
Property
Beds
3
Full Baths
2
1/2 Baths
1
Year Built
2016
Sq.Footage
2,512
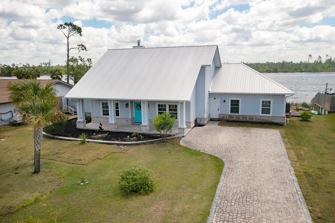
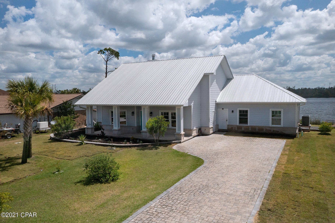
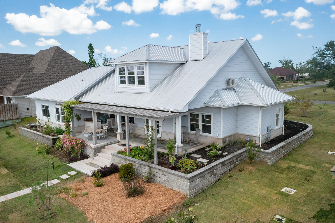
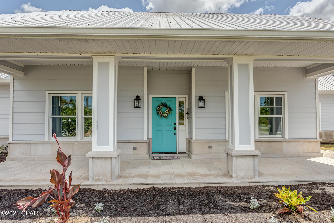
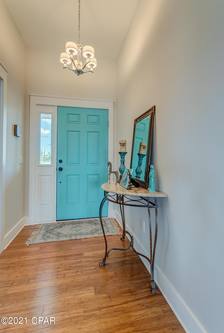
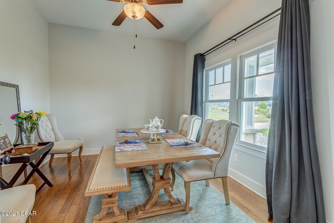
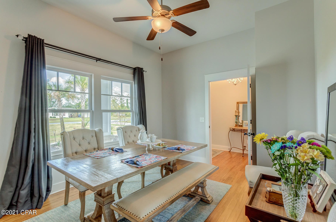
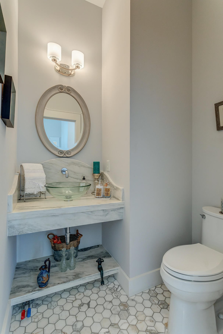
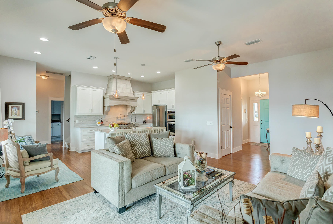
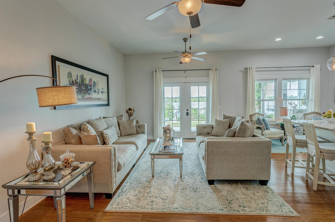
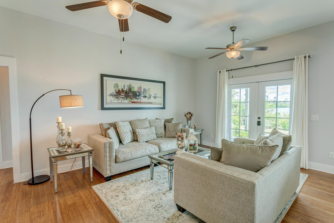
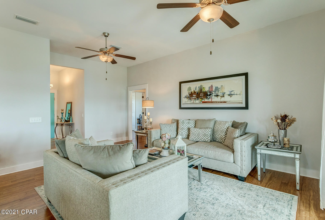
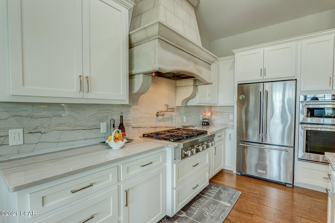
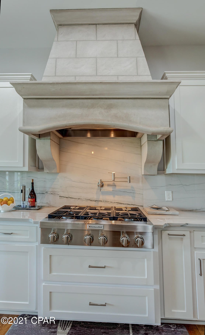
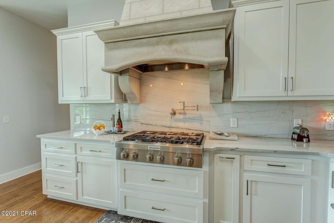
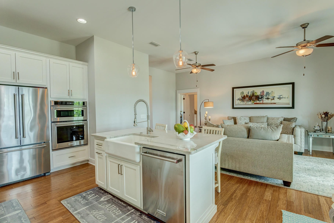
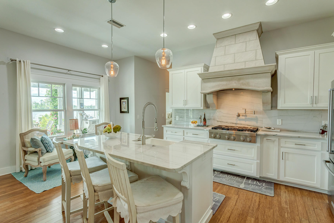
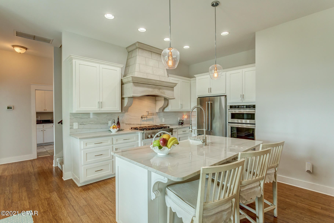
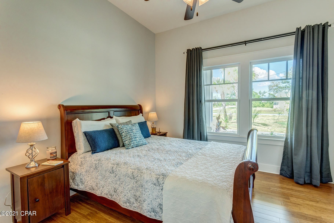
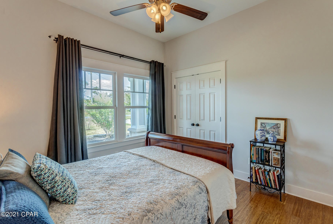
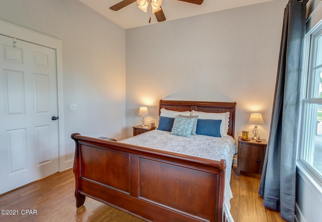
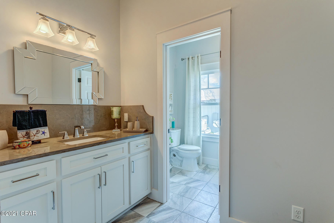
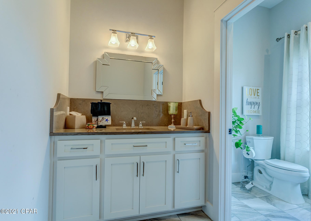
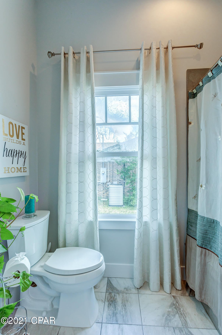
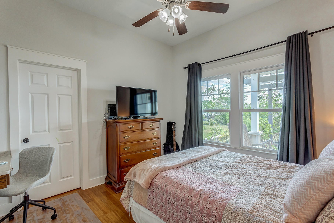
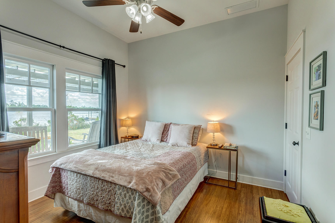
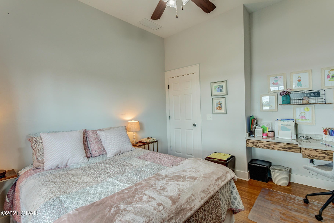
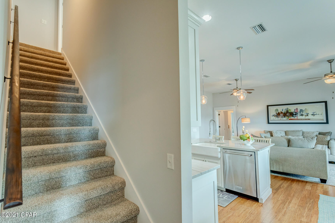
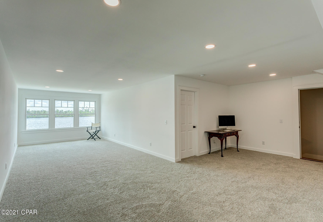
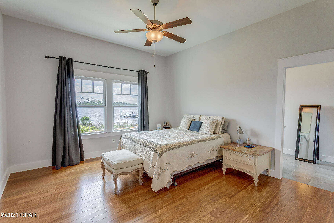
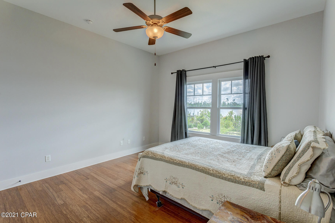
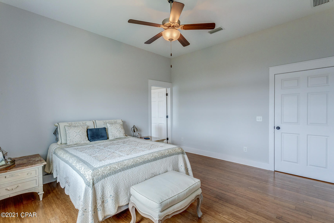
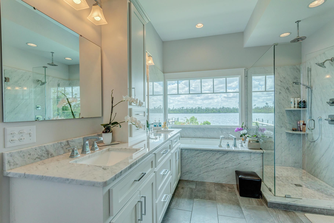
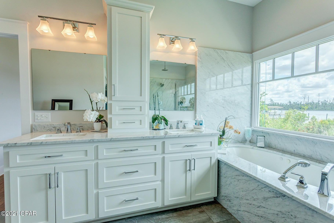
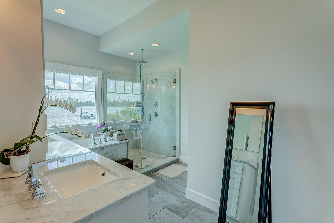
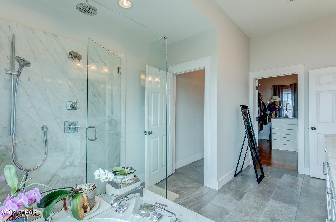
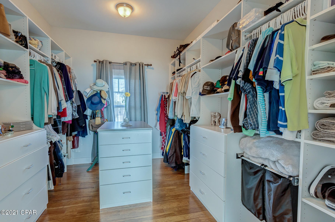
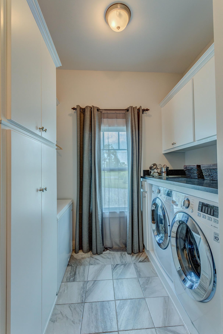
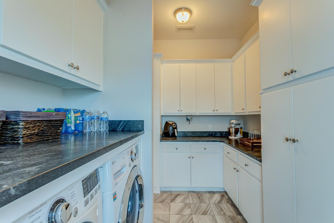
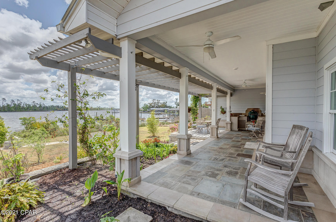
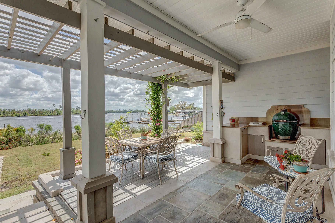
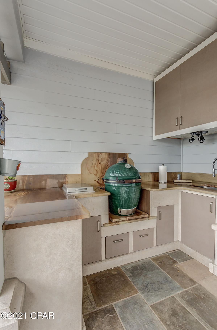
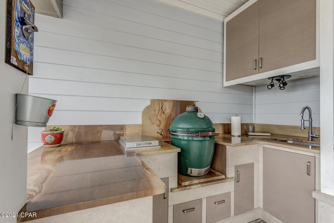
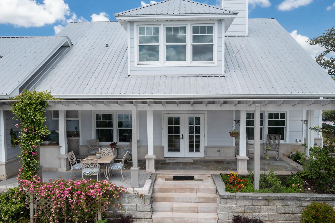
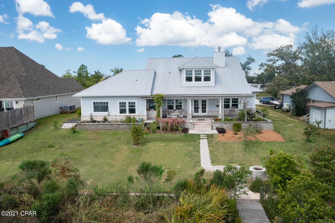
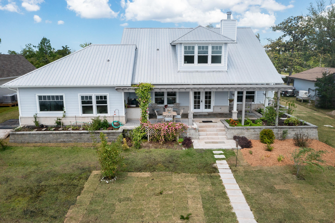
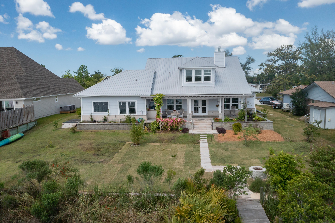
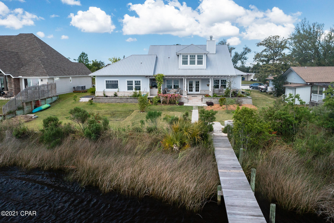
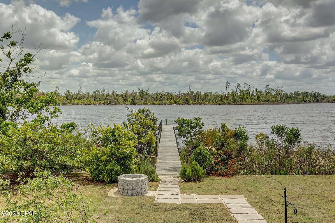
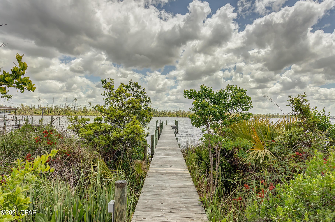
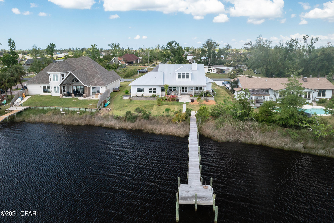
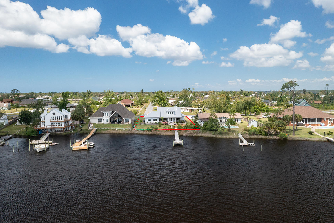
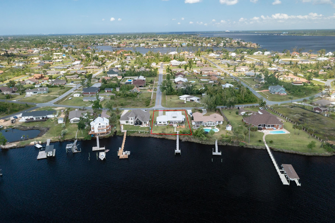
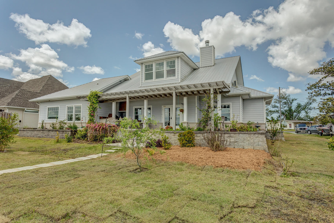
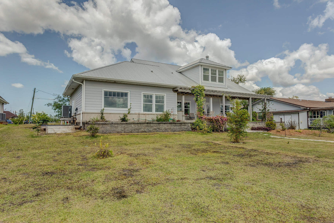
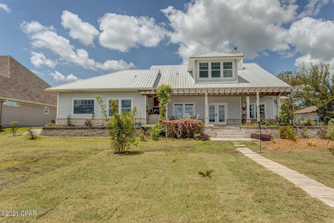
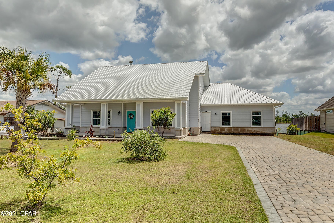
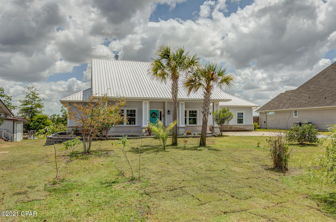
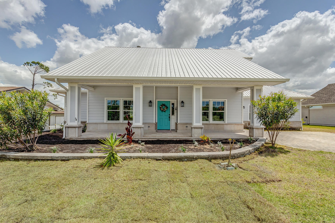
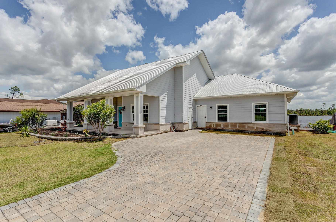
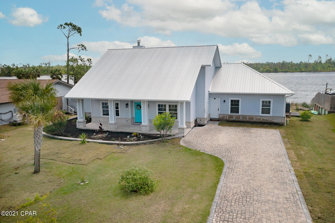
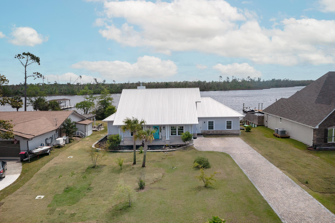
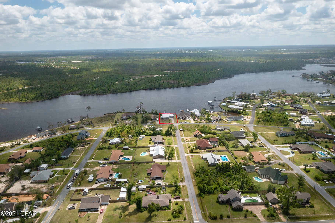
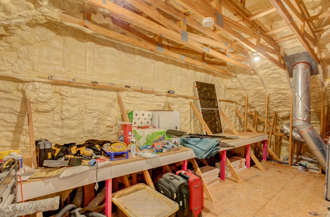
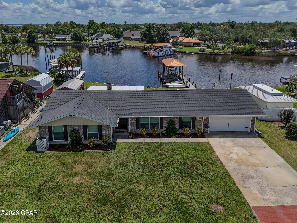
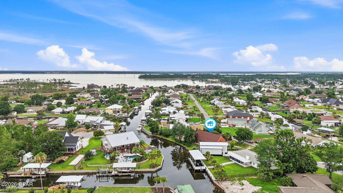
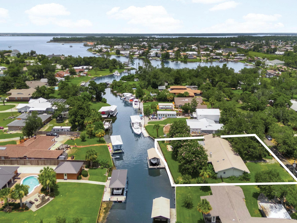
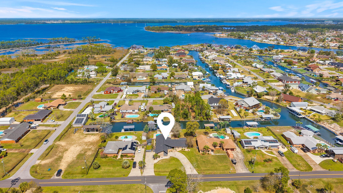
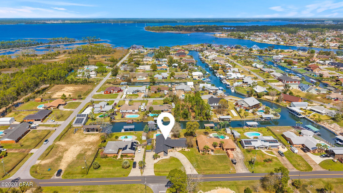
Under contract taking back up's!Amazing waterfront home on Mill Bayou with deep water access to the gulf! Newer built Cape home with 3 bedrooms, 2.5 baths & a huge bonus room(with potential for full bath to be added, seller had pre-plumbed when built). First thing you'll see is the great Southern porches on this home. Enjoy views of the bayou from large covered back deck that includes an outdoor kitchen, with green egg, an oversized pergola & awesome built up flowerbeds. Entering the home you'll see beautiful bamboo flooring throughout the first floor, raised ceilings and a beautifully finished kitchen. It includes all stainless appliances, large 6 burner gas cooktop & a grand island/breakfast bar. The butlers pantry/laundry room boasts plenty of storage & built in washer/dryer. from the master bed and your soaker tub are amazing and serene. Beautiful marble everywhere, this ensuite boasts a double vanity, separate shower and a walk-in closet to die for; finished out with custom built-in storage. Two additional bedrooms in this split floor plan and a separate full bath. Front room as you walk in can be used for an office or a formal dining room. Backyard is large enough to add an in-ground pool if you would like. Enjoy gorgeous sunrises in your own private estuary, or take a quick boat ride to the bay and enjoy the sunsets. Call today for your private tour this one will not last.
Features & Amenities
Interior
-
Total Bedrooms
3
-
Bathrooms
2
-
1/2 Bathrooms
1
-
Cooling YN
YES
-
Cooling
Central Air, Ceiling Fan(s), Multi Units
-
Heating YN
YES
-
Heating
Central, Electric
-
Pet friendly
N/A
Exterior
-
Garage
No
-
Construction Materials
Frame, HardiPlank Type
-
Other Exterior Features
Dock
-
Parking
Paved
-
Patio and Porch Features
Covered, Patio, Porch
-
Pool
No
-
Waterfront YN
YES
Area & Lot
-
Lot Features
Paved, Waterfront
-
Lot Size(acres)
0.55
-
Lot Size(square feet)
23,958
-
Property Type
Residential
-
Property Sub Type
SingleFamilyResidence
-
Architectural Style
Other
Price
-
Sales Price
$750,000
-
Tax Amount
$3,516
-
Zoning
Resid Single Family
-
Sq. Footage
2,512
-
Price/SqFt
$298
HOA
-
Association
No
School District
-
Elementary School
Deer Point
-
Middle School
Merritt Brown
-
High School
Mosley
Property Features
-
Stories
2
Schedule a Showing
Showing scheduled successfully.
Mortgage calculator
Estimate your monthly mortgage payment, including the principal and interest, property taxes, and HOA. Adjust the values to generate a more accurate rate.
Your payment
Principal and Interest:
$
Property taxes:
$
HOA fees:
$
Total loan payment:
$
Total interest amount:
$
Location
County
Bay
Elementary School
Deer Point
Middle School
Merritt Brown
High School
Mosley
Listing Courtesy of Ida Hargaray, Coldwell Banker Realty
RealHub Information is provided exclusively for consumers' personal, non-commercial use, and it may not be used for any purpose other than to identify prospective properties consumers may be interested in purchasing. All information deemed reliable but not guaranteed and should be independently verified. All properties are subject to prior sale, change or withdrawal. RealHub website owner shall not be responsible for any typographical errors, misinformation, misprints and shall be held totally harmless.

AGENT
Franko Maric
Call Franko today to schedule a private showing.

* Listings on this website come from the FMLS IDX Compilation and may be held by brokerage firms other than the owner of this website. The listing brokerage is identified in any listing details. Information is deemed reliable but is not guaranteed. If you believe any FMLS listing contains material that infringes your copyrighted work please click here to review our DMCA policy and learn how to submit a takedown request.© 2024 FMLS.
Related Properties
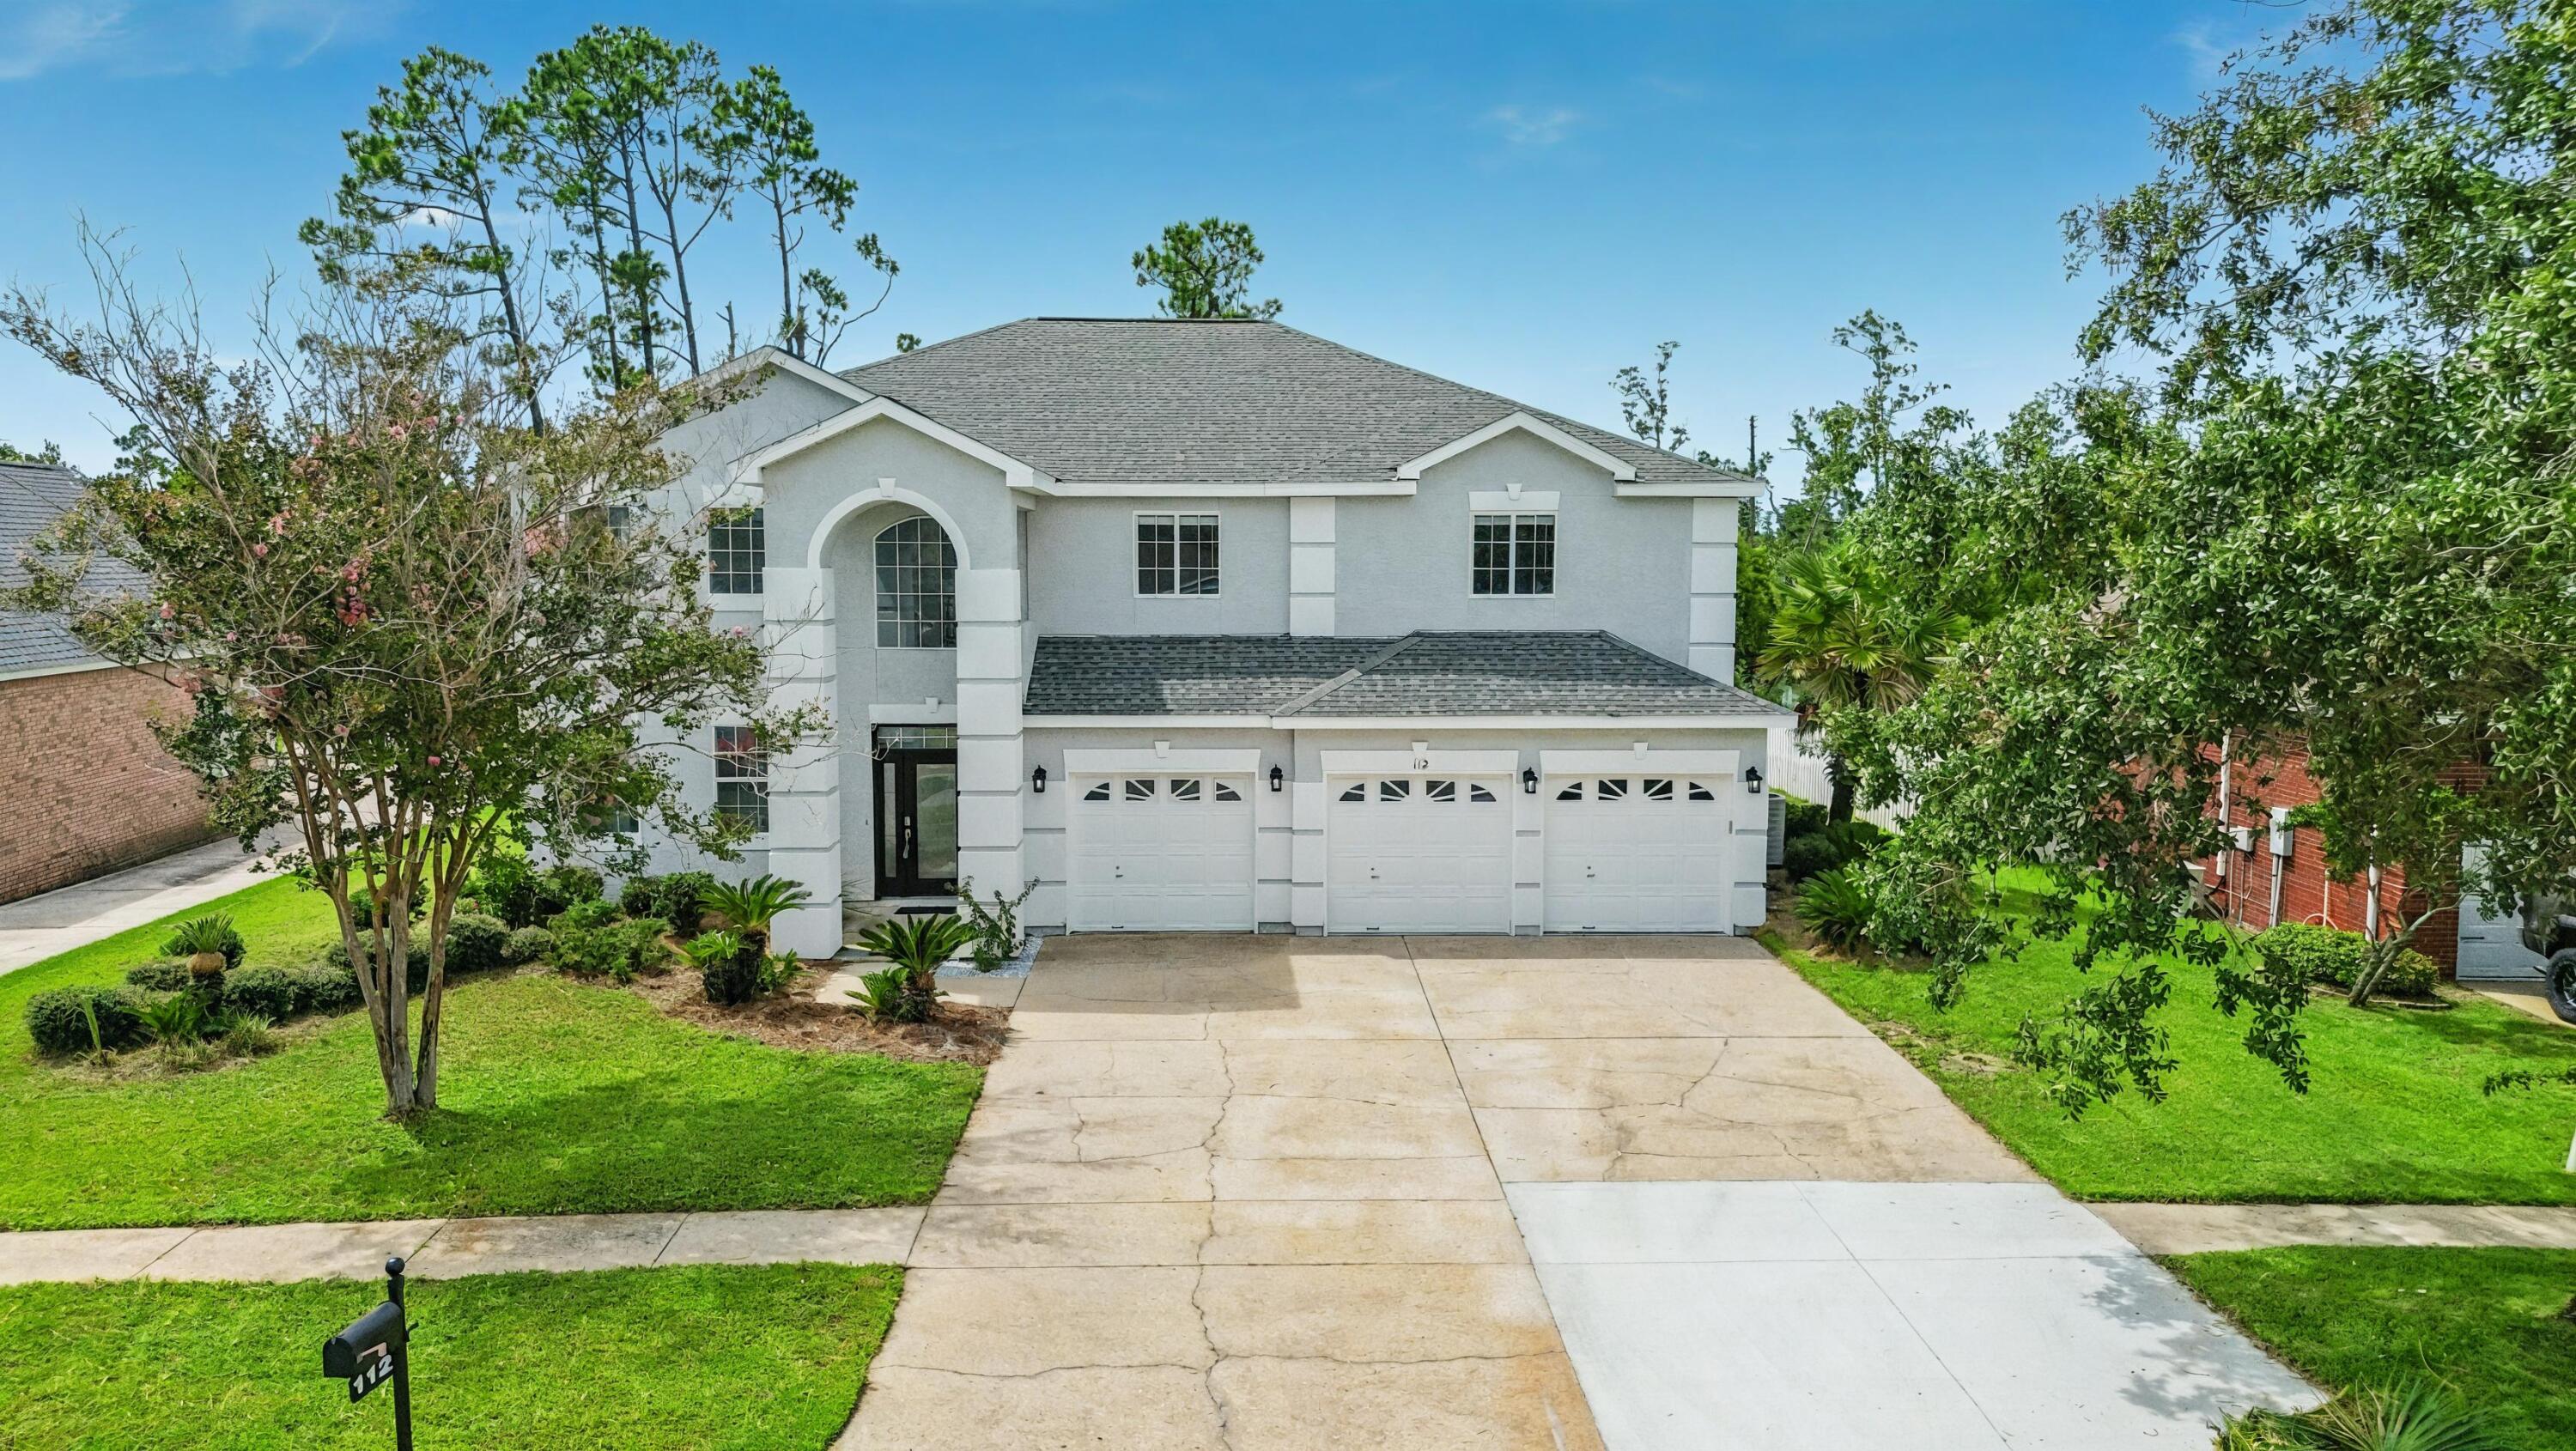
Lynn Haven
112 Cottonwood Circle
4 Beds
3 Baths
3,928 Sq.Ft.
$600,000
MLS#: 1008694
Lynn Haven
112 Cottonwood Circle
4 Beds
3 Baths
3,928 Sq.Ft.
$600,000
MLS#: 793261
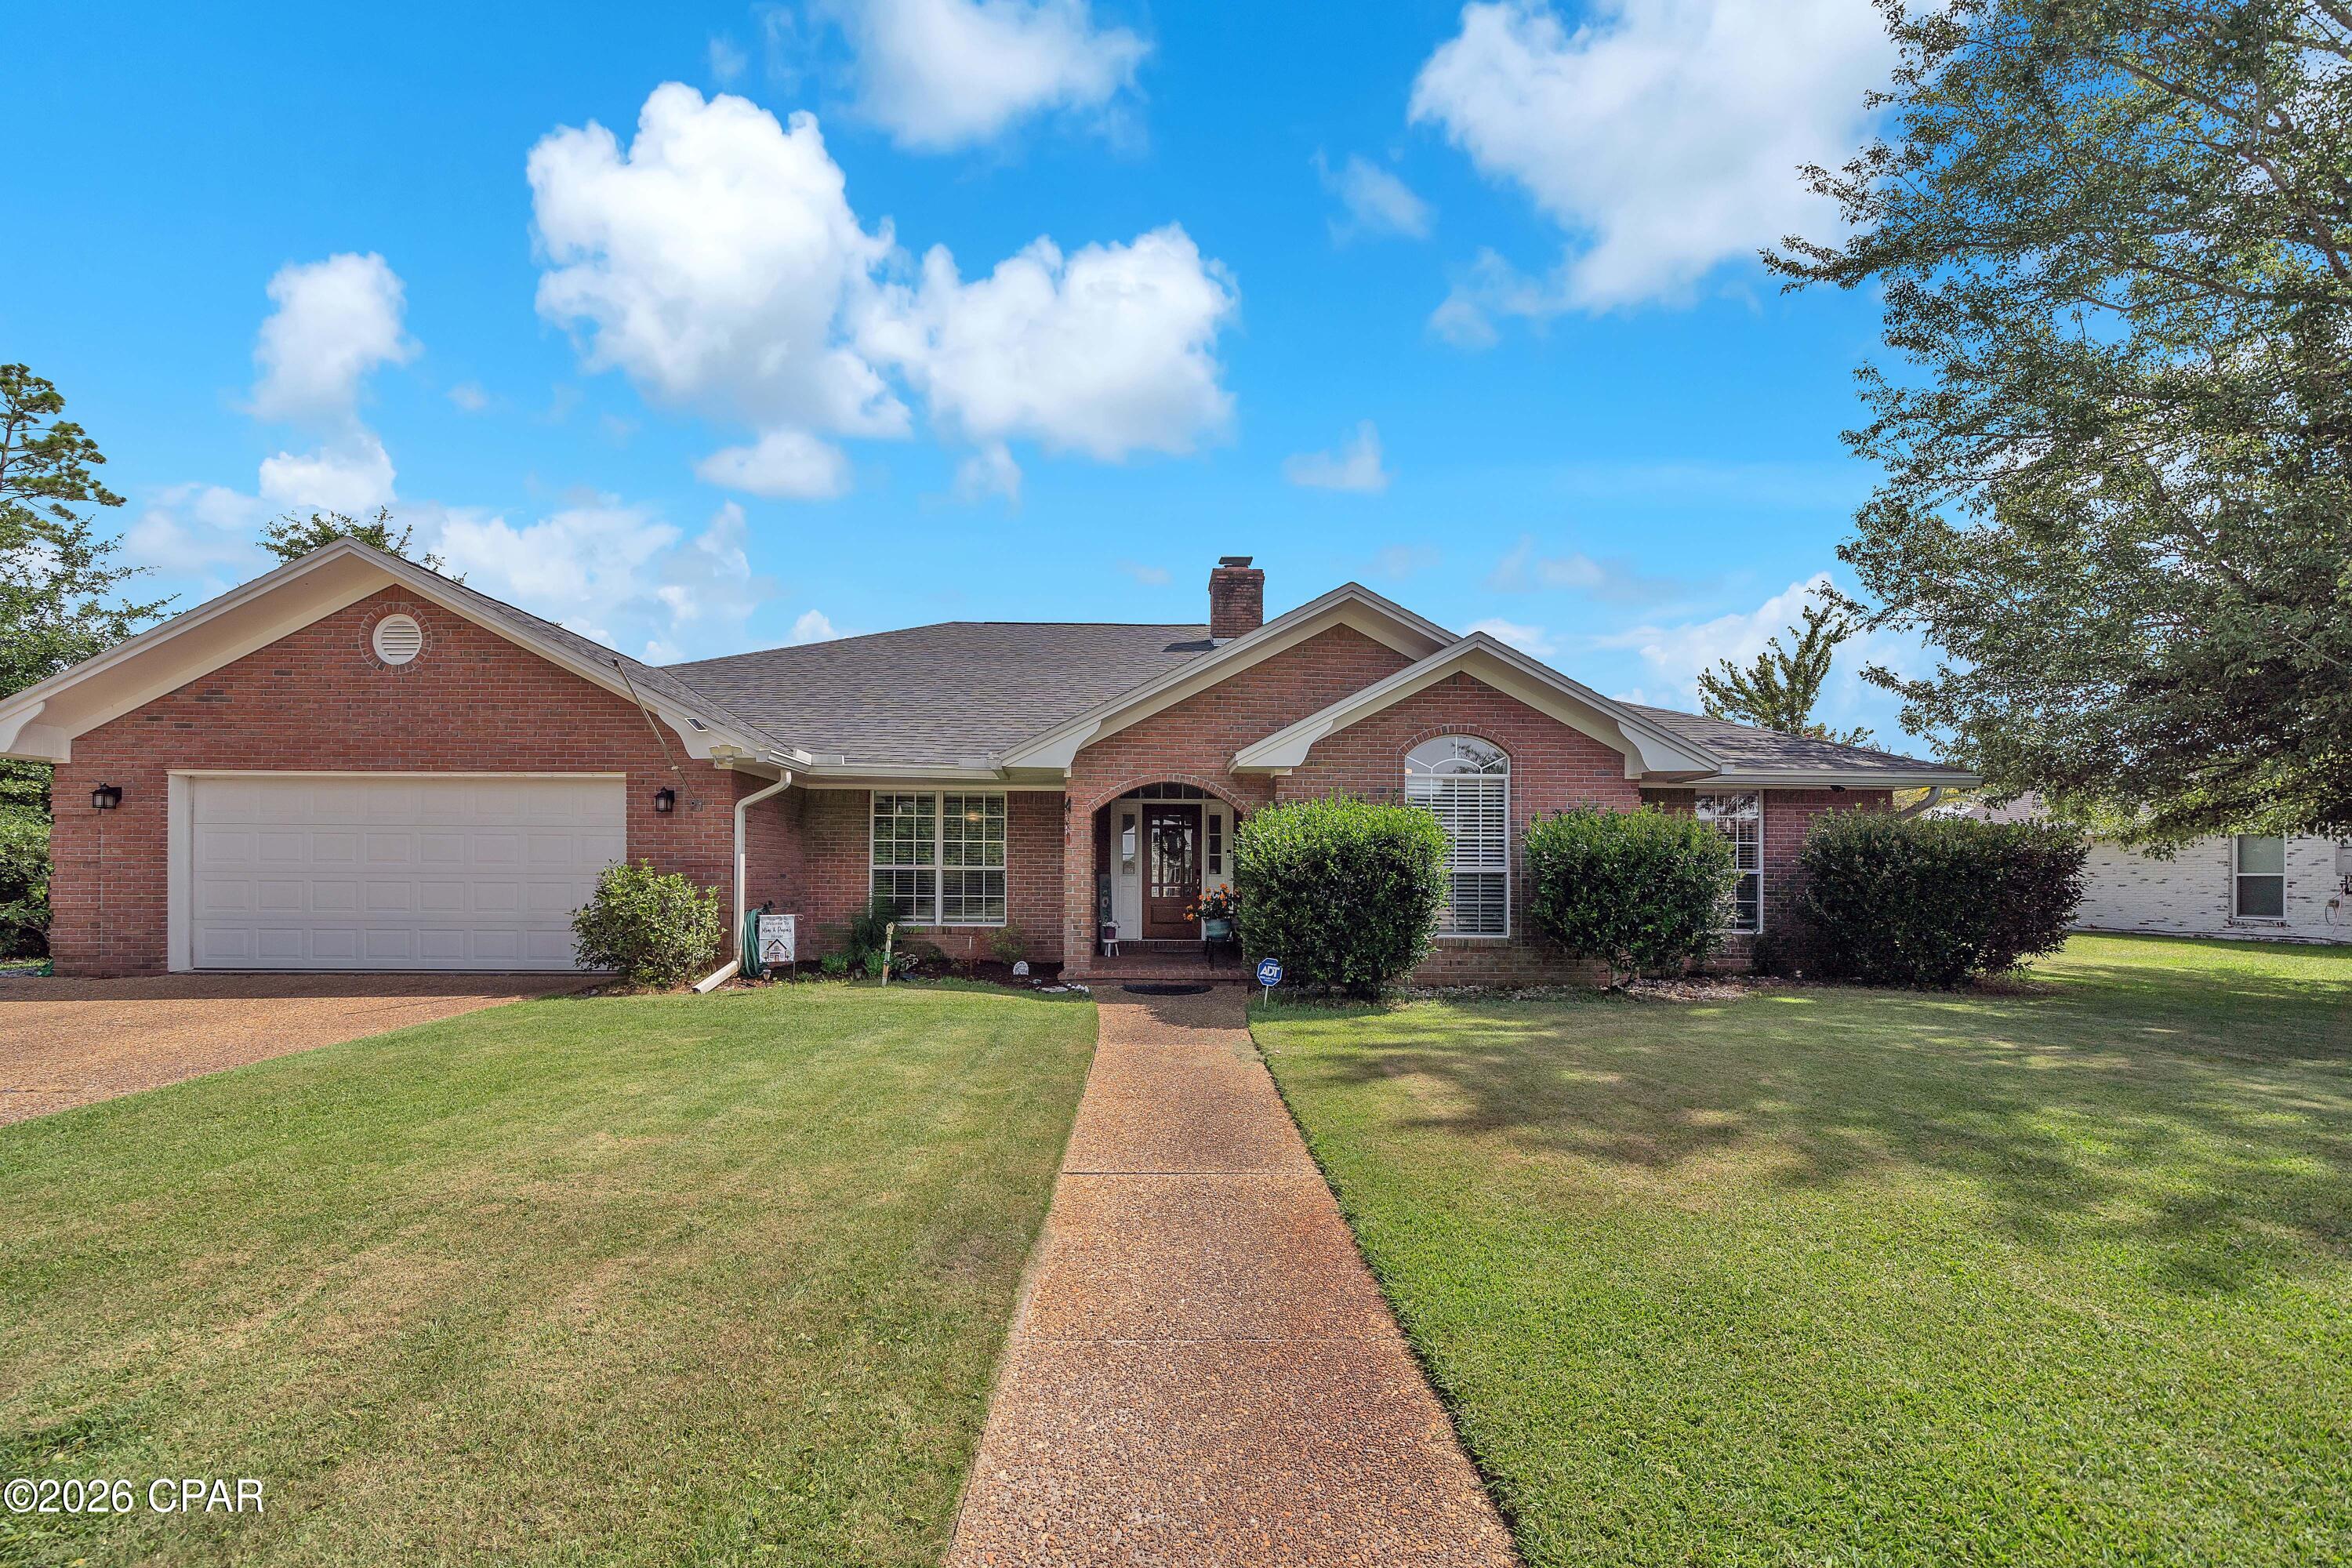
Lynn Haven
3216 Bob Jones Drive
4 Beds
2 Baths
2,873 Sq.Ft.
$640,000
MLS#: 792605
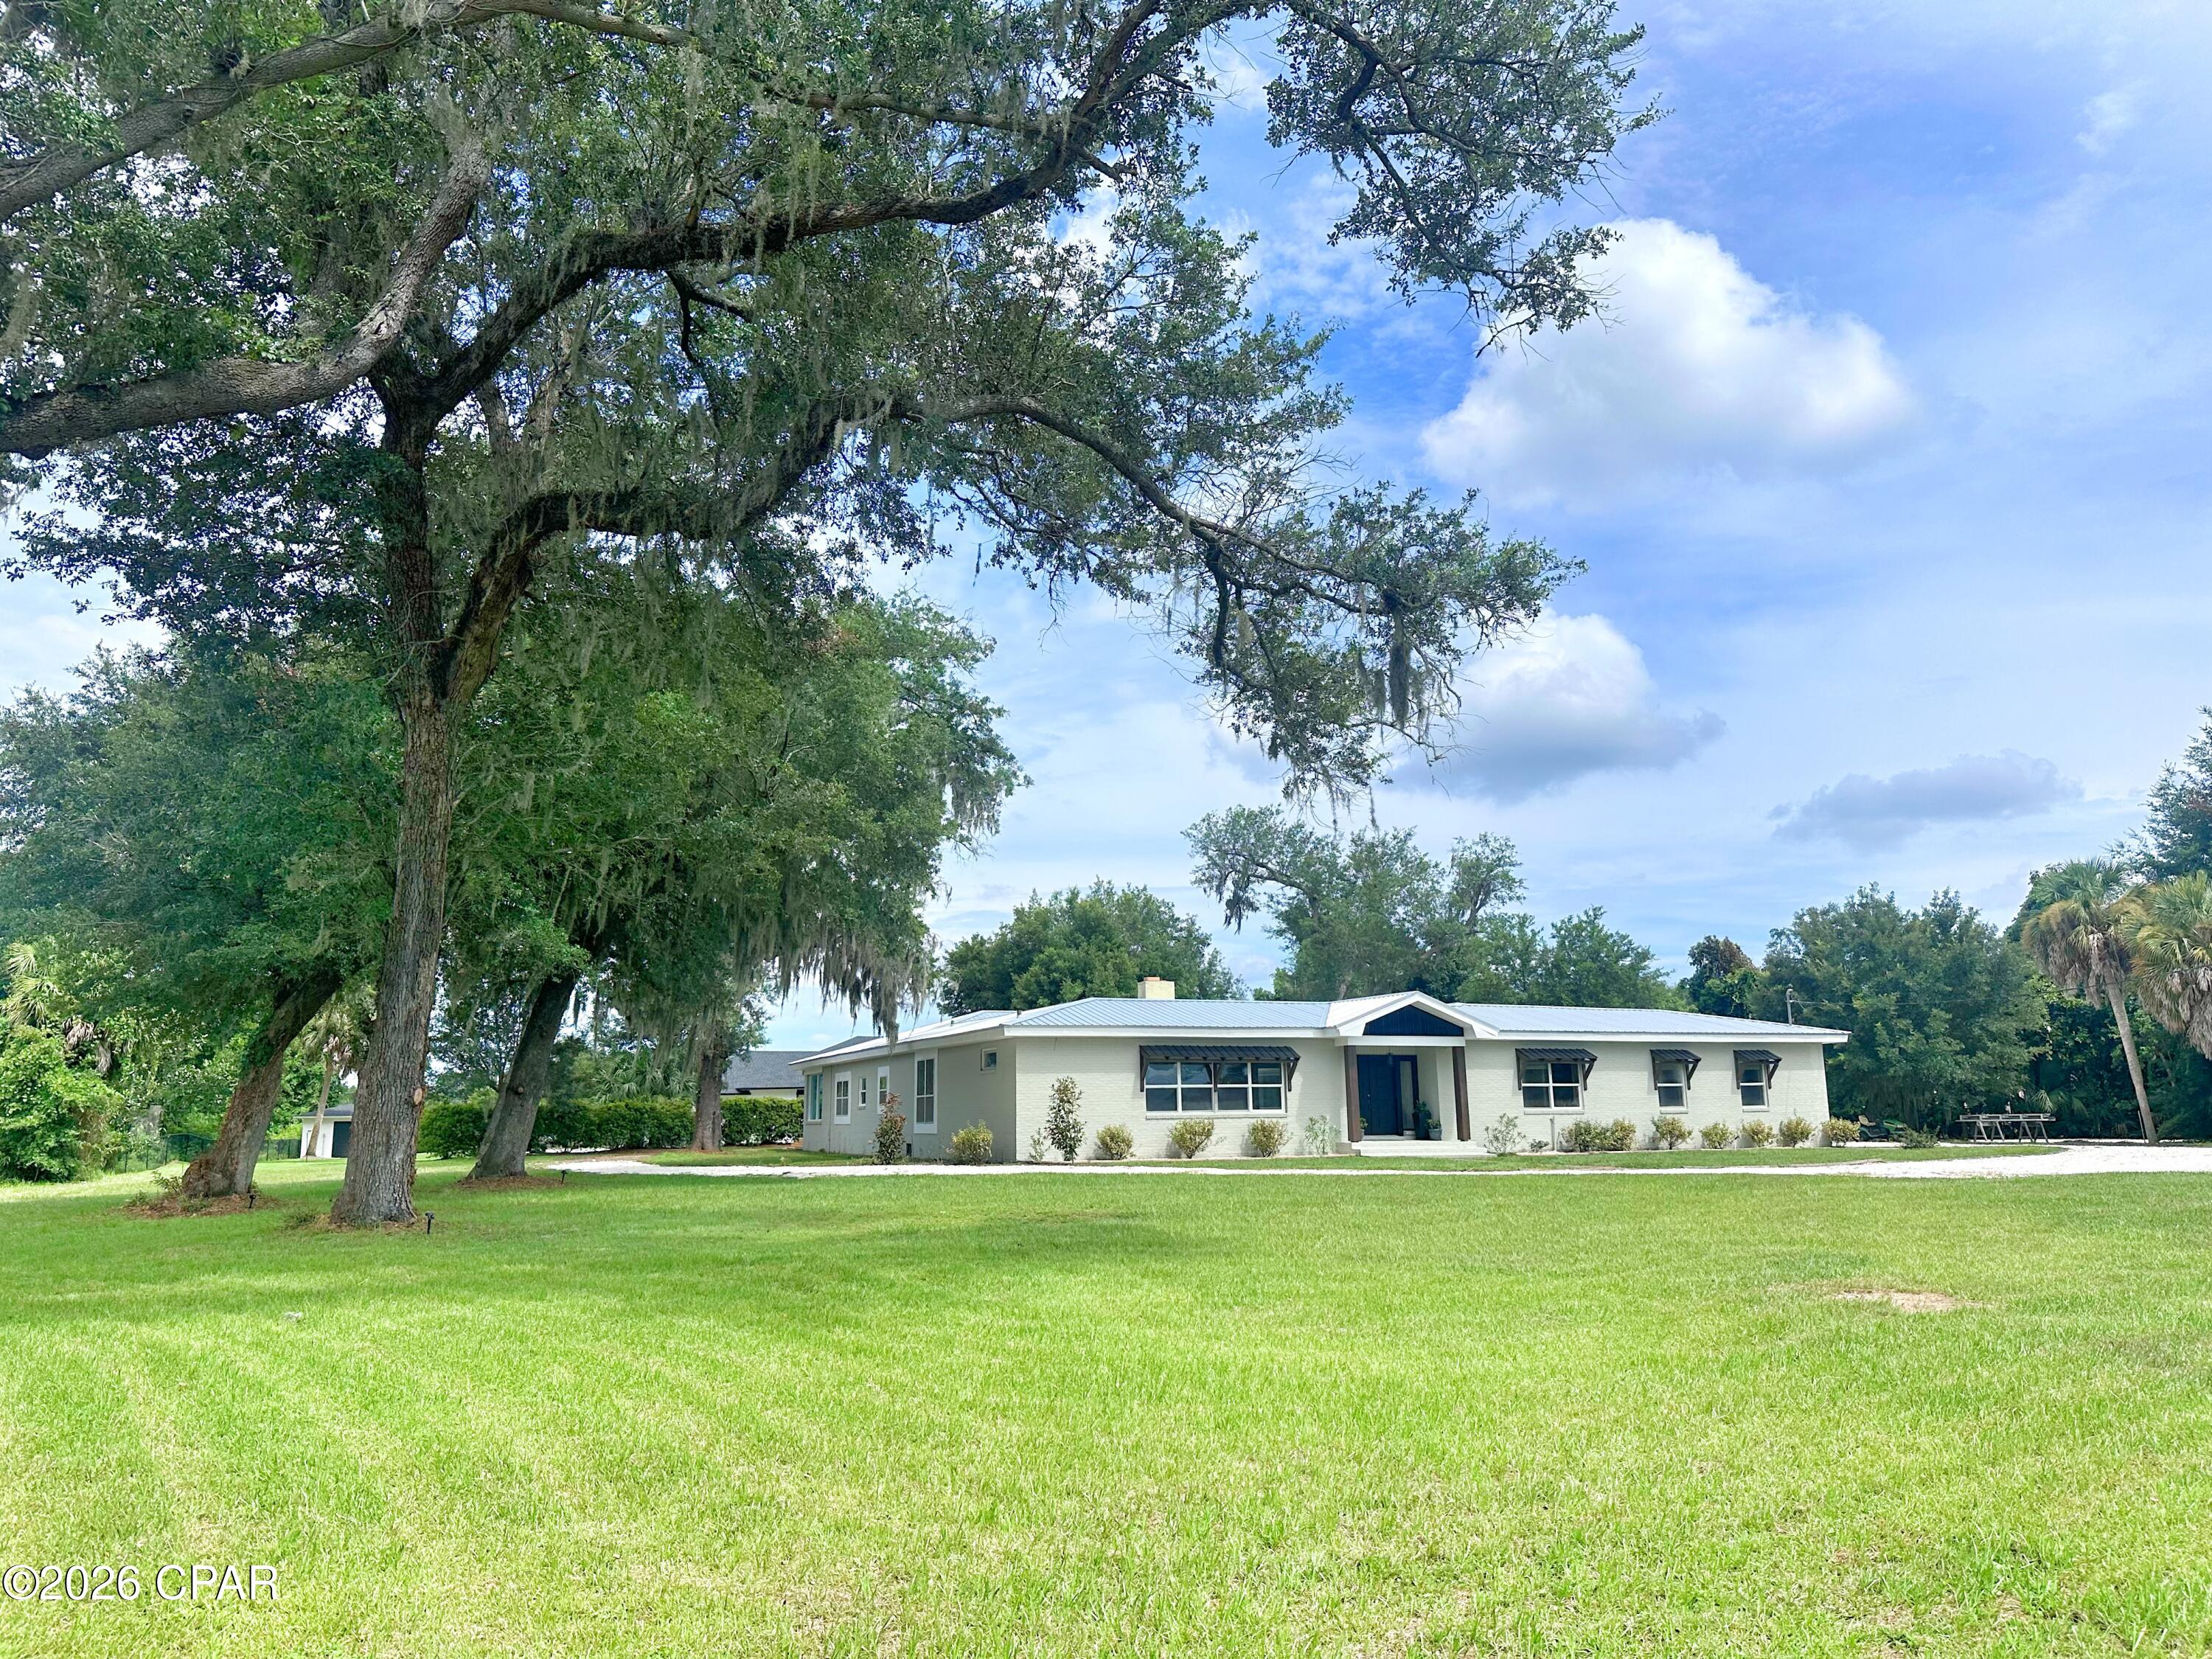
Lynn Haven
315 Iowa Avenue
4 Beds
3 Baths
3,751 Sq.Ft.
$639,900
MLS#: 792449
Lynn Haven
213 Kentucky Avenue
4 Beds
2 Baths
1,860 Sq.Ft.
$660,000
MLS#: 791196
Lynn Haven
4443 Schooner Lane
4 Beds
2 Baths
2,294 Sq.Ft.
$649,900
MLS#: 791098

Lynn Haven
4439 Vista Lane
3 Beds
2 Baths
2,505 Sq.Ft.
$699,000
MLS#: 788443
Lynn Haven
4439 Vista Lane
3 Beds
2 Baths
2,505 Sq.Ft.
$699,000
MLS#: 1000749
Lynn Haven
1006 Goose Bayou Road
4 Beds
2 Baths
2,916 Sq.Ft.
$685,000
MLS#: 997948
Lynn Haven
1006 Goose Bayou Road
4 Beds
2 Baths
2,916 Sq.Ft.
$685,000
MLS#: 786747
