
Property
Beds
2
Full Baths
2
1/2 Baths
None
Year Built
2023
Sq.Footage
986
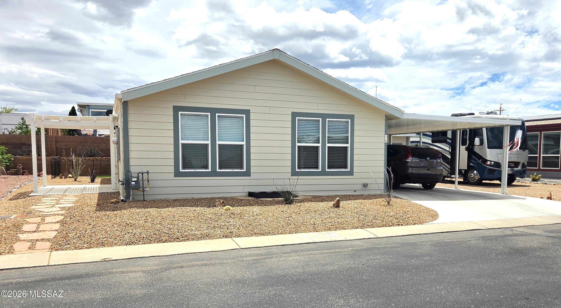
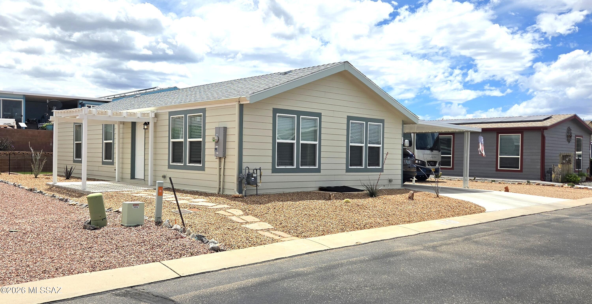
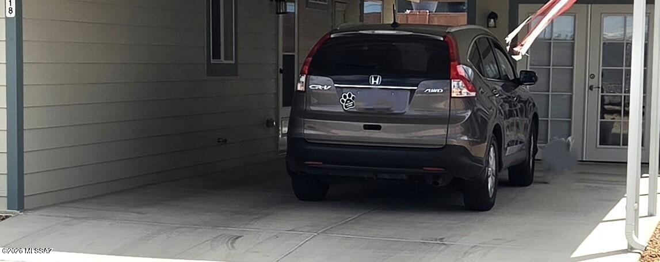
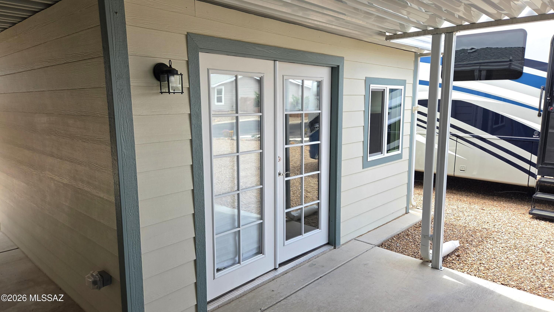
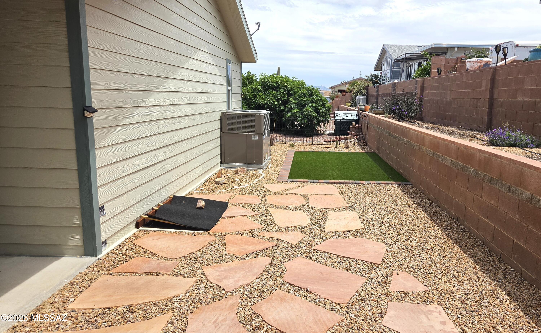
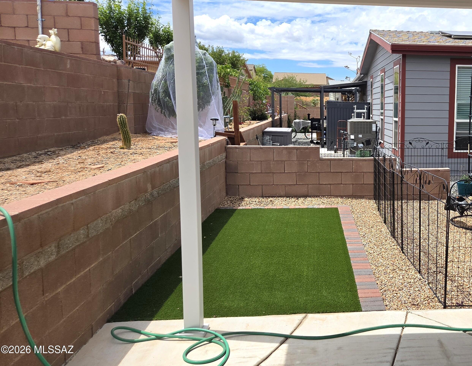
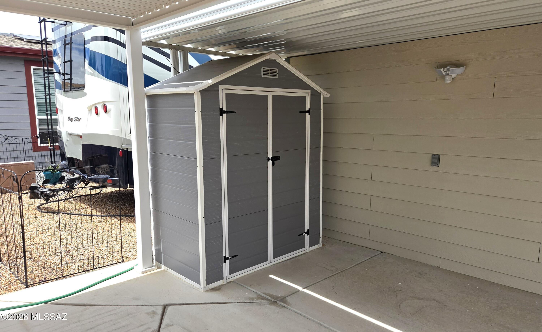
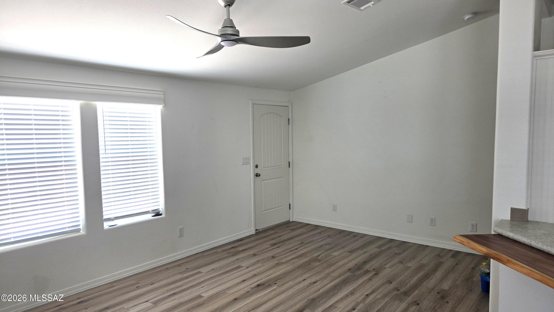
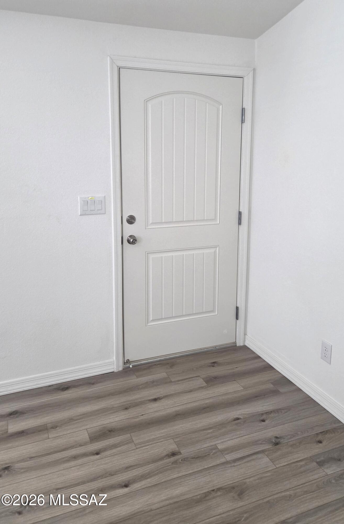
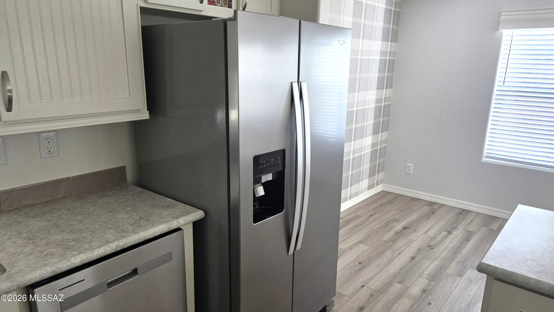
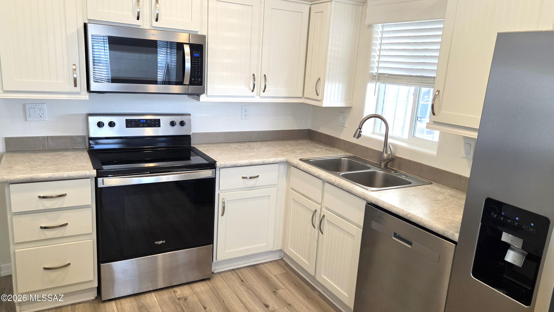
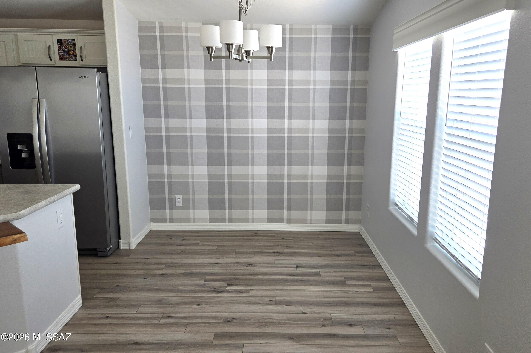
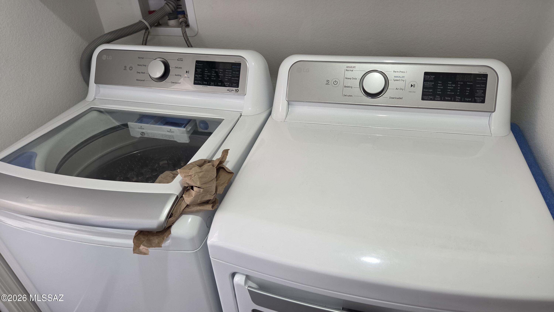
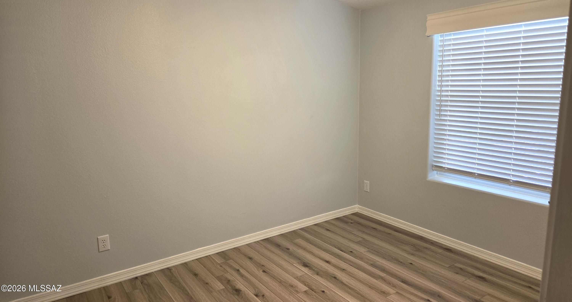
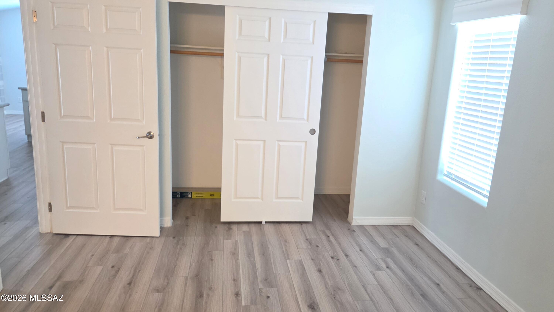
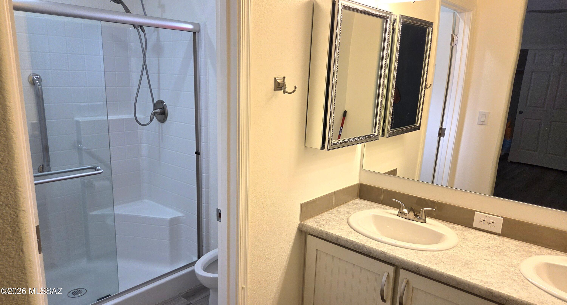
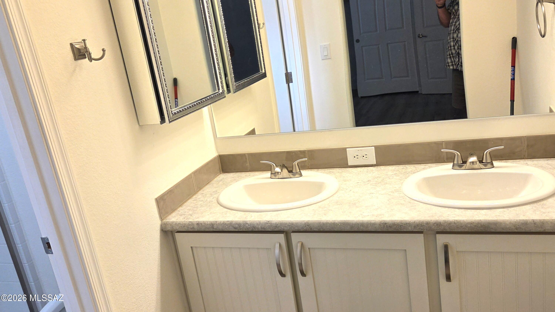
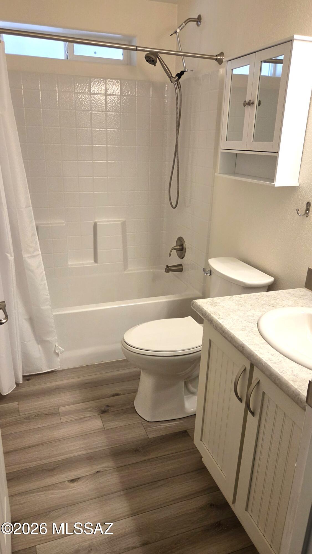
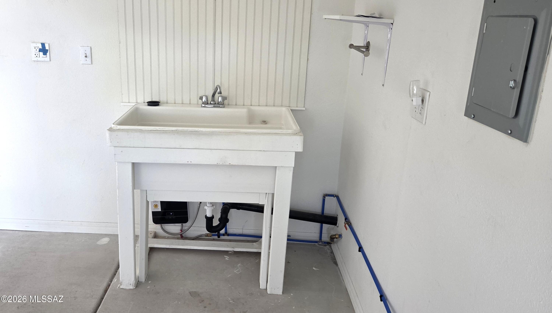
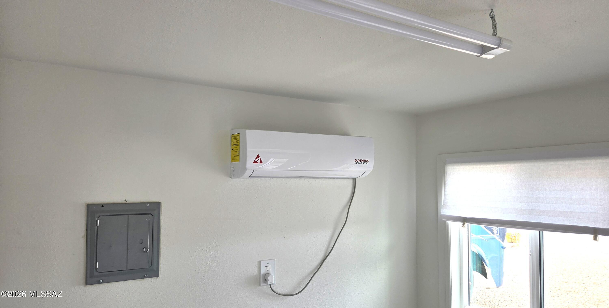
This 2023 Cavco Durango home features a 2 bedroom, 2 bathroom floor plan with a dual vanity and walkin shower in the master bathroom. The carport is covering a 16' wide driveway as well as a 12 x 14 finished shed. The shed includes a deep sink and a mini split for climate control. For the enjoyment of your flour legged friends there's an artificial turf area in the back yard. This is a find you can use year round or as your winter retreat from the elements of winter in the great North.
Features & Amenities
Interior
-
Other Interior Features
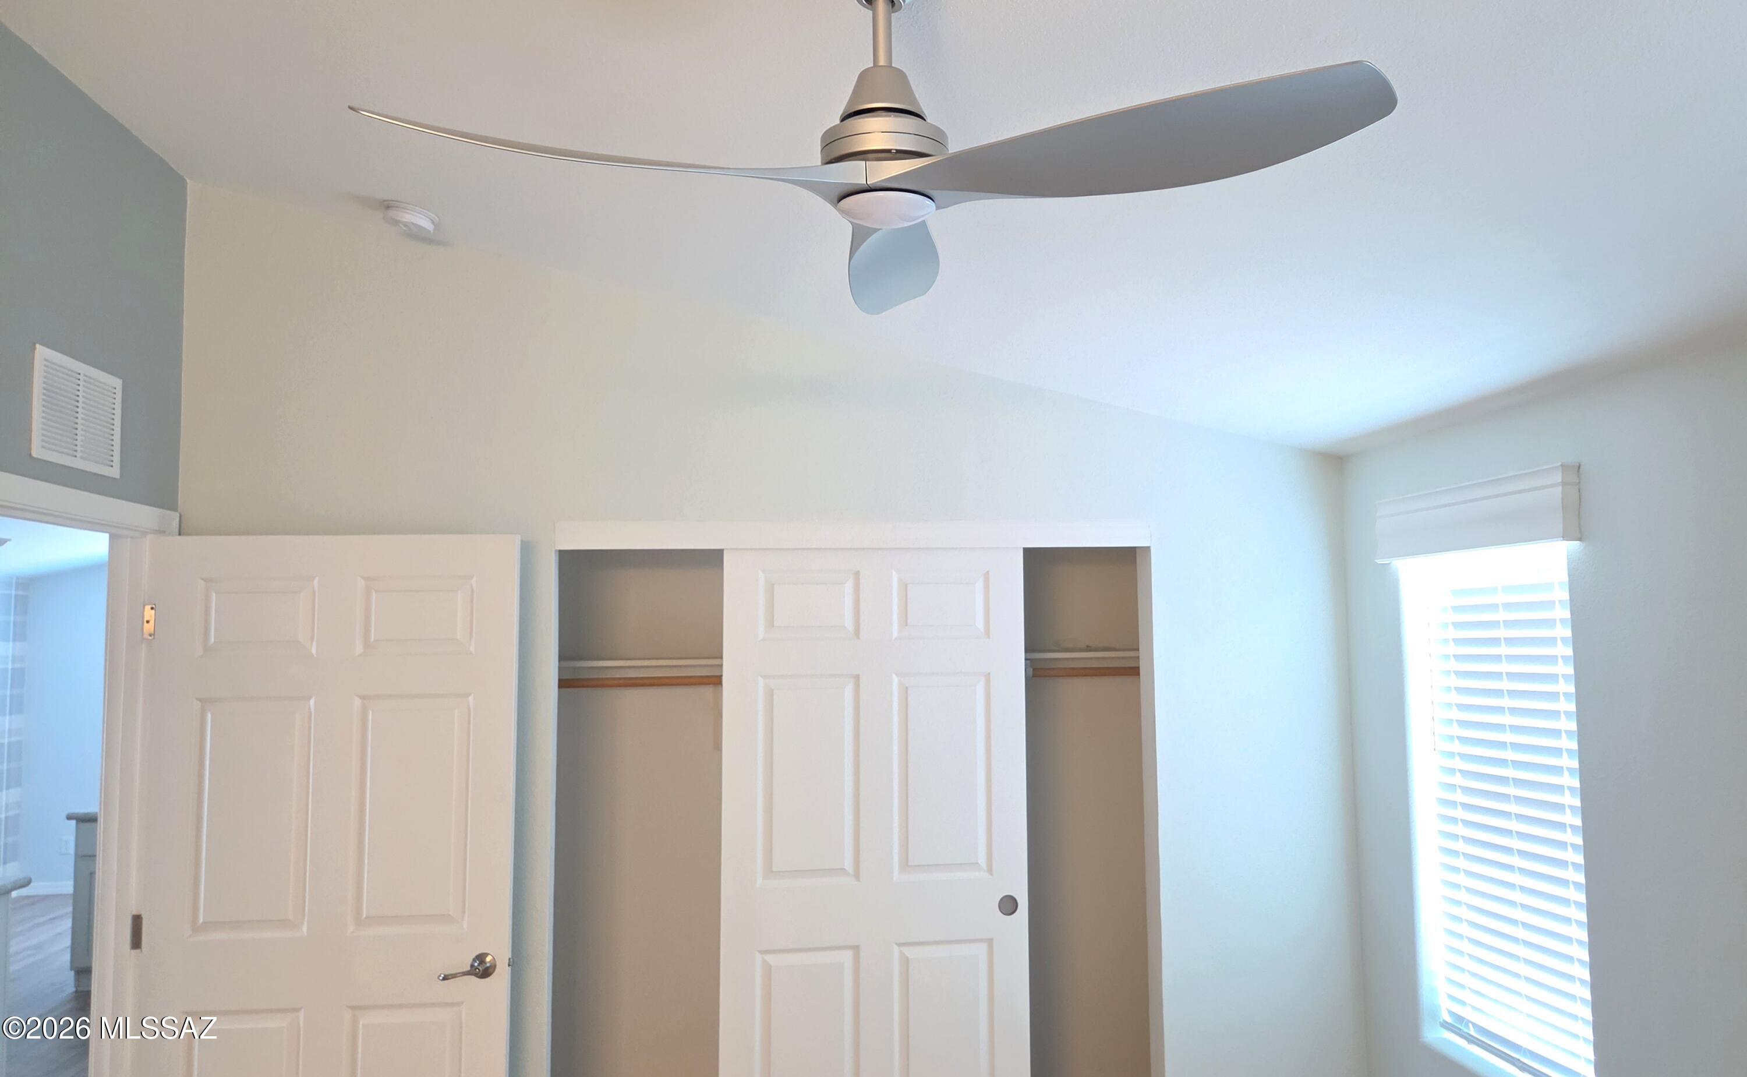
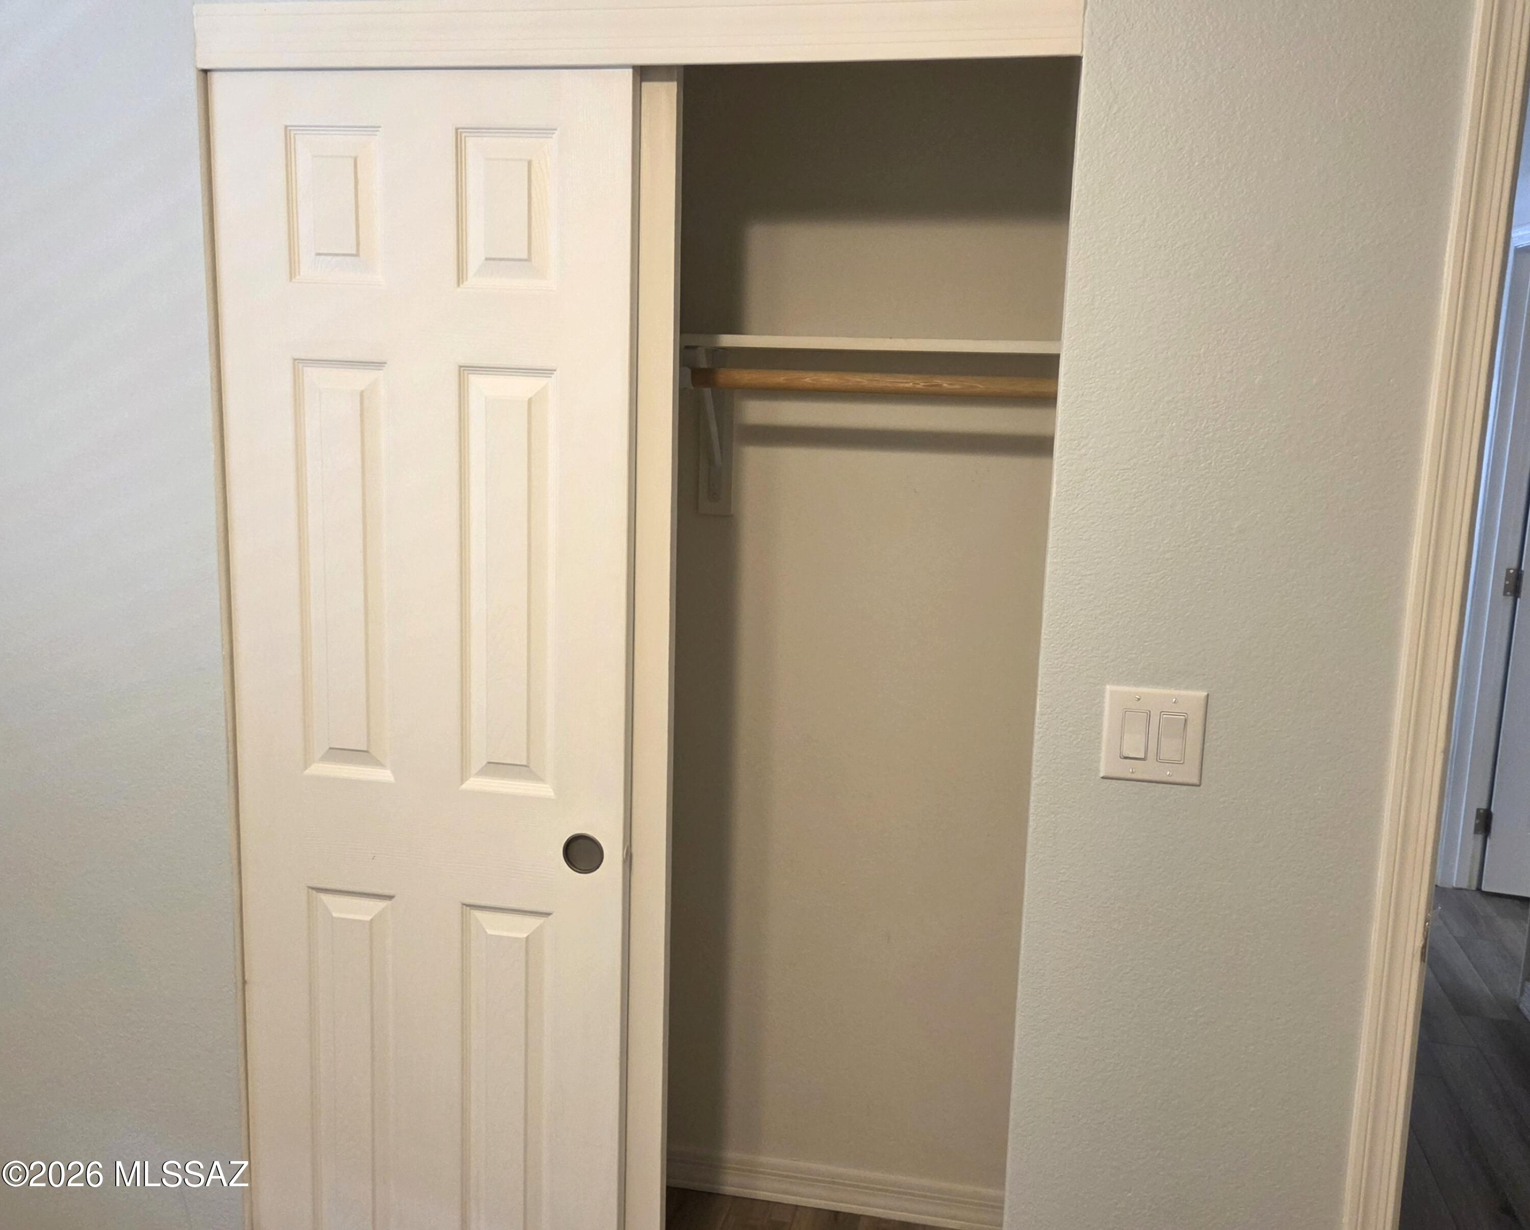
Kitchen Island, Vaulted Ceiling(s), Walk-In Closet(s), High Speed Internet
-
Total Bedrooms
2
-
Bathrooms
2
-
Basement YN
NO
-
Cooling YN
YES
-
Cooling
Central Air, Whole House Fan, Ceiling Fan(s)
-
Fireplace YN
NO
-
Heating YN
YES
-
Heating
Forced Air, Natural Gas
-
Pet friendly
N/A
Exterior
-
Garage
No
-
Construction Materials
Frame
-
Parking
Attached, Garage
-
Patio and Porch Features
Covered, Patio
-
Pool
No
-
View
Mountain(s)
Area & Lot
-
Lot Features
Level
-
Lot Size(acres)
0.12
-
Lot Size(square feet)
5261.0
-
Property Type
Residential
-
Property Sub Type
Manufactured Home
-
Architectural Style
Ranch
Price
-
Sales Price
$253,900
-
Tax Amount
$2,291.14
-
Sq. Footage
986
-
Price/SqFt
$257
HOA
-
Association
Yes
-
Association Fee
$21
-
Association Fee Frequency
Annually
-
Association Fee Includes
N/A
School District
-
Elementary School
Benson
-
Middle School
Benson
-
High School
Benson
Property Features
-
Accessibility Features
Grip-Accessible Features
-
Association Amenities
Recreation Facilities, Trail(s)
-
Senior Community YN
YES
-
Water Source
Public
Schedule a Showing
Showing scheduled successfully.
Mortgage calculator
Estimate your monthly mortgage payment, including the principal and interest, property taxes, and HOA. Adjust the values to generate a more accurate rate.
Your payment
Principal and Interest:
$
Property taxes:
$
HOA fees:
$
Total loan payment:
$
Total interest amount:
$
Location
County
Cochise
Elementary School
Benson
Middle School
Benson
High School
Benson
Listing Courtesy of Richard George Reed , B & R Realty
RealHub Information is provided exclusively for consumers' personal, non-commercial use, and it may not be used for any purpose other than to identify prospective properties consumers may be interested in purchasing. All information deemed reliable but not guaranteed and should be independently verified. All properties are subject to prior sale, change or withdrawal. RealHub website owner shall not be responsible for any typographical errors, misinformation, misprints and shall be held totally harmless.

AGENT
Franko Maric
Call Franko today to schedule a private showing.

* Listings on this website come from the FMLS IDX Compilation and may be held by brokerage firms other than the owner of this website. The listing brokerage is identified in any listing details. Information is deemed reliable but is not guaranteed. If you believe any FMLS listing contains material that infringes your copyrighted work please click here to review our DMCA policy and learn how to submit a takedown request.© 2024 FMLS.
Related Properties
Benson
25345 E Comanche Trail
3 Beds
2 Baths
1,248 Sq.Ft.
$259,900
MLS#: 22613636

Benson
491 N Mescal Road
None Beds
None Baths
1,512 Sq.Ft.
$230,000
MLS#: 22613444

Benson
3095 W Verde Drive
1 Beds
1 Baths
474 Sq.Ft.
$225,000
MLS#: 22612394
Benson
370 E Silverwood Lane
4 Beds
2 Baths
1,837 Sq.Ft.
$295,000
MLS#: 22611930

Benson
442 E Silverwood Lane
3 Beds
2 Baths
1,526 Sq.Ft.
$212,000
MLS#: 22606592

Benson
262 Gila Street
3 Beds
3 Baths
1,653 Sq.Ft.
$259,000
MLS#: 22611133

Benson
172 S Pima Lane
3 Beds
2 Baths
1,736 Sq.Ft.
$275,000
MLS#: 22610979

Benson
894 S Post Road
3 Beds
2 Baths
1,231 Sq.Ft.
$239,000
MLS#: 22610758
Benson
2137 W Totems Street
4 Beds
2 Baths
1,815 Sq.Ft.
$279,123
MLS#: 22609843
