Features & Amenities

Interior

  • Other Interior Features

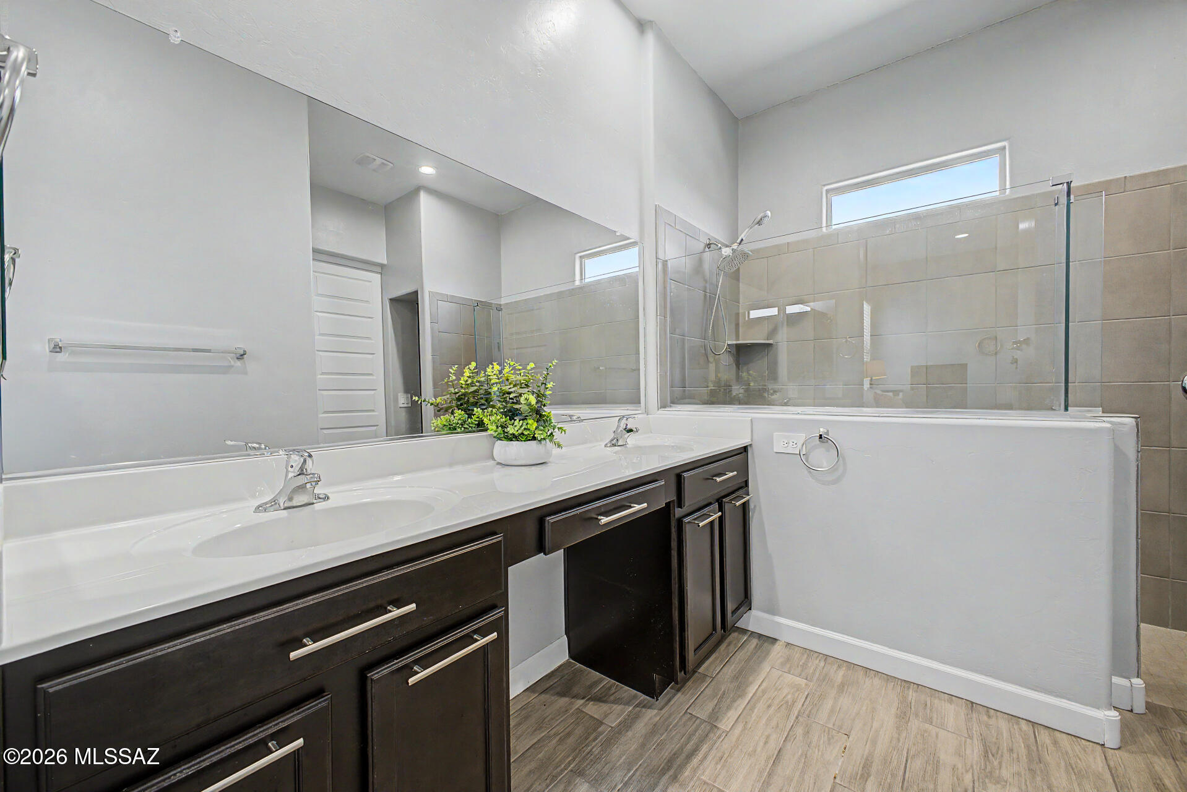
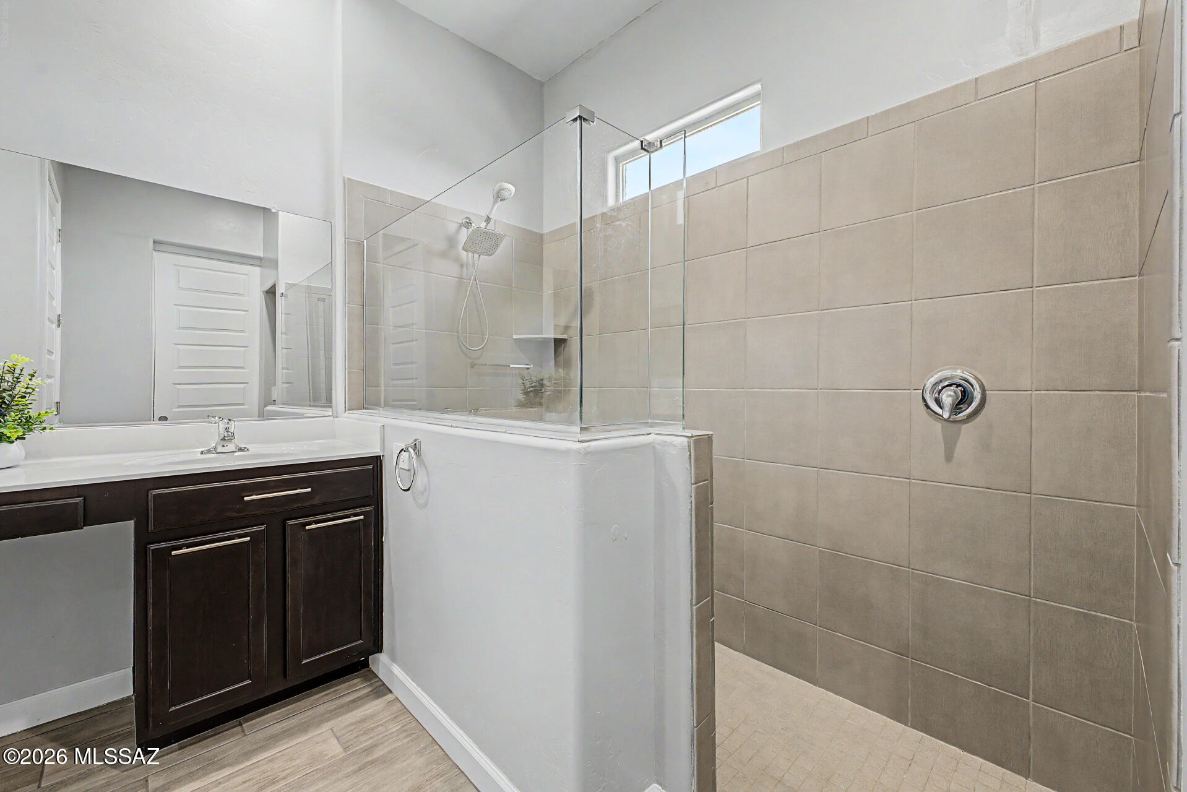
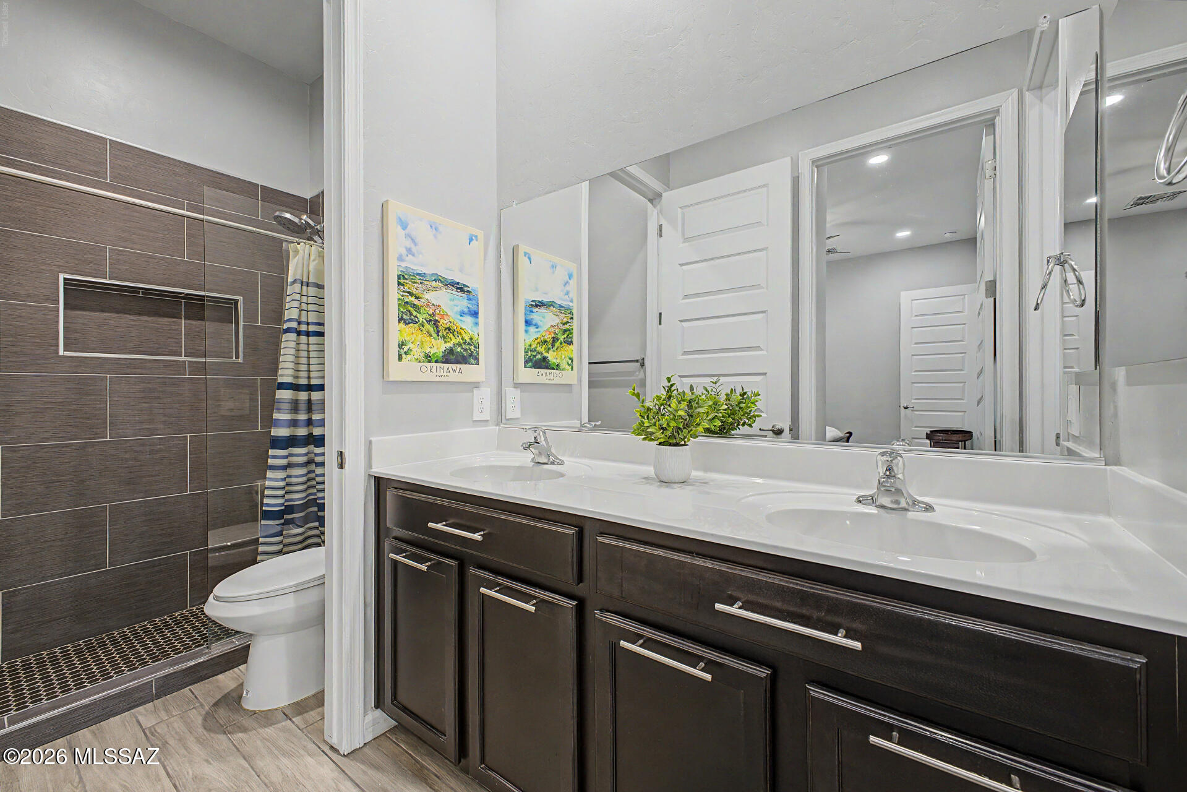
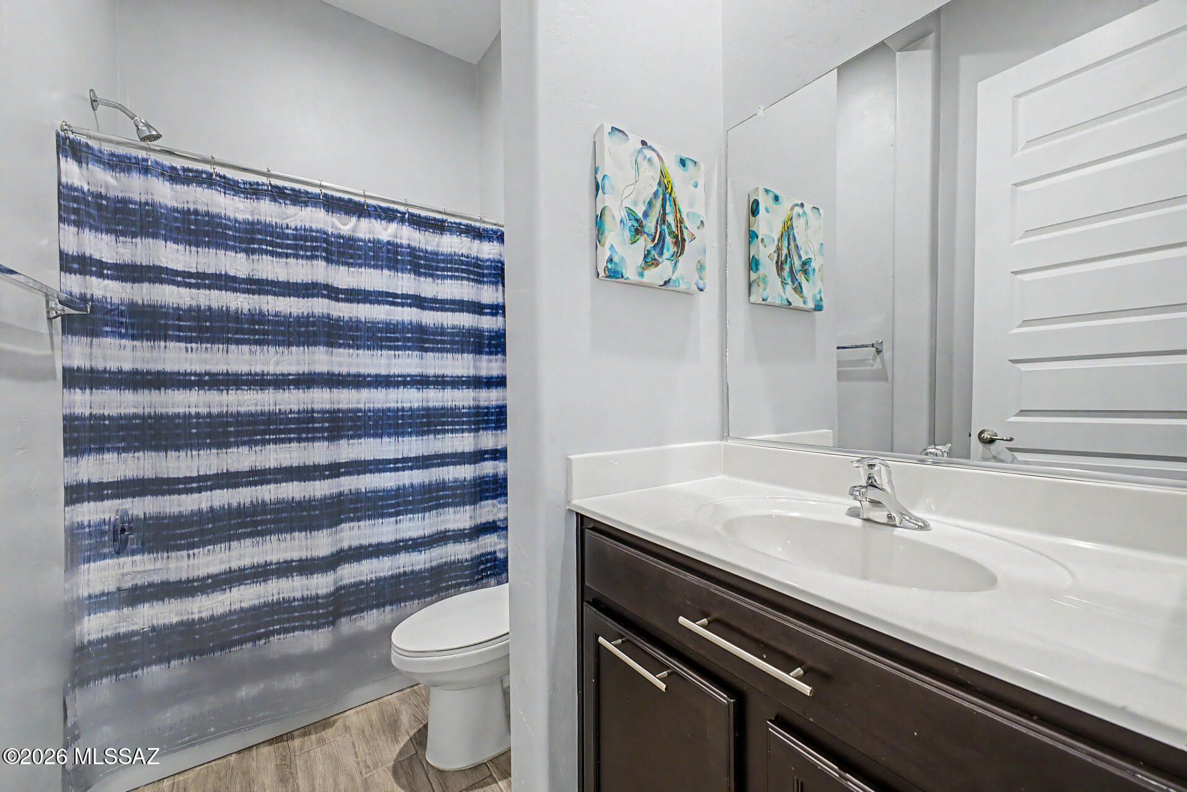
    Kitchen Island, Walk-In Closet(s), High Ceilings, Granite Counters, Pantry, Double Vanity

  • Total Bedrooms

    4

  • Bathrooms

    3

  • Basement YN

    NO

  • Cooling YN

    YES

  • Cooling

    Central Air, Ceiling Fan(s)

  • Fireplace YN

    NO

  • Heating YN

    YES

  • Heating

    Electric

  • Pet friendly

    N/A

Exterior

  • Garage

    Yes

  • Garage spaces

    3

  • Construction Materials

    Stucco, Frame

  • Parking

    Garage Door Opener, Attached, Garage

  • Patio and Porch Features

    Covered, Patio

  • Pool

    No

Area & Lot

  • Lot Features

    Sprinklers In Front, Subdivided

  • Lot Size(acres)

    0.17

  • Lot Size(square feet)

    7492.0

  • Property Type

    Residential

  • Property Sub Type

    Single Family Residence

  • Architectural Style

    Contemporary, Modern

Price

  • Sales Price

    $575,000
  • Tax Amount

    $5,586.7

  • Sq. Footage

    2, 534

  • Price/SqFt

    $226

HOA

  • Association

    Yes

  • Association Fee

    $116.67

  • Association Fee Frequency

    Quarterly

  • Association Fee Includes

    N/A

School District

  • Elementary School

    Twin Peaks K-8

  • Middle School

    Twin Peaks K-8

  • High School

    Marana

Property Features

  • Accessibility Features

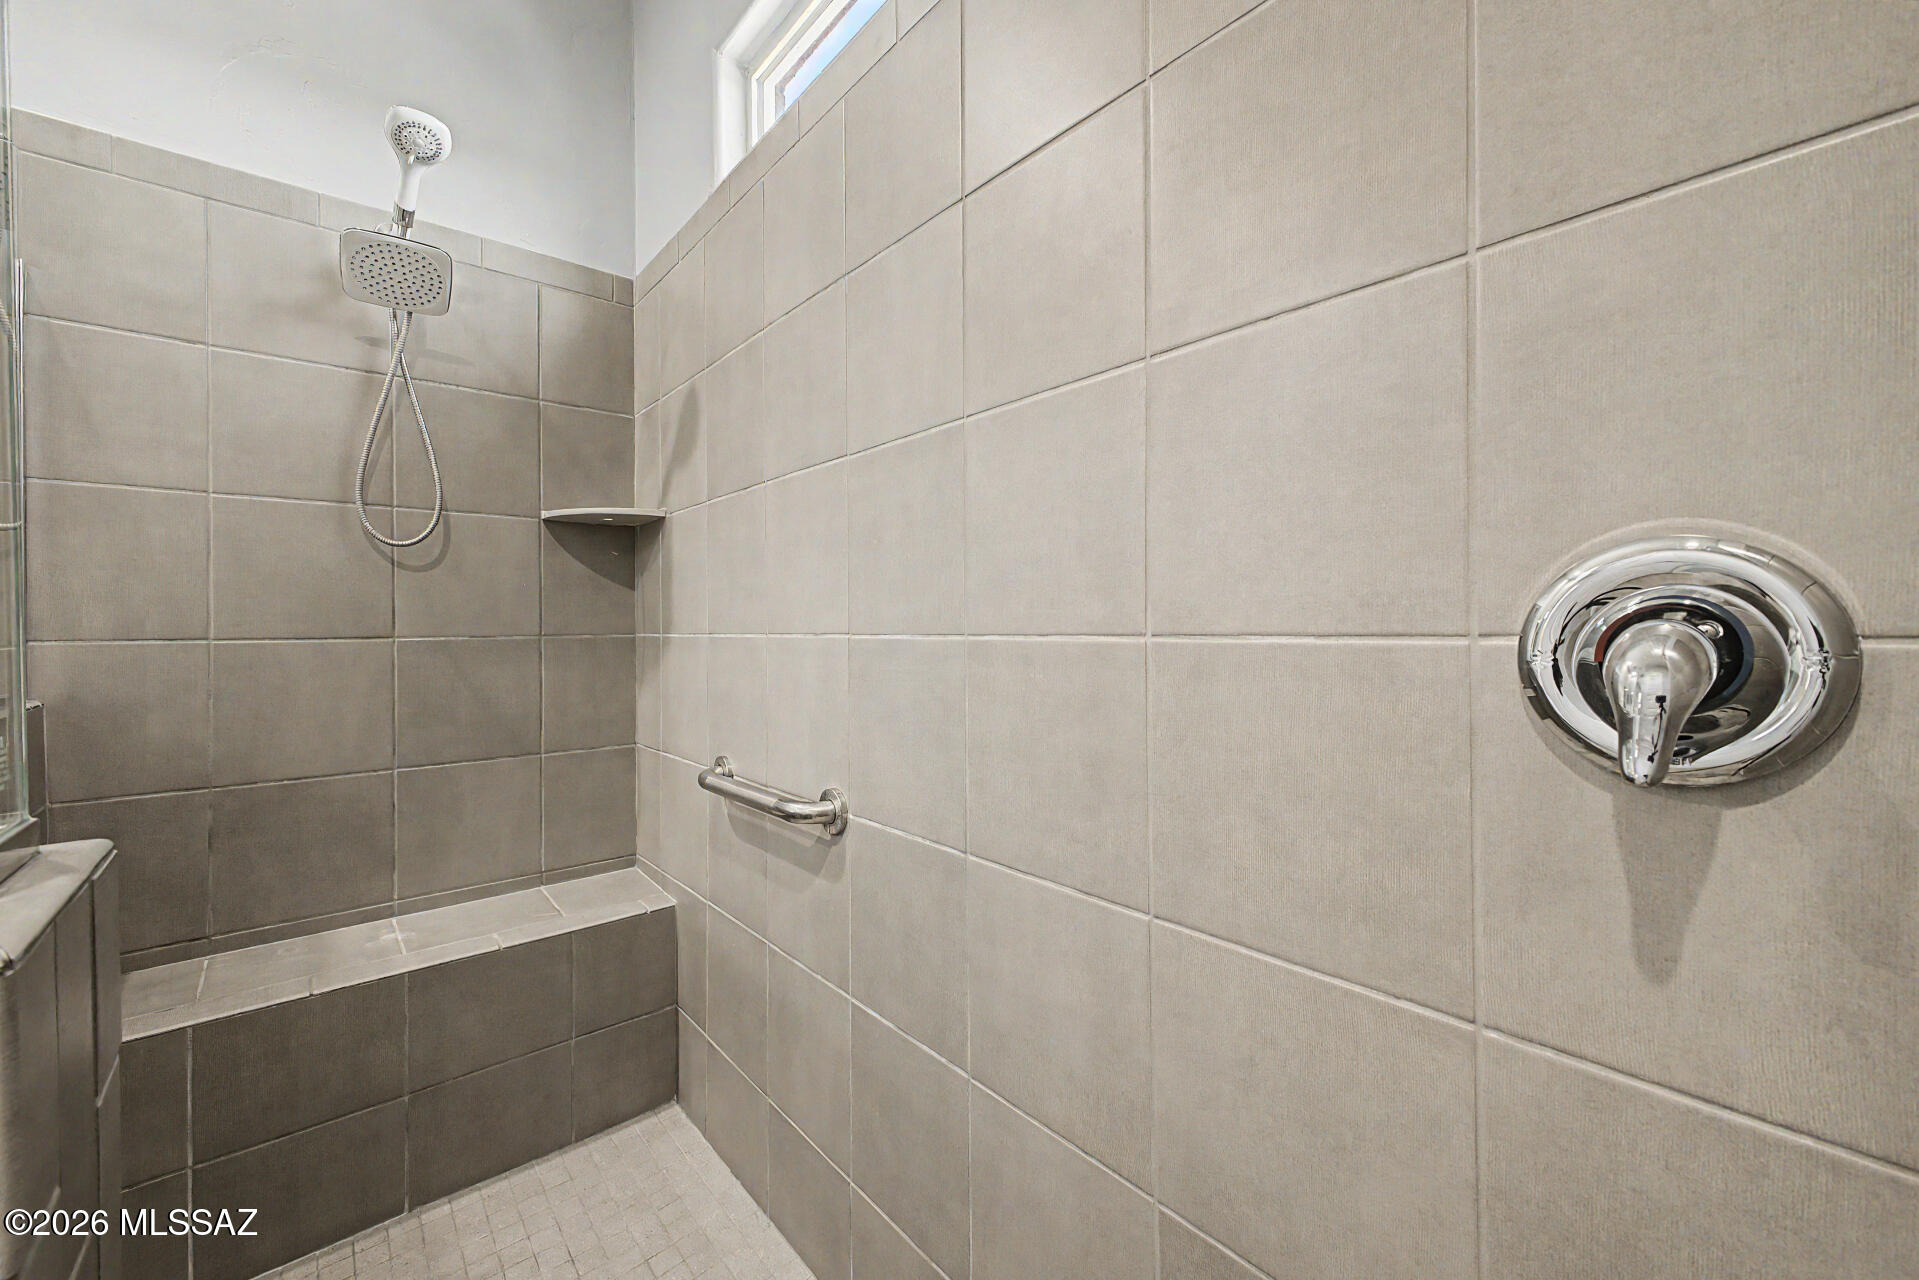
    Accessible Hallway(s)

  • Association Amenities

    Clubhouse, Park, Recreation Room, Sport Court, Recreation Facilities, Jogging Path

  • Senior Community YN

    NO

  • Water Source

    Public

Schedule a Showing

Showing scheduled successfully.

<
>
IN PERSON
VIA CHAT

What is 3 + 4 ?


Change time

Mortgage calculator

Estimate your monthly mortgage payment, including the principal and interest, property taxes, and HOA. Adjust the values to generate a more accurate rate.

Your payment

Principal and Interest:

$

Property taxes:

$

HOA fees:

$

Total loan payment:

$

Total interest amount:

$

Location

County

Pima

Elementary School

Twin Peaks K-8

Middle School

Twin Peaks K-8

High School

Marana

Listing Courtesy of Angela Marie Kuzma , Keller Williams Integrity First

RealHub Information is provided exclusively for consumers' personal, non-commercial use, and it may not be used for any purpose other than to identify prospective properties consumers may be interested in purchasing. All information deemed reliable but not guaranteed and should be independently verified. All properties are subject to prior sale, change or withdrawal. RealHub website owner shall not be responsible for any typographical errors, misinformation, misprints and shall be held totally harmless.

Agent Franko Maric

AGENT

Franko Maric

Call Franko today to schedule a private showing.


* Listings on this website come from the FMLS IDX Compilation and may be held by brokerage firms other than the owner of this website. The listing brokerage is identified in any listing details. Information is deemed reliable but is not guaranteed. If you believe any FMLS listing contains material that infringes your copyrighted work please click here to review our DMCA policy and learn how to submit a takedown request.© 2024 FMLS.
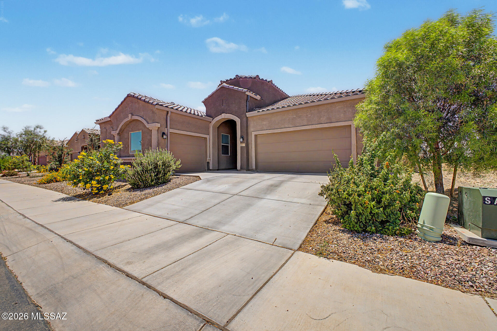
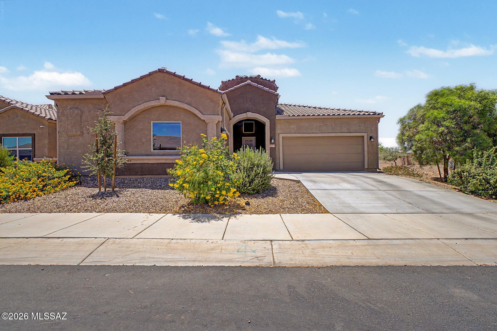
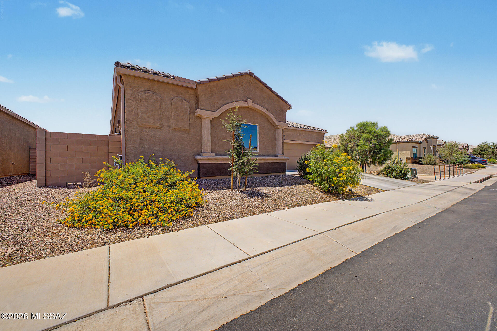
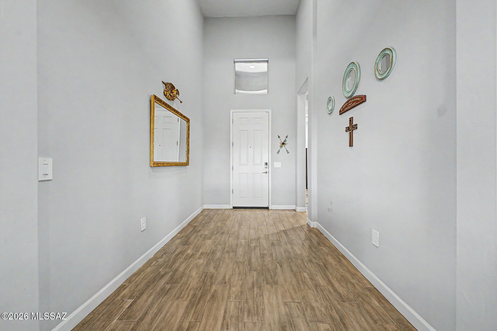
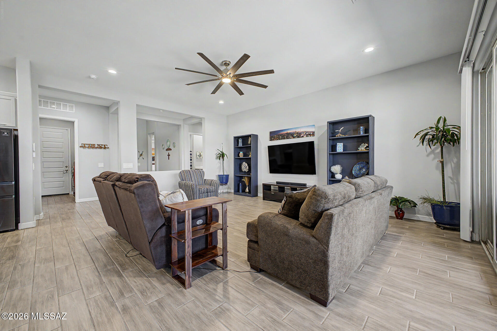
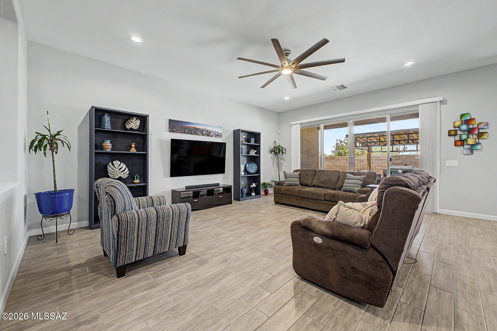
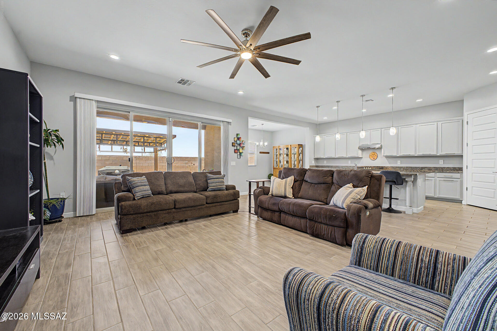
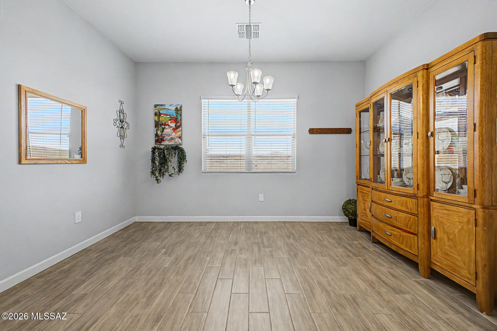
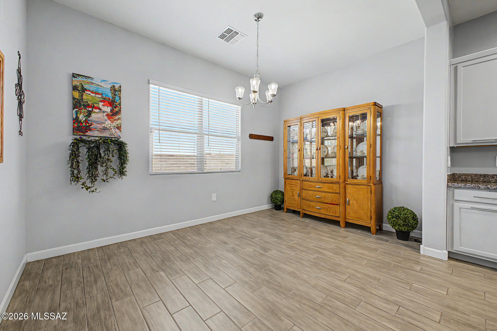
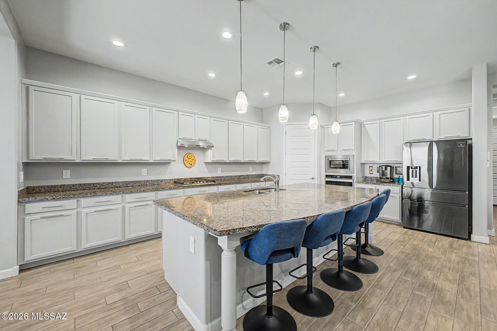
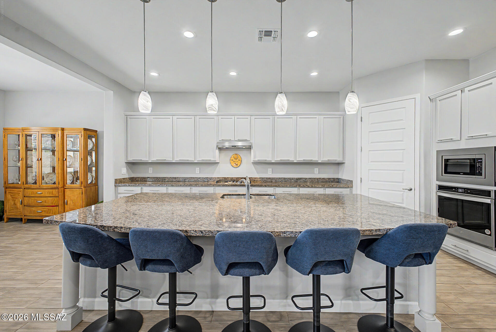
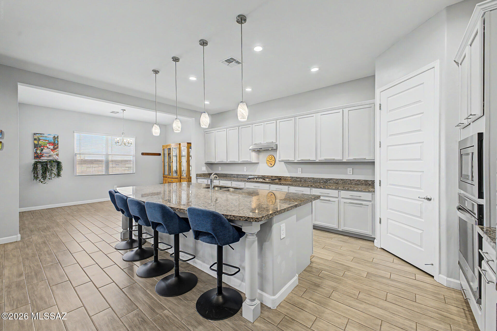
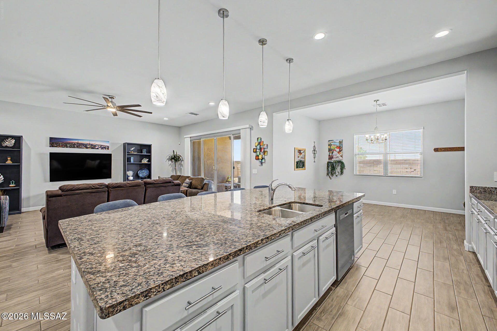
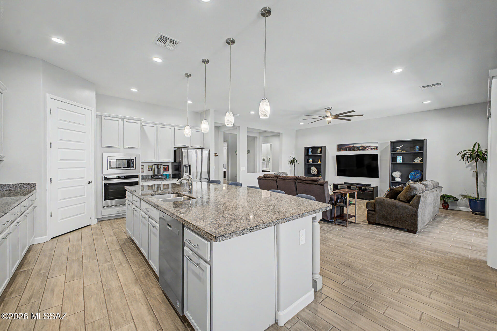
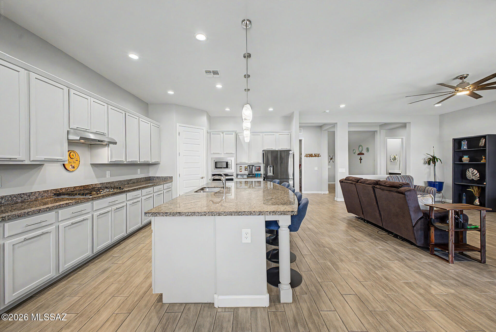
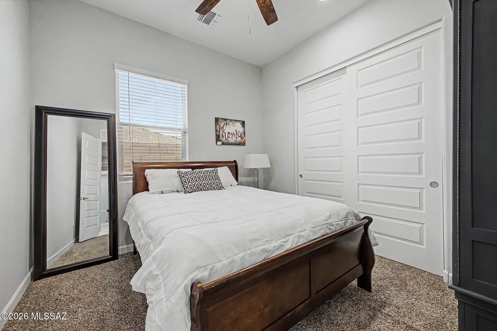
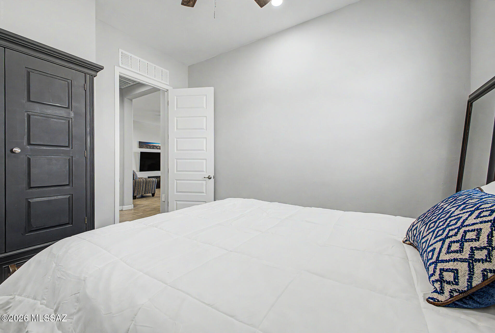
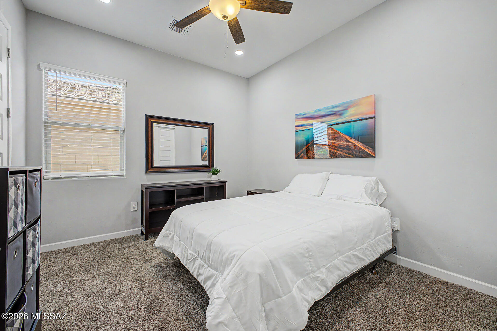
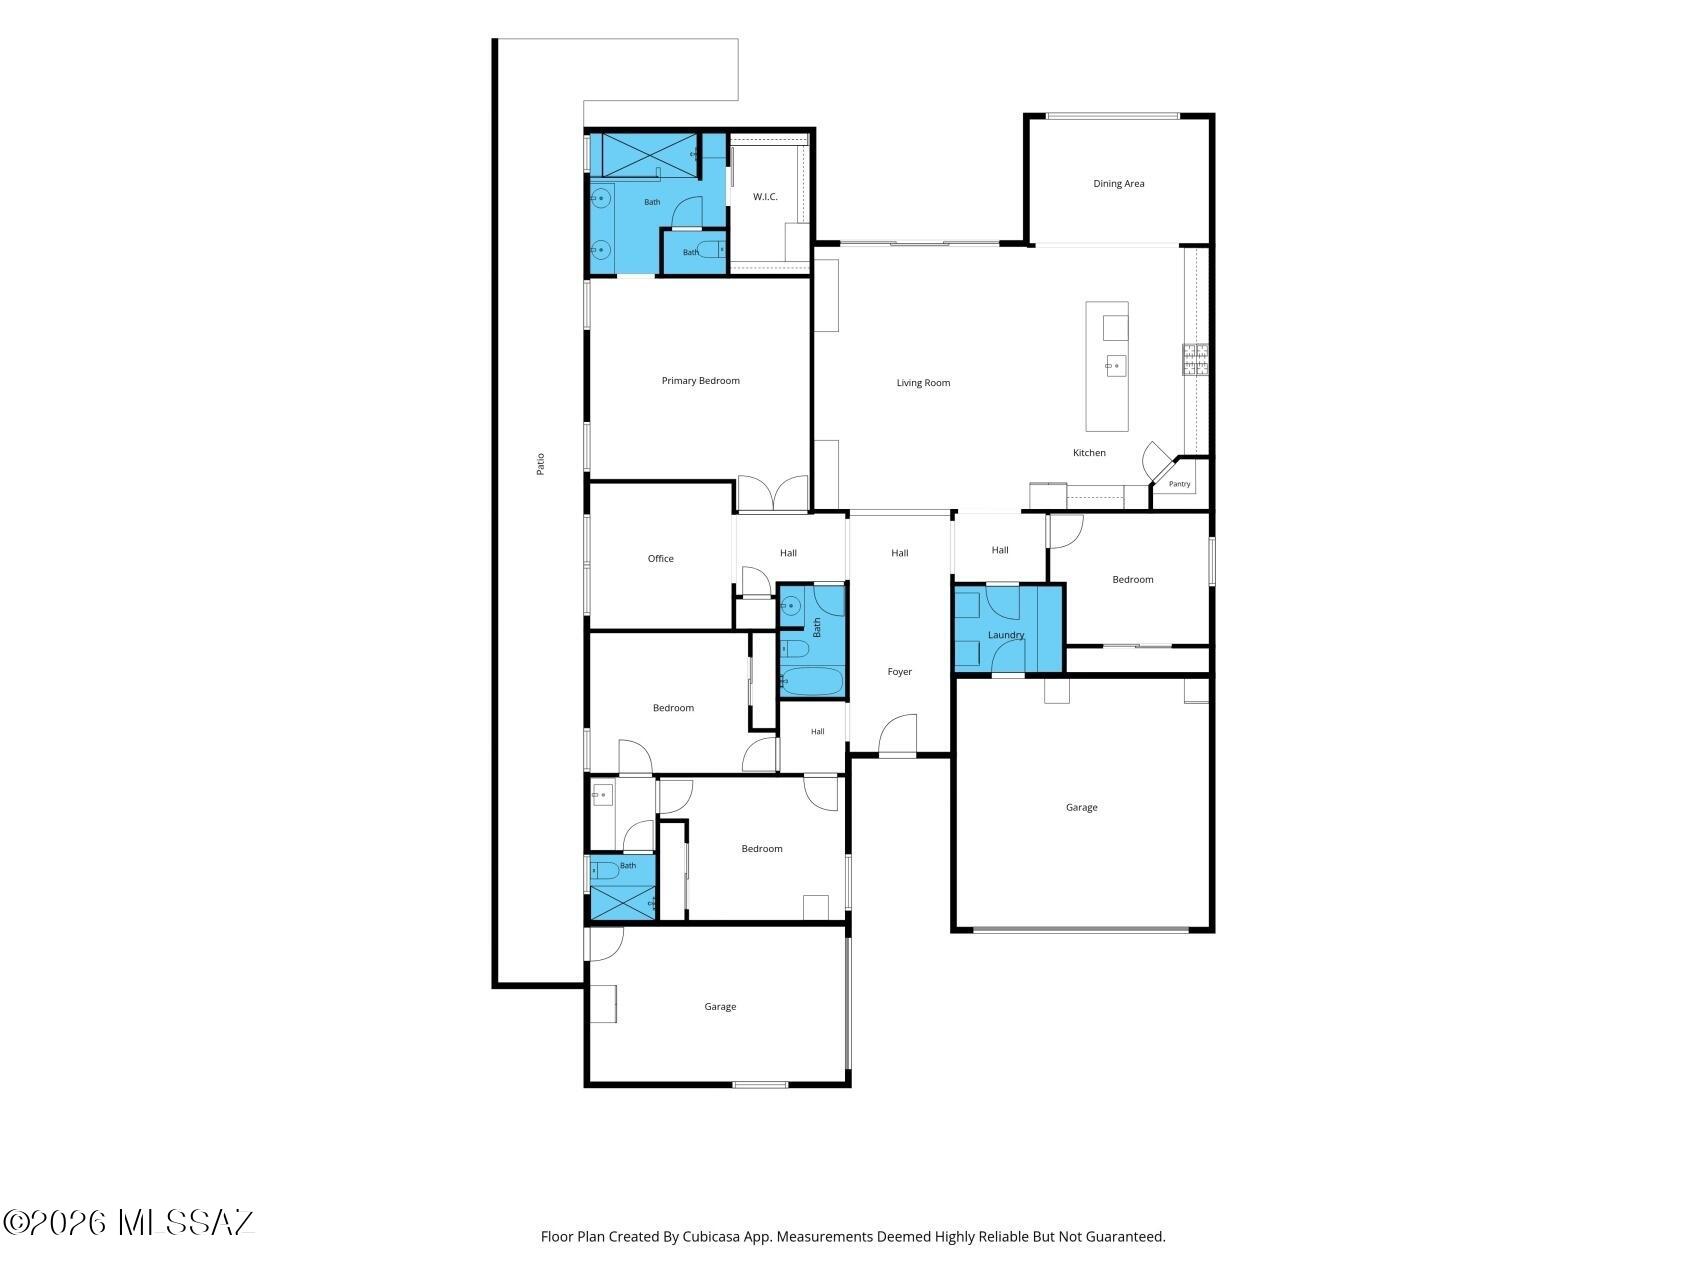
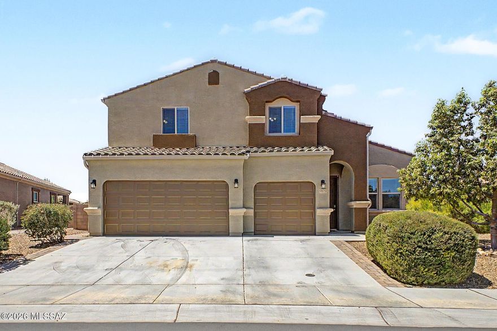
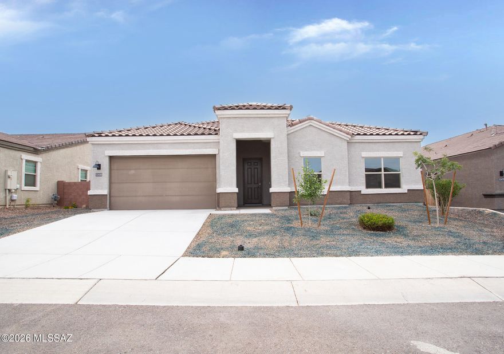
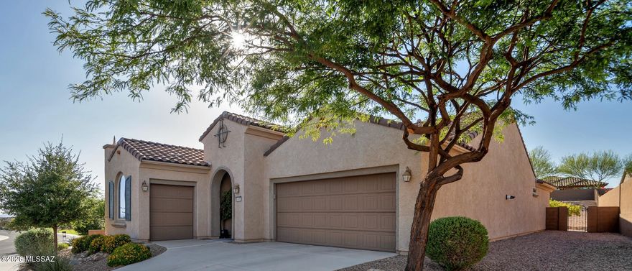
The search is finally over! This beautiful 4-bedroom 3 bath with a den residence called the Savannah, welcomes you with charming curb appeal, a 3-car garage, and mature front landscaping. Inside, you'll love the spacious open layout featuring soaring ceilings, recessed lighting, blinds throughout, and attractive ceramic tile flooring. The gourmet kitchen is designed to impress with granite countertops, chic pendant lighting, crisp white cabinetry with crown moulding, stainless steel appliances, a walk-in pantry, and a large island with a breakfast bar perfect for casual dining and entertaining. Energy-Savings Included! This home comes equipped with a solar system designed to help lock in lower energy costs. Buyers will assume the existing solar lease, offering predictable monthly payments while helping avoid rising utility rates. 
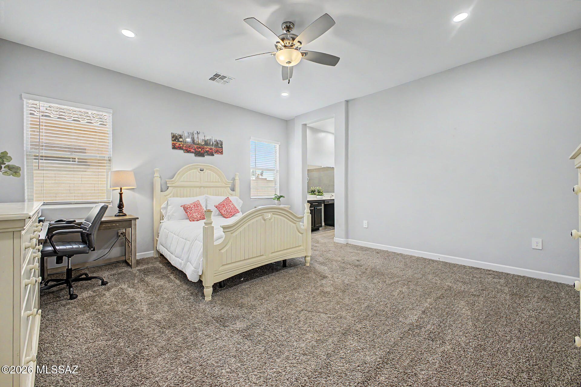
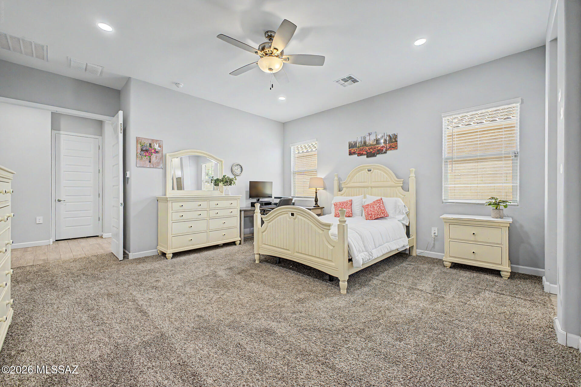
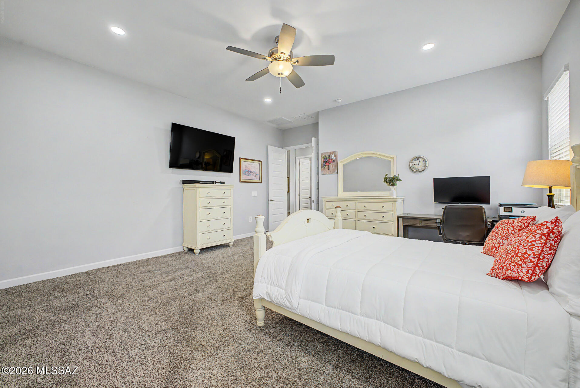
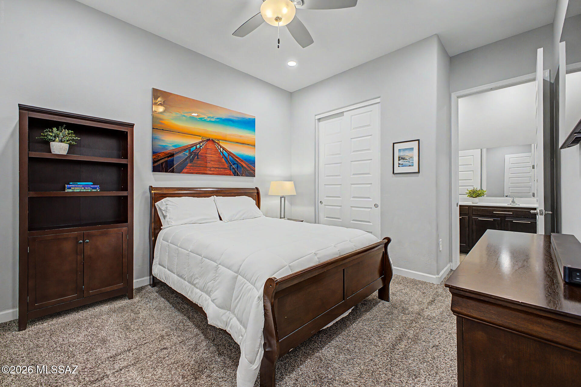
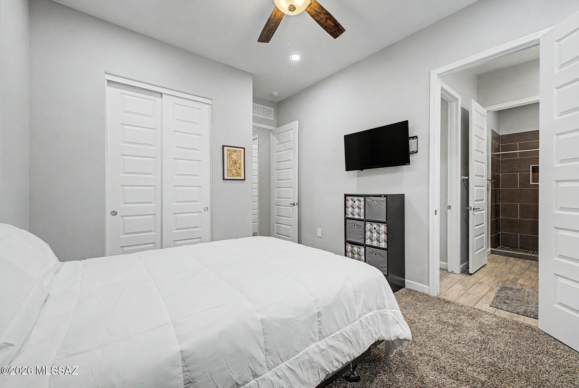
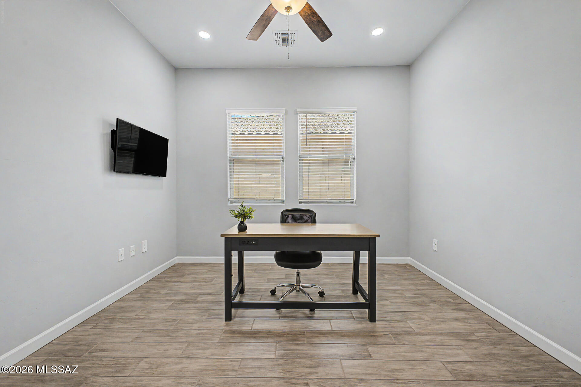
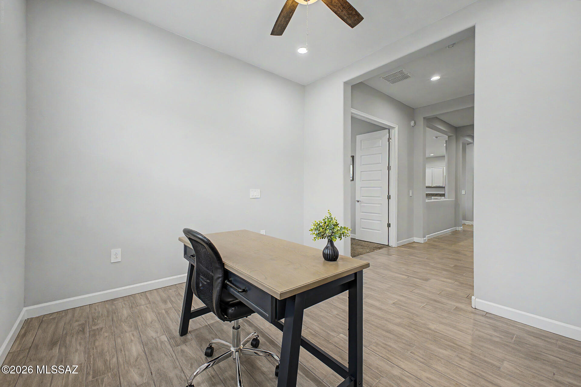
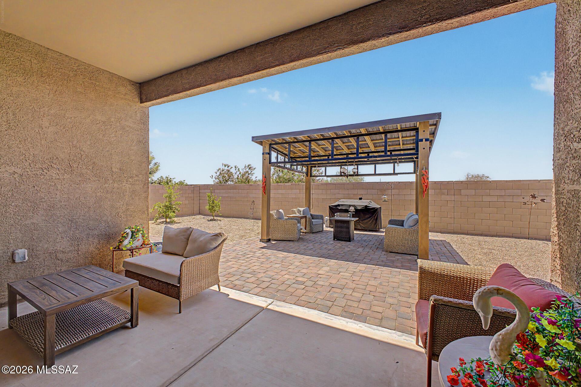
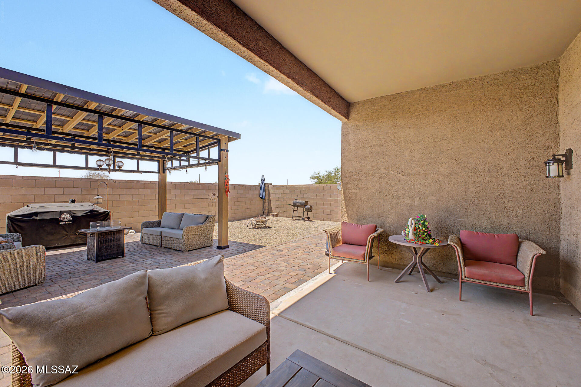
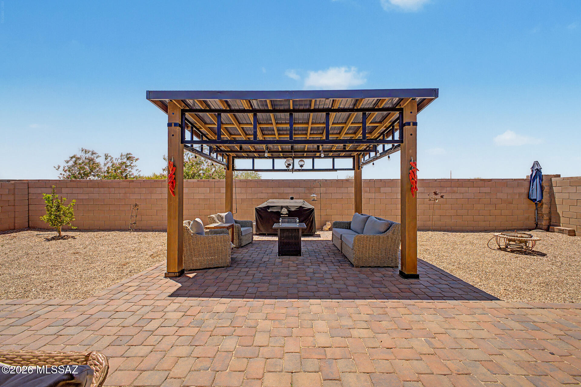
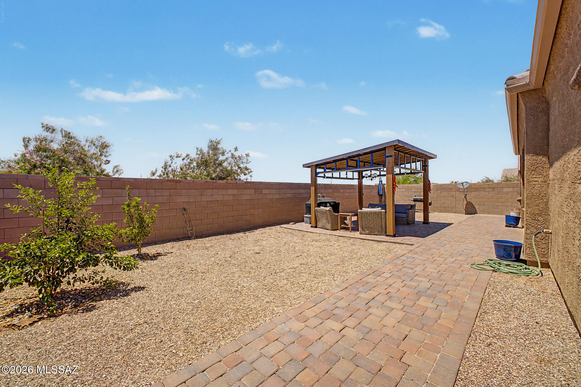
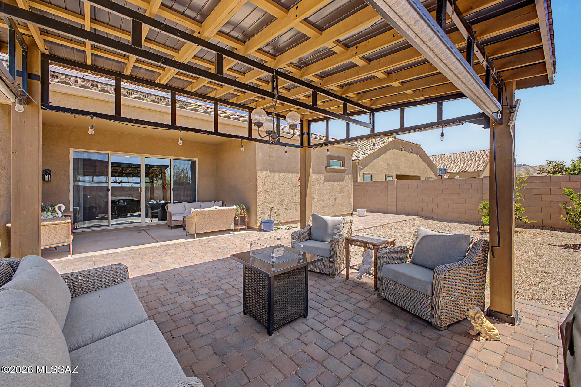
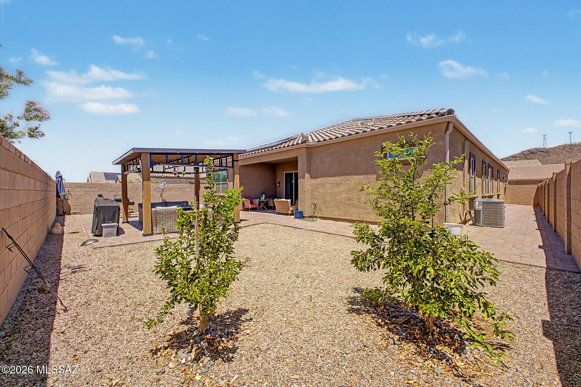
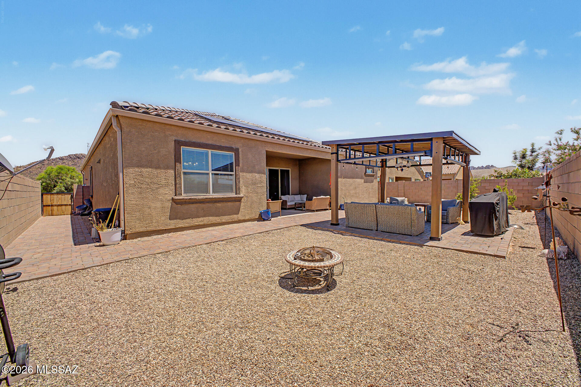
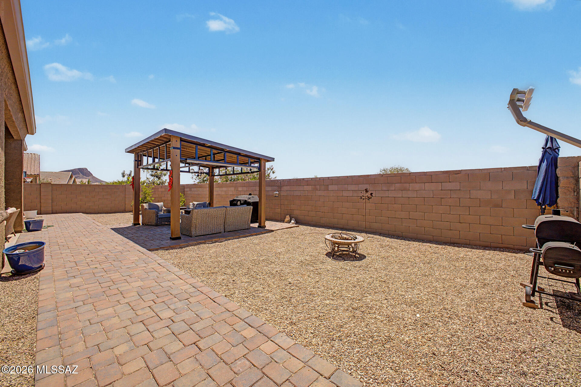
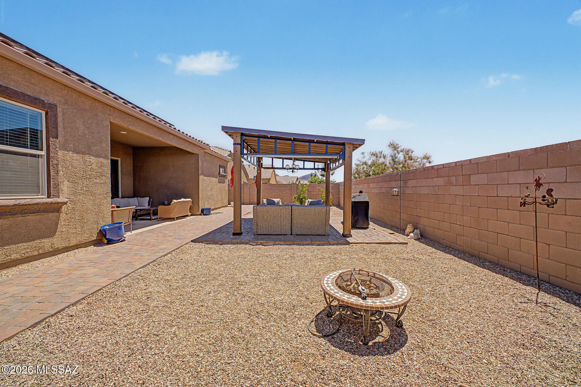
A versatile den provides the ideal space for a home office, study, or flex room. The spacious primary suite offers plush carpeting, a private ensuite with dual sinks, and a walk-in closet. Step outside to an inviting backyard designed for relaxing and entertaining, complete with a covered patio, paver seating area, and a gazebo perfect for dining al fresco. This incredible home is ready for its next owner!

10311 N Pink Trumpet Drive

Message successfully sent.

What would you like to know?

What is 3 + 4 ?

I agree to receive email communication and understand I can unsubscribe at any time.

I agree to be contacted by Kornelije Josić via call, email, and text for real estate services. To opt out, you can reply 'stop' at any time or reply 'help' for assistance. You can also click the unsubscribe link in the emails. Message and data rates may apply. Message frequency may vary. Privacy Policy

Related Properties

New on site 1 day ago
This 5bd 3ba home is absolutely stunning
Open, bright and spacious with no wasted space. The first floor offers a nicely sized bedroom and full bath. Kitchen boasts granite counter tops, 42 inch upper cabinets, stainless steel appliances with gas cook top and wall mounted oven.
The oversized kitchen island overlooks the family room and is perfect for entertaining. Enter thru double doors into the spacious master bedroom with a walk in closet. The other three bedroom are nicely sized with good closet space.
Enjoy the back yard with the full length covered patio, artificial turf and custom pavers leading up to the hot tub.
Pick fresh lemons and lime from mature fruit trees. Plenty of space in the oversized 3 car garage which is over 600 sq ft.  Must walk thru this home to appreciate.
#22613648

Marana

9373 W Desert Bighorn Trail

5 Beds

3 Baths

3,185 Sq.Ft.

$540,000
MLS#: 22613648

New on site 1 day ago
Nestled in the beauty of the Tortolita mountains and one of the most sought-after floor plans in Tortolita Ridge subdivision. With over 2577 sq ft of living space this home offers 4 bedrooms plus a den/office and 3 bathrooms that offers comfortable living space for those seeking room to grow. The thoughtful layout provides distinct areas for daily living and entertaining. This floorplan has a grand and open living design with gourmet kitchen, 11-foot quartz kitchen island and tiled backsplash. Stainless steel appliances, tons of cabinetry, tankless water heater, electric vehicle charging hookup, enclosed patio and backyard with covered patio, pavers and artificial grass. This is a Fannie Mae HomePath property. Move in ready! Contact agent for more information or to schedule a showing.
#22613630

Marana

13480 N Gladstone Hill Place

4 Beds

3 Baths

2,577 Sq.Ft.

$567,000
MLS#: 22613630

New on site 1 day ago
Move-in ready contemporary home with breathtaking mountain views on a premium private lot! This 4 bedroom, 3.5 bath home with den offers 3,009 sq ft of thoughtfully designed living space and a 3-car garage. Enjoy added privacy with no rear neighbors. The open-concept layout features granite countertops, rich cabinetry, stainless steel appliances, spacious living areas, and abundant natural light throughout. The oversized primary suite provides a relaxing retreat, while the paver courtyard and covered backyard patio create ideal outdoor living spaces to enjoy the surrounding desert scenery. Located in the Saguaro Bloom community with pools, splash pad, fitness center, walking paths, weekly food truck events, and quick access to shopping, dining, and everyday conveniences.
#22613624

Marana

9670 N Saguaro Breeze Way

4 Beds

3 Baths

3,009 Sq.Ft.

$554,900
MLS#: 22613624

New on site 2 days ago
Range Priced. Seller will accept or counter offers between $524,888 and $549,888. Some homes check a few boxes. This one checks them all. Perfectly positioned on a premium lot backing to a wash and trail system with no rear neighbors, this exceptional Gladden Farms property combines privacy, luxury, and versatility with breathtaking mountain views, colorful Arizona sunrises, and unforgettable sunsets right from your backyard. Inside, you'll find a thoughtfully designed 3-bedroom, 2-bath split floor plan with soaring 10-foot ceilings throughout, creating an open, spacious feel from the moment you walk in. The gourmet kitchen serves as the heart of the home, featuring double ovens, a stylish neutral backsplash, abundant cabinetry, granite countertops, designed for gathering, entertaining, and everyday living. The private primary suite is a true retreat, complete with dual granite vanities and a custom built-in electric fireplace accented by beautiful stonework, adding warmth and character rarely found in a primary bedroom. Step outside and discover your own resort-inspired oasis. The backyard showcases low-maintenance turf, elegant travertine decking, and a stunning PebbleTec self-cleaning pool complete with a waterfall feature and color-changing LED lighting. With a view fence framing the natural desert backdrop, you'll enjoy peaceful mornings, spectacular sunsets, and endless Arizona evenings under the stars. And then there's the showstopper--an incredibly rare RV garage. Whether you're storing an RV, creating the ultimate workshop, housing up to four vehicles, setting up a home gym, storing recreational toys, or building the hobby space you've always wanted, this flexible space offers possibilities that are nearly impossible to find in today's market. Located just moments from Paws N' Claws Park, multiple neighborhood parks, miles of trails, The Loop, Fry's Marketplace, dining, and Marana's continued growth and development, this home delivers both lifestyle and location. Homes offering mountain views, no rear neighbors, a resort-style pool, and a versatile RV garage are few and far between. Don't wait--schedule your private showing today and discover why 12537 N Denton Way may be the one you've been waiting for.
#22613517

Marana

12537 N Denton Way

3 Beds

2 Baths

2,183 Sq.Ft.

$524,888

MLS#: 22613517

New on site 2 days ago
Nestled on a private corner lot in the gated Dove Mountain community, this beautifully maintained home features brand-new carpet in both bedrooms and stunning Tortolita Mountain views. The open floor plan offers 2 bedrooms plus a den/office, high ceilings, abundant natural light, and a spacious great room. The kitchen includes granite countertops, stainless steel appliances, a gas range, walk-in pantry, and large island. Enjoy your private backyard retreat with mountain views, low-maintenance desert landscaping, and a covered patio. Additional features include a water softener, reverse osmosis system, epoxy-coated garage floor, paver driveway, and ample storage. Conveniently located near pickleball courts, a dog park, walking trails, and championship golf courses.
#22612967

Marana

7250 Cactus Flower Ps
2 Beds

2 Baths

1,896 Sq.Ft.

$549,000

MLS#: 22612967

New on site 4 days ago
This new two-story home is ready for modern lifestyles. An open-concept layout on the first floor maximizes interior space, near a convenient den secluded off the foyer, ideal for focusing on important task throughout the week. On the second floor is a versatile and inviting loft, offering a shared living area easily accessible from two bedrooms and a luxe owner's suite with a full bathroom and walk-in closet.  Our homes come with Quartz Countertops, the Rinnai Tankless Water Heaters, Smart Thermostats, Post-Tension Foundation, Radiant barrier roof decking, 2'' Faux Wood Blinds and more! As an added bonus, this home includes a washer and dryer.
#22613375

Marana

12912 N Speckled Wood Way

4 Beds

3 Baths

2,806 Sq.Ft.

$482,990

MLS#: 22613375
New on site 4 days ago
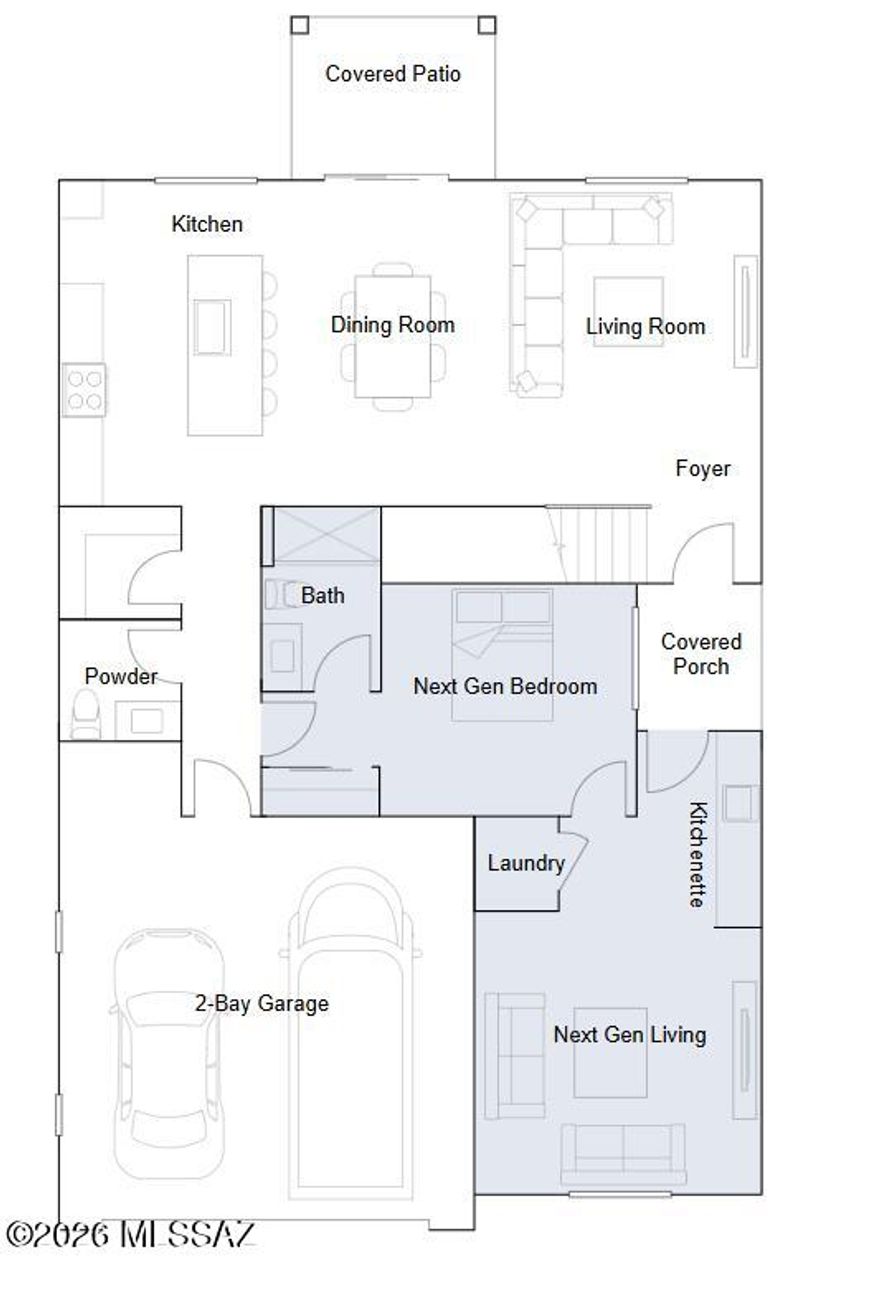
Experience the perfect blend of privacy and togetherness in this new two-story Next Gen® home. The first floor features an exclusive suite with its own living area, kitchenette and bedroom, ideal for multigenerational living and flexible lifestyles. The main living space offers an open-concept design flowing effortlessly out to the covered patio for seamless indoor-outdoor entertaining. Upstairs, a versatile loft provides additional shared living space. The second level also hosts the luxurious owner's suite and three additional bedrooms for a restful retreat away from the primary living area.
#22613369

Marana

9540 W Mcdowell Road

5 Beds

4 Baths

3,062 Sq.Ft.

$484,990

MLS#: 22613369

Experience comfortable, versatile living w/ stunning views in this thoughtfully designed 1,815 sq. ft. Copper floorplan. The heart of the home features a spacious, chef-inspired kitchen complete w/ a walk-in pantry, breakfast bar & seamless flow into the open dining area & expansive Great Room--perfect for both everyday living & entertaining. Tucked privately at the rear of the home, the luxurious Owner's Suite offers a peaceful retreat w/ a generous walk-in closet & a well-appointed en-suite bath. Near the front of the home, the secondary bedroom & full bath provide convenience & privacy for guests.
Addi'll spaces include TWO flexible rooms/separate den, ideal for a home office, hobby space, or additional living area. A nearby laundry room & garage access enhance everyday functionality.
#22613261

Marana

7504 W Janusia Lane

2 Beds

2 Baths

1,815 Sq.Ft.

$492,000

MLS#: 22613261
Welcome to Del Webb at Dove Mountain/Marana, AZ, living as it was designed to be enjoyed. This spacious PRESERVE model Spanish styled home features a great room, an expansive den/office/media room with custom French-glass doors, tray ceilings in den, foyer & bay window owner's suite, 2 bedrooms & 2 full baths, raised dishwasher, granite counters, new garbage disposal, stainless luxury gas range, tankless on demand hot water, newer water softener, 2 car & storage area garage & golf cart garage, 2 patio areas face north, Tortolita Mtn Peak Views, all of this sits on a 1/4 acre lot with artificial turn putting green. Lots of storage space, beautiful tile & carpet, gas stub for BBQ & closely located to the Saguaro Center at D Webb Mtn. This home is a must see; must buy. This is the one. HOME.
#22613229

Marana

14081 N Bright Angel Trail

2 Beds

2 Baths

2,010 Sq.Ft.

$519,888

MLS#: 22613229

 - property

Send a message

Message successfully sent.

Your message

What is 3 + 4 ?

Reason for contacting?

I agree to receive email communication and understand I can unsubscribe at any time.

I agree to be contacted by Kornelije Josić via call, email, and text for real estate services. To opt out, you can reply 'stop' at any time or reply 'help' for assistance. You can also click the unsubscribe link in the emails. Message and data rates may apply. Message frequency may vary. Privacy Policy

Sign Out

Virtual Assistant

Would you like to take the next step with this property? We can help you schedule a showing or virtual tour, or send you more details.

Yes, I would like more information.

Thank You for Your Reply, One of Our Agents will contact you as soon as possible

No, maybe later.

Thank you, you can always contact me via email, phone number or through the contact form.

Realhub AI

Lucy - Your AI-Powered Realtor

Update Your Temporary Password

Personalize your search

Enter your email and we'll notify you immediately when new listings match what you're looking for.

or enter email address

Already have an account ? Login here

Continue your home search

I agree to receive communications and understand I can unsubscribe at any time.

I agree to be contacted by Kornelije Josić via call, email, and text for real estate services. To opt out, you can reply 'stop' at any time or reply 'help' for assistance. You can also click the unsubscribe link in the emails. Message and data rates may apply. Message frequency may vary. Privacy Policy

Already have an account ? Login here

We use cookies

We use cookies primarily for analytics to enhance your experience. By accepting, you agree to our use of these cookies. You can manage your preferences or learn more about our cookies policy.