
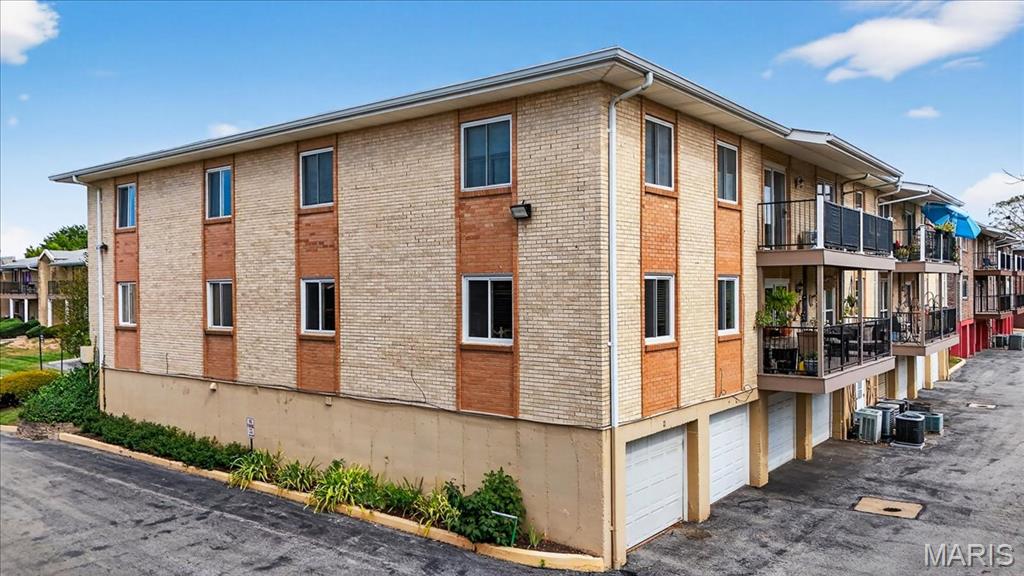
Property
Beds
2
Full Baths
2
1/2 Baths
None
Year Built
1967
Sq.Footage
1,232
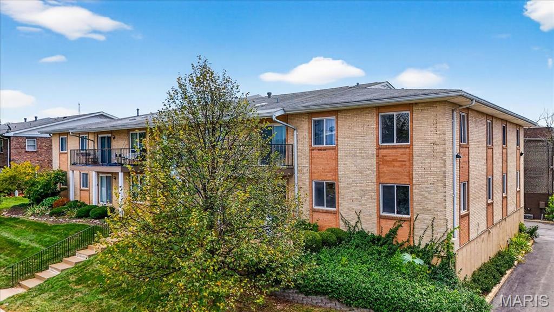
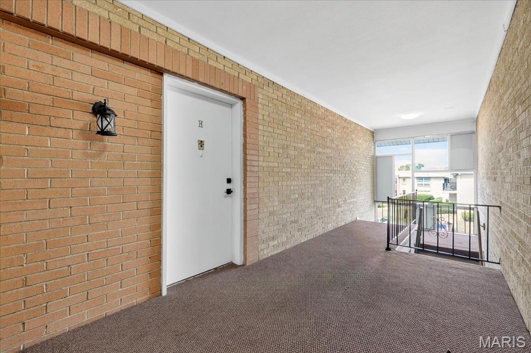
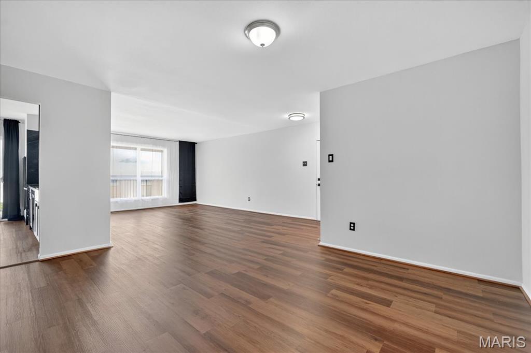
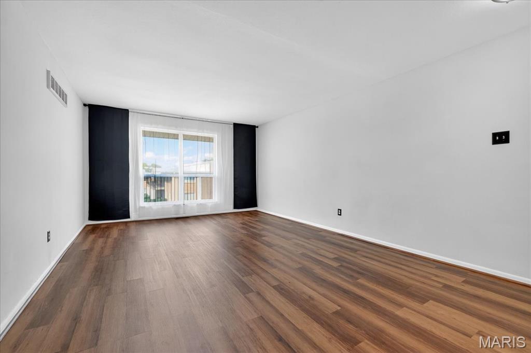
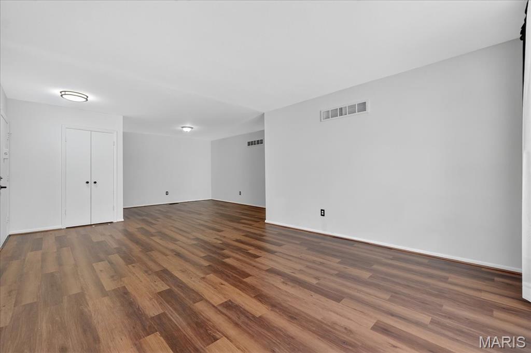
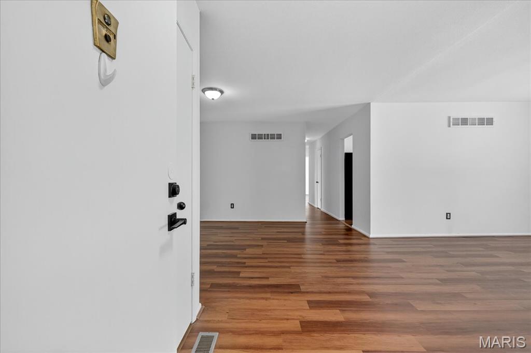
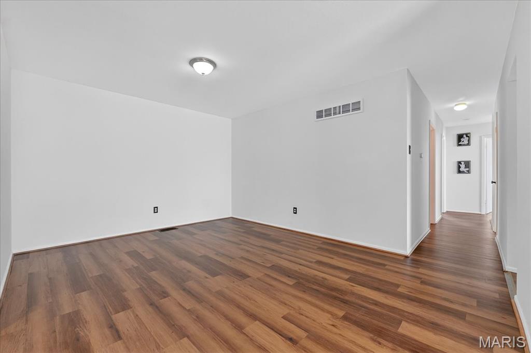
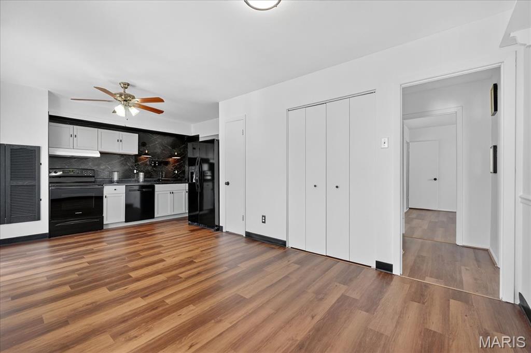
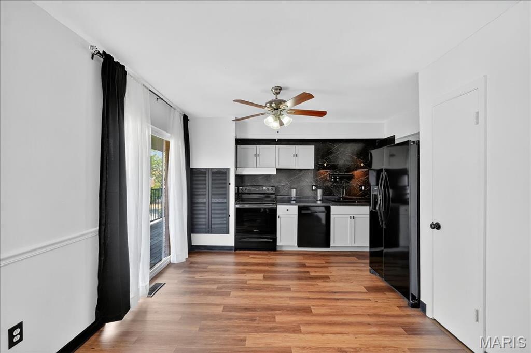
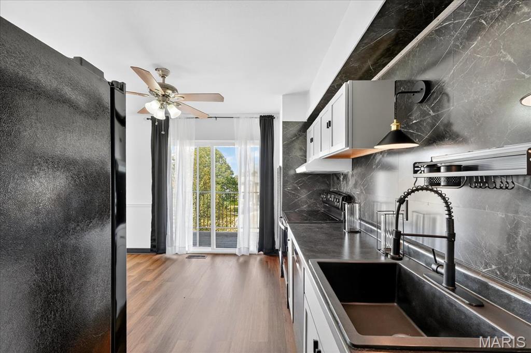
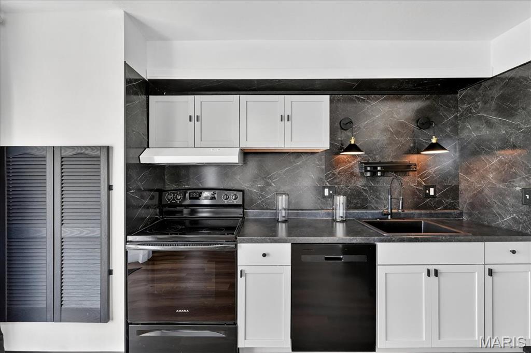
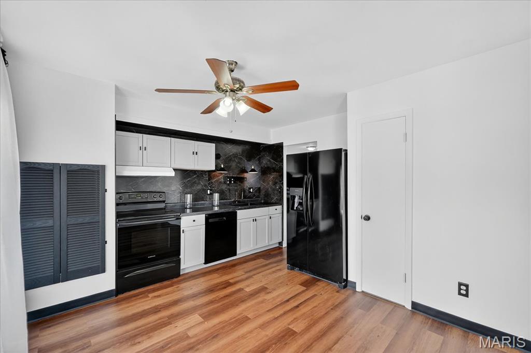
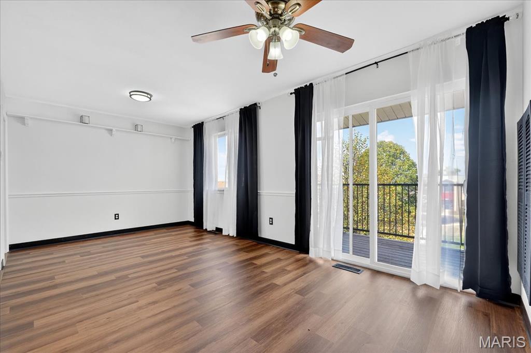
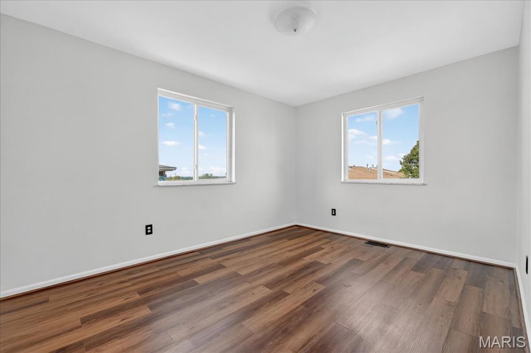
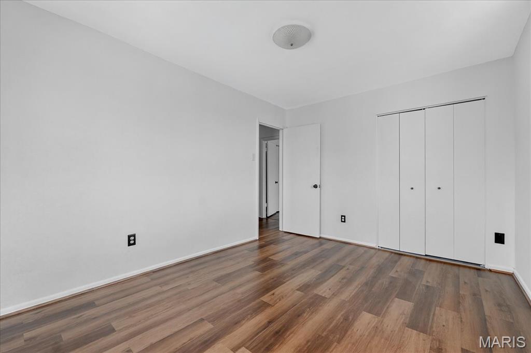
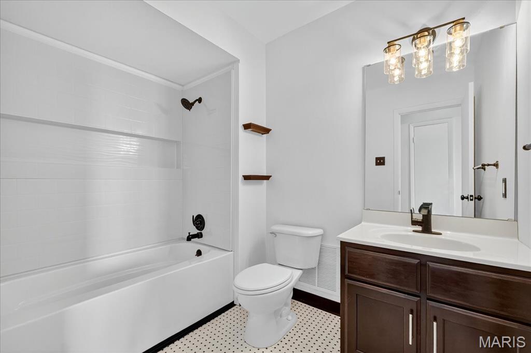
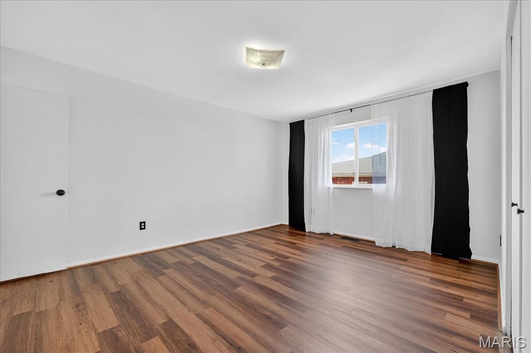
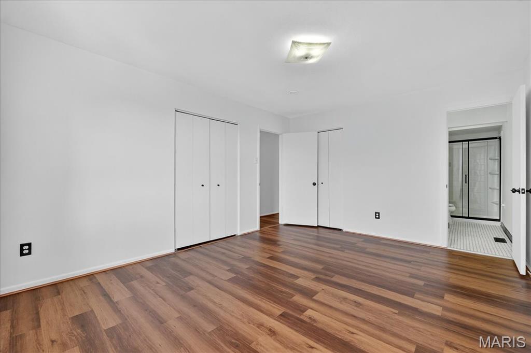
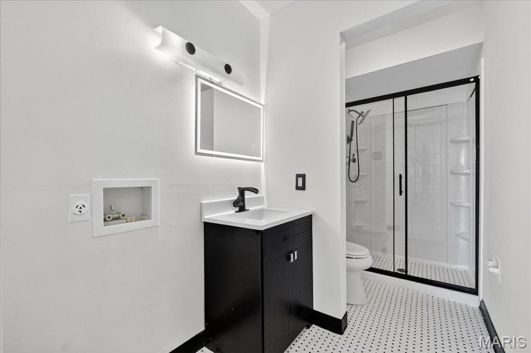
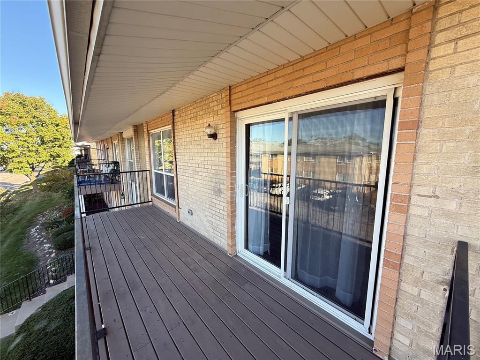
This stylishly updated 2 bed 2 bath second floor condo offers a bright, contemporary lifestyle with luxury vinyl plank flooring throughout, a walk in entry closet, large windows, and fresh neutral paint to create a welcoming atmosphere. The modern light filled eat-in kitchen boasts sleek counters, luxury vinyl flooring, white cabinetry, a new electric smooth-top stove, new dishwasher, refrigerator, ceiling fan, pantry, window and a sliding door which provides direct access to the spacious newer private balcony. The primary suite features beautiful luxury vinyl flooring, generous closet space, and windows that bring in natural light. The fabulous remodeled ensuite bathroom boasts tile flooring, a walk-in shower and stackable washer/dryer hook-up. A second bedroom with windows that provide natural light and gorgeous luxury vinyl flooring sits just steps away from the wonderful full bath, host to new tile tub surround. Generous sized garage spot for two car tandem-parking in the shared walk-out basement garage which also provides additional storage and secure building access. Enjoy community amenities such as a pool and clubhouse!
Features & Amenities
Interior
-
Other Interior Features
Ceiling Fan(s), Eat-in Kitchen, Pantry, Storage
-
Total Bedrooms
2
-
Bathrooms
2
-
Above Grade Finished Area
1232.0
-
Basement YN
YES
-
Cooling YN
YES
-
Cooling
Ceiling Fan(s), Central Air
-
Fireplace YN
NO
-
Heating YN
YES
-
Heating
Forced Air
-
Main Level Bedrooms
2
-
Pet friendly
N/A
Exterior
-
Garage
Yes
-
Garage spaces
2
-
Construction Materials
Brick
-
Other Exterior Features
Balcony
-
Parking
Additional Parking, Assigned, Attached, Basement, Garage Door Opener, Garage Faces Rear
-
Pool
No
Area & Lot
-
Lot Features
Front Yard, Landscaped, Near Public Transit
-
Lot Size(acres)
0.062
-
Lot Size(square feet)
2,700
-
Property Type
Residential
-
Property Sub Type
Condominium
-
Architectural Style
Garden
Price
-
Sales Price
$110,900
-
Tax Amount
$1,358
-
Financing Options
Conventional
-
Sq. Footage
1,232
-
Price/SqFt
$90
HOA
-
Association
YES
-
Association Fee
$602
-
Association Fee Frequency
Monthly
-
Association Fee Includes
N/A
School District
-
Elementary School
Willow Brook Elem.
-
Middle School
Pattonville Heights Middle
-
High School
Pattonville Sr. High
Property Features
-
Association Amenities
Clubhouse, Parking, Pool, Storage
-
Sewer
Public Sewer
-
Water Source
Public
Schedule a Showing
Showing scheduled successfully.
Mortgage calculator
Estimate your monthly mortgage payment, including the principal and interest, property taxes, and HOA. Adjust the values to generate a more accurate rate.
Your payment
Principal and Interest:
$
Property taxes:
$
HOA fees:
$
Total loan payment:
$
Total interest amount:
$
Location
County
St. Louis
Elementary School
Willow Brook Elem.
Middle School
Pattonville Heights Middle
High School
Pattonville Sr. High
Listing Courtesy of Jennifer Sterling , Jennifer Sterling Realty
RealHub Information is provided exclusively for consumers' personal, non-commercial use, and it may not be used for any purpose other than to identify prospective properties consumers may be interested in purchasing. All information deemed reliable but not guaranteed and should be independently verified. All properties are subject to prior sale, change or withdrawal. RealHub website owner shall not be responsible for any typographical errors, misinformation, misprints and shall be held totally harmless.

AGENT
Franko Maric
Call Franko today to schedule a private showing.

* Listings on this website come from the FMLS IDX Compilation and may be held by brokerage firms other than the owner of this website. The listing brokerage is identified in any listing details. Information is deemed reliable but is not guaranteed. If you believe any FMLS listing contains material that infringes your copyrighted work please click here to review our DMCA policy and learn how to submit a takedown request.© 2024 FMLS.
Related Properties
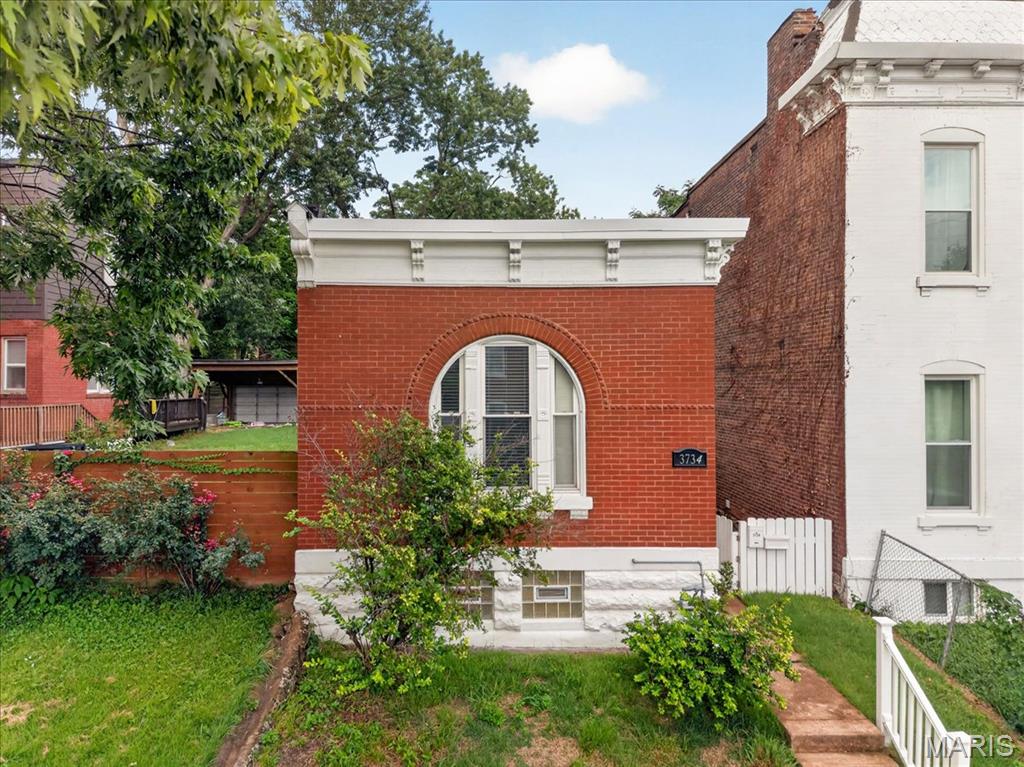
St Louis
3734 Texas Avenue
1 Beds
1 Baths
916 Sq.Ft.
$120,000
MLS#: 26045953
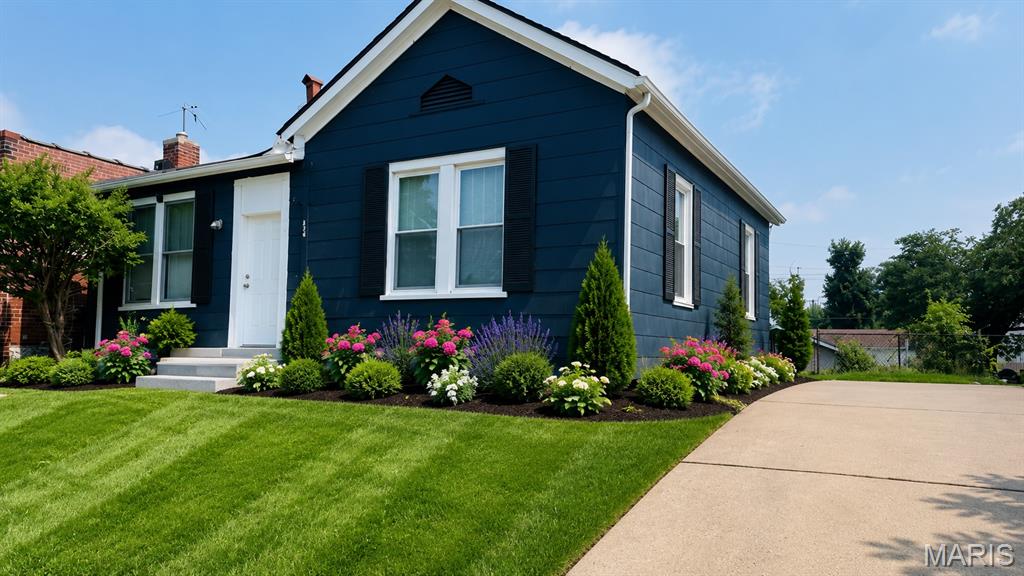
St Louis
4249 Delor Street
2 Beds
1 Baths
1,024 Sq.Ft.
$129,900
MLS#: 26046293
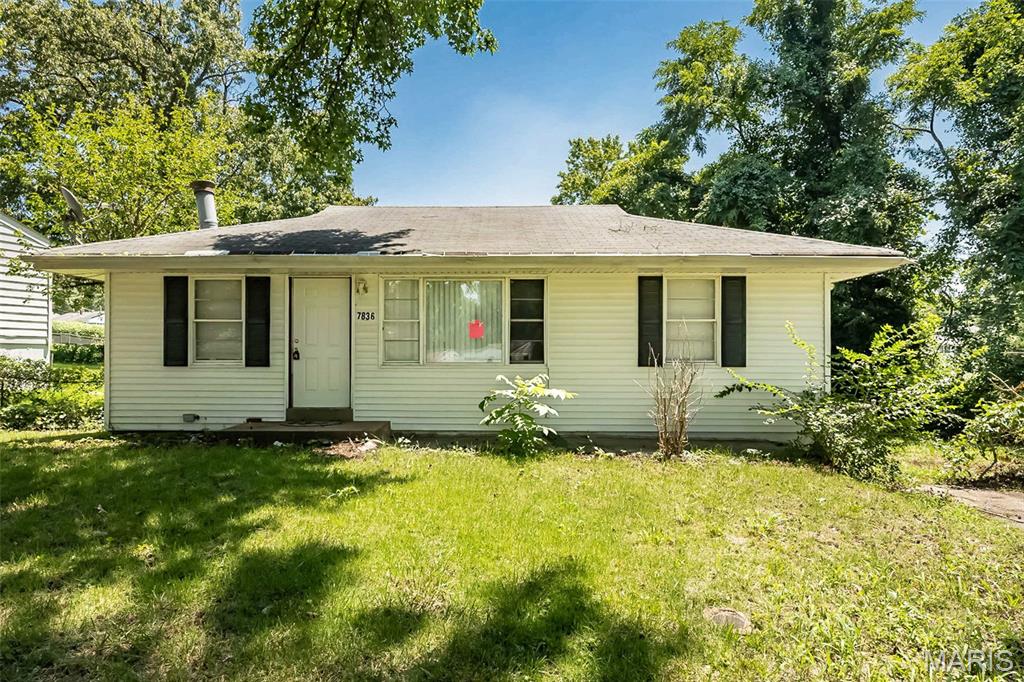
St Louis
7836 Tuxedo Court
2 Beds
1 Baths
864 Sq.Ft.
$89,200
MLS#: 26044372

St Louis
38 Westdell Drive
3 Beds
1 Baths
1,126 Sq.Ft.
$125,000
MLS#: 26047150
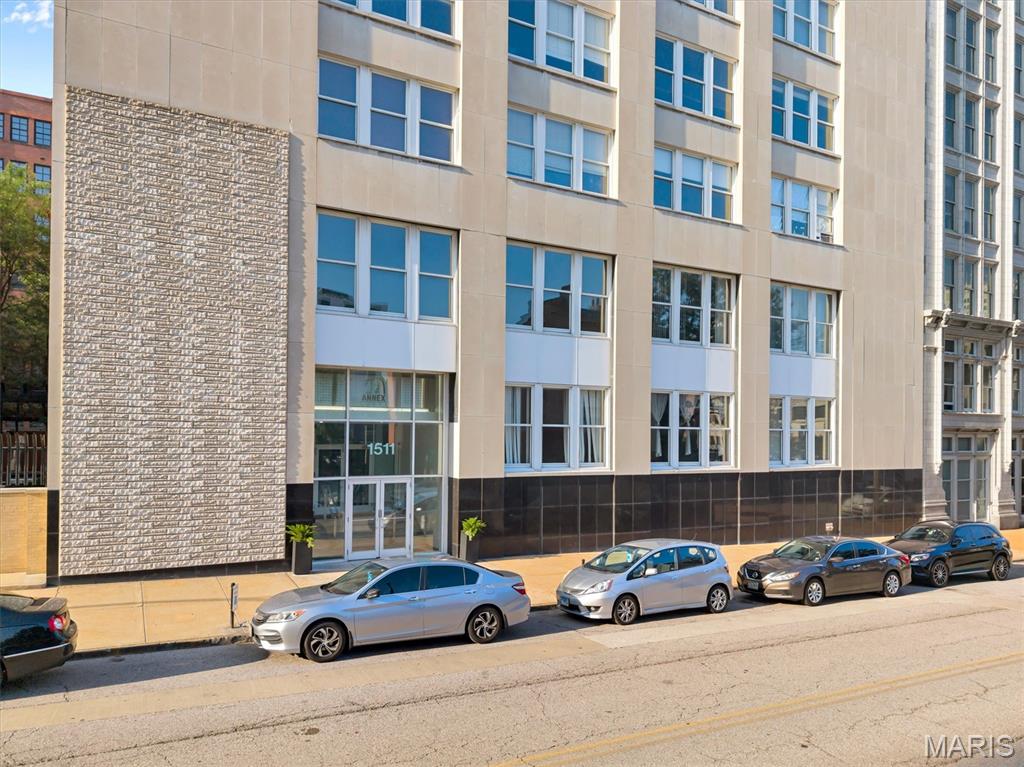
St Louis
1511 Locust Street 610
1 Beds
1 Baths
1,381 Sq.Ft.
$115,000
MLS#: 26041820
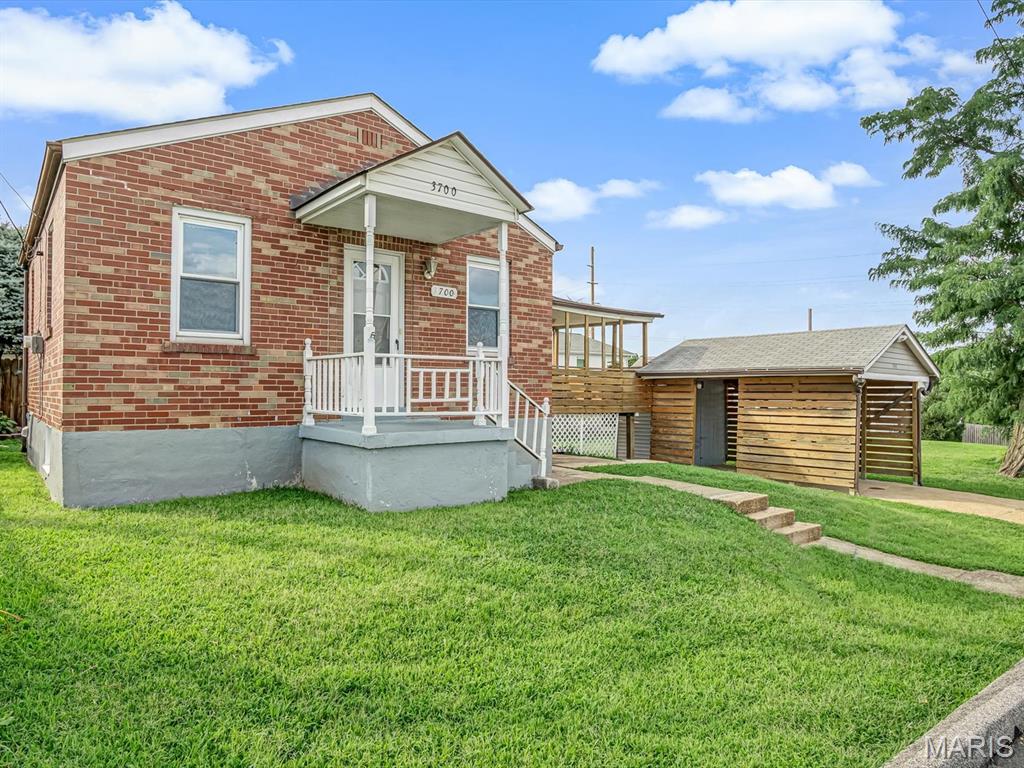
St Louis
3700 Paule Avenue
1 Beds
1 Baths
580 Sq.Ft.
$89,900
MLS#: 26046859
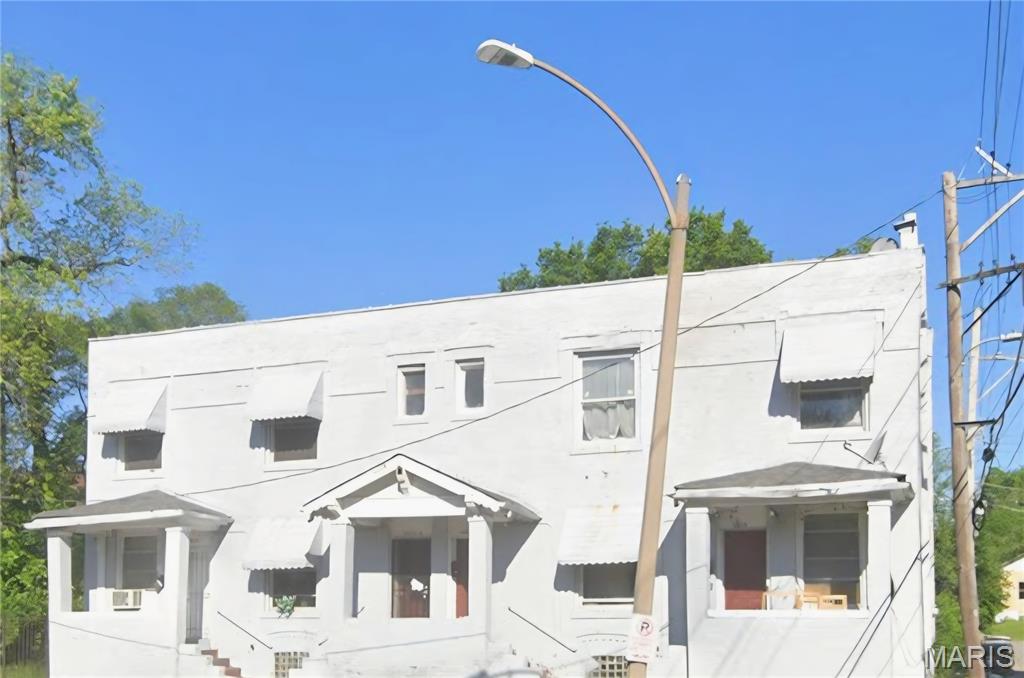
St Louis
3015 Whittier Street
8 Beds
8 Baths
4,070 Sq.Ft.
$110,000
MLS#: 26019675
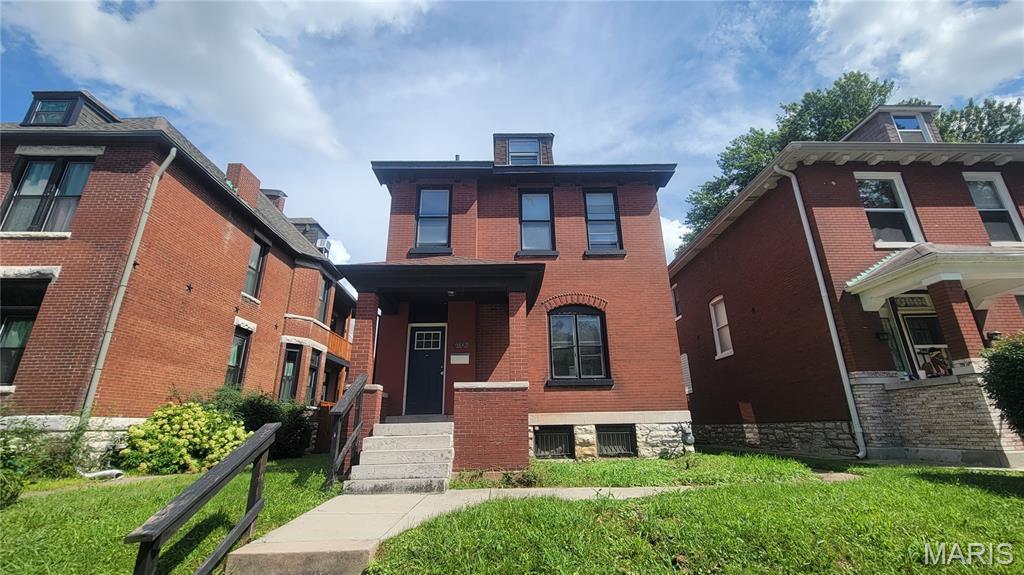
St Louis
6708 Vermont Avenue
3 Beds
2 Baths
1,634 Sq.Ft.
$109,900
MLS#: 26045069
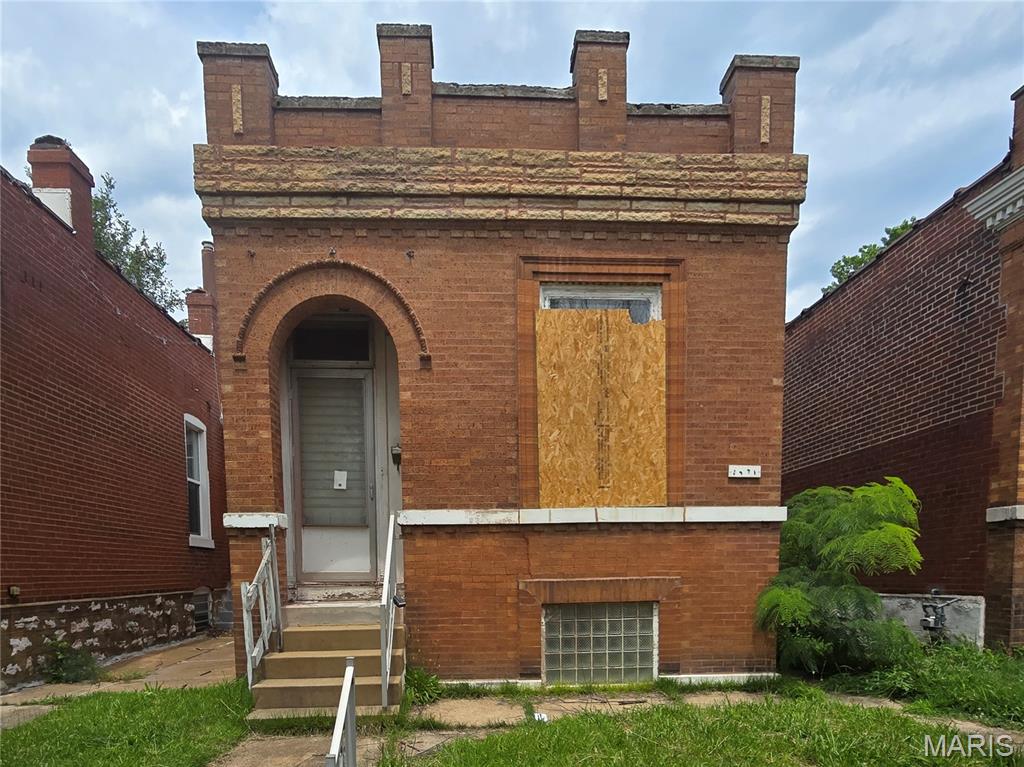
St Louis
3451 Itaska Street
1 Beds
2 Baths
996 Sq.Ft.
$89,900
MLS#: 26043402
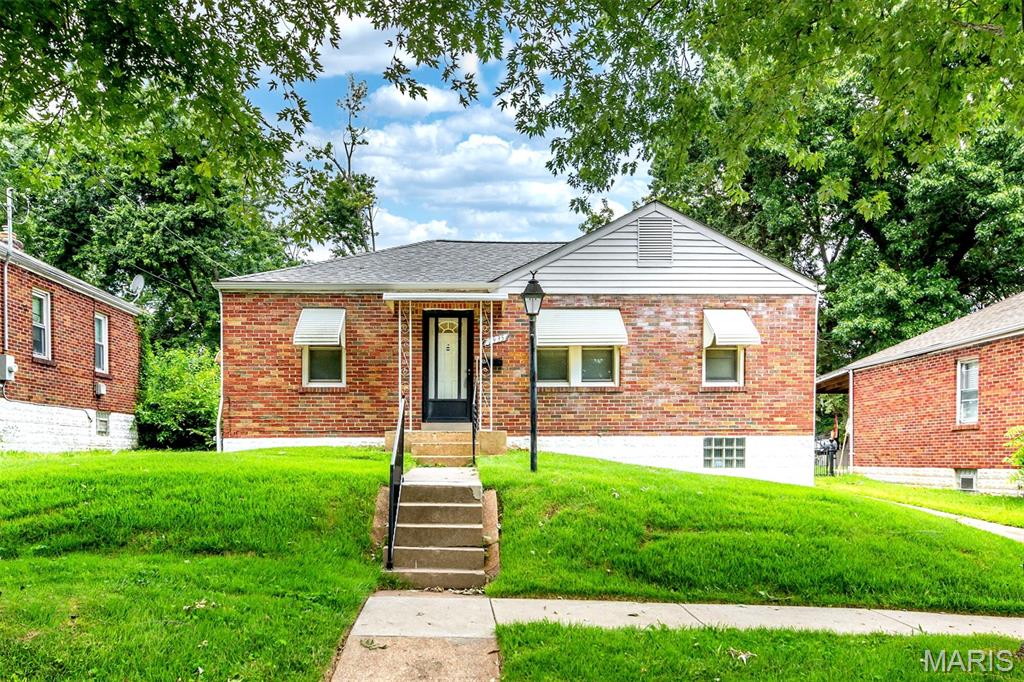
St Louis
2935 Hilleman Avenue
2 Beds
2 Baths
1,120 Sq.Ft.
$129,000
MLS#: 26045968
