
Property
Beds
3
Full Baths
2
1/2 Baths
1
Year Built
2021
Sq.Footage
2,046
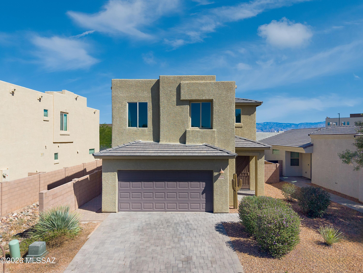
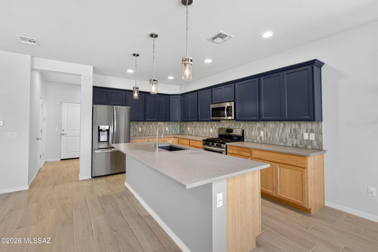
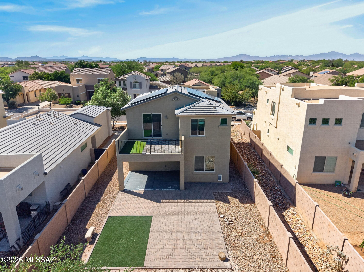
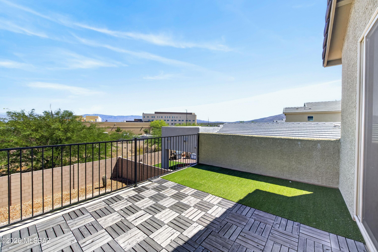
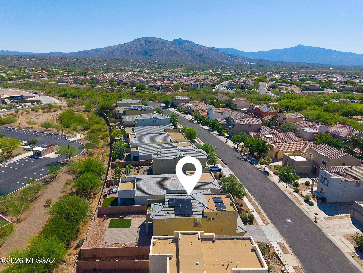
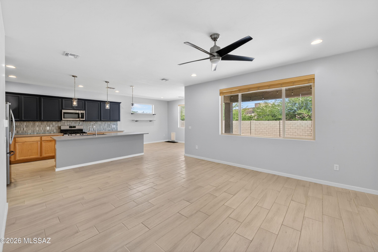
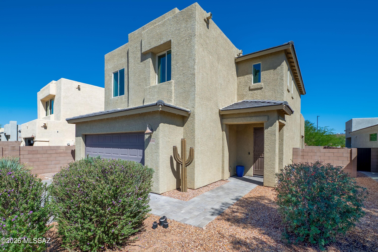
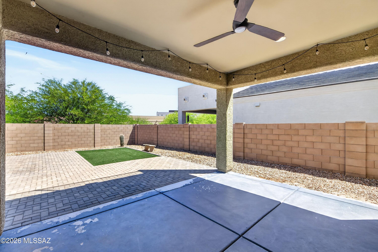
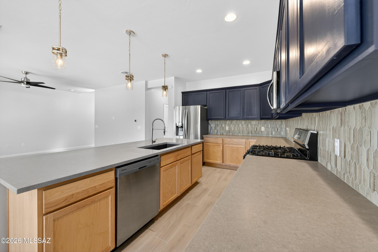
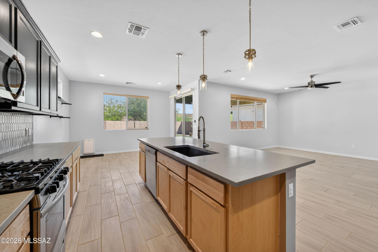
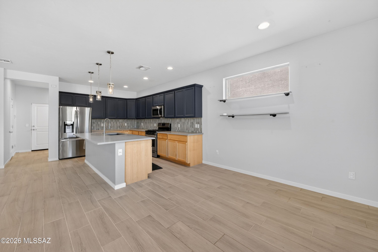
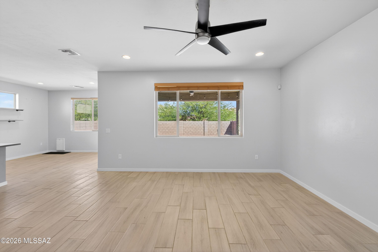
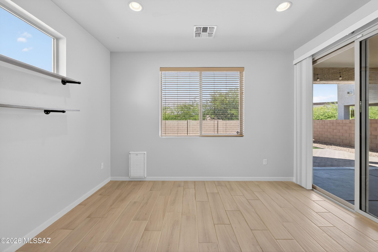
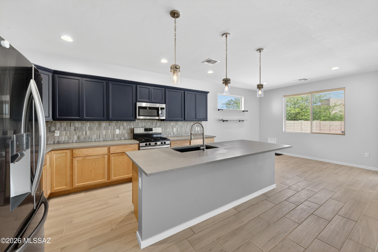
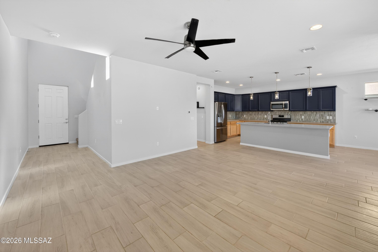
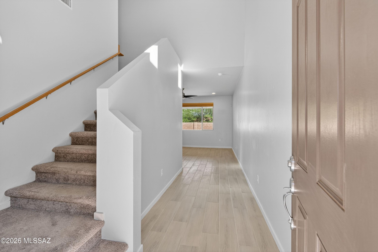
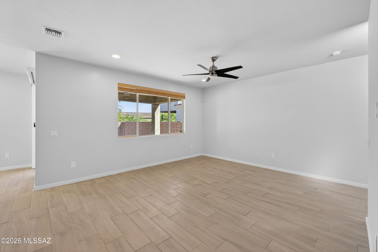
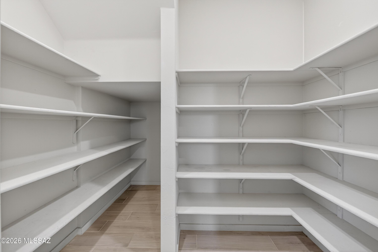
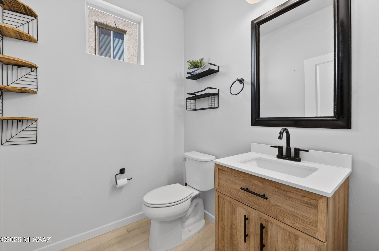
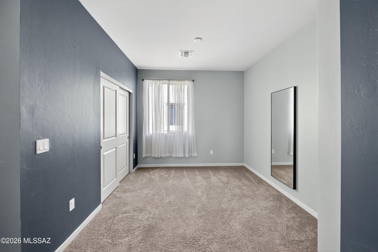
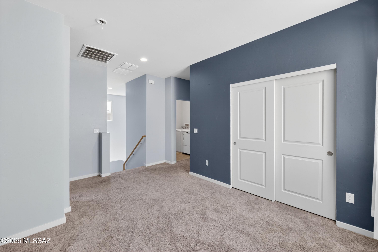
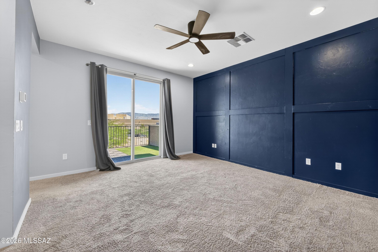
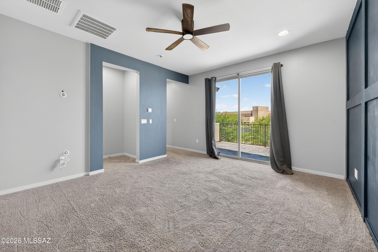
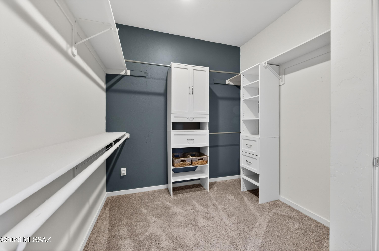
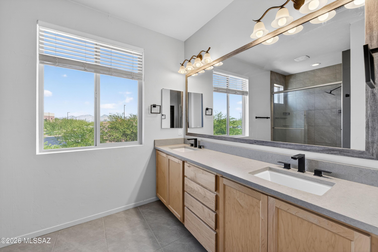
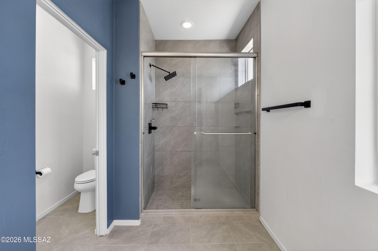
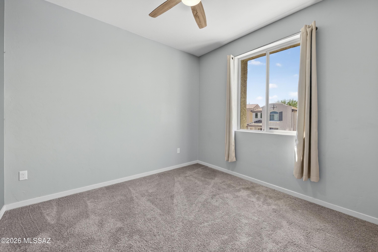
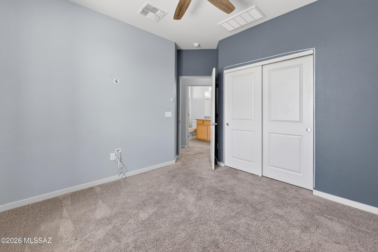
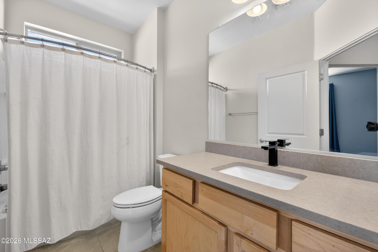
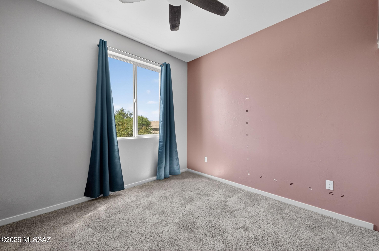
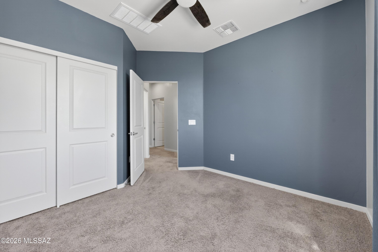
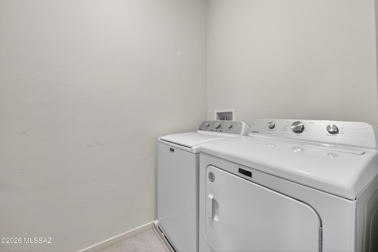
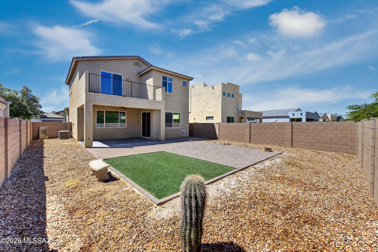
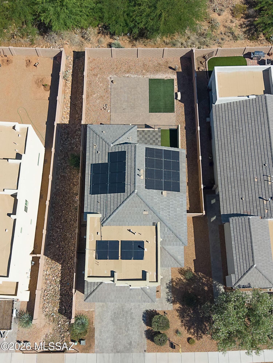
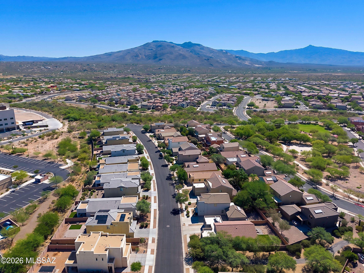
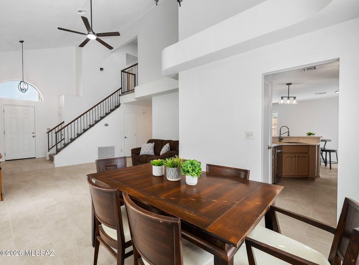
ASSUMABLE 2.375% VA LOAN! 3 BEDS/2 BATHS AND VIEWS!! Welcome to your new home in the award-winning Vail School District! This stunning 2021 built home is located in the desirable neighborhood of Sierra Morado which comes with bike/walking paths, parks, club house and community pool. The downstairs has a great room design with living room, dining room and kitchen spaces together flowing to the backyard with covered patio, turf and pavers. The upstairs has a loft, 3 bedrooms and 2 bathrooms. Don't forget the Primary bedroom opens up to the deck with expansive views of the Catalina's and Saguaro National Park!! Your 2 car garage has epoxy floor, water softner, overhead storage and an EV charger! Oh and the home has solar to help with those power bills. This home is not to be missed!! >> Home selling points >> >> Balcony off of master bedroom >> Outlets galore in garage >> Natural gas stub for natural gas grill >> Extended patio >> Extended garage >> Entire interior painted >> Capable of Electric vehicle charging in garage with a 220v outlet >> Oversized pantry >> Upstairs loft with ability to be converted to 4th bedroom >> Low maintenance backyard >> Solar panels >> Soft water system with hose bib so you can wash your car with soft water! >> Epoxy garage floor >> Dimmers in master bathroom and kitchen >> 2x6 construction >> 9' ceilings >> Outlet in pantry for deep freezer / mini fridge >> USB compatible outlet in master bedroom and kitchen island >> Hideaway kitchen sink tilt drawer >> Large tiled master shower >> Oversized walk in closet in master >> Large bathroom window to enjoy Mountain View's
Features & Amenities
Interior
-
Other Interior Features
Kitchen Island, High Ceilings, Pantry, High Speed Internet
-
Total Bedrooms
3
-
Bathrooms
2
-
1/2 Bathrooms
1
-
Basement YN
NO
-
Cooling YN
YES
-
Cooling
Central Air
-
Fireplace YN
NO
-
Heating YN
YES
-
Heating
Forced Air, Natural Gas
-
Pet friendly
N/A
Exterior
-
Garage
Yes
-
Garage spaces
2
-
Construction Materials
Stucco, Frame
-
Other Exterior Features
Balcony
-
Parking
Garage Door Opener, Attached, Garage
-
Patio and Porch Features
Covered, Patio
-
Pool
No
-
View
Mountain(s)
Area & Lot
-
Lot Features
Sprinklers In Front, Subdivided, Native Plants, Few Trees
-
Lot Size(acres)
0.13
-
Lot Size(square feet)
5818.0
-
Property Type
Residential
-
Property Sub Type
Single Family Residence
-
Architectural Style
Contemporary
Price
-
Sales Price
$410,000
-
Tax Amount
$3,309.97
-
Sq. Footage
2, 046
-
Price/SqFt
$200
HOA
-
Association
Yes
-
Association Fee
$68.33
-
Association Fee Frequency
Quarterly
-
Association Fee Includes
N/A
School District
-
Elementary School
Senita Elementary
-
Middle School
Rincon Vista
-
High School
Vail Dist Opt
Property Features
-
Accessibility Features
Accessible Entrance, Smart Technology
-
Association Amenities
Clubhouse, Park, Pool, Sport Court, Recreation Facilities, Jogging Path, Trail(s)
-
Senior Community YN
NO
-
Water Source
Public
Schedule a Showing
Showing scheduled successfully.
Mortgage calculator
Estimate your monthly mortgage payment, including the principal and interest, property taxes, and HOA. Adjust the values to generate a more accurate rate.
Your payment
Principal and Interest:
$
Property taxes:
$
HOA fees:
$
Total loan payment:
$
Total interest amount:
$
Location
County
Pima
Elementary School
Senita Elementary
Middle School
Rincon Vista
High School
Vail Dist Opt
Listing Courtesy of Brett Stallworth , Redington Realty
RealHub Information is provided exclusively for consumers' personal, non-commercial use, and it may not be used for any purpose other than to identify prospective properties consumers may be interested in purchasing. All information deemed reliable but not guaranteed and should be independently verified. All properties are subject to prior sale, change or withdrawal. RealHub website owner shall not be responsible for any typographical errors, misinformation, misprints and shall be held totally harmless.

AGENT
Franko Maric
Call Franko today to schedule a private showing.

* Listings on this website come from the FMLS IDX Compilation and may be held by brokerage firms other than the owner of this website. The listing brokerage is identified in any listing details. Information is deemed reliable but is not guaranteed. If you believe any FMLS listing contains material that infringes your copyrighted work please click here to review our DMCA policy and learn how to submit a takedown request.© 2024 FMLS.
Related Properties

Tucson
7611 N Massingale Place
4 Beds
2 Baths
1,982 Sq.Ft.
$419,500
MLS#: 22613677

Tucson
4250 E Kilmer Street
3 Beds
3 Baths
2,233 Sq.Ft.
$459,000
MLS#: 22602009

Tucson
4801 W Waterbuck Drive
4 Beds
2 Baths
1,517 Sq.Ft.
$359,900
MLS#: 22613683
Tucson
2601 W Culpepper Court
4 Beds
2 Baths
1,947 Sq.Ft.
$369,900
MLS#: 22613694
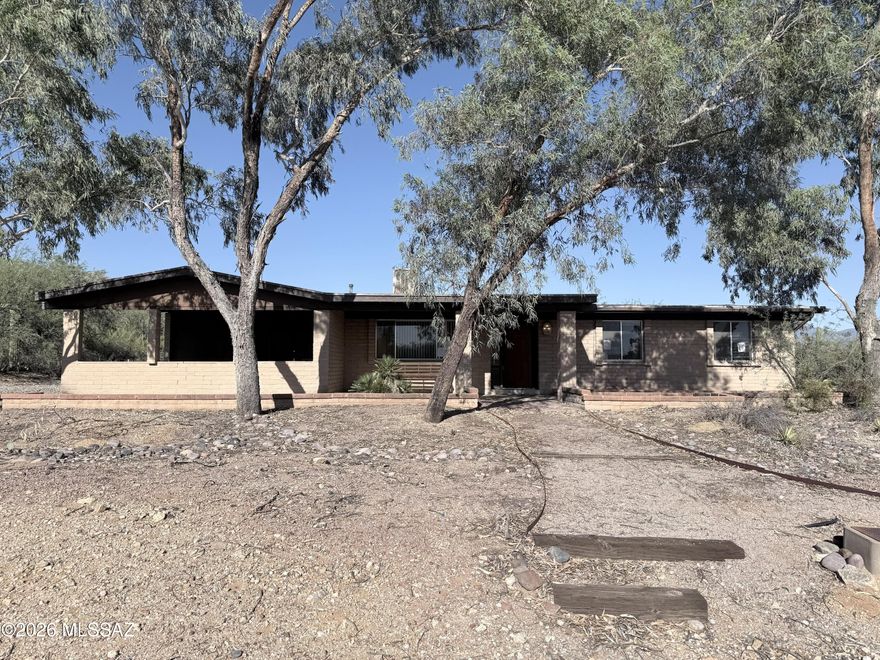
Tucson
5090 N Calle Tobosa
3 Beds
2 Baths
1,719 Sq.Ft.
$397,400
MLS#: 22613688
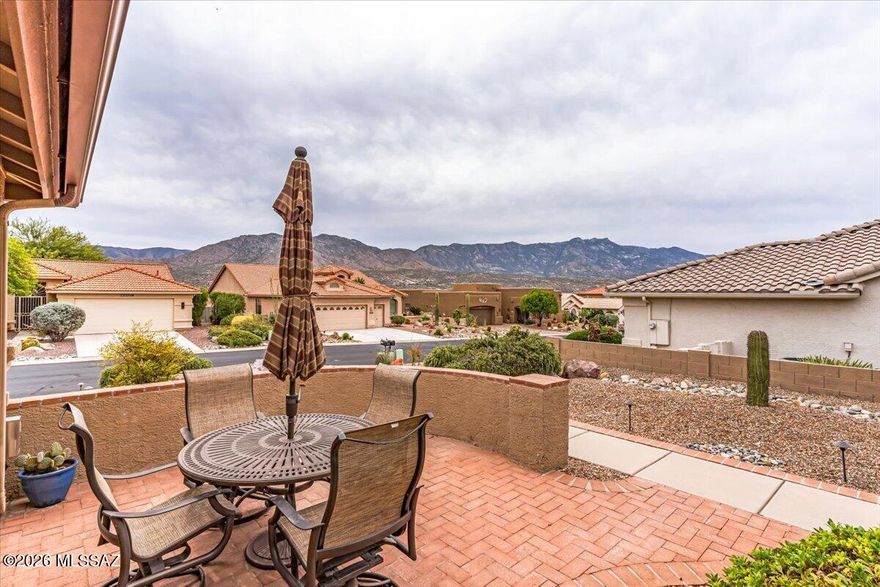
Tucson
35854 S Mesa Ridge Drive
2 Beds
2 Baths
1,844 Sq.Ft.
$419,000
MLS#: 22613686
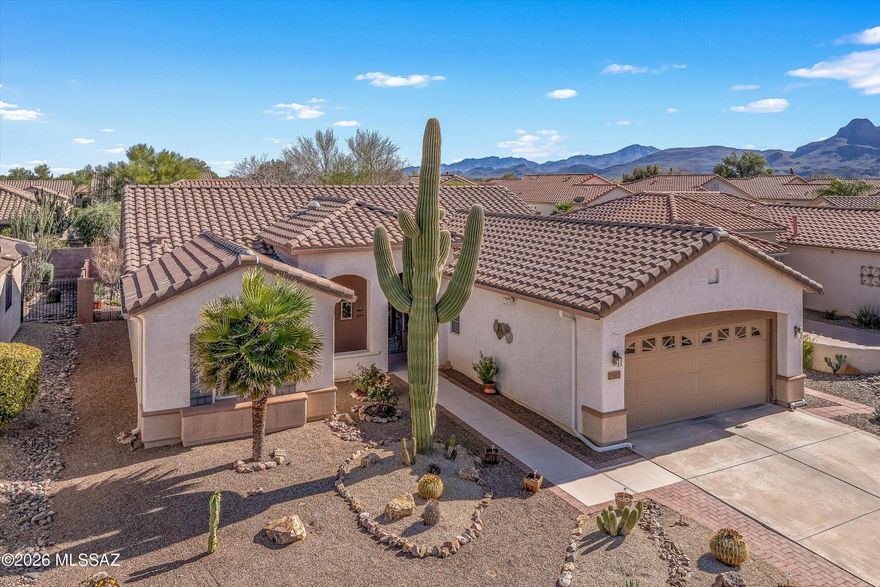
Tucson
7515 W Suncatcher Drive
2 Beds
2 Baths
1,860 Sq.Ft.
$399,000
MLS#: 22607421
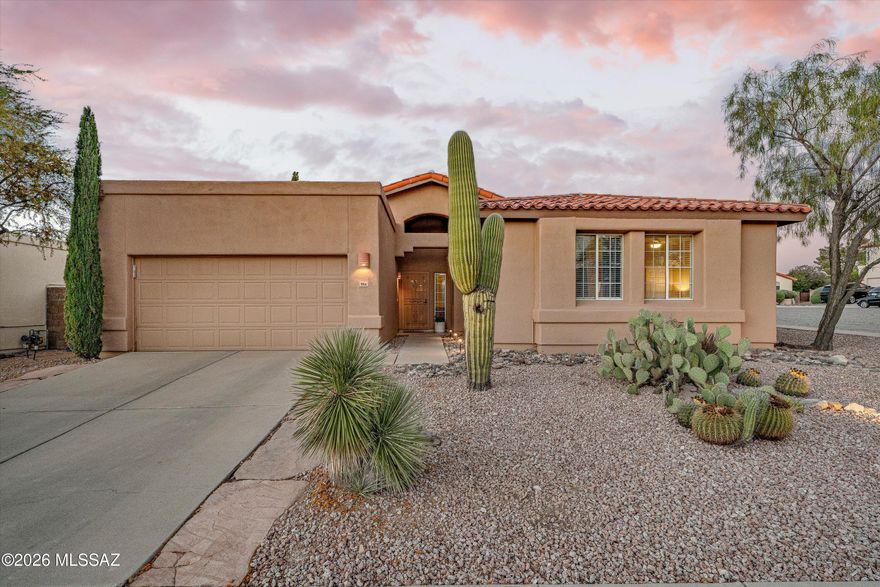
Tucson
204 N Fenceline Drive
4 Beds
2 Baths
2,042 Sq.Ft.
$435,000
MLS#: 22613690

Tucson
6212 E Eli Street
3 Beds
2 Baths
1,300 Sq.Ft.
$335,000
MLS#: 22613578

Tucson
201 N Ashbury Lane
3 Beds
2 Baths
1,482 Sq.Ft.
$485,000
MLS#: 22613581
