Features & Amenities

Interior

  • Other Interior Features

    Breakfast Bar, Vaulted Ceiling(s)

  • Total Bedrooms

    4

  • Bathrooms

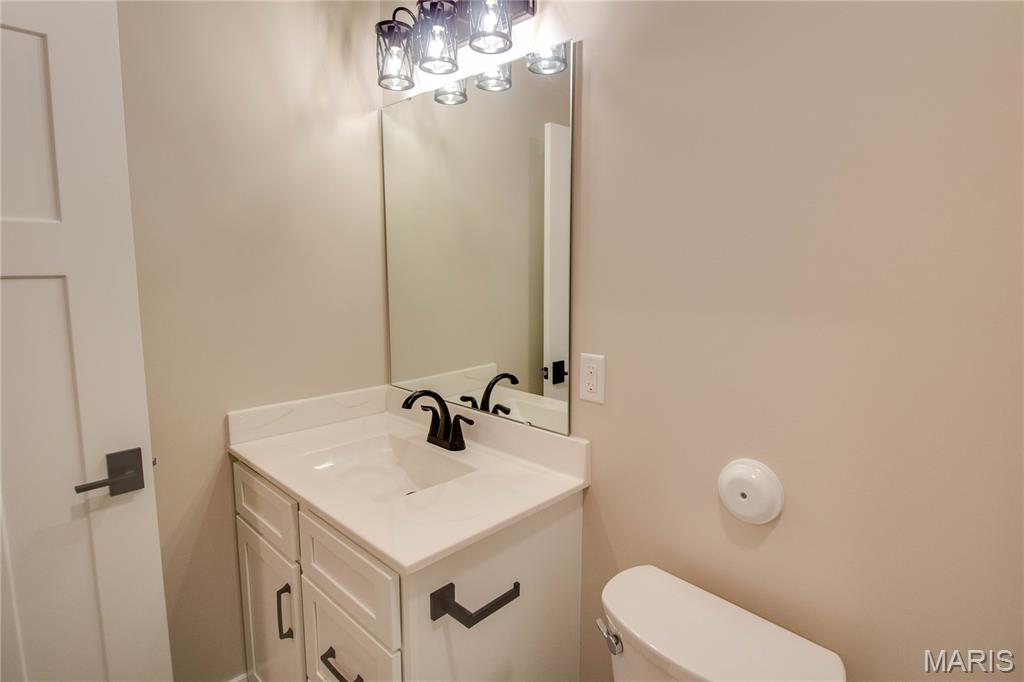
    3

  • Above Grade Finished Area

    1600.0

  • Basement YN

    YES

  • Cooling YN

    YES

  • Cooling

    Ceiling Fan(s), Central Air

  • Fireplace YN

    YES

  • Heating YN

    YES

  • Heating

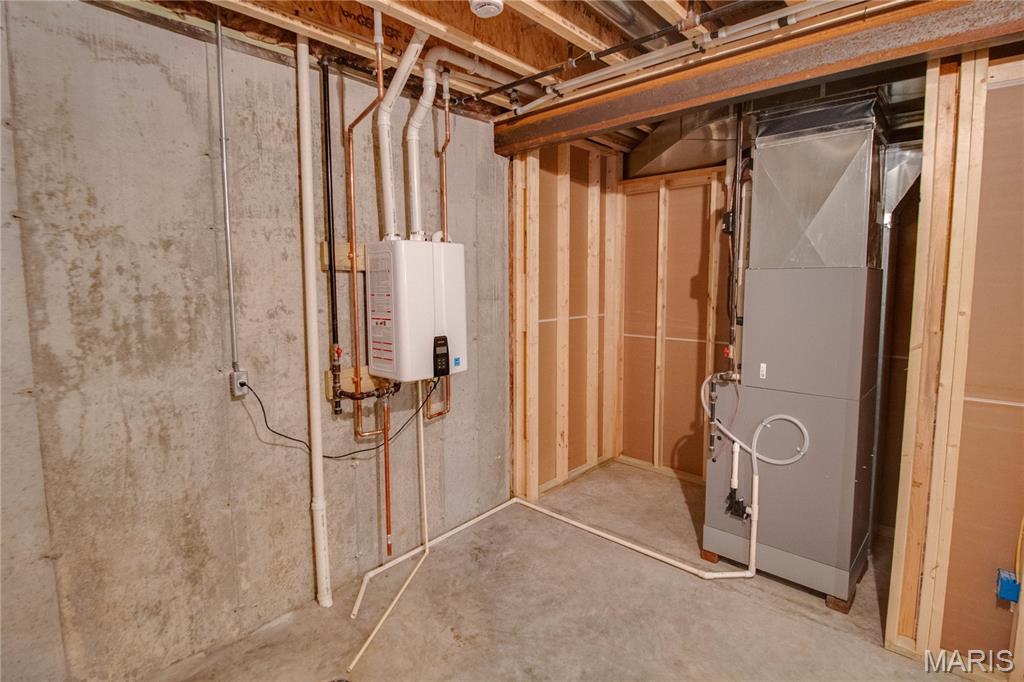
    Forced Air

  • Main Level Bedrooms

    3

  • Pet friendly

    N/A

Exterior

  • Garage

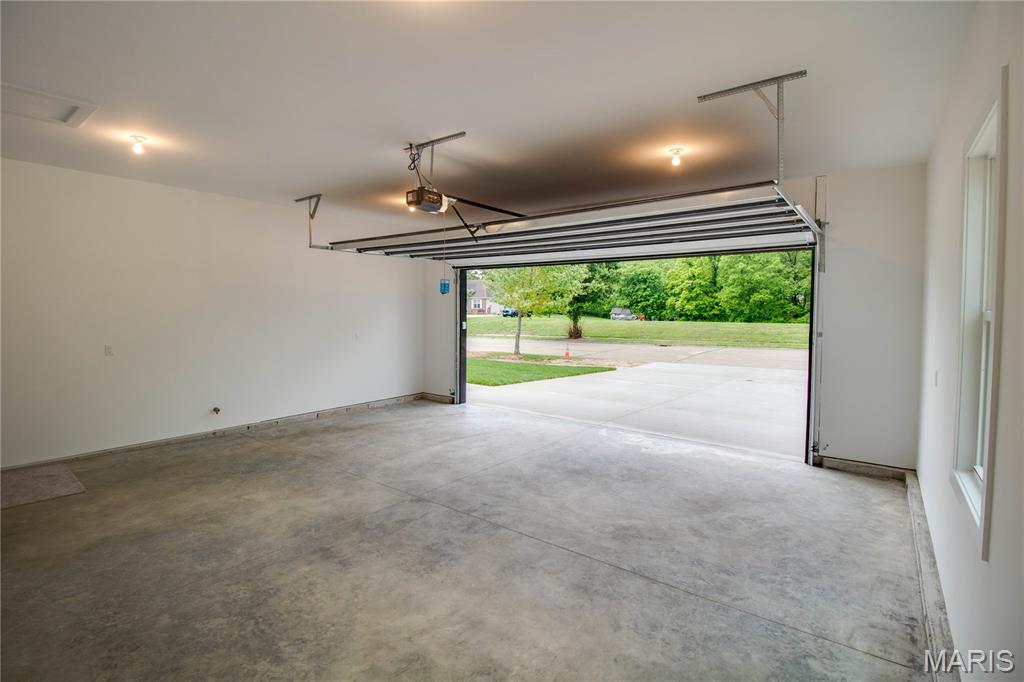
    Yes

  • Garage spaces

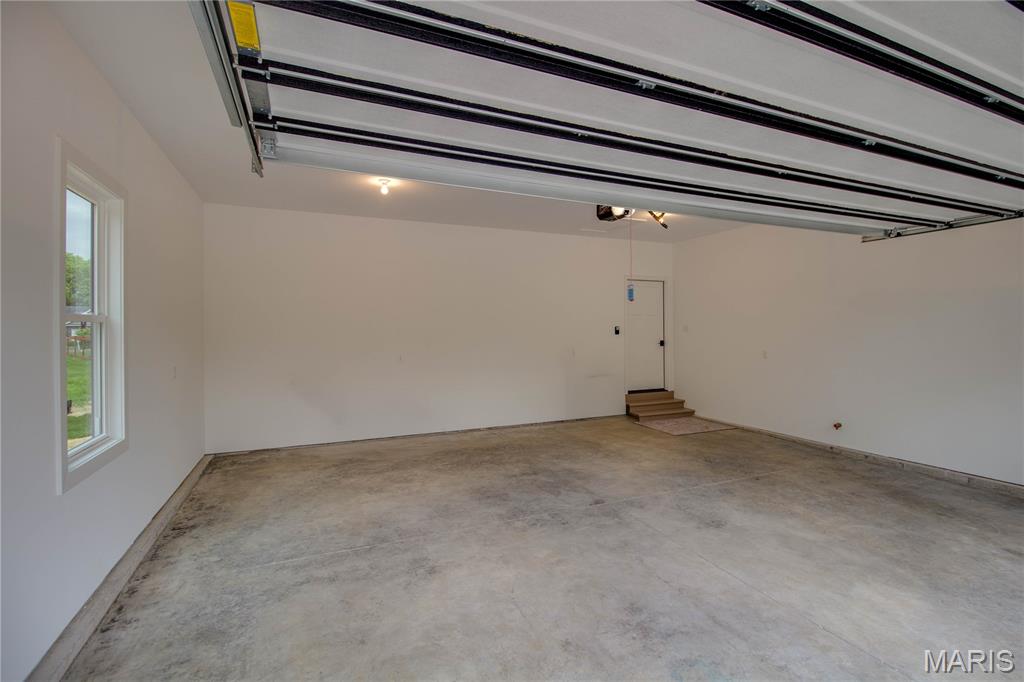
    2

  • Construction Materials

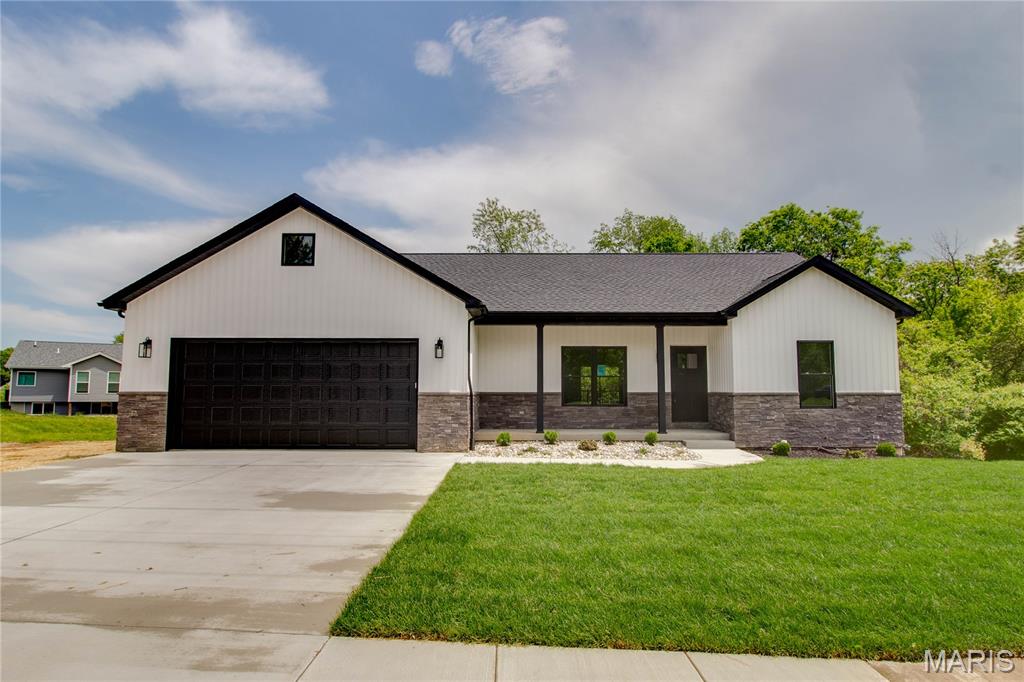
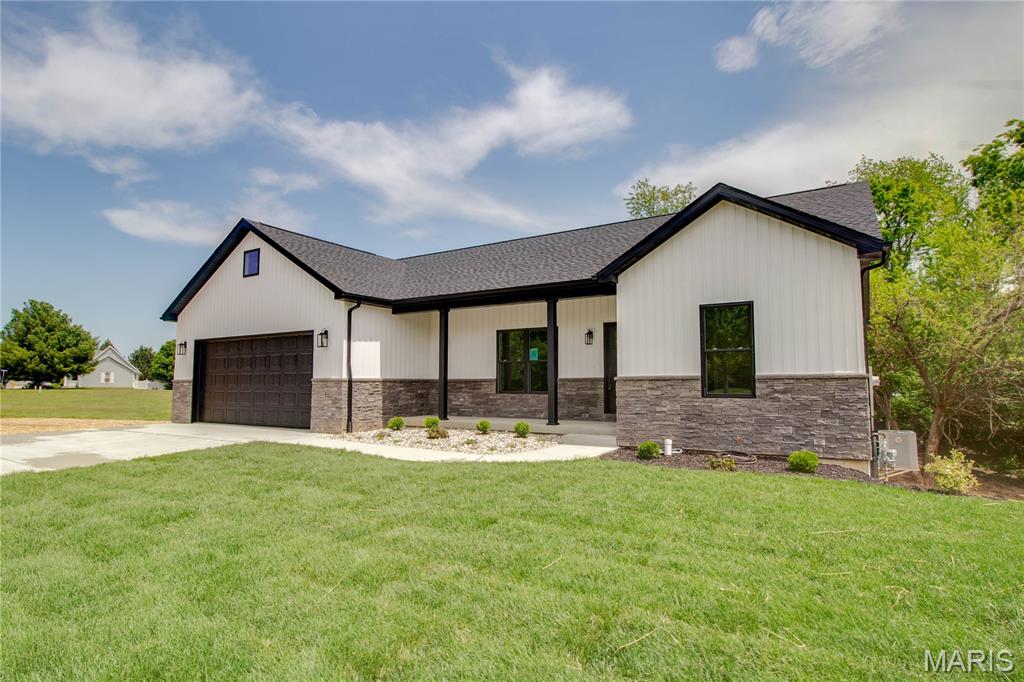
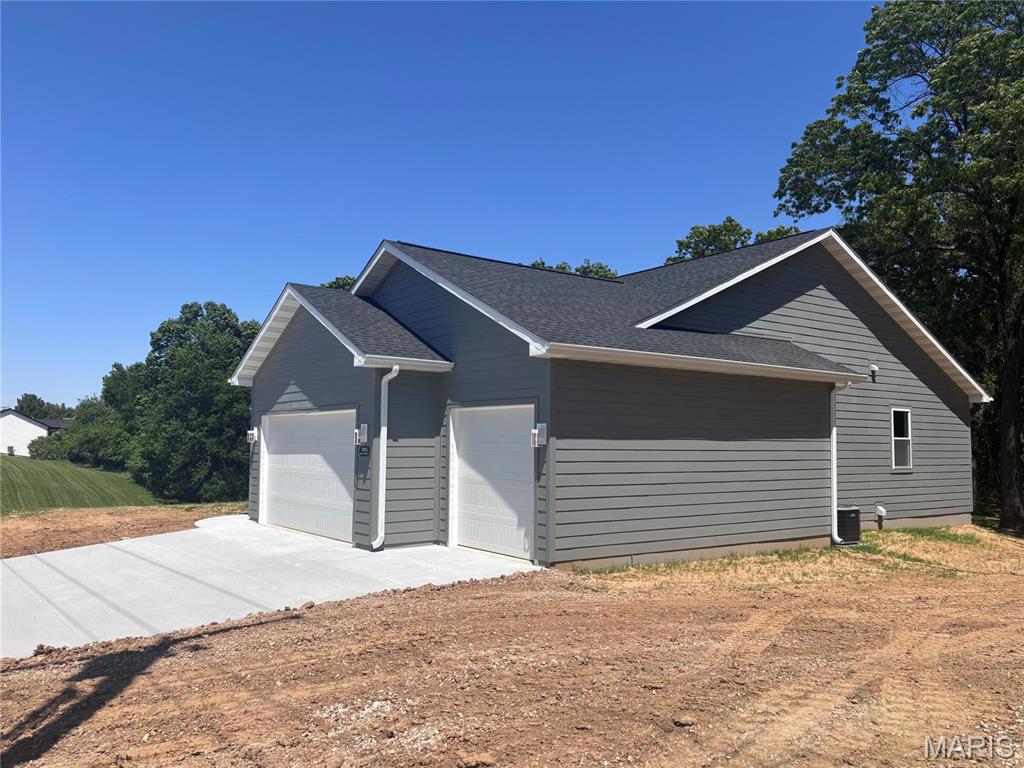
    Vinyl Siding

  • Other Exterior Features

    Private Yard

  • Parking

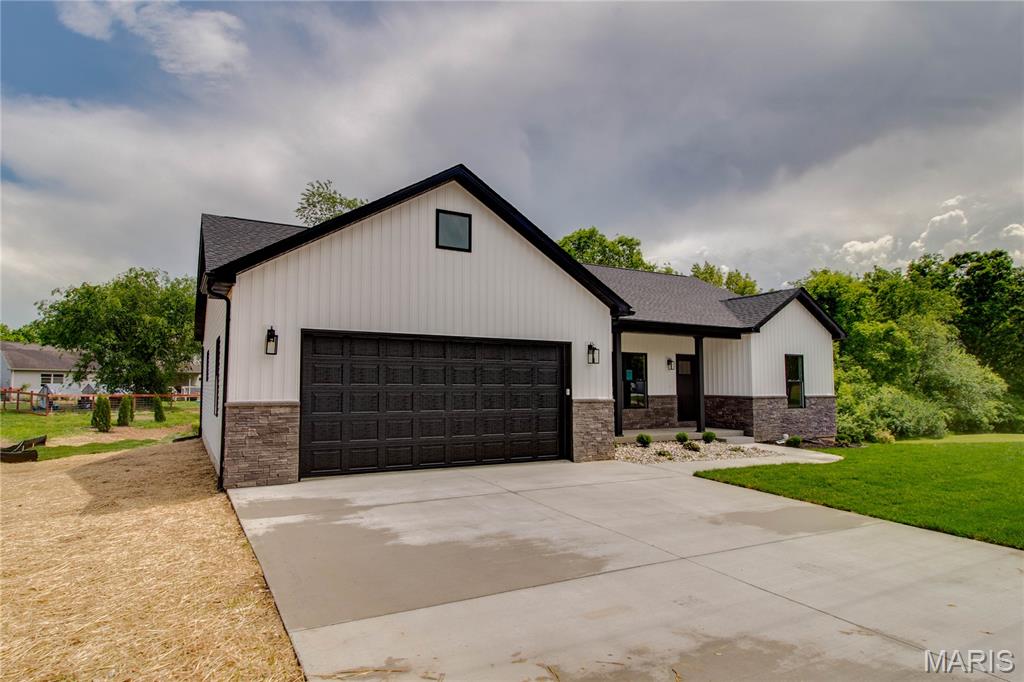
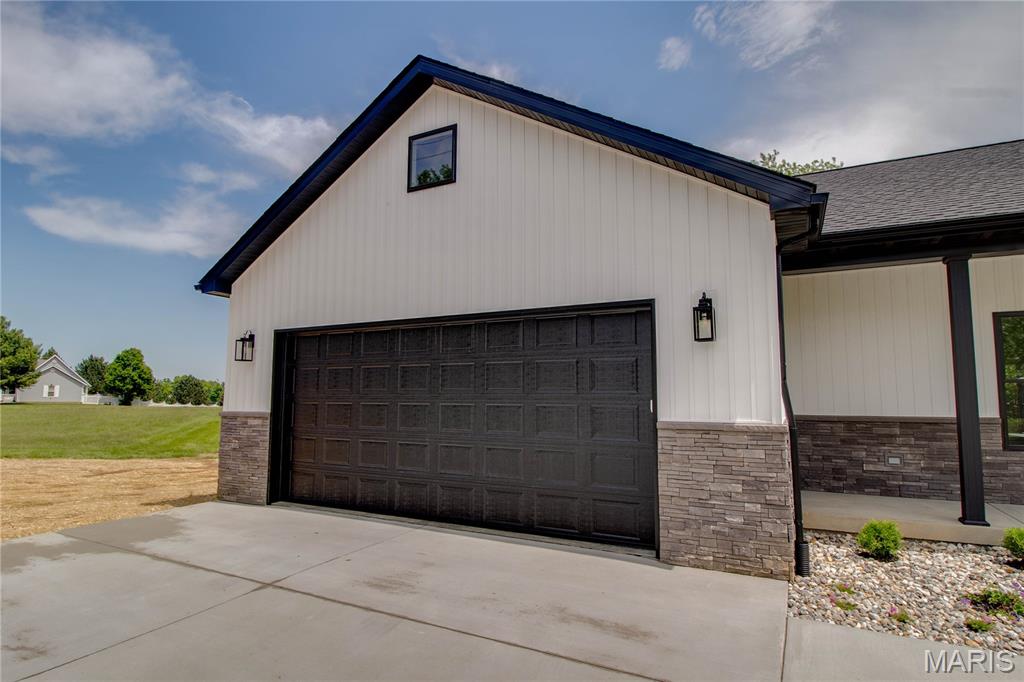
    Attached, Garage

  • Patio and Porch Features

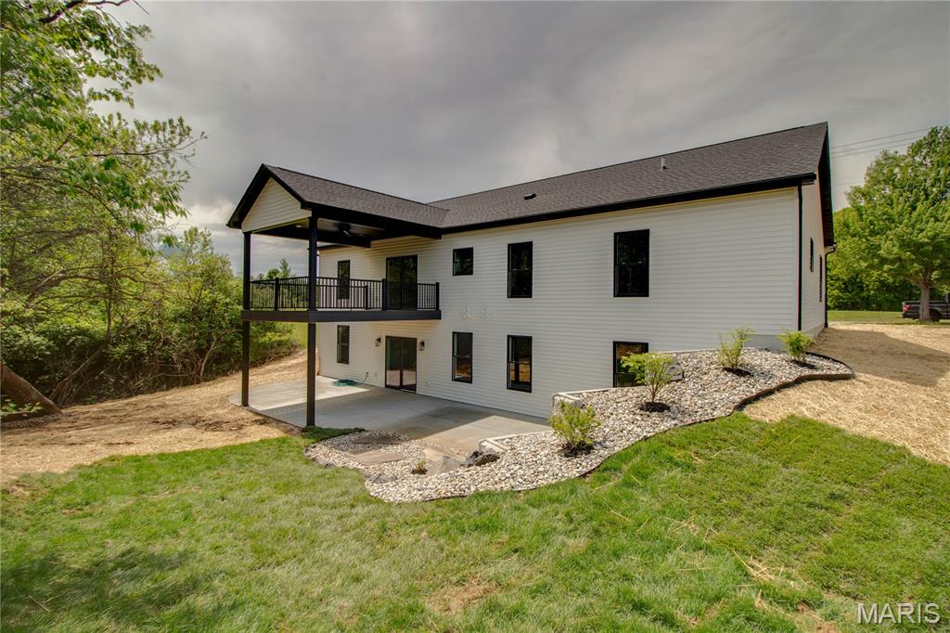
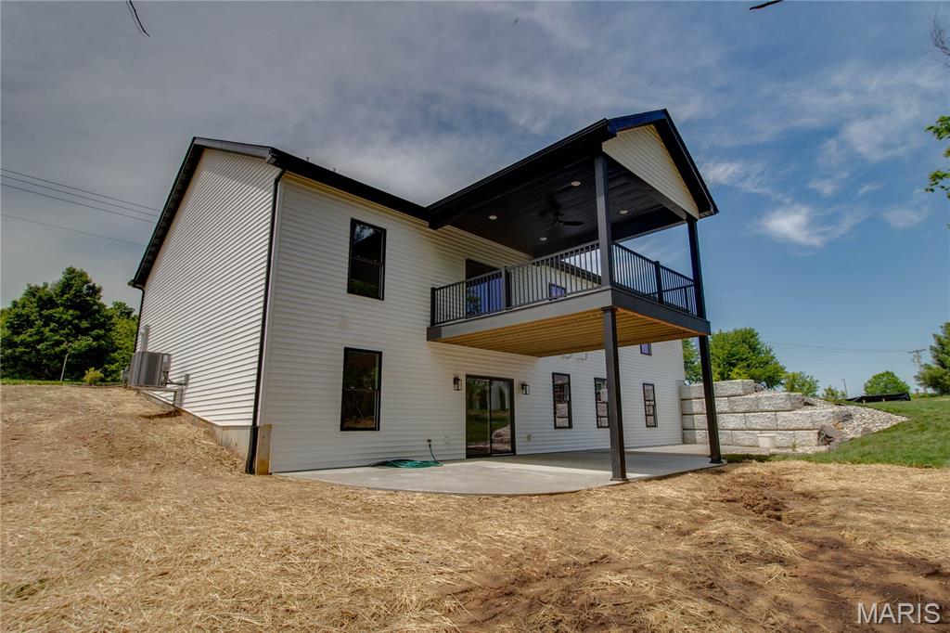
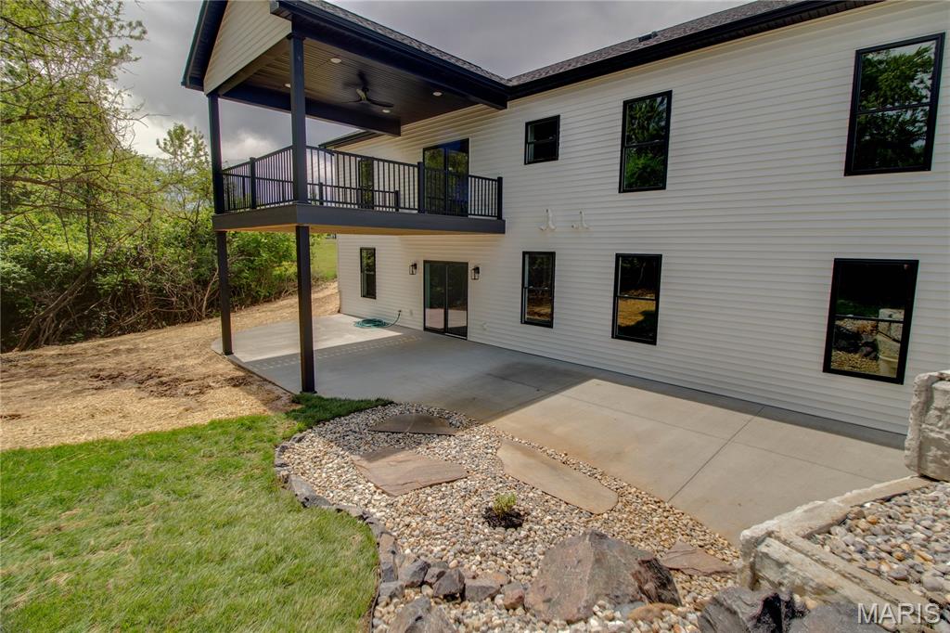
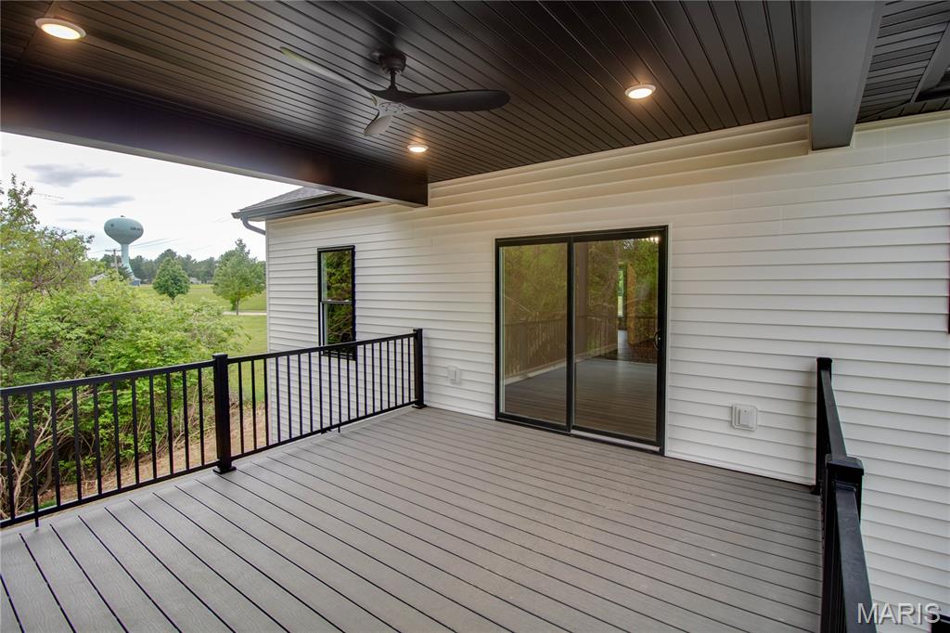
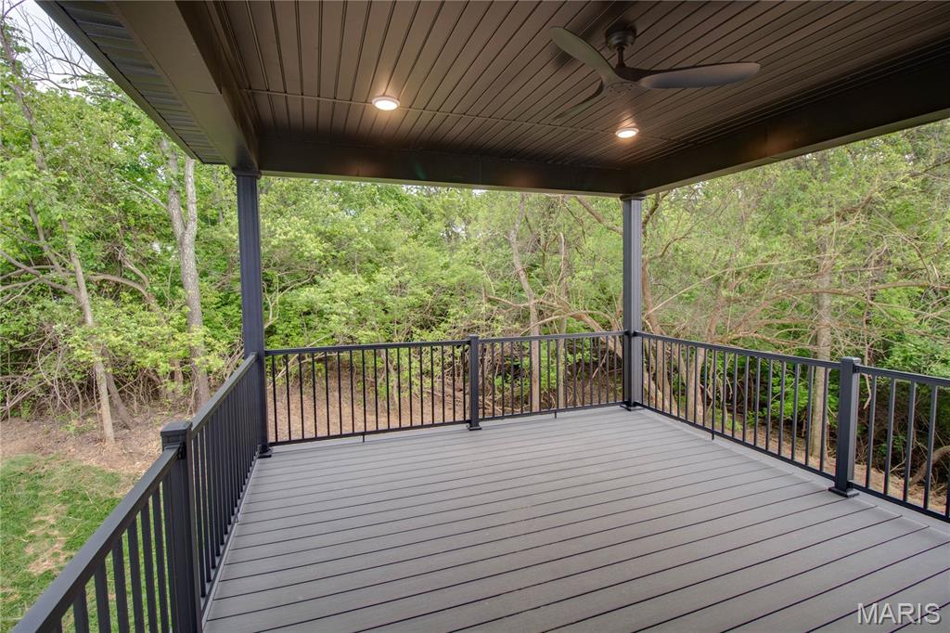
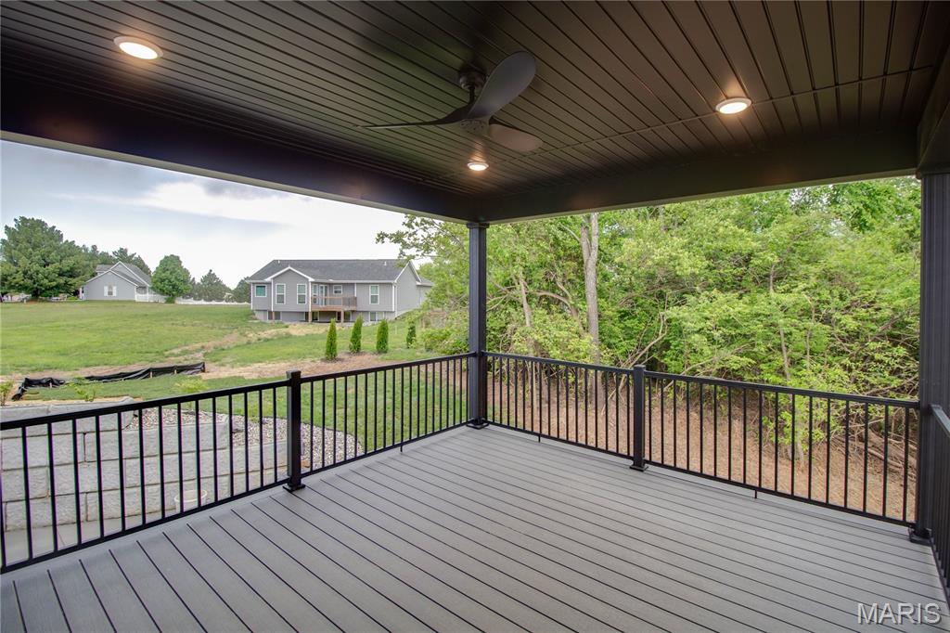
    Covered, Deck, Front Porch, Patio

  • Pool

    No

Area & Lot

  • Lot Features

    Landscaped

  • Property Type

    Residential

  • Property Sub Type

    Single Family Residence

  • Architectural Style

    Ranch

Price

  • Sales Price

    $429,000
  • Financing Options

    VA

  • Sq. Footage

    2,680

  • Price/SqFt

    $160

HOA

  • Association

    No

School District

  • Elementary School

    JERSEY DIST 100

  • Middle School

    JERSEY DIST 100

  • High School

    Jerseyville

Property Features

  • New Construction

    YES

  • Senior Community YN

    NO

  • Sewer

    Public Sewer

  • Water Source

    Public

Schedule a Showing

Showing scheduled successfully.

<
>
IN PERSON
VIA CHAT

What is 3 + 4 ?


Change time

Mortgage calculator

Estimate your monthly mortgage payment, including the principal and interest, property taxes, and HOA. Adjust the values to generate a more accurate rate.

Your payment

Principal and Interest:

$

Property taxes:

$

HOA fees:

$

Total loan payment:

$

Total interest amount:

$

Location

County

Jersey

Elementary School

JERSEY DIST 100

Middle School

JERSEY DIST 100

High School

Jerseyville

Listing Courtesy of Julie Smith , Tarrant and Harman Real Estate and Auction Co

RealHub Information is provided exclusively for consumers' personal, non-commercial use, and it may not be used for any purpose other than to identify prospective properties consumers may be interested in purchasing. All information deemed reliable but not guaranteed and should be independently verified. All properties are subject to prior sale, change or withdrawal. RealHub website owner shall not be responsible for any typographical errors, misinformation, misprints and shall be held totally harmless.

Agent Franko Maric

AGENT

Franko Maric

Call Franko today to schedule a private showing.


* Listings on this website come from the FMLS IDX Compilation and may be held by brokerage firms other than the owner of this website. The listing brokerage is identified in any listing details. Information is deemed reliable but is not guaranteed. If you believe any FMLS listing contains material that infringes your copyrighted work please click here to review our DMCA policy and learn how to submit a takedown request.© 2024 FMLS.
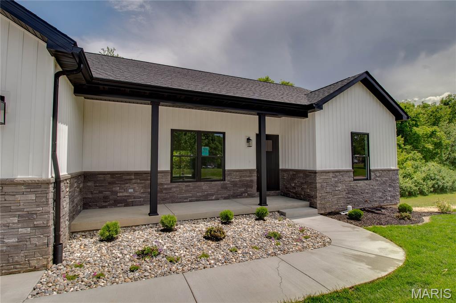
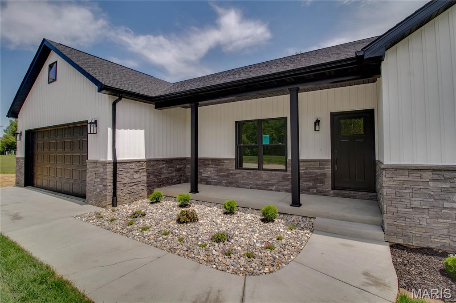
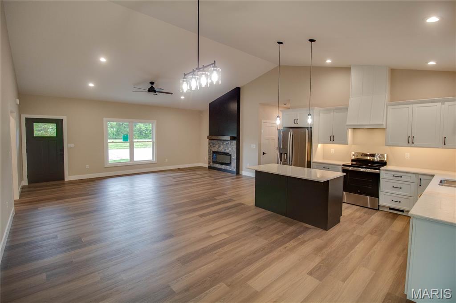
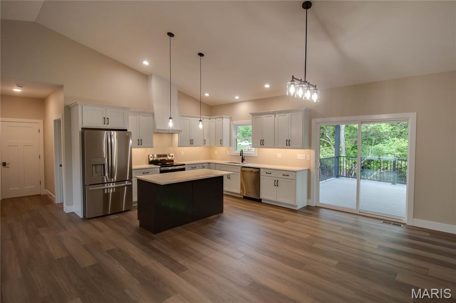
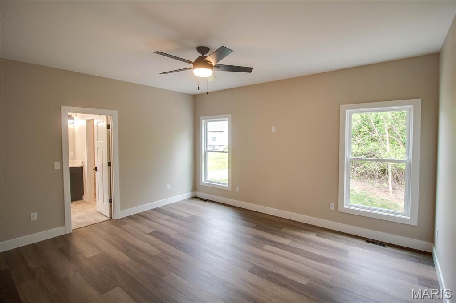
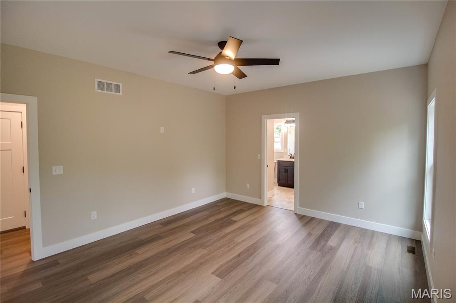
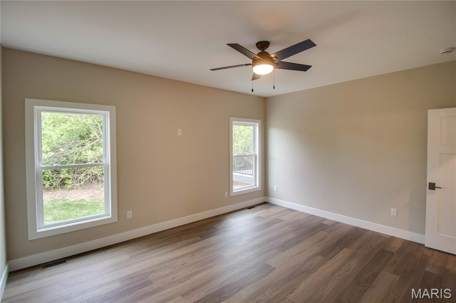
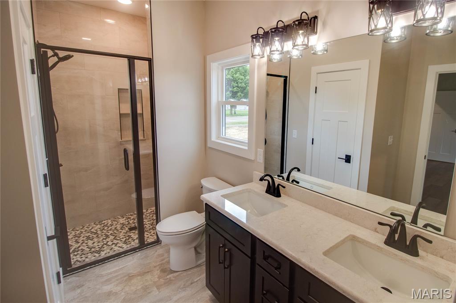
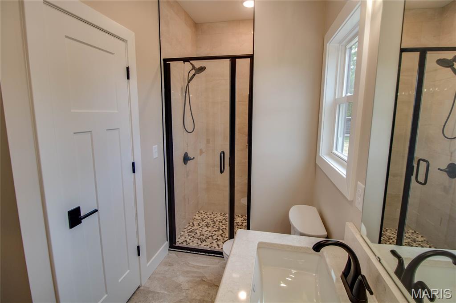
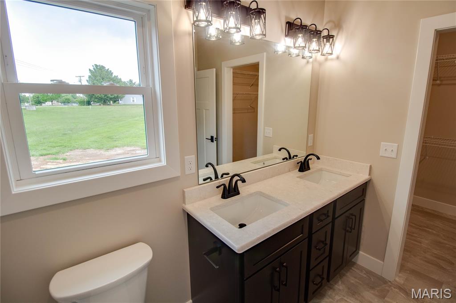
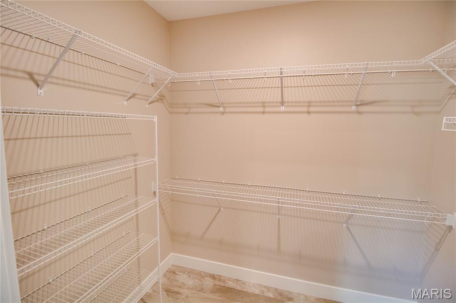
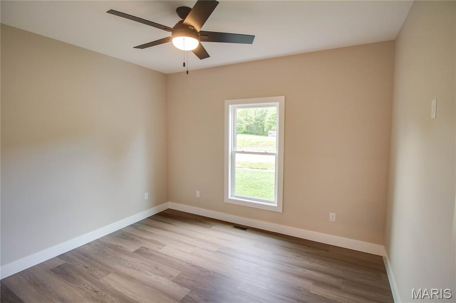
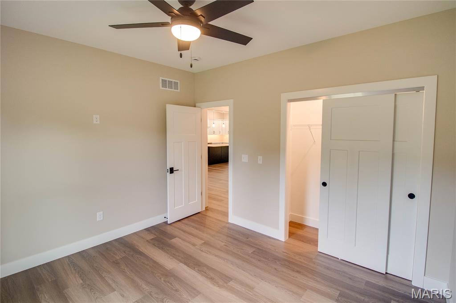
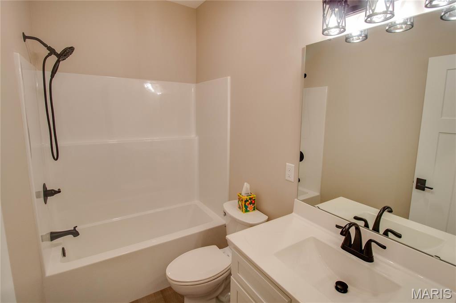
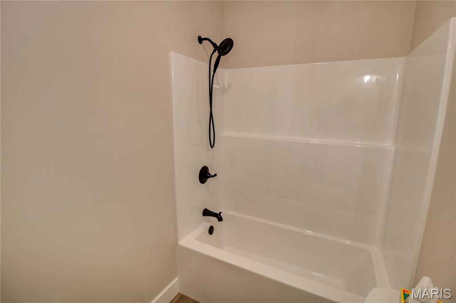
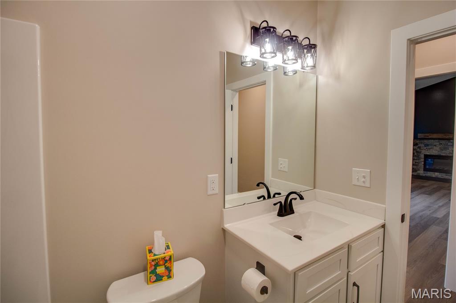
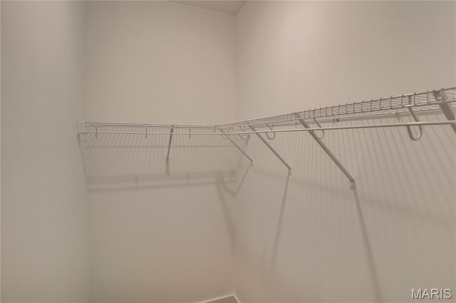
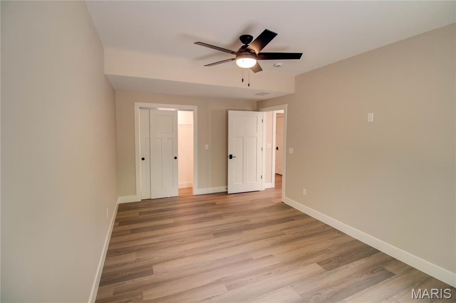
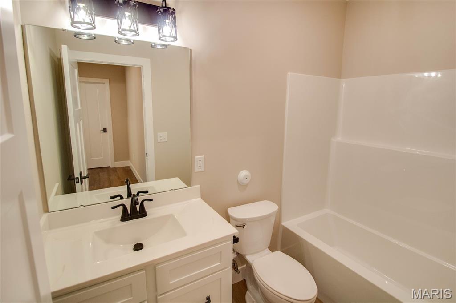
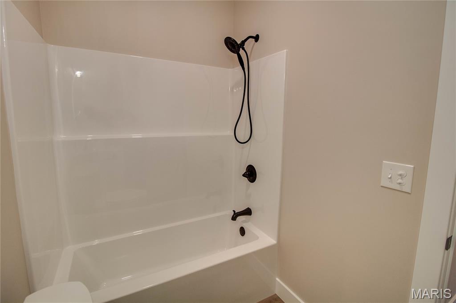
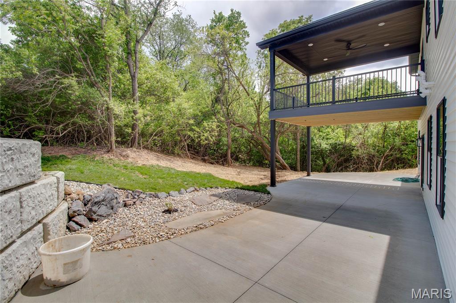
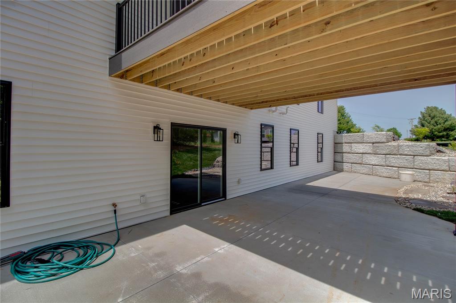
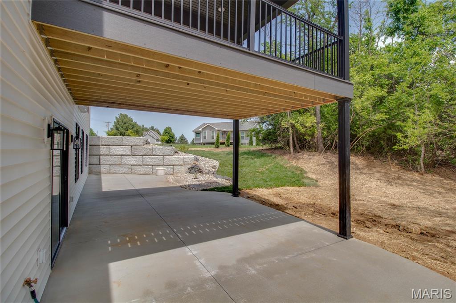
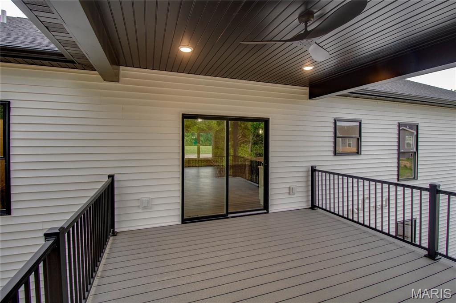
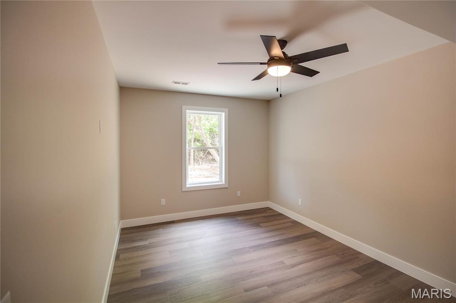
STUNNING! 4-bedroom, 3-bathroom new construction home sits on a half-wooded lot and offers great backyard privacy! Featuring a welcoming covered front porch, covered back patio, and an elevated composite deck.
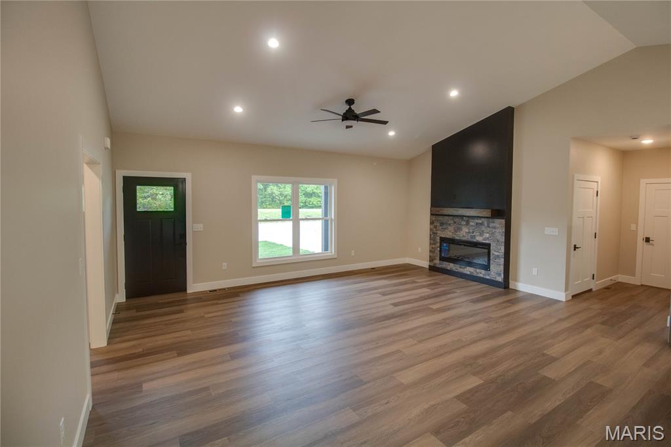
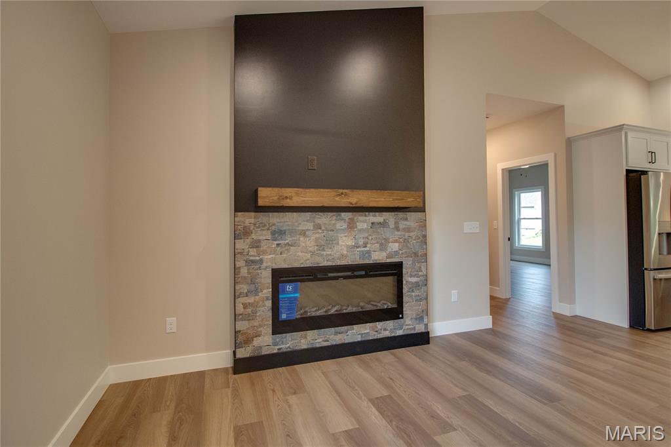
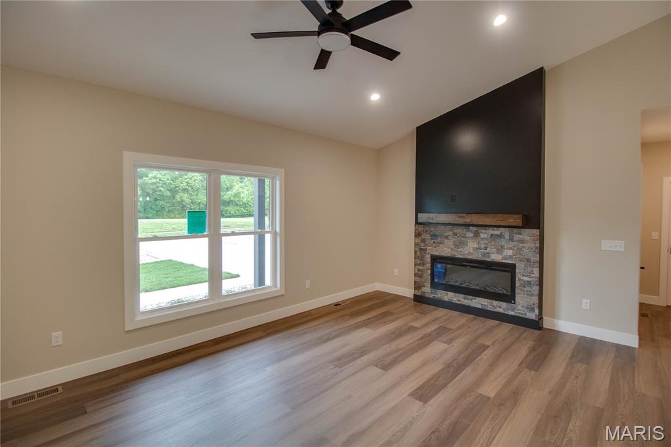
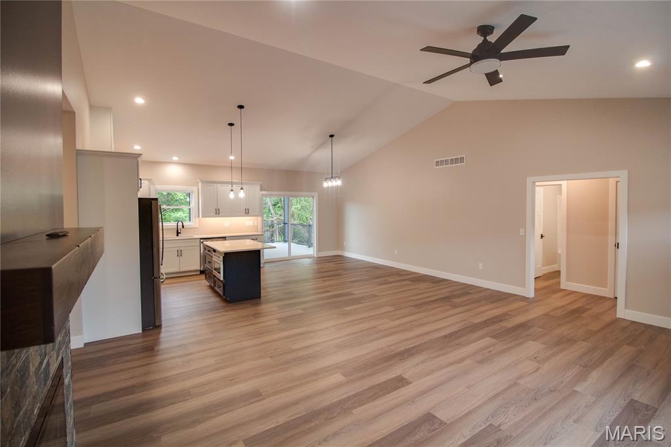
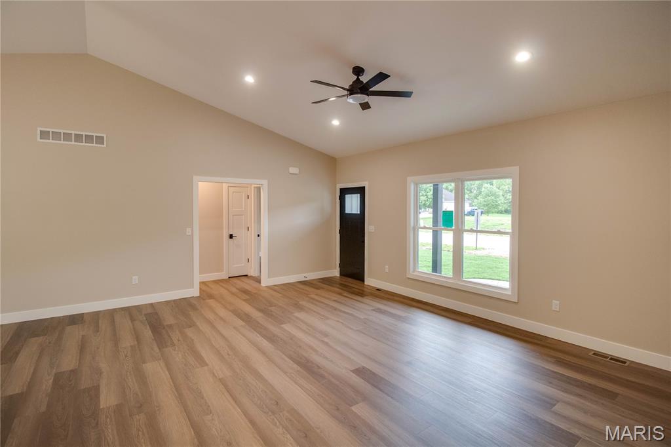
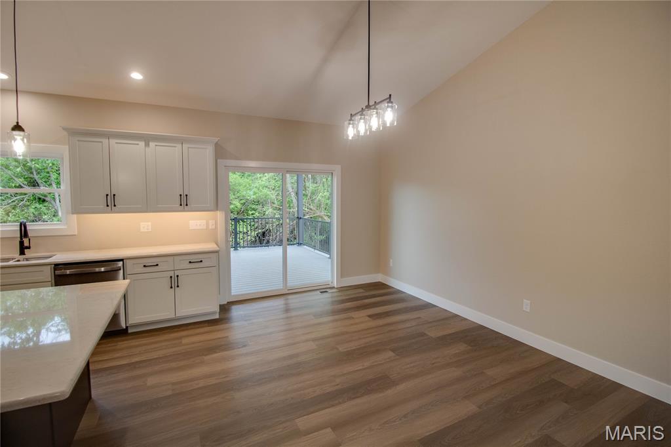
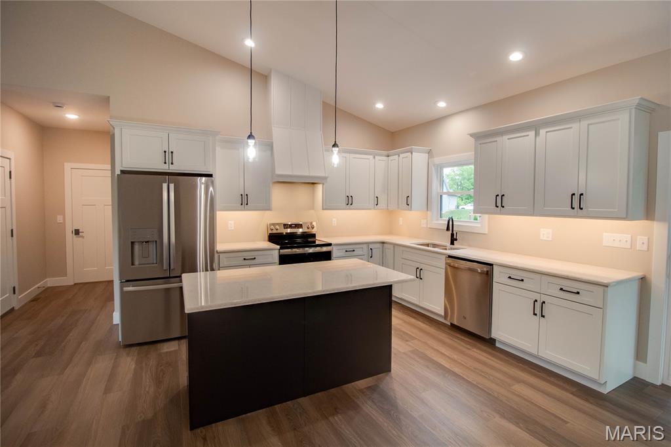
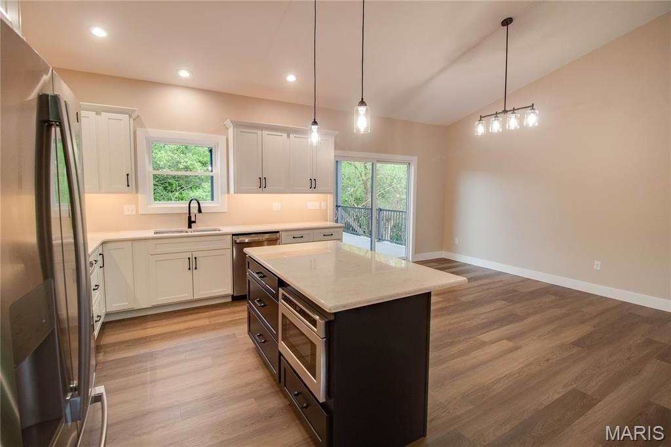
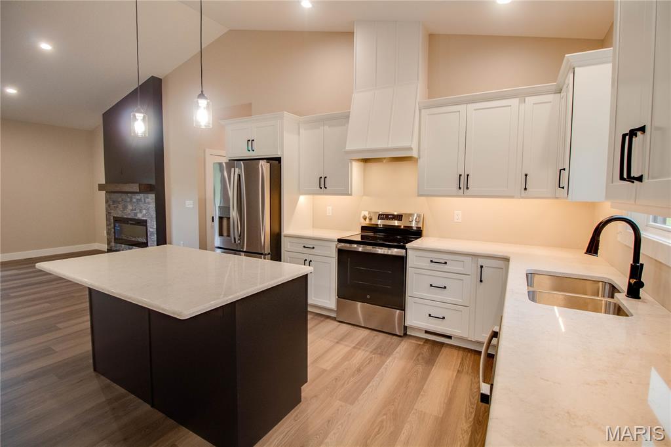
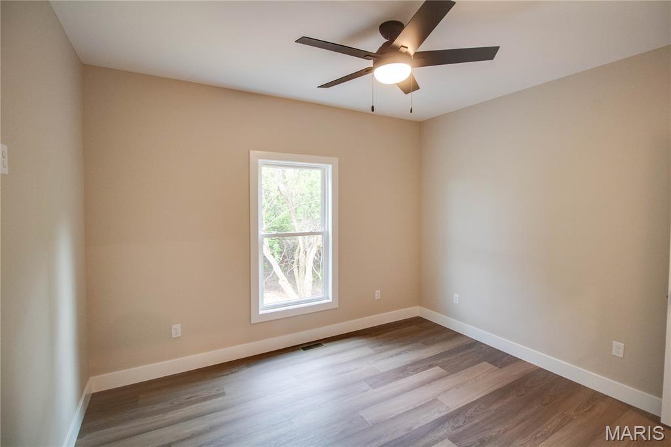
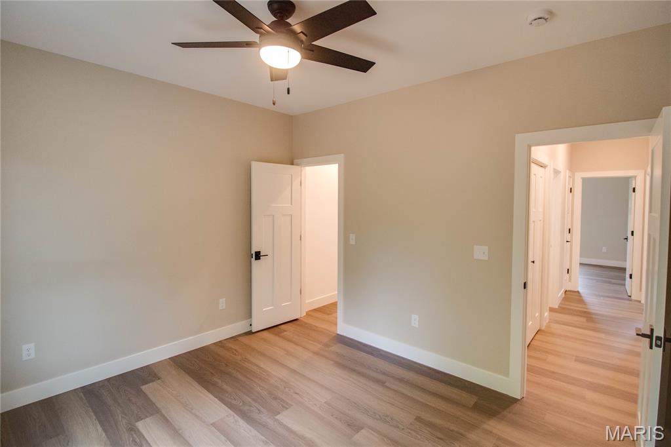
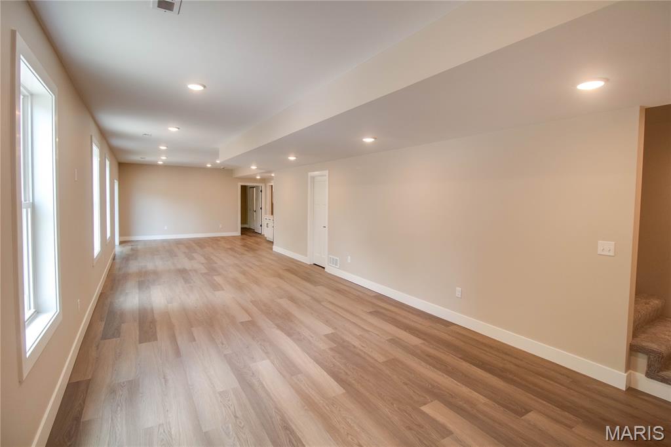
Inside, you’ll find an open layout with vaulted ceilings, lots of natural light, and durable Luxury vinyl plank flooring throughout. The kitchen features a large center island with a breakfast bar, quartz countertops, and flows right into the living area with an electric fireplace—perfect for everyday living or entertaining.
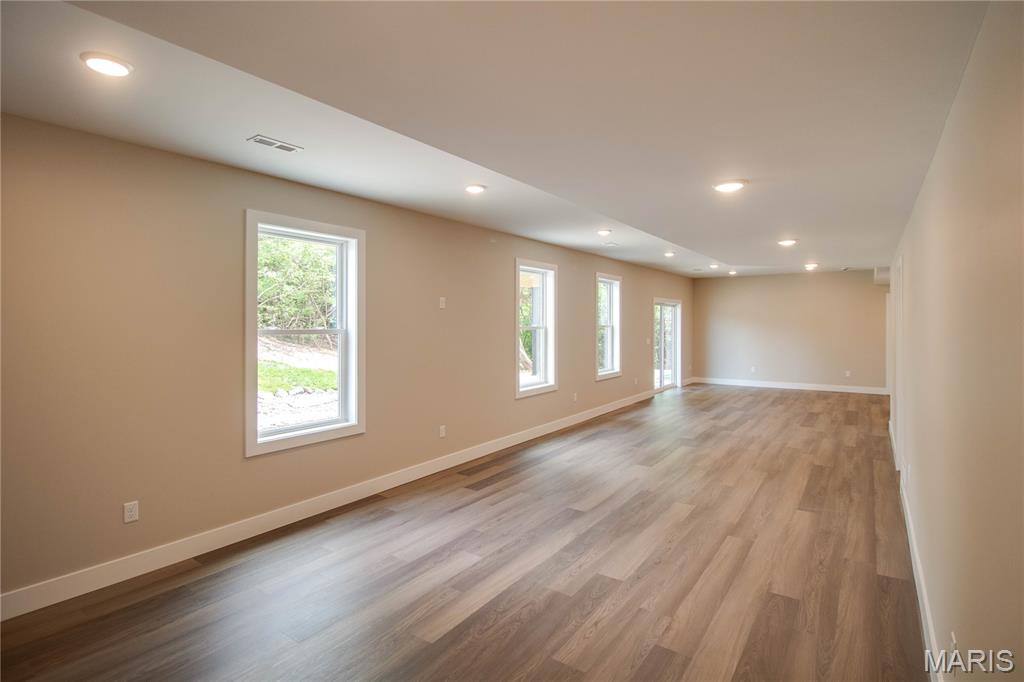
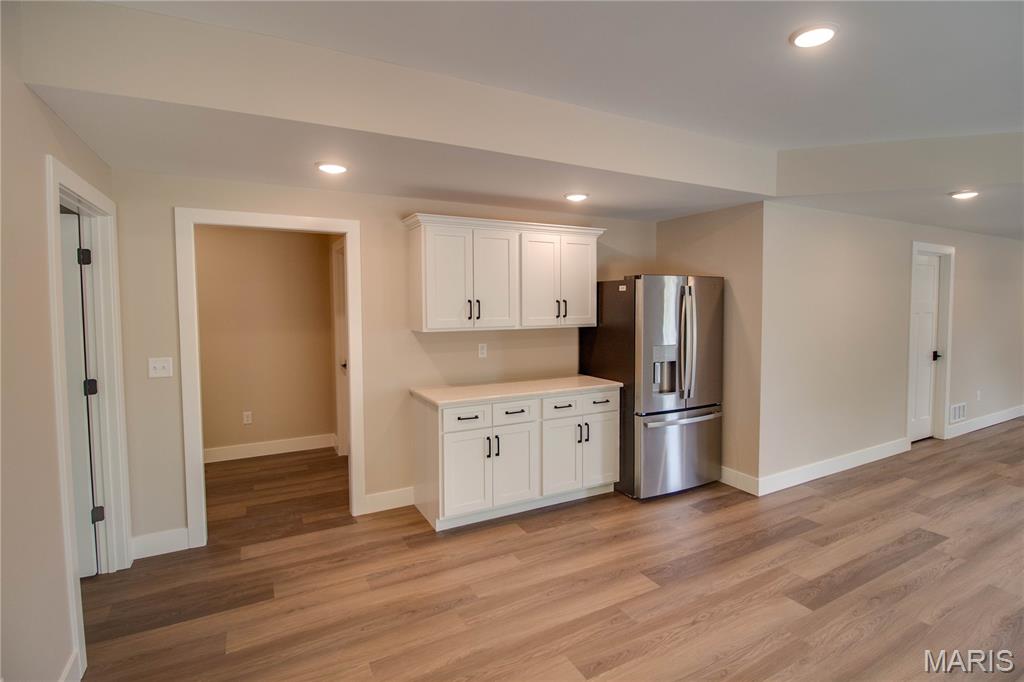
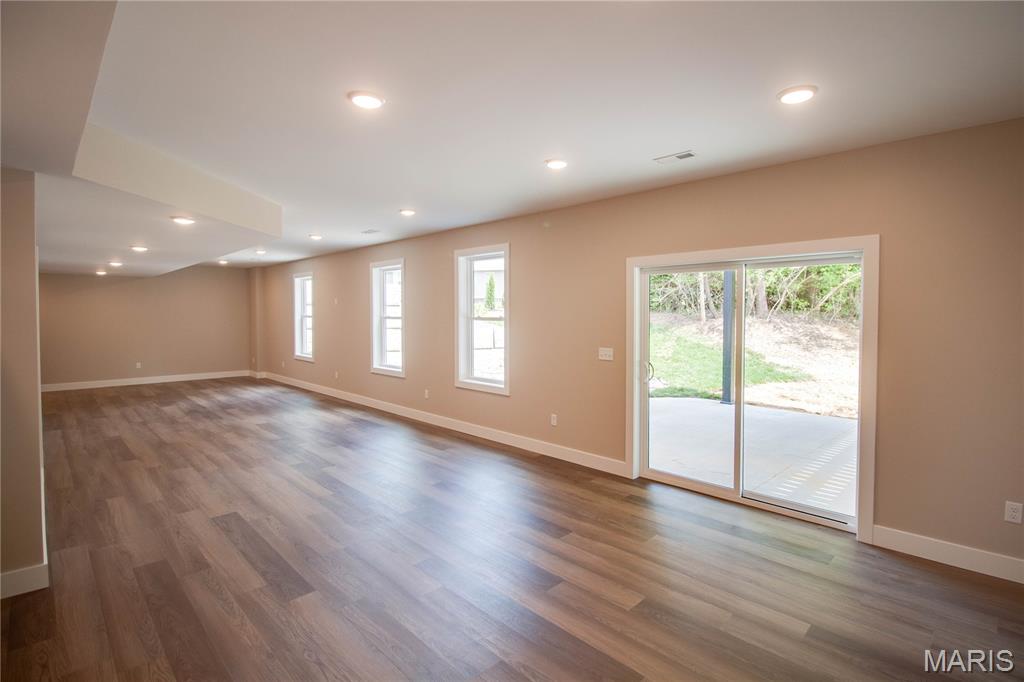
The fully finished walk-out basement includes a kitchenette and plenty of natural light, giving you extra space for guests or a second living area.
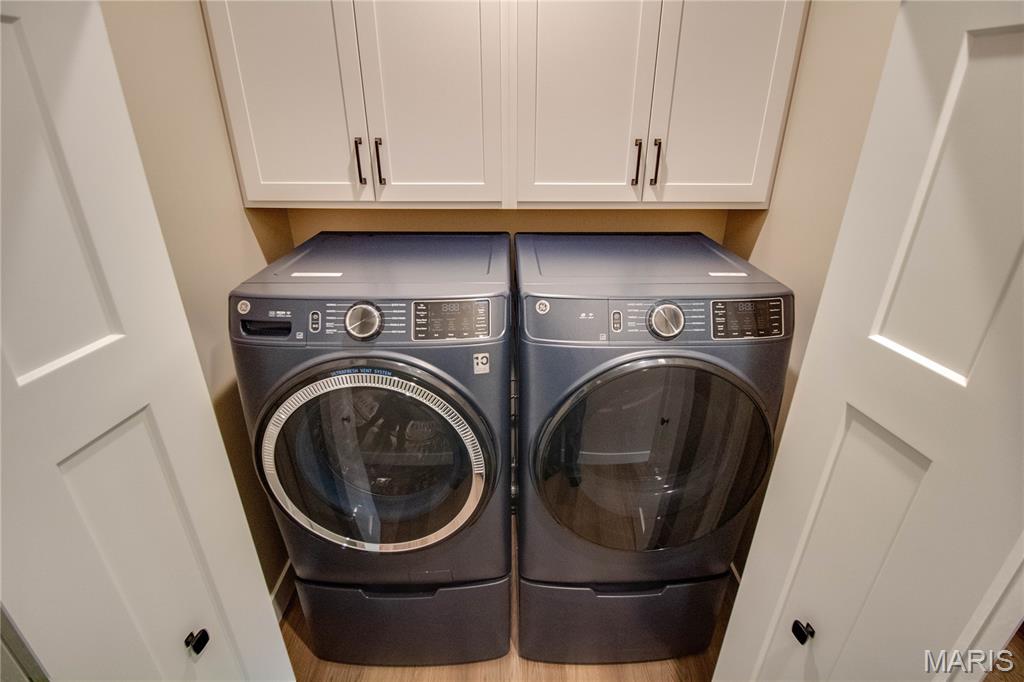
All appliances including the washer, dryer, and kitchenette refrigerator are included, this builder didn't cut any corners! This home is truly move-in ready and offers a great mix of comfort, style, and privacy.

1041 Grafton Hills Drive

Message successfully sent.

What would you like to know?

What is 3 + 4 ?

I agree to receive email communication and understand I can unsubscribe at any time.

I agree to be contacted by Kornelije Josić via call, email, and text for real estate services. To opt out, you can reply 'stop' at any time or reply 'help' for assistance. You can also click the unsubscribe link in the emails. Message and data rates may apply. Message frequency may vary. Privacy Policy

Related Properties

New on site 3 days ago
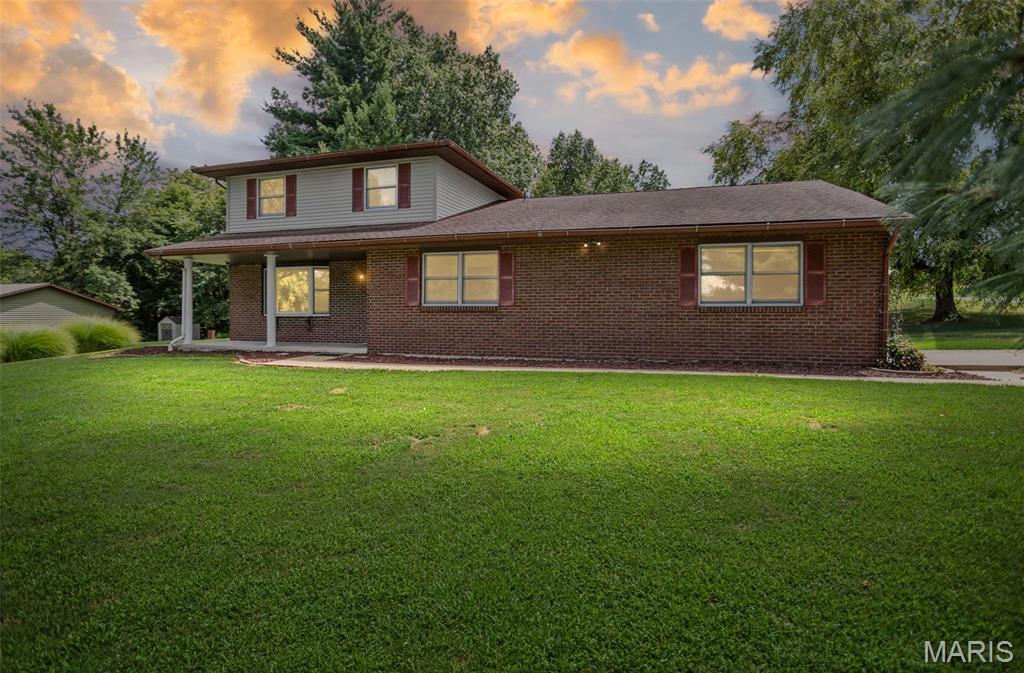
Welcome home to Spring Valley Estates! Nestled on a level corner lot of just over a half acre in one of Grafton's most desirable neighborhoods, this beautifully updated tri-level home offers the perfect blend of space, comfort, and functionality. Featuring 4 bedrooms, 2.5 bathrooms, and an attached 2-car garage, this home has been refreshed with brand-new flooring throughout and fresh paint, making it truly move-in ready. The inviting main-level living room features a cozy wood-burning fireplace, while the spacious upper-level family room provides additional living space perfect for entertaining, relaxing, or a playroom. The thoughtfully designed layout includes a convenient half bath on the main level, with three bedrooms on the upper level, including a spacious primary suite with its own private bath. An additional bedroom offers flexibility for guests, a home office, or hobbies. The sunroom, added in 2019, provides the perfect place to enjoy your morning coffee or unwind while overlooking the peaceful backyard. The unfinished basement offers excellent storage or the opportunity to create additional finished living space to suit your needs. The flat, oversized yard provides plenty of room for outdoor entertaining, gardening, play, or simply enjoying the peaceful surroundings. Located in the highly sought-after Spring Valley Estates subdivision, you'll appreciate the quiet setting while enjoying access to the community's Spring Valley Lake. If you're looking for an updated home with generous living space, a spacious yard, and a beautiful neighborhood, this is one you won't want to miss!
#26046447

Grafton

21015 Hickory Street

4 Beds

2 Baths

2,505 Sq.Ft.

$349,000
MLS#: 26046447

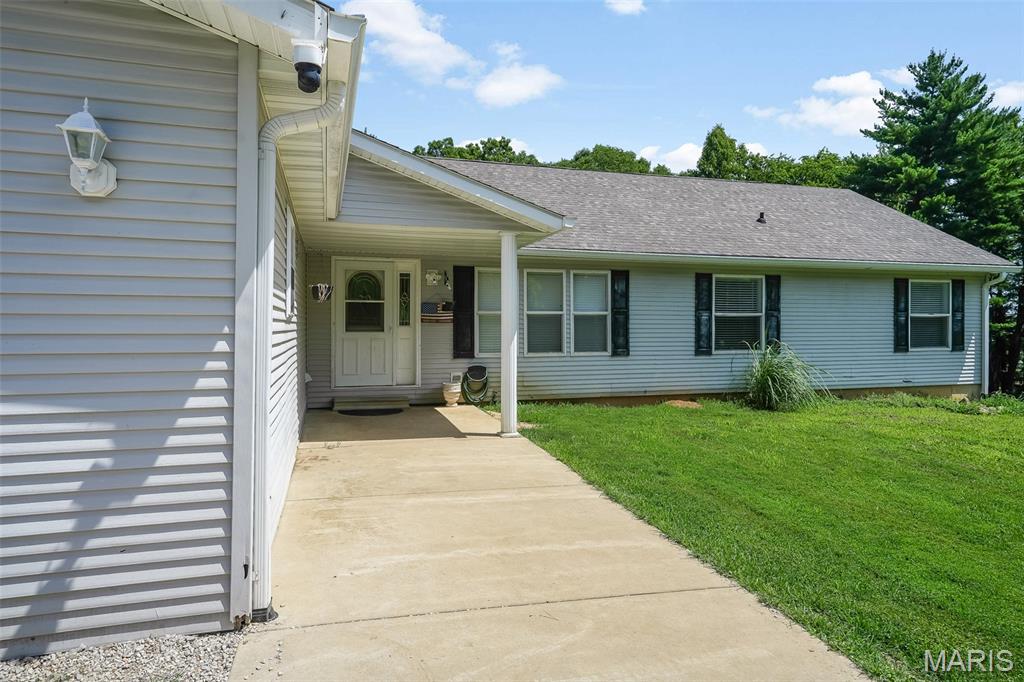
Welcome to 16021 Pellikan Lane in Grafton, IL—where modern updates meet peaceful country living on approximately 7 beautiful acres. This exceptional property offers 3 bedrooms on the main level, plus a spacious bonus room with its own en-suite bathroom in the walkout basement, providing flexible living space perfect for guests, a home office, or recreation. Inside, you'll appreciate the extensive renovations completed throughout the home. The beautifully updated kitchen features custom cabinetry, elegant Cambria quartz countertops, and all appliances stay—including two refrigerators, a freezer, washer, and dryer—making your move even easier. New flooring flows throughout both the main and lower levels, complemented by updated light fixtures and ceiling fans throughout. Additional improvements include a remodeled laundry room with expanded pantry space, a high-efficiency HVAC system, insulated garage walls, and an updated living room with an even more open and inviting layout. The walkout basement expands your living space while offering easy access to the outdoors. Step outside onto the beautiful back deck overlooking your private acreage—the perfect place to enjoy your morning coffee or unwind while taking in the peaceful surroundings. The backyard is ideal for entertaining, complete with a custom fire pit for gathering with family and friends. The acreage has been thoughtfully improved with extensive brush removal, an underground invisible dog fence, a culvert installed in the driveway, cattle fencing surrounding the barnyard, and a dedicated gravel area for equipment or implements. Whether you're looking to start a hobby farm, homestead, or simply enjoy country living, this property is ready for your vision. Nature lovers will appreciate the established fruit and nut plantings, including blackberries, blueberries, four varieties of grapes, strawberries, pineberries, cherry trees, apple trees, chestnut trees, and mature evergreen pine and thuja trees that continue to enhance the landscape year after year. Even better, the property comes loaded with extras. The chicken coop and birds stay, along with the yellow shed trailer and all household appliances. The sellers are even willing to leave the dump truck if desired. Looking for even more? The sellers are offering a 2024 Kawasaki Mule Pro 1000 FXT for an additional $14,500 and a Ferris IS700Z commercial zero-turn mower for an additional $4,500 (currently needing a right-hand transaxle repair estimated at approximately $800). If you've been searching for a beautifully updated home with acreage, modern conveniences, outdoor amenities, and endless possibilities, 16021 Pellikan Lane delivers it all. Schedule your private showing today and experience everything this incredible property has to offer.
#26042789

Grafton

16021 Pellikan Lane

4 Beds

3 Baths

2,820 Sq.Ft.

$485,000
MLS#: 26042789

Price reduced
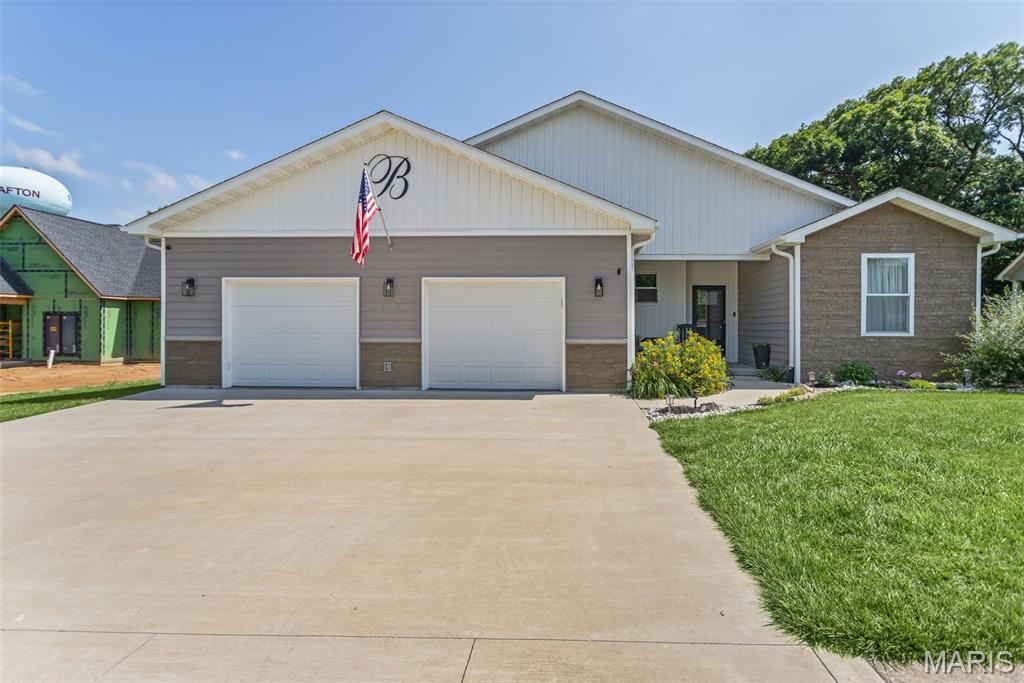
Welcome to 419 Sandpiper Ln. in the highly sought-after Grafton Hills Subdivision! Enjoy the best of small town living with easy access to all that Grafton has to offer. This beautiful 3 bedroom, 2 bath home is a walk away from Red Hawk Park and recreation area. You can also take advantage of seasonal Music in the Park, local festivals, and the charming river town atmosphere. Built in 2023, this stunning move-in-ready home offers the perfect combination of modern style, comfort, and low-maintenance living. Step inside and be greeted by a spacious open-concept floor plan featuring a large living room, dining area, and beautiful kitchen designed for both everyday living and entertaining. The impressive primary suite is truly a retreat of its own, complete with an electric fireplace, a massive spa-like bathroom, and an incredible 12’ x 12’ walk-in closet that offers exceptional storage and organization space. This home is also packed with modern upgrades throughout. Enjoy bathrooms featuring LED-lit mirrors and built in Bluetooth speakers. Outside, you’ll find even more to love with a fantastic covered deck and patio area perfect for relaxing, grilling, or entertaining guests. A huge detached garage provides plenty of room for vehicles, hobbies, and additional storage. The roof, HVAC system, water heater, and major components are all just a few years old, giving you peace of mind and many years of maintenance-free enjoyment ahead. From the spacious layout and luxurious primary suite to the incredible outdoor living spaces, this home checks all the boxes. Don’t wait, homes like this don’t last long. Schedule your private showing today!
#26041455

Grafton

419 Sandpiper Lane

3 Beds

2 Baths

2,150 Sq.Ft.

$355,000
MLS#: 26041455

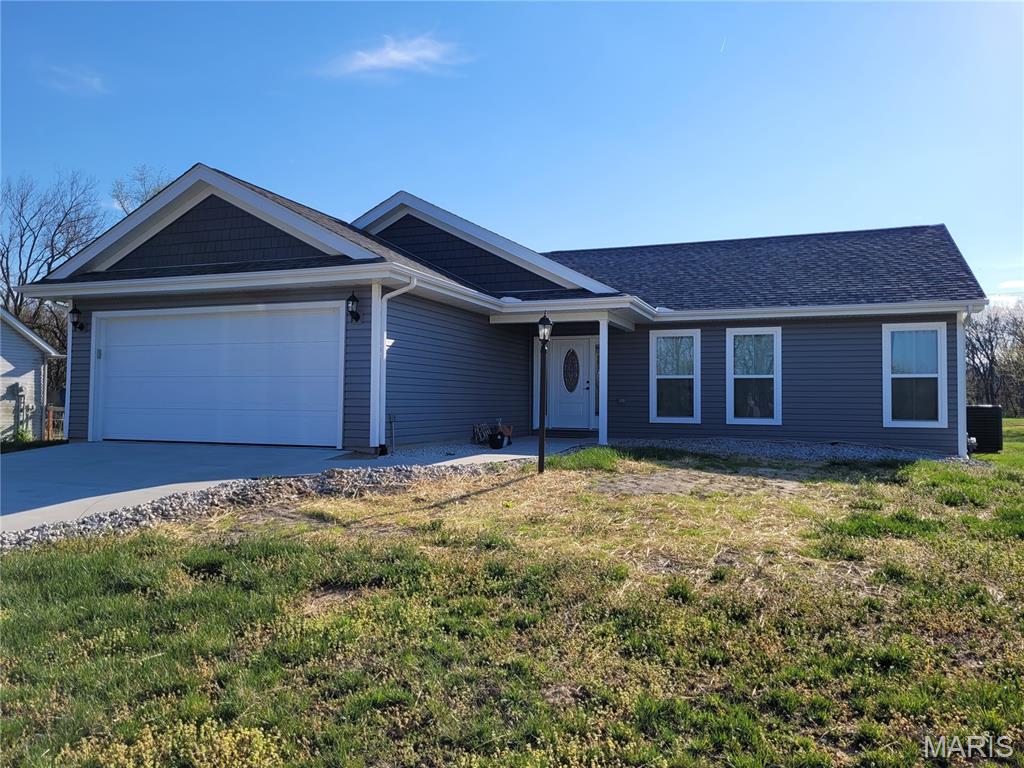
2 year old custom built home, 2 bedrooms, 3 baths, all appliances stay, granite counters in kitchen, whirlpool tub & walk-in shower in primary bath, tray ceilings in bedrooms & 4 season room. Daylight basement with full finished bath and some studded walls.
#26021216

Grafton

1134 Redwing Court

2 Beds

3 Baths

1,505 Sq.Ft.

$349,900
MLS#: 26021216

Price reduced
Basement roughed in for 3rd bathroom  also egress  window in basement. New home in Grafton Illinois subdivision. Park  with pickle ball court near by .
#26021211

Grafton

1001 Grafton Hills Drive

3 Beds

2 Baths

1,700 Sq.Ft.
$361,000

MLS#: 26021211

 - property

Send a message

Message successfully sent.

Your message

What is 3 + 4 ?

Reason for contacting?

I agree to receive email communication and understand I can unsubscribe at any time.

I agree to be contacted by Kornelije Josić via call, email, and text for real estate services. To opt out, you can reply 'stop' at any time or reply 'help' for assistance. You can also click the unsubscribe link in the emails. Message and data rates may apply. Message frequency may vary. Privacy Policy

Sign Out

Virtual Assistant

Would you like to take the next step with this property? We can help you schedule a showing or virtual tour, or send you more details.

Yes, I would like more information.

Thank You for Your Reply, One of Our Agents will contact you as soon as possible

No, maybe later.

Thank you, you can always contact me via email, phone number or through the contact form.

Realhub AI

Lucy - Your AI-Powered Realtor

Update Your Temporary Password

Personalize your search

Enter your email and we'll notify you immediately when new listings match what you're looking for.

or enter email address

Already have an account ? Login here

Continue your home search

I agree to receive communications and understand I can unsubscribe at any time.

I agree to be contacted by Kornelije Josić via call, email, and text for real estate services. To opt out, you can reply 'stop' at any time or reply 'help' for assistance. You can also click the unsubscribe link in the emails. Message and data rates may apply. Message frequency may vary. Privacy Policy

Already have an account ? Login here

We use cookies

We use cookies primarily for analytics to enhance your experience. By accepting, you agree to our use of these cookies. You can manage your preferences or learn more about our cookies policy.