

Property
Beds
3
Full Baths
2
1/2 Baths
None
Year Built
2011
Sq.Footage
1,700
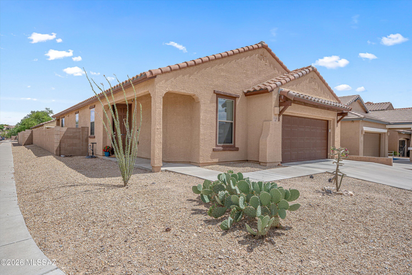
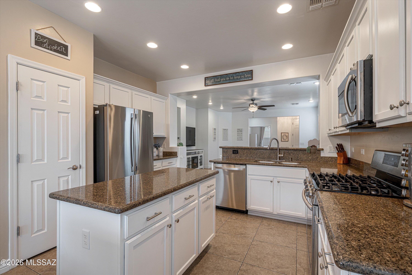
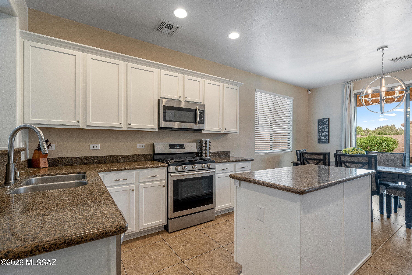
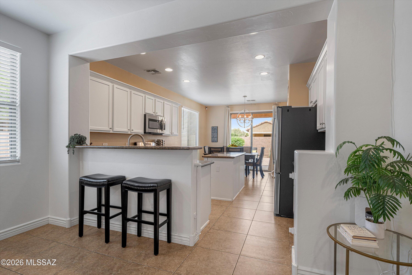
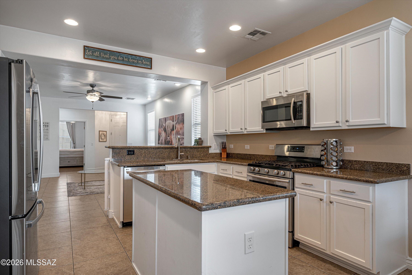
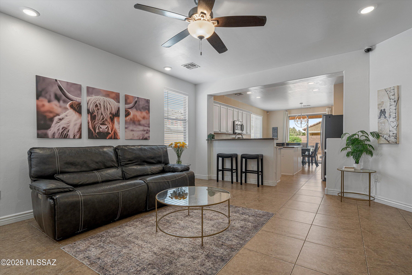
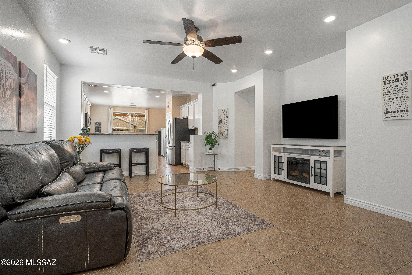
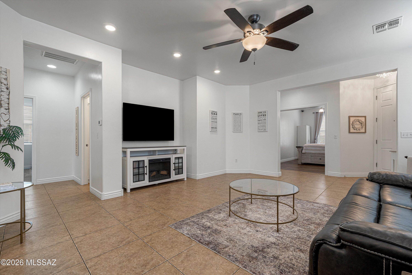
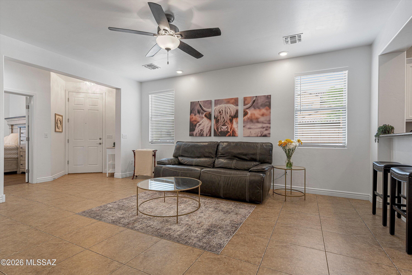
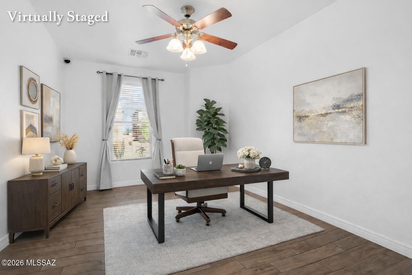
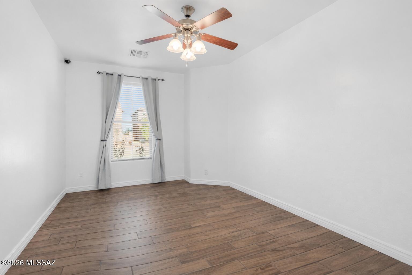
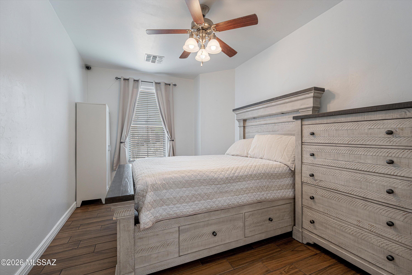
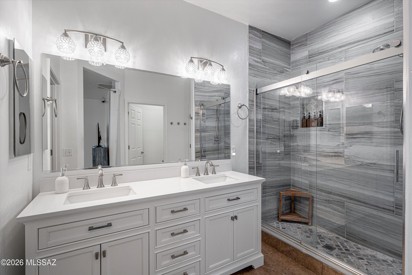
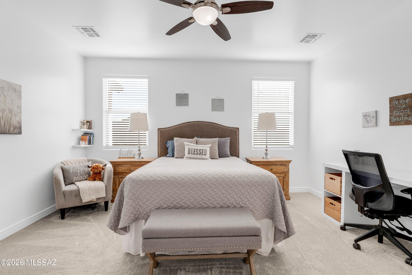
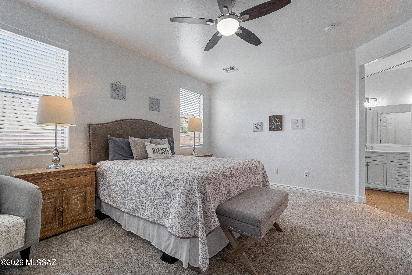
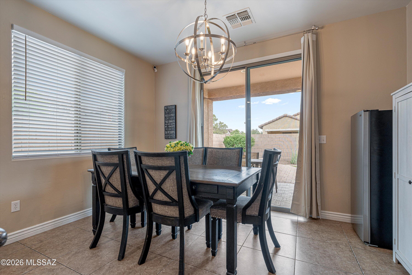
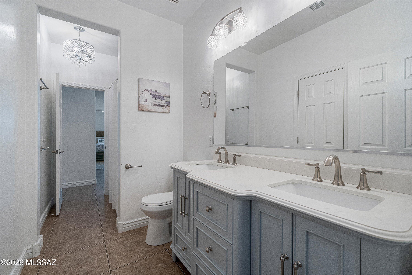
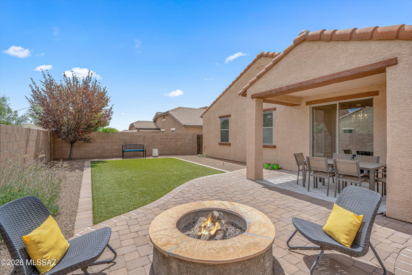
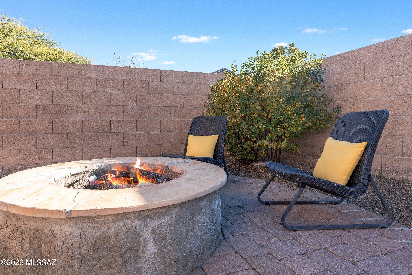
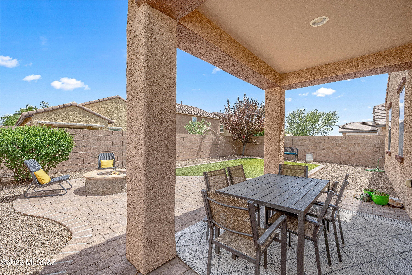
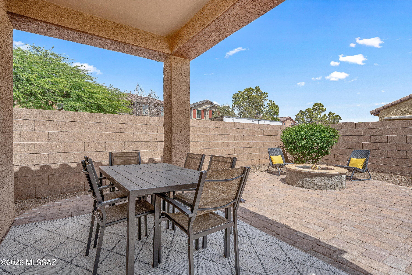
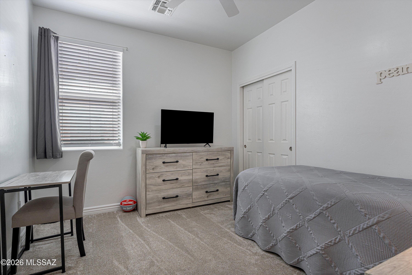
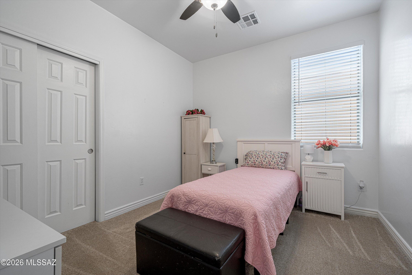
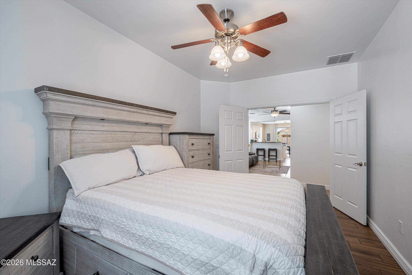
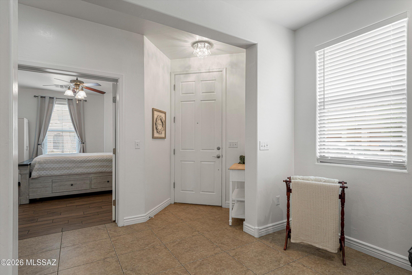
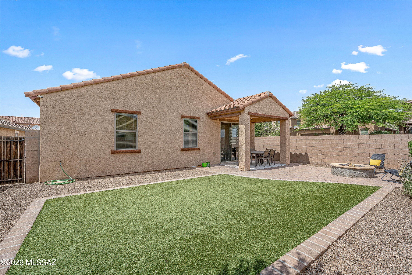
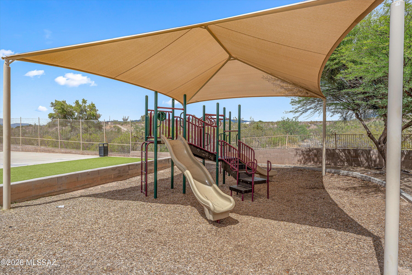
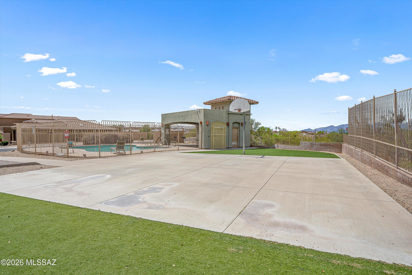
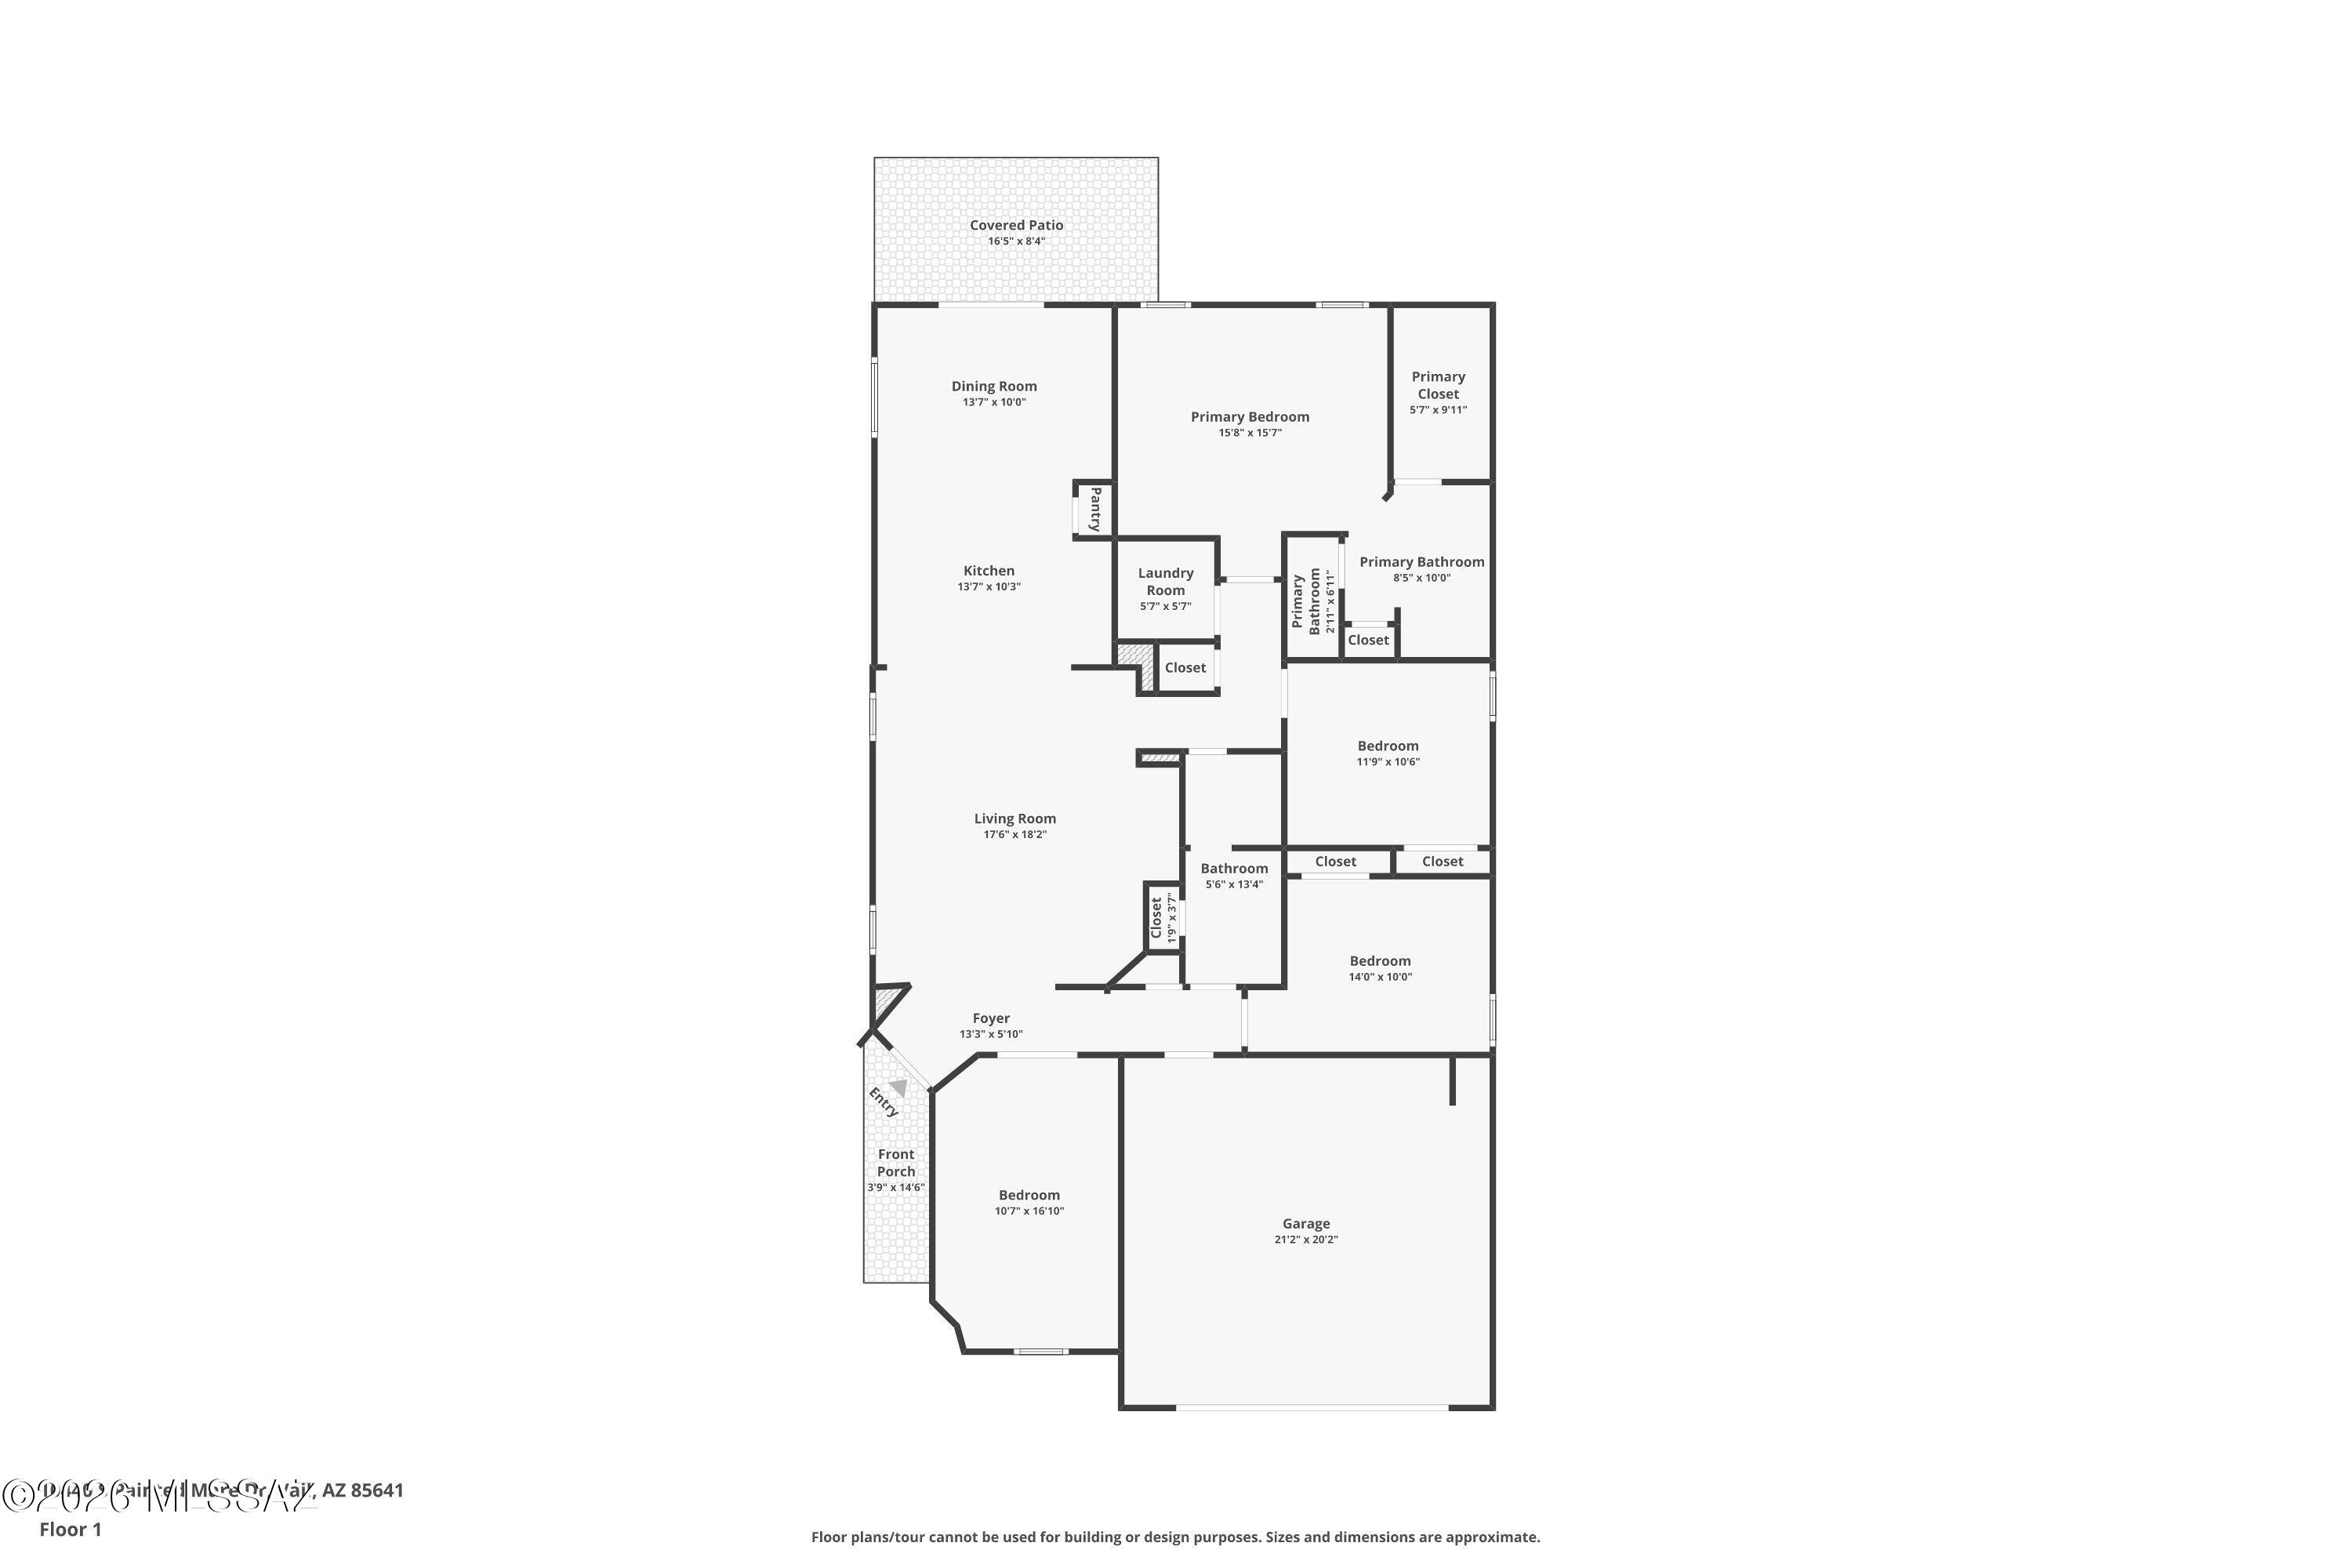
Situated on a premium corner lot in a popular vail golf community w/pool, playground & basketball court. Recently upgraded home has versatile Gr8 Rm, plan 3 bed Rms. 2 baths, plus an expansive flex room that works perfectly as an office, den, or game room & could easily convert to a 4th bedroom. The kitchen is a cooks dream w/granite countertops ,Lrg. center island, stainless appliances, ample storage & dining area that opens to a professionally landscaped rear yard. Enjoy AZ outdoor living complete w/artificial turf, paver accents & a custom fire pit, ideal for relaxing yet minimal maintenance. Additional features include ceramic tile in all main rooms, newer carpet in bedrooms, a dedicated laundry room. One of Rancho Del Lago's most popular plans with flexible room functions. The primary suite offers a private bath retreat w/ a designer tile step-in shower, stylish executive-height dual sink vanity, & quartz countertop. A large walk-in closet adds functionality & added storage. Both bathrooms have been eloquently appointed with custom vanities & designer light fixtures.
Features & Amenities
Interior
-
Other Interior Features
Kitchen Island, High Ceilings, Granite Counters, Pantry, Double Vanity
-
Total Bedrooms
3
-
Bathrooms
2
-
Basement YN
NO
-
Cooling YN
YES
-
Cooling
Central Air, Ceiling Fan(s)
-
Fireplace YN
NO
-
Heating YN
YES
-
Heating
Natural Gas, Exhaust Fan
-
Pet friendly
N/A
Exterior
-
Garage
Yes
-
Garage spaces
2
-
Construction Materials
Stucco, Frame
-
Parking
Garage Door Opener, Attached, Garage
-
Patio and Porch Features
Covered
-
Pool
No
Area & Lot
-
Lot Features
Corner Lot
-
Lot Size(acres)
0.14
-
Lot Size(square feet)
5881.0
-
Property Type
Residential
-
Property Sub Type
Single Family Residence
-
Architectural Style
Contemporary
Price
-
Sales Price
$349,900
-
Tax Amount
$3,228
-
Sq. Footage
1, 700
-
Price/SqFt
$205
HOA
-
Association
Yes
-
Association Fee
$44
-
Association Fee Frequency
Quarterly
-
Association Fee Includes
N/A
School District
-
Elementary School
Ocotillo Ridge
-
Middle School
Old Vail
-
High School
Cienega
Property Features
-
Association Amenities
Park, Pool, Sport Court, Jogging Path
-
Senior Community YN
NO
-
Water Source
Public
Schedule a Showing
Showing scheduled successfully.
Mortgage calculator
Estimate your monthly mortgage payment, including the principal and interest, property taxes, and HOA. Adjust the values to generate a more accurate rate.
Your payment
Principal and Interest:
$
Property taxes:
$
HOA fees:
$
Total loan payment:
$
Total interest amount:
$
Location
County
Pima
Elementary School
Ocotillo Ridge
Middle School
Old Vail
High School
Cienega
Listing Courtesy of Lori Engle , Long Realty
RealHub Information is provided exclusively for consumers' personal, non-commercial use, and it may not be used for any purpose other than to identify prospective properties consumers may be interested in purchasing. All information deemed reliable but not guaranteed and should be independently verified. All properties are subject to prior sale, change or withdrawal. RealHub website owner shall not be responsible for any typographical errors, misinformation, misprints and shall be held totally harmless.

AGENT
Franko Maric
Call Franko today to schedule a private showing.

* Listings on this website come from the FMLS IDX Compilation and may be held by brokerage firms other than the owner of this website. The listing brokerage is identified in any listing details. Information is deemed reliable but is not guaranteed. If you believe any FMLS listing contains material that infringes your copyrighted work please click here to review our DMCA policy and learn how to submit a takedown request.© 2024 FMLS.
Related Properties

Vail
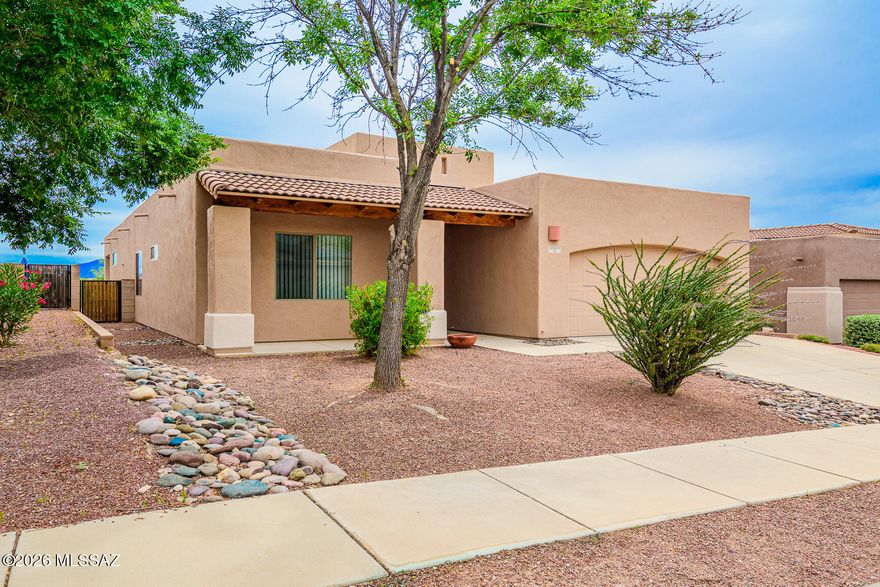
14041 E Stanhope Boulevard
3 Beds
2 Baths
1,479 Sq.Ft.
$318,500
MLS#: 22612265
Vail
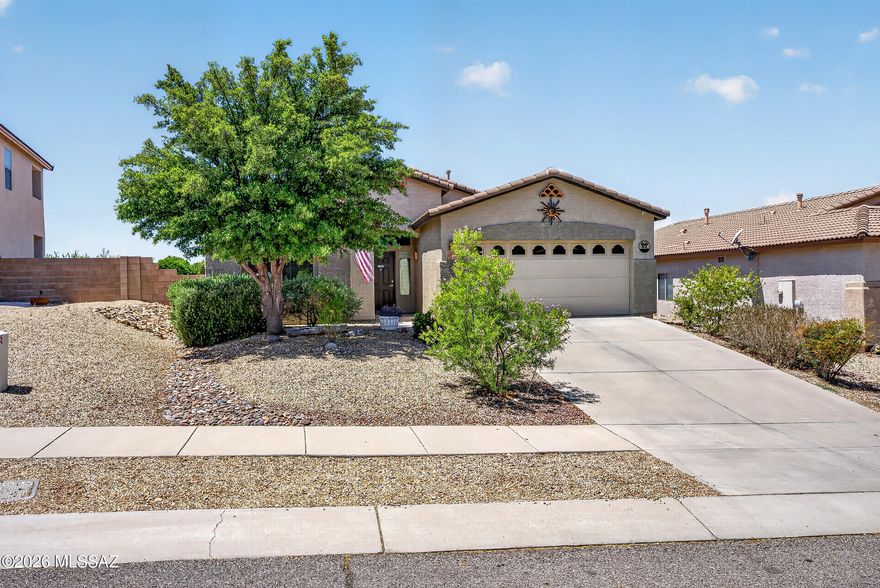
13588 E High Plains Ranch Street
3 Beds
2 Baths
1,877 Sq.Ft.
$370,000
MLS#: 22613590
Vail
17688 S Vermillion Sunset Drive
3 Beds
2 Baths
1,776 Sq.Ft.
$335,000
MLS#: 22612484

Vail
12807 E Hannah Trail
4 Beds
2 Baths
2,289 Sq.Ft.
$385,000
MLS#: 22613463

Vail
8342 S Clara Roberts Way
4 Beds
2 Baths
1,667 Sq.Ft.
$380,000
MLS#: 22613401

Vail
8178 S Charles Young Way
4 Beds
2 Baths
1,852 Sq.Ft.
$404,990
MLS#: 22613365

Vail
8774 S Circulo Generoso
4 Beds
2 Baths
1,888 Sq.Ft.
$391,940
MLS#: 22613361

Vail
10883 S Sky Kristen Loop
3 Beds
2 Baths
1,579 Sq.Ft.
$335,000
MLS#: 22613315

Vail
8 E Adytum Place
3 Beds
2 Baths
1,597 Sq.Ft.
$379,900
MLS#: 22610840

Vail
12188 E Domnitch Drive
3 Beds
2 Baths
1,500 Sq.Ft.
$333,000
MLS#: 22613115
