Features & Amenities

Interior

  • Other Interior Features

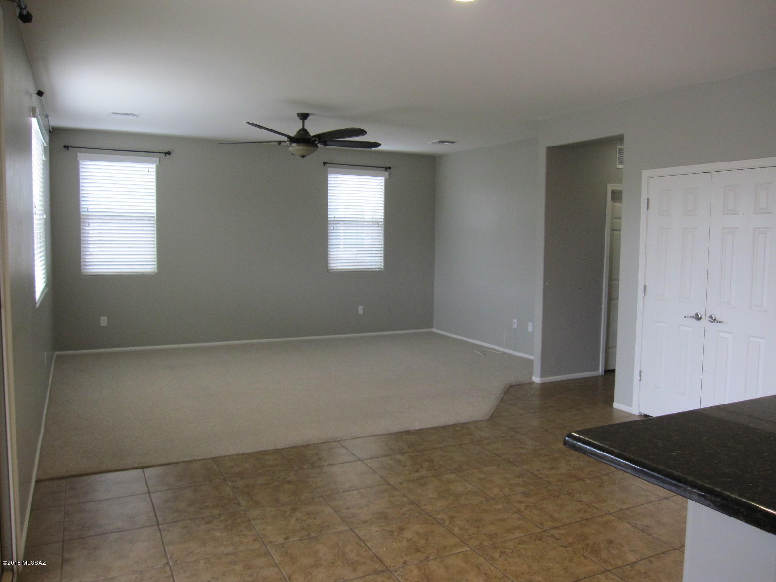
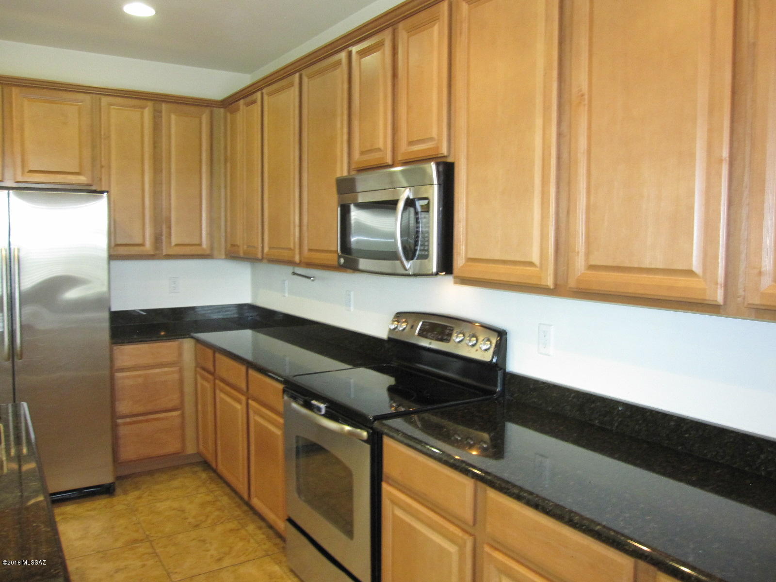
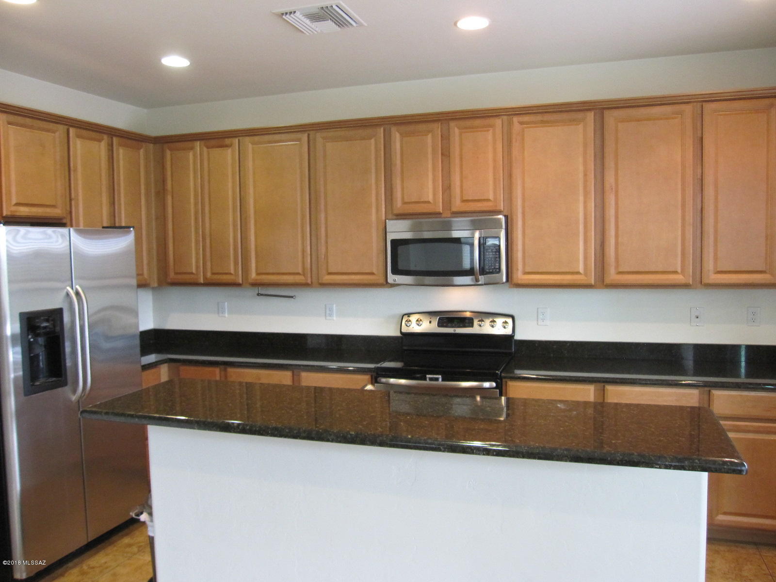
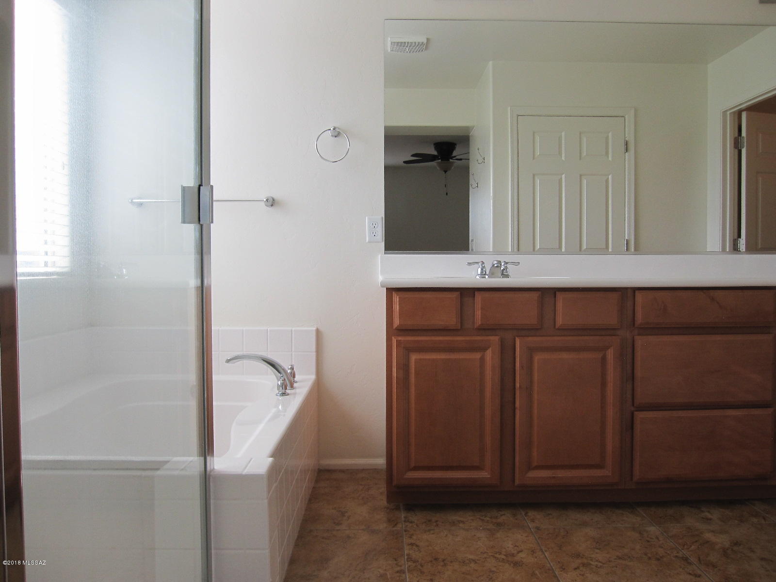
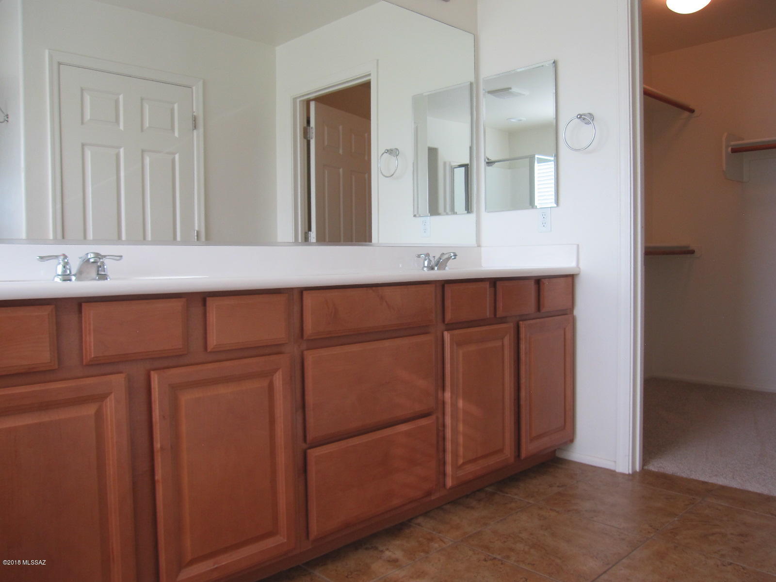
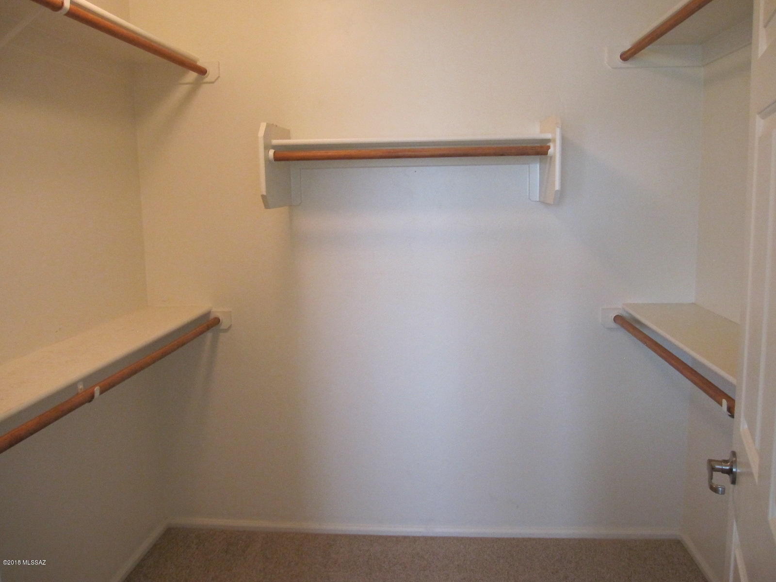
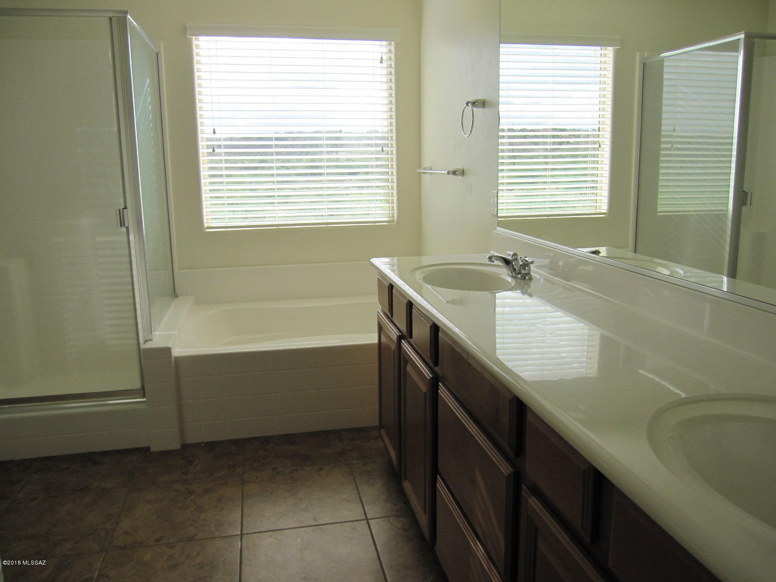
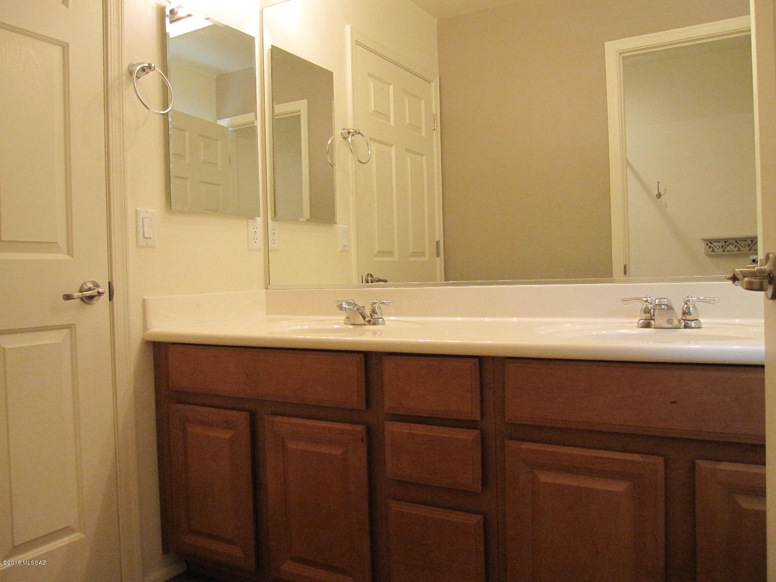
    Kitchen Island, Walk-In Closet(s), Granite Counters, Pantry, Double Vanity, High Speed Internet

  • Total Bedrooms

    4

  • Bathrooms

    2

  • 1/2 Bathrooms

    1

  • Basement YN

    NO

  • Cooling YN

    YES

  • Cooling

    Zoned, Ceiling Fan(s)

  • Fireplace YN

    NO

  • Heating YN

    YES

  • Heating

    Forced Air, Natural Gas

  • Pet friendly

    N/A

Exterior

  • Garage

    Yes

  • Garage spaces

    2

  • Construction Materials

    Stucco, Frame

  • Other Exterior Features

    None

  • Parking

    Garage Door Opener

  • Patio and Porch Features

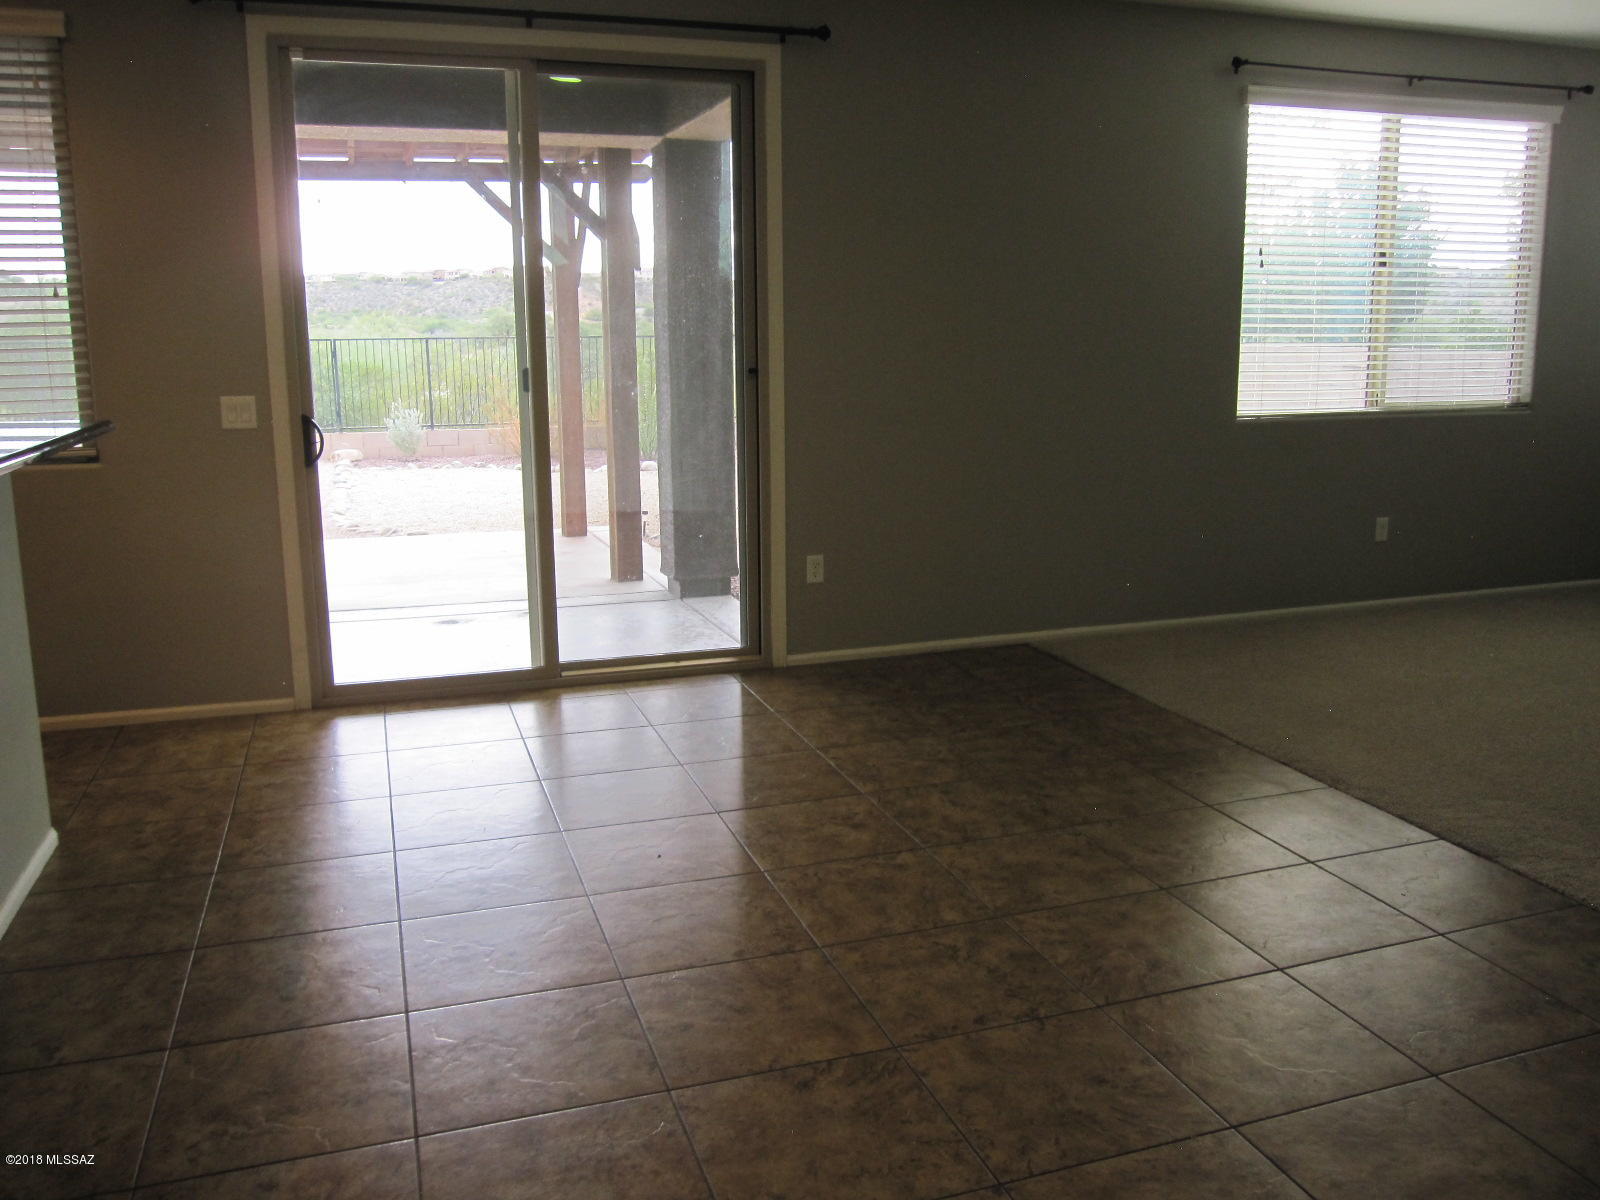
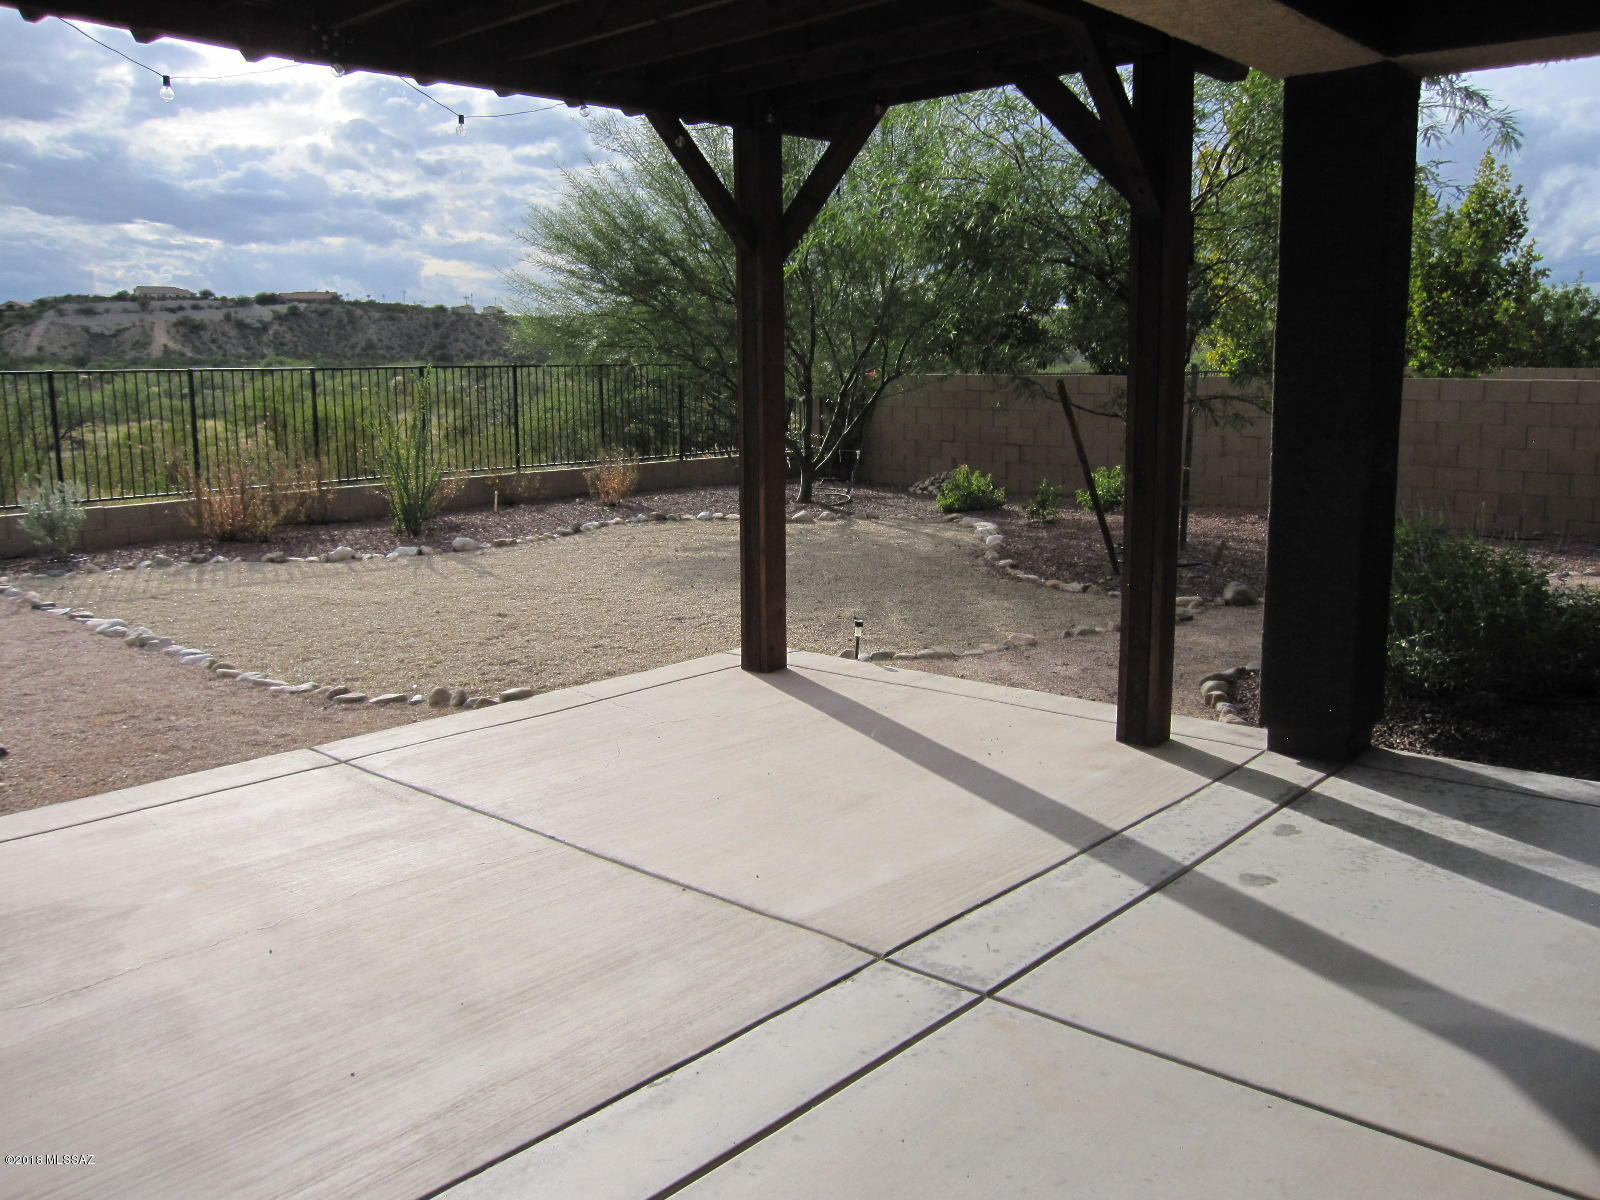
    Covered

  • Pool

    No

  • View

    Panoramic

Area & Lot

  • Lot Features

    Subdivided, Few Trees

  • Lot Size(acres)

    0.14

  • Lot Size(square feet)

    6098.0

  • Property Type

    Residential

  • Property Sub Type

    Single Family Residence

  • Architectural Style

    Contemporary

Price

  • Sales Price

    $239,000

  • Tax Amount

    $2,973.75

  • Sq. Footage

    2, 126

  • Price/SqFt

    $112

HOA

  • Association

    Yes

  • Association Fee

    $250

  • Association Fee Frequency

    Quarterly

  • Association Fee Includes

    N/A

School District

  • Elementary School

    Ocotillo Ridge

  • Middle School

    Old Vail

  • High School

    Vail Dist Opt

Property Features

  • Accessibility Features

    Grip-Accessible Features

  • Association Amenities

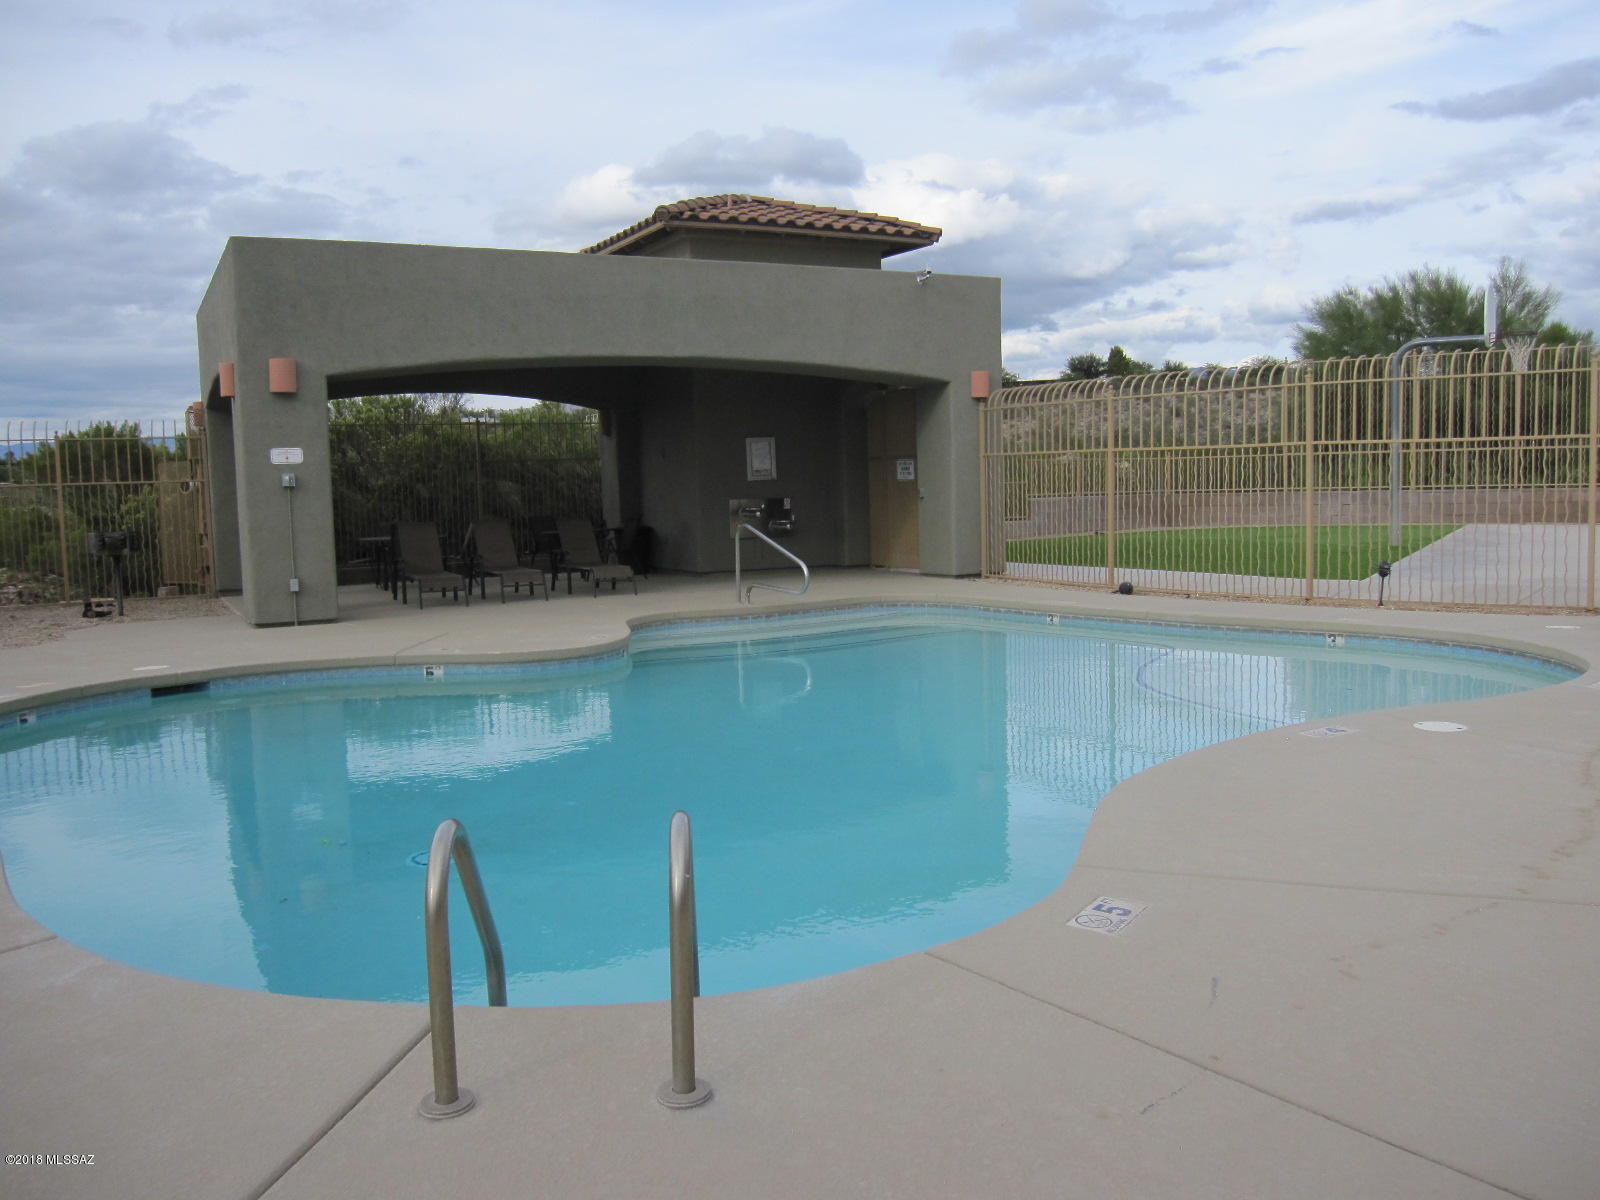
    Park, Pool, Sport Court, Jogging Path, Trail(s)

  • Water Source

    Public

Schedule a Showing

Showing scheduled successfully.

<
>
IN PERSON
VIA CHAT

What is 3 + 4 ?


Change time

Mortgage calculator

Estimate your monthly mortgage payment, including the principal and interest, property taxes, and HOA. Adjust the values to generate a more accurate rate.

Your payment

Principal and Interest:

$

Property taxes:

$

HOA fees:

$

Total loan payment:

$

Total interest amount:

$

Location

County

Pima

Elementary School

Ocotillo Ridge

Middle School

Old Vail

High School

Vail Dist Opt

Listing Courtesy of Laury Watson , Vail Realty

RealHub Information is provided exclusively for consumers' personal, non-commercial use, and it may not be used for any purpose other than to identify prospective properties consumers may be interested in purchasing. All information deemed reliable but not guaranteed and should be independently verified. All properties are subject to prior sale, change or withdrawal. RealHub website owner shall not be responsible for any typographical errors, misinformation, misprints and shall be held totally harmless.

Agent Franko Maric

AGENT

Franko Maric

Call Franko today to schedule a private showing.


* Listings on this website come from the FMLS IDX Compilation and may be held by brokerage firms other than the owner of this website. The listing brokerage is identified in any listing details. Information is deemed reliable but is not guaranteed. If you believe any FMLS listing contains material that infringes your copyrighted work please click here to review our DMCA policy and learn how to submit a takedown request.© 2024 FMLS.
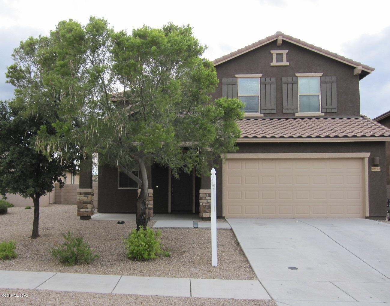
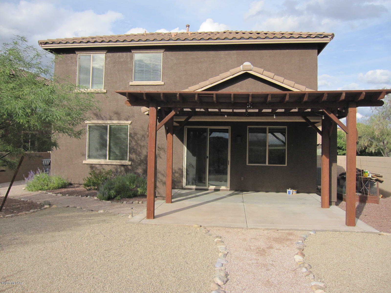
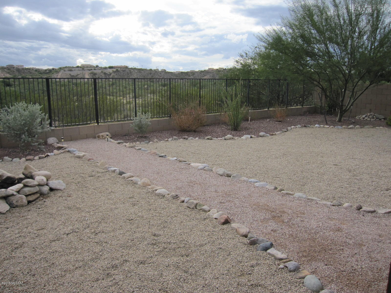
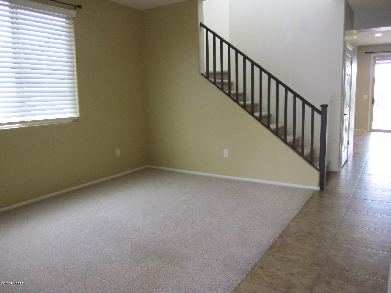
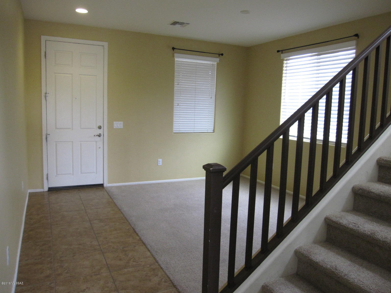
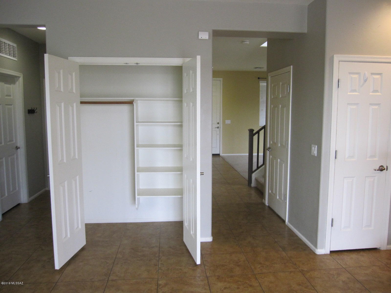
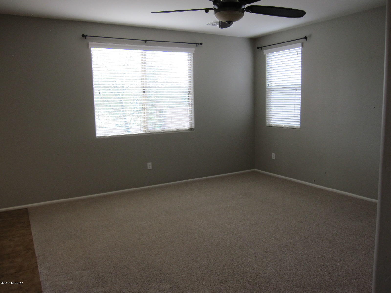
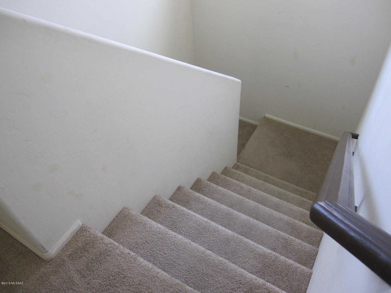
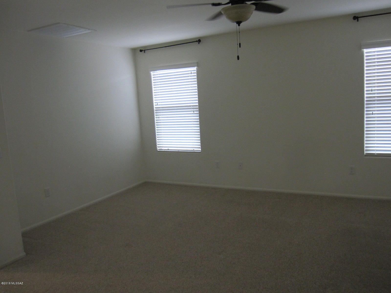
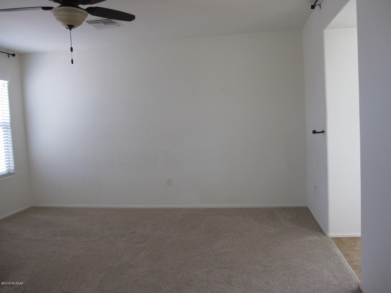
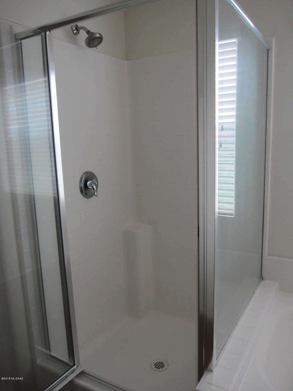
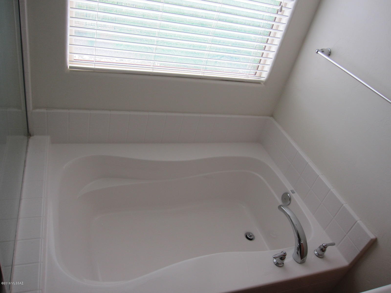
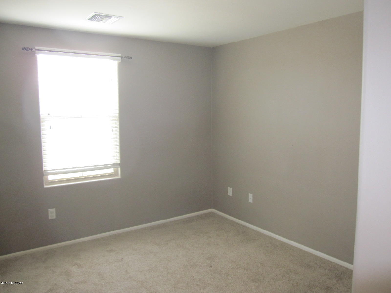
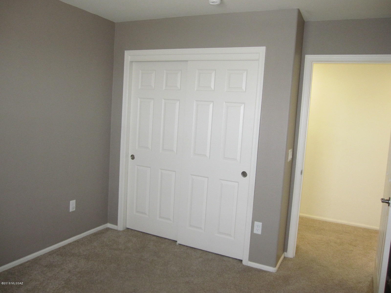
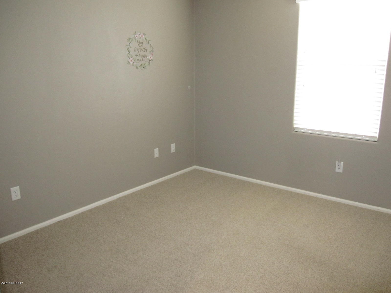
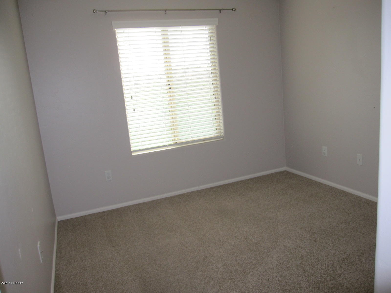
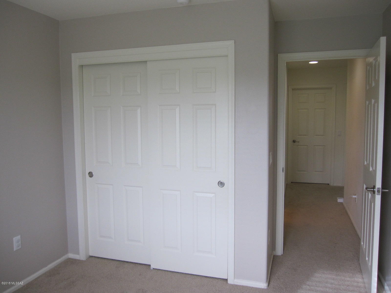
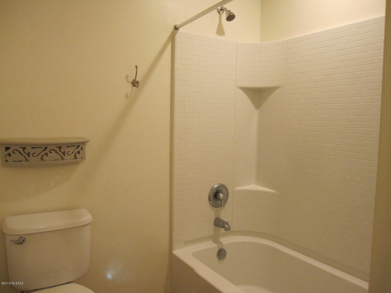
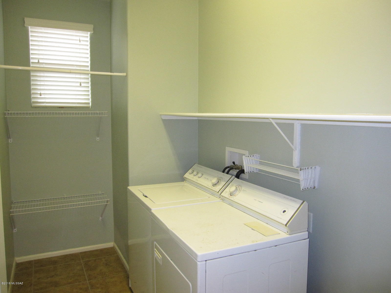
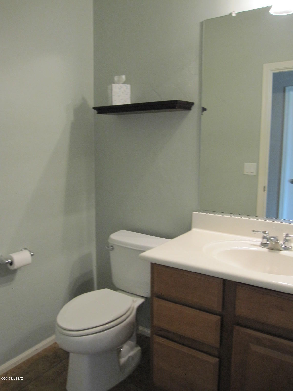
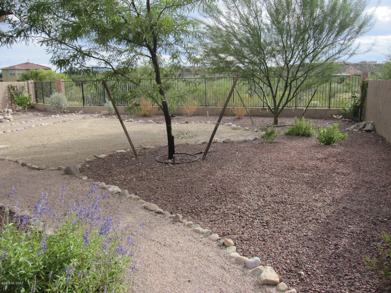
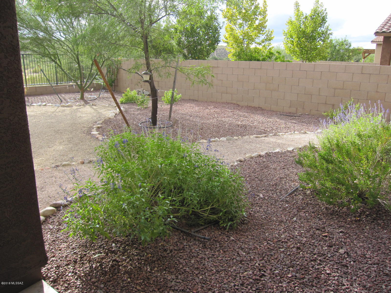
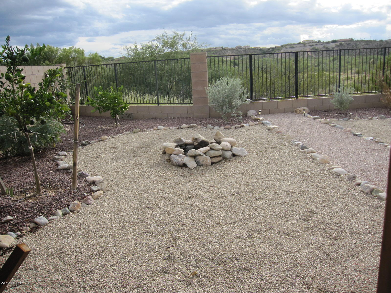
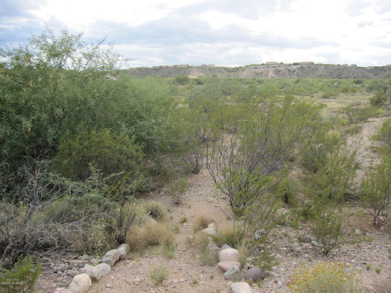
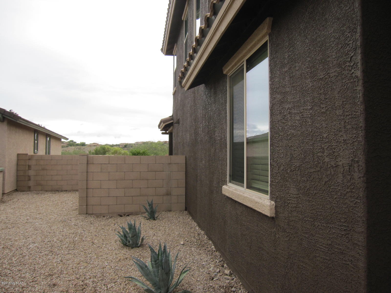
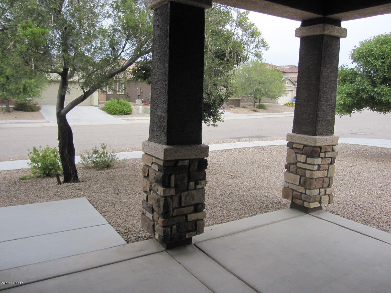
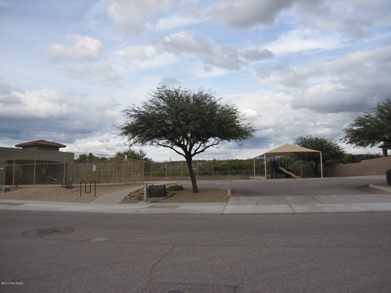
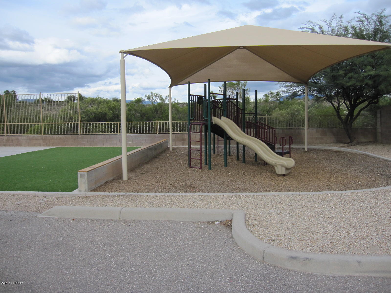
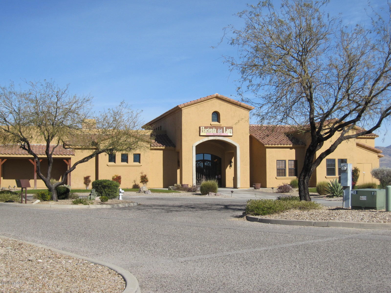
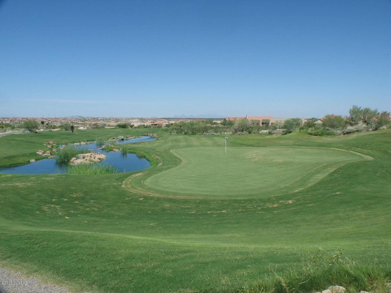
New listing in The Bluffs at Rancho Del Lago! Enjoy panoramic views of mountains and sunsets from the covered patio and custom ramada. No neighbor behind you! Two story, 2126 sf, 4 Bedrooms/3 Baths, Living Rm, Family Rm, Breakfast Bar/Island, Laundry Rm (W/D included) and 2-car Garage. Lennar built in 2010. Spacious Master Suite. Granite kitchen incl GE stainless appliances. Large lot backs to common area and the Pantano Wash. Popular neighborhood has a community pool, playground, sidewalks,  jogging path, park (under construction), lake, and more. Close to Del Lago Golf and Ocotillo Ridge Elementary in the award winning Vail School District.  Convenient shopping includes Walgreens and now Safeway! Restaurants and services nearby. Easy access to I-10, Sonoita Hwy 93, and UA Tech Park.

10442 S Cutting Horse Drive

Message successfully sent.

What would you like to know?

What is 3 + 4 ?

I agree to receive email communication and understand I can unsubscribe at any time.

I agree to be contacted by Kornelije Josić via call, email, and text for real estate services. To opt out, you can reply 'stop' at any time or reply 'help' for assistance. You can also click the unsubscribe link in the emails. Message and data rates may apply. Message frequency may vary. Privacy Policy

Related Properties

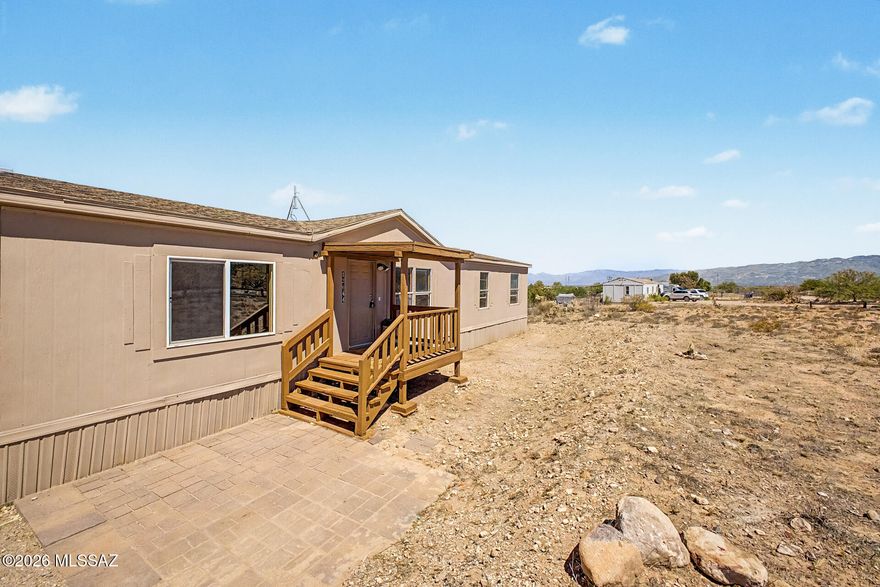
Enjoy peaceful desert living in this clean and well-maintained 4-bedroom home situated on a spacious 1-acre lot! Bring your RVs, trailers, ATVs, and all your desert toys with plenty of room to spread out and enjoy. Take in the beautiful mountain views and wide open skies while creating your own private outdoor sanctuary. This move-in ready home also features a brand-new 2026 water heater for added peace of mind. Whether you are looking for extra space, privacy, or room for outdoor living and entertaining, this property offers endless possibilities to make it your own while enjoying the beauty of Arizona living.
#22611834

Vail

12644 S Red Horizon Trail

4 Beds

2 Baths

1,456 Sq.Ft.

$250,000

MLS#: 22611834
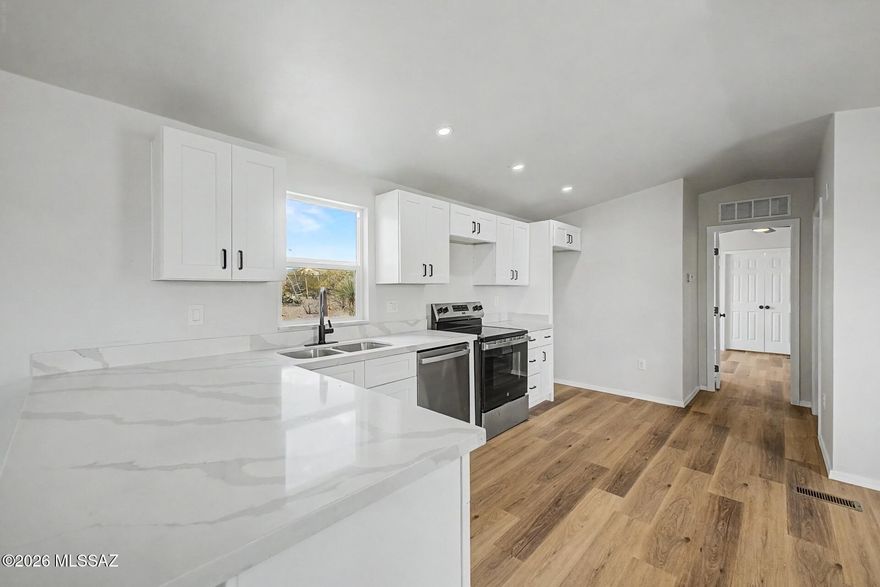
Home, sweet home! Welcome to this recently updated 3-bedroom, 2-bath mobile home offering breathtaking mountain views. Discover a renovated open floor plan with vaulted ceilings, a soothing palette, recessed lighting, and attractive wood-look flooring. The upgraded kitchen comes with quartz counters, white shaker cabinets, stainless steel appliances, and a peninsula with a breakfast bar for quick meals. The primary bedroom includes a walk-in closet and a private bathroom for added comfort. Venture out onto the sizeable outdoor space, providing a fantastic opportunity to bring your vision to life and craft your dream outdoor oasis. Don't miss out on your chance to own this one! Enjoy and renewable and clean solar energy! Bring your toys and horse! Agent/Owner
#22611591

Vail

13325 S Hound Dog Road

3 Beds

2 Baths

1,184 Sq.Ft.

$280,000

MLS#: 22611591

Charming and well-maintained, this corner-lot home is located in Del Webb at Rancho del Lago, a highly desirable active adult 55+ community in the heart of Vail, AZ. Offering over 1,200 sq. ft., this inviting residence features 2 bedrooms, 2 full bathrooms and a bright, open Great Room designed for comfortable everyday living. The kitchen comes fully equipped with all appliances and includes a convenient breakfast bar, perfect for casual dining and entertaining. The spacious primary suite offers a private retreat with an en suite bathroom featuring a dual vanity, walk-in shower and a large walk-in closet.  Residents of Del Webb at Rancho del Lago enjoy an exceptional lifestyle with access to resort-style amenities and activities, including swimming, spa, fitness center, pickleball, tennis, bocce, classes, and scenic walking paths. Ideally situated adjacent to Del Lago Golf Course, this gated community is also close to shopping, dining and recreation options, offering both convenience and an active, engaging lifestyle in a beautiful desert setting.
#22610581

Vail

10153 S Wagonette Avenue

2 Beds

2 Baths

1,212 Sq.Ft.

$285,000

MLS#: 22610581
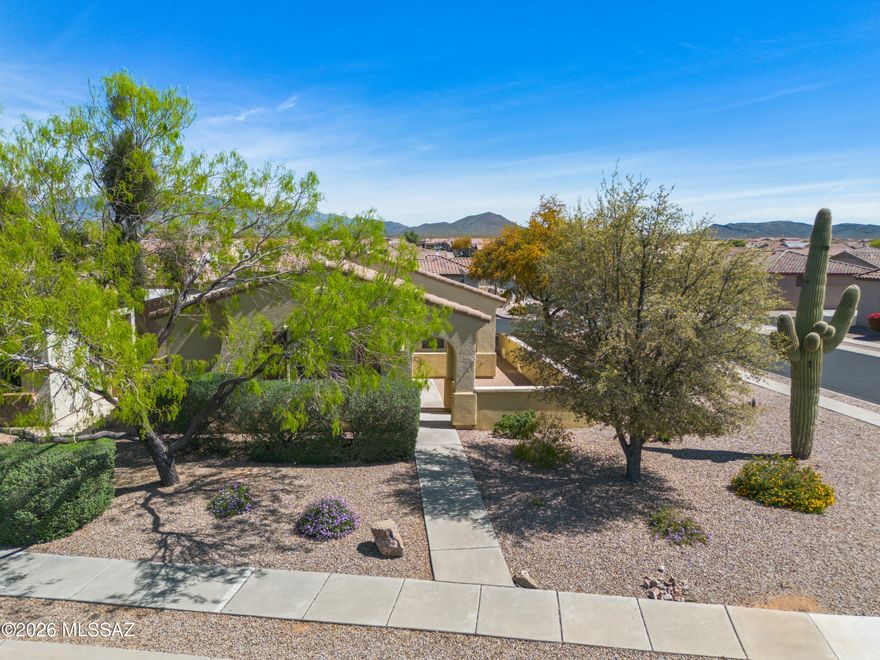
Location is everything! Located on a large corner lot w/convenient easy guest parking. This home features 2 bedrooms, 2 bath, split floor plan for privacy and separate additional den/office area. Kitchen offers Corian counter tops & white appliances giving clean seamless & trendy look. Enjoy the brightness from windows and calm neutral color palettes.  Del Webb offers full choices for daily lifestyle. Keep yourself busy w/exercise, pickleball, golf, swimming, crafts and club house amenities. Begin your morning sitting on front courtyard with coffee. Perfect home for the winter visitor or full-time sunshine enthusiast. If the Tucson Sunshine isn't enough to convince you, this beautiful 55+will seal the deal. Minutes away from Parks and shopping. Lush Common Grounds maintained by HOA.
#22607215

Vail

10134 S Azure Surrey Drive

2 Beds

2 Baths

1,568 Sq.Ft.

$284,900

MLS#: 22607215

Looking for your own homestead nestled on a 1-acre lot? You will be greeted by a welcoming front porch, perfect for soaking up the Arizona sun and the inviting living room flows seamlessly into the dining area, making entertaining a bliss. You'll like the wood-look flooring, neutral palette, lots of natural light, mountain views and vaulted ceilings that enhance the spacious, airy feel. The kitchen comes with honey oak cabinets, matching appliances, a center island, and a breakfast bar. Don't miss the cozy breakfast nook ideal for morning coffee. Main bedroom includes a private bathroom with dual sinks, and a soaking tub. The expansive backyard has enough room multiple garden beds, green houses and all your toys - bonus of OWNED SOLAR!
#22600807

Vail

12872 S Vail Desert Trail

3 Beds

2 Baths

1,568 Sq.Ft.

$265,000

MLS#: 22600807

 - property

Send a message

Message successfully sent.

Your message

What is 3 + 4 ?

Reason for contacting?

I agree to receive email communication and understand I can unsubscribe at any time.

I agree to be contacted by Kornelije Josić via call, email, and text for real estate services. To opt out, you can reply 'stop' at any time or reply 'help' for assistance. You can also click the unsubscribe link in the emails. Message and data rates may apply. Message frequency may vary. Privacy Policy

Sign Out

Virtual Assistant

Would you like to take the next step with this property? We can help you schedule a showing or virtual tour, or send you more details.

Yes, I would like more information.

Thank You for Your Reply, One of Our Agents will contact you as soon as possible

No, maybe later.

Thank you, you can always contact me via email, phone number or through the contact form.

Realhub AI

Lucy - Your AI-Powered Realtor

Update Your Temporary Password

Personalize your search

Enter your email and we'll notify you immediately when new listings match what you're looking for.

or enter email address

Already have an account ? Login here

Continue your home search

I agree to receive communications and understand I can unsubscribe at any time.

I agree to be contacted by Kornelije Josić via call, email, and text for real estate services. To opt out, you can reply 'stop' at any time or reply 'help' for assistance. You can also click the unsubscribe link in the emails. Message and data rates may apply. Message frequency may vary. Privacy Policy

Already have an account ? Login here

We use cookies

We use cookies primarily for analytics to enhance your experience. By accepting, you agree to our use of these cookies. You can manage your preferences or learn more about our cookies policy.