
Property
Beds
2
Full Baths
3
1/2 Baths
None
Year Built
1988
Sq.Footage
1,580
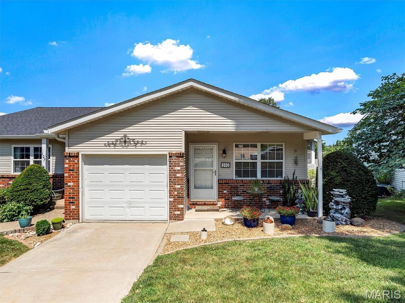
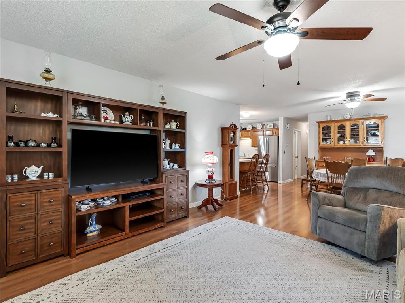
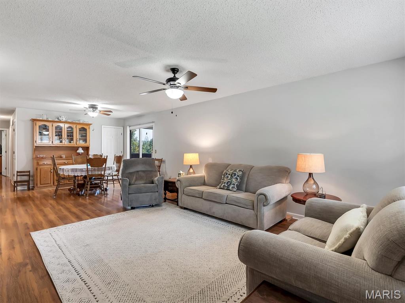
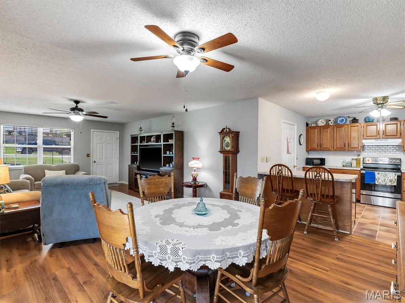
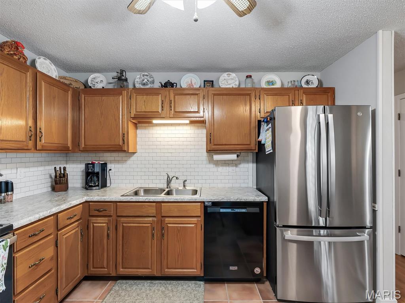
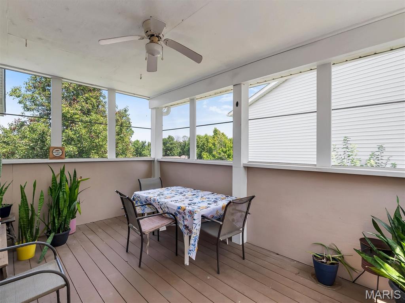
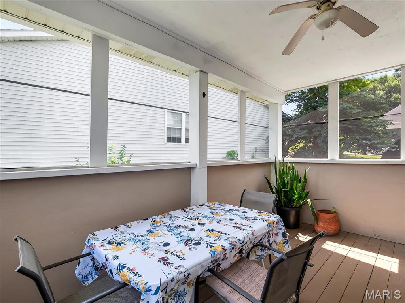
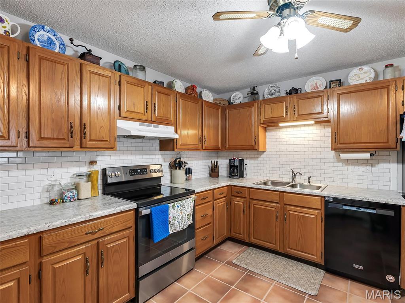
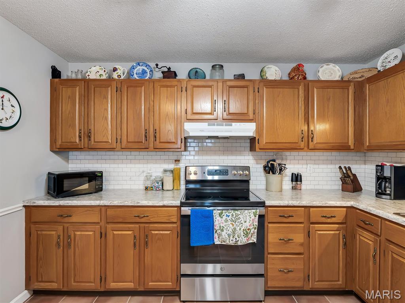
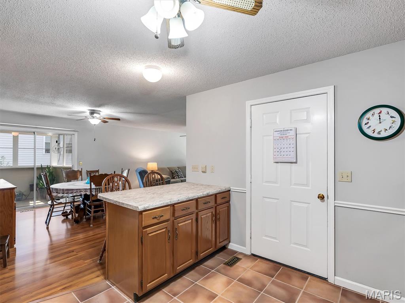
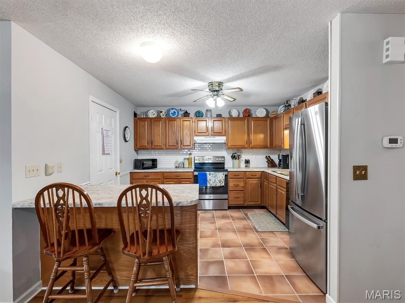
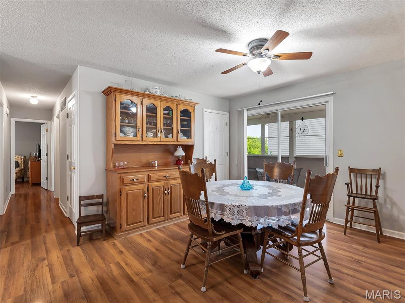
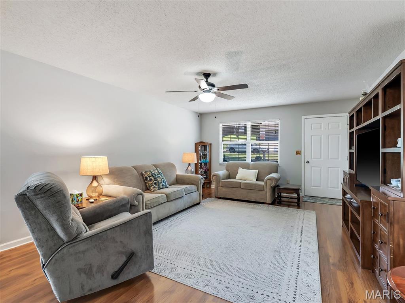
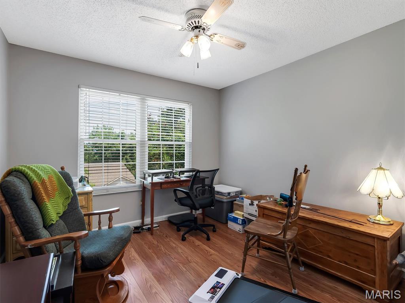
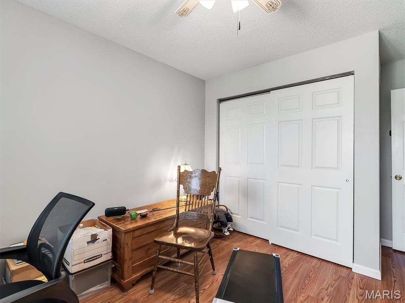
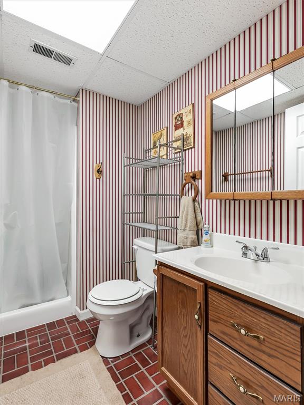
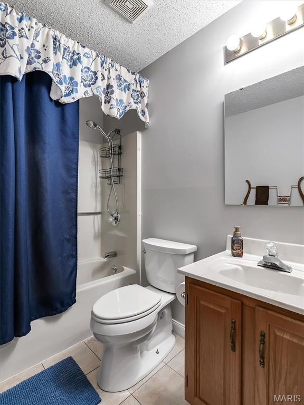
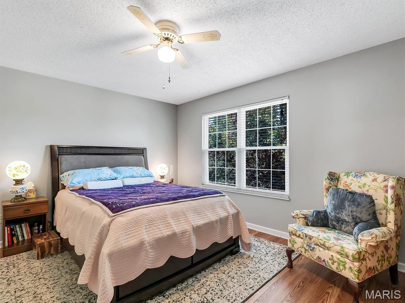
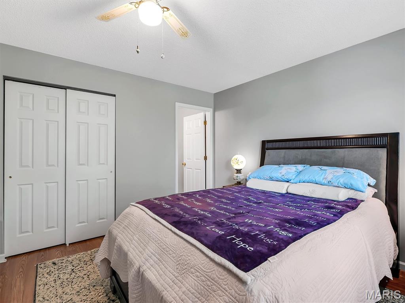
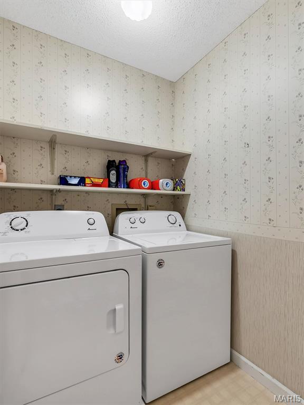
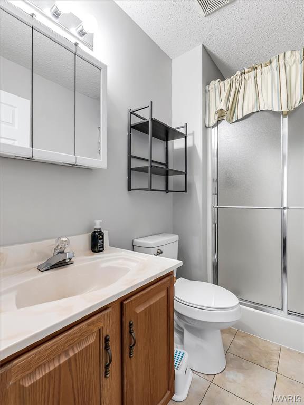
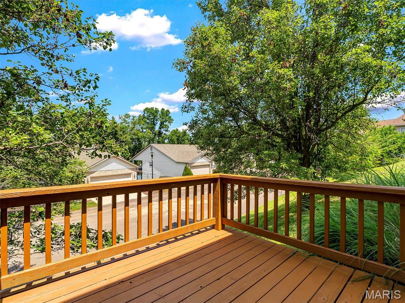
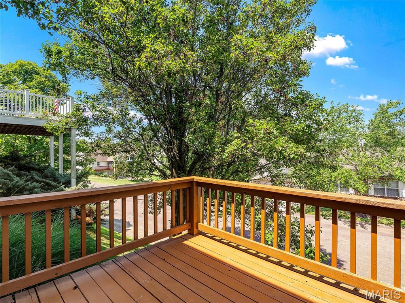
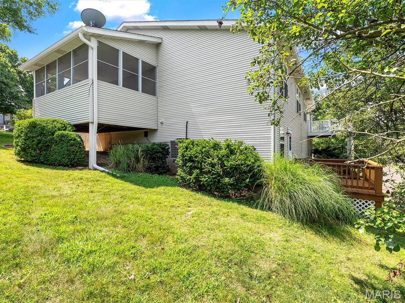
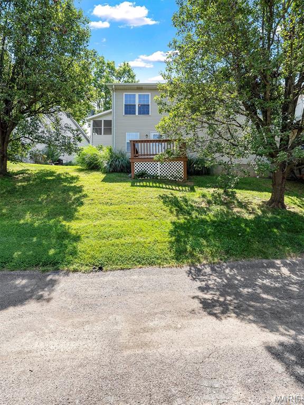
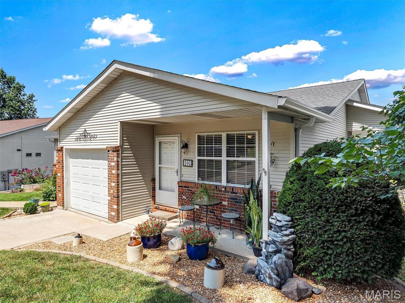
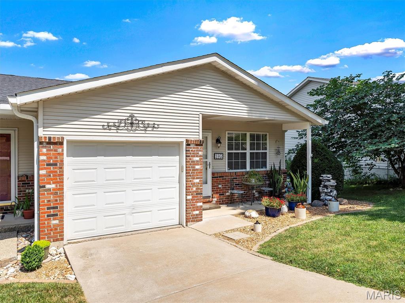
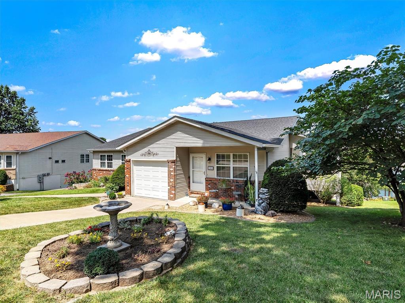
Enjoy easy, low-maintenance living in this spacious 2-bedroom, 3-bath condo ideally located in one of the area's most convenient locations, just minutes from shopping, dining, medical facilities, and everyday amenities. The open-concept floor plan features a welcoming living and dining area that flows seamlessly into the kitchen with a breakfast bar—perfect for entertaining or everyday living. The refrigerator is included, making your move even easier. The primary suite offers a private bath, while the main-floor laundry adds everyday convenience. Relax with your morning coffee or unwind in the screened-in porch, or step outside to enjoy fresh air on the separate rear deck. The partially finished walkout basement provides additional living space with a comfortable family room, a third full bath, and abundant storage. A one-car attached garage completes the package. The HOA takes care of exterior maintenance, lawn care, and snow removal, allowing you more time to enjoy life and less time worrying about upkeep. This is comfortable, convenient, low-maintenance living at its best!
Features & Amenities
Interior
-
Other Interior Features
Breakfast Bar
-
Total Bedrooms
2
-
Bathrooms
3
-
Above Grade Finished Area
1080.0
-
Basement YN
YES
-
Cooling YN
YES
-
Cooling
Central Air
-
Fireplace YN
NO
-
Heating YN
YES
-
Heating
Forced Air
-
Main Level Bedrooms
2
-
Pet friendly
N/A
Exterior
-
Garage
Yes
-
Garage spaces
1
-
Construction Materials
Vinyl Siding
-
Other Exterior Features
None
-
Patio and Porch Features
Deck, Front Porch, Screened
-
Pool
No
-
Waterfront YN
NO
Area & Lot
-
Lot Features
Front Yard, Gentle Sloping
-
Lot Size(acres)
0.2252
-
Lot Size(square feet)
9,809
-
Property Type
Residential
-
Property Sub Type
Condominium
-
Architectural Style
Traditional
Price
-
Sales Price
$210,000
-
Tax Amount
$1,526
-
Sq. Footage
1,580
-
Price/SqFt
$132
HOA
-
Association
YES
-
Association Fee
$643
-
Association Fee Frequency
Quarterly
-
Association Fee Includes
N/A
School District
-
Elementary School
South Point Elem.
-
Middle School
Washington Middle
-
High School
Washington High
Property Features
-
New Construction
NO
-
Association Amenities
None
-
Foundation Details
Concrete Perimeter
-
Senior Community YN
NO
-
Sewer
Public Sewer
-
Water Source
Public
Schedule a Showing
Showing scheduled successfully.
Mortgage calculator
Estimate your monthly mortgage payment, including the principal and interest, property taxes, and HOA. Adjust the values to generate a more accurate rate.
Your payment
Principal and Interest:
$
Property taxes:
$
HOA fees:
$
Total loan payment:
$
Total interest amount:
$
Location
County
Franklin
Elementary School
South Point Elem.
Middle School
Washington Middle
High School
Washington High
Listing Courtesy of Debbie Mueller , Main St. Real Estate
RealHub Information is provided exclusively for consumers' personal, non-commercial use, and it may not be used for any purpose other than to identify prospective properties consumers may be interested in purchasing. All information deemed reliable but not guaranteed and should be independently verified. All properties are subject to prior sale, change or withdrawal. RealHub website owner shall not be responsible for any typographical errors, misinformation, misprints and shall be held totally harmless.

AGENT
Franko Maric
Call Franko today to schedule a private showing.

* Listings on this website come from the FMLS IDX Compilation and may be held by brokerage firms other than the owner of this website. The listing brokerage is identified in any listing details. Information is deemed reliable but is not guaranteed. If you believe any FMLS listing contains material that infringes your copyrighted work please click here to review our DMCA policy and learn how to submit a takedown request.© 2024 FMLS.
Related Properties
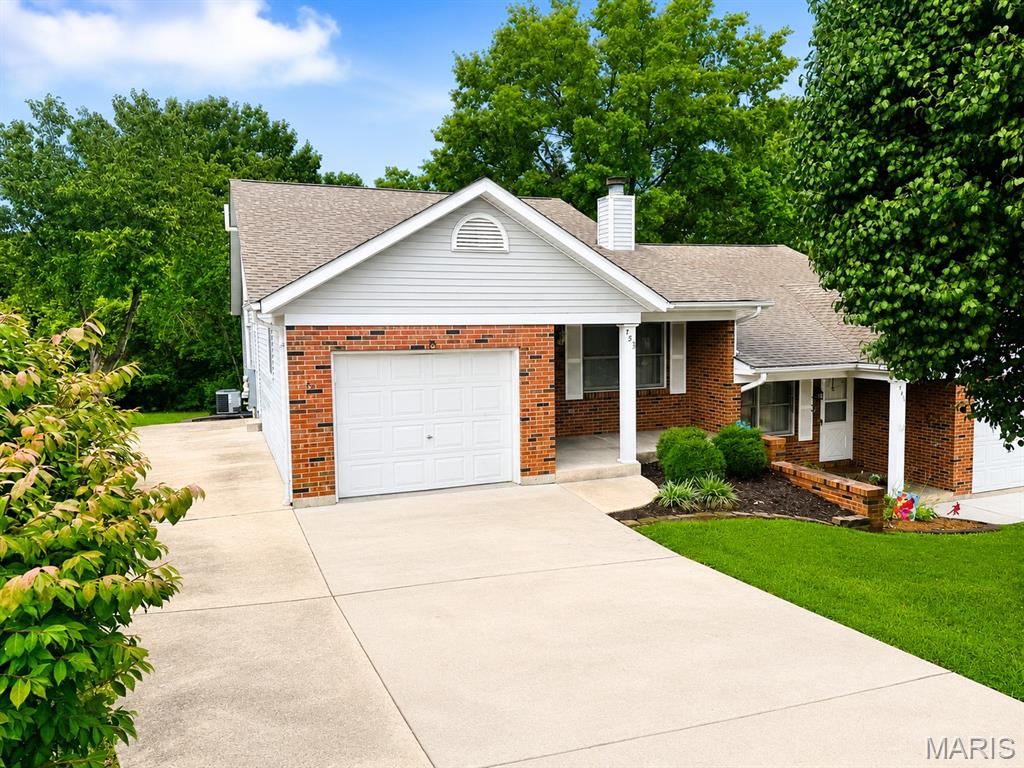
Washington
453 Hill Street
2 Beds
2 Baths
1,840 Sq.Ft.
$223,900
MLS#: 26044377
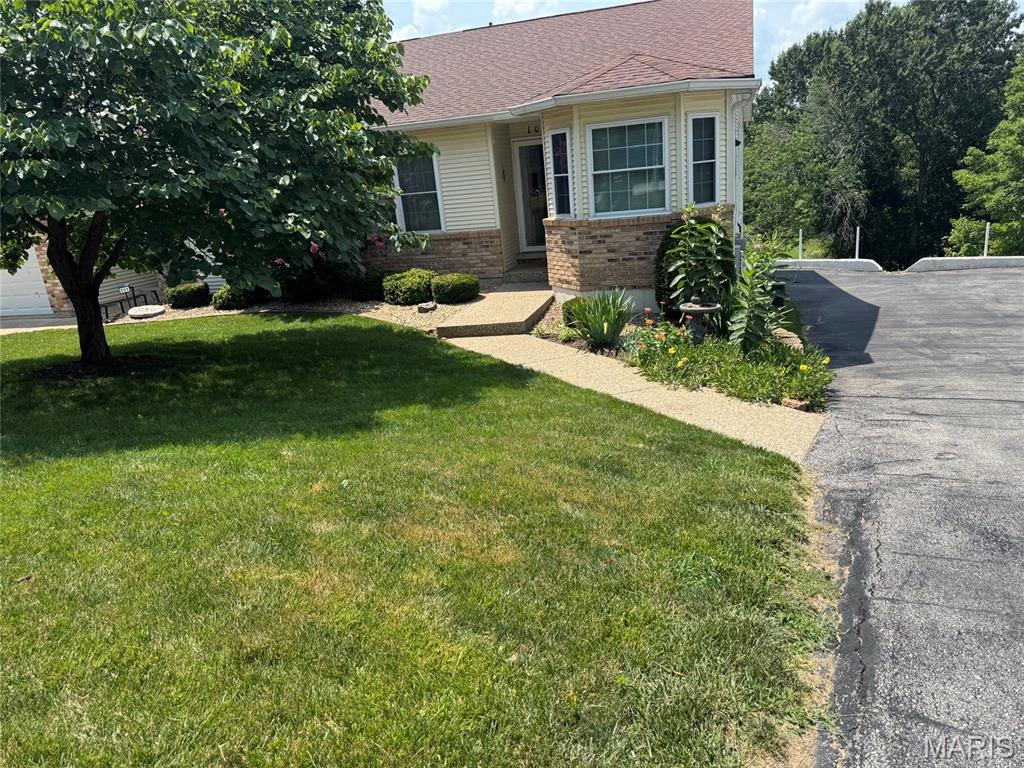
Washington
109 Wenona Drive
2 Beds
2 Baths
1,420 Sq.Ft.
$195,000
MLS#: 26043024
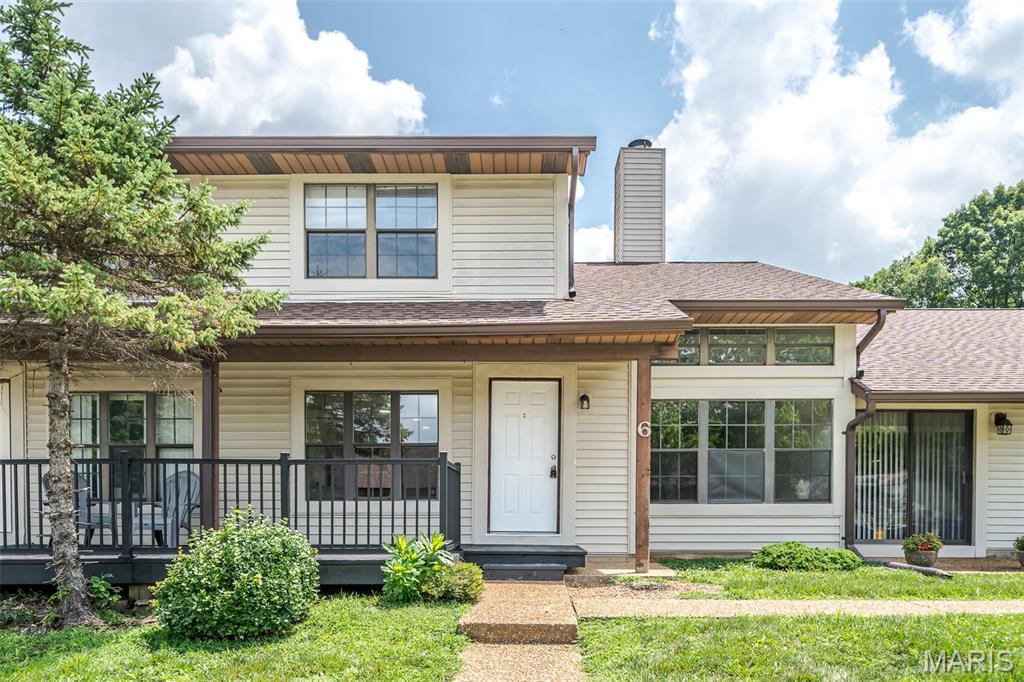
Washington
6 Rabbit Trail Drive
2 Beds
1 Baths
1,114 Sq.Ft.
$219,000
MLS#: 26043574
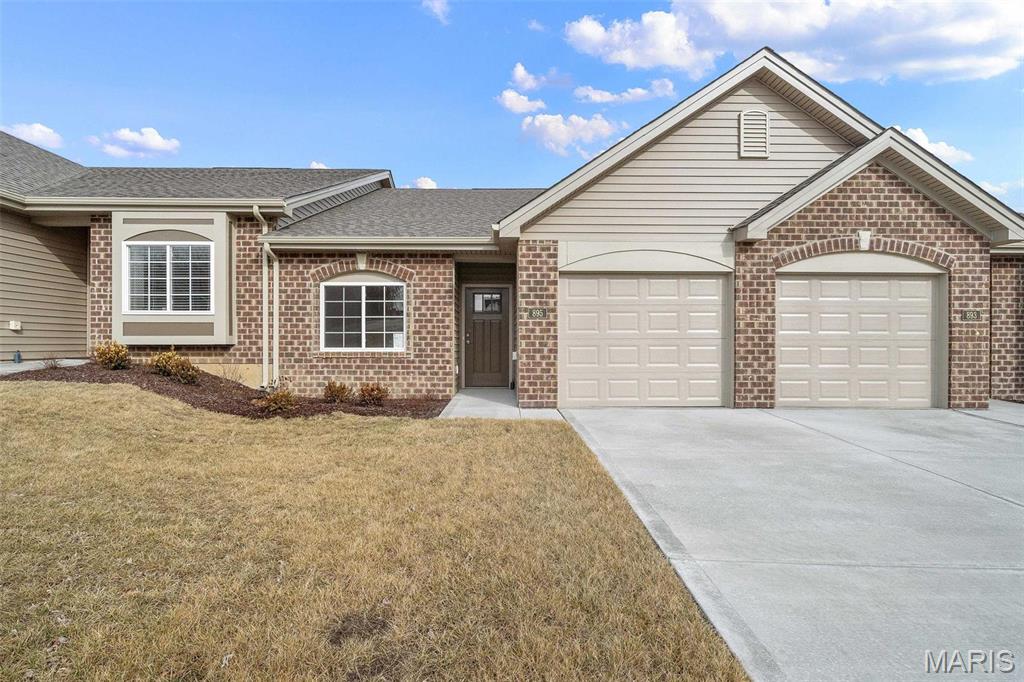
Washington
883 Walter Way
2 Beds
2 Baths
1,056 Sq.Ft.
$250,018
MLS#: 26040567
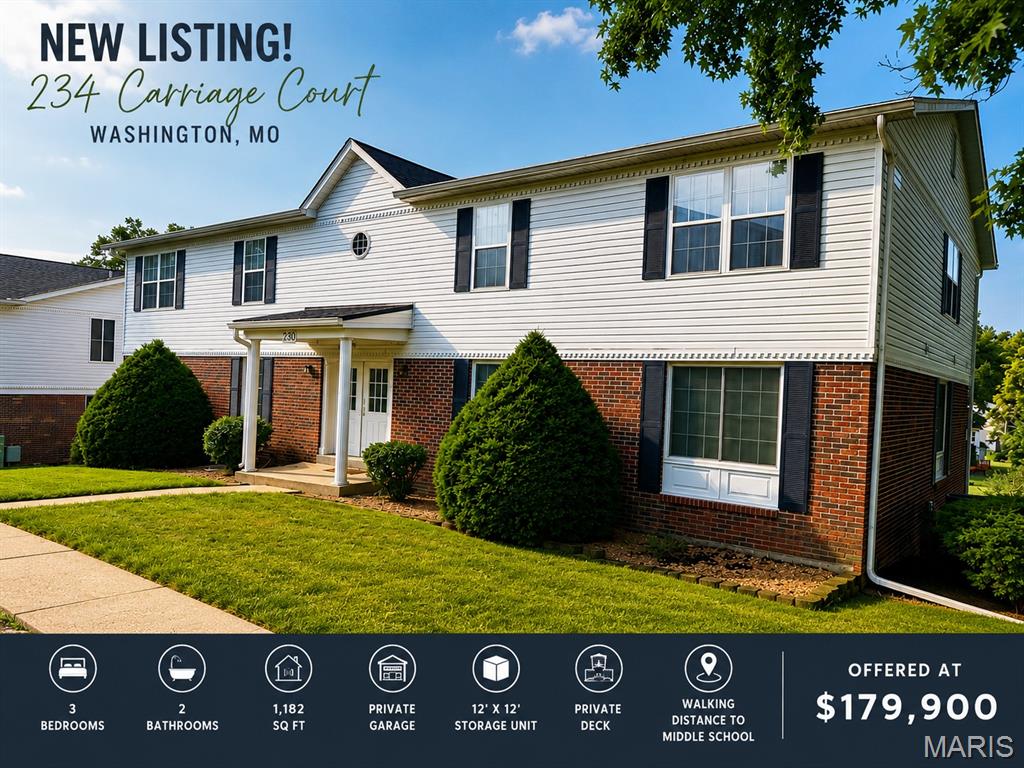
Washington
234 Carriage Court
3 Beds
2 Baths
1,182 Sq.Ft.
$179,900
MLS#: 26041966
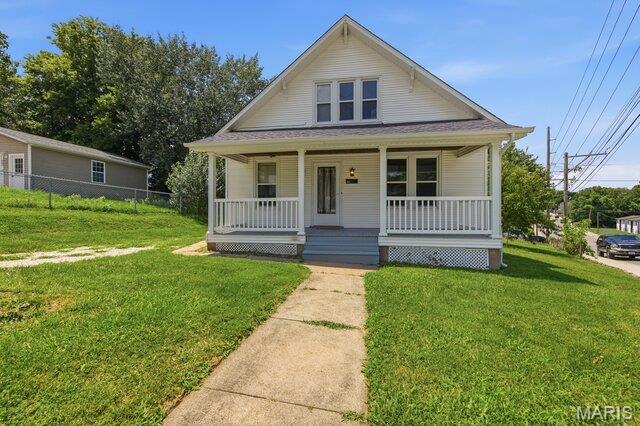
Washington
301 Macarthur Street
4 Beds
1 Baths
1,462 Sq.Ft.
$240,000
MLS#: 26042989
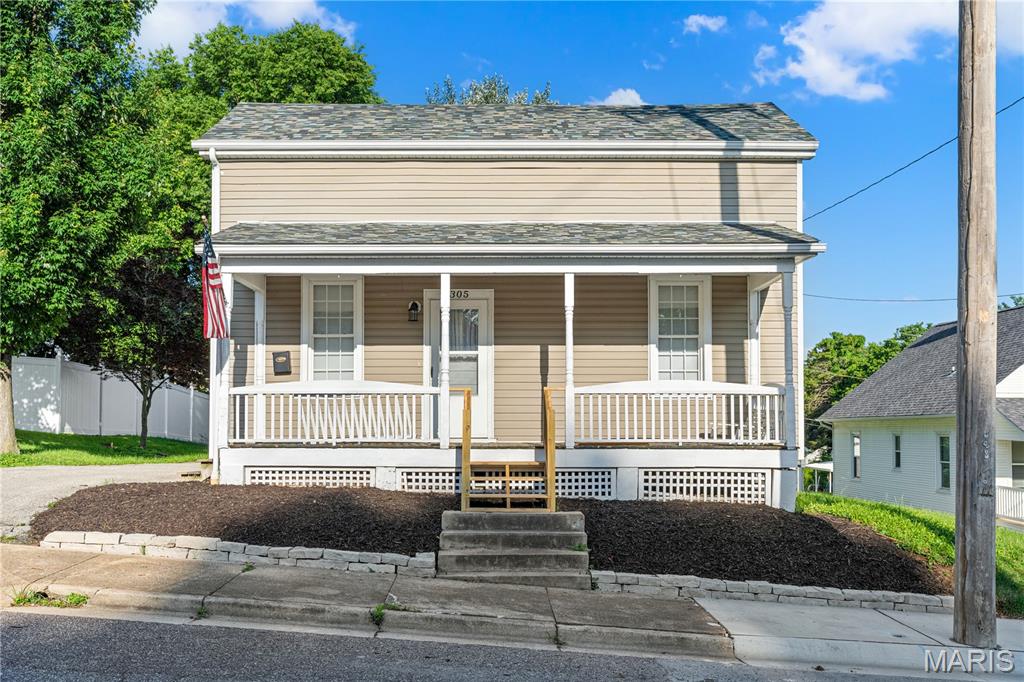
Washington
305 Macarthur Street
2 Beds
2 Baths
1,318 Sq.Ft.
$229,900
MLS#: 26032478
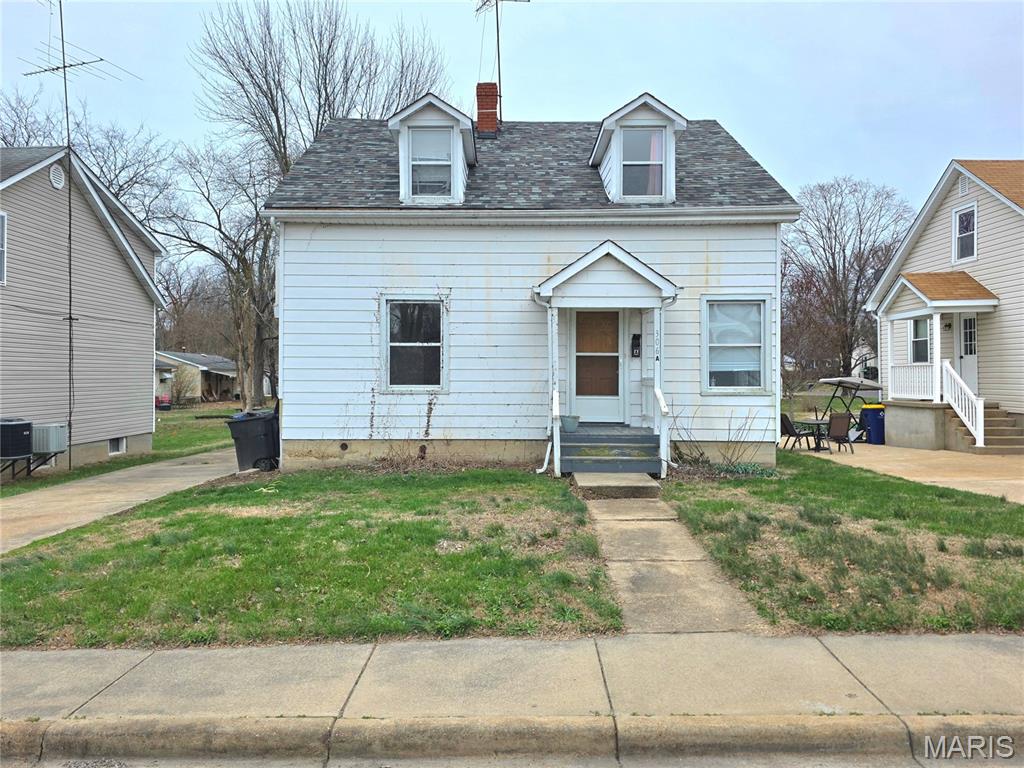
Washington
306 W 8th Street
4 Beds
2 Baths
1,571 Sq.Ft.
$210,000
MLS#: 26017639
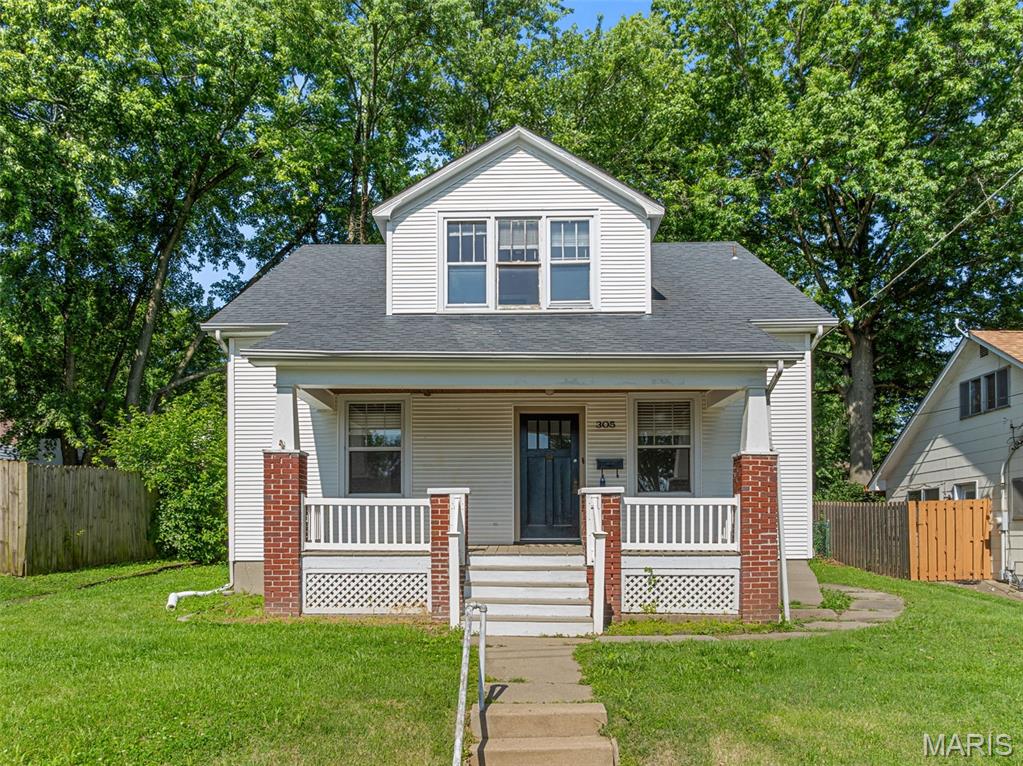
Washington
305 Williams Street
4 Beds
2 Baths
1,975 Sq.Ft.
$225,000
MLS#: 26005276
