
Property
Beds
4
Full Baths
2
1/2 Baths
None
Year Built
1964
Sq.Footage
2,056
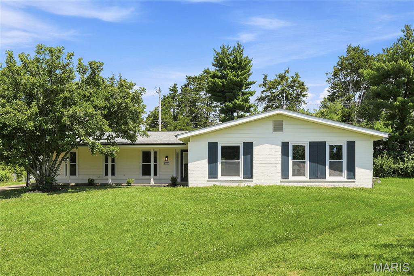
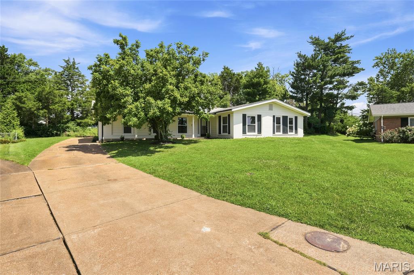
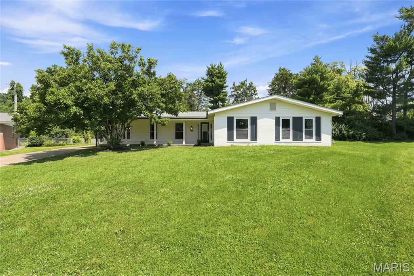
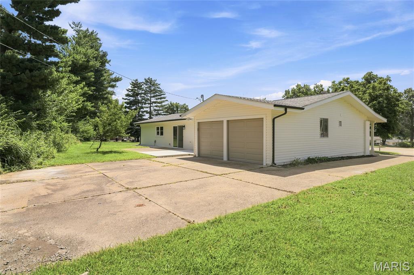
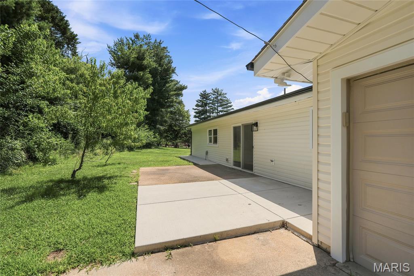
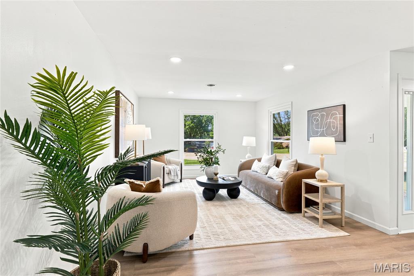
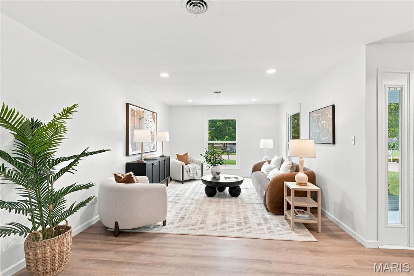
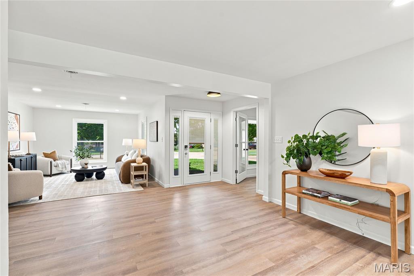
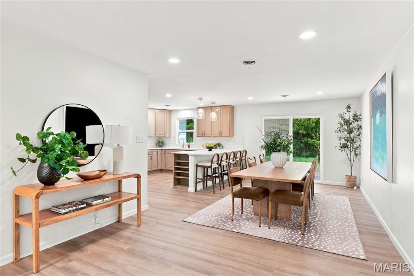
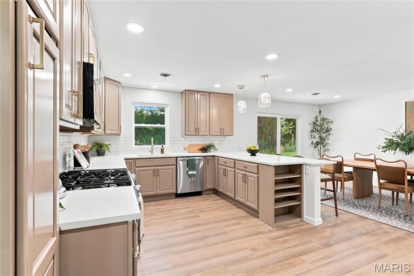
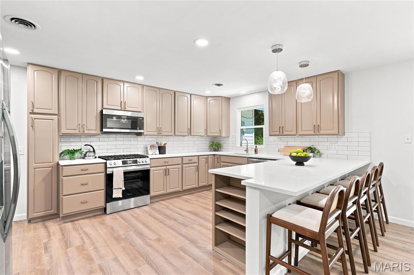
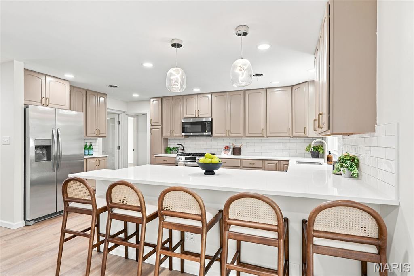
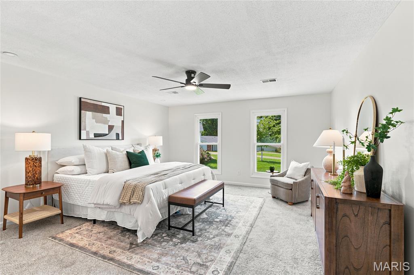
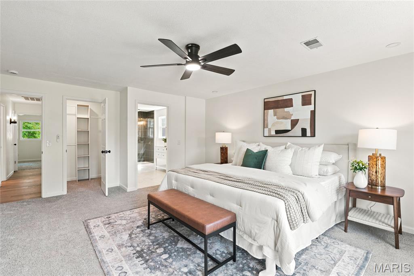
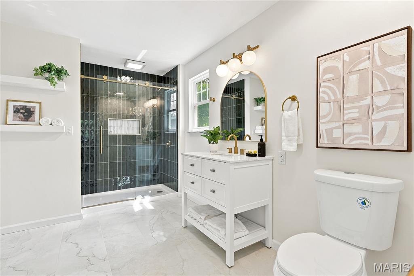
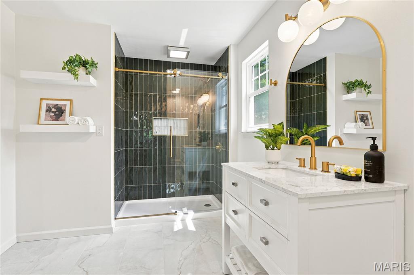
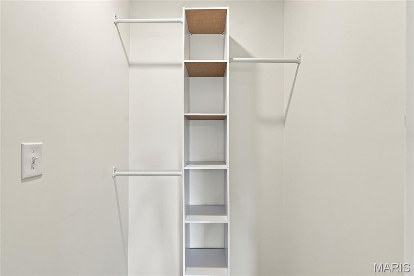
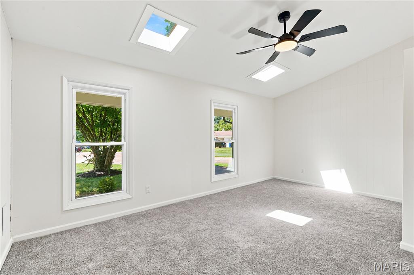
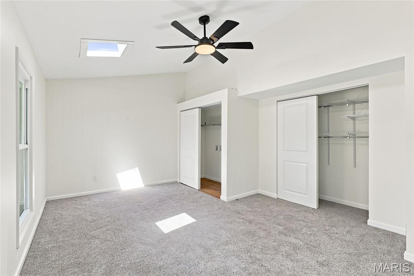
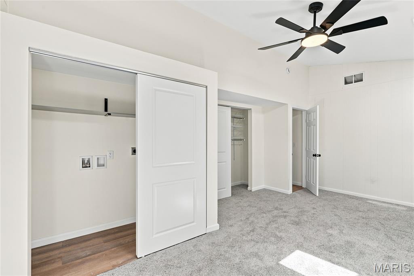
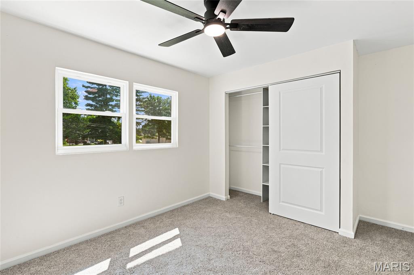
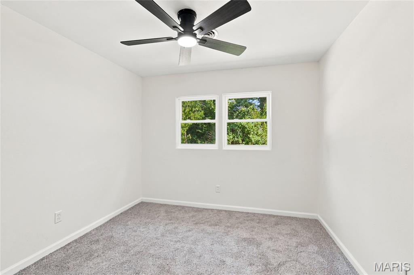
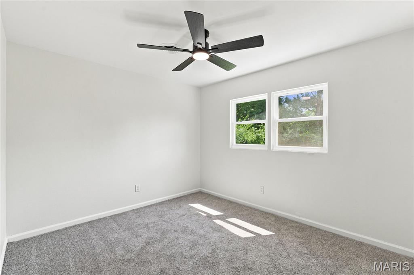
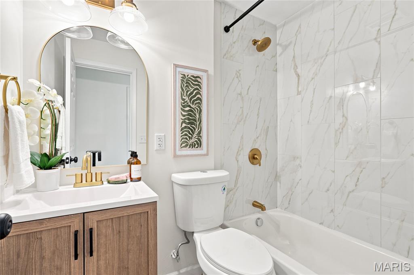
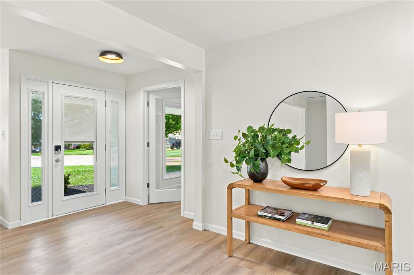
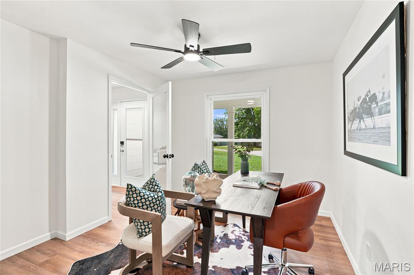
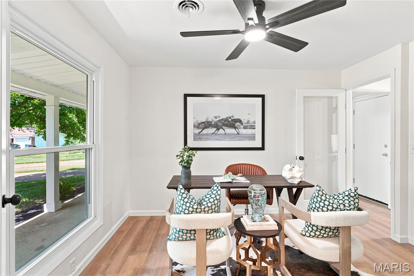
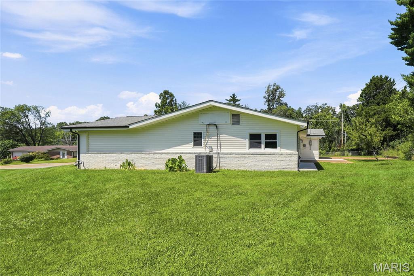
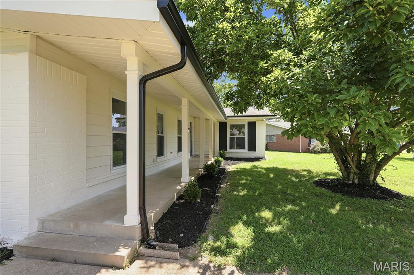
Completely renovated from the studs up, this masterfully redesigned home blends modern luxury with ultimate flexibility, offering 4 bedrooms (with 5-bedroom potential), 2 full bathrooms, and over 2,000 square foot of finished living space on a .25 acre lot in a quiet cul-de-sac. The sun-drenched open floor plan showcases brand-new premium flooring, fresh designer paint, and moder energy-efficient lighting. At its heart, the chef-inspired kitchen boasts elegant quartz countertops and brand-new stainless-steel appliances. A dedicated home office provides peace of mind with updated plumbing, electrical and flooring, new fixtures, and totally renovated spa-like bathrooms. Storage is abundant with plenty of deep closet space throughout, plus a spacious attached two-car garage. Outside, the home features brand-new premium siding and a newer concrete rear porch perfect for private outdoor entertaining.
Features & Amenities
Interior
-
Other Interior Features
Eat-in Kitchen, Kitchen Island, Walk-In Closet(s)
-
Total Bedrooms
4
-
Bathrooms
2
-
Above Grade Finished Area
2056.0
-
Basement YN
NO
-
Cooling YN
YES
-
Cooling
Ceiling Fan(s), Electric, Gas
-
Fireplace YN
NO
-
Heating YN
YES
-
Heating
Natural Gas
-
Main Level Bedrooms
4
-
Pet friendly
N/A
Exterior
-
Garage
Yes
-
Garage spaces
2
-
Construction Materials
Aluminum Siding, Attic/Crawl Hatchway(s) Insulated
-
Other Exterior Features
Private Yard
-
Parking
Driveway, Garage Faces Front, Off Site
-
Patio and Porch Features
Covered, Front Porch
-
Pool
No
-
Waterfront YN
NO
Area & Lot
-
Lot Features
Back Yard, Cul-De-Sac, Front Yard
-
Lot Size(acres)
0.2459
-
Lot Size(square feet)
10,711
-
Property Type
Residential
-
Property Sub Type
Single Family Residence
-
Architectural Style
Ranch
Price
-
Sales Price
$425,000
-
Tax Amount
$3,396
-
Sq. Footage
2,056
-
Price/SqFt
$206
HOA
-
Association
YES
-
Association Fee Includes
N/A
School District
-
Elementary School
Henry Elem.
-
Middle School
West Middle
-
High School
Parkway West High
Property Features
-
New Construction
NO
-
Association Amenities
None
-
Sewer
Public Sewer
-
Water Source
Public
Schedule a Showing
Showing scheduled successfully.
Mortgage calculator
Estimate your monthly mortgage payment, including the principal and interest, property taxes, and HOA. Adjust the values to generate a more accurate rate.
Your payment
Principal and Interest:
$
Property taxes:
$
HOA fees:
$
Total loan payment:
$
Total interest amount:
$
Location
County
St. Louis
Elementary School
Henry Elem.
Middle School
West Middle
High School
Parkway West High
Listing Courtesy of Trish Herron , Coldwell Banker Realty - Gundaker
RealHub Information is provided exclusively for consumers' personal, non-commercial use, and it may not be used for any purpose other than to identify prospective properties consumers may be interested in purchasing. All information deemed reliable but not guaranteed and should be independently verified. All properties are subject to prior sale, change or withdrawal. RealHub website owner shall not be responsible for any typographical errors, misinformation, misprints and shall be held totally harmless.

AGENT
Franko Maric
Call Franko today to schedule a private showing.

* Listings on this website come from the FMLS IDX Compilation and may be held by brokerage firms other than the owner of this website. The listing brokerage is identified in any listing details. Information is deemed reliable but is not guaranteed. If you believe any FMLS listing contains material that infringes your copyrighted work please click here to review our DMCA policy and learn how to submit a takedown request.© 2024 FMLS.
Related Properties
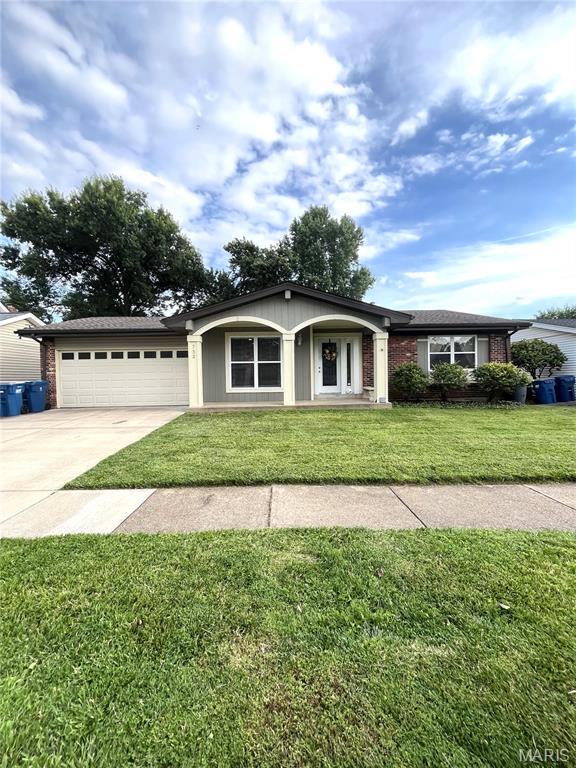
Ballwin
732 WOODRUN
3 Beds
2 Baths
1,310 Sq.Ft.
$345,000
MLS#: 26046764
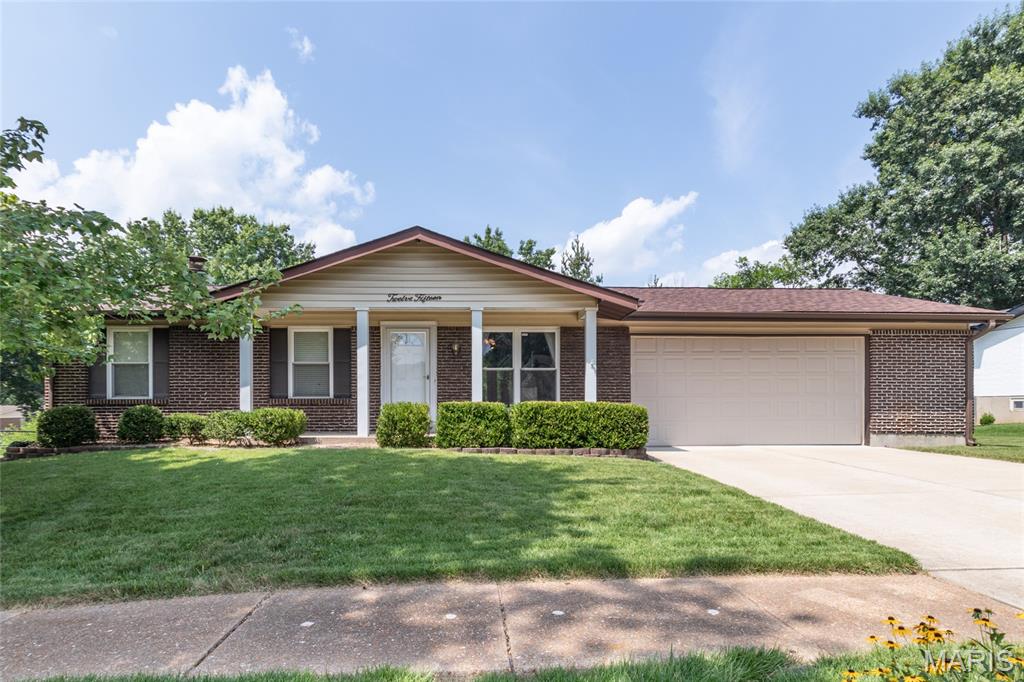
Ballwin
1215 Derbyshire Drive
3 Beds
2 Baths
1,719 Sq.Ft.
$340,000
MLS#: 26046249
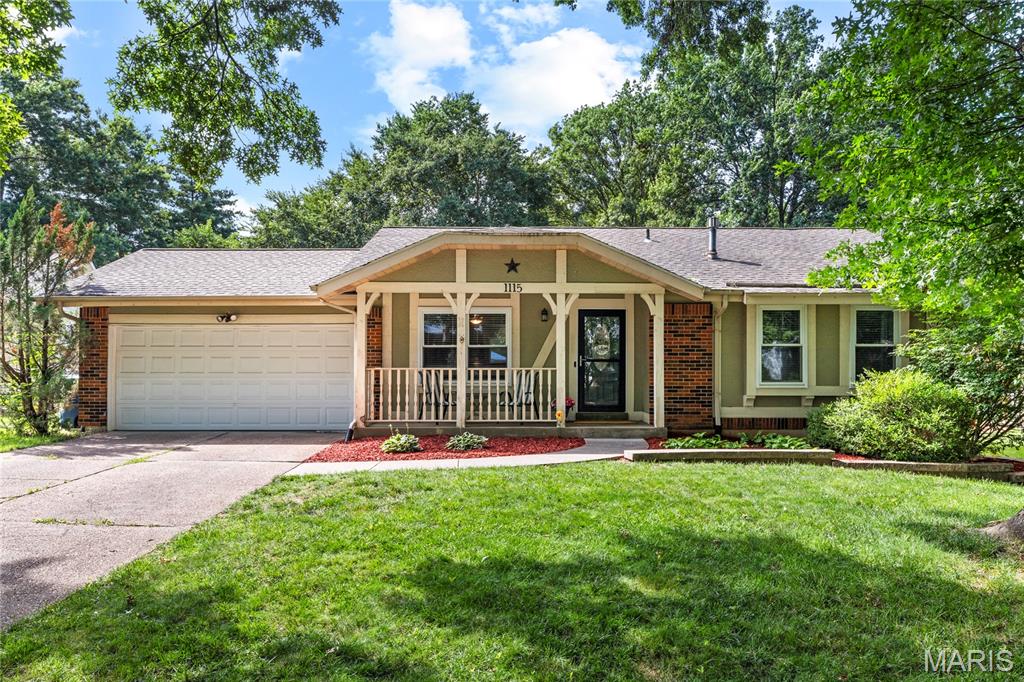
Ballwin
1115 Shadowoak Drive
3 Beds
3 Baths
1,815 Sq.Ft.
$375,000
MLS#: 26045775
Ballwin
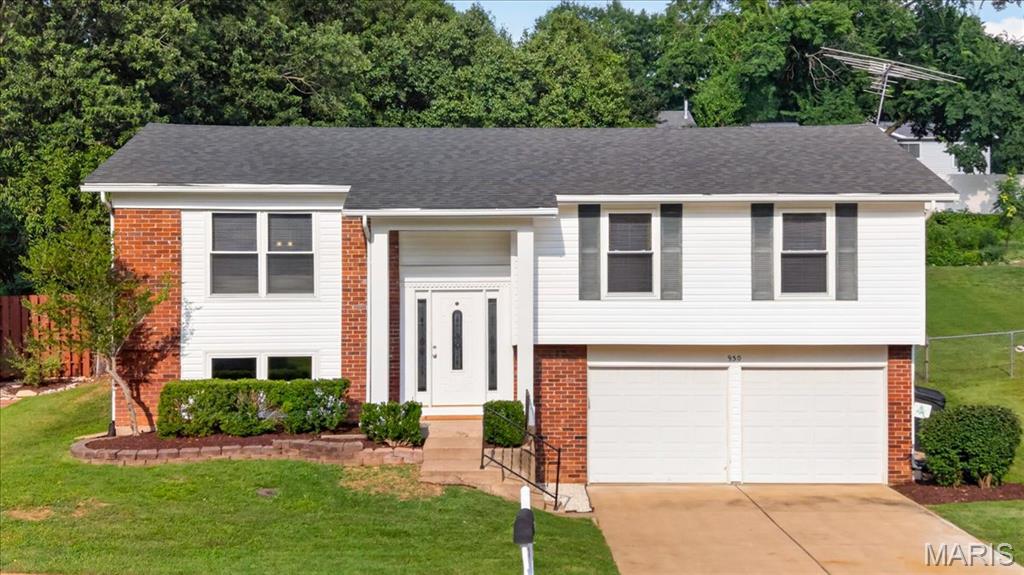
930 Bellestri Drive
3 Beds
2 Baths
1,756 Sq.Ft.
$350,000
MLS#: 26044672
Ballwin
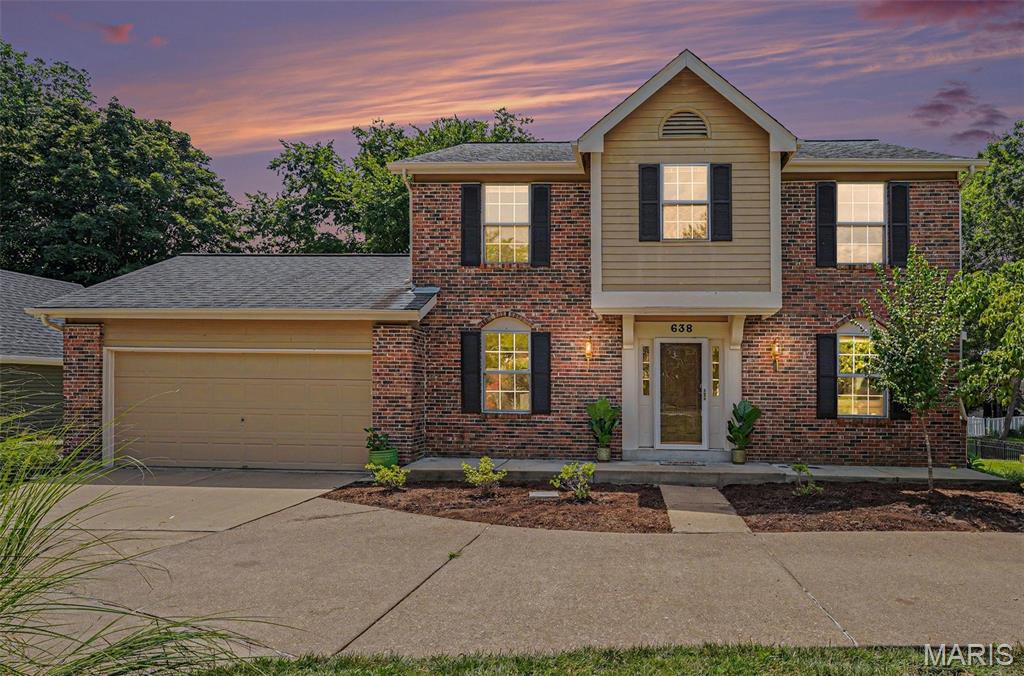
638 Old Ballwin Road
4 Beds
2 Baths
2,780 Sq.Ft.
$489,500
MLS#: 26040079
Ballwin
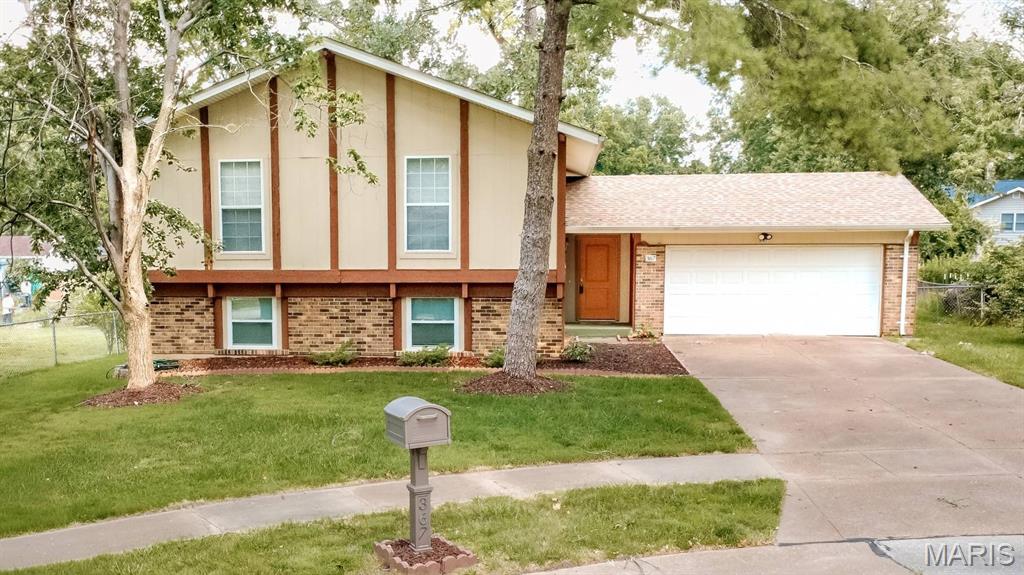
367 Napoli Court
4 Beds
3 Baths
1,968 Sq.Ft.
$379,000
MLS#: 26037629
Ballwin
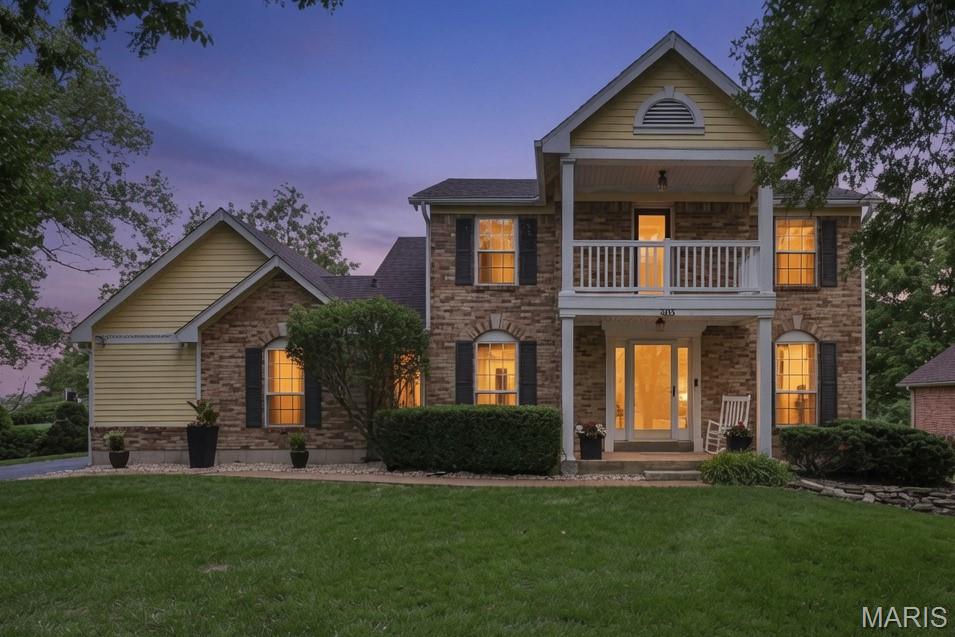
303 Fox Briar Lane
3 Beds
2 Baths
1,965 Sq.Ft.
$425,000
MLS#: 26040976
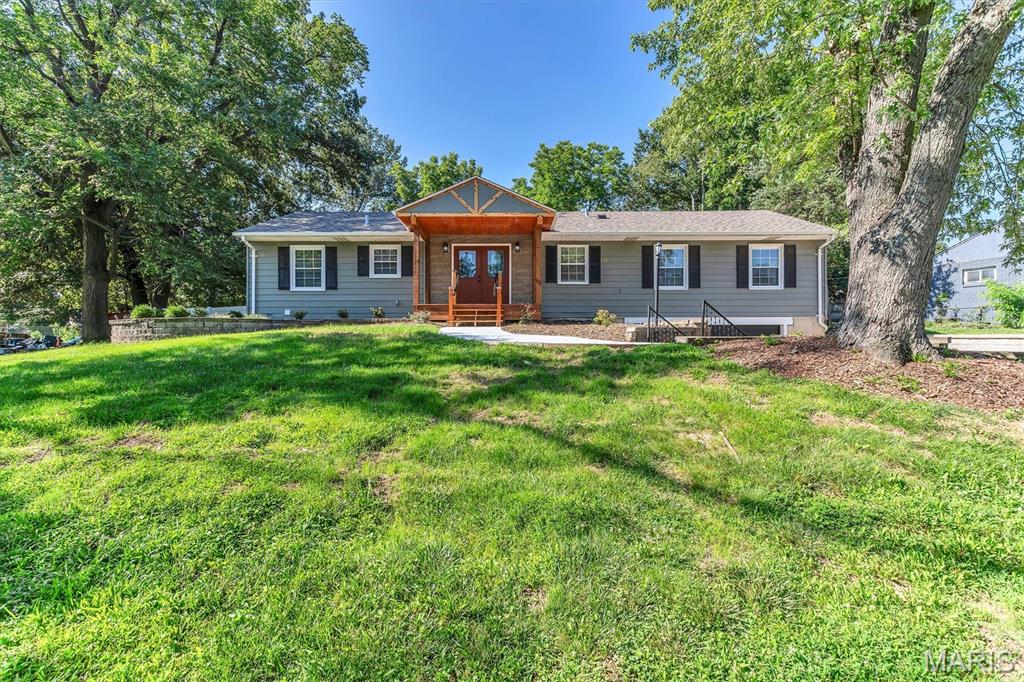
Ballwin
216 Hillsdale Drive
4 Beds
3 Baths
2,704 Sq.Ft.
$485,000
MLS#: 26042659
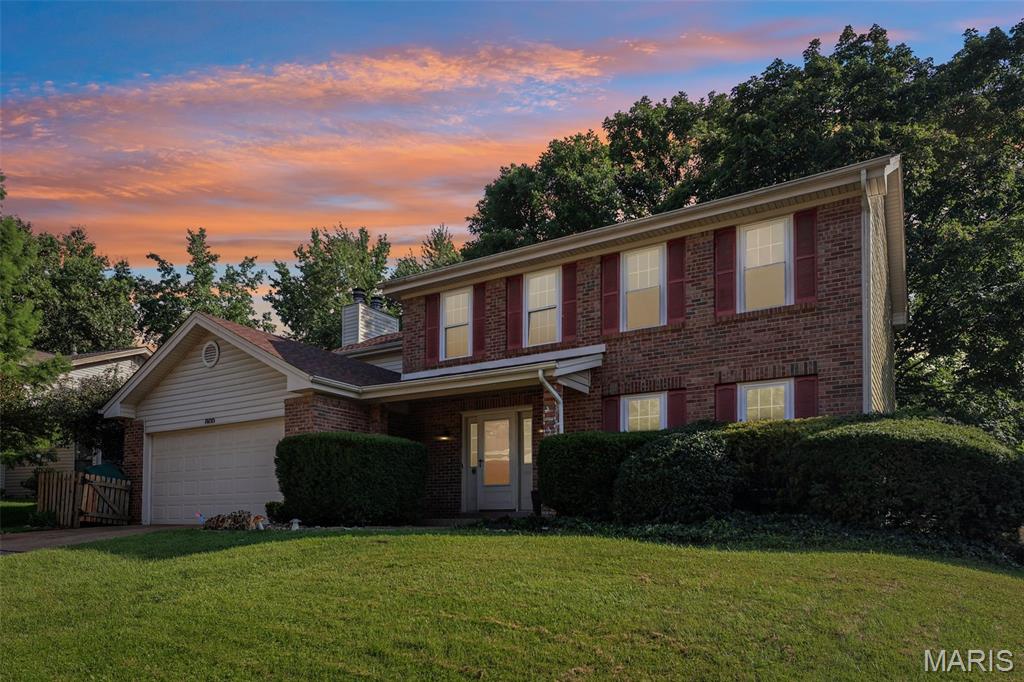
Ballwin
800 Eaglebrooke Drive
4 Beds
2 Baths
2,312 Sq.Ft.
$460,000
MLS#: 26041698
