
Property
Beds
3
Full Baths
2
1/2 Baths
None
Year Built
1973
Sq.Footage
2,392
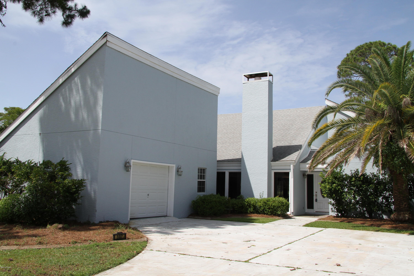
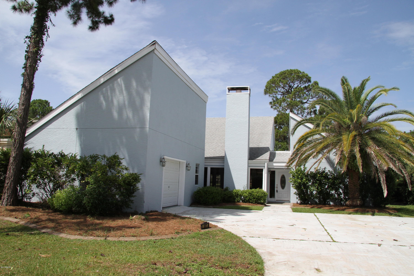
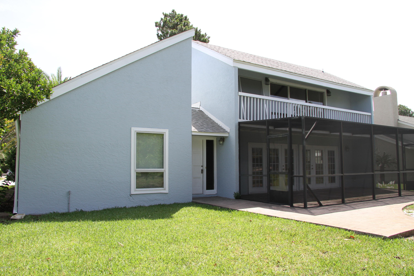
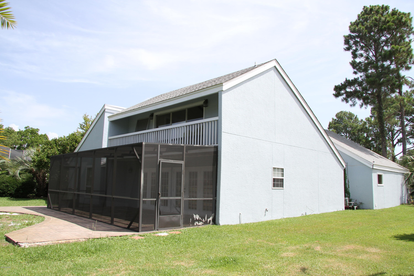
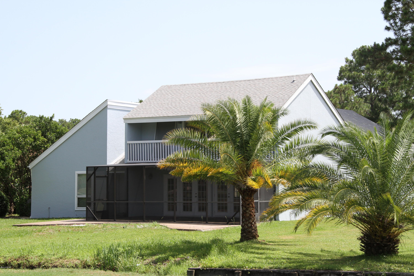
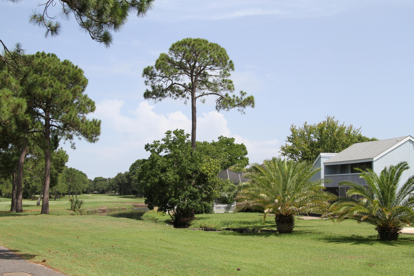
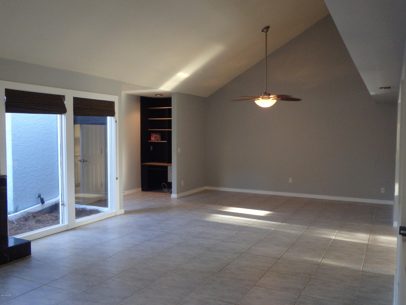
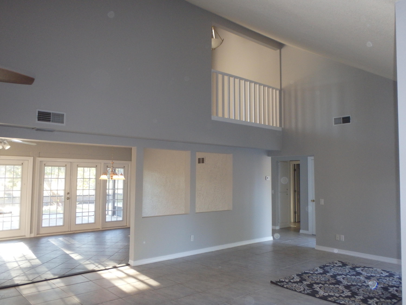
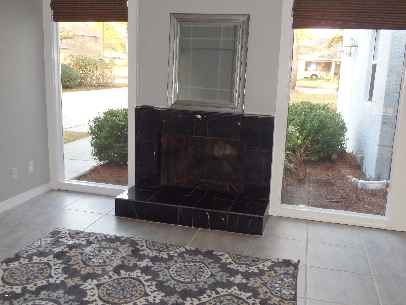
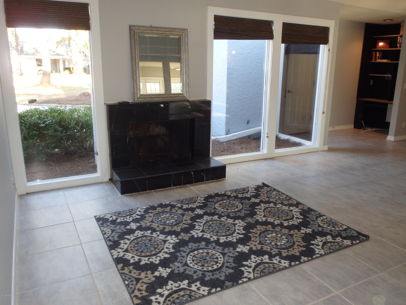
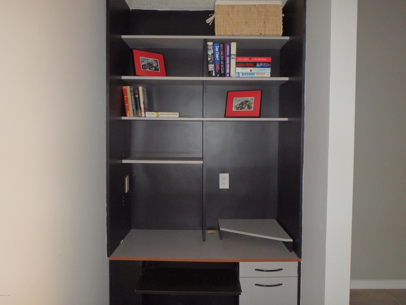
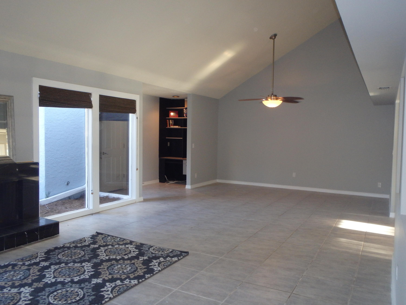
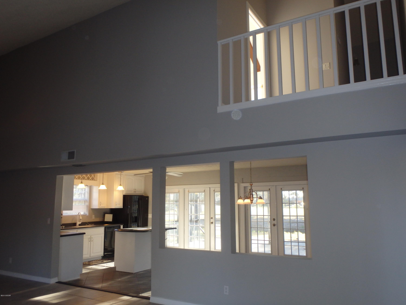
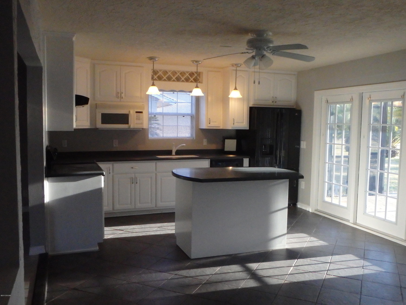
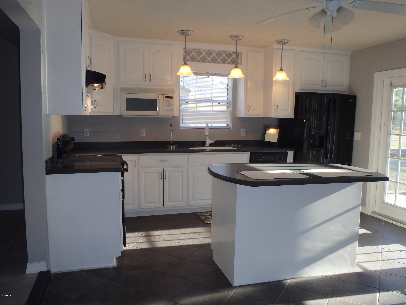
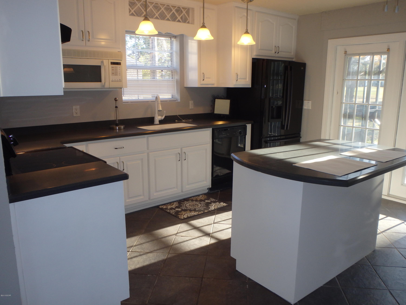
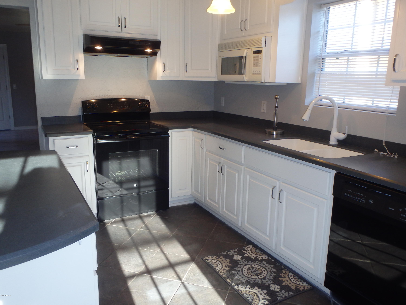
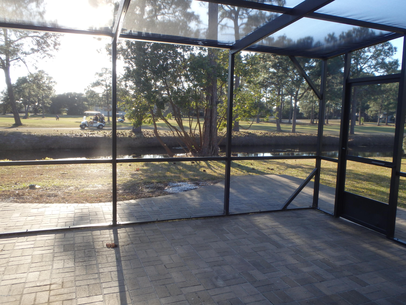
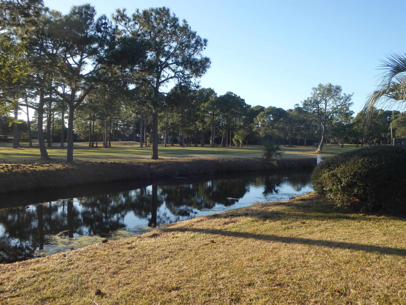
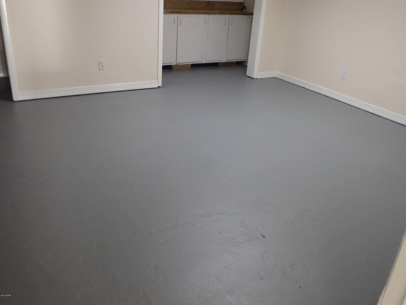
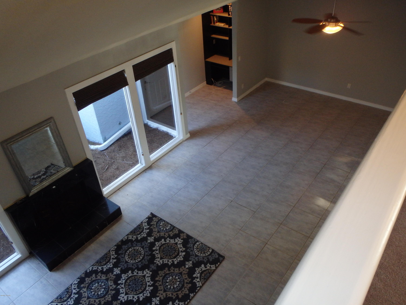
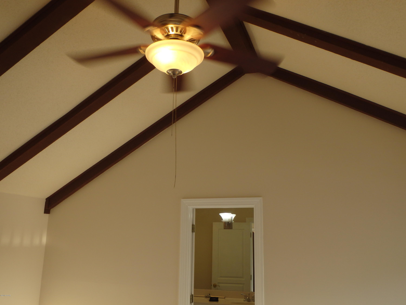
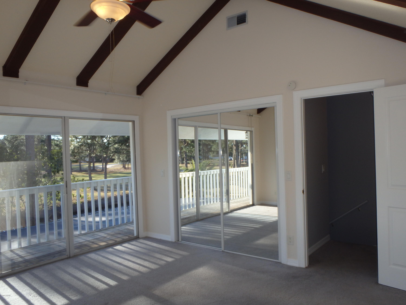
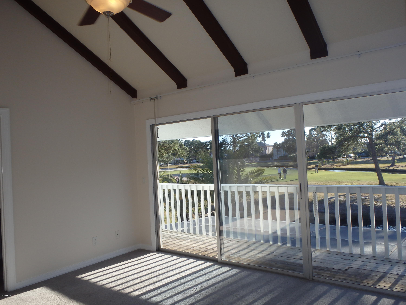
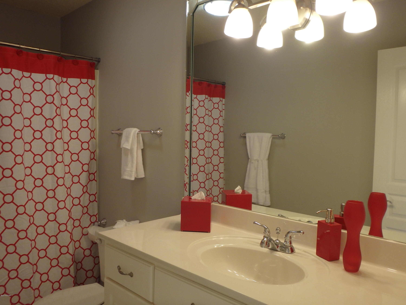
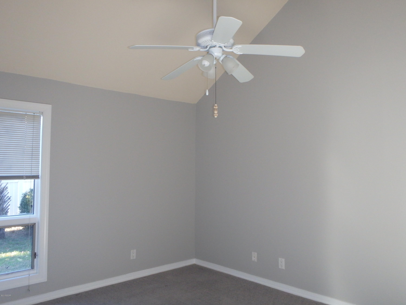
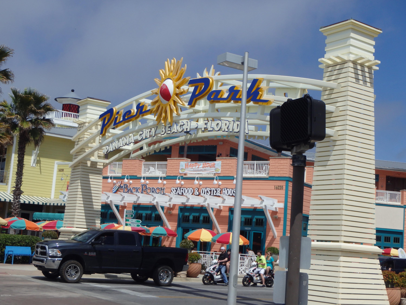
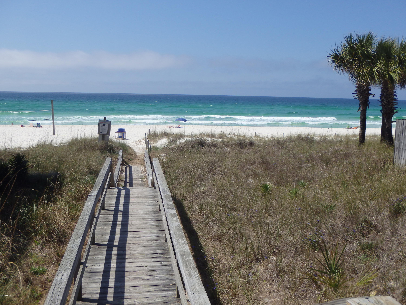
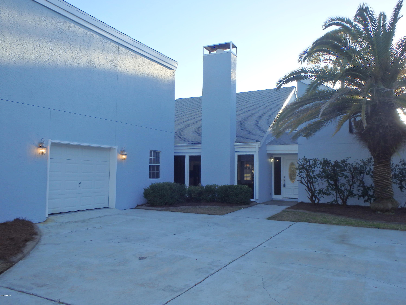
You're gonna love this house! Spacious and open with fantastic views of the 8th Green of the Meadows Golf course in Bay Point. Bay Point is a secure, gated community with a low annual HOA fee of $1325 (Yes - that's per year!) for the services offered. The community has a marina, two golf courses, tennis, restaurants, and much more... A bit of a retro design architecturally, this home's floor plan defines the meaning of ''Great Room''. You'll enjoy amazing views of the golf course from the living area. The main living space is open and spacious from the vaulted ceilings, brightly lit from all the windows, and includes a cozy wood-burning fireplace for those cool nights. Freshly painted, both exterior and interior, and fully tiled throughout except for the bedrooms makes it easy to maintain The exterior of the home boasts a screened-in patio and plenty of parking for guests. The kitchen comes equipped with bright white cabinets and black appliances and a black, solid surface counter, plus a large breakfast area or sitting room. The master bedroom is upstairs with its own private balcony, overlooking the golf course and the stunning views to the west. You will be sure to enjoy waking up each morning to that view! The garage offers additional storage space plus the floor was freshly painted with epoxy paint which makes it easy to keep clean. Offered at a great price for a quick sale, so come take look! Bay Point offers a secure gated community, walking paths, marina, two golf courses, Reflections Spa, and much more. DONT fret about the original age of the home's build date - its effective date is much newer, and when you see it - you would think its really new with its open and contemporary feel! You are less than a 10 minute drive to the beach, convenient to grocery shopping and Naval Base... this home is really worth seeing!
Features & Amenities
Interior
-
Other Interior Features
Beamed Ceilings, Breakfast Bar, High Ceilings, Kitchen Island, Recessed Lighting, Vaulted Ceiling(s)
-
Total Bedrooms
3
-
Bathrooms
2
-
Cooling YN
YES
-
Cooling
Central Air, Ceiling Fan(s), Heat Pump
-
Fireplace YN
YES
-
Heating YN
YES
-
Heating
Central, Electric
-
Pet friendly
N/A
Exterior
-
Garage
Yes
-
Garage spaces
1
-
Construction Materials
Stucco
-
Other Exterior Features
Balcony
-
Parking
Driveway, Garage, Permit Required
-
Patio and Porch Features
Patio, Enclosed, Covered
-
Pool
No
Area & Lot
-
Lot Features
On Golf Course, Paved
-
Property Type
Residential
-
Property Sub Type
SingleFamilyResidence
-
Architectural Style
Contemporary
Price
-
Sales Price
$215,000
-
Tax Amount
$2,938
-
Financing Options
Conventional
-
Zoning
Resid Single Family
-
Sq. Footage
2,392
-
Price/SqFt
$89
HOA
-
Association
YES
-
Association Fee Frequency
Annually
-
Association Fee Includes
N/A
School District
-
Elementary School
Patronis
-
Middle School
Surfside
-
High School
Arnold
Property Features
-
Association Amenities
Management, Other, Gated, Security
Schedule a Showing
Showing scheduled successfully.
Mortgage calculator
Estimate your monthly mortgage payment, including the principal and interest, property taxes, and HOA. Adjust the values to generate a more accurate rate.
Your payment
Principal and Interest:
$
Property taxes:
$
HOA fees:
$
Total loan payment:
$
Total interest amount:
$
Location
County
Bay
Elementary School
Patronis
Middle School
Surfside
High School
Arnold
Listing Courtesy of Yolanda Salas, World Impact Real Estate
RealHub Information is provided exclusively for consumers' personal, non-commercial use, and it may not be used for any purpose other than to identify prospective properties consumers may be interested in purchasing. All information deemed reliable but not guaranteed and should be independently verified. All properties are subject to prior sale, change or withdrawal. RealHub website owner shall not be responsible for any typographical errors, misinformation, misprints and shall be held totally harmless.

AGENT
Franko Maric
Call Franko today to schedule a private showing.

* Listings on this website come from the FMLS IDX Compilation and may be held by brokerage firms other than the owner of this website. The listing brokerage is identified in any listing details. Information is deemed reliable but is not guaranteed. If you believe any FMLS listing contains material that infringes your copyrighted work please click here to review our DMCA policy and learn how to submit a takedown request.© 2024 FMLS.
Related Properties
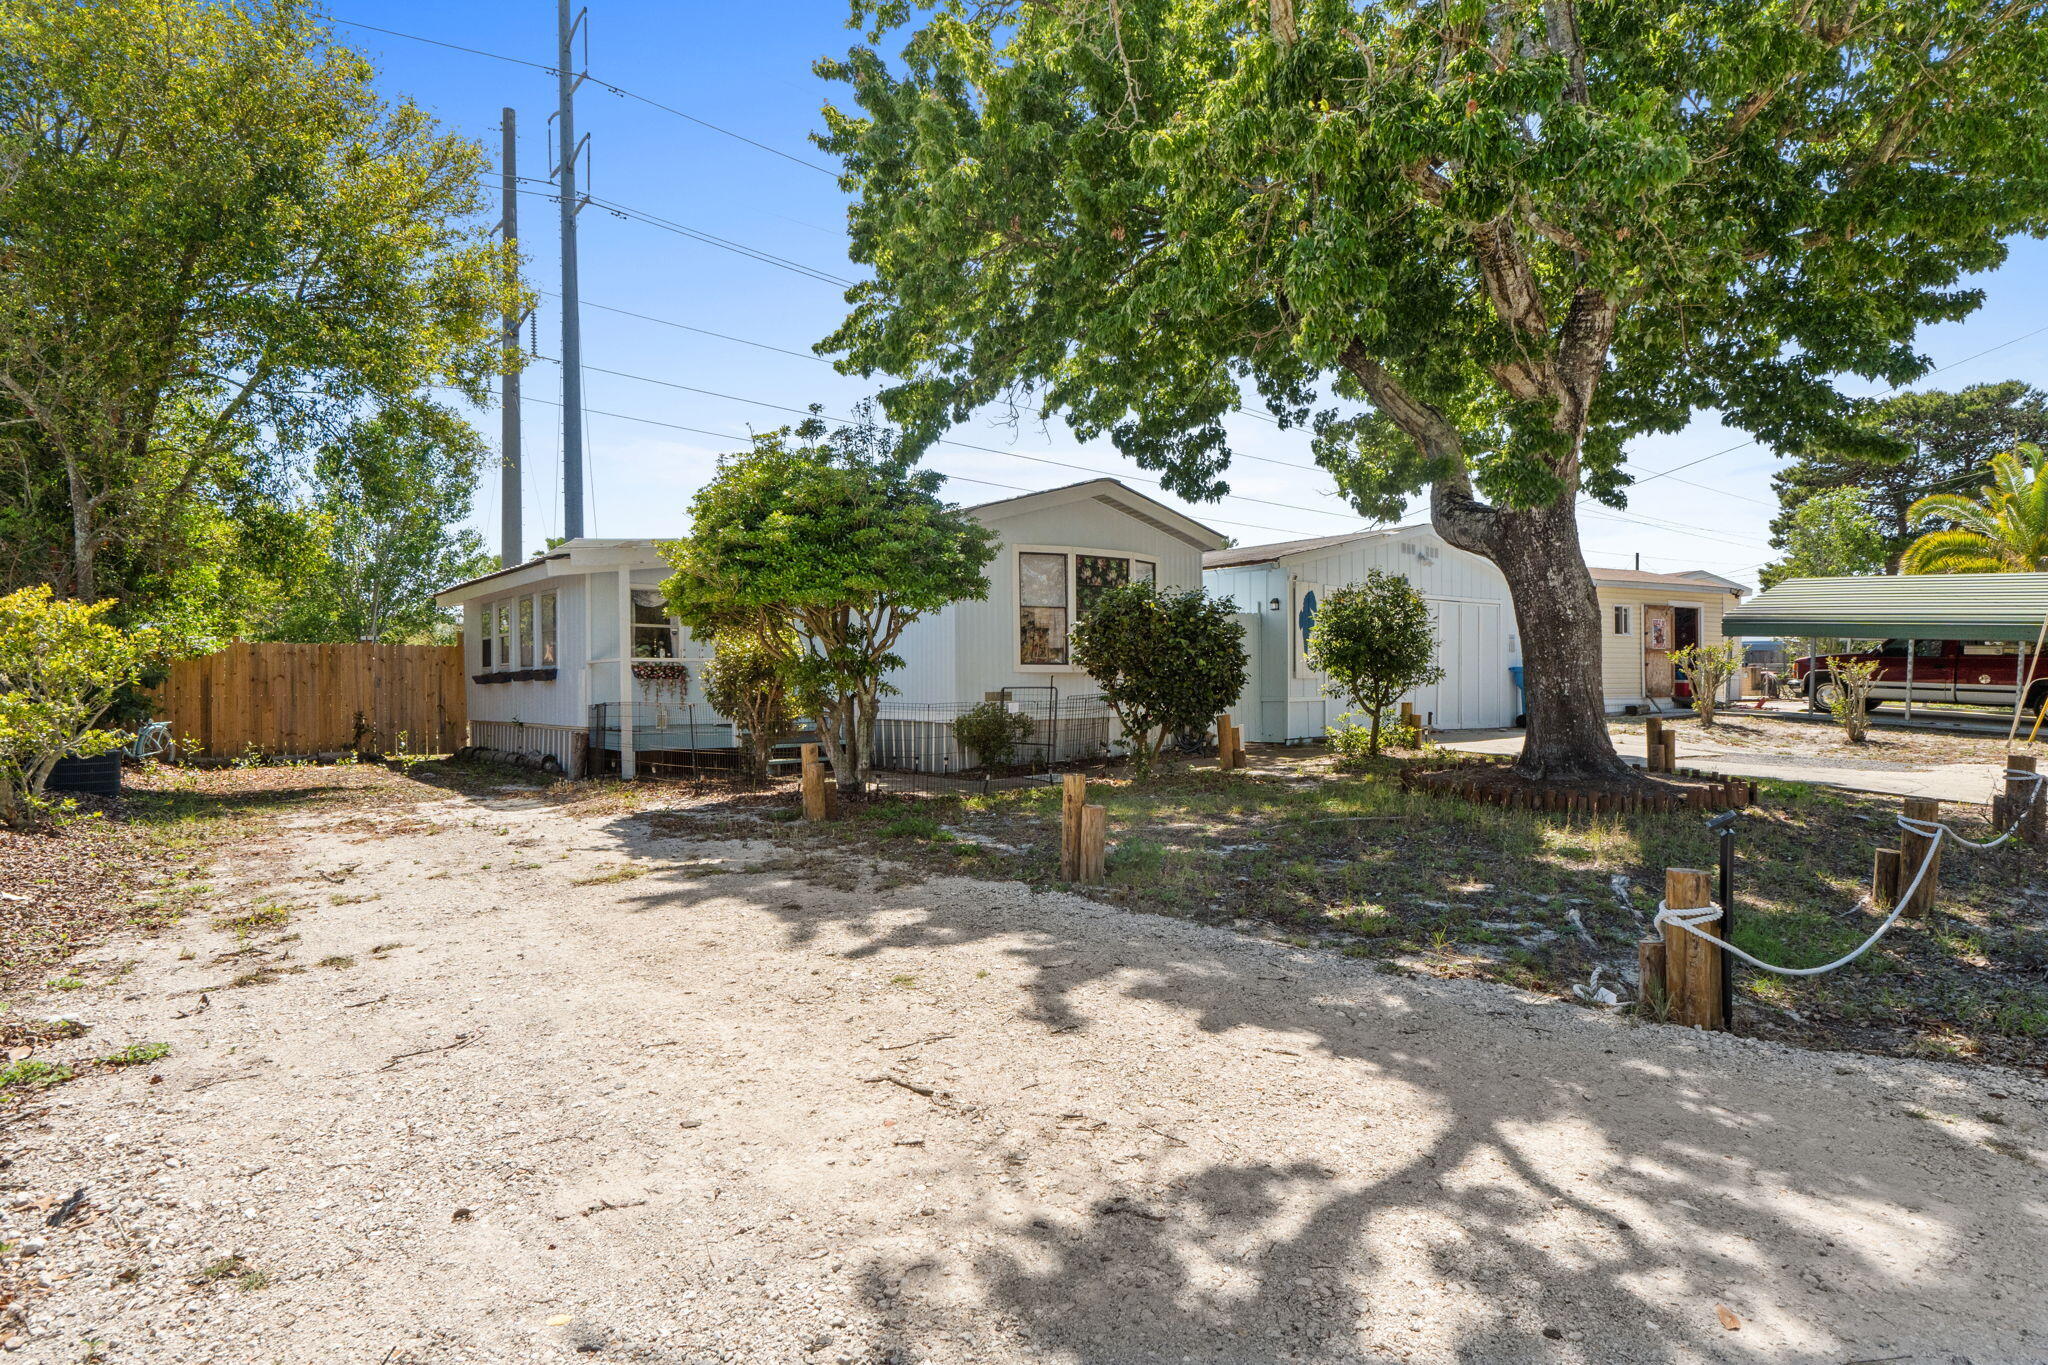
Panama City Beach
204 Kacy Court
2 Beds
2 Baths
1,040 Sq.Ft.
$224,999
MLS#: 1011435
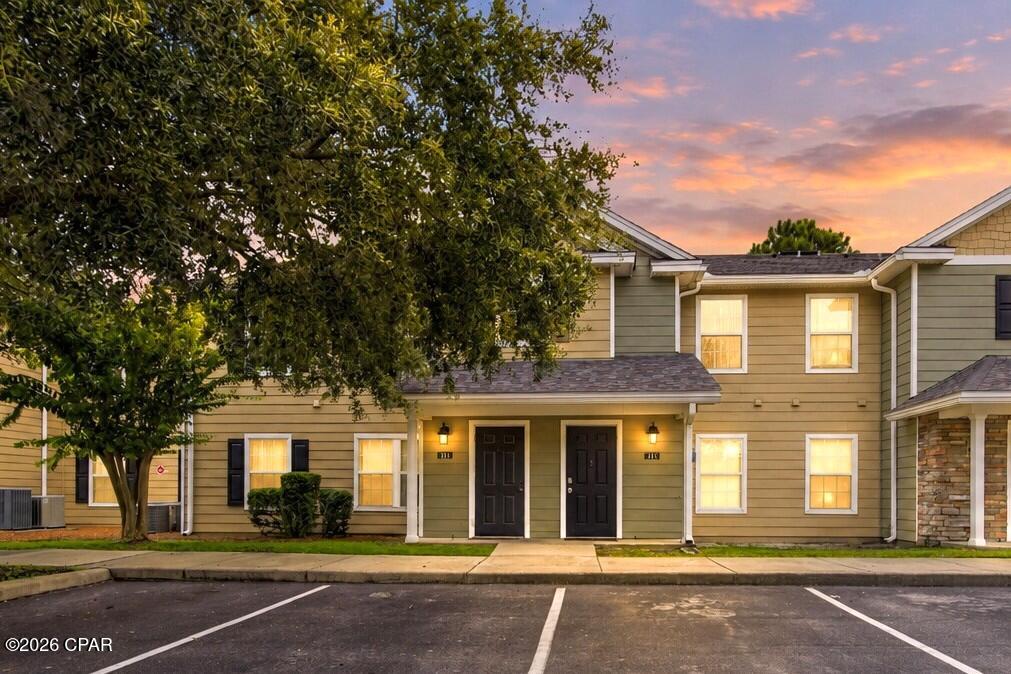
Panama City Beach
213 Cape Cod Drive
3 Beds
2 Baths
1,225 Sq.Ft.
$185,000
MLS#: 795047
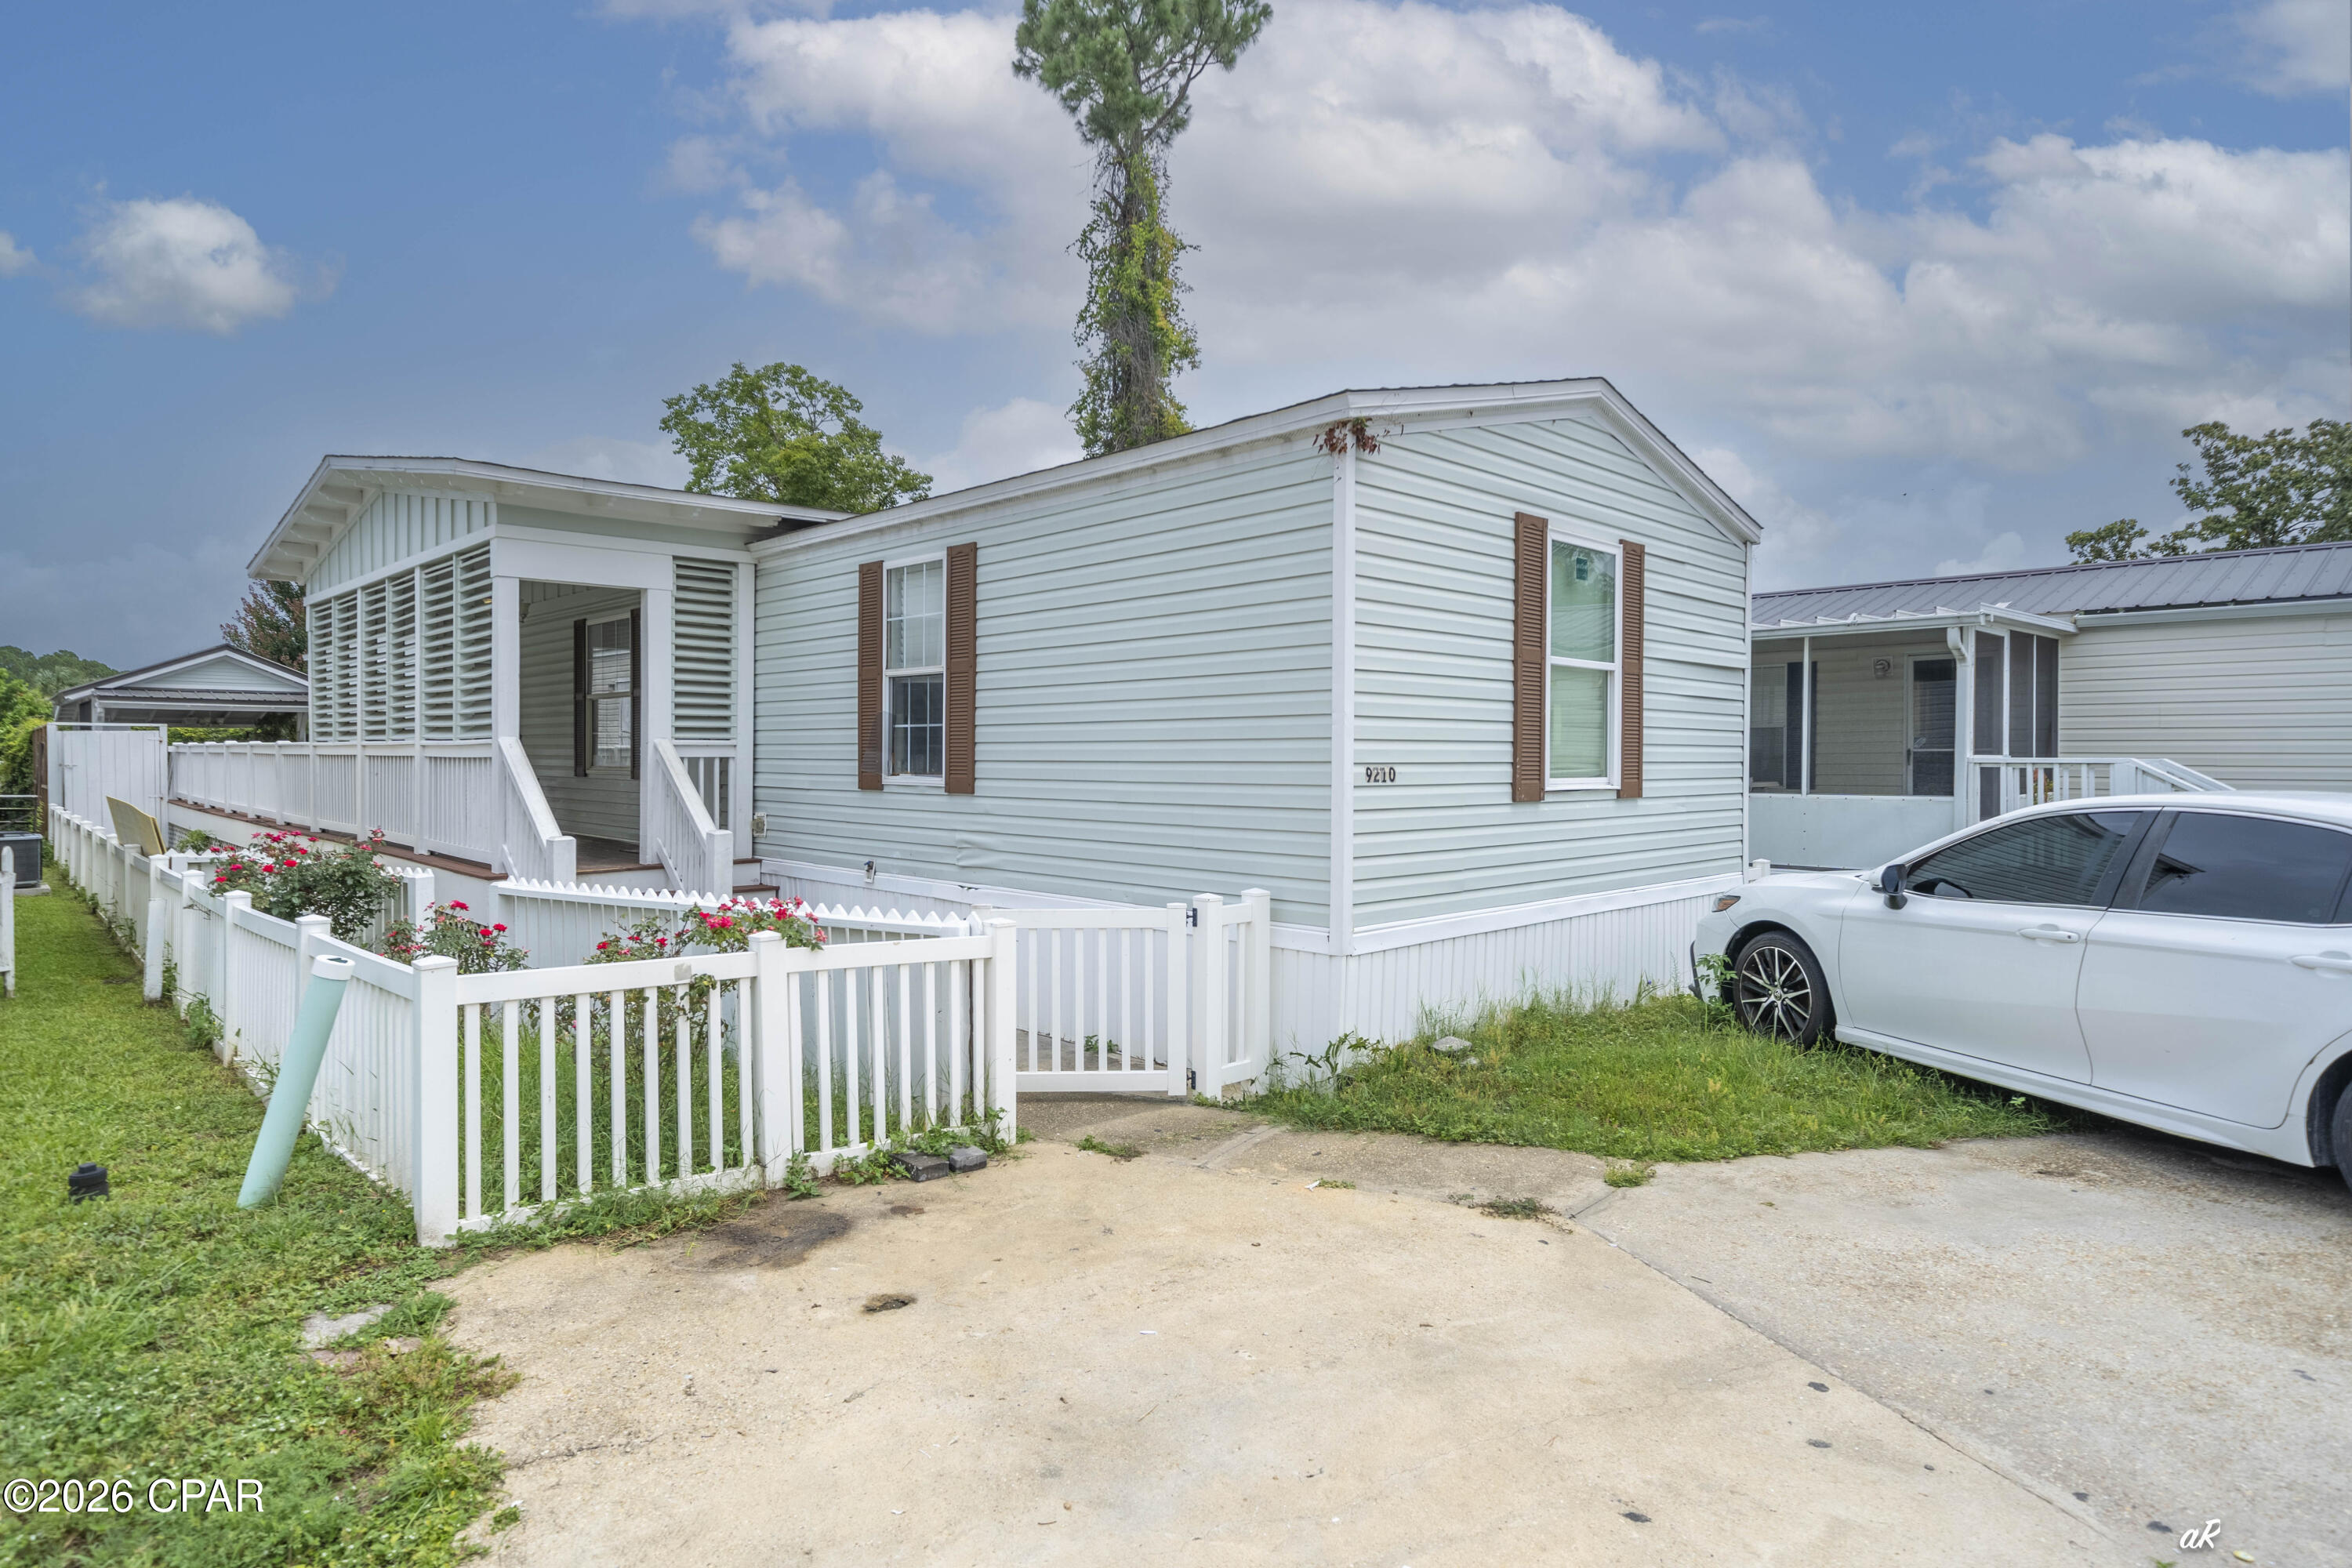
Panama City Beach
9210 Widener Street
3 Beds
2 Baths
1,280 Sq.Ft.
$179,999
MLS#: 791582
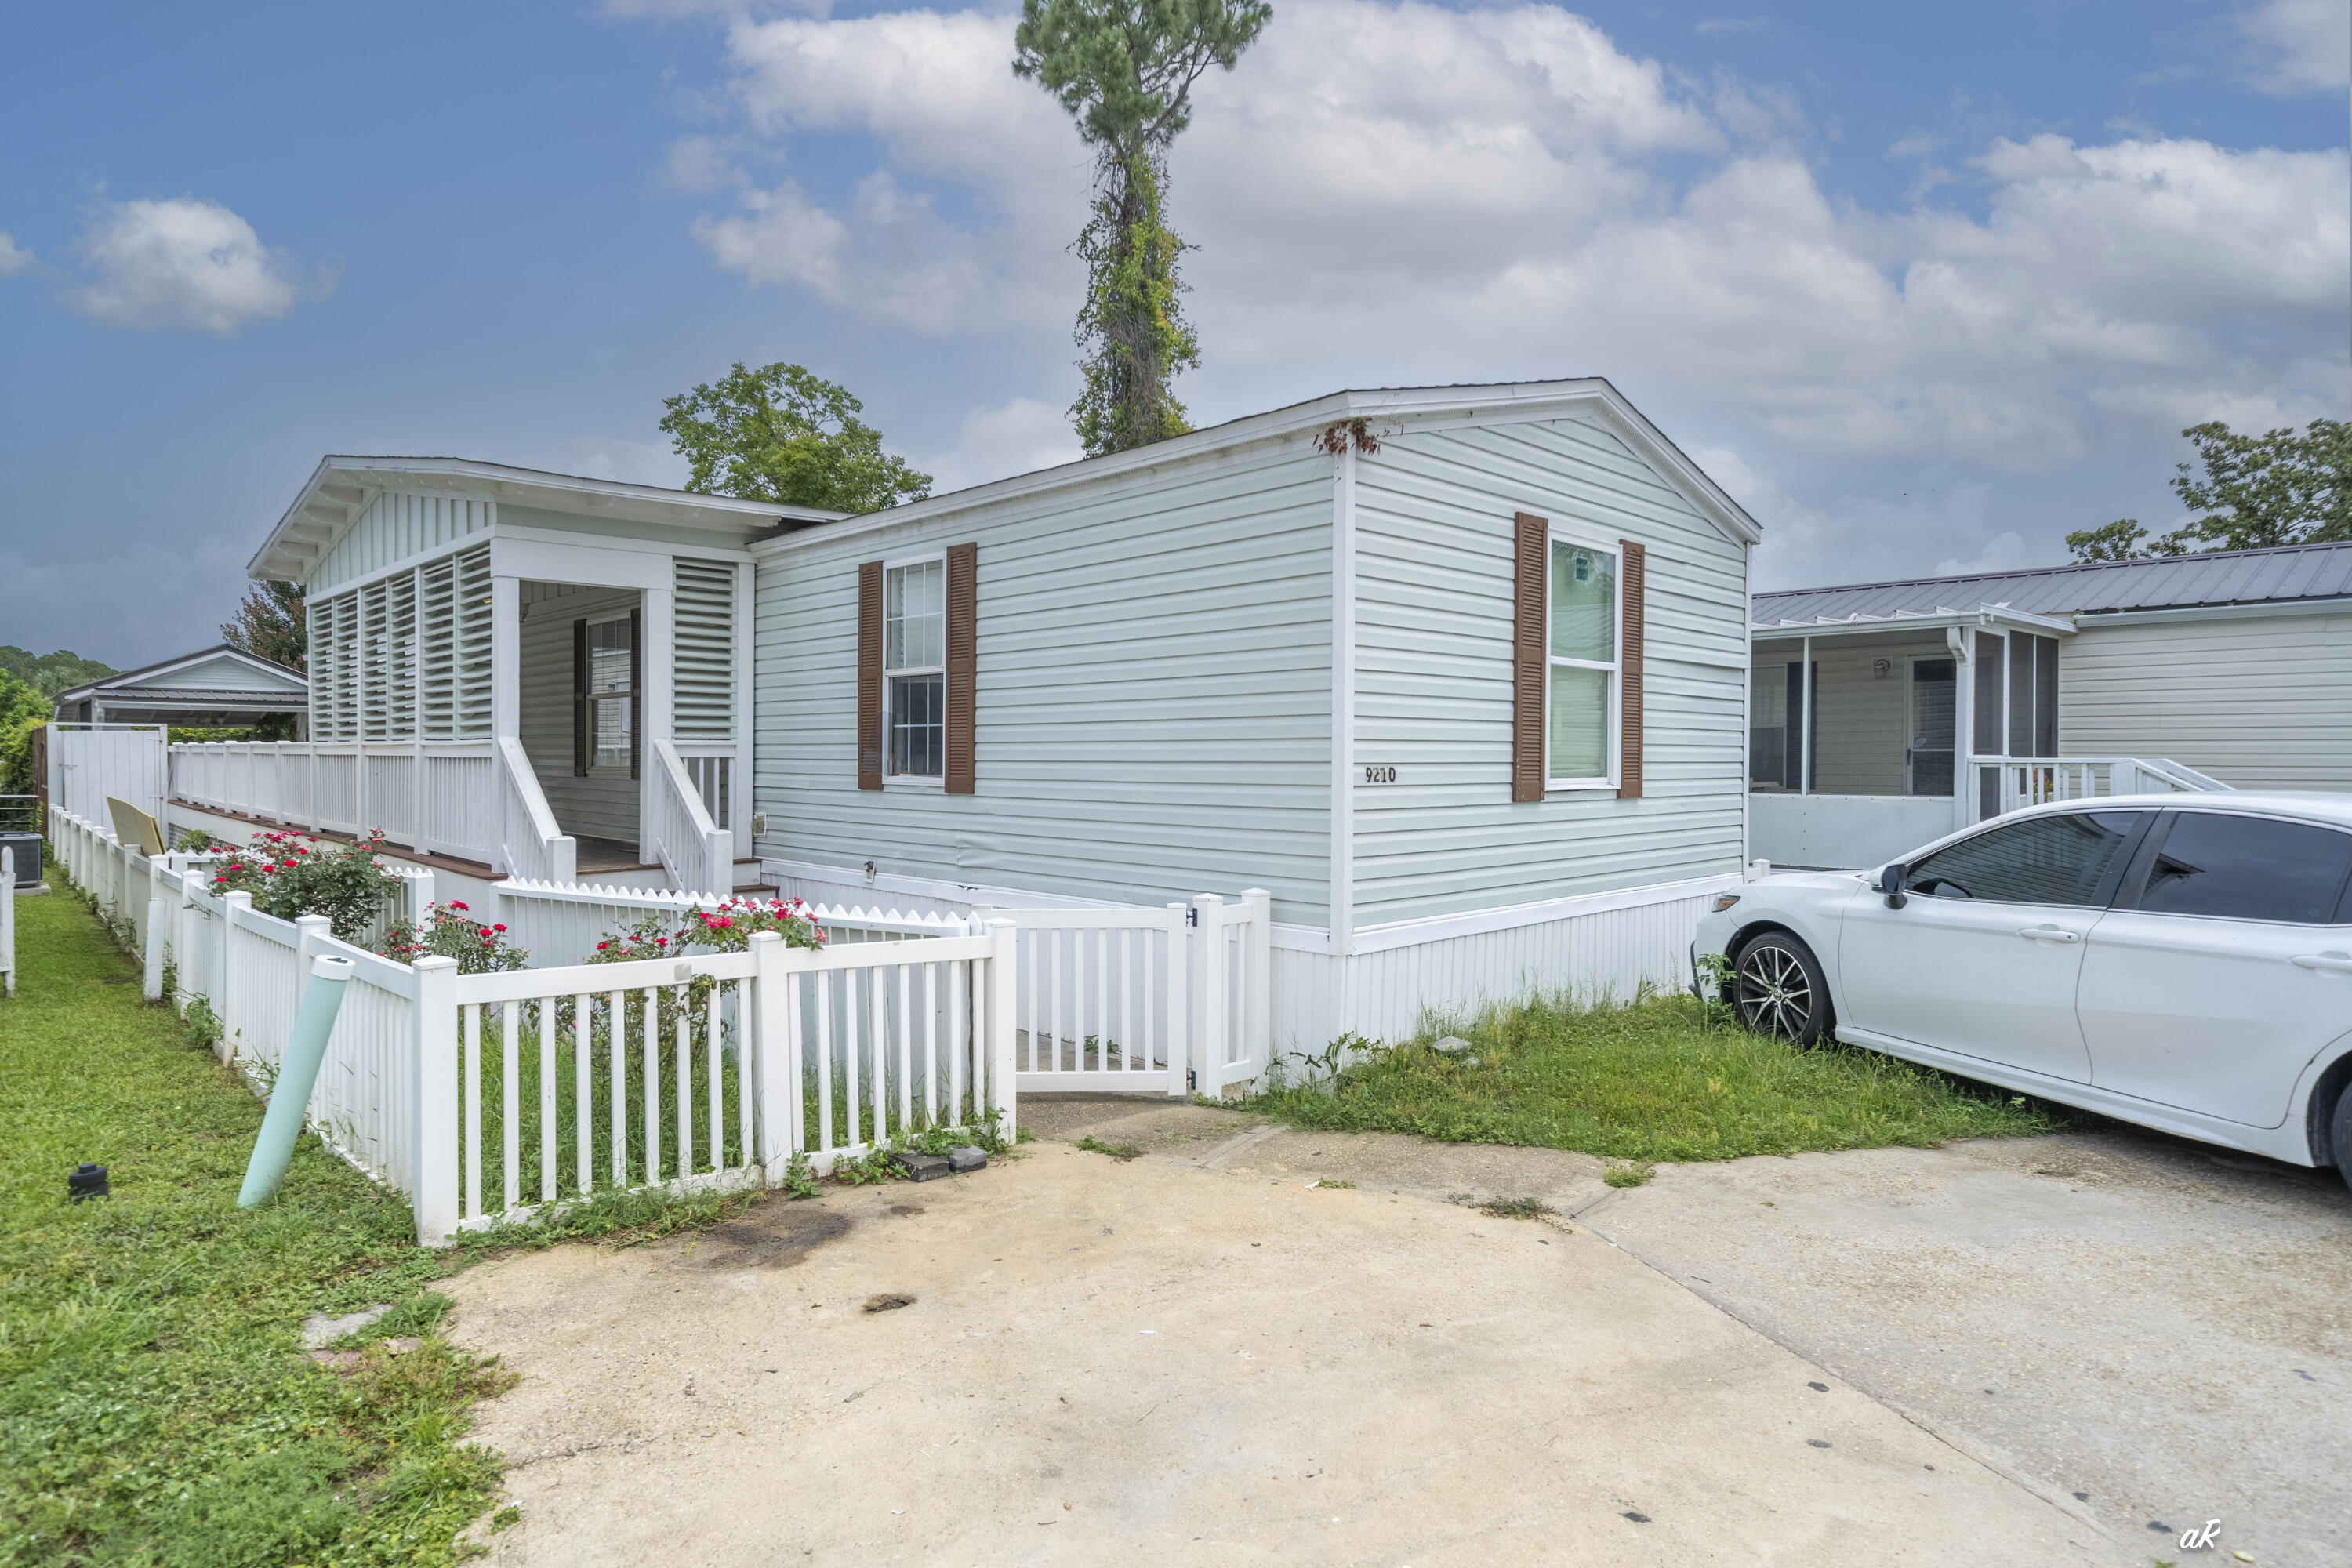
Panama City Beach
9210 Widener Street
3 Beds
2 Baths
1,280 Sq.Ft.
$179,999
MLS#: 1006315
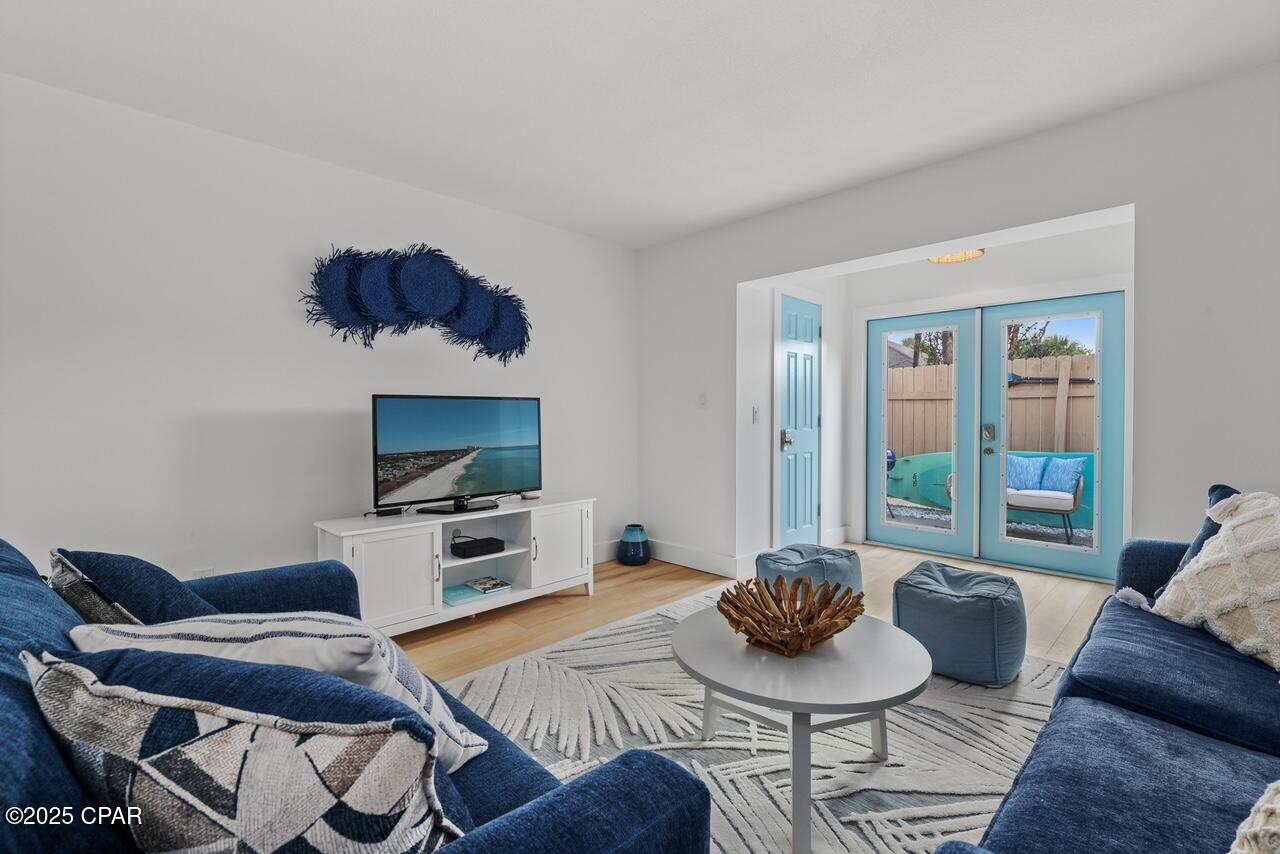
Panama City Beach
17462 Front Beach Road 9C-1
1 Beds
1 Baths
647 Sq.Ft.
$230,000
MLS#: 795019
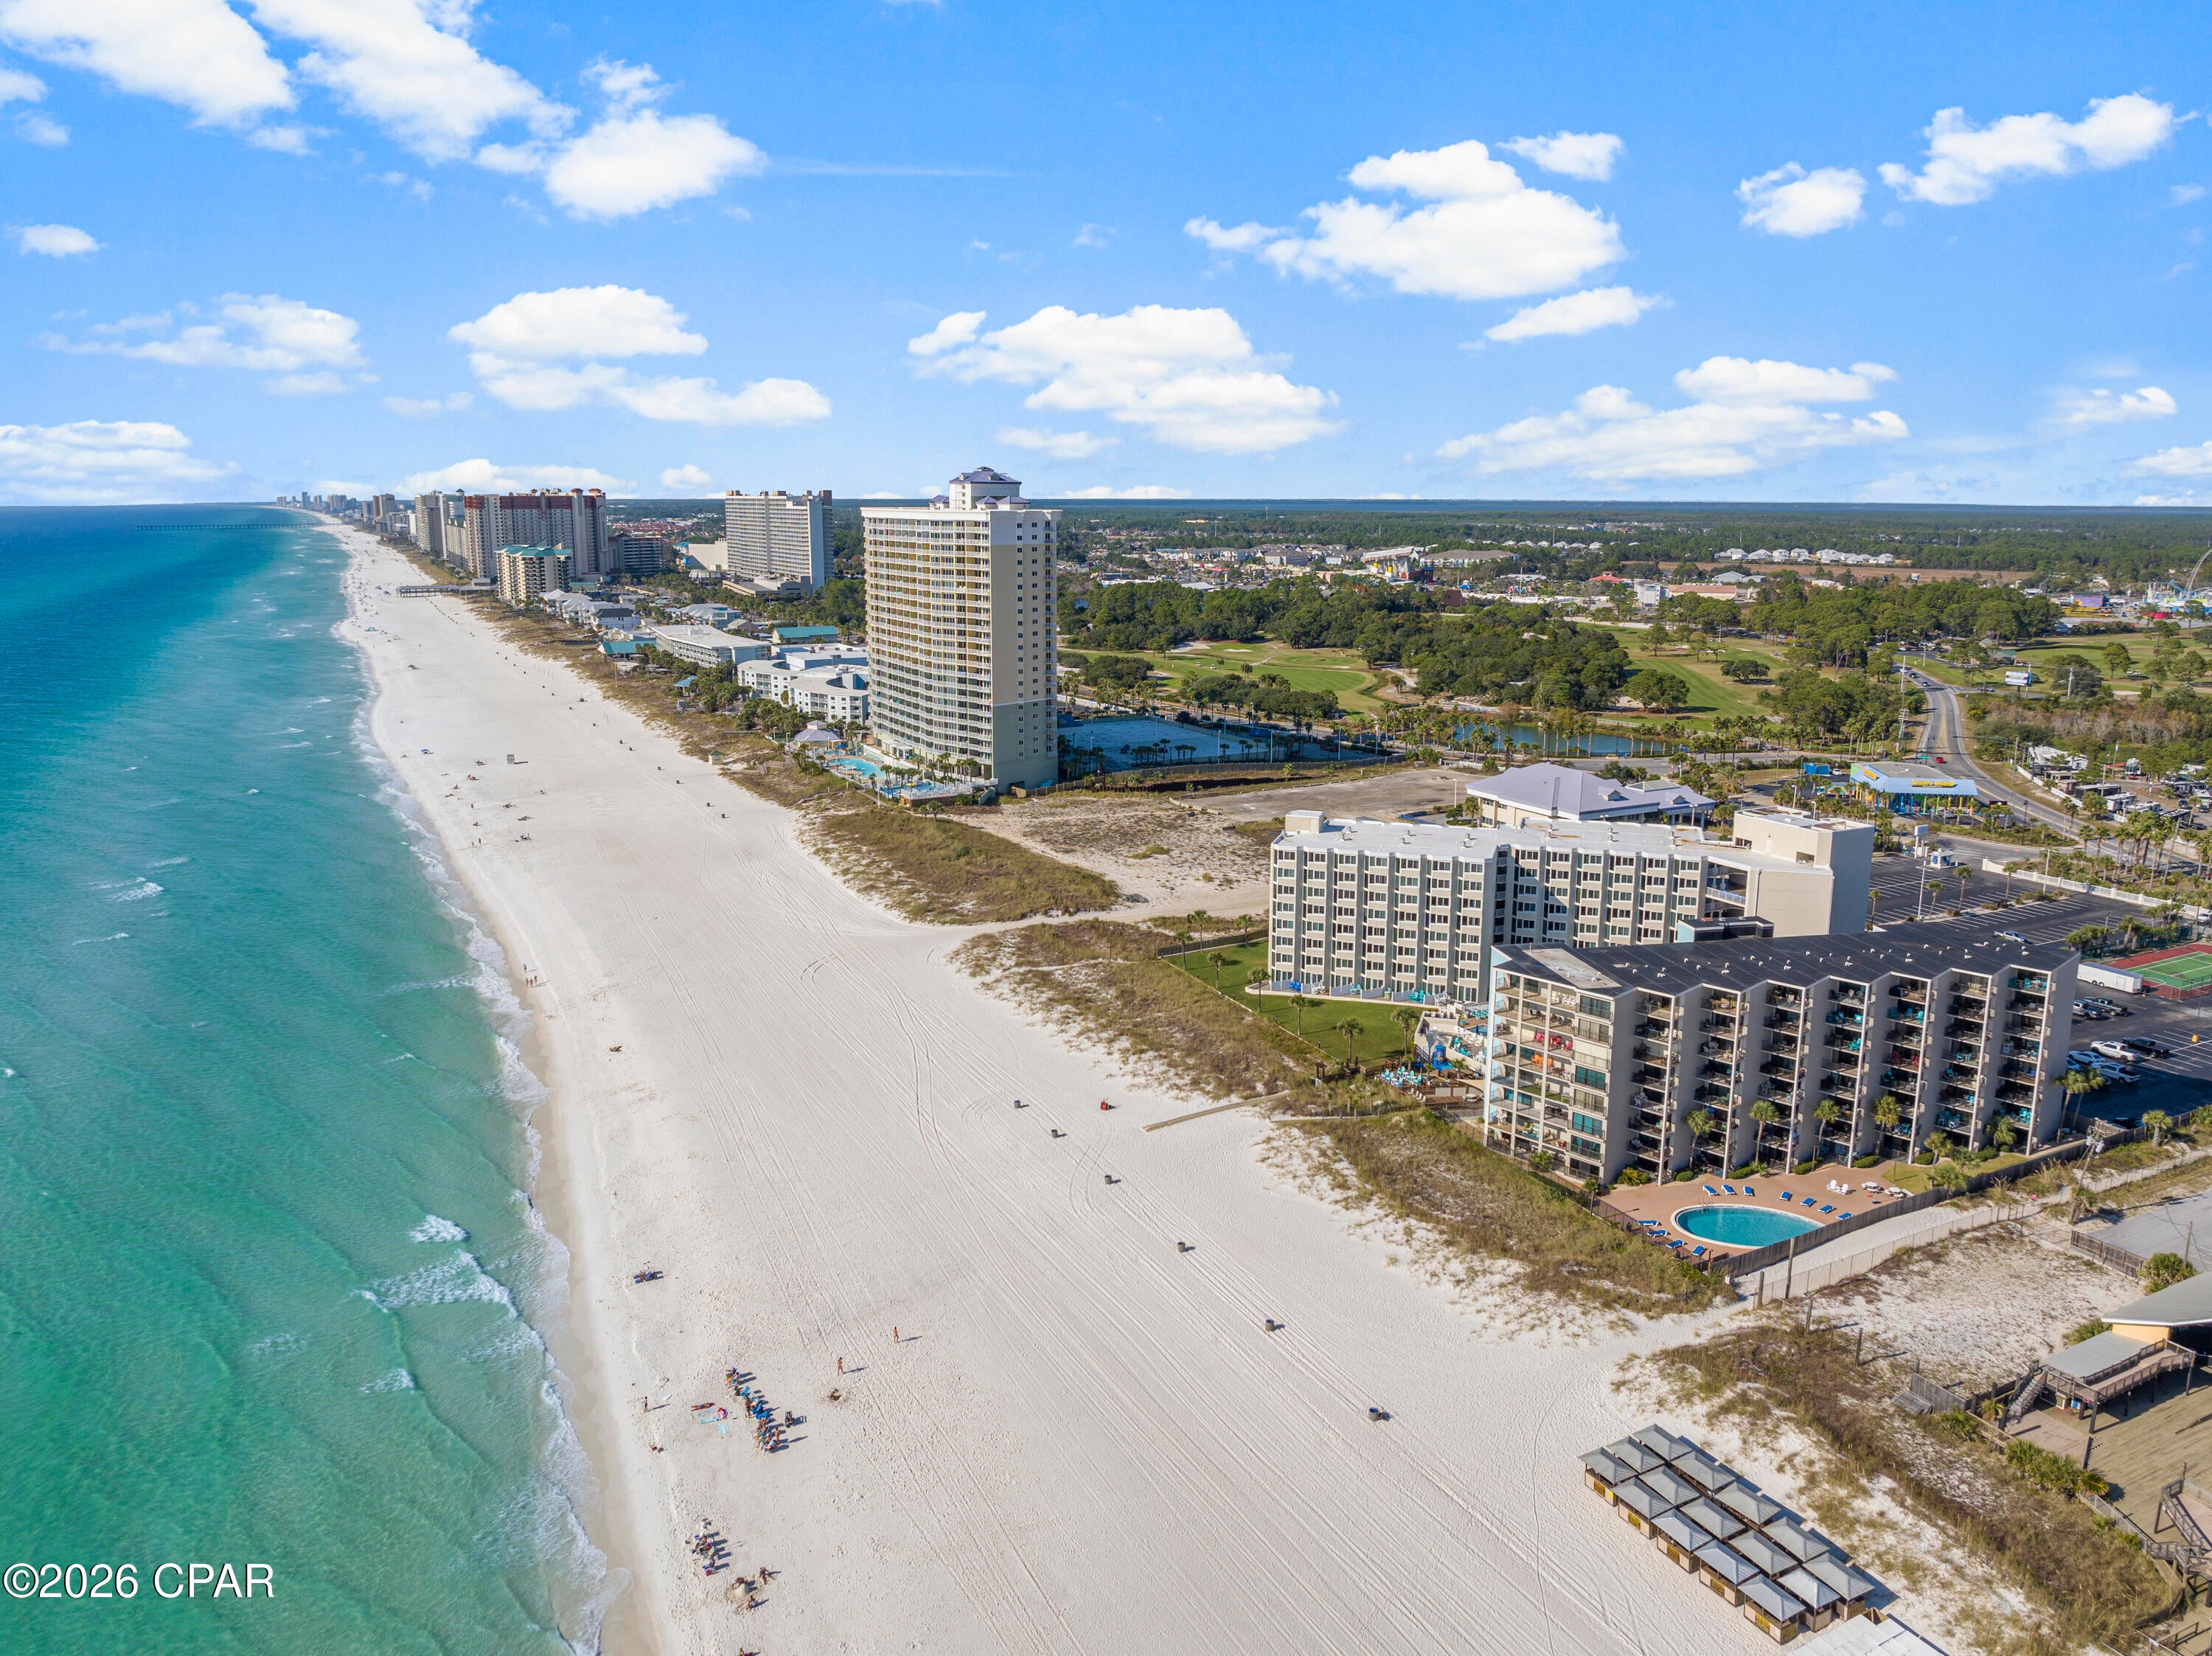
Panama City Beach
8817 S Thomas Drive A318
None Beds
1 Baths
489 Sq.Ft.
$240,000
MLS#: 794952
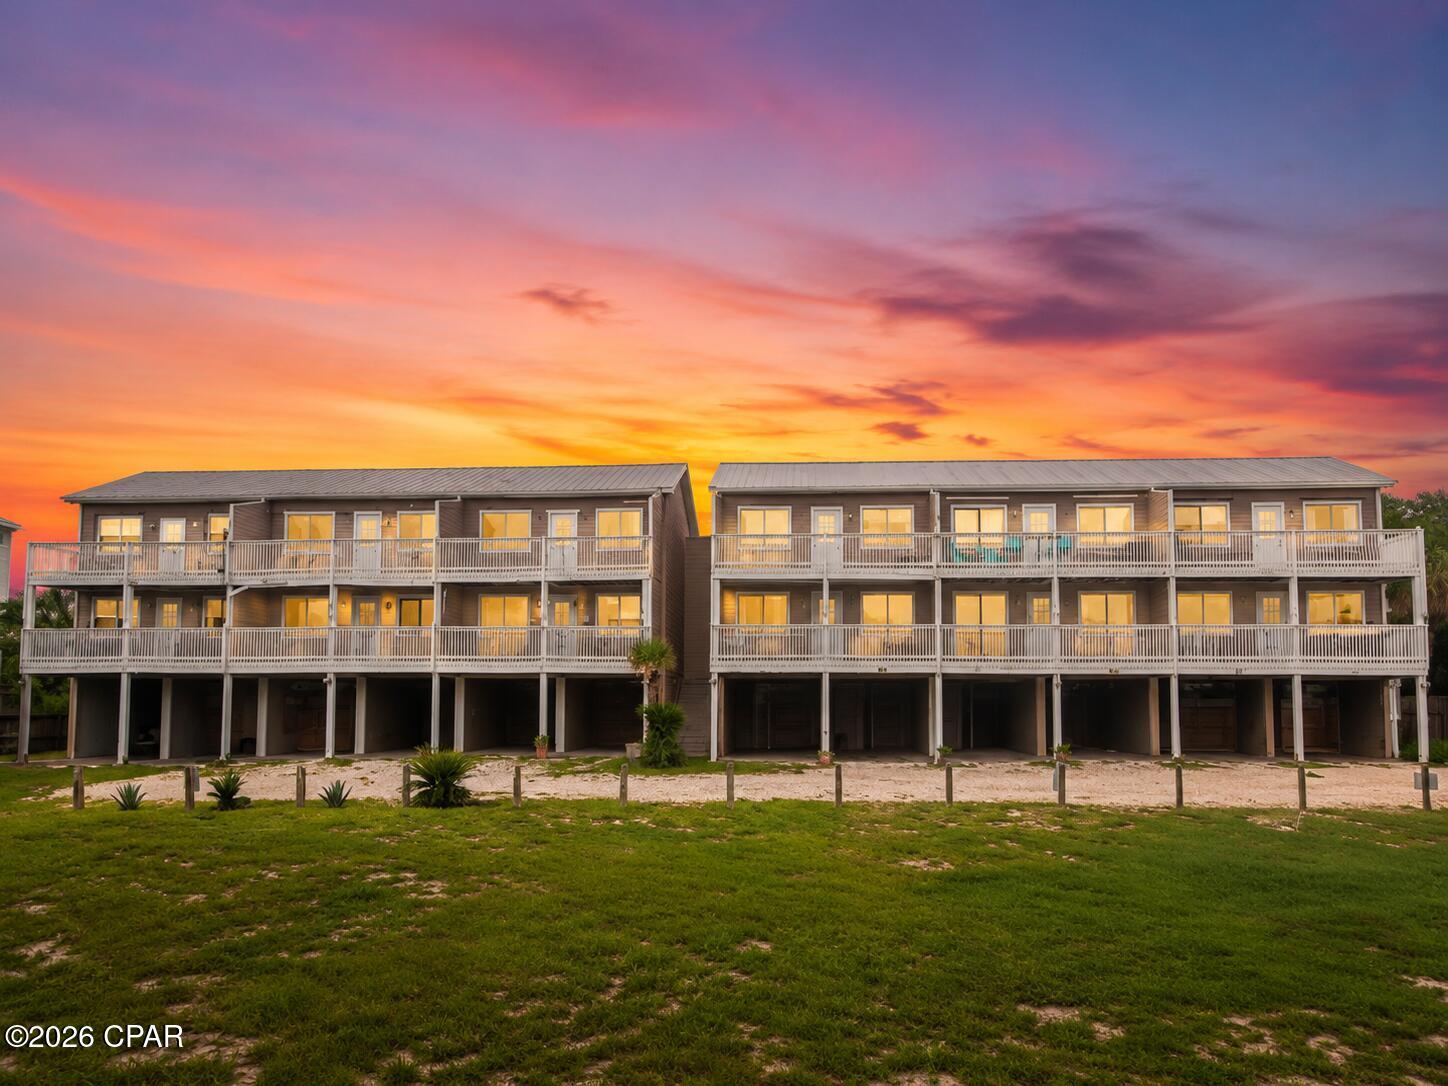
Panama City Beach
141 Southfields Road 105
1 Beds
1 Baths
465 Sq.Ft.
$195,000
MLS#: 794848
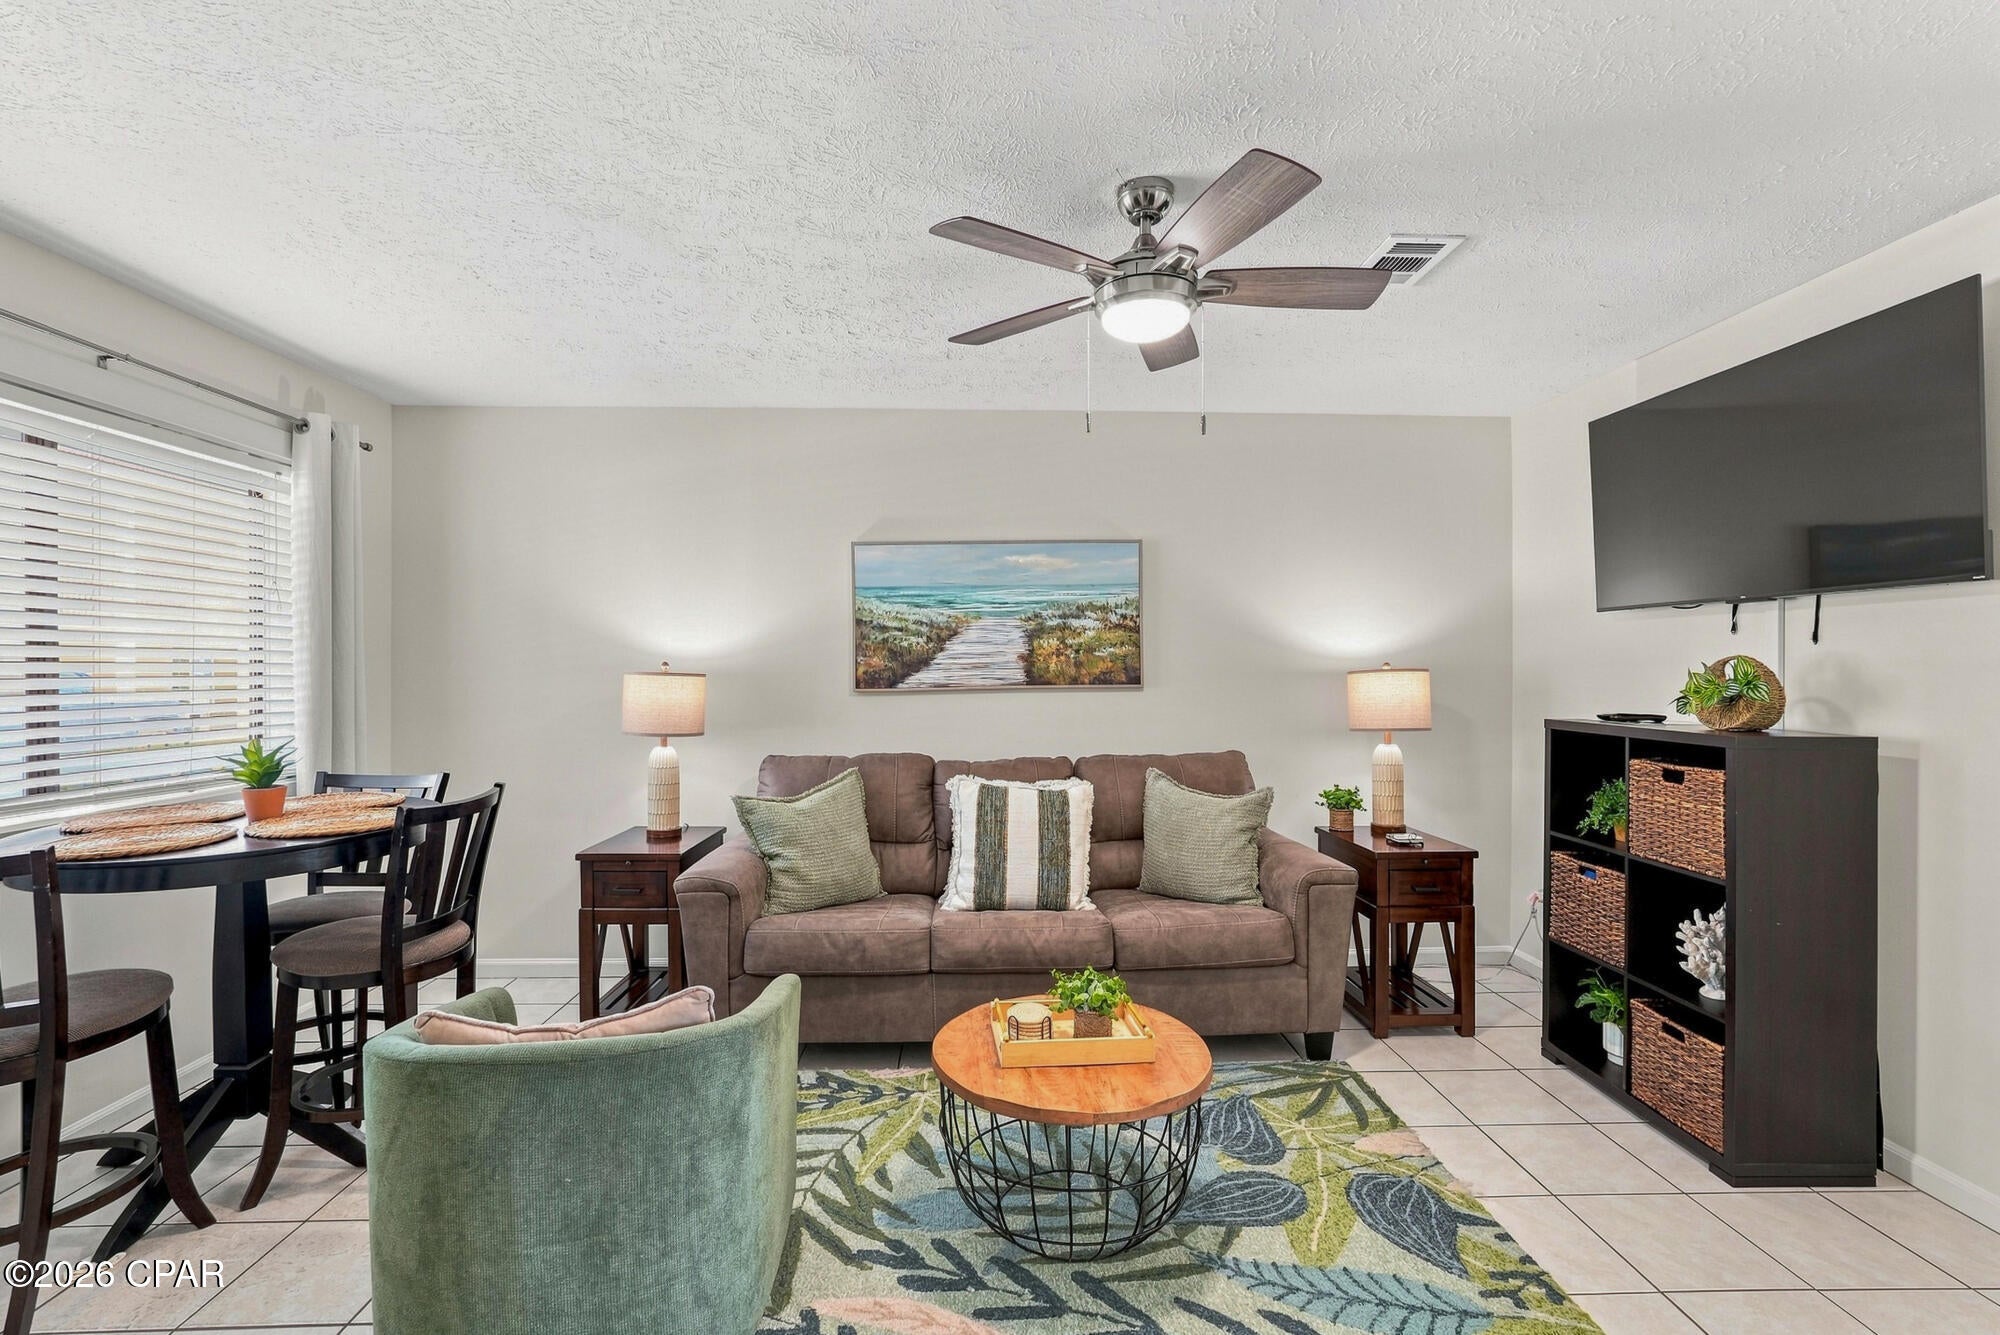
Panama City Beach
17214 Front Beach Road G11
2 Beds
1 Baths
700 Sq.Ft.
$249,900
MLS#: 794874
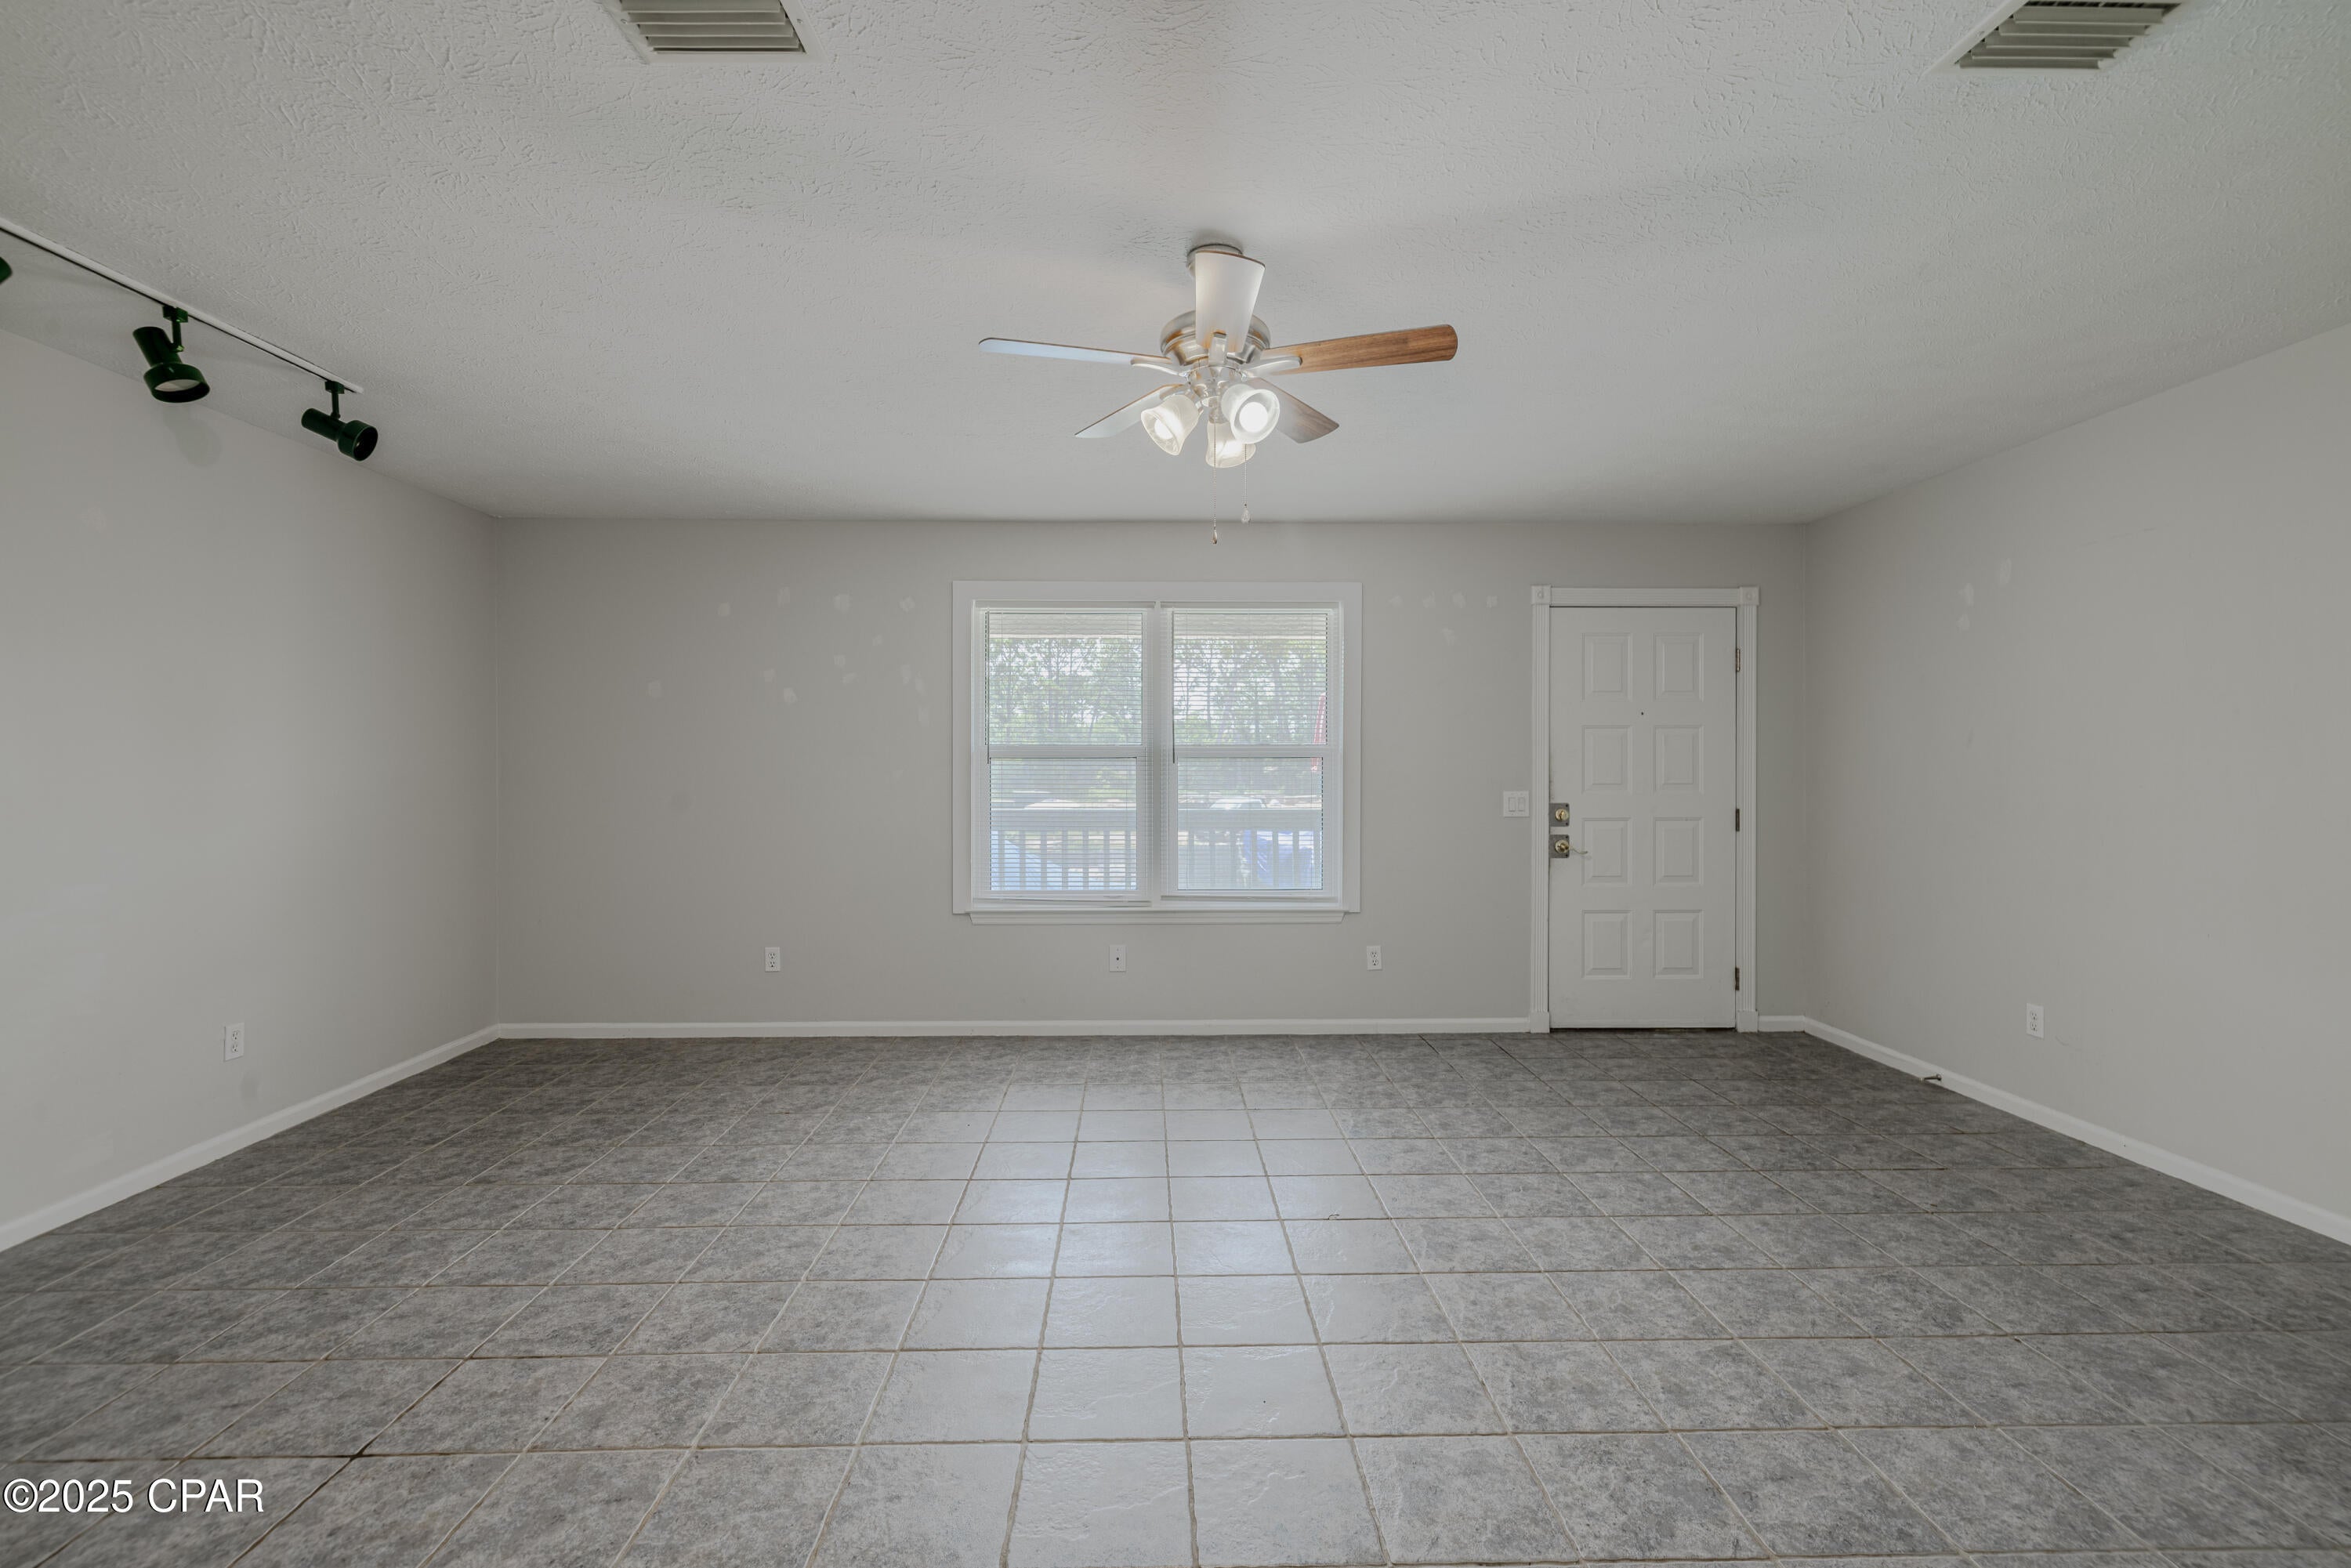
Panama City Beach
7813 N Lagoon Drive 4H
2 Beds
1 Baths
720 Sq.Ft.
$229,500
MLS#: 775847
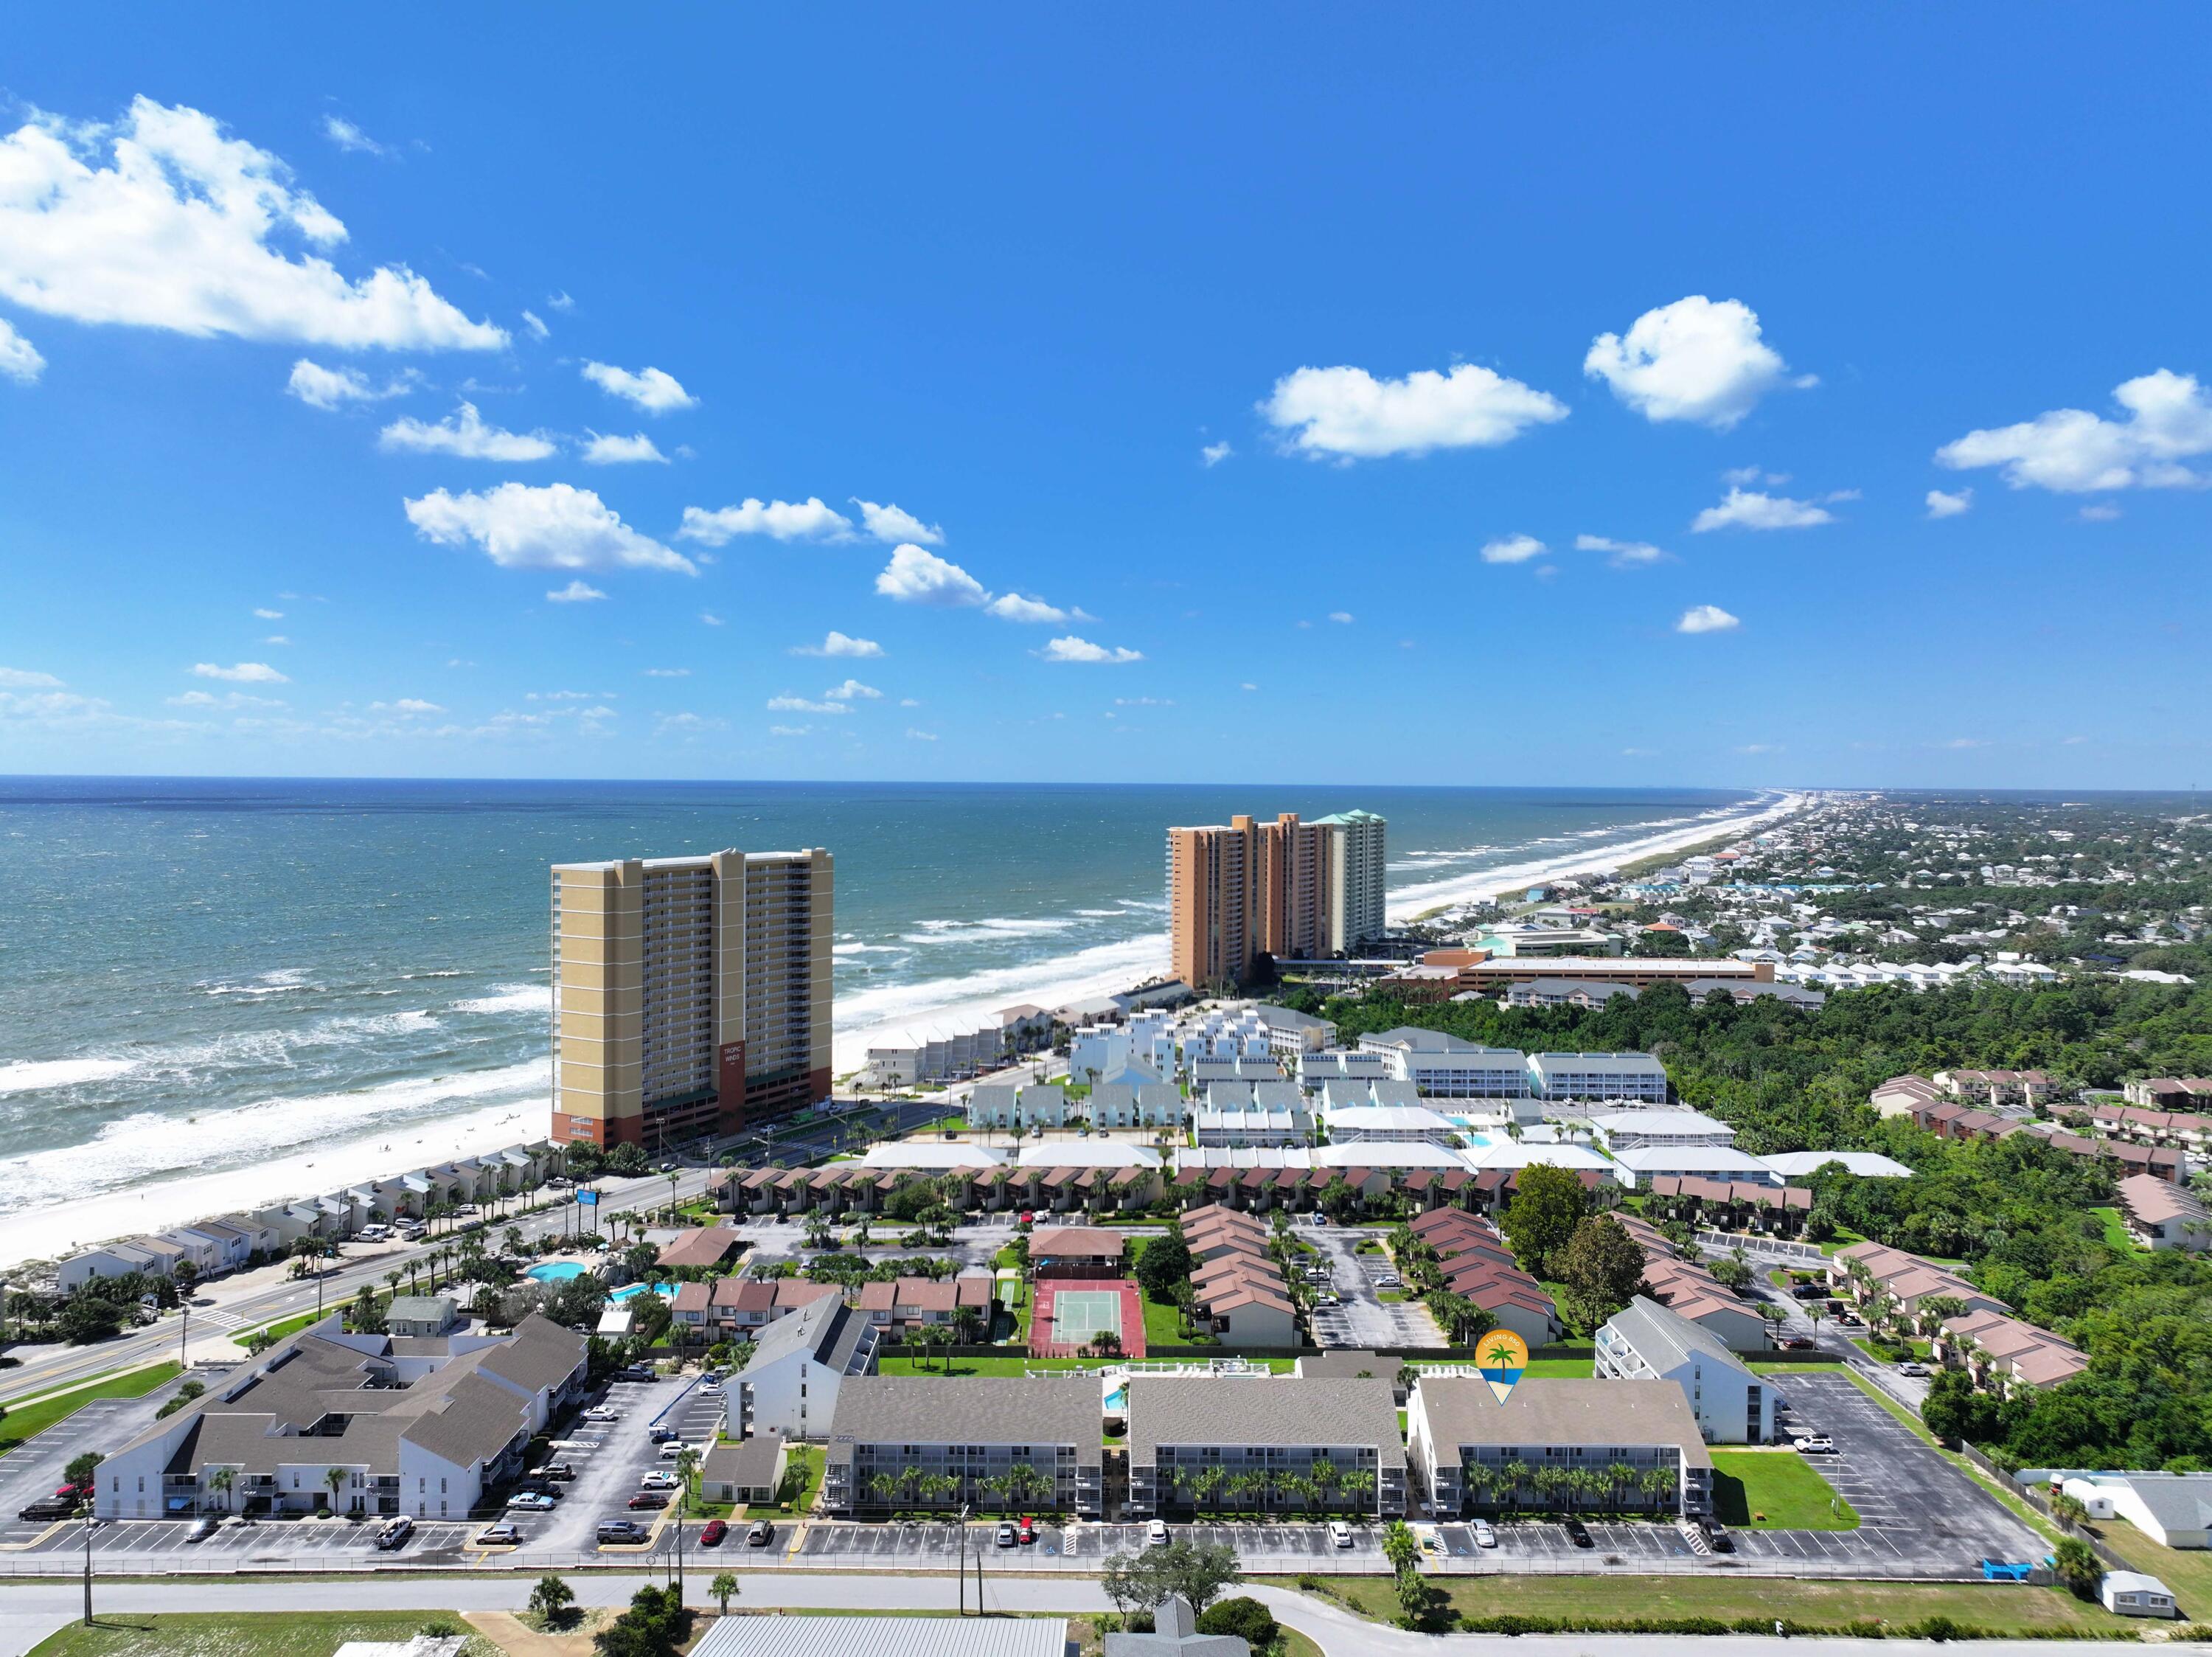
Panama City Beach
17614 Front Beach Road UNIT E17
1 Beds
1 Baths
758 Sq.Ft.
$225,000
MLS#: 1010908
