
Property
Beds
4
Full Baths
2
1/2 Baths
1
Year Built
2023
Sq.Footage
2,598
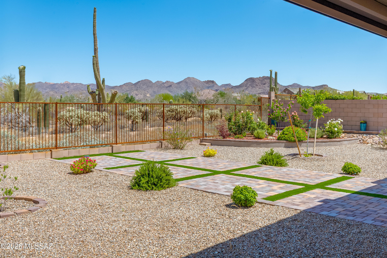
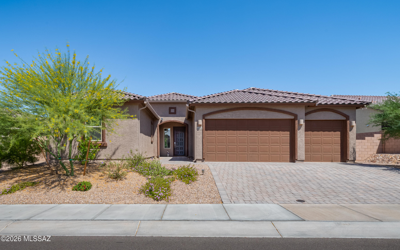
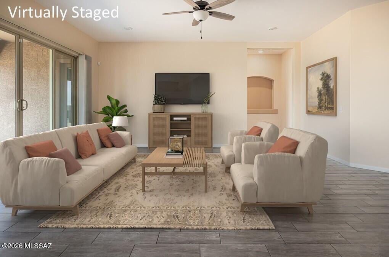
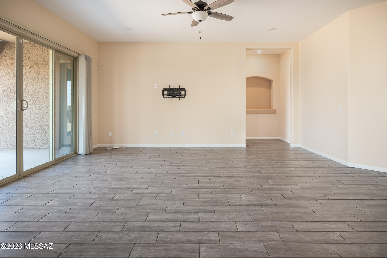
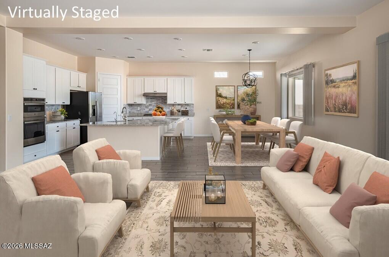
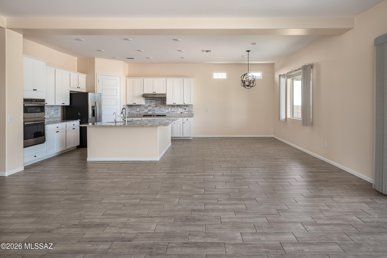
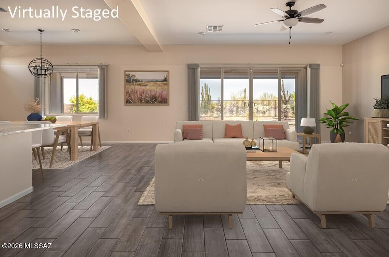
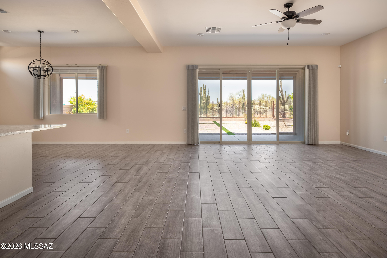
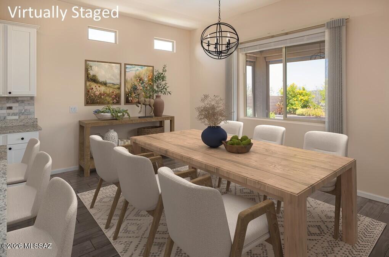
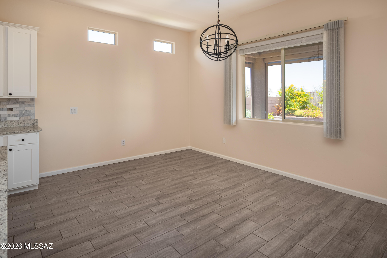
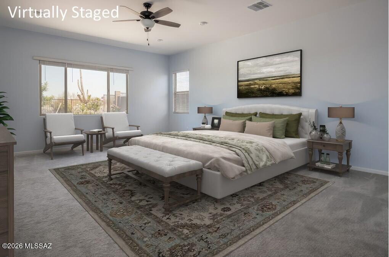
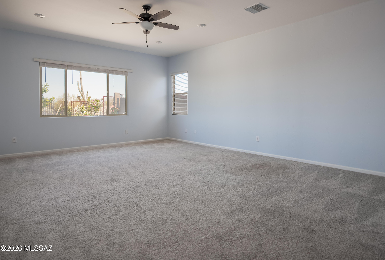
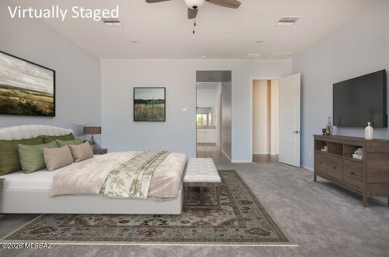
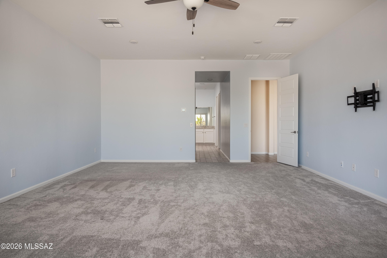
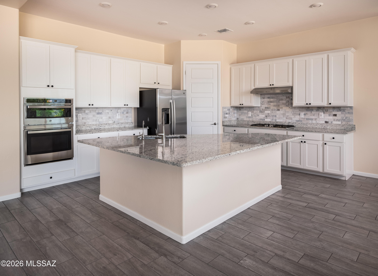
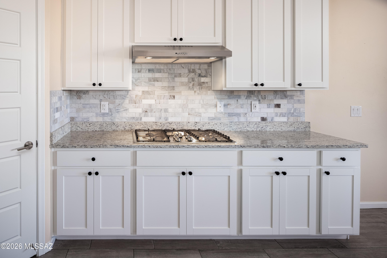
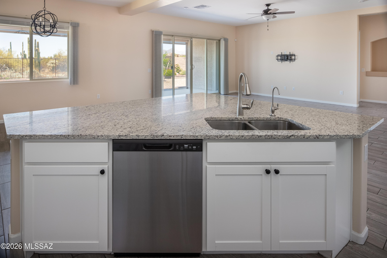
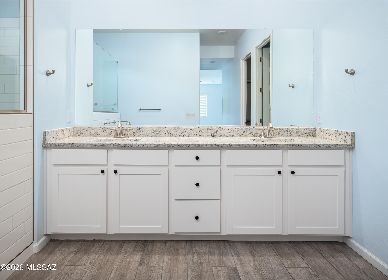
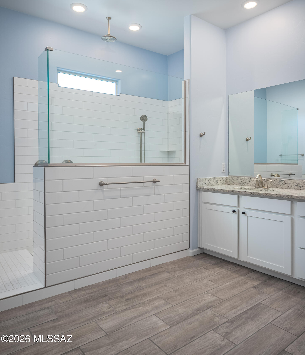
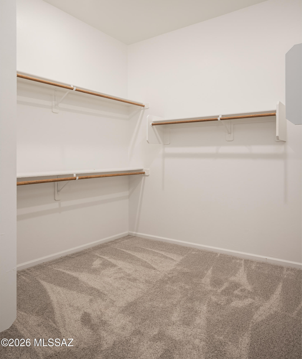
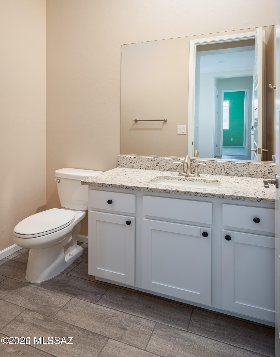
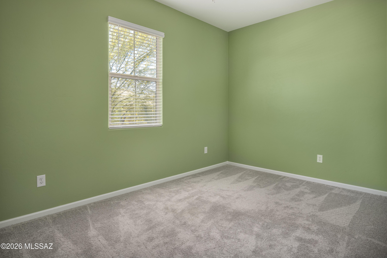
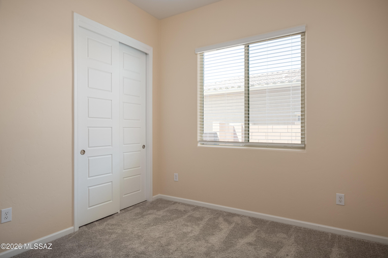
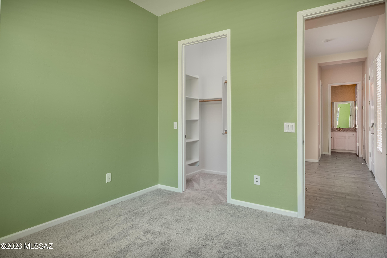
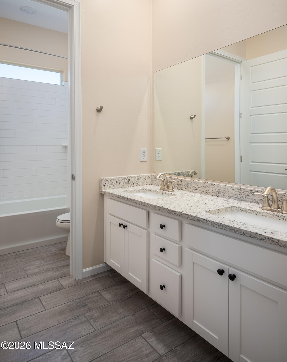
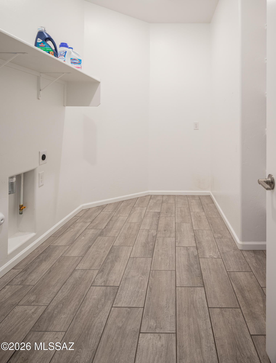
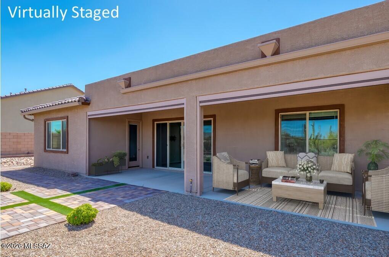
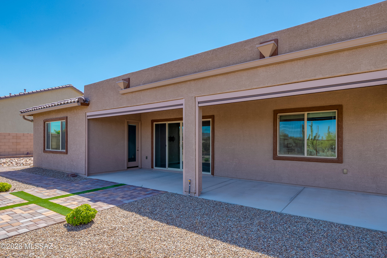
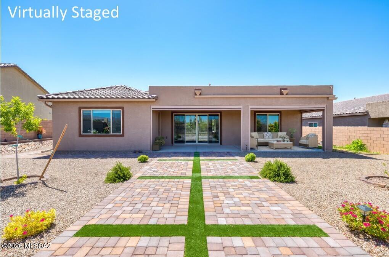
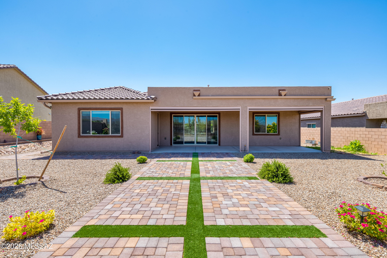
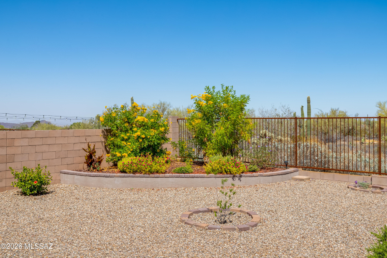
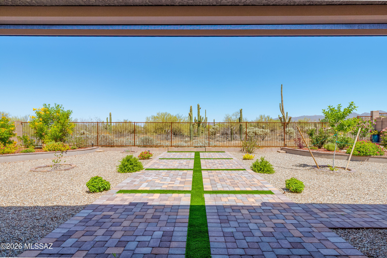
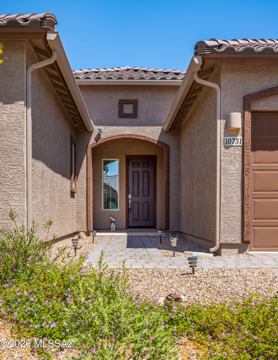
Beautifully positioned in gated Preserve at Twin Peaks, this nearly new Lennar-built home offers the perfect blend of privacy, mountain views, modern comfort & several upgrades. Set on a premium 0.24-acre lot with no rear neighbors, this 4BR, 2½BA, single-story home features 2,598sf of open-concept living & extended 3-car garage. High ceilings & bright, open great room are complemented by dramatic center-opening sliding glass doors, creating seamless indoor-outdoor living. The gourmet kitchen is designed for gathering & entertaining, featuring granite countertops, upgraded cabinetry, stainless appliances, spacious pantry & oversized island. The owner's suite serves as a private retreat with patio access, dual walk-in closets & upgraded bath. Additional bedrooms offer flexibility for guest office space or multi-generational living. The backyard is fully improved with artificial turf, desert landscaping, covered patio space and view fencing, all set against peaceful desert surroundings with mountain and sunset views. The space is primarily finished in decorative gravel, complemented by a geometric layout of large paver pads separated by strips of green turf, creating a visually appealing grid pattern that's ideal for outdoor seating or entertaining areas. With over $90,000 in upgrades including backyard landscaping, patio shades, interior paint, water treatment system, window coverings, and added features throughout this home offers the benefits of new construction without the wait. Conveniently located near Twin Peaks, shopping, dining, parks, and schools, this home delivers the best of Northwest Tucson and Marana living in a secure and desirable gated community.
Features & Amenities
Interior
-
Other Interior Features
Kitchen Island, Walk-In Closet(s), High Ceilings, Pantry, Double Vanity, High Speed Internet
-
Total Bedrooms
4
-
Bathrooms
2
-
1/2 Bathrooms
1
-
Basement YN
NO
-
Cooling YN
YES
-
Cooling
Zoned, Central Air
-
Fireplace YN
NO
-
Heating YN
YES
-
Heating
Forced Air, Natural Gas, Zoned, Exhaust Fan
-
Pet friendly
N/A
Exterior
-
Garage
Yes
-
Garage spaces
3
-
Construction Materials
Stucco, Frame
-
Other Exterior Features
None
-
Parking
Garage Door Opener, Oversized, Attached, Garage
-
Patio and Porch Features
Covered, Screened
-
Pool
No
-
View
Mountain(s)
Area & Lot
-
Lot Features
Sprinklers In Front, Subdivided, Few Trees
-
Lot Size(acres)
0.24
-
Lot Size(square feet)
10585.0
-
Property Type
Residential
-
Property Sub Type
Single Family Residence
-
Architectural Style
Contemporary
Price
-
Sales Price
$624,700
-
Tax Amount
$4,587.79
-
Sq. Footage
2, 598
-
Price/SqFt
$240
HOA
-
Association
Yes
-
Association Fee
$76
-
Association Fee Frequency
Quarterly
-
Association Fee Includes
N/A
School District
-
Elementary School
Degrazia
-
Middle School
Tortolita
-
High School
Mountain View
Property Features
-
Accessibility Features
Grip-Accessible Features
-
Association Amenities
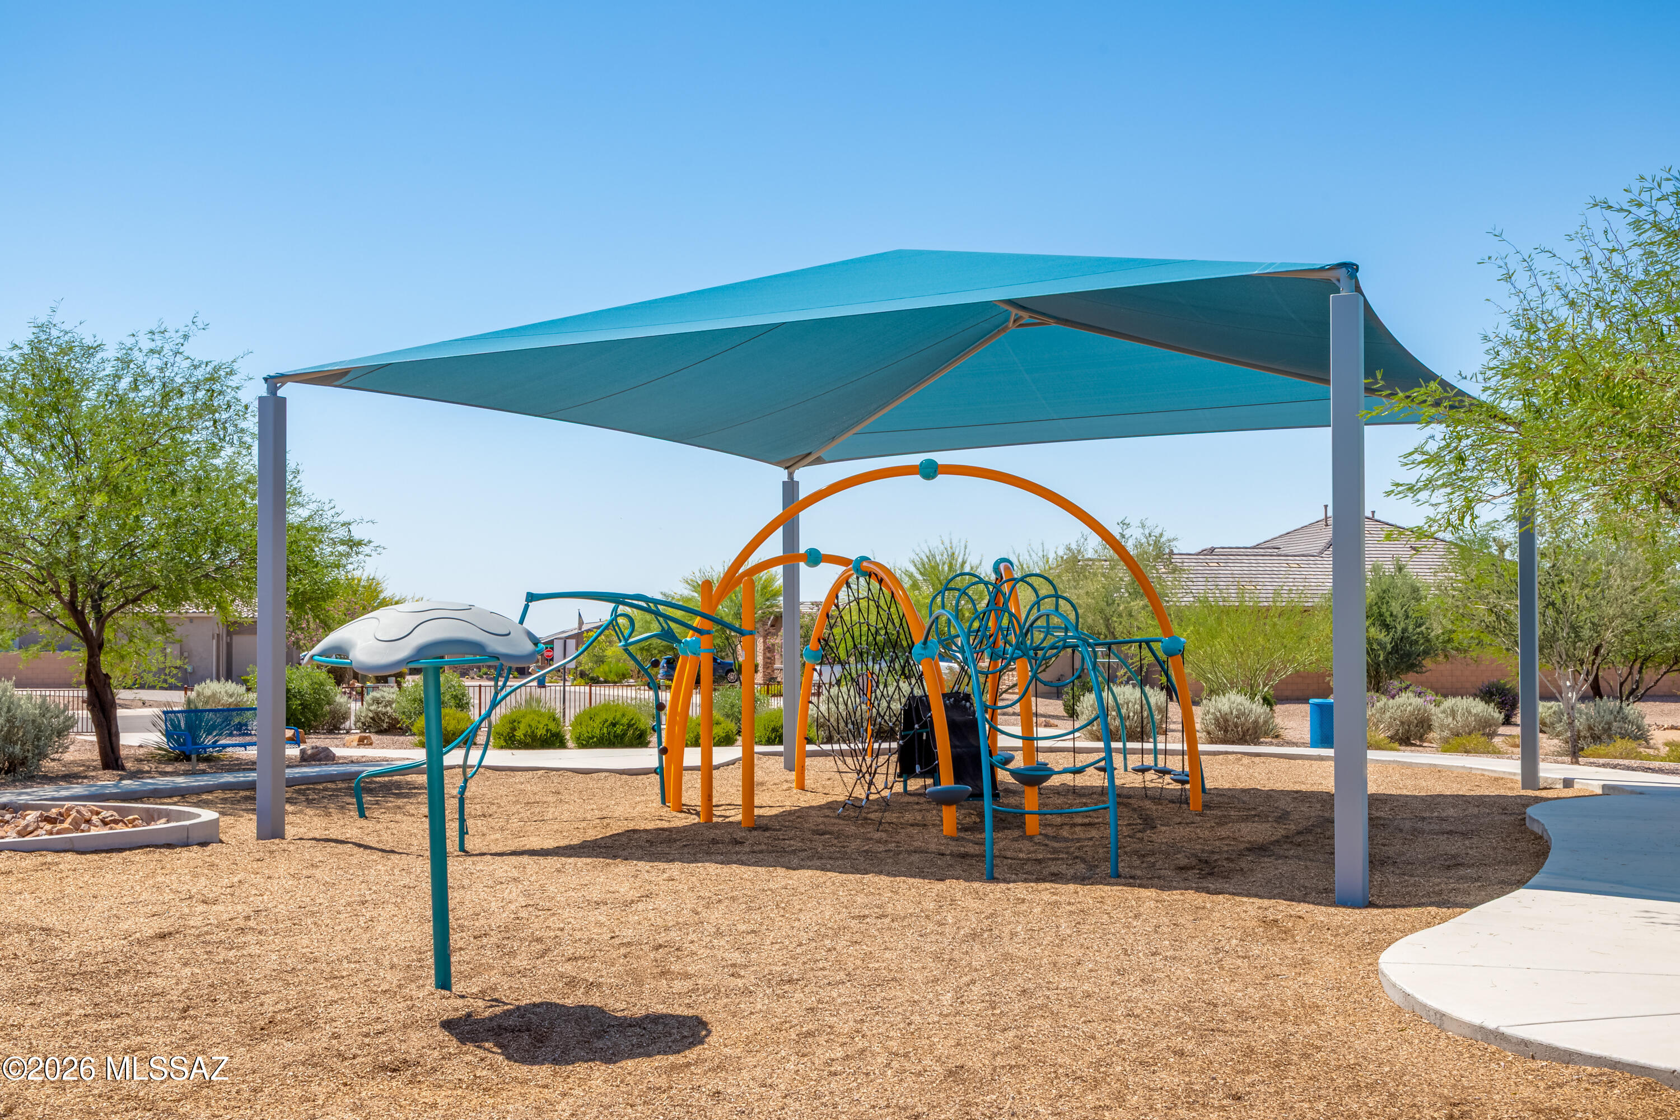
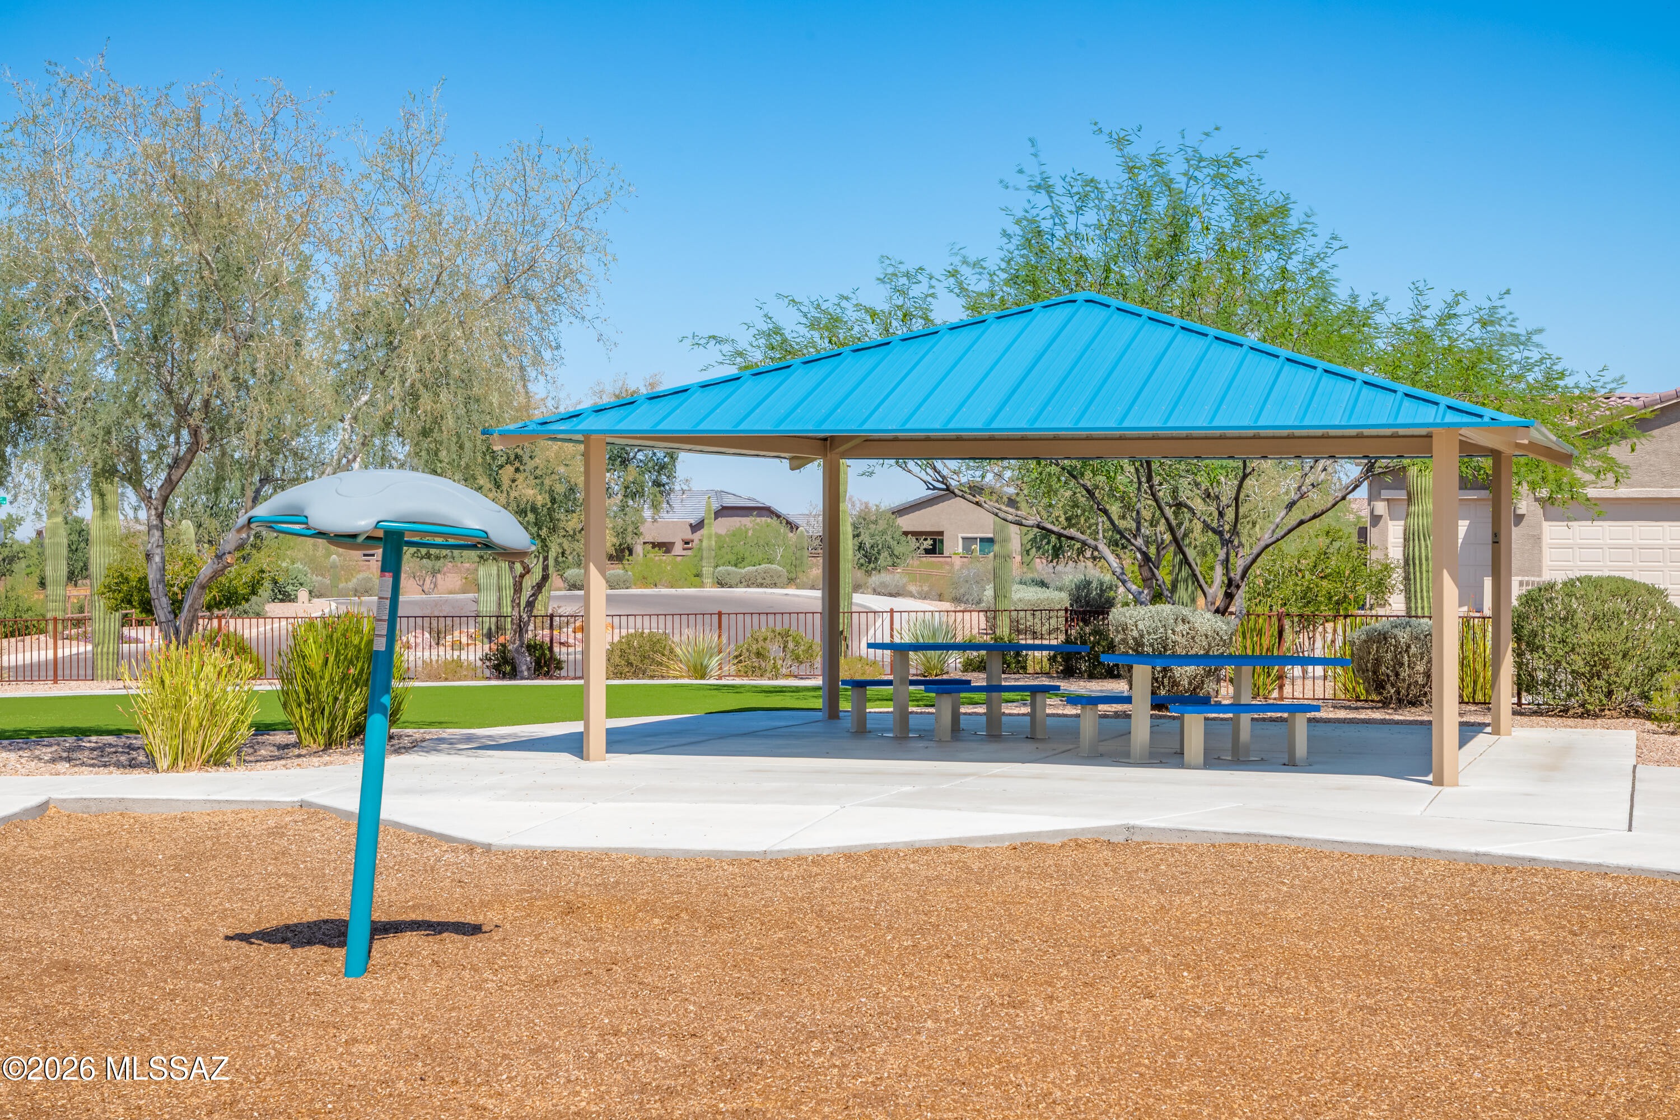
Park
-
Senior Community YN
NO
Schedule a Showing
Showing scheduled successfully.
Mortgage calculator
Estimate your monthly mortgage payment, including the principal and interest, property taxes, and HOA. Adjust the values to generate a more accurate rate.
Your payment
Principal and Interest:
$
Property taxes:
$
HOA fees:
$
Total loan payment:
$
Total interest amount:
$
Location
County
Pima
Elementary School
Degrazia
Middle School
Tortolita
High School
Mountain View
Listing Courtesy of Brenda O'Brien , Long Realty
RealHub Information is provided exclusively for consumers' personal, non-commercial use, and it may not be used for any purpose other than to identify prospective properties consumers may be interested in purchasing. All information deemed reliable but not guaranteed and should be independently verified. All properties are subject to prior sale, change or withdrawal. RealHub website owner shall not be responsible for any typographical errors, misinformation, misprints and shall be held totally harmless.

AGENT
Franko Maric
Call Franko today to schedule a private showing.

* Listings on this website come from the FMLS IDX Compilation and may be held by brokerage firms other than the owner of this website. The listing brokerage is identified in any listing details. Information is deemed reliable but is not guaranteed. If you believe any FMLS listing contains material that infringes your copyrighted work please click here to review our DMCA policy and learn how to submit a takedown request.© 2024 FMLS.
Related Properties

Tucson
5970 E 2nd Street
4 Beds
3 Baths
2,582 Sq.Ft.
$585,000
MLS#: 22613758
Tucson
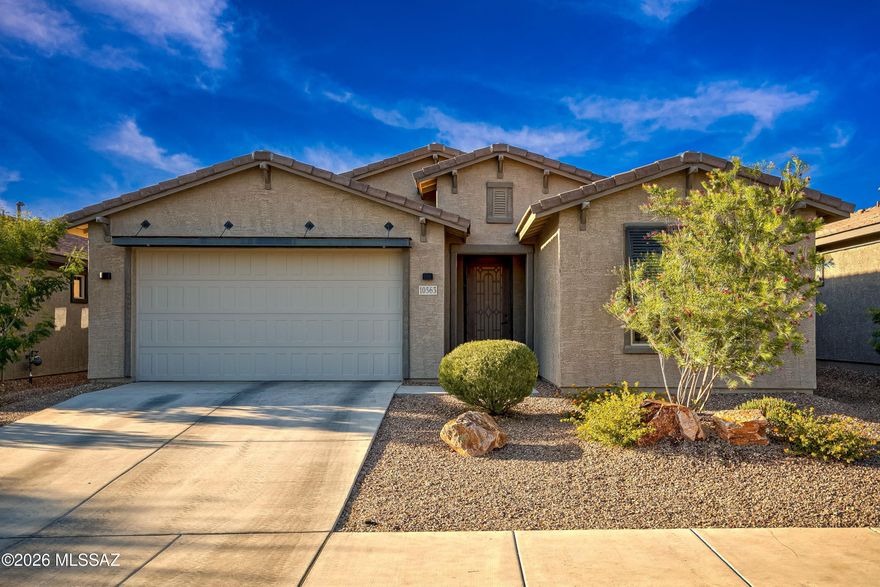
10563 E Marble Creek Drive
3 Beds
2 Baths
2,177 Sq.Ft.
$555,000
MLS#: 22613765
Tucson
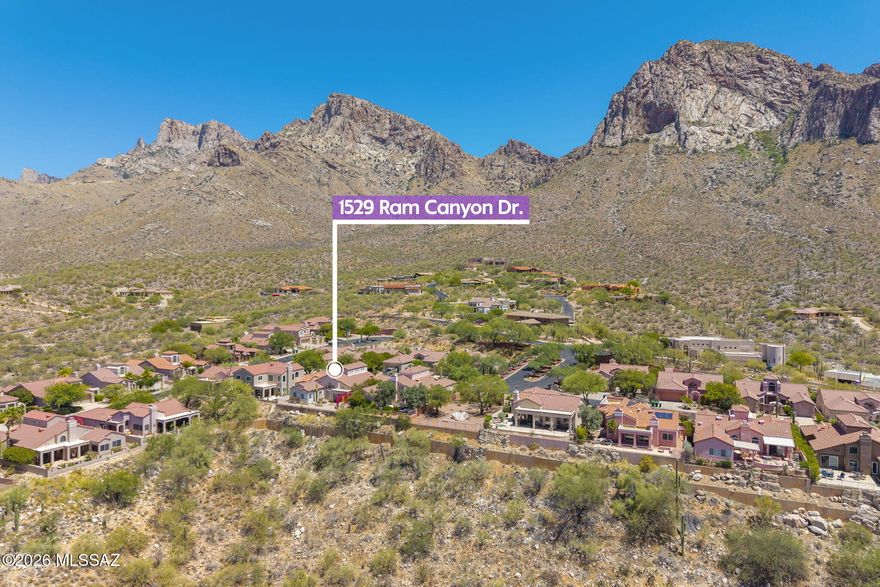
1529 E Ram Canyon Drive
3 Beds
2 Baths
2,543 Sq.Ft.
$649,000
MLS#: 22613760

Tucson
11285 N Placita Alameda Dorada
3 Beds
2 Baths
1,785 Sq.Ft.
$574,990
MLS#: 22613711

Tucson
5070 E Calle Chueca
4 Beds
2 Baths
2,726 Sq.Ft.
$594,000
MLS#: 22613700

Tucson
9315 E Paseo Tierra Verde
3 Beds
2 Baths
2,144 Sq.Ft.
$670,000
MLS#: 22611432

Tucson
9011 E Sierra Street
3 Beds
2 Baths
2,320 Sq.Ft.
$515,000
MLS#: 22611431
Tucson
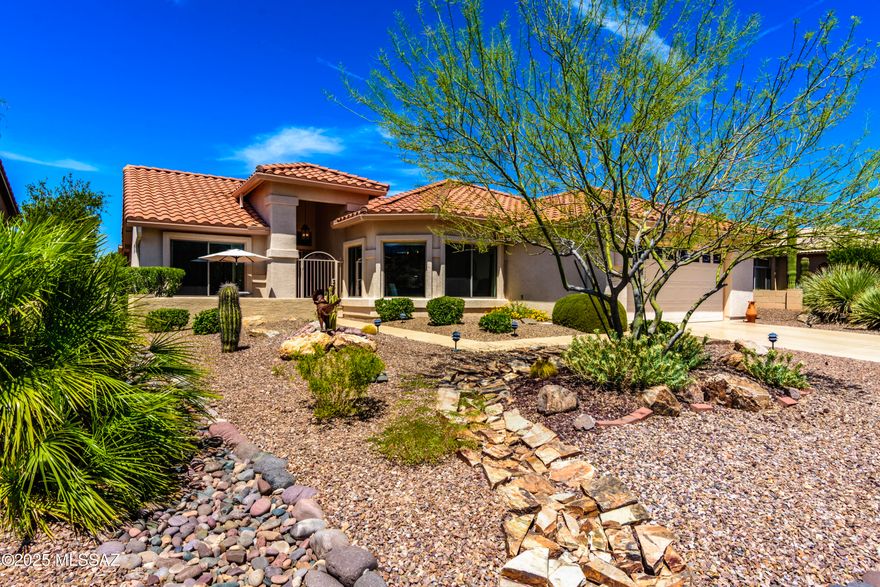
37614 S Desert Bluff Drive
2 Beds
2 Baths
1,884 Sq.Ft.
$524,900
MLS#: 22609296

Tucson
9463 E Indio Place
4 Beds
2 Baths
1,981 Sq.Ft.
$574,900
MLS#: 22613725

Tucson
6902 E Calle Canis
5 Beds
3 Baths
2,381 Sq.Ft.
$500,000
MLS#: 22613736
