Features & Amenities

Interior

  • Other Interior Features

    Central Vacuum, Open Floorplan, Walk-In Closet(s), Breakfast Bar, Kitchen Island, Eat-in Kitchen, Pantry

  • Total Bedrooms

    4

  • Bathrooms

    3

  • 1/2 Bathrooms

    2

  • Above Grade Finished Area

    2612.0

  • Basement YN

    YES

  • Cooling YN

    YES

  • Cooling

    Geothermal, Zoned

  • Fireplace YN

    YES

  • Heating YN

    YES

  • Heating

    Geothermal, Radiant Floor, Zoned, Electric, Propane

  • Main Level Bedrooms

    1

  • Pet friendly

    N/A

Exterior

  • Garage

    Yes

  • Garage spaces

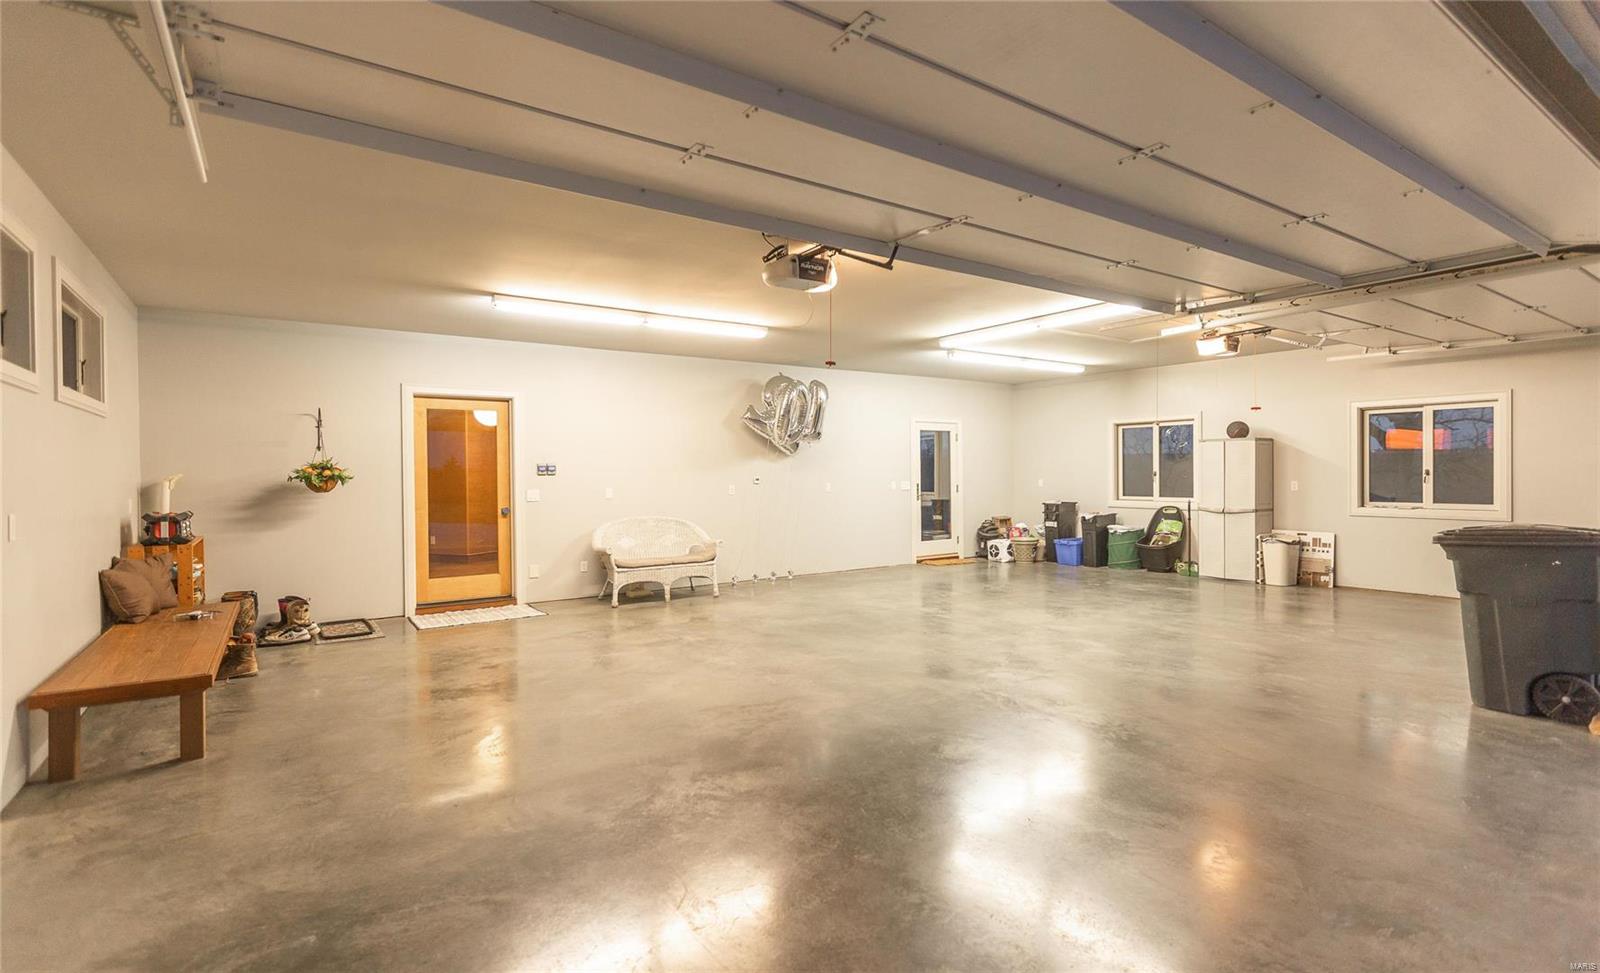
    4

  • Construction Materials

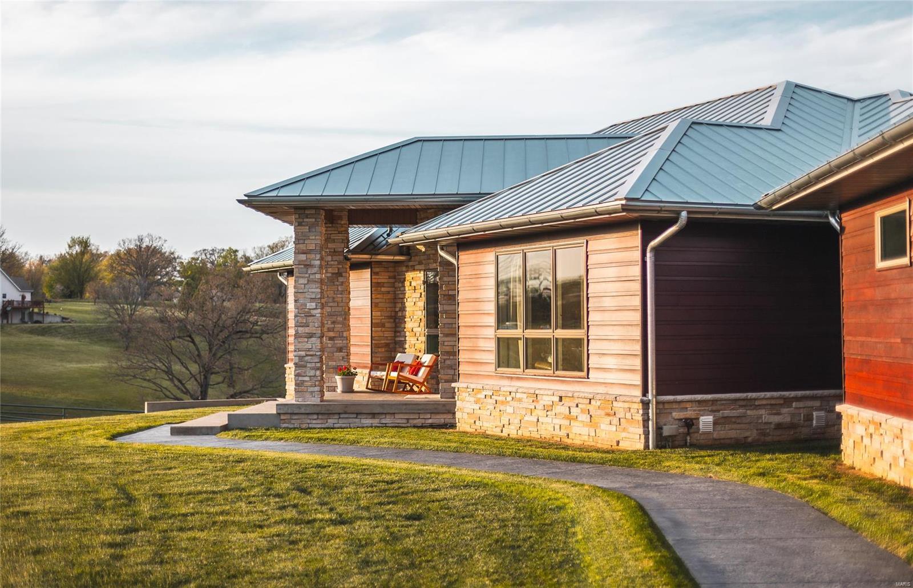
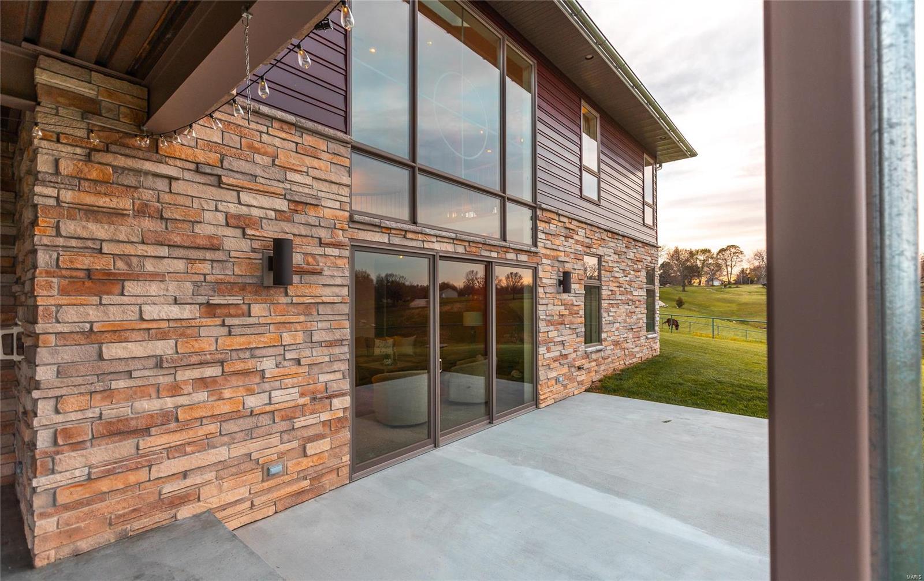
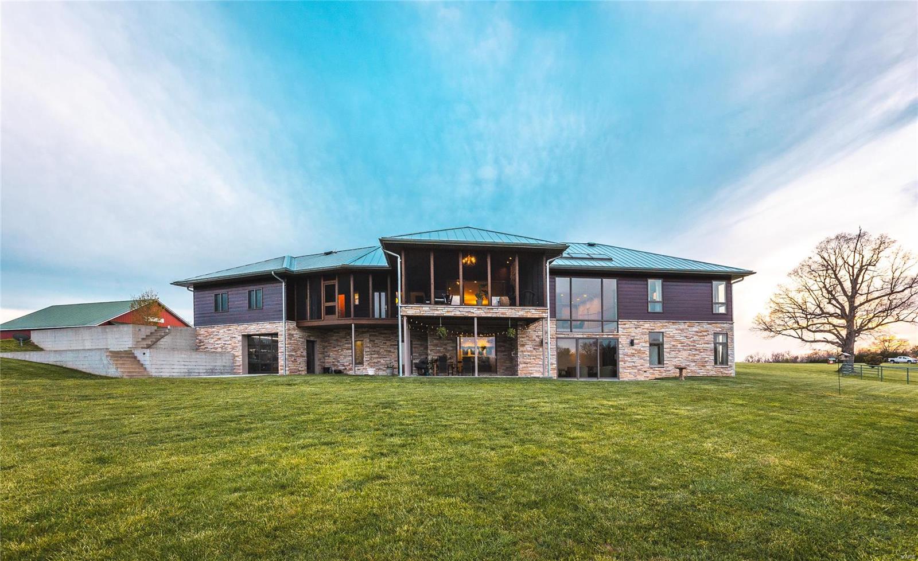
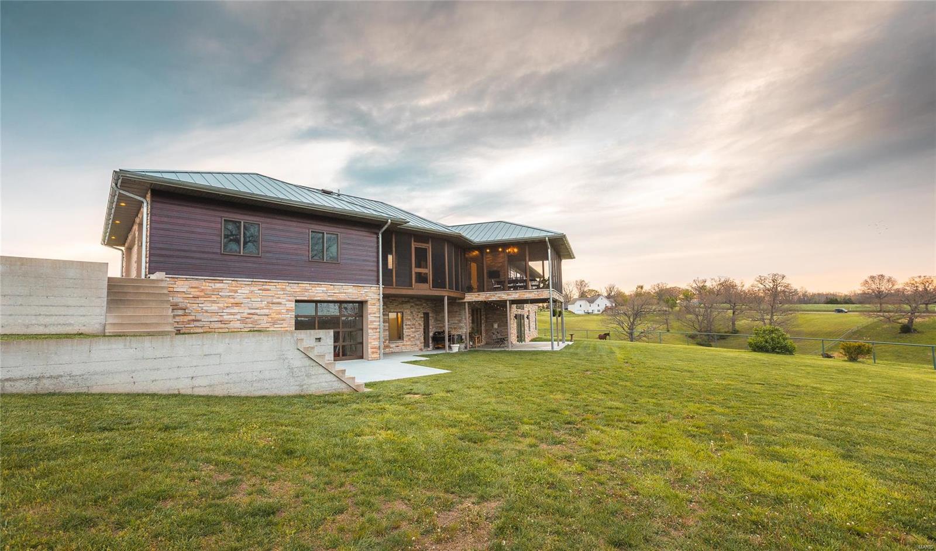
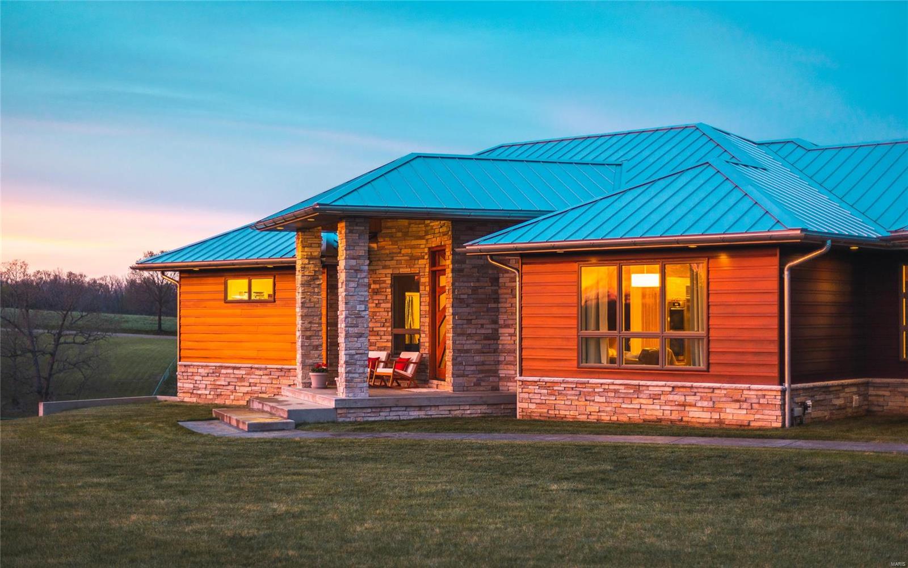
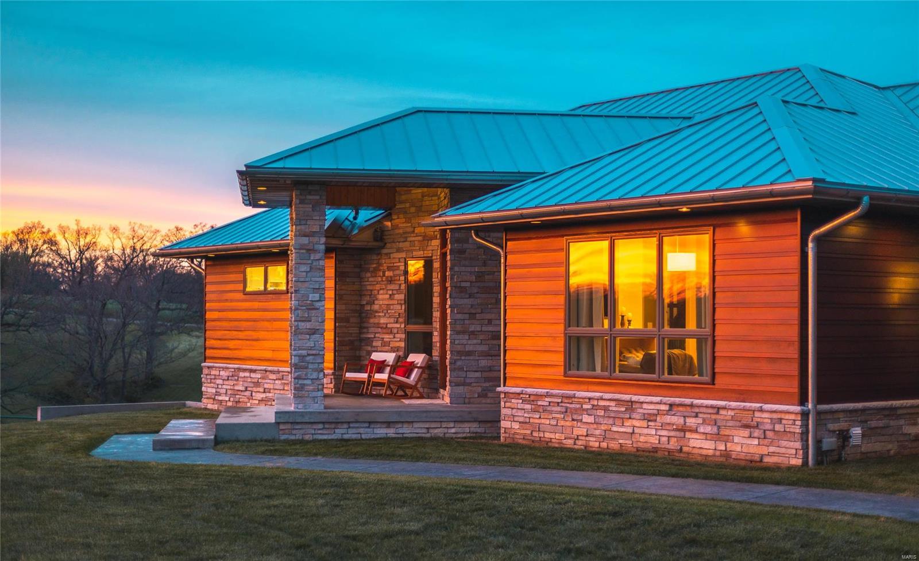
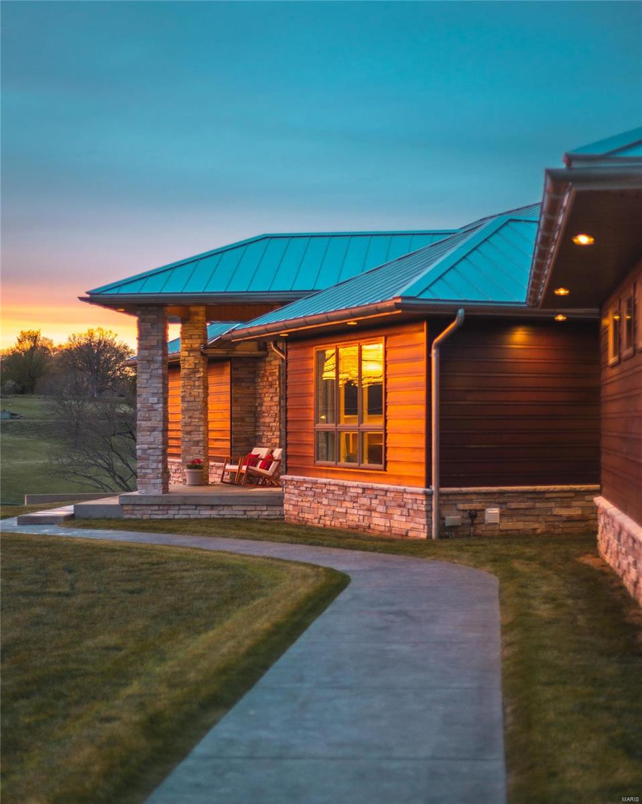
    Stone Veneer, Brick Veneer, Wood Siding, Cedar

  • Parking

    Additional Parking, Attached, Covered, Garage, Garage Door Opener, Oversized, Storage, Workshop in Garage

  • Patio and Porch Features

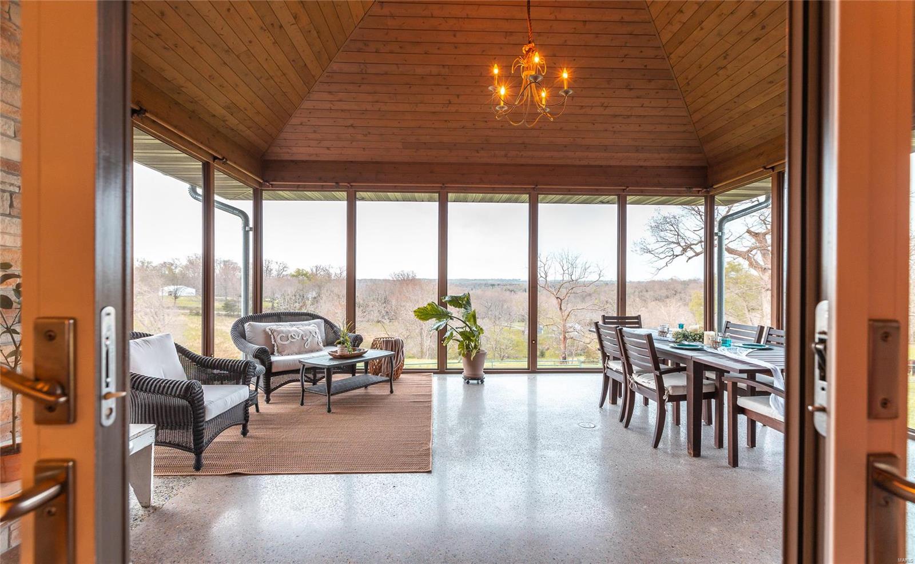
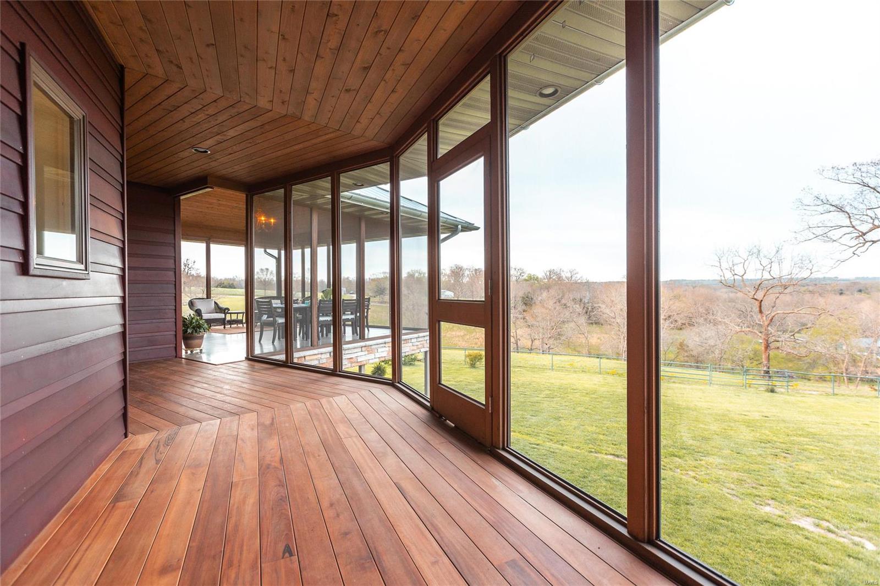
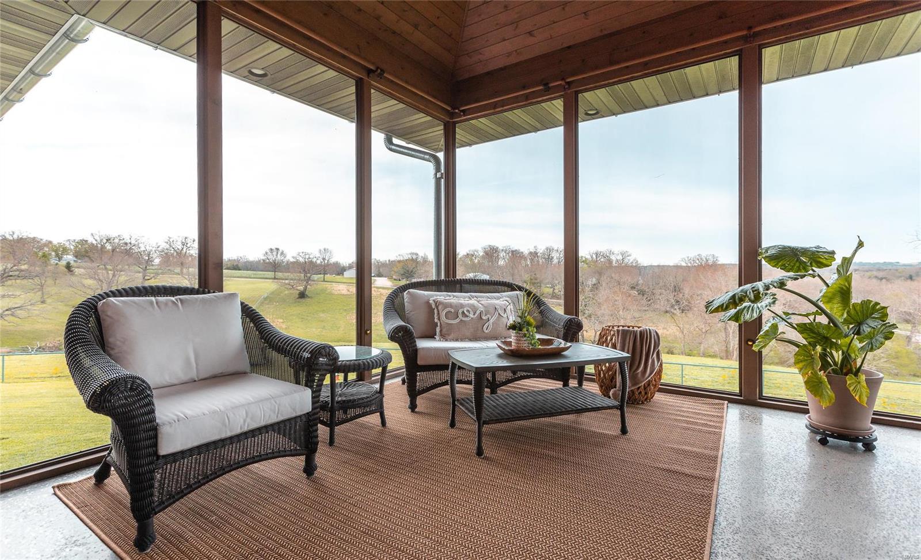
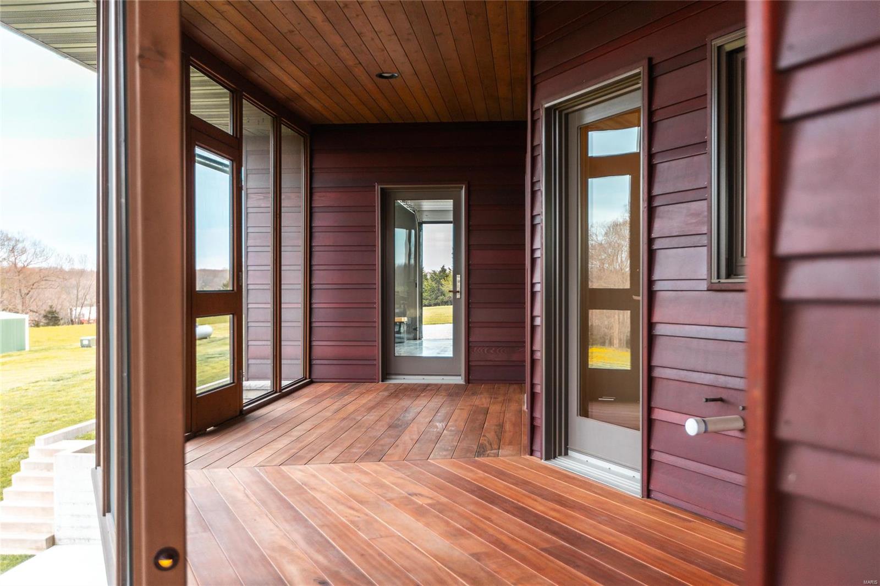
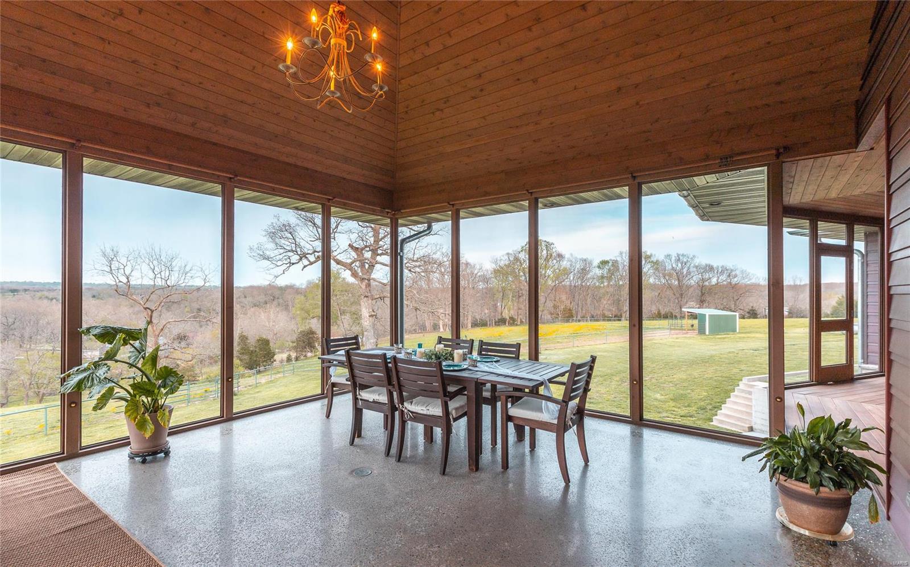
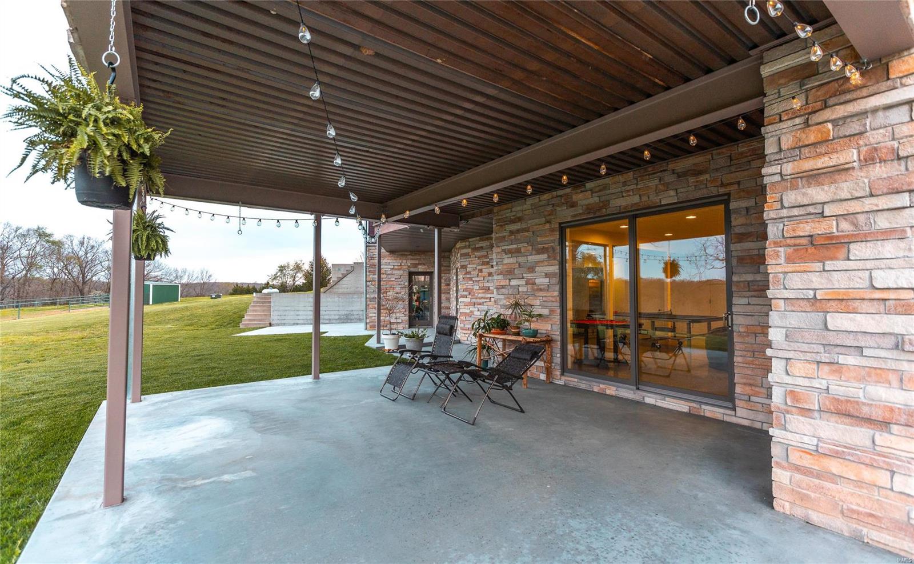
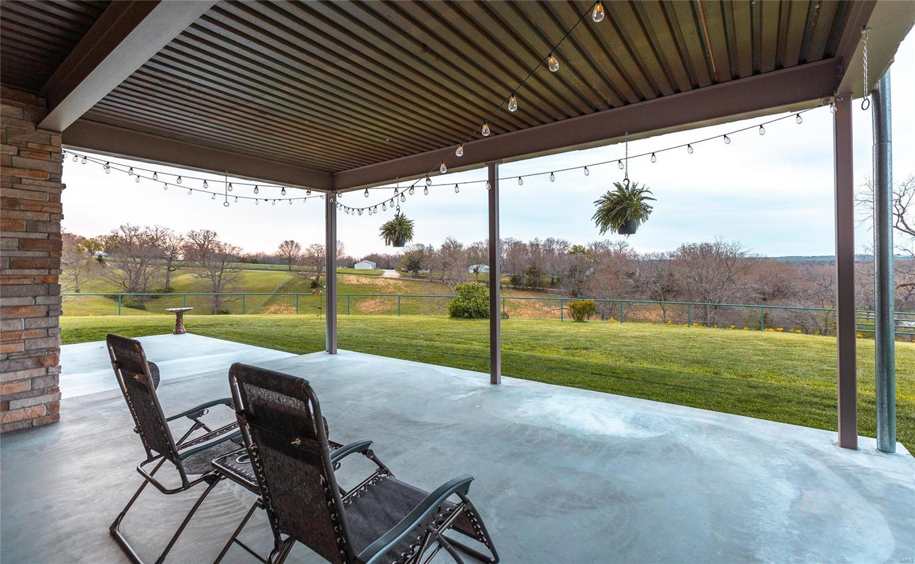
    Deck, Screened, Patio, Covered

  • Pool

    No

  • Waterfront YN

    NO

Area & Lot

  • Lot Size(acres)

    9.87

  • Lot Size(square feet)

    429,937

  • Property Type

    Residential

  • Property Sub Type

    Single Family Residence

  • Architectural Style

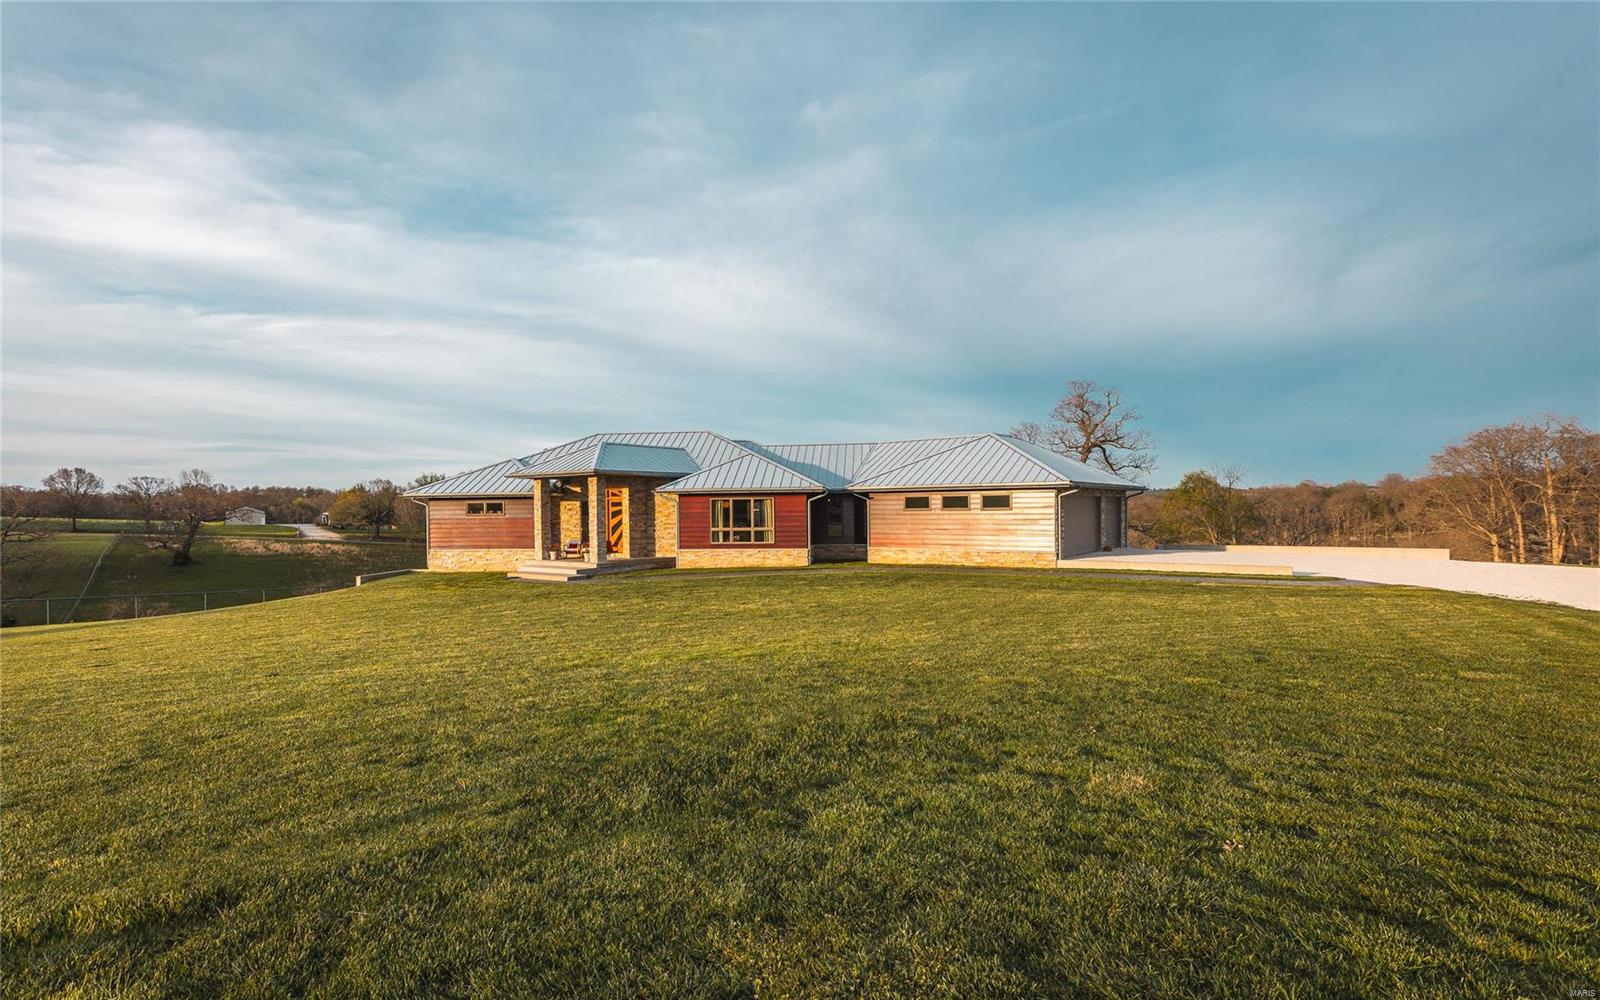
    Ranch

Price

  • Sales Price

    $1,090,000

  • Tax Amount

    $6,416

  • Financing Options

    Conventional

  • Sq. Footage

    6,160

  • Price/SqFt

    $176

HOA

  • Association

    No

School District

  • Elementary School

    Col. John B. Wyman Elem.

  • Middle School

    Rolla Jr. High

  • High School

    Rolla Sr. High

Property Features

  • Ownership

    Private

  • Sewer

    Septic Tank

  • Water Source

    Private, Well

Schedule a Showing

Showing scheduled successfully.

<
>
IN PERSON
VIA CHAT

What is 3 + 4 ?


Change time

Mortgage calculator

Estimate your monthly mortgage payment, including the principal and interest, property taxes, and HOA. Adjust the values to generate a more accurate rate.

Your payment

Principal and Interest:

$

Property taxes:

$

HOA fees:

$

Total loan payment:

$

Total interest amount:

$

Location

County

Phelps-MO

Elementary School

Col. John B. Wyman Elem.

Middle School

Rolla Jr. High

High School

Rolla Sr. High

Listing Courtesy of Ryan W Reagan , EXP Realty LLC

RealHub Information is provided exclusively for consumers' personal, non-commercial use, and it may not be used for any purpose other than to identify prospective properties consumers may be interested in purchasing. All information deemed reliable but not guaranteed and should be independently verified. All properties are subject to prior sale, change or withdrawal. RealHub website owner shall not be responsible for any typographical errors, misinformation, misprints and shall be held totally harmless.

Agent Franko Maric

AGENT

Franko Maric

Call Franko today to schedule a private showing.


* Listings on this website come from the FMLS IDX Compilation and may be held by brokerage firms other than the owner of this website. The listing brokerage is identified in any listing details. Information is deemed reliable but is not guaranteed. If you believe any FMLS listing contains material that infringes your copyrighted work please click here to review our DMCA policy and learn how to submit a takedown request.© 2024 FMLS.
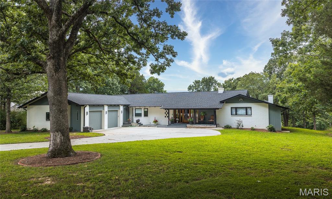
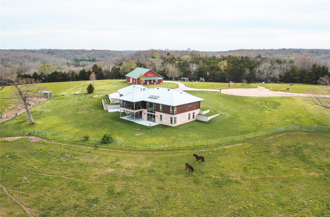
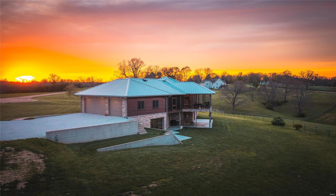
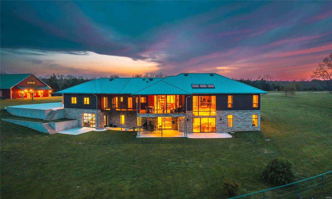
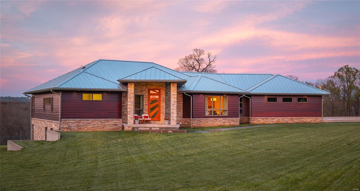
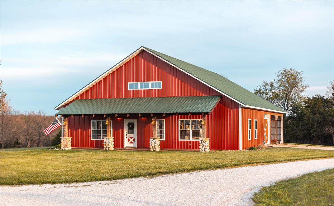
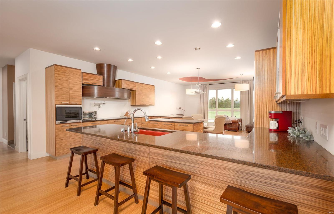
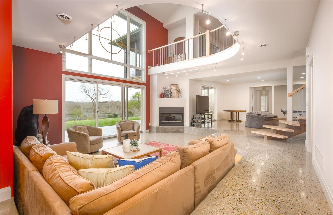
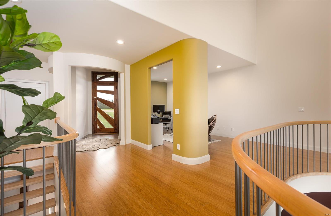
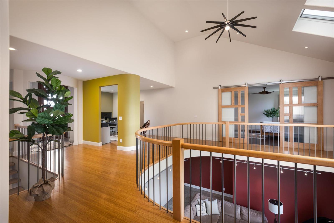
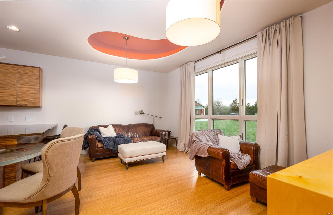
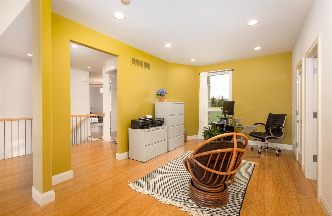
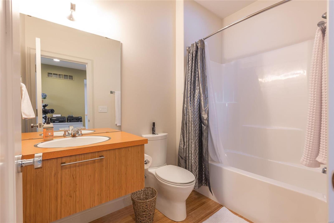
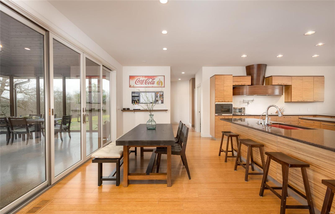
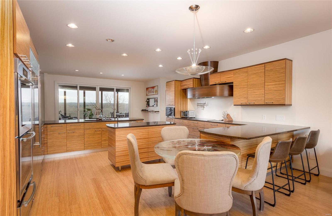
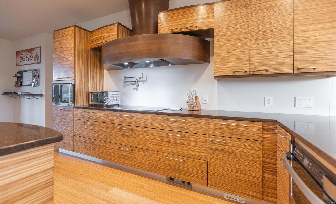
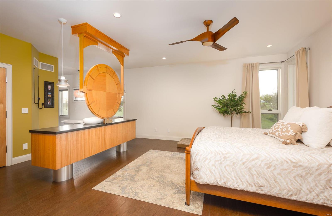
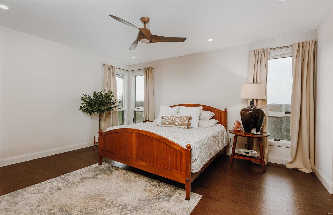
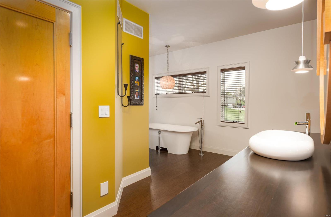
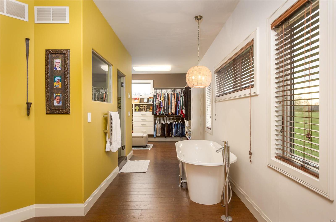
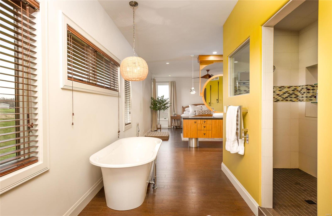
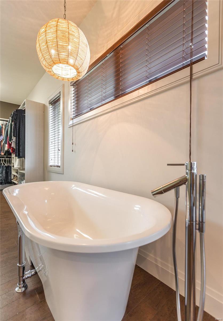
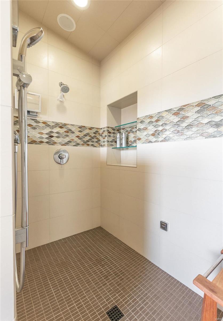
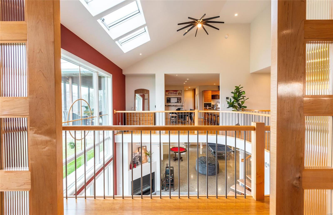
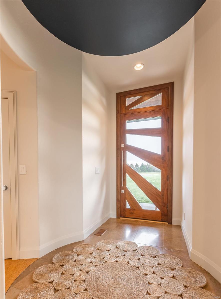
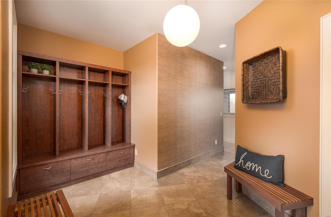
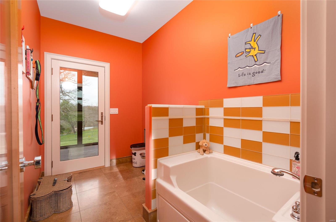
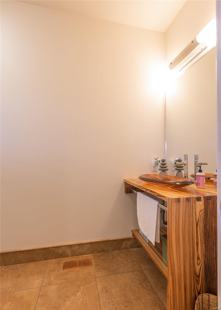
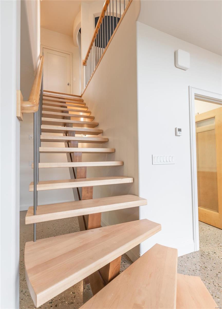
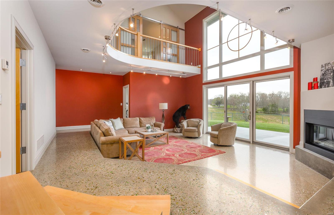
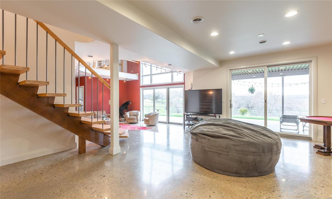
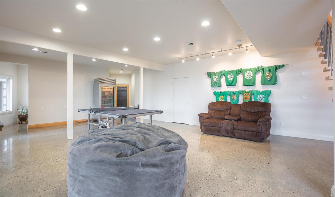
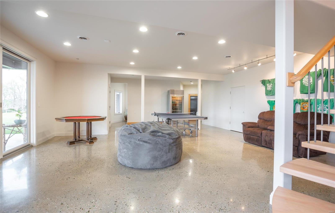
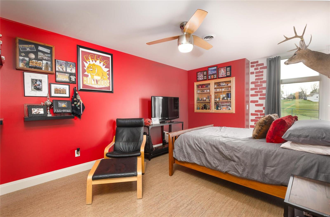
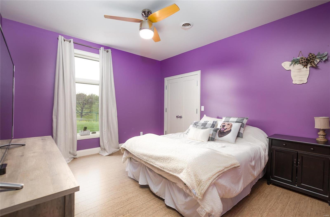
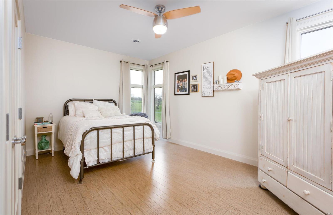
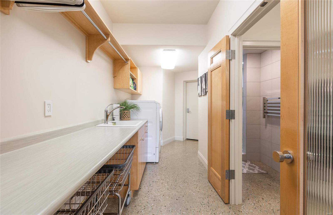
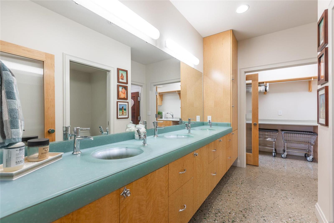
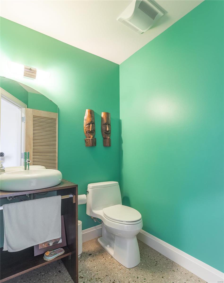
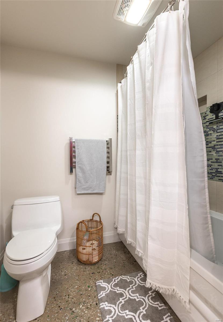
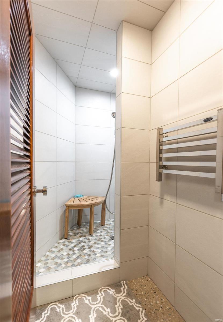
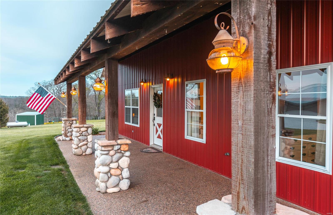
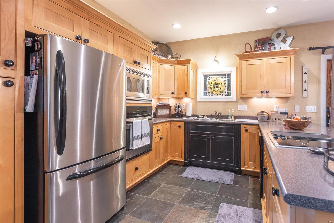
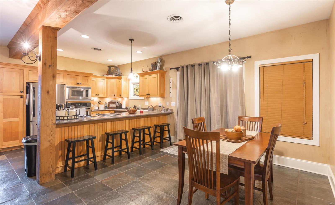
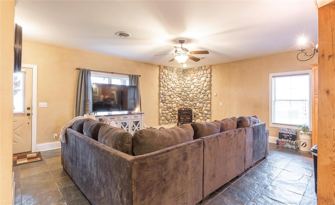
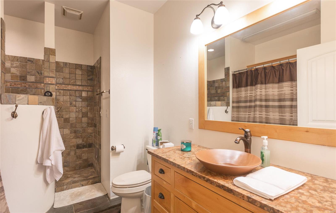
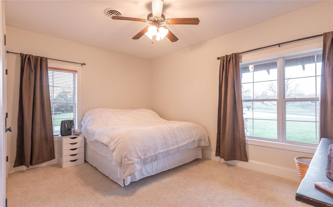
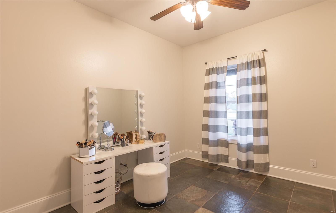
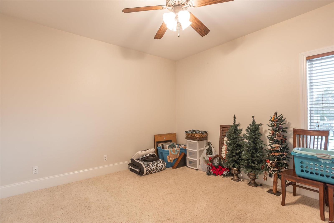
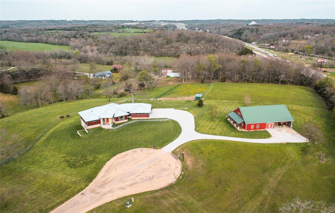
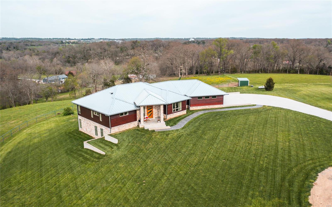
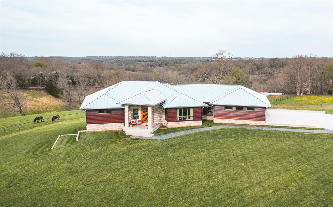
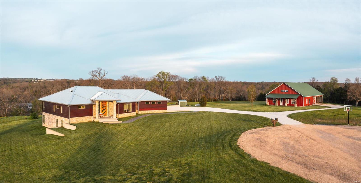
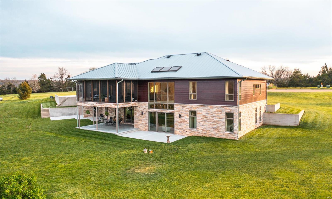
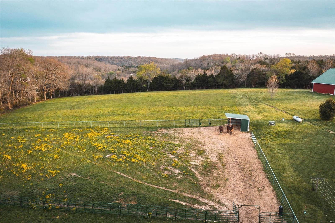
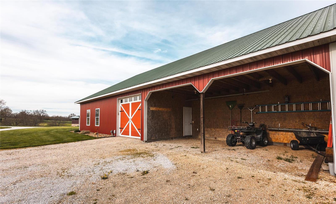
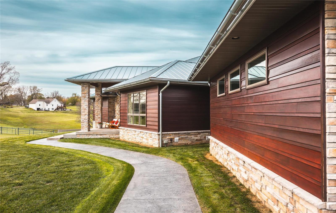
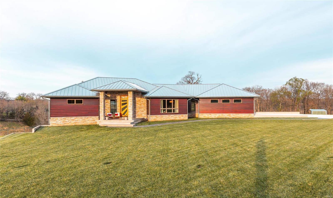
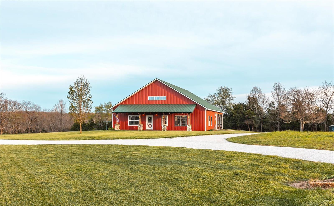
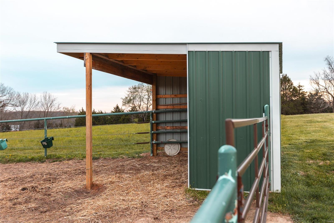
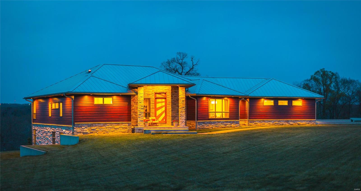
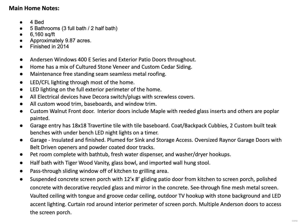
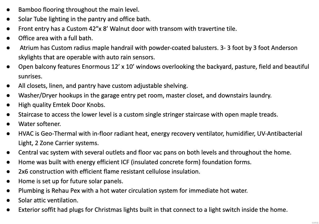
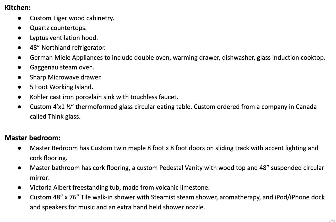
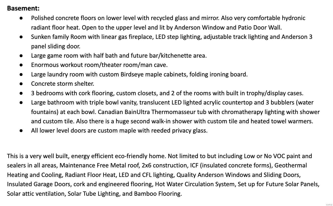
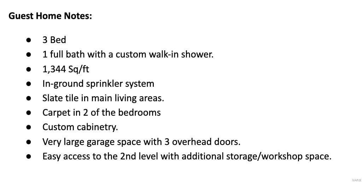
2 Incredible homes! Amazing 6,160 sq/ft custom built home on nearly 10 acres with separate guest home with 1,344 sq/ft, 3bed/1bath living quarters and large garage space. What do you get when an elite, custom-home builder and his wife build a home for their family? An incredible home with a level of attention to detail and efficiency that is second to none. This 4 bedroom, 5 bathroom home was meticulously designed and executed with the result being a level of quality that is rarely seen. This is apparent before you even walk through the breathtaking 8' tall walnut front door. The kitchen features custom tiger-wood cabinetry, quartz countertops, and top of the line appliances by Miele, Northland, Gaggenau and sharp. The master suite makes you feel like you're in a high-end spa with the natural lighting, and steam shower with aromatherapy and built-in speakers. More detailed list of features are included in the photos. Main home only and approx. 7.3 acres also available MLS#23074026 Additional Rooms: Mud Room

10740 County Road 8210

Message successfully sent.

What would you like to know?

What is 3 + 4 ?

I agree to receive email communication and understand I can unsubscribe at any time.

I agree to be contacted by Kornelije Josić via call, email, and text for real estate services. To opt out, you can reply 'stop' at any time or reply 'help' for assistance. You can also click the unsubscribe link in the emails. Message and data rates may apply. Message frequency may vary. Privacy Policy

Related Properties

Originally built in 1998, this 5 bedroom, 5 full-bath, 2 half-bath home has undergone a 2023/24 sophisticated renovation that has transformed it into a sanctuary. The home sits on a private 0.86A lot backing up to a lake in The Pines subdivision. Initially built with an indoor inground pool, the extensive renovation addressed installing a floor over the existing pool area to allow for a new primary suite and an additional bedroom. A few interior walls were moved during this renovation to accommodate the relocation of the front entrance and the interior stairs, installing a lift (elevator), new utility room, walk-in pantry, inclusion of a new full bath, expansion of the conditioned garage space (975 SF), and entrance ramp from the garage. The new 42-inch front door with sidelights adds curb appeal to this extraordinary home. Warm white oak flooring, doors and trim blend effortlessly with any decor'. The kitchen is a chef's dream with walk around central island, natural Quartzite stone countertops, custom lighting, separate freezer/refrigerator, upgraded appliance, walk in pantry, baking center and much more. The main floor primary suite is large and divided into lounging and sleeping areas. The new primary bathroom is fully equipped with stand-alone shower and walk-in tub, large closet and two vanity areas. There are two other ensuite main level bedrooms and a 4th bedroom with a hall access bathroom. The main level also includes an office with an adjoining craft room. A screened in porch is accessible from the living room and provides 3 seasons of enjoyment. A second full kitchen is in the lower level along with a 5th ensuite bedroom, half bath, family room, utility room, and storage area. The lower-level family room daylights across the back of the house. There are three natural gas supplied fireplaces and a hook up for an outside grill. This home has so many amenities, a comprehensive list is attached of all the home improvements including associated costs. This is a MUST-SEE property if you're in the market for an exceptional quality residence. Call for more details.
A new roof was installed in 2023, and there are (3) zoned Water Furnace Geothermal systems. Also included are two motorized chandelier lifts to drop hard to reach large decorative ceiling lights for easy cleaning and maintenance. Home is wired for a sprinkler system and a generator and has a home alarm.
#26044611

Rolla

10659 Lakemont Drive

5 Beds

5 Baths

7,000 Sq.Ft.

$1,250,000

MLS#: 26044611
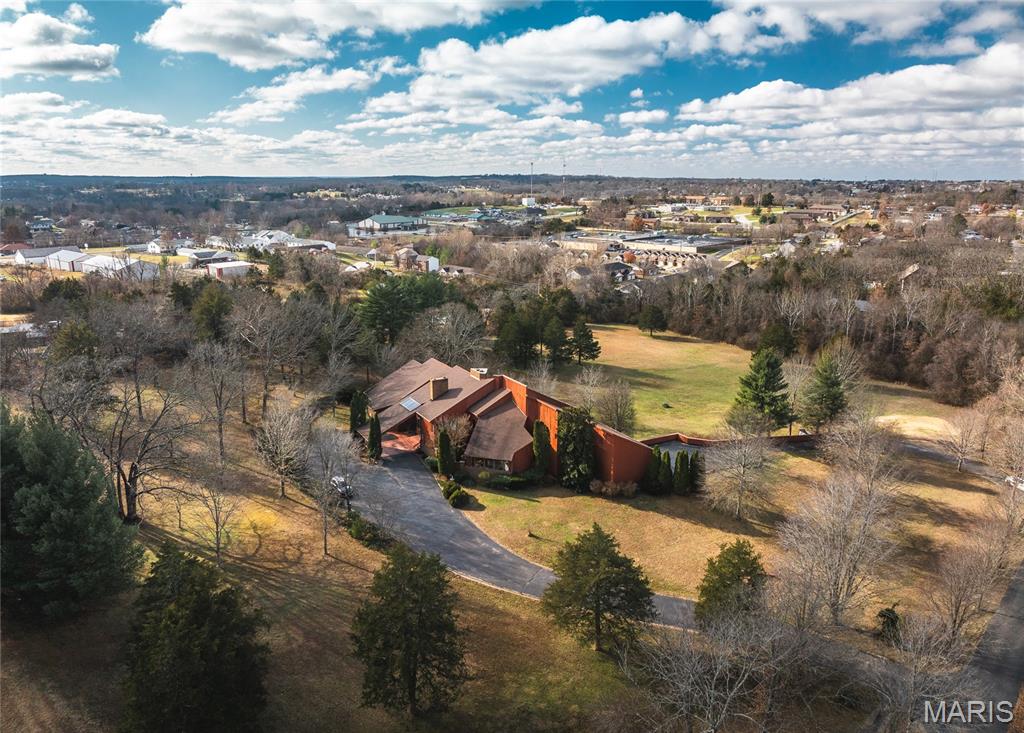
Live in Luxury on a Secluded 6.27 m/l Acre Estate!

Featuring an architecturally distinctive design with a curved, window-clad facade, this one-of-a-kind home offers an abundance of natural light and scenic views. Set amid mature trees and lush landscaping, the property provides a tranquil and private setting.

Indulge in the luxury of space and light in the expansive living area, where a wall of windows floods the room with natural sunlight, creating a bright and inviting atmosphere.

With approximately 13,000 m/l sq ft of living space, this exceptional residence boasts 6 bedrooms, 6.5 bathrooms, and three fireplaces. Highlights include two great rooms, two kitchens, a formal step-up dining room, sunroom, two offices, workout room, and two wine cellars.

The main-level master suite impresses with vaulted 20-foot ceilings, two walk-in closets, and a private patio overlooking the expansive grounds. The gourmet kitchen overlooks an enclosed courtyard with a mature tree, adding to the home’s charm.

Additional features include a detached garage, brand new roof, and fiber optic broadband — all within the desirable Rolla School District. This secluded estate offers endless potential for customization and luxury living in a rare, prestigious setting.
#25045569

Rolla

10335 Stoltz Drive

6 Beds

5 Baths

11,396 Sq.Ft.

$995,000

MLS#: 25045569

 - property

Send a message

Message successfully sent.

Your message

What is 3 + 4 ?

Reason for contacting?

I agree to receive email communication and understand I can unsubscribe at any time.

I agree to be contacted by Kornelije Josić via call, email, and text for real estate services. To opt out, you can reply 'stop' at any time or reply 'help' for assistance. You can also click the unsubscribe link in the emails. Message and data rates may apply. Message frequency may vary. Privacy Policy

Sign Out

Virtual Assistant

Would you like to take the next step with this property? We can help you schedule a showing or virtual tour, or send you more details.

Yes, I would like more information.

Thank You for Your Reply, One of Our Agents will contact you as soon as possible

No, maybe later.

Thank you, you can always contact me via email, phone number or through the contact form.

Realhub AI

Lucy - Your AI-Powered Realtor

Update Your Temporary Password

Personalize your search

Enter your email and we'll notify you immediately when new listings match what you're looking for.

or enter email address

Already have an account ? Login here

Continue your home search

I agree to receive communications and understand I can unsubscribe at any time.

I agree to be contacted by Kornelije Josić via call, email, and text for real estate services. To opt out, you can reply 'stop' at any time or reply 'help' for assistance. You can also click the unsubscribe link in the emails. Message and data rates may apply. Message frequency may vary. Privacy Policy

Already have an account ? Login here

We use cookies

We use cookies primarily for analytics to enhance your experience. By accepting, you agree to our use of these cookies. You can manage your preferences or learn more about our cookies policy.