
Property
Beds
3
Full Baths
2
1/2 Baths
1
Year Built
2016
Sq.Footage
2,729
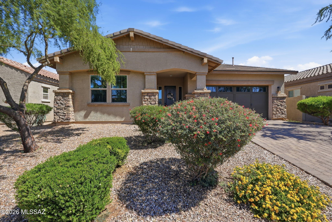
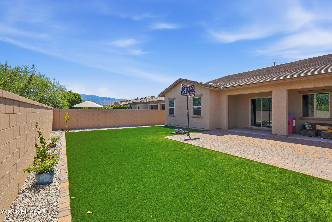
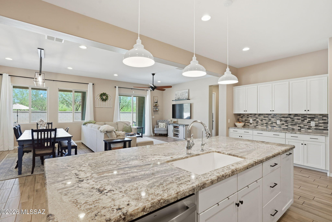
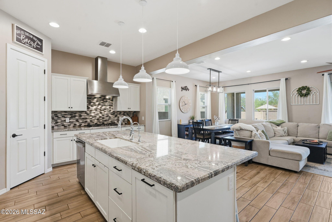
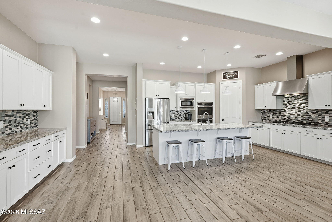
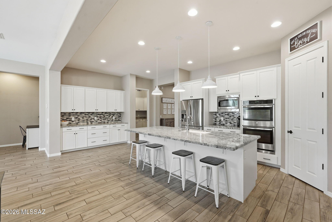
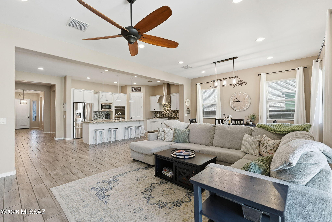
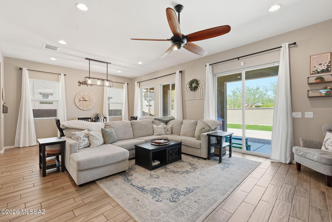
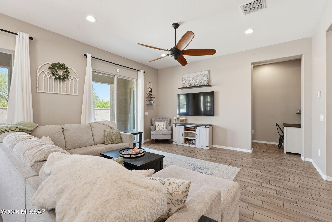
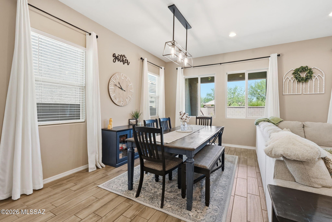
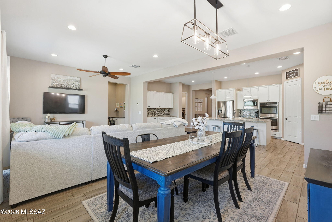
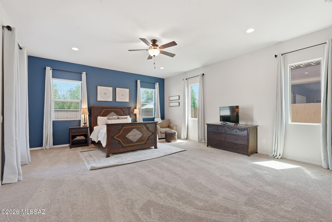
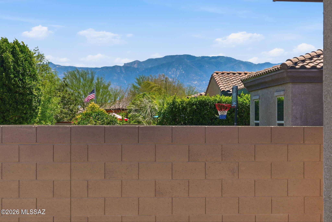
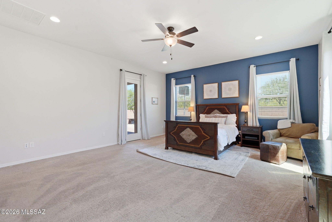
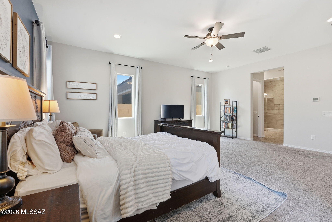
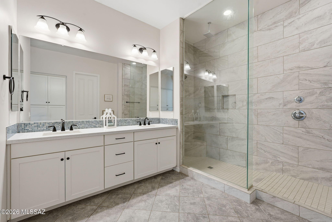
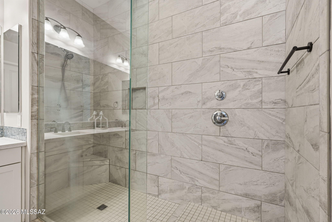
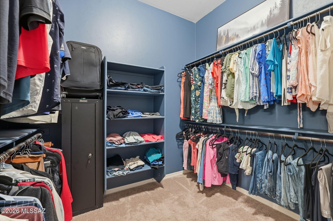
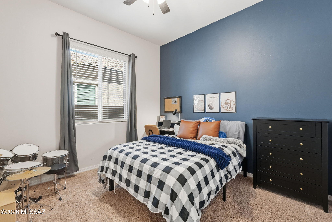
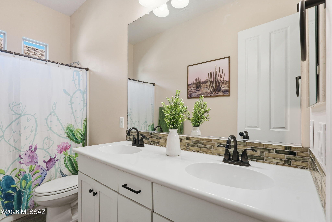
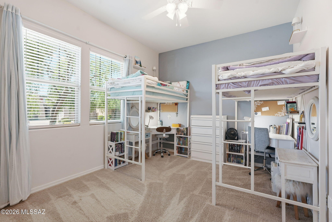
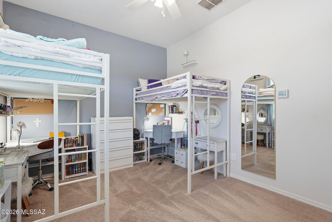
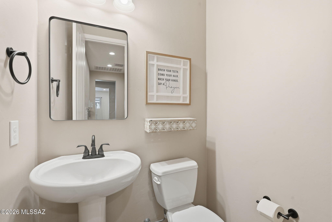
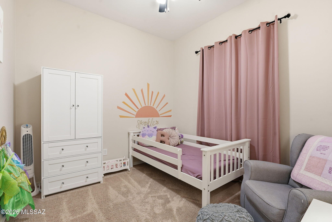
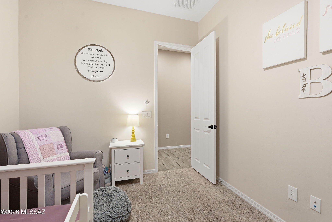
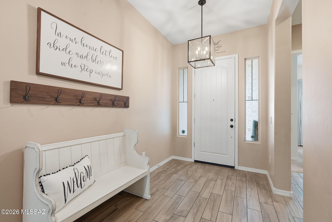
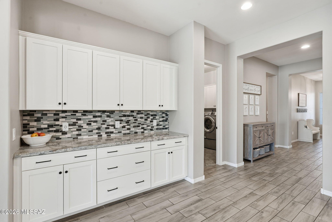
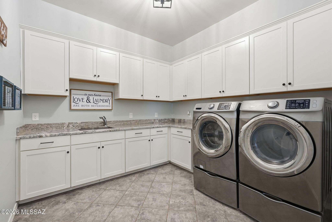
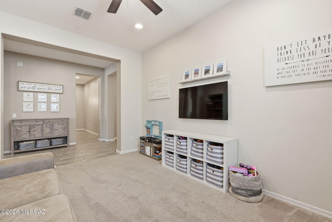
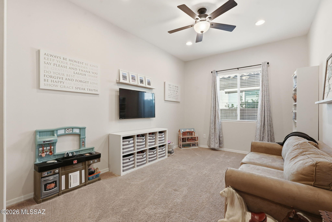
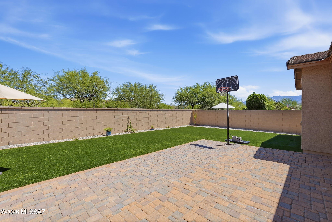
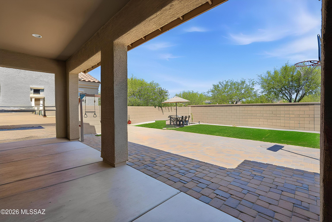
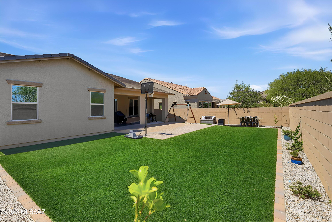
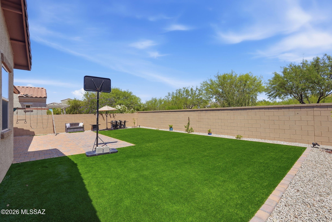
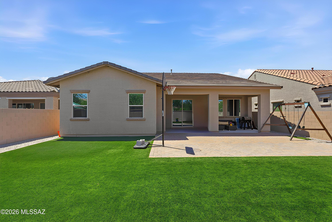
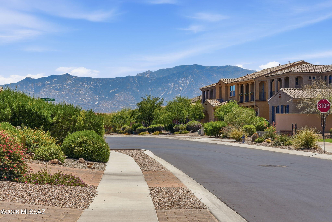
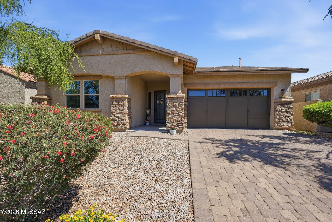
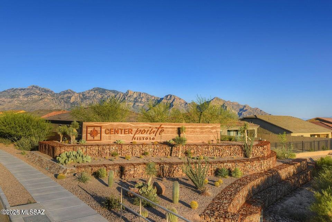
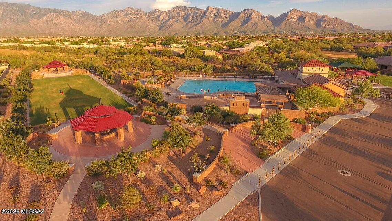
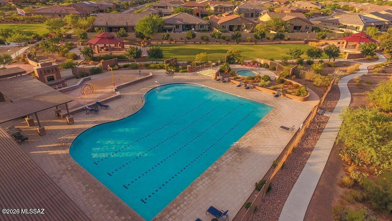
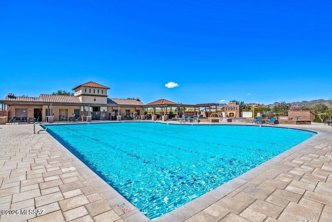
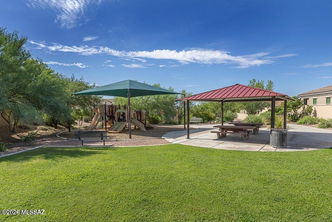
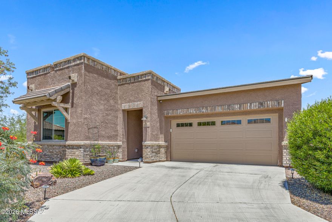
Welcome home to this pristine, turn-key contemporary gem located in Oro Valley's highly sought-after and gated, Cove at Centerpointe Vistoso neighborhood! Built in 2016, this beautifully maintained 3BD/2.5BA (2,729 sqft) home has a meticulously upgraded living space, blending high-end functionality with the relaxed elegance of the Arizona desert lifestyle. From the moment you step inside, you are greeted by an expansive open-concept floor plan that feels incredibly light, bright, and airy. The heart of the home is a spectacular chef's kitchen featuring striking light cabinets, premium stainless-steel appliances, a massive social island with elegant pendant lighting, and a generous walk-in pantry. It flows effortlessly into the main living areas, making it the perfect hub for family gatherings or weekend entertaining. The thoughtful floor plan provides immense flexibility, including beautifully upgraded bathrooms, a dedicated office, an impressive den, and a massive laundry room outfitted with an abundance of custom cabinetry and wrap-around counter space for ultimate daily convenience. Outdoor living is a true delight in the private backyard oasis. Step through the sliding doors onto a deep covered patio that leads out to an extended, professionally laid paver patio area--providing a space for casual dining, stargazing, or soaking in the peaceful desert evenings. Ideally located just a short walk from the community pool, spa, park, splash pad, and recreation center, this home offers not only luxury and privacy, but also convenient access to exceptional amenities. Minutes from the Vistoso Nature Trail, park, premium shopping, and top-rated schools, this magnificent home is move-in ready and waiting for its next chapter!
Features & Amenities
Interior
-
Other Interior Features
Kitchen Island, Entrance Foyer, Walk-In Closet(s), High Ceilings, Granite Counters, Pantry, Double Vanity, High Speed Internet
-
Total Bedrooms
3
-
Bathrooms
2
-
1/2 Bathrooms
1
-
Basement YN
NO
-
Cooling YN
YES
-
Cooling
Central Air, Ceiling Fan(s)
-
Fireplace YN
NO
-
Heating YN
YES
-
Heating
Forced Air, Natural Gas, Exhaust Fan
-
Pet friendly
N/A
Exterior
-
Garage
Yes
-
Garage spaces
2
-
Construction Materials
Stucco, Frame
-
Parking
Garage Door Opener, Attached, Garage
-
Patio and Porch Features
Covered, Patio
-
Pool
No
-
View
Mountain(s)
Area & Lot
-
Lot Features
Sprinklers In Front, Subdivided, Level, Few Trees
-
Lot Size(acres)
0.18
-
Lot Size(square feet)
7710.0
-
Property Type
Residential
-
Property Sub Type
Single Family Residence
-
Architectural Style
Contemporary
Price
-
Sales Price
$700,000
-
Tax Amount
$5,697.7
-
Sq. Footage
2, 729
-
Price/SqFt
$256
HOA
-
Association
Yes
-
Association Fee Frequency
Quarterly
-
Association Fee Includes
N/A
School District
-
Elementary School
Painted Sky
-
Middle School
Wilson K-8
-
High School
Ironwood Ridge
Property Features
-
Association Amenities
Clubhouse, Park, Pool, Spa/Hot Tub, Jogging Path, Trail(s)
-
Senior Community YN
NO
-
Water Source
Public
Schedule a Showing
Showing scheduled successfully.
Mortgage calculator
Estimate your monthly mortgage payment, including the principal and interest, property taxes, and HOA. Adjust the values to generate a more accurate rate.
Your payment
Principal and Interest:
$
Property taxes:
$
HOA fees:
$
Total loan payment:
$
Total interest amount:
$
Location
County
Pima
Elementary School
Painted Sky
Middle School
Wilson K-8
High School
Ironwood Ridge
Listing Courtesy of Lisa M Bayless , Long Realty
RealHub Information is provided exclusively for consumers' personal, non-commercial use, and it may not be used for any purpose other than to identify prospective properties consumers may be interested in purchasing. All information deemed reliable but not guaranteed and should be independently verified. All properties are subject to prior sale, change or withdrawal. RealHub website owner shall not be responsible for any typographical errors, misinformation, misprints and shall be held totally harmless.

AGENT
Franko Maric
Call Franko today to schedule a private showing.

* Listings on this website come from the FMLS IDX Compilation and may be held by brokerage firms other than the owner of this website. The listing brokerage is identified in any listing details. Information is deemed reliable but is not guaranteed. If you believe any FMLS listing contains material that infringes your copyrighted work please click here to review our DMCA policy and learn how to submit a takedown request.© 2024 FMLS.
Related Properties

Oro Valley
10937 N Ledge Stone Drive
4 Beds
2 Baths
2,669 Sq.Ft.
$699,999
MLS#: 22613592
Oro Valley
1080 W Titleist Drive
2 Beds
2 Baths
1,941 Sq.Ft.
$725,000
MLS#: 22613611
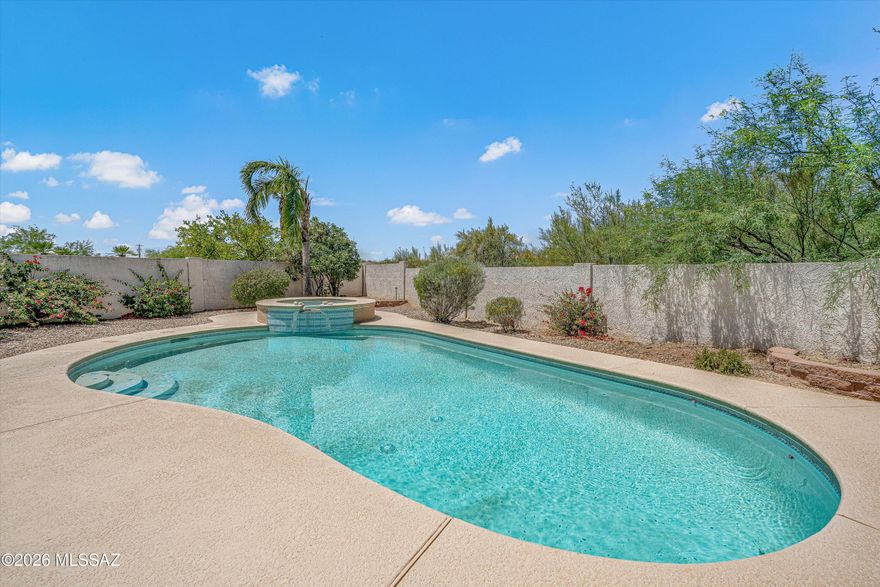
Oro Valley
13280 N Weatherglass Drive
2 Beds
2 Baths
1,796 Sq.Ft.
$585,000
MLS#: 22600671

Oro Valley
11890 N Verismo Drive
3 Beds
2 Baths
2,473 Sq.Ft.
$595,000
MLS#: 22613510

Oro Valley
11776 N Cassiopeia Drive
5 Beds
3 Baths
2,474 Sq.Ft.
$750,000
MLS#: 22613402
Oro Valley
12875 N Whitlock Canyon
3 Beds
2 Baths
2,838 Sq.Ft.
$649,000
MLS#: 22611352
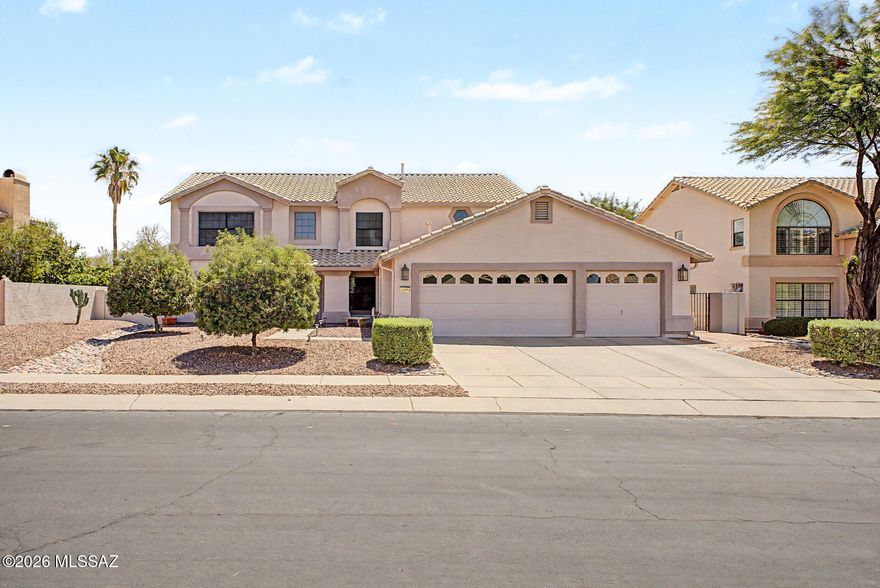
Oro Valley
12592 N Pioneer Way
3 Beds
3 Baths
3,209 Sq.Ft.
$685,000
MLS#: 22613366

Oro Valley
1408 E Paseo Arroyo Mayor
3 Beds
2 Baths
2,060 Sq.Ft.
$659,200
MLS#: 22613420

Oro Valley
14142 N Fawnbrooke Drive
3 Beds
2 Baths
2,328 Sq.Ft.
$680,000
MLS#: 22613334

Oro Valley
11485 N Desert Calico Loop
3 Beds
2 Baths
2,131 Sq.Ft.
$560,000
MLS#: 22609122
