Features & Amenities

Interior

  • Other Interior Features

    Cathedral Ceiling(s), Walk-In Closet(s), High Ceilings, Pantry, Smart Thermostat

  • Total Bedrooms

    3

  • Bathrooms

    2

  • Basement YN

    NO

  • Cooling YN

    YES

  • Cooling

    Central Air, Gas

  • Fireplace YN

    NO

  • Heating YN

    YES

  • Heating

    Forced Air, Natural Gas

  • Pet friendly

    N/A

Exterior

  • Garage

    Yes

  • Garage spaces

    2

  • Construction Materials

    Stucco

  • Parking

    Garage Door Opener

  • Patio and Porch Features

    Covered

  • Pool

    No

  • View

    Mountain(s)

Area & Lot

  • Lot Features

    Cul-De-Sac

  • Lot Size(acres)

    0.17

  • Lot Size(square feet)

    7492.0

  • Property Type

    Residential

  • Property Sub Type

    Single Family Residence

  • Architectural Style

    Contemporary

Price

  • Sales Price

    $297,400

  • Tax Amount

    $2,852.44

  • Sq. Footage

    1, 584

  • Price/SqFt

    $187

HOA

  • Association

    Yes

  • Association Fee

    $105

  • Association Fee Frequency

    Quarterly

  • Association Fee Includes

    N/A

School District

  • Elementary School

    Sycamore

  • Middle School

    Corona Foothills

  • High School

    Cienega

Property Features

  • Association Amenities

    Park

  • Senior Community YN

    NO

  • Water Source

    Public

Schedule a Showing

Showing scheduled successfully.

<
>
IN PERSON
VIA CHAT

What is 3 + 4 ?


Change time

Mortgage calculator

Estimate your monthly mortgage payment, including the principal and interest, property taxes, and HOA. Adjust the values to generate a more accurate rate.

Your payment

Principal and Interest:

$

Property taxes:

$

HOA fees:

$

Total loan payment:

$

Total interest amount:

$

Location

County

Pima

Elementary School

Sycamore

Middle School

Corona Foothills

High School

Cienega

Listing Courtesy of Bryan R Stacey , Help-U-Sell Real Estate

RealHub Information is provided exclusively for consumers' personal, non-commercial use, and it may not be used for any purpose other than to identify prospective properties consumers may be interested in purchasing. All information deemed reliable but not guaranteed and should be independently verified. All properties are subject to prior sale, change or withdrawal. RealHub website owner shall not be responsible for any typographical errors, misinformation, misprints and shall be held totally harmless.

Agent Franko Maric

AGENT

Franko Maric

Call Franko today to schedule a private showing.


* Listings on this website come from the FMLS IDX Compilation and may be held by brokerage firms other than the owner of this website. The listing brokerage is identified in any listing details. Information is deemed reliable but is not guaranteed. If you believe any FMLS listing contains material that infringes your copyrighted work please click here to review our DMCA policy and learn how to submit a takedown request.© 2024 FMLS.
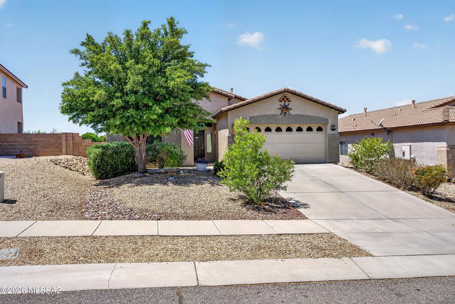
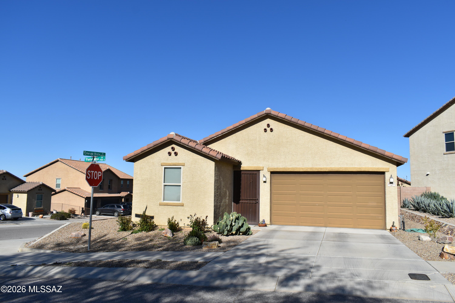
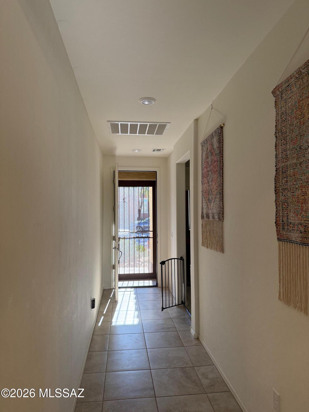
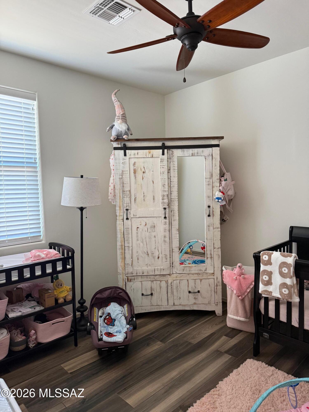
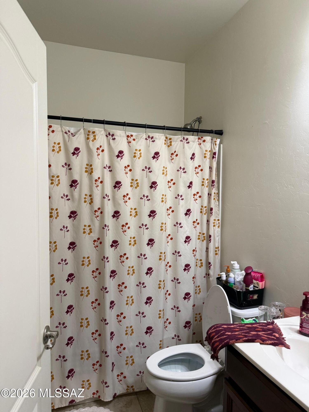
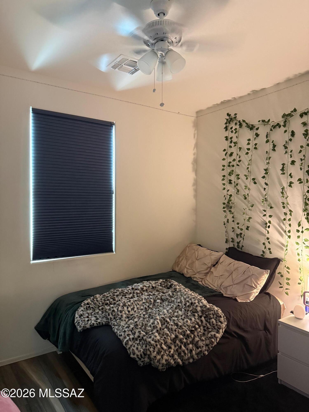
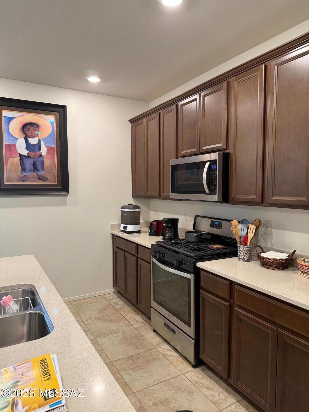
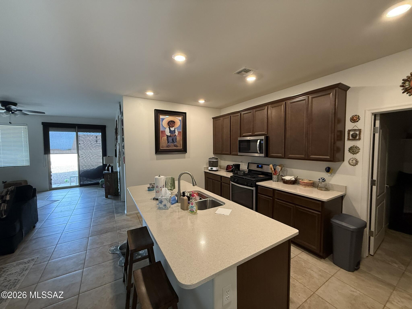
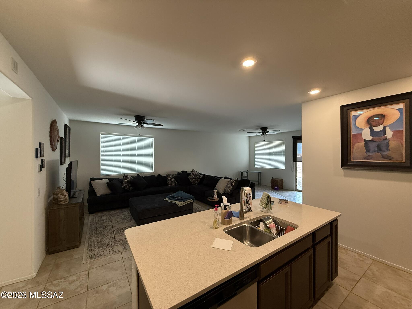
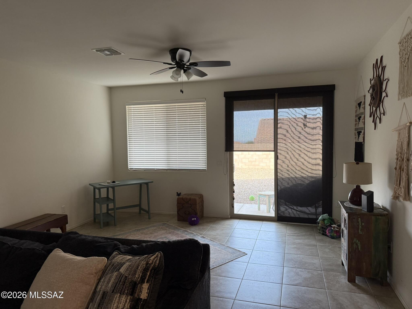
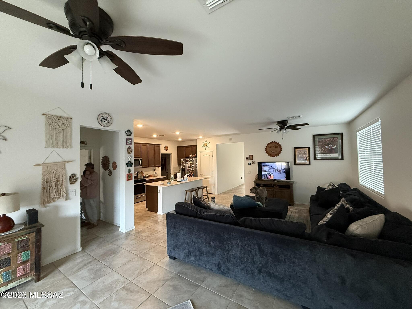
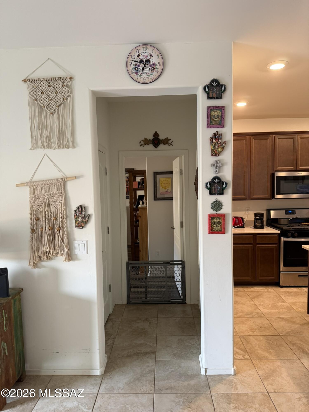
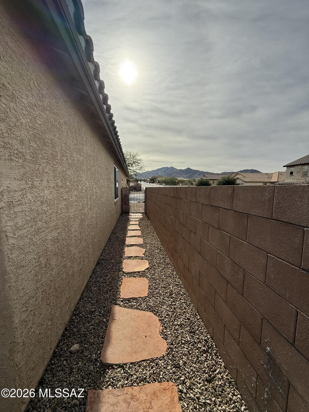
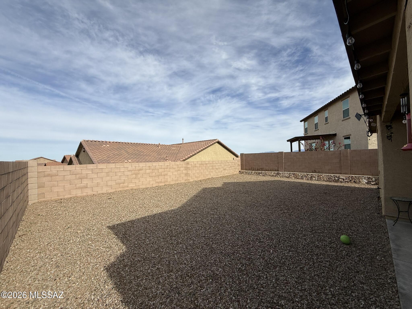
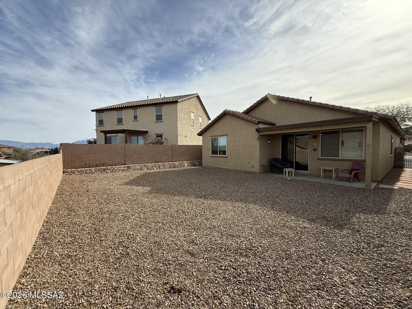
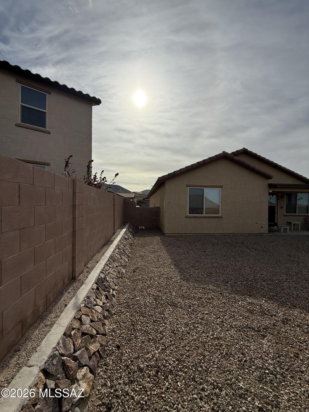
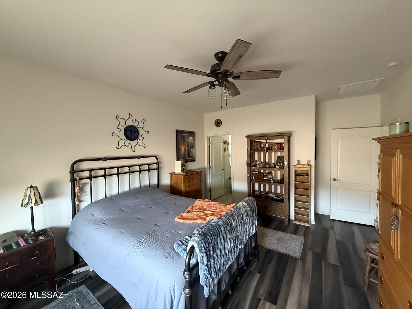
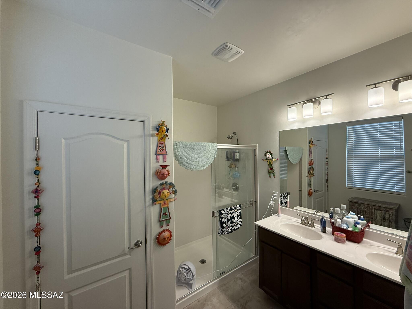
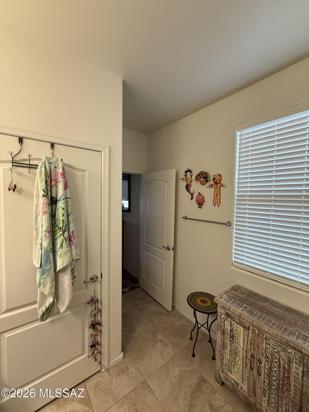
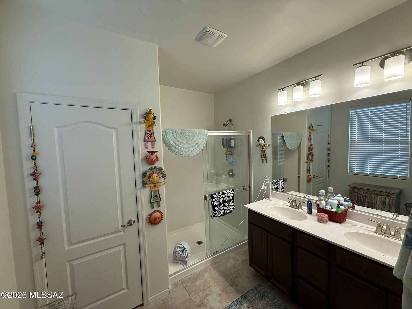
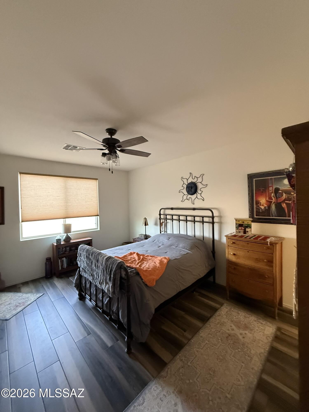
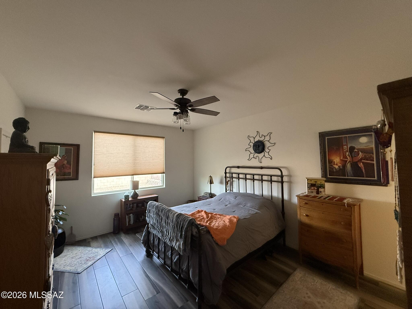
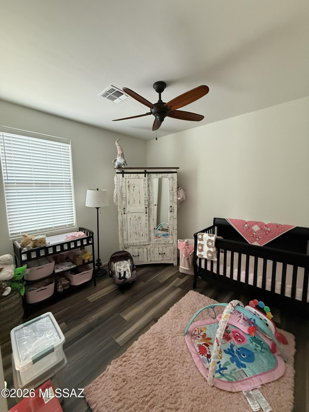
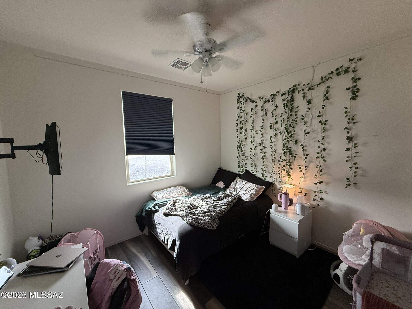
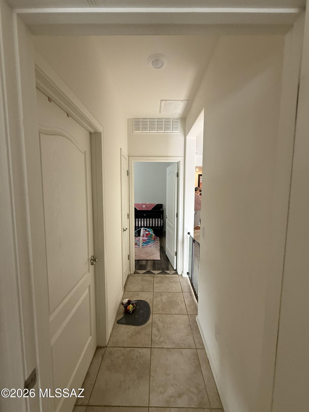
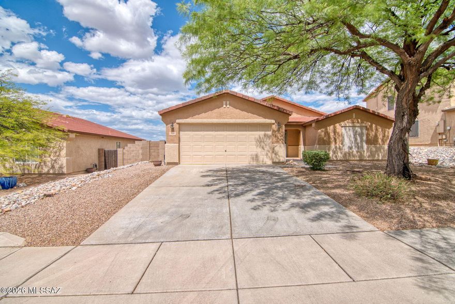
Move-In Ready! Located on a corner lot in a quiet cul-de-sac, this home offers 9-foot ceilings, tile flooring throughout all bedrooms, and an open, functional floor plan. The kitchen features Silestone® countertops, 42'' Timberlake® upper cabinets, stainless steel appliances, and a gas range. The primary bedroom features a walk-in closet, while one secondary bedroom includes a professionally installed California Closets® organizer. The primary bath offers dual vanities with cultured marble countertops. A front security door adds peace of mind while allowing cool breezes. The backyard includes a BBQ gas stub, ideal for entertaining. Highly energy-efficient with water-saving fixtures designed to help reduce utility costs.

10827 E Painted Mesa Place

Message successfully sent.

What would you like to know?

What is 3 + 4 ?

I agree to receive email communication and understand I can unsubscribe at any time.

I agree to be contacted by Kornelije Josić via call, email, and text for real estate services. To opt out, you can reply 'stop' at any time or reply 'help' for assistance. You can also click the unsubscribe link in the emails. Message and data rates may apply. Message frequency may vary. Privacy Policy

Related Properties

New on site 2 days ago
Welcome to this beautifully maintained 3bd/2ba in the highly acclaimed Vail School District! Sited on a premium lot, this home offers exceptional privacy-backing to common area with no immediate rear neighbors. Enjoy energy savings with OWNED SOLAR, a 2021 HVAC (17 SEER2) & extra attic insulation! Inside, you'll find a gourmet kitchen w/granite counters, large island w/breakfast bar, SS appliances & spacious great room w/gas fireplace. Owner's suite features large walk-in closet, soaking tub & separate shower. Additional highlights include oversized diagonal tile, room-darkening window coverings & an impressive finished garage w/epoxy, 4-ft extension, cabinets, workbench & storage. Private backyard oasis w/full length covered patio, water feature & stunning landscaping. SEE UPGRADE SHEET!!
#22612484

Vail

17688 S Vermillion Sunset Drive

3 Beds

2 Baths

1,776 Sq.Ft.

$335,000

MLS#: 22612484

New on site 4 days ago
Welcome to a beautifully curated home where warmth, function, and effortless style come together. A soothing natural color palette flows throughout, creating a calm and inviting atmosphere from the moment you step inside.

The heart of the home is the well-appointed kitchen, featuring a spacious center island, perfect for gathering, meal prep, and entertaining with ease. Thoughtfully designed living areas offer flexible spaces to fit your lifestyle, whether you're working from home, hosting guests, or creating a cozy retreat.

The primary suite is a true haven, complete with dual sinks for added convenience and generous under-sink storage to keep everything organized and within reach.

Step outside to your private backyard oasis, where a covered patio invites you to unwind, dine al fresco, or enjoy Arizona's beautiful evenings. The fully fenced yard provides both privacy and peace of mind.

Fresh interior paint adds a crisp, updated feel, making this home truly move-in ready while offering the perfect canvas to make it your own.

This is the one you've been waiting for. Come experience it for yourself.
#22613315

Vail

10883 S Sky Kristen Loop

3 Beds

2 Baths

1,579 Sq.Ft.

$335,000

MLS#: 22613315

Beautiful Home in Award Winning Vail School District. Built in August 2018. Kitchen - Granite Countertops, Birch 36'' Cabinets. Sterling Stainless Steel Sink with Moen Faucet. DuPure Reverse Osmosis Water Purification System. Ceramic Tile Flooring in all rooms except bedrooms which are carpeted. Energy Star Appliances. Community Park walking distance.
#22613115

Vail

12188 E Domnitch Drive

3 Beds

2 Baths

1,500 Sq.Ft.

$333,000

MLS#: 22613115

USDA eligible! This charming 3-bedroom, 2-bath home is located in the desirable Corona de Tucson community and within the highly sought-after Vail Unified School District. Priced under $300,000, this home offers comfort and beautiful desert scenery. Enjoy relaxing evenings on the screened-in back patio and a yard that offers mountain views with no rear neighbors for added privacy. Conveniently located near schools, parks, shopping, and easy access to I-10, this home is perfect for anyone looking to enjoy the beauty and tranquility of Southern Arizona living.
#22612083

Vail

584 E Painted Pueblo Drive

3 Beds

2 Baths

1,483 Sq.Ft.

$293,000

MLS#: 22612083
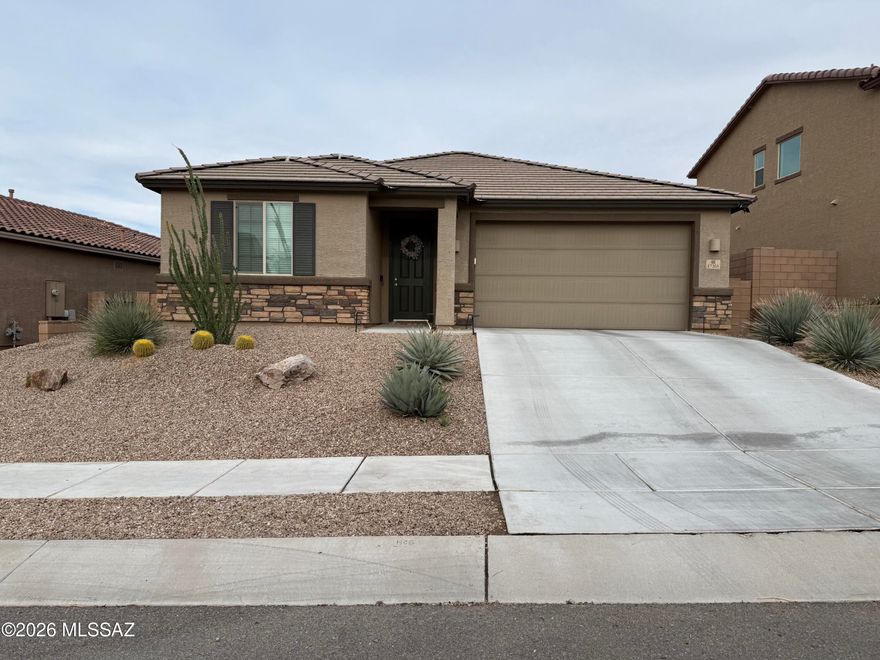
Beautifully upgraded 3 Bedroom plus Den in Santa Rita Ranch III. Impressive Foyer has ample feature wall space to showcase decor, artwork and photos. Open Great Room, granite Kitchen, sink in lg island, and Dining area. Pantry closet. Refrig incl. Plus, a den/study, or playroom!  Split layout for extra privacy. King-sized Primary Bdrm and spacious ensuite. Dual sinks, granite counter, full shower, walk-in closet. Bedrooms 2 & 3 are separated by Guest Bath. Tub/shower and single vanity. Laundry Rm - washer & dryer incl. Convenient hallway key drop. Plank ceramic tile floors/carpeted bedrooms & den. Cov Patio, pavers & turf. Overhead garage storage. Well maintained and clean. Elevated lot. Fully landscaped. Walk to park with playground, basketball, ramada, tables, & grass field. Vail schools
#22612927

Vail

17265 S Alder Brooke Way

3 Beds

2 Baths

1,950 Sq.Ft.

$349,900

MLS#: 22612927

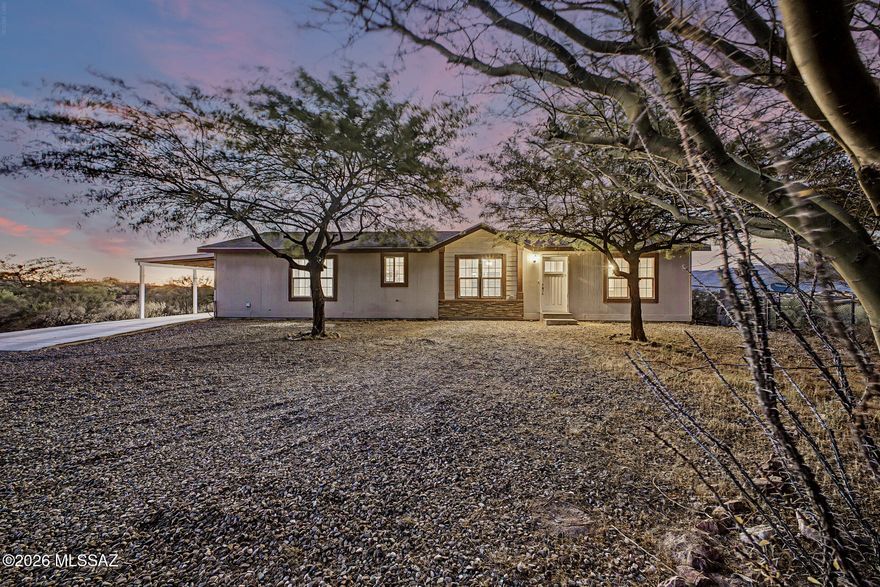
Escape to your own private retreat on 5.25 acres in scenic Vail, AZ! This spacious 4-bedroom, 2-bath manufactured home offers 2,240 sq ft of comfortable living with vaulted ceilings, ceiling fans, and a functional open layout. The kitchen features a gas range, dishwasher, microwave, and breakfast bar, perfect for everyday living. Enjoy a dedicated laundry room, den, and generous walk-in closets. Step outside to a deck with sweeping panoramic desert and sunset views from your private hillside lot. Horse property by zoning with RV parking available and no HOA holding you back. Propane, septic, and well water keep you wonderfully self-sufficient. Located in the highly regarded Vail School District. A rare opportunity to own wide-open Arizona land with room to roam!
#22611706

Vail

18020 S Sonoita Highway

4 Beds

2 Baths

2,240 Sq.Ft.

$330,000

MLS#: 22611706
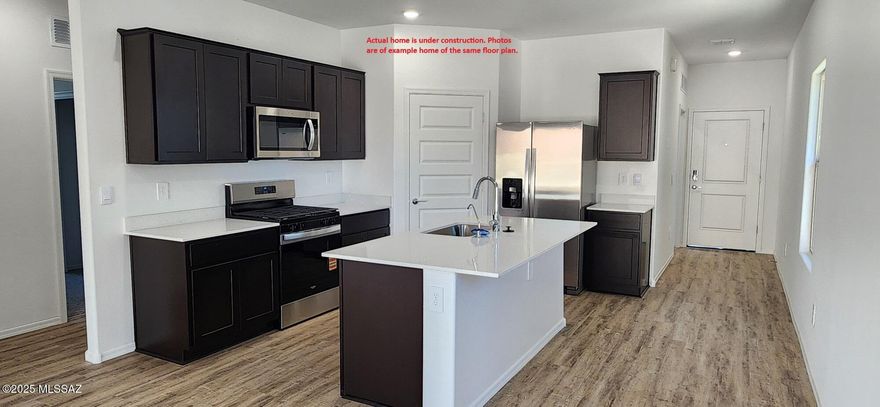
The Amber at Hanson Ridge in Vail, Arizona - a beautifully crafted 1,331 sq. ft. single-story new home that offers modern living in a peaceful desert setting.

As you step through the inviting front porch, the thoughtfully designed entryway leads you into an open-concept living space that seamlessly connects the great room, dining area, and kitchen. This layout is ideal for both relaxing with family and entertaining guests. The kitchen, equipped with quartz countertops, modern appliances, and a convenient pantry, is designed to meet your culinary needs while maintaining a stylish appeal.
The primary suite, located at the rear of the home, offers a private retreat. Under construction
#22611461

Vail

12286 E Patricia Ann Drive

3 Beds

2 Baths

1,331 Sq.Ft.

$340,900

MLS#: 22611461
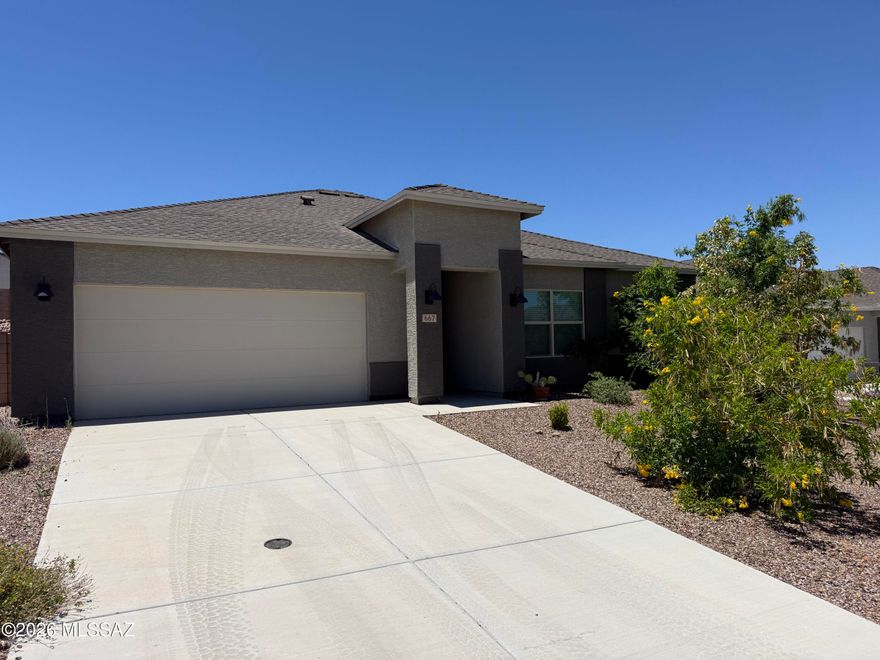
Almost new, 2023 home with 3 bedroom and 2 bathrooms. Beautifully maintained home with wood look tile, white cabinetry and quartz counter tops. Designer touches throughout home including stylish fixtures. Nicely landscaped front yard with large open backyard waiting for your personal touches. Agent/Owner
#22612384

Vail

667 W Wilkinson Street

3 Beds

2 Baths

1,583 Sq.Ft.

$314,900

MLS#: 22612384
Dream Home Alert. Newly built in 2009 this home boast 3 beds, 2 baths on a .94 acre lot with stunning MOUNTAIN VIEWS! NEW ROOF 2022. Located in award winning Vail school district. The interior showcases a warm and welcoming layout, open floor plan, with wood-look flooring, tile in all the right places, vaulted ceilings for a feeling of openness, a soothing palette, and plenty of natural light. The impeccable kitchen comes equipped with oak cabinetry, tile backsplash, spacious counters, and built-in appliances for a seamless cooking experience. The primary bedroom is a true retreat, offering a walk-in closet for easy organization & a bathroom with dual sinks. Out back, you can enjoy the serene views while sipping your morning coffee. RV SPACE.  Don't miss this fantastic opportunity.
#22612624

Vail

11716 S Morning Mist Place

3 Beds

2 Baths

1,624 Sq.Ft.

$310,000

MLS#: 22612624
Seller will entertain offers between $350,000-$360,000. Welcome to this spacious 3-bedroom, 2-bath home located in Vail, AZ, offering an open-concept layout, generous room sizes, and beautiful natural light throughout. The kitchen features an island, Corian countertops, stainless steel appliances, pull-out cabinet shelving, pantry, eat-in dining space, and electric stove.
The large primary suite includes a walk-in closet and private shower. Guest bedrooms are spacious with walk-in closets, and the guest tub/shower has never been used. Interior highlights include fresh paint, ceiling fans, tile in hallways and wet areas, carpet in common spaces, and a finished garage with storage and painted floors. Enjoy a finished backyard with covered patio, tile patio area, gravel, flagstone, view fencing, walk-through gate, walking path access and views of the old golf course. Additional upgrades include HVAC replaced approximately 3 years ago, water heater from 2018, water softener, new interior paint, exterior paint completed about 2 years ago. Washer, dryer, and refrigerator stay!
#22612535

Vail

535 E Sterling Canyon Drive

3 Beds

2 Baths

2,045 Sq.Ft.

$350,000

MLS#: 22612535

 - property

Send a message

Message successfully sent.

Your message

What is 3 + 4 ?

Reason for contacting?

I agree to receive email communication and understand I can unsubscribe at any time.

I agree to be contacted by Kornelije Josić via call, email, and text for real estate services. To opt out, you can reply 'stop' at any time or reply 'help' for assistance. You can also click the unsubscribe link in the emails. Message and data rates may apply. Message frequency may vary. Privacy Policy

Sign Out

Virtual Assistant

Would you like to take the next step with this property? We can help you schedule a showing or virtual tour, or send you more details.

Yes, I would like more information.

Thank You for Your Reply, One of Our Agents will contact you as soon as possible

No, maybe later.

Thank you, you can always contact me via email, phone number or through the contact form.

Realhub AI

Lucy - Your AI-Powered Realtor

Update Your Temporary Password

Personalize your search

Enter your email and we'll notify you immediately when new listings match what you're looking for.

or enter email address

Already have an account ? Login here

Continue your home search

I agree to receive communications and understand I can unsubscribe at any time.

I agree to be contacted by Kornelije Josić via call, email, and text for real estate services. To opt out, you can reply 'stop' at any time or reply 'help' for assistance. You can also click the unsubscribe link in the emails. Message and data rates may apply. Message frequency may vary. Privacy Policy

Already have an account ? Login here

We use cookies

We use cookies primarily for analytics to enhance your experience. By accepting, you agree to our use of these cookies. You can manage your preferences or learn more about our cookies policy.