
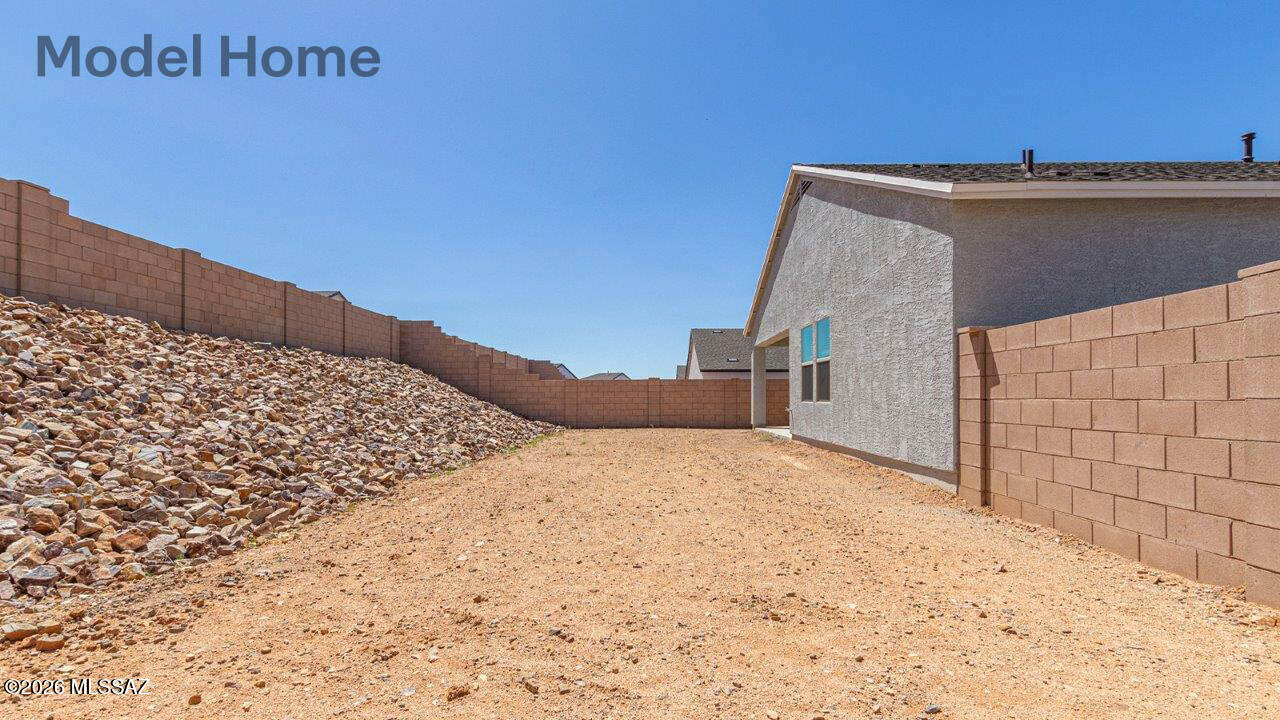
Property
Beds
4
Full Baths
2
1/2 Baths
None
Year Built
2026
Sq.Footage
1,635
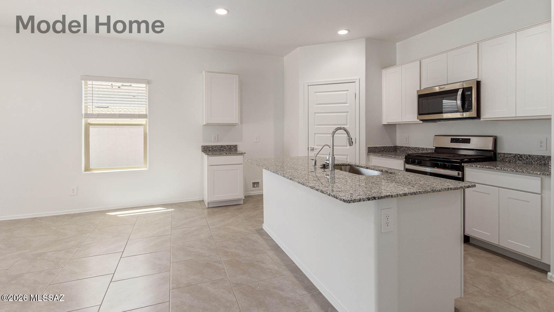
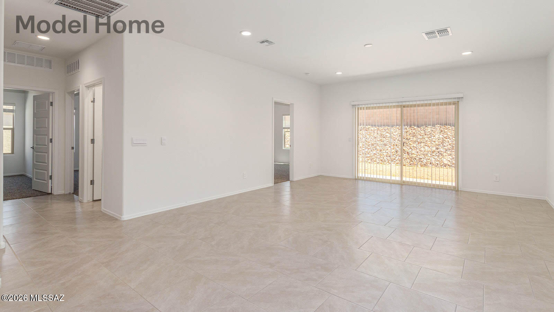
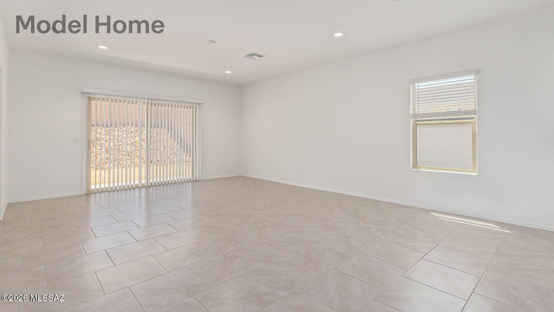
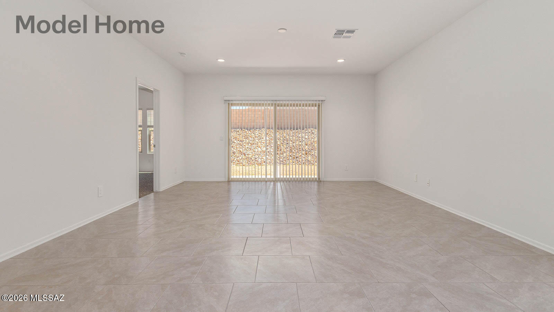
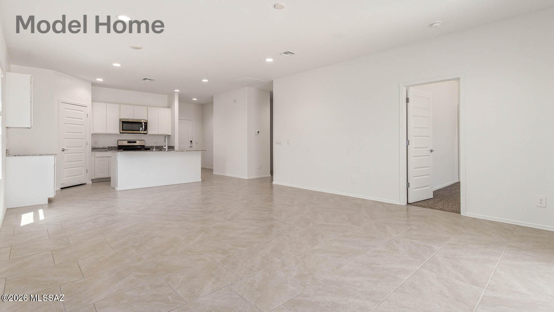
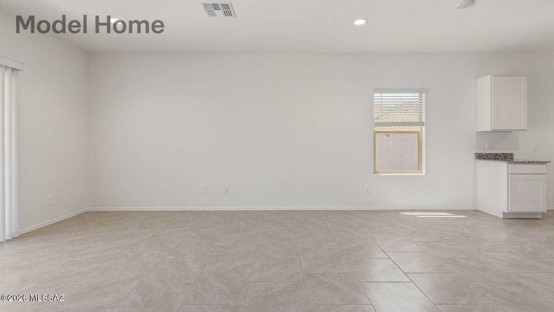
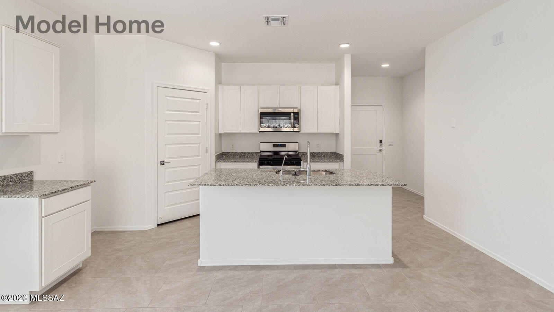
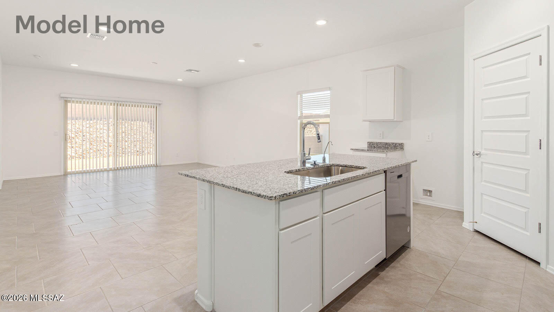
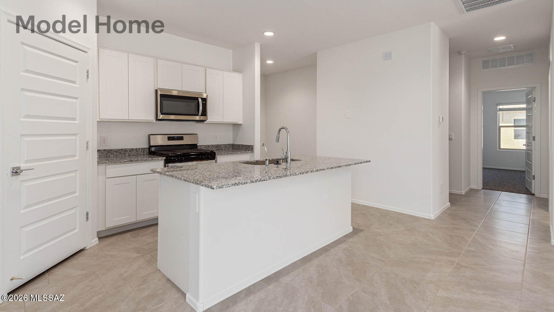
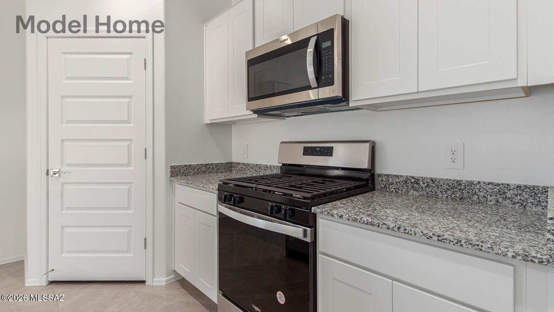
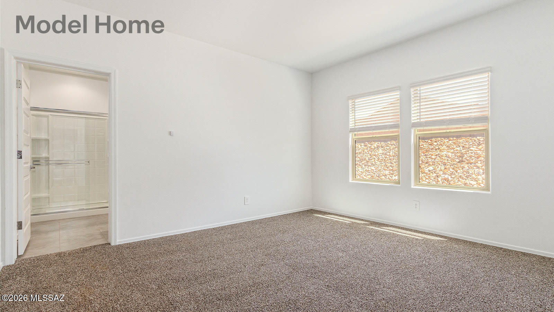
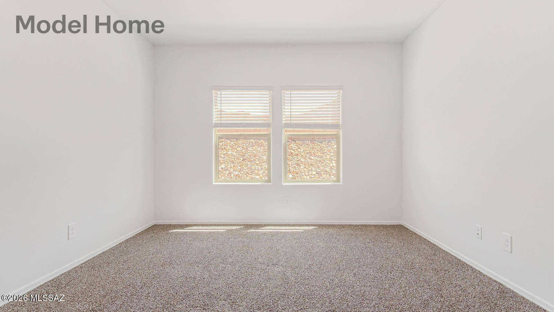
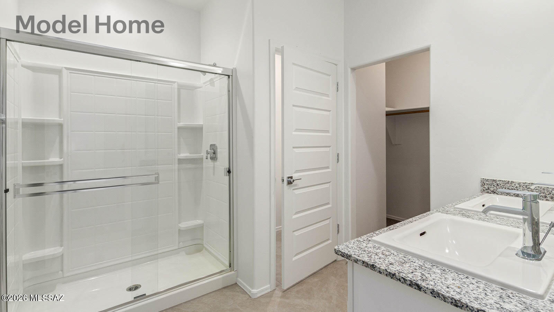
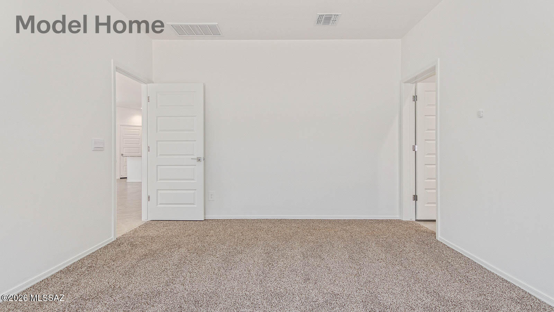
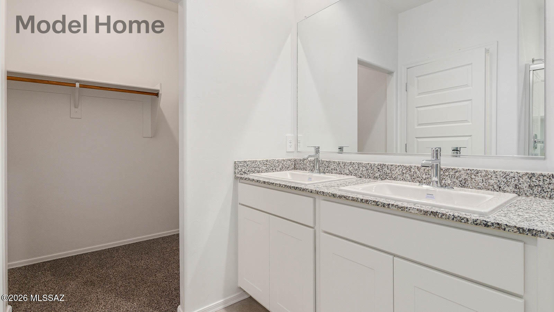
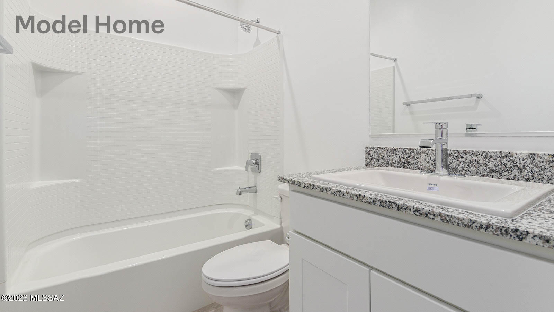
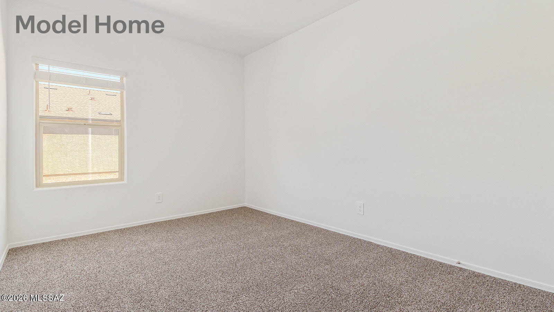
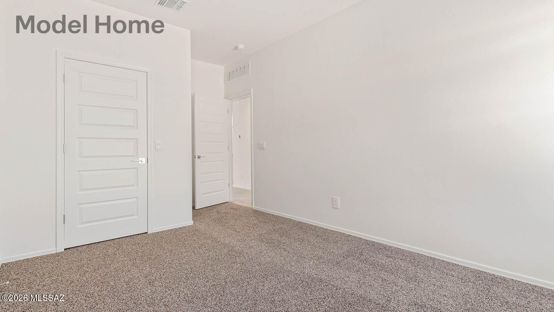
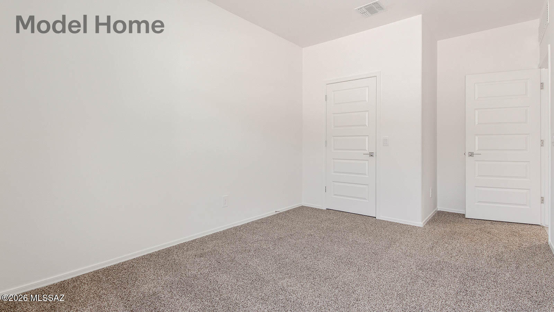
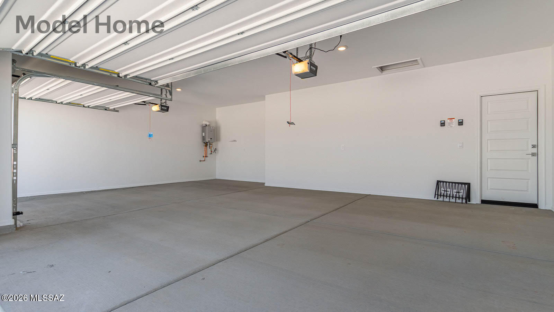
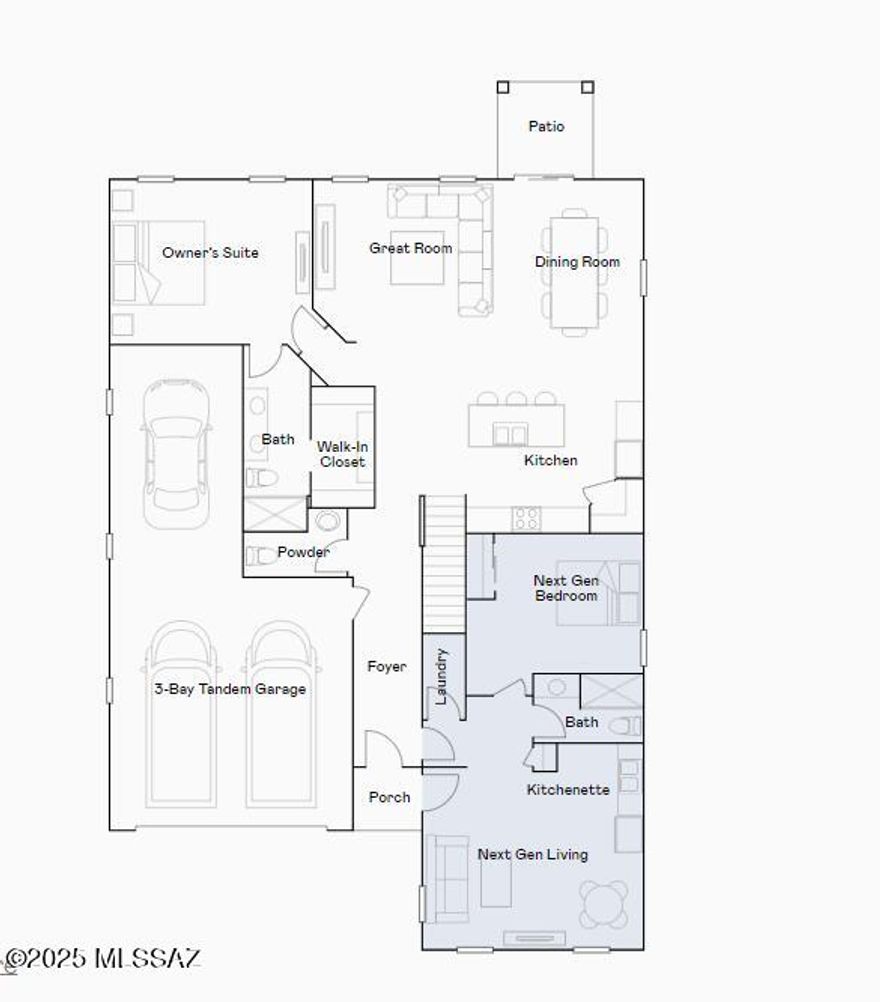
This floor plan offers 1,635 square feet of well-planned living space, perfect for those who appreciate both comfort and functionality. With four bedrooms, two bathrooms, and a 3-car garage, The Elgin provides the ideal setting for modern living amidst the beauty of the Santa Rita Mountains. As you enter through the inviting front porch, you're welcomed by an open and airy floor plan that flows effortlessly from one room to the next. The heart of the home is the expansive great room, seamlessly connected to the dining area and kitchen, making it ideal for everyday living and entertaining. The kitchen is a chef's delight, featuring a large island with a breakfast bar, granite countertops, and Shaker-style cabinetry, offering ample storage and workspace.
Features & Amenities
Interior
-
Other Interior Features
Kitchen Island, Entrance Foyer, High Ceilings, Pantry, Low Flow Plumbing Fixtures, High Speed Internet, Smart Thermostat
-
Total Bedrooms
4
-
Bathrooms
2
-
Basement YN
NO
-
Cooling YN
YES
-
Cooling
ENERGY STAR Qualified Equipment, Heat Pump, Ceiling Fan(s)
-
Fireplace YN
NO
-
Heating YN
YES
-
Heating
Heat Pump, Natural Gas, Exhaust Fan
-
Pet friendly
N/A
Exterior
-
Garage
Yes
-
Garage spaces
3
-
Construction Materials
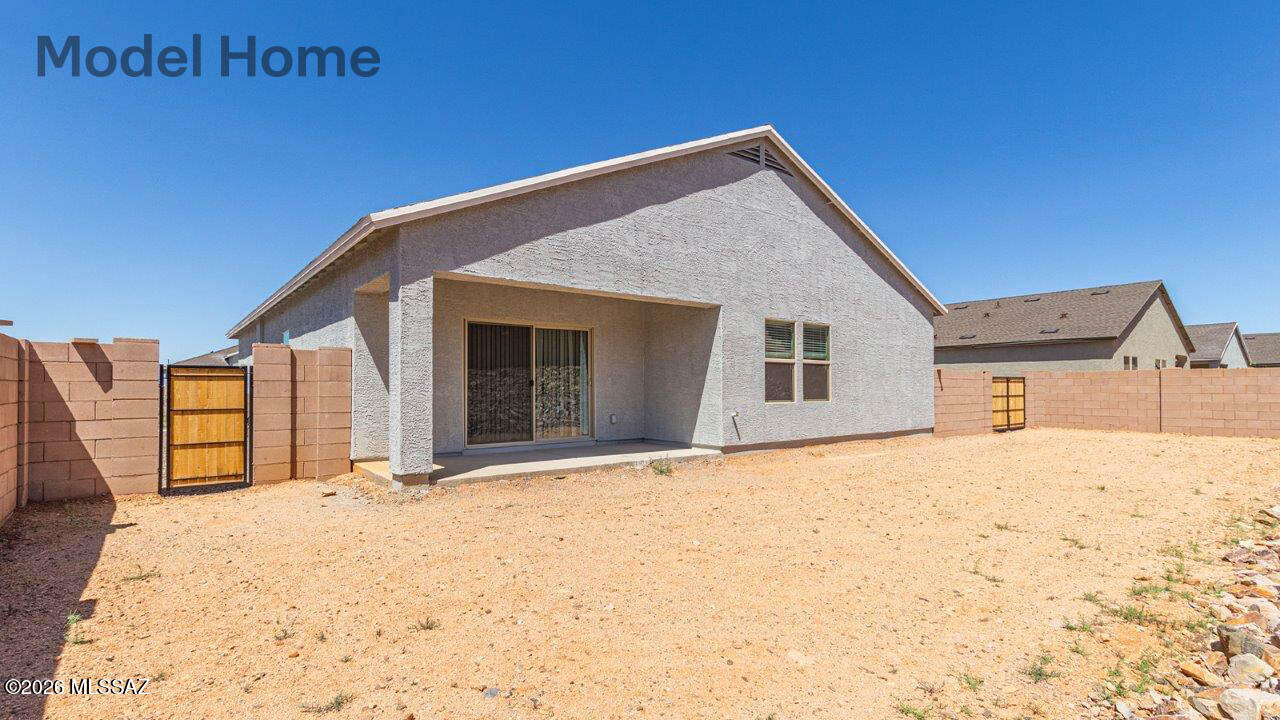
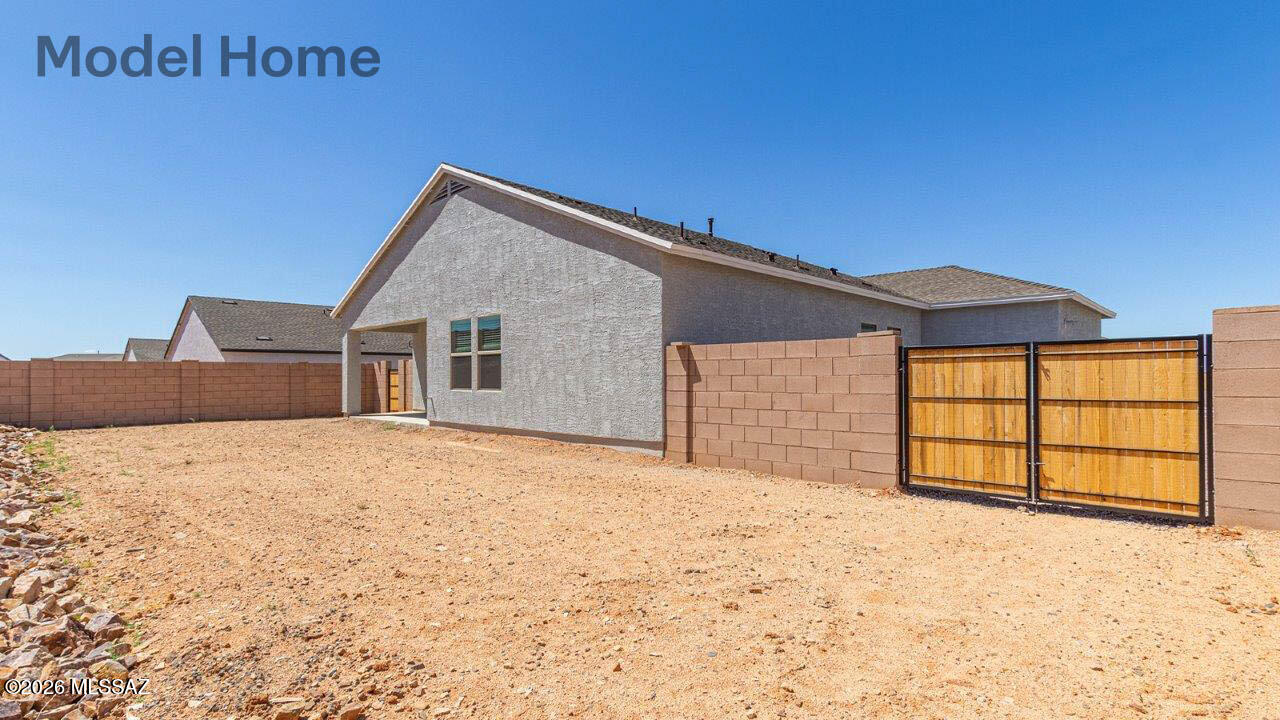
Frame, Stucco
-
Other Exterior Features
None
-
Parking
Garage Door Opener
-
Patio and Porch Features
Covered
-
Pool
No
-
View
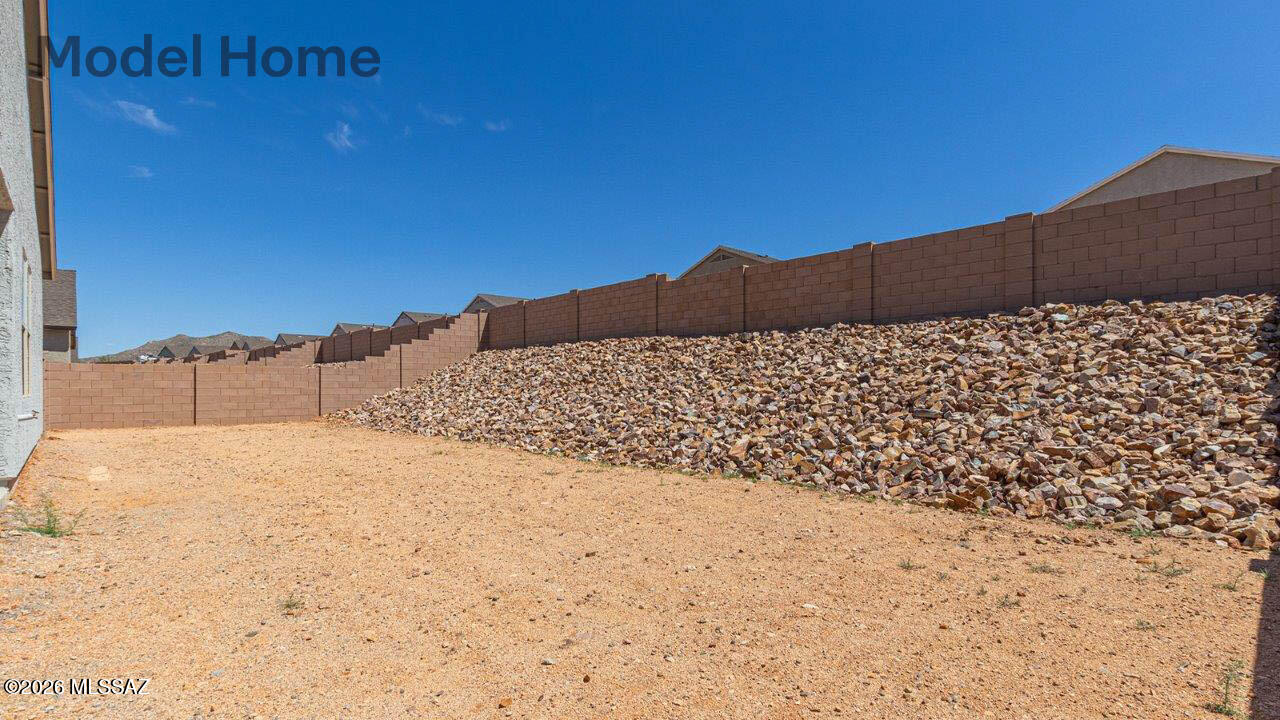
Mountain(s), Desert
Area & Lot
-
Lot Features
Sprinklers In Front, Corner Lot, Few Trees, Level
-
Lot Size(acres)
0.2
-
Lot Size(square feet)
8756.0
-
Property Type
Residential
-
Property Sub Type
Single Family Residence
-
Architectural Style
Modern
Price
-
Sales Price
$403,900
-
Tax Amount
$255.32
-
Sq. Footage
1, 635
-
Price/SqFt
$247
HOA
-
Association
Yes
-
Association Fee
$25
-
Association Fee Frequency
Quarterly
-
Association Fee Includes
N/A
School District
-
Elementary School
Copper Ridge
-
Middle School
Corona Foothills
-
High School
Cienega
Property Features
-
New Construction
YES
-
Accessibility Features
Grip-Accessible Features, Smart Technology
-
Association Amenities
None, Jogging Path
-
Senior Community YN
NO
-
Water Source
Public
Schedule a Showing
Showing scheduled successfully.
Mortgage calculator
Estimate your monthly mortgage payment, including the principal and interest, property taxes, and HOA. Adjust the values to generate a more accurate rate.
Your payment
Principal and Interest:
$
Property taxes:
$
HOA fees:
$
Total loan payment:
$
Total interest amount:
$
Location
County
Pima
Elementary School
Copper Ridge
Middle School
Corona Foothills
High School
Cienega
Listing Courtesy of Michele J Durco Ahern , DRH Properties Inc.
RealHub Information is provided exclusively for consumers' personal, non-commercial use, and it may not be used for any purpose other than to identify prospective properties consumers may be interested in purchasing. All information deemed reliable but not guaranteed and should be independently verified. All properties are subject to prior sale, change or withdrawal. RealHub website owner shall not be responsible for any typographical errors, misinformation, misprints and shall be held totally harmless.

AGENT
Franko Maric
Call Franko today to schedule a private showing.

* Listings on this website come from the FMLS IDX Compilation and may be held by brokerage firms other than the owner of this website. The listing brokerage is identified in any listing details. Information is deemed reliable but is not guaranteed. If you believe any FMLS listing contains material that infringes your copyrighted work please click here to review our DMCA policy and learn how to submit a takedown request.© 2024 FMLS.
Related Properties
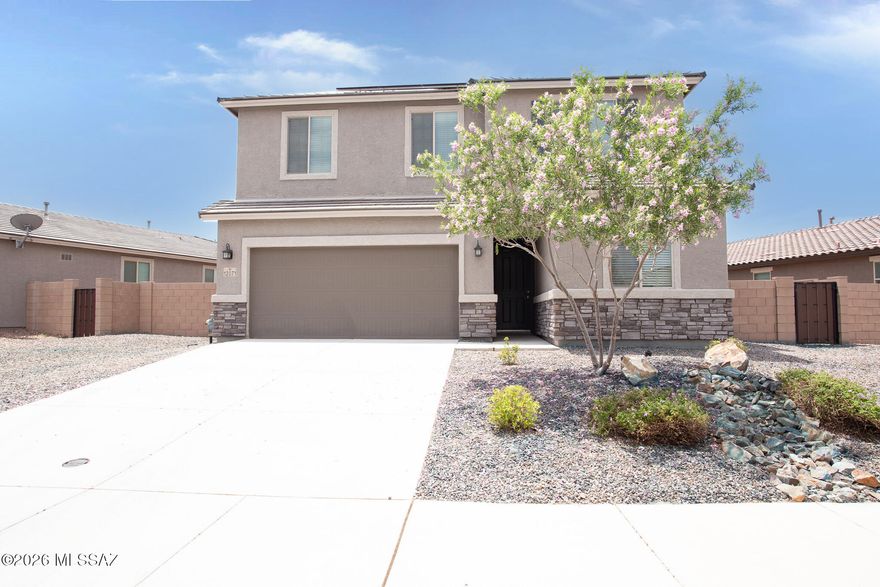
Vail
12071 E Ryscott Circle
4 Beds
2 Baths
2,367 Sq.Ft.
$427,900
MLS#: 22613692
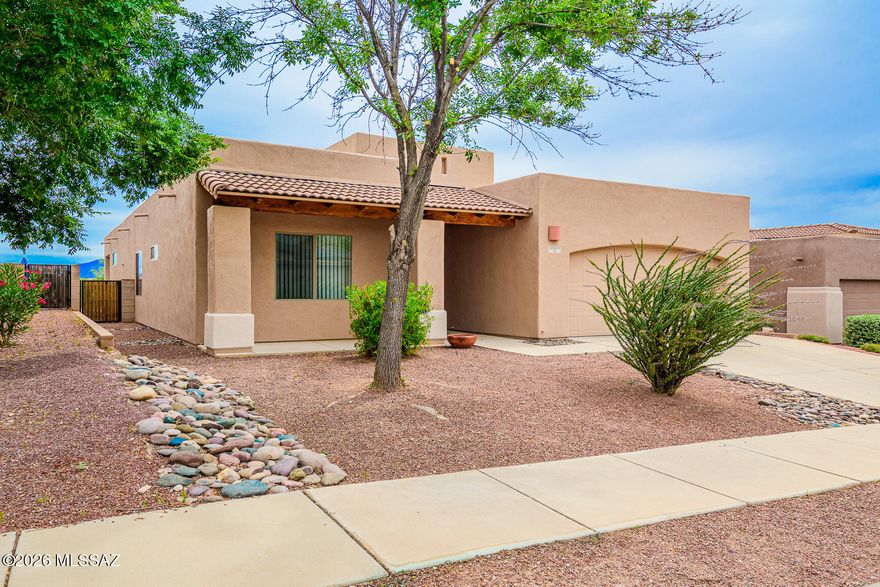
Vail
13588 E High Plains Ranch Street
3 Beds
2 Baths
1,877 Sq.Ft.
$370,000
MLS#: 22613590

Vail
12312 E Morris Carson Drive
4 Beds
2 Baths
2,053 Sq.Ft.
$446,865
MLS#: 22613675
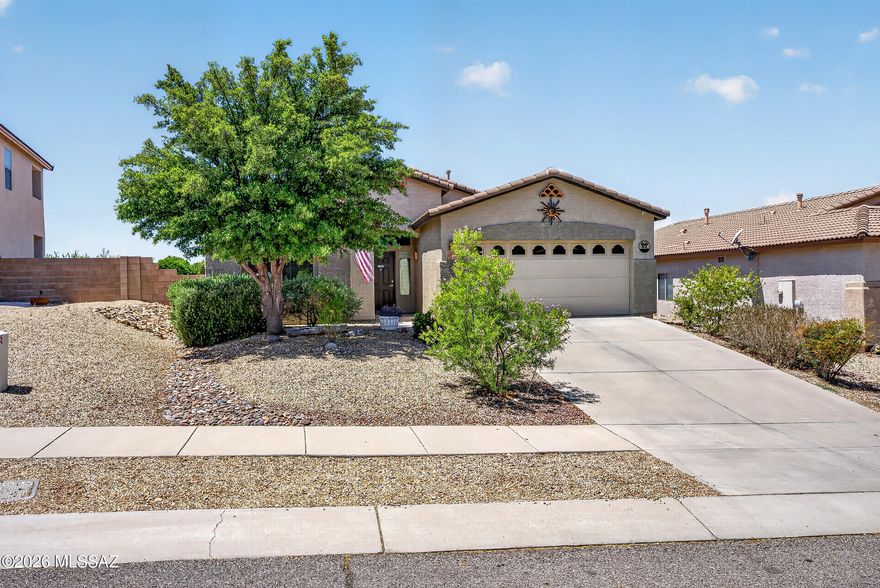
Vail
17688 S Vermillion Sunset Drive
3 Beds
2 Baths
1,776 Sq.Ft.
$335,000
MLS#: 22612484

Vail
12851 E Pantano View Drive
4 Beds
3 Baths
3,005 Sq.Ft.
$470,000
MLS#: 22613562

Vail
12807 E Hannah Trail
4 Beds
2 Baths
2,289 Sq.Ft.
$385,000
MLS#: 22613463

Vail
8342 S Clara Roberts Way
4 Beds
2 Baths
1,667 Sq.Ft.
$380,000
MLS#: 22613401
Vail
8160 S Charles Young Way
5 Beds
3 Baths
2,749 Sq.Ft.
$473,940
MLS#: 22613367

Vail
14079 E Placita Astuto
5 Beds
3 Baths
2,624 Sq.Ft.
$459,990
MLS#: 22613363

Vail
8178 S Charles Young Way
4 Beds
2 Baths
1,852 Sq.Ft.
$404,990
MLS#: 22613365
