Features & Amenities

Interior

  • Other Interior Features

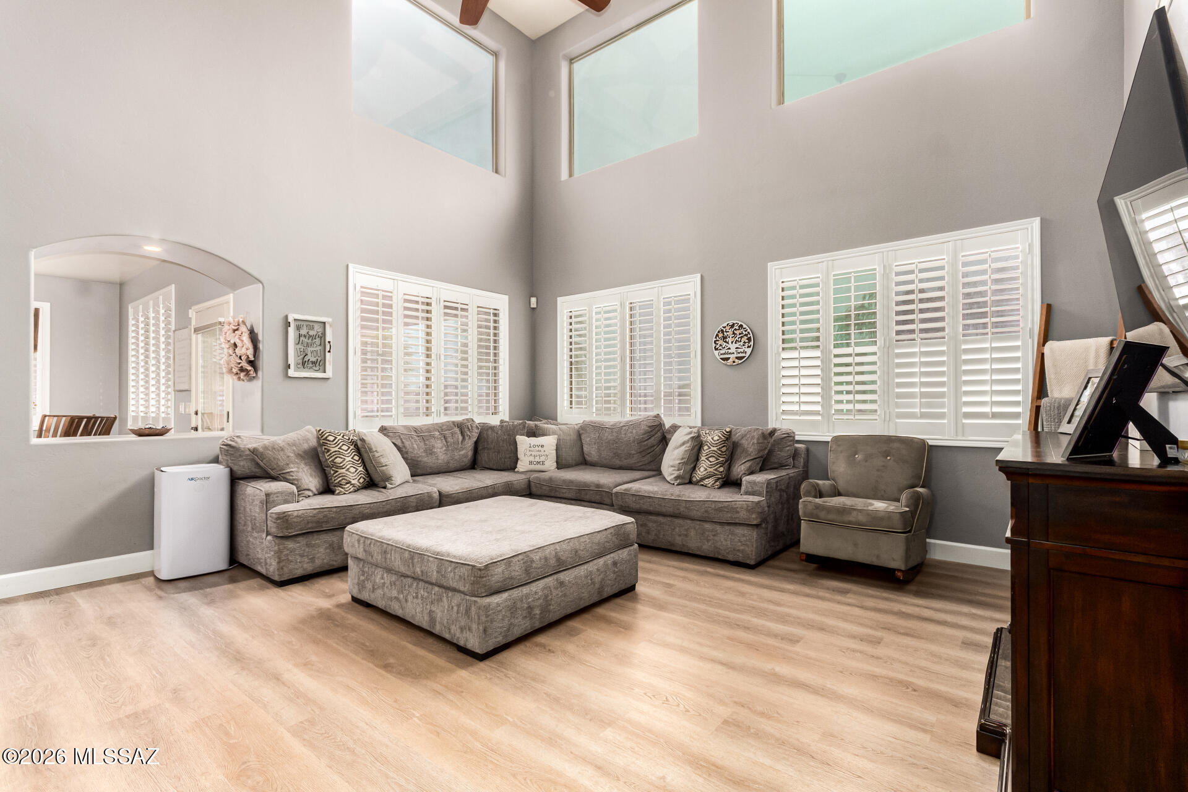
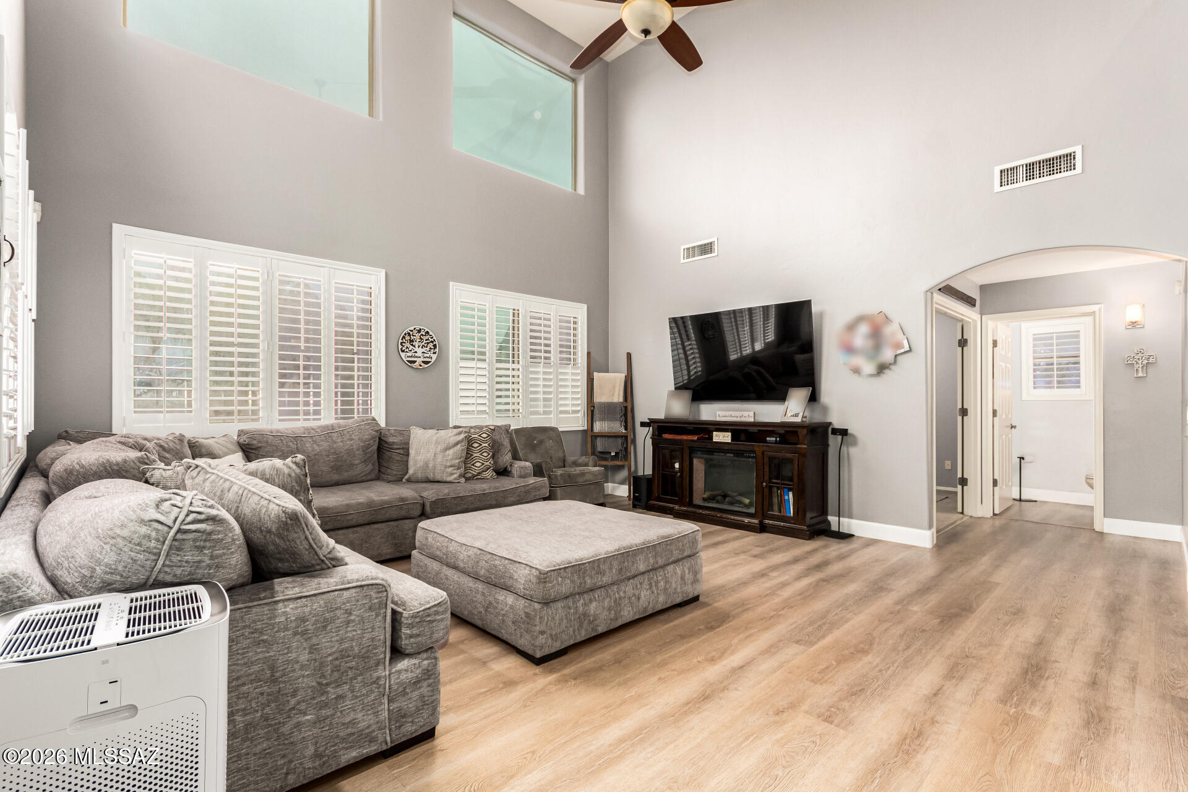
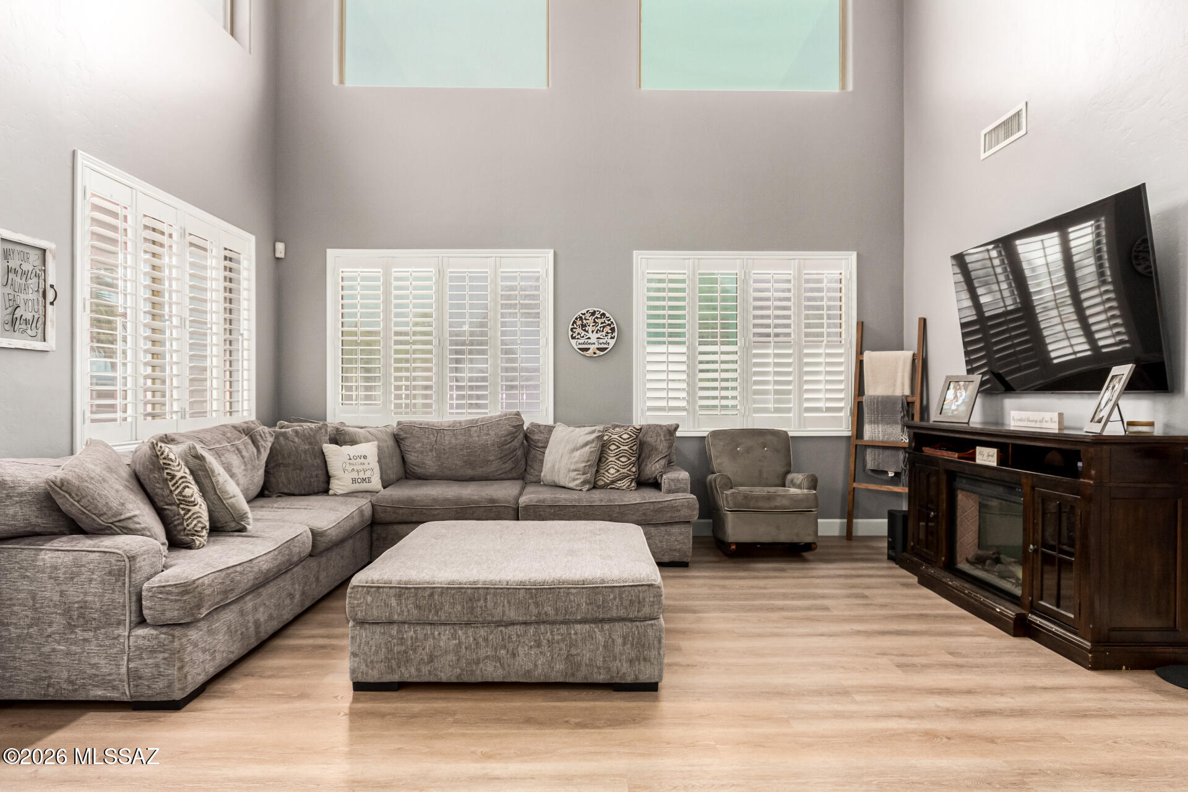
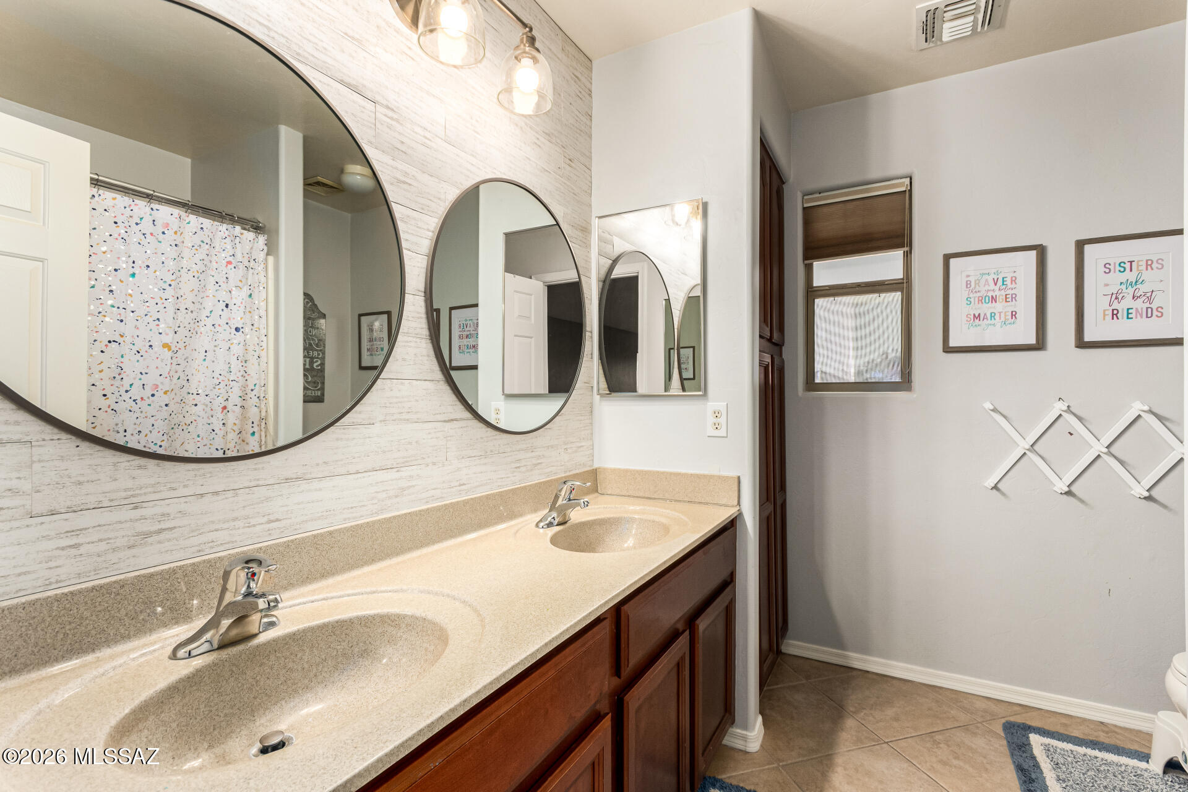
    Kitchen Island, Walk-In Closet(s), High Ceilings, Granite Counters, Pantry, Double Vanity, High Speed Internet

  • Total Bedrooms

    4

  • Bathrooms

    2

  • 1/2 Bathrooms

    1

  • Basement YN

    NO

  • Cooling YN

    YES

  • Cooling

    Central Air, Ceiling Fan(s), Gas

  • Fireplace YN

    NO

  • Heating YN

    YES

  • Heating

    Electric, Exhaust Fan

  • Pet friendly

    N/A

Exterior

  • Garage

    Yes

  • Garage spaces

    3

  • Construction Materials

    Stucco, Frame

  • Other Exterior Features

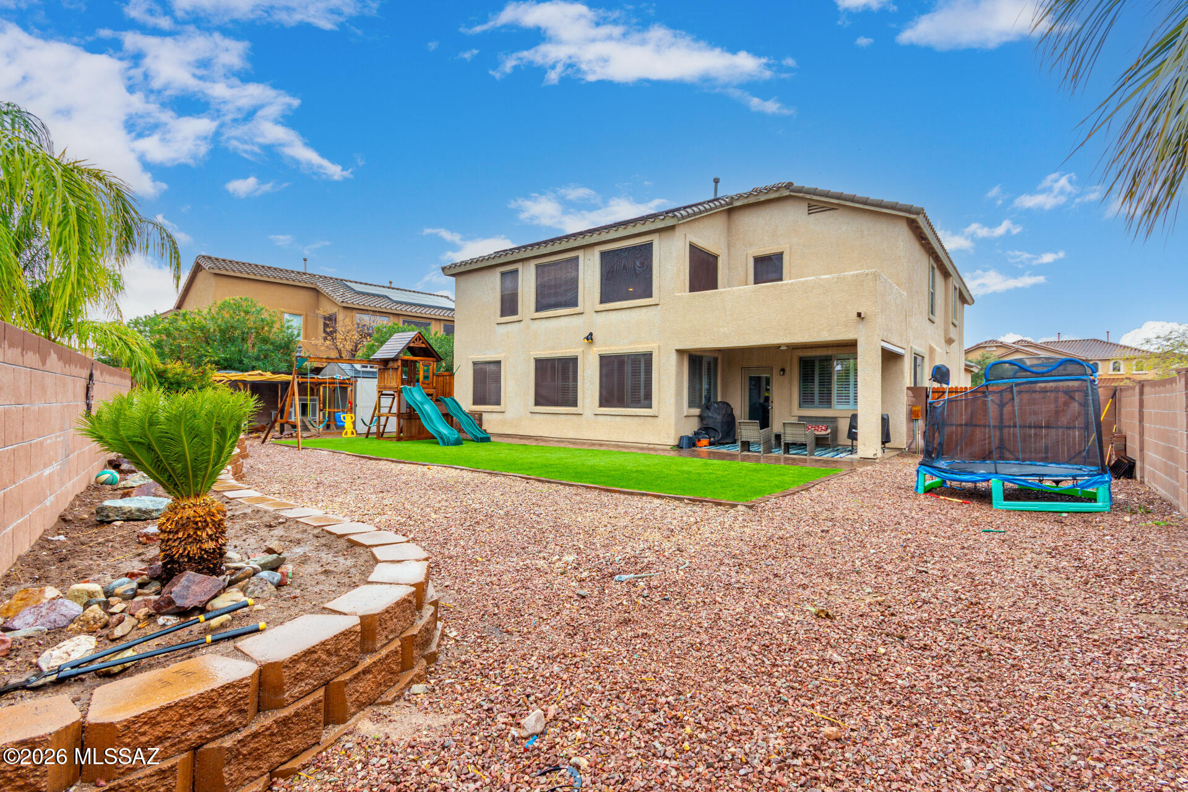
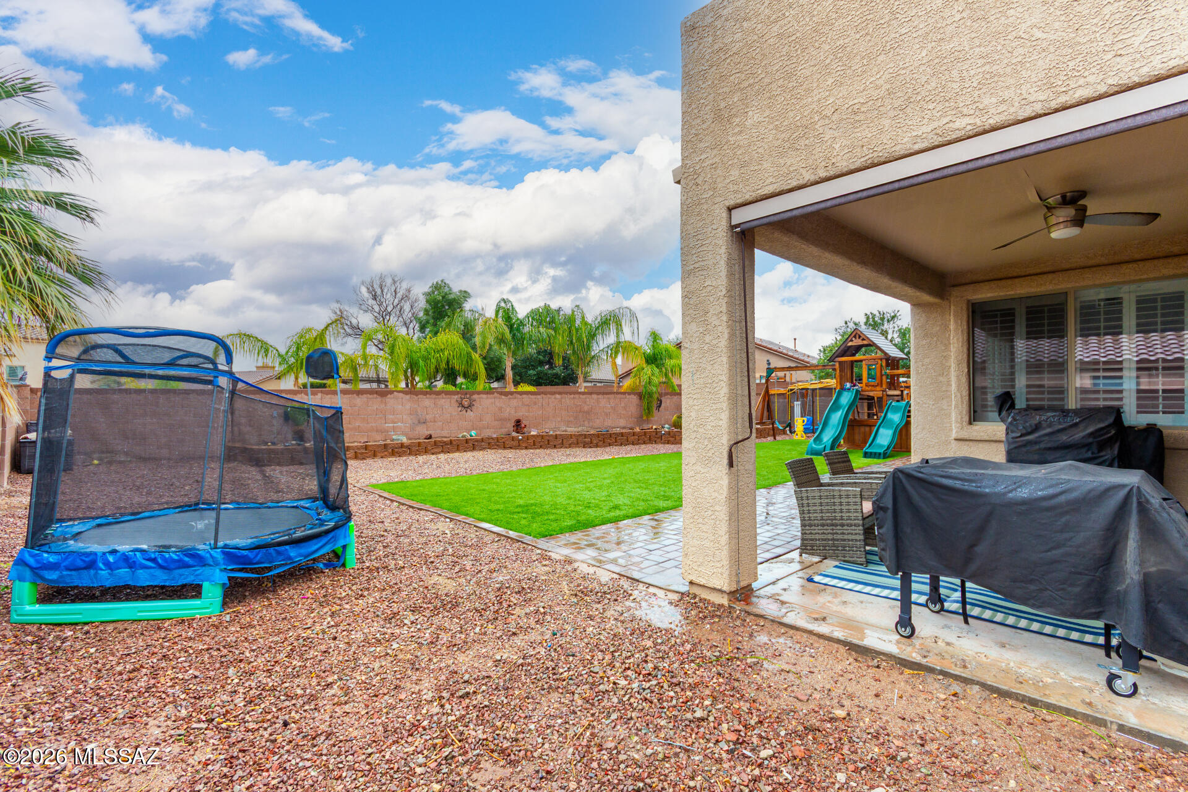
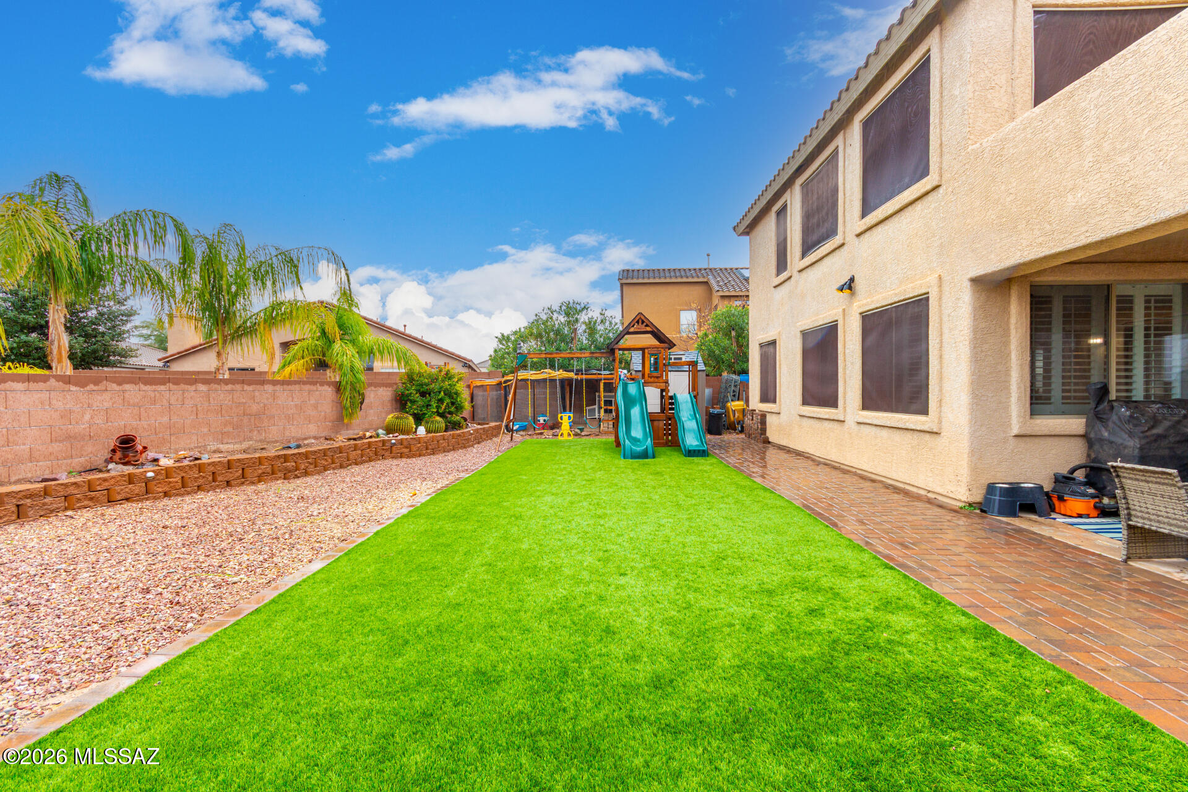
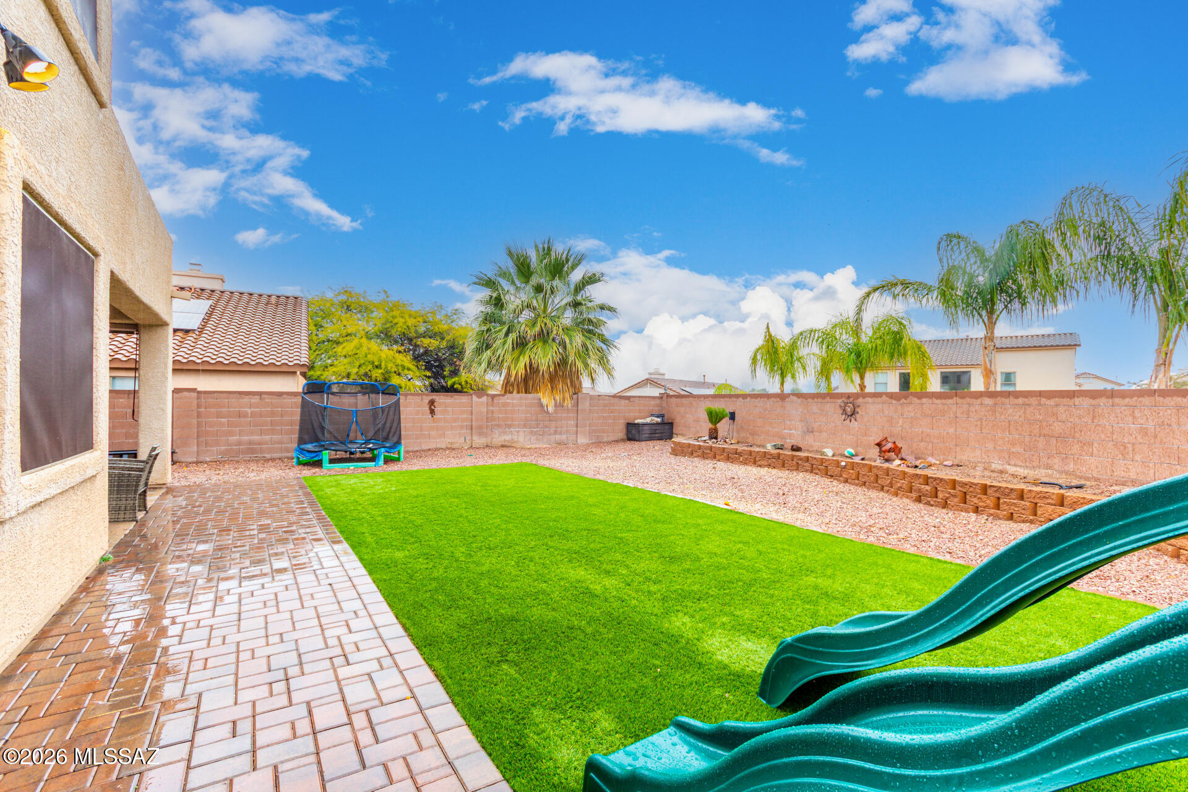
    Playground

  • Parking

    Garage Door Opener, Attached, Garage

  • Patio and Porch Features

    Patio

  • Pool

    No

Area & Lot

  • Lot Size(acres)

    0.21

  • Lot Size(square feet)

    9191.0

  • Property Type

    Residential

  • Property Sub Type

    Single Family Residence

  • Architectural Style

    Contemporary

Price

  • Sales Price

    $488,500

  • Tax Amount

    $4,264.92

  • Sq. Footage

    2, 998

  • Price/SqFt

    $162

HOA

  • Association

    Yes

  • Association Fee

    $24

  • Association Fee Frequency

    Quarterly

  • Association Fee Includes

    N/A

School District

  • Elementary School

    Acacia

  • Middle School

    Old Vail

  • High School

    Cienega

Property Features

  • Association Amenities

    Park, Sport Court

  • Senior Community YN

    NO

  • Water Source

    Public

Schedule a Showing

Showing scheduled successfully.

<
>
IN PERSON
VIA CHAT

What is 3 + 4 ?


Change time

Mortgage calculator

Estimate your monthly mortgage payment, including the principal and interest, property taxes, and HOA. Adjust the values to generate a more accurate rate.

Your payment

Principal and Interest:

$

Property taxes:

$

HOA fees:

$

Total loan payment:

$

Total interest amount:

$

Location

County

Pima

Elementary School

Acacia

Middle School

Old Vail

High School

Cienega

Listing Courtesy of Marlene Denise Singletary , OMNI Homes International

RealHub Information is provided exclusively for consumers' personal, non-commercial use, and it may not be used for any purpose other than to identify prospective properties consumers may be interested in purchasing. All information deemed reliable but not guaranteed and should be independently verified. All properties are subject to prior sale, change or withdrawal. RealHub website owner shall not be responsible for any typographical errors, misinformation, misprints and shall be held totally harmless.

Agent Franko Maric

AGENT

Franko Maric

Call Franko today to schedule a private showing.


* Listings on this website come from the FMLS IDX Compilation and may be held by brokerage firms other than the owner of this website. The listing brokerage is identified in any listing details. Information is deemed reliable but is not guaranteed. If you believe any FMLS listing contains material that infringes your copyrighted work please click here to review our DMCA policy and learn how to submit a takedown request.© 2024 FMLS.
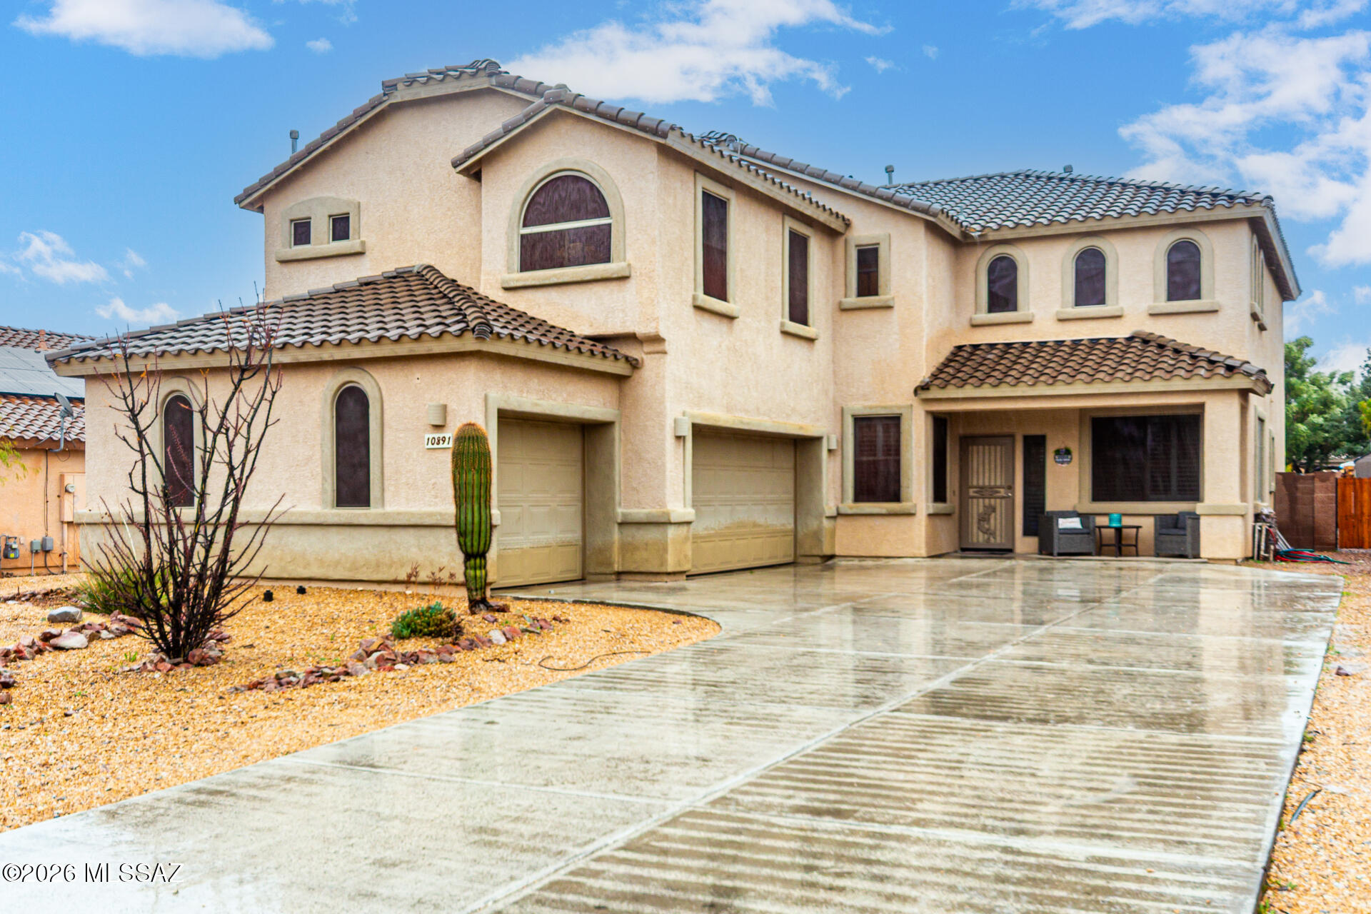
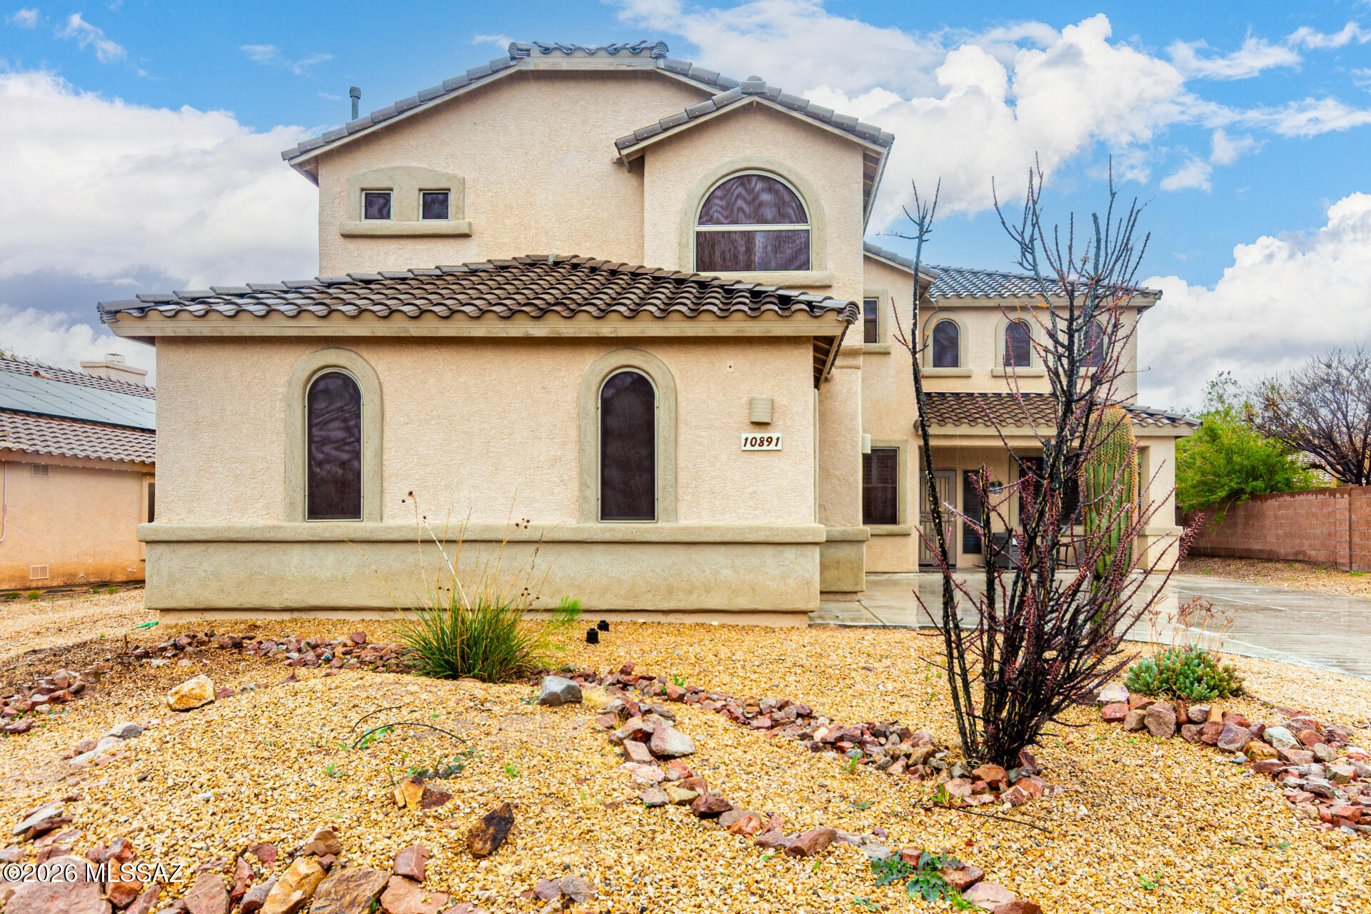
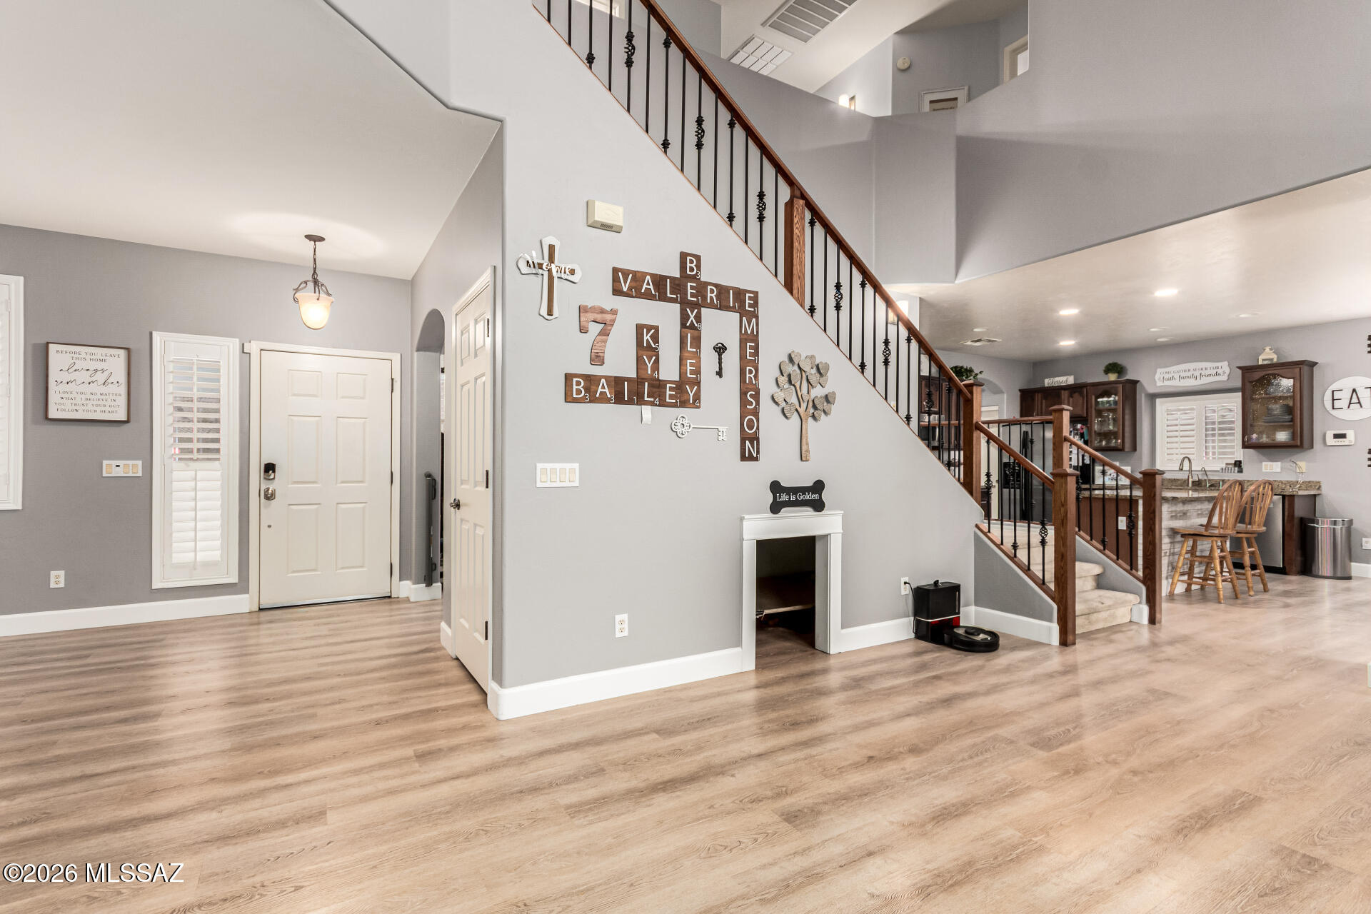
TAKING BACK UP OFFERS! Beautiful Spacious Home in the Vail School District. Extra-long flat driveway, 6 cars fit comfortably!
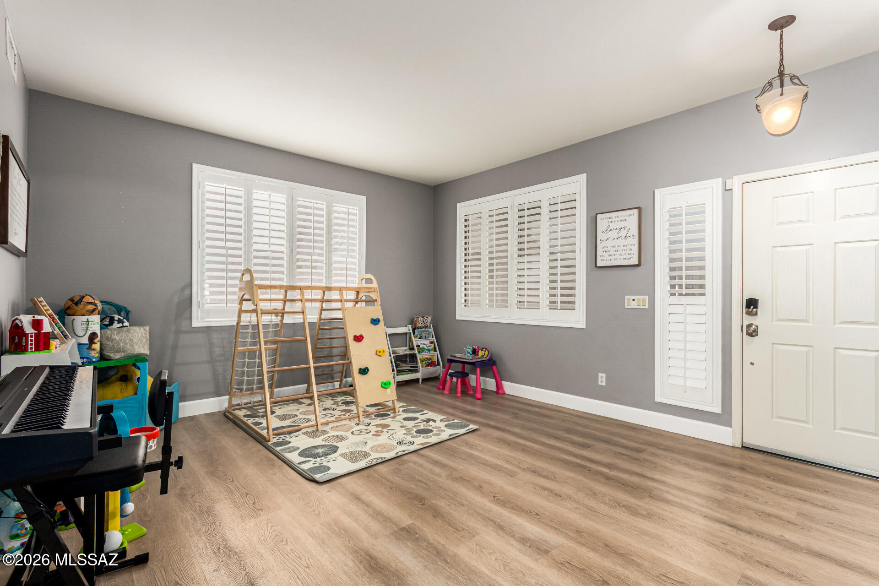
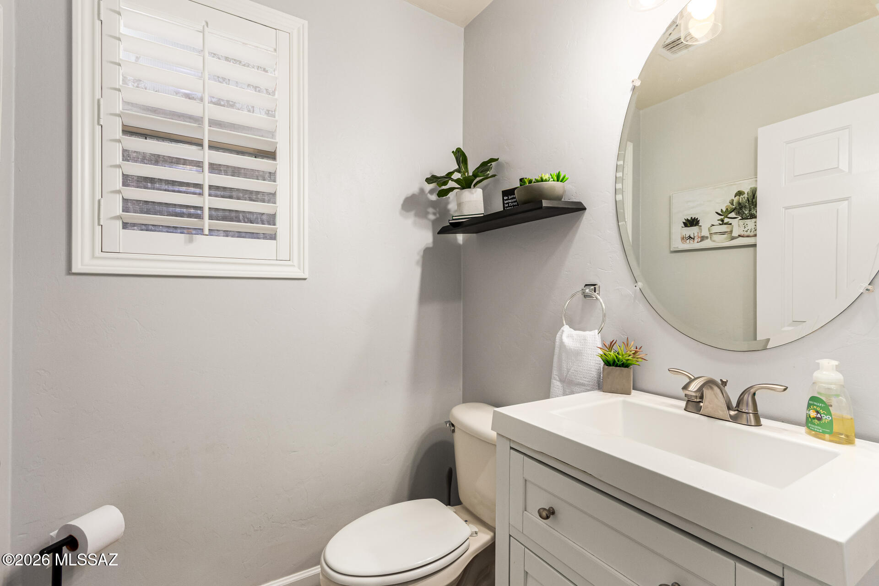
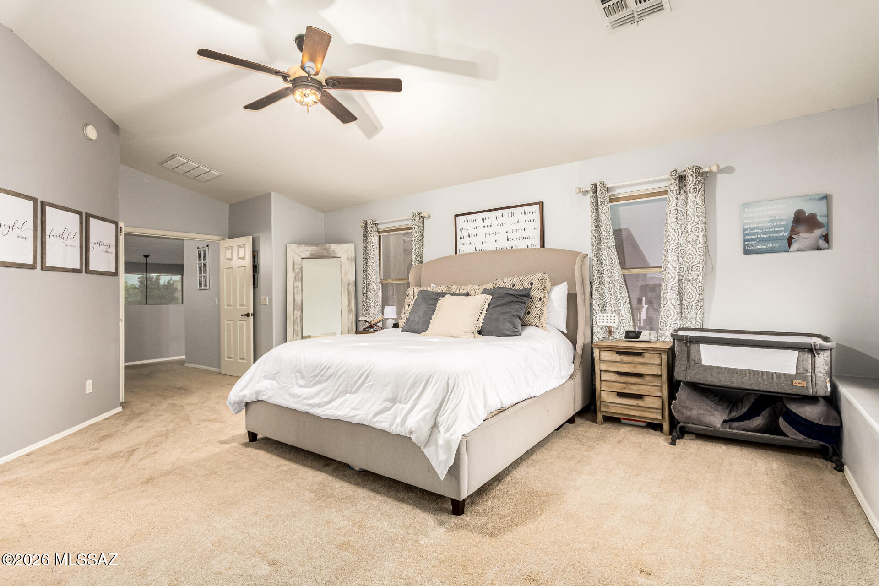
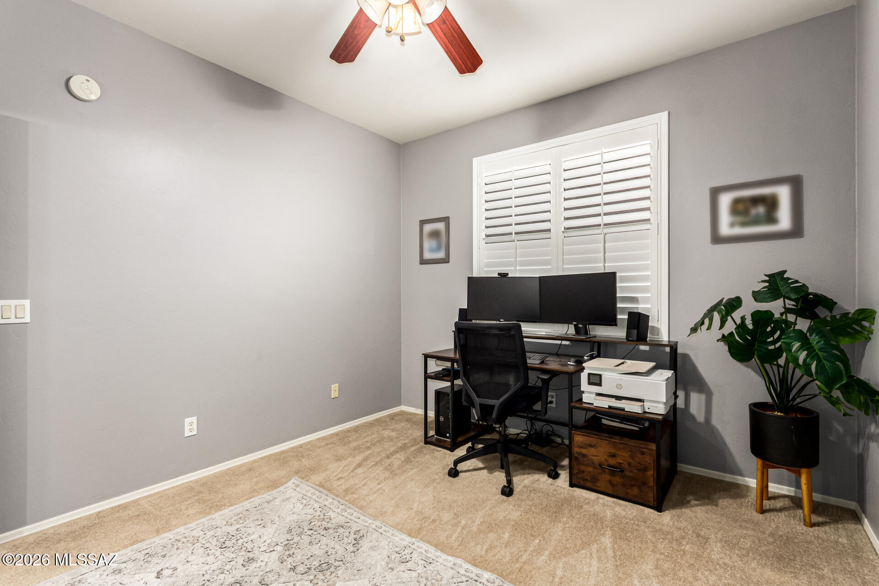
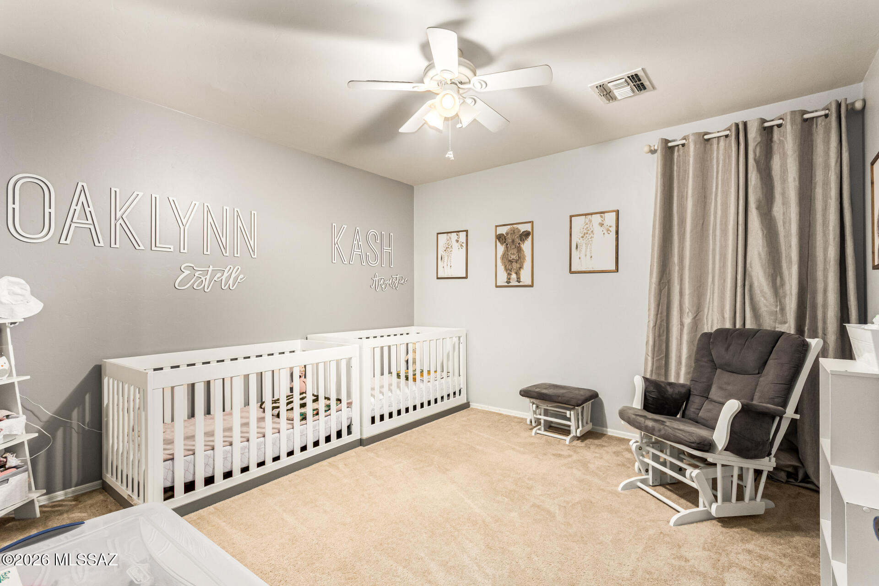
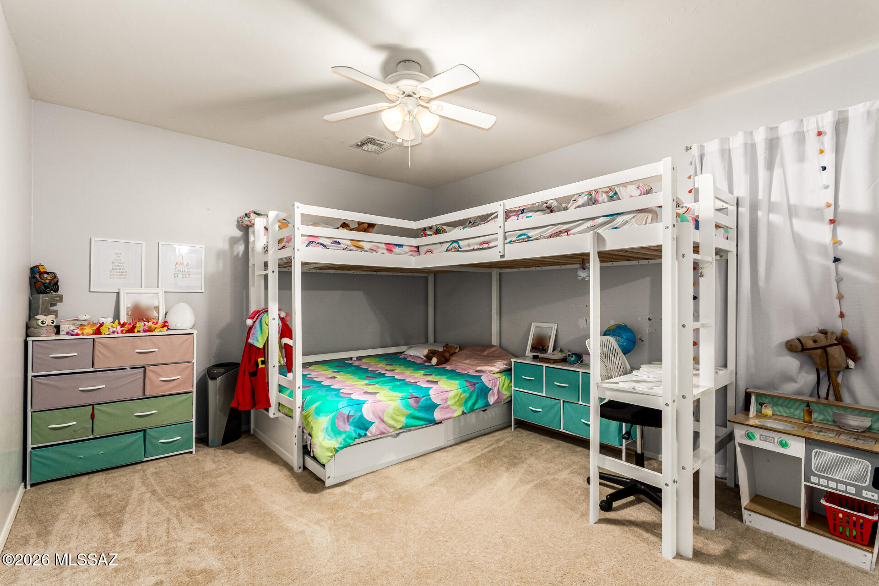
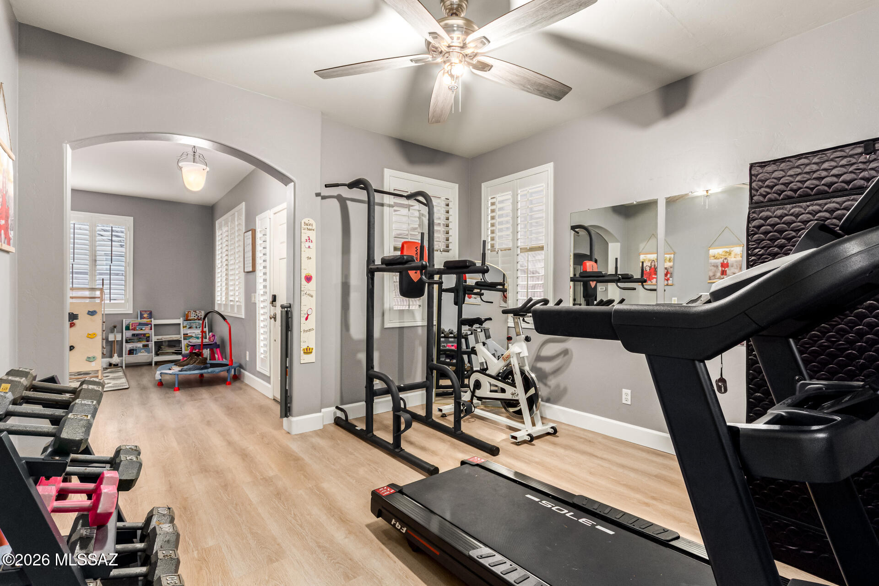
Welcome to this stunning 4-bedroom, plus den/office, 2.5-bath home.  This property offers an open and functional floor plan with plenty of space for modern living.
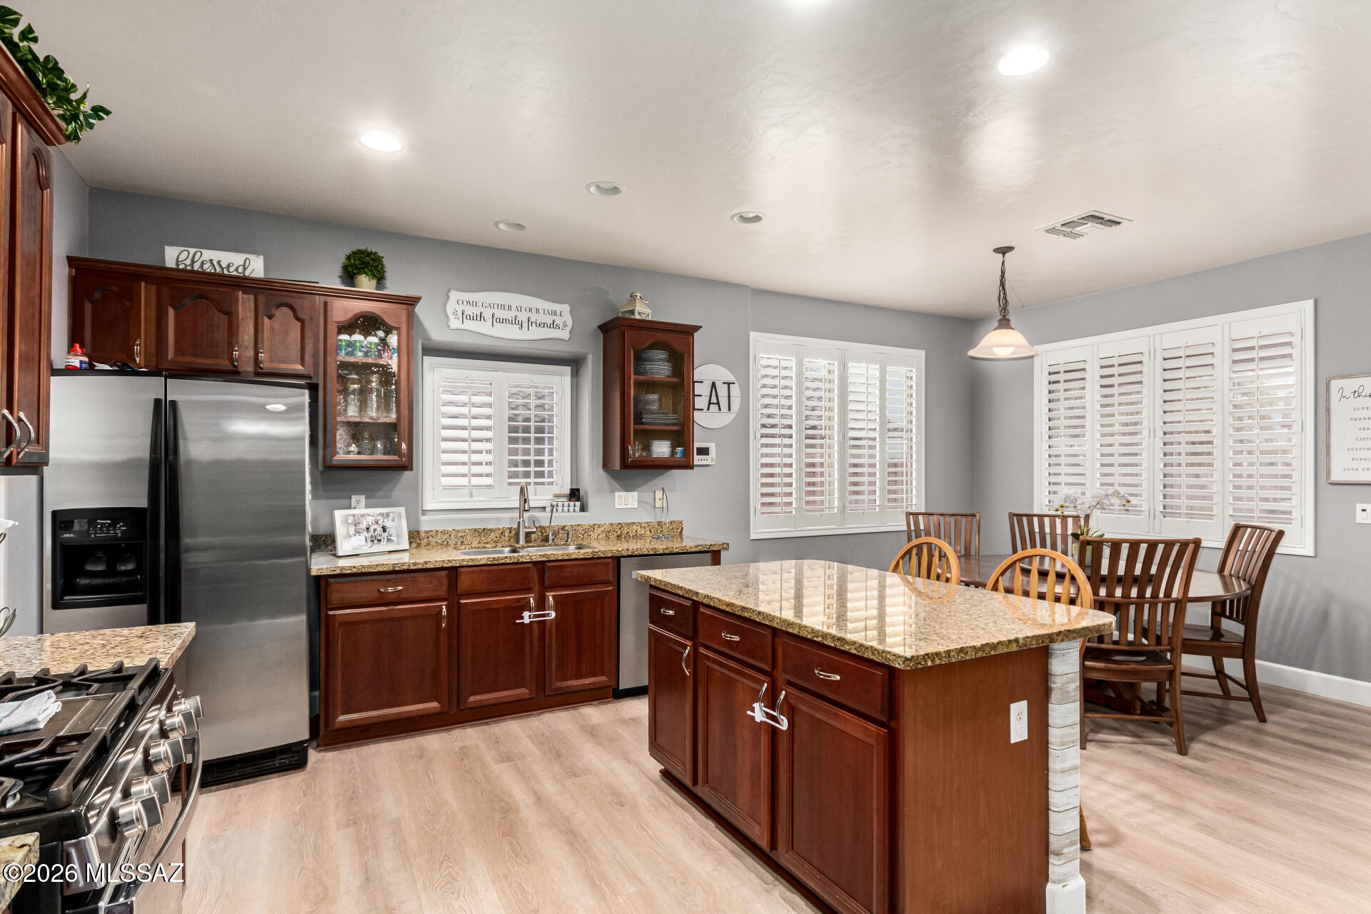
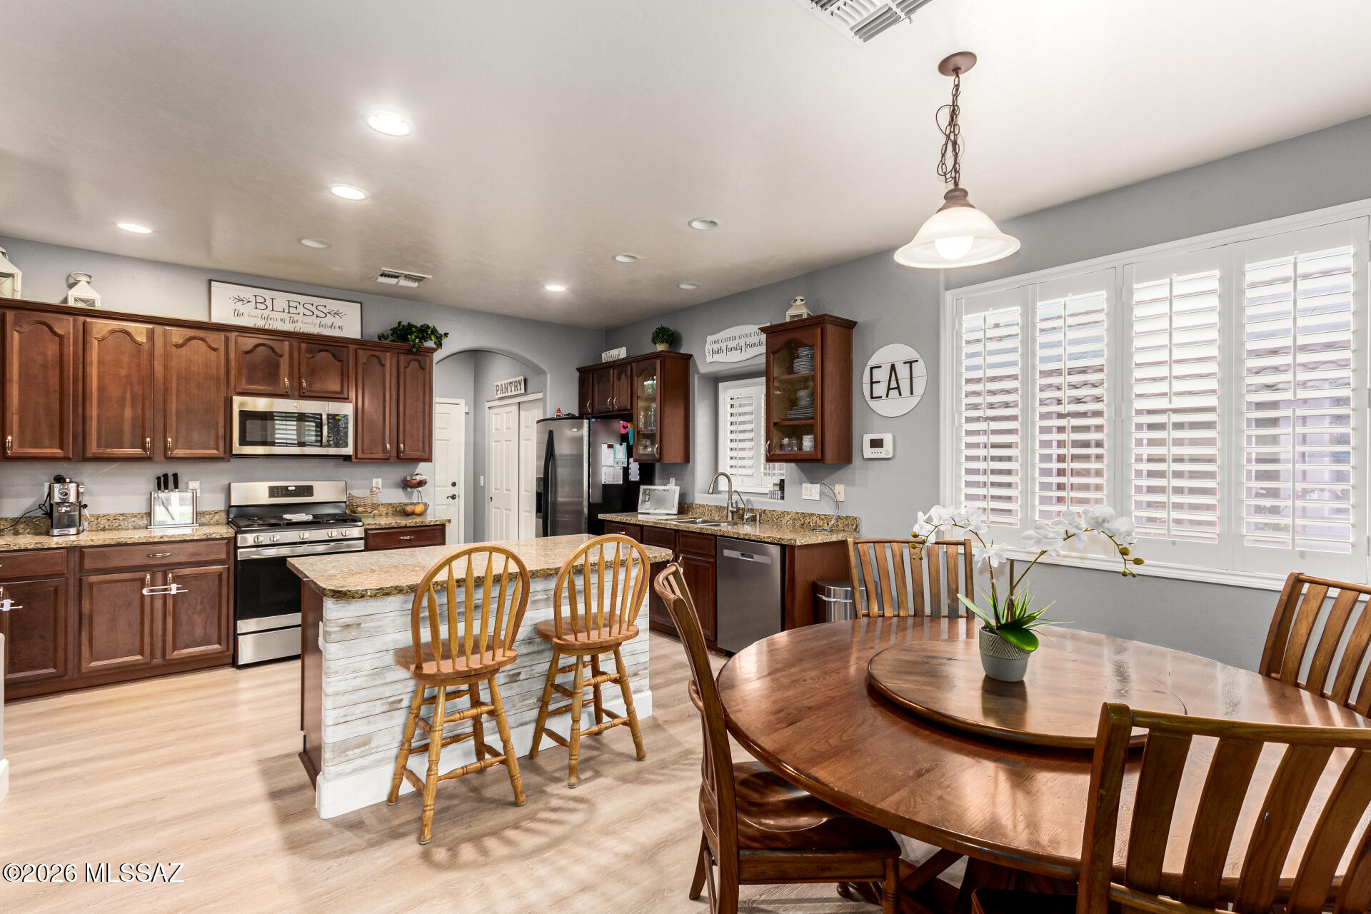
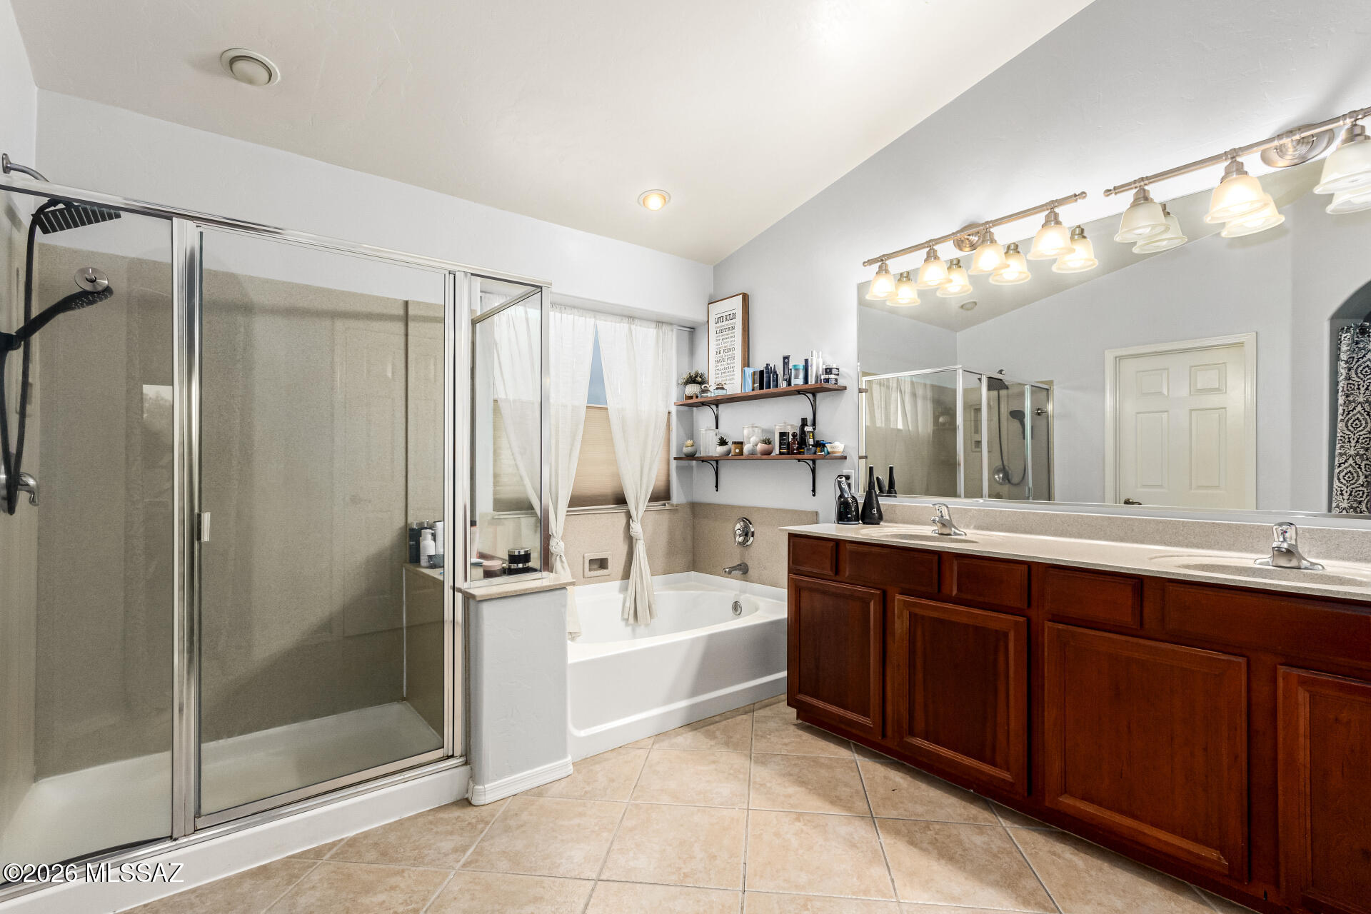
The home features an eat-in kitchen with granite countertops, a gas range, and stainless steel appliances--including a refrigerator, dishwasher, and microwave. The large upstairs loft provides an ideal space for entertainment, study, or relaxation. The primary suite includes dual sinks, a separate soaking tub and shower, and a generous walk-in closet.
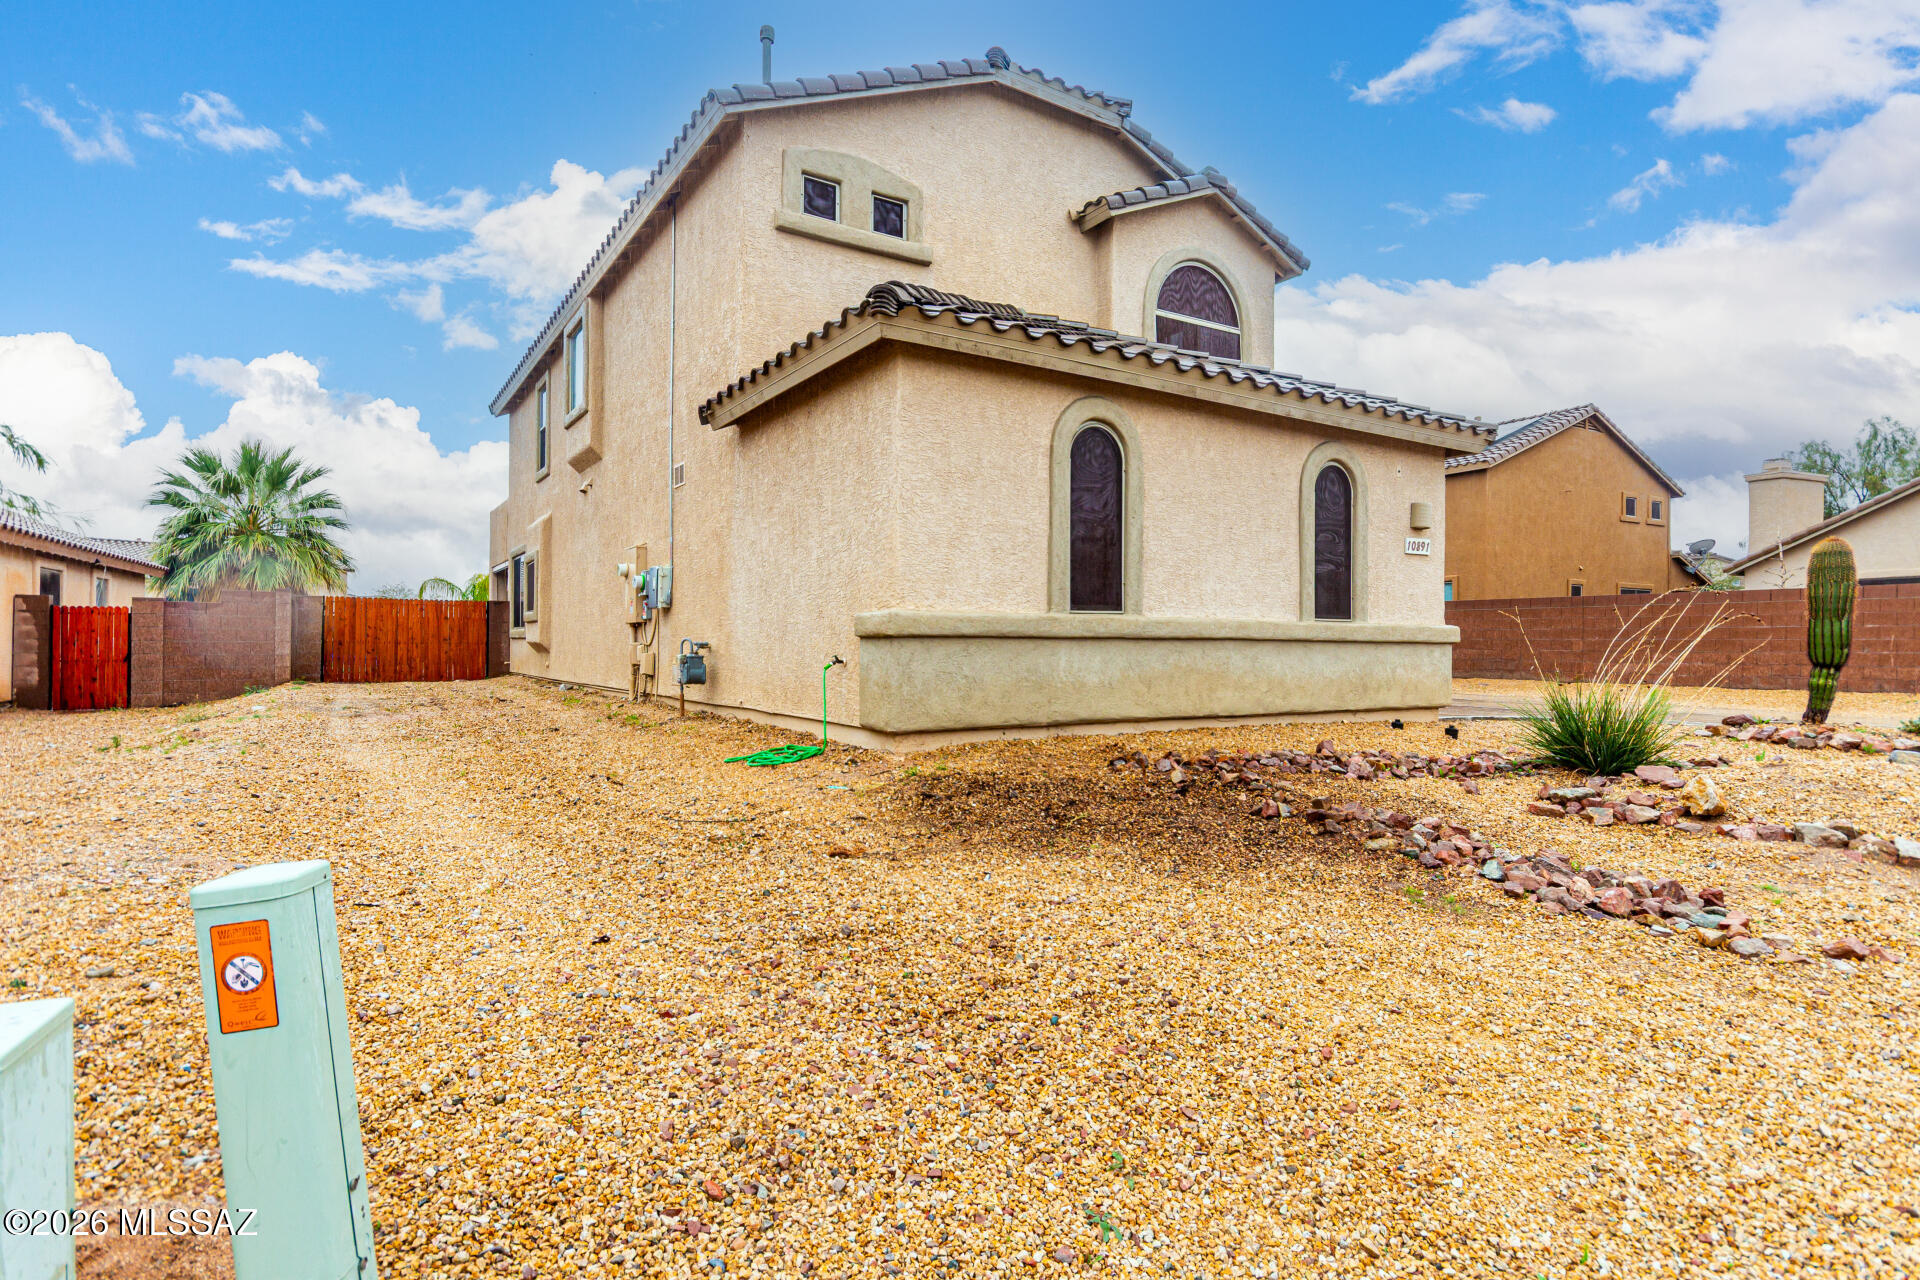
Enjoy outdoor living in the spacious backyard, complete with a playset that stays with the home. Additional highlights a 3-car garage, paid-off solar, a reverse osmosis water system, and a roof underlayment replaced approximately 3- 4 years ago.
A neighborhood park is just a short walk away, adding to the community's appeal. VA assumable loan available at 4.5%.
(Agent is related to Seller)

10891 S Distillery Canyon Spring Drive

Message successfully sent.

What would you like to know?

What is 3 + 4 ?

I agree to receive email communication and understand I can unsubscribe at any time.

I agree to be contacted by Kornelije Josić via call, email, and text for real estate services. To opt out, you can reply 'stop' at any time or reply 'help' for assistance. You can also click the unsubscribe link in the emails. Message and data rates may apply. Message frequency may vary. Privacy Policy

Related Properties

New on site today
This contemporary home features 4 beds, 2.5 baths, with thoughtful design & quality finishes. Built for modern living, it combines practical layout with reliable construction and is move in ready. The open concept living area flows smoothly, anchored by a kitchen with granite countertops large island & stainless steel appliances. Energy efficient windows reduce utility costs. The primary bathroom includes spacious closet, double vanity and walk-in shower. A dedicated laundry room with extra storage room keeps operations organized. Outside, large backyard with covered patio great for entertaining. Situated in the desirable Vail School District, close to shopping restaurants and much more! Contact Agent today to schedule your showing or for more details. This is a Fannie Mae HomePath property. First Time Buyers, complete the HomePath Ready Buyer course on Homepath.com. Attach certificate to offer up to 3% closing cost assistance. Check HomePath.com for details. Restrictions apply.
#22613692

Vail

12071 E Ryscott Circle

4 Beds

2 Baths

2,367 Sq.Ft.

$427,900

MLS#: 22613692

New on site 1 day ago
Step into The Kingston at Hanson Ridge in Vail, Arizona, a thoughtfully crafted 2053 sq. ft. single-story new home designed to offer a perfect harmony of comfort and elegance.
As you enter through the inviting front porch, you're welcomed into a bright and airy living space that flows seamlessly into the great room, dining area, and kitchen. This open-concept design is perfect for both casual family living and entertaining. The kitchen, with its Quartz countertops, modern appliances, and a convenient pantry, is both stylish and functional, making meal preparation a breeze.
The primary suite, located at the rear of the home, provides a private retreat with a spacious bedroom, a large walk-in closet, and an en-suite bathroom featuring dual vanities and a walk-in shower. Under Construction
#22613675

Vail

12312 E Morris Carson Drive

4 Beds

2 Baths

2,053 Sq.Ft.

$446,865

MLS#: 22613675

New on site 2 days ago
This spacious 3,005 sq ft home has LOTS to offer! 4 bedrooms and 4 bathrooms designed for comfort and flexibility. The property features three covered parking spaces, a full kitchen, dual vanity sinks, two step in showers, and granite counter tops! Inside, generous living areas and well-planned bedrooms create a welcoming layout for families or guests. Peaceful desert setting with beautiful views, blending privacy with convenience, and offering plenty of space both indoors and out for the lifestyle you want.
#22613562

Vail

12851 E Pantano View Drive

4 Beds

3 Baths

3,005 Sq.Ft.

$470,000

MLS#: 22613562
New on site 4 days ago
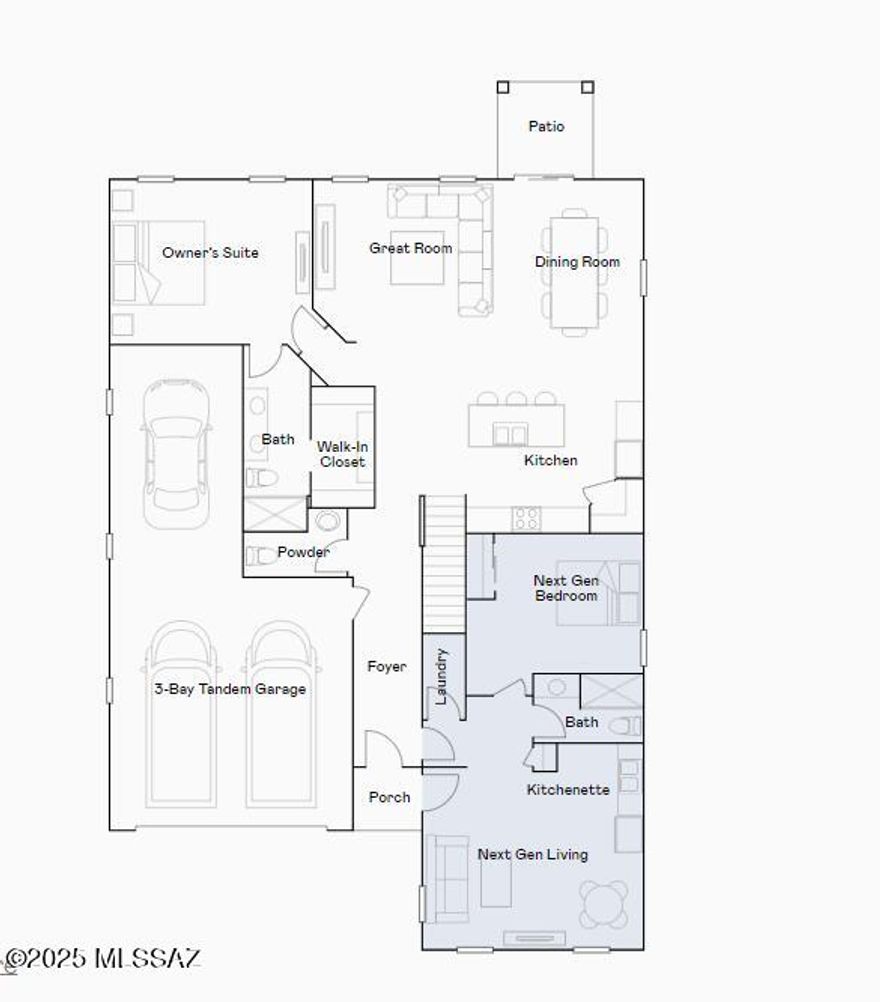
Multigenerational living is simple with the Next Gen® suite in this two-story home, featuring a private entrance, living room, kitchen, bedroom and bathroom. The first level of the main home is host to an open concept living and dining space, plus the luxurious owner's suite. A loft and three bedrooms occupy the second level. This home includes GE® stainless steal appliances, Rinnai Tankless Water Heater, prep for reverse osmosis, Granite Countertops, 2'' faux wood blinds, LED lighting and so much more!
#22613367

Vail

8160 S Charles Young Way

5 Beds

3 Baths

2,749 Sq.Ft.

$473,940

MLS#: 22613367

New on site 4 days ago
This new two-story Next Gen® home is ready for multigenerational households and features a private suite with its own entrance, living area, kitchenette, bedroom, bathroom and laundry. The main home is host to an inviting open-concept layout and a flex space on the first floor. On the second level, a versatile loft provides a convenient shared living area easily accessible from three additional bedrooms and a lavish owner's suite with a full bathroom and walk-in closet. This home includes GE® stainless steel appliances, Rinnai Tankless Water Heater, Quartz Countertops, 2'' faux wood blinds, LED lighting and so much more!
#22613363

Vail

14079 E Placita Astuto

5 Beds

3 Baths

2,624 Sq.Ft.

$459,990

MLS#: 22613363

New on site 4 days ago
This low-maintenance, single-story home features a generous open floorplan shared between the Great Room, kitchen and dining room, maximizing the footprint of the interior. The luxurious owner's suite is privately situated toward the back of the home, while three secondary bedrooms can be found off a hallway near the foyer. This home includes GE® stainless steal appliances, Rinnai Tankless Water Heater, prep for reverse osmosis, Granite Countertops, 2'' faux wood blinds, LED lighting and so much more! -
#22613365

Vail

8178 S Charles Young Way

4 Beds

2 Baths

1,852 Sq.Ft.

$404,990

MLS#: 22613365

New on site 4 days ago
This new two-story home is ready for modern lifestyles. A luxurious first-floor owner's suite provides a tranquil retreat with a full bathroom and walk-in closet, while a nearby open-concept layout blends the kitchen, living and dining areas. Three additional bedrooms surround a versatile loft on the second level. This home includes GE® stainless steel appliances, Rinnai Tankless Water Heater, Quartz Countertops, 2'' faux wood blinds, LED lighting and so much more! As an added bonus, this home comes complete with a washer and dryer!
#22613361

Vail

8774 S Circulo Generoso

4 Beds

2 Baths

1,888 Sq.Ft.

$391,940

MLS#: 22613361

New on site 4 days ago
Interior is freshly painted and landscaping newly redone, come check out this beautiful home at the end of the cul-de-sac with a community park directly behind! The functional floor plan features a large front room ideal for an office or additional living area. A butler pantry and large walk-in pantry lead into the kitchen and main living area. Upstairs, double doors open to a HUGE bonus room with endless possibilities- a game room, media room, or hobby room. The expansive primary suite is separated from the three additional bedrooms. The backyard features an extended patio, pavers, turf, and a mature lemon tree. Located in the award winning Vail Unified School District, this house is sure to have something for everyone
#22613381

Vail

12490 E Camino Ambato

4 Beds

2 Baths

3,207 Sq.Ft.

$470,000

MLS#: 22613381

Discover this exquisite single-story home featuring four bedrooms and three full bathrooms, complemented by a dining room and a den, all set against the picturesque backdrop of the Santa Rita Mountains. The residence boasts a split floor plan and an open-concept living area, ideal for contemporary lifestyles. Upon entering the kitchen, you will find a spacious quartz island, stainless steel appliances, and sleek dark cabinetry that enhance the modern aesthetic. 
Additionally, the property includes a tandem three-car garage with epoxy flooring and a generously sized backyard, ready for personalization by its new owner. With its stylish design and thoughtful layout, this home seamlessly blends comfort and elegance.
#22613145

Vail

954 S Grantham Avenue

4 Beds

3 Baths

2,577 Sq.Ft.

$454,900

MLS#: 22613145
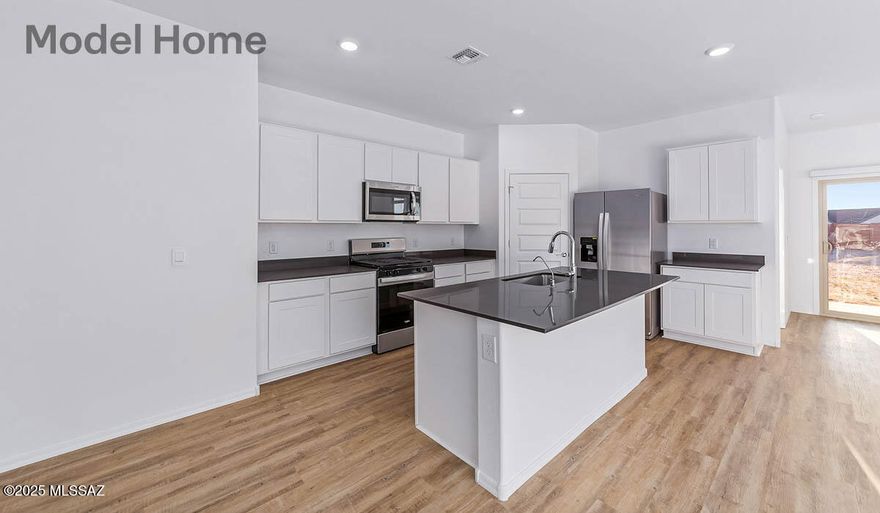
The Dalea at Hanson Ridge in Vail, Arizona - a thoughtfully crafted 2058 sq. ft. single-story home designed to offer a perfect harmony of comfort and desert elegance.
As you enter through the inviting front porch, you're welcomed into a bright and airy living space that flows seamlessly into the great room, dining area, and kitchen. This open-concept design is perfect for both casual family living and entertaining. The kitchen, with its Quartz countertops, modern appliances, and a convenient pantry, is both stylish and functional, making meal preparation a breeze.
The primary suite, located at the rear of the home, provides a private retreat with a spacious bedroom, a large walk-in closet, and an en-suite bathroom featuring dual vanities and a walk-in shower. Under construction.
#22613066

Vail

12247 E Rose Frances Drive

4 Beds

3 Baths

2,058 Sq.Ft.

$480,655

MLS#: 22613066

 - property

Send a message

Message successfully sent.

Your message

What is 3 + 4 ?

Reason for contacting?

I agree to receive email communication and understand I can unsubscribe at any time.

I agree to be contacted by Kornelije Josić via call, email, and text for real estate services. To opt out, you can reply 'stop' at any time or reply 'help' for assistance. You can also click the unsubscribe link in the emails. Message and data rates may apply. Message frequency may vary. Privacy Policy

Sign Out

Virtual Assistant

Would you like to take the next step with this property? We can help you schedule a showing or virtual tour, or send you more details.

Yes, I would like more information.

Thank You for Your Reply, One of Our Agents will contact you as soon as possible

No, maybe later.

Thank you, you can always contact me via email, phone number or through the contact form.

Realhub AI

Lucy - Your AI-Powered Realtor

Update Your Temporary Password

Personalize your search

Enter your email and we'll notify you immediately when new listings match what you're looking for.

or enter email address

Already have an account ? Login here

Continue your home search

I agree to receive communications and understand I can unsubscribe at any time.

I agree to be contacted by Kornelije Josić via call, email, and text for real estate services. To opt out, you can reply 'stop' at any time or reply 'help' for assistance. You can also click the unsubscribe link in the emails. Message and data rates may apply. Message frequency may vary. Privacy Policy

Already have an account ? Login here

We use cookies

We use cookies primarily for analytics to enhance your experience. By accepting, you agree to our use of these cookies. You can manage your preferences or learn more about our cookies policy.