
Property
Beds
3
Full Baths
2
1/2 Baths
1
Year Built
2024
Sq.Footage
2,001
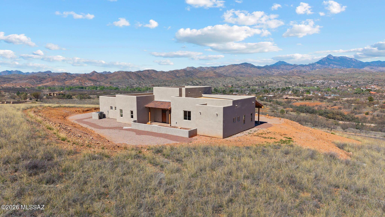
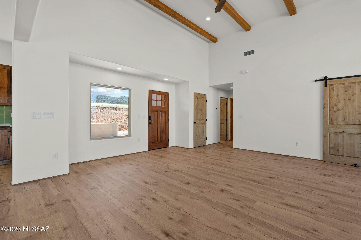
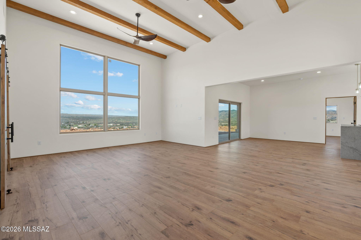
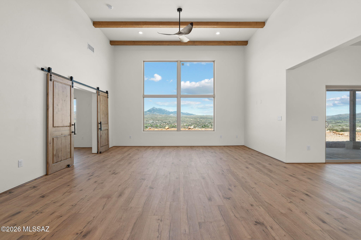
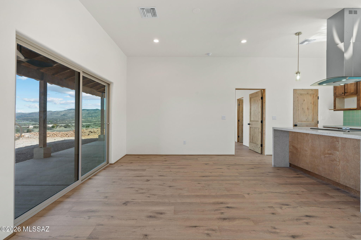
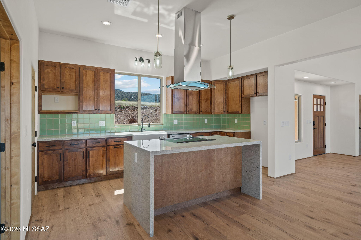
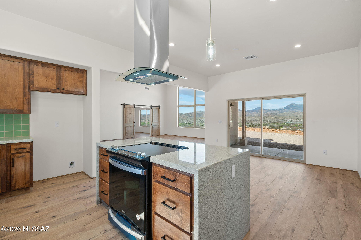
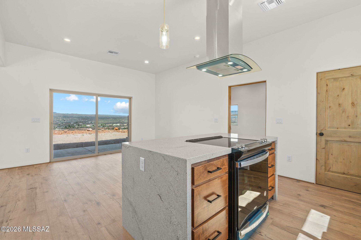
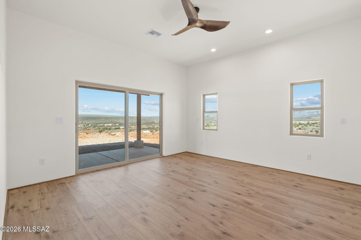
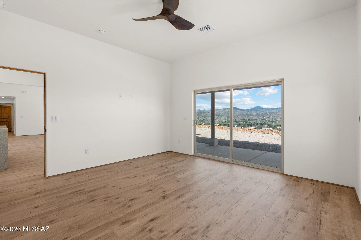
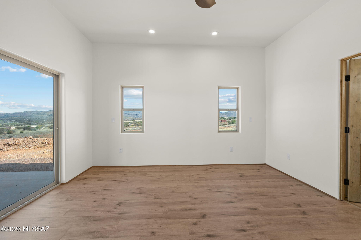
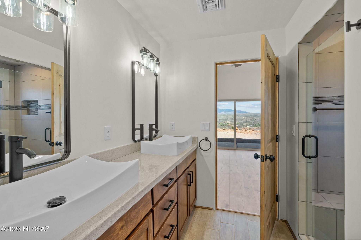
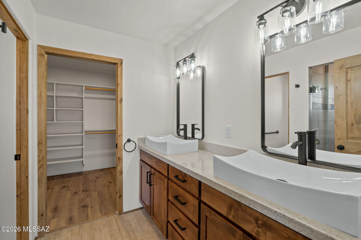
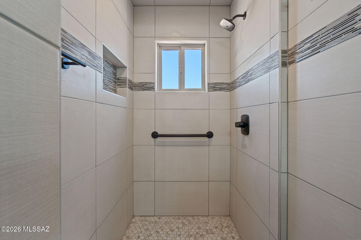
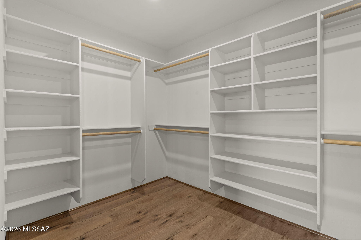
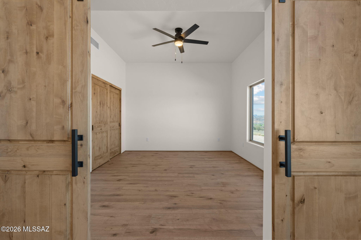
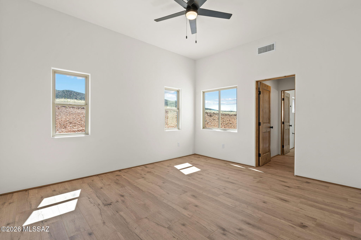
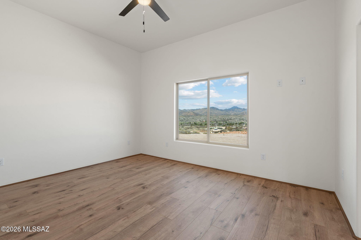
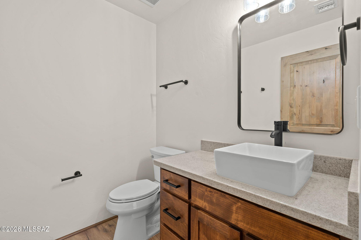
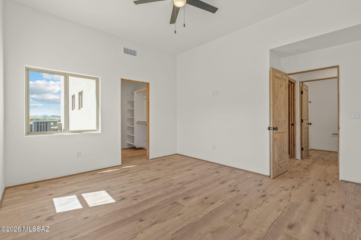
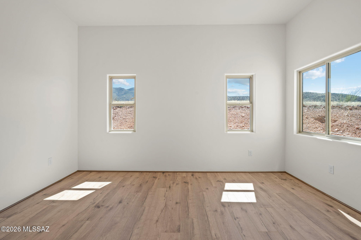
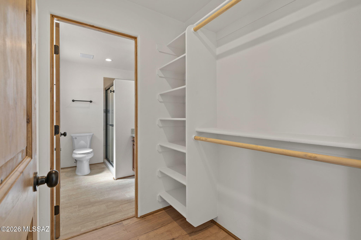
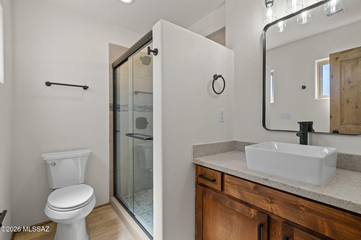
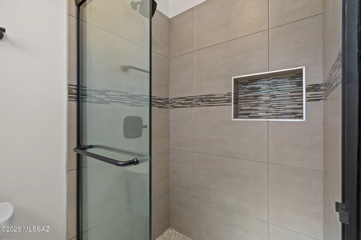
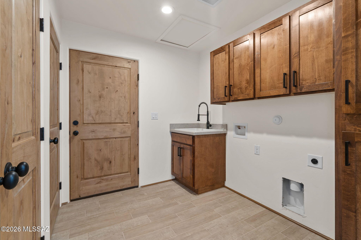
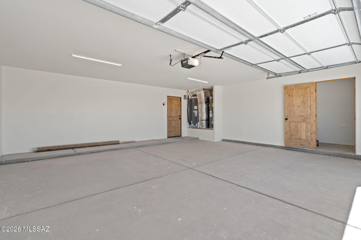
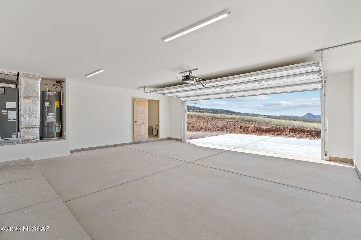
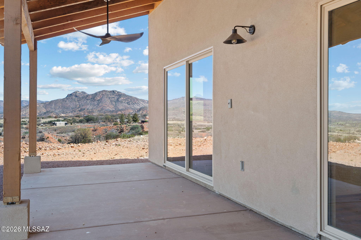
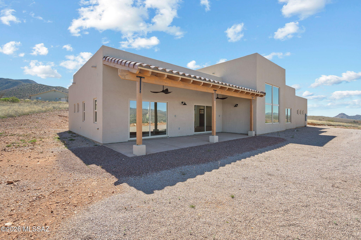
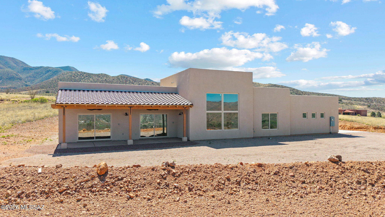
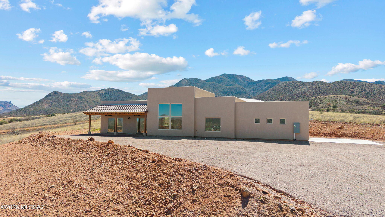
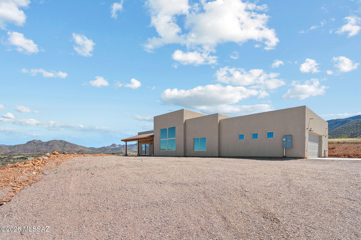
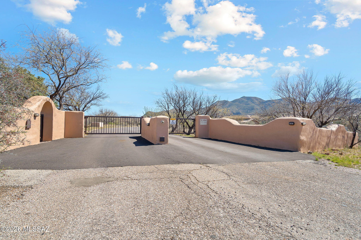
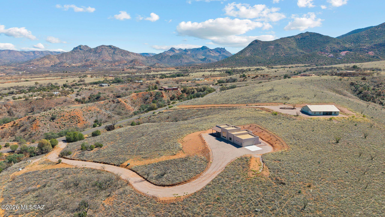
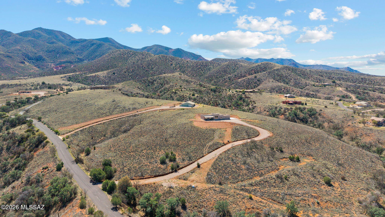
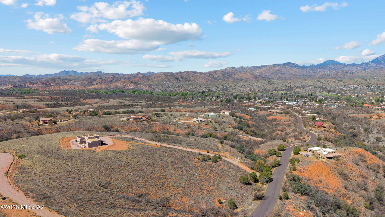
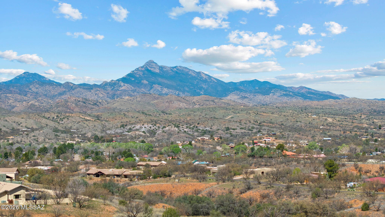
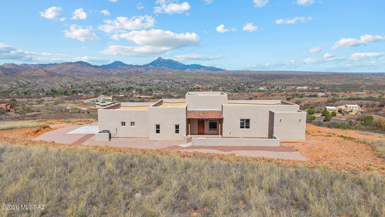
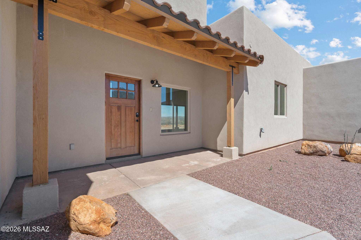
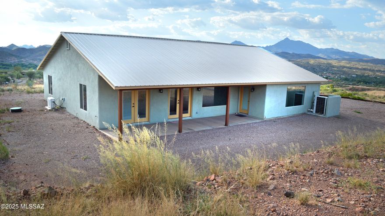
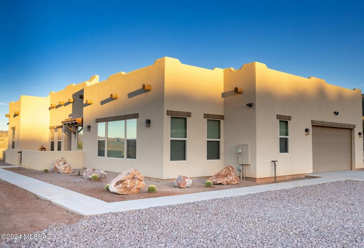
Perched high on a hillside with jaw-dropping panoramic mountain and sunset views, this stunning brand-new Southwestern-style home is nestled within The Mesa, Patagonia's prestigious gated community of fine homes just outside of town limits. Thoughtfully designed with soaring high ceilings and expansive windows that frame the breathtaking scenery, the open great room flows seamlessly into a beautifully appointed kitchen featuring granite countertops, a center island, walk-in pantry, stainless appliances, and ample dining space with sliding door access to a covered patio -perfect for taking in those golden hour views. The split floor plan offers two generous bedrooms alongside a versatile third bedroom, den, or home office, while the primary suite boasts a granite double vanity and spa-style shower. A private courtyard welcomes you at the entrance, and the home is solidly built with superior insulation (R-38 ceiling, R-19 walls) for year-round comfort and efficiency. Additional highlights include ceramic tile and laminate flooring throughout, a spacious two-car attached garage with storage, dual cooling systems, energy-efficient lighting, wide doorways and hallways, and a builder warranty for added peace of mind. Sitting on over 3.6 acres with walking trails, a paved road, and HOA-maintained common areas, this is a rare opportunity to own a move-in ready mountain retreat in one of Southern Arizona's most beloved small towns.
Features & Amenities
Interior
-
Other Interior Features
Kitchen Island, Beamed Ceilings, Walk-In Closet(s), High Ceilings, Granite Counters, Pantry
-
Total Bedrooms
3
-
Bathrooms
2
-
1/2 Bathrooms
1
-
Basement YN
NO
-
Cooling YN
YES
-
Cooling
Central Air, Ceiling Fan(s), Heat Pump
-
Fireplace YN
NO
-
Heating YN
YES
-
Heating
Heat Pump, ENERGY STAR Qualified Equipment, Electric
-
Pet friendly
N/A
Exterior
-
Garage
Yes
-
Garage spaces
2
-
Construction Materials
Stucco, Frame
-
Other Exterior Features
Courtyard
-
Parking
Garage Door Opener, Oversized, Storage, Electric Vehicle Charging Station(s)
-
Patio and Porch Features
Covered, Patio
-
Pool
No
-
View
Mountain(s), Panoramic, Desert
Area & Lot
-
Lot Features
Subdivided, Level
-
Lot Size(acres)
3.62
-
Lot Size(square feet)
157687.0
-
Property Type
Residential
-
Property Sub Type
Single Family Residence
-
Architectural Style
Contemporary
Price
-
Sales Price
$729,950
-
Tax Amount
$872.2
-
Sq. Footage
2, 001
-
Price/SqFt
$364
HOA
-
Association
Yes
-
Association Fee
$56
-
Association Fee Frequency
Annually
-
Association Fee Includes
N/A
School District
-
Elementary School
Patagonia Elementary School
-
Middle School
Patagonia Elementary School
-
High School
Patagonia Union High School
Property Features
-
Accessibility Features
Grip-Accessible Features
-
Association Amenities
None, Trail(s)
-
Senior Community YN
NO
-
Sewer
Septic Tank
-
Water Source
Shared Well
Schedule a Showing
Showing scheduled successfully.
Mortgage calculator
Estimate your monthly mortgage payment, including the principal and interest, property taxes, and HOA. Adjust the values to generate a more accurate rate.
Your payment
Principal and Interest:
$
Property taxes:
$
HOA fees:
$
Total loan payment:
$
Total interest amount:
$
Location
County
Santa Cruz
Elementary School
Patagonia Elementary School
Middle School
Patagonia Elementary School
High School
Patagonia Union High School
Listing Courtesy of Adam Christopher Kraft , Keller Williams Southern Arizona
RealHub Information is provided exclusively for consumers' personal, non-commercial use, and it may not be used for any purpose other than to identify prospective properties consumers may be interested in purchasing. All information deemed reliable but not guaranteed and should be independently verified. All properties are subject to prior sale, change or withdrawal. RealHub website owner shall not be responsible for any typographical errors, misinformation, misprints and shall be held totally harmless.

AGENT
Franko Maric
Call Franko today to schedule a private showing.

* Listings on this website come from the FMLS IDX Compilation and may be held by brokerage firms other than the owner of this website. The listing brokerage is identified in any listing details. Information is deemed reliable but is not guaranteed. If you believe any FMLS listing contains material that infringes your copyrighted work please click here to review our DMCA policy and learn how to submit a takedown request.© 2024 FMLS.
Related Properties

Patagonia
120 Pennsylvania Avenue
3 Beds
2 Baths
1,671 Sq.Ft.
$615,000
MLS#: 22604823

Patagonia
162 Lado De Loma Drive
3 Beds
2 Baths
2,596 Sq.Ft.
$825,000
MLS#: 22602913
Patagonia
28 San Gabriel Drive
3 Beds
2 Baths
1,593 Sq.Ft.
$790,000
MLS#: 22524463

Patagonia
166 Salero Canyon Road
4 Beds
2 Baths
2,909 Sq.Ft.
$695,000
MLS#: 22522388
Patagonia
111 Red Mountain Court
3 Beds
2 Baths
1,805 Sq.Ft.
$589,000
MLS#: 22522350

Patagonia
108 Stoddard Way
2 Beds
3 Baths
3,069 Sq.Ft.
$595,000
MLS#: 22520132
Patagonia
120 Red Mountain Court
3 Beds
2 Baths
2,160 Sq.Ft.
$729,000
MLS#: 22429220
