Features & Amenities

Interior

  • Other Interior Features

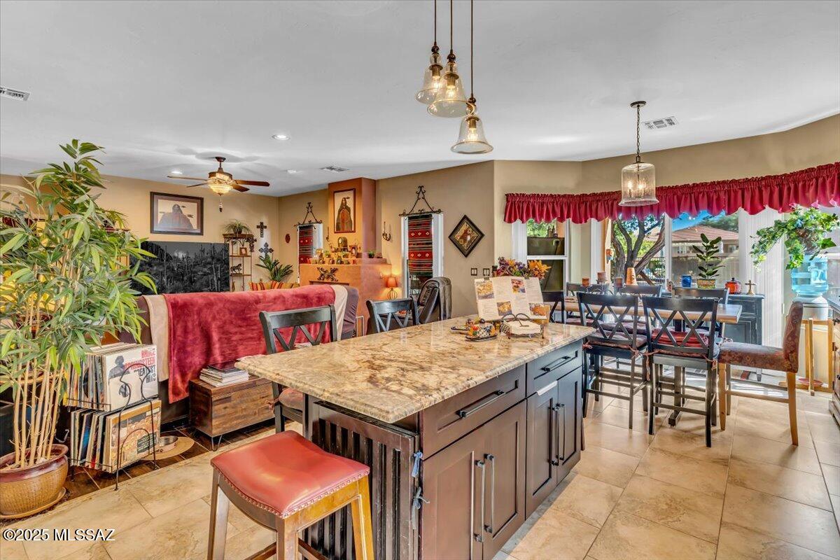
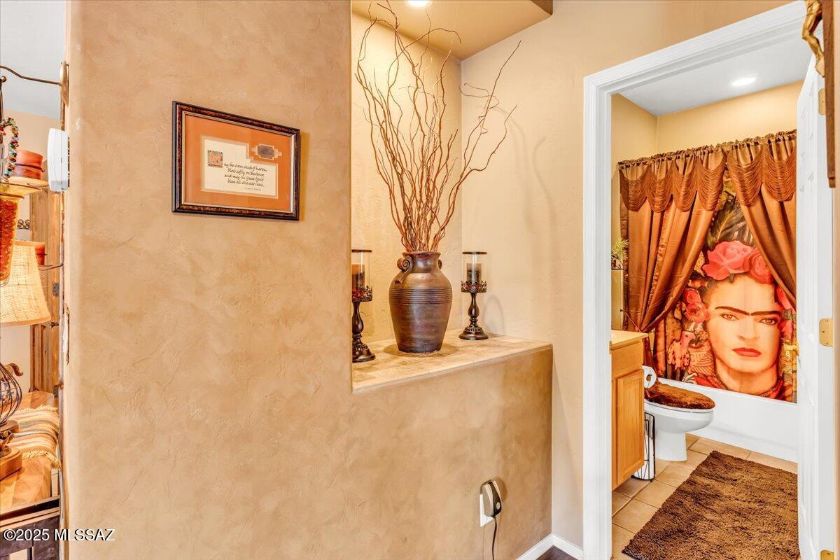
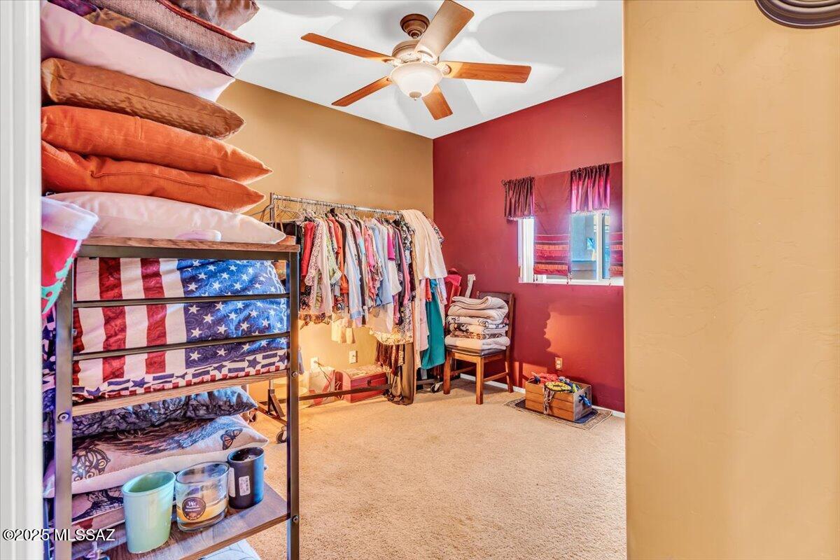
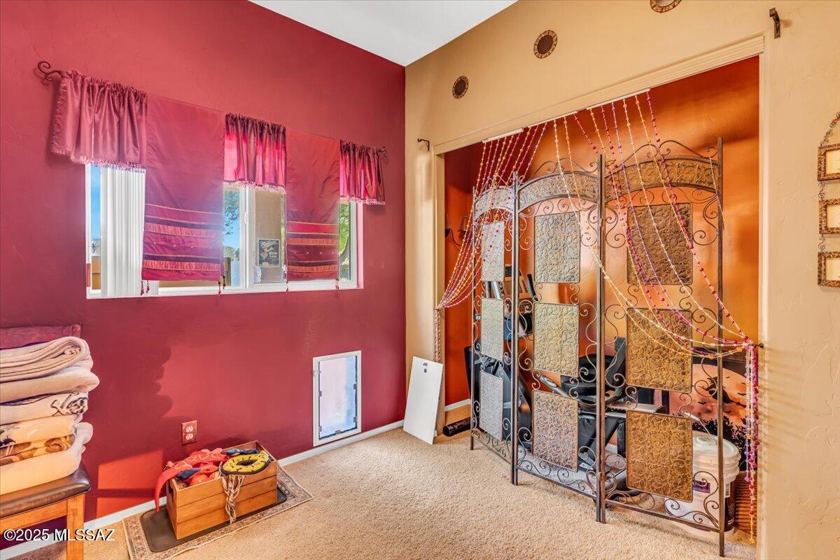
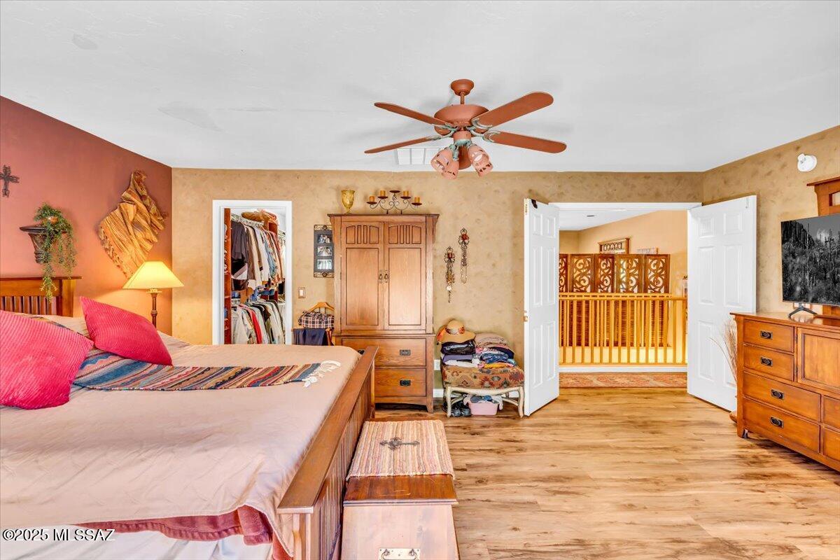
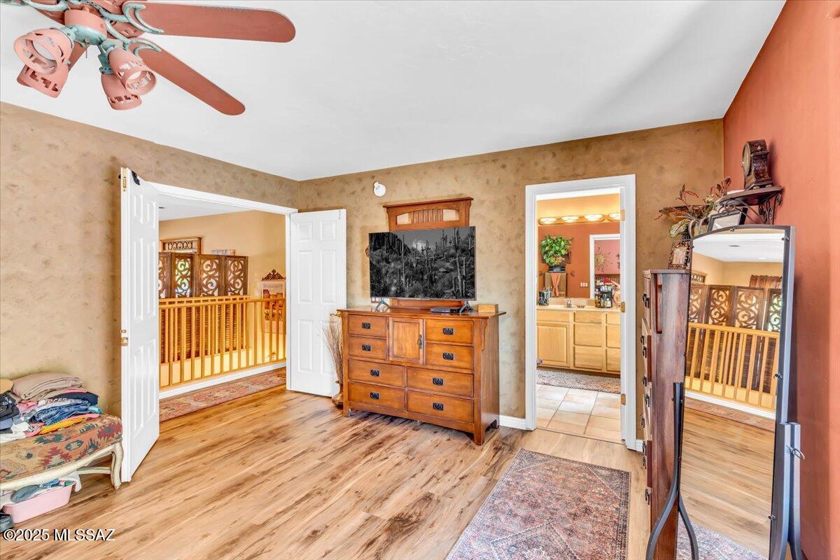
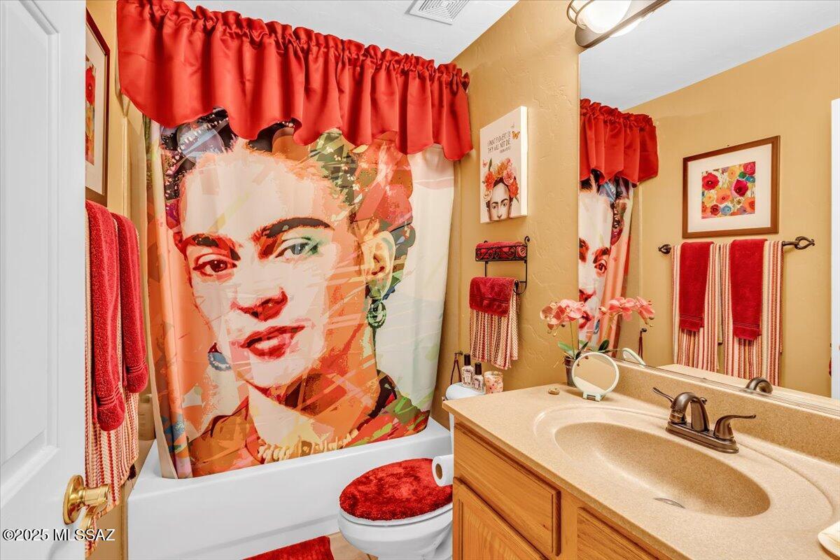
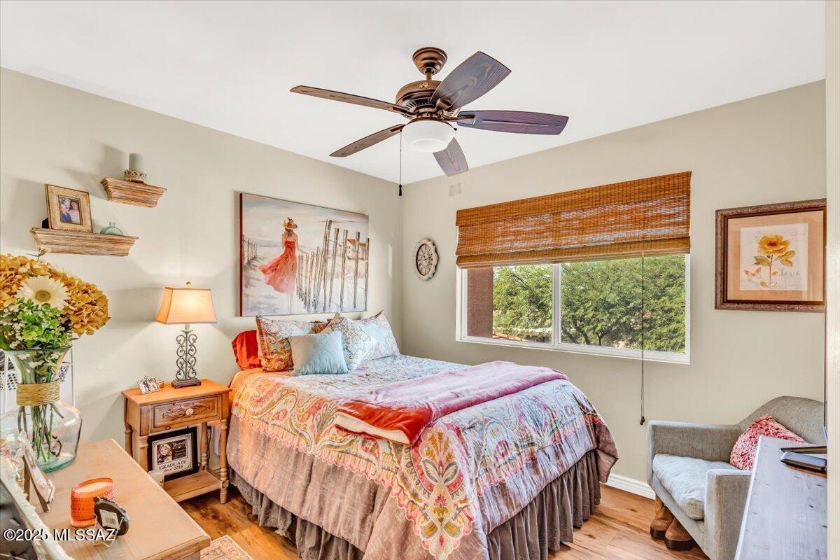
    Kitchen Island, Walk-In Closet(s), High Ceilings, Granite Counters, Pantry, High Speed Internet

  • Total Bedrooms

    6

  • Bathrooms

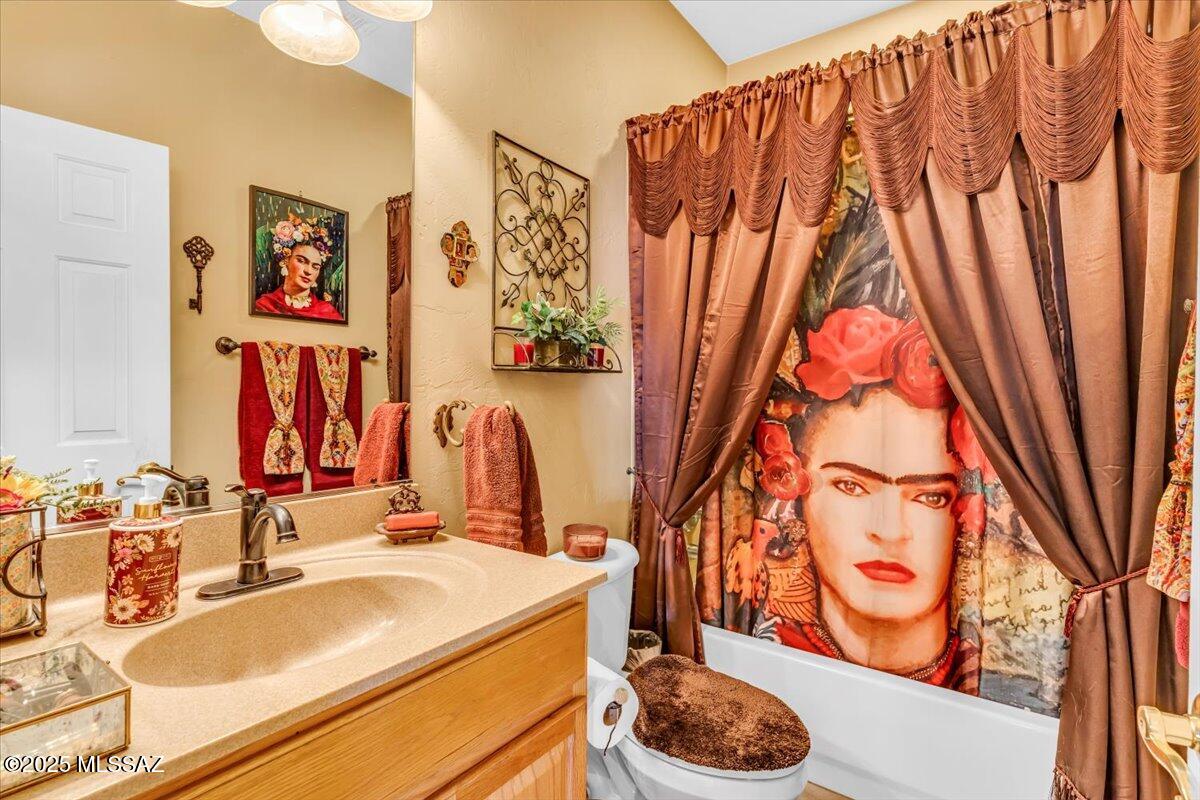
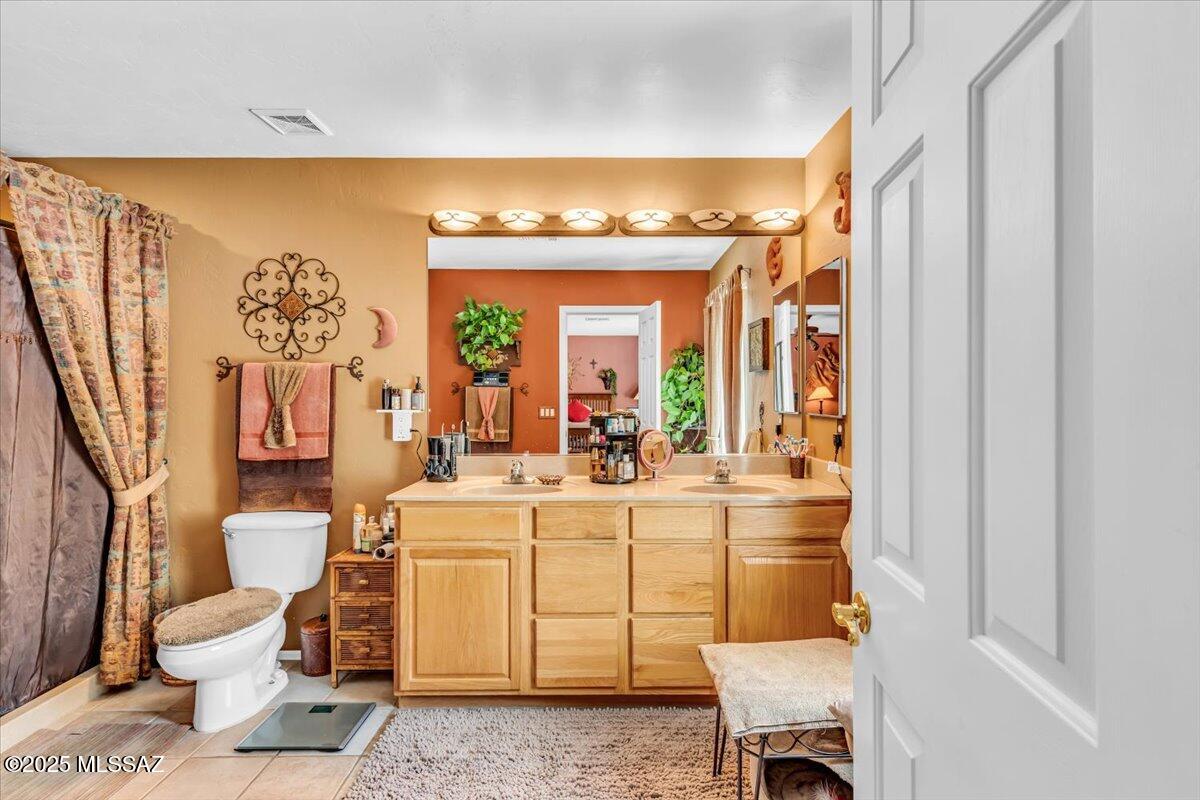
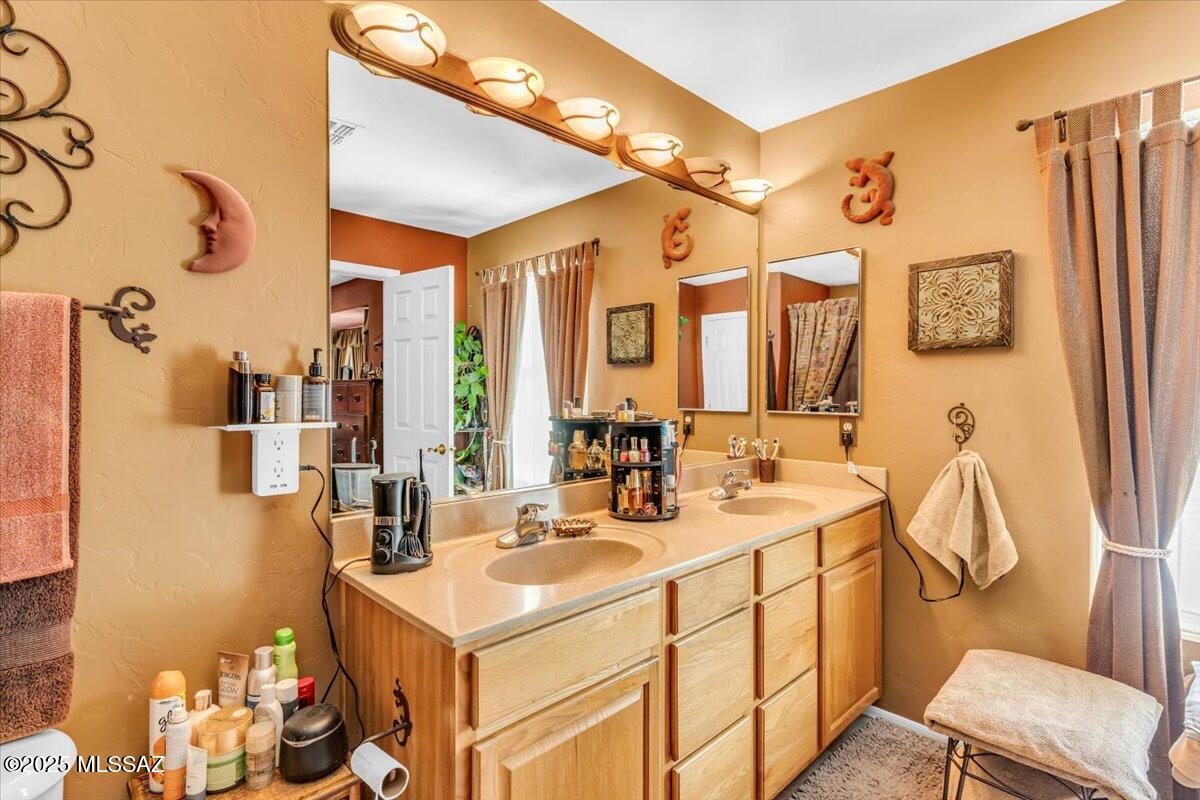
    3

  • Basement YN

    NO

  • Cooling YN

    YES

  • Cooling

    Central Air

  • Fireplace YN

    YES

  • Heating YN

    YES

  • Heating

    Forced Air

  • Pet friendly

    N/A

Exterior

  • Garage

    Yes

  • Garage spaces

    3

  • Construction Materials

    Stucco, Frame

  • Other Exterior Features

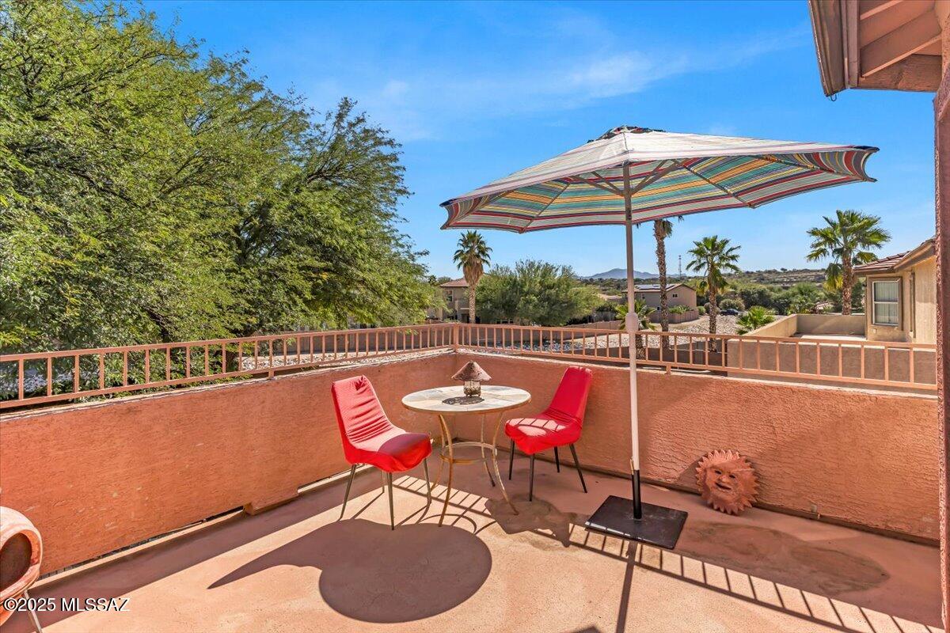
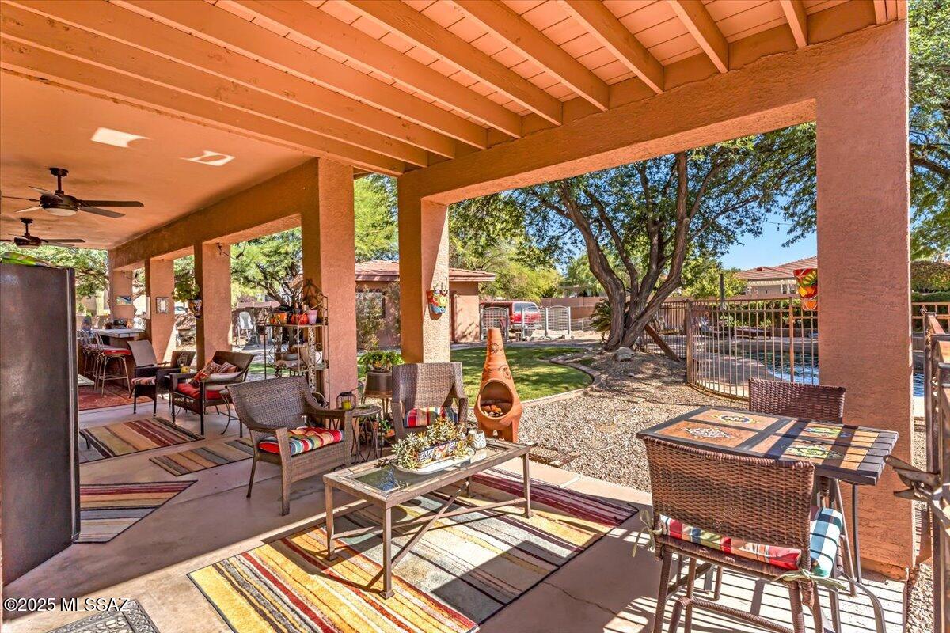
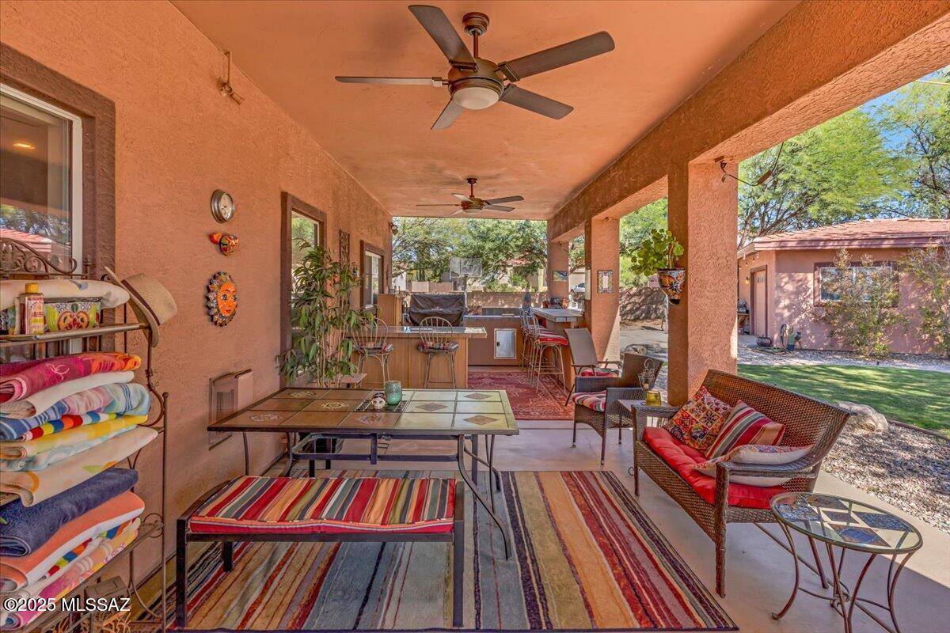
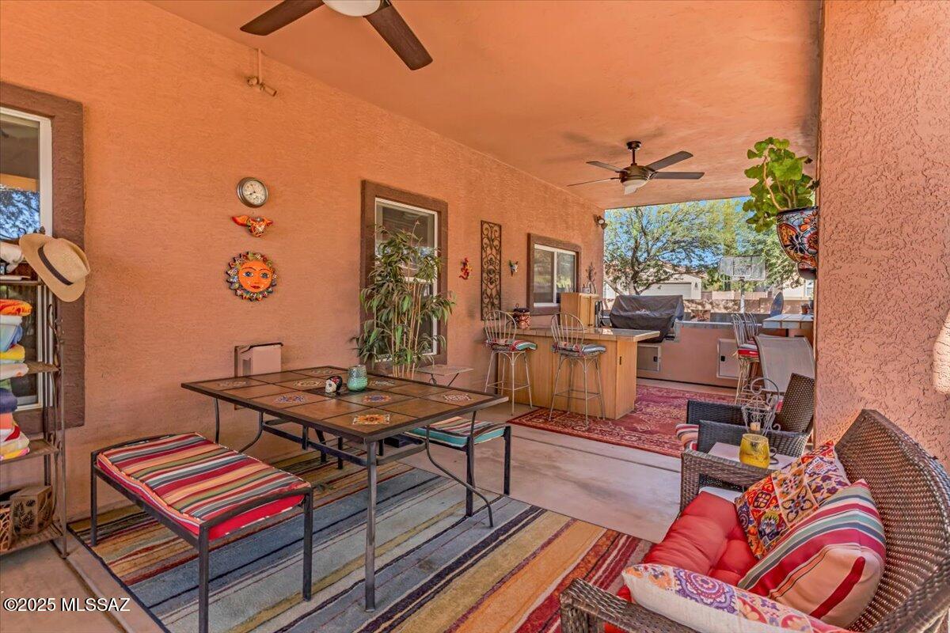
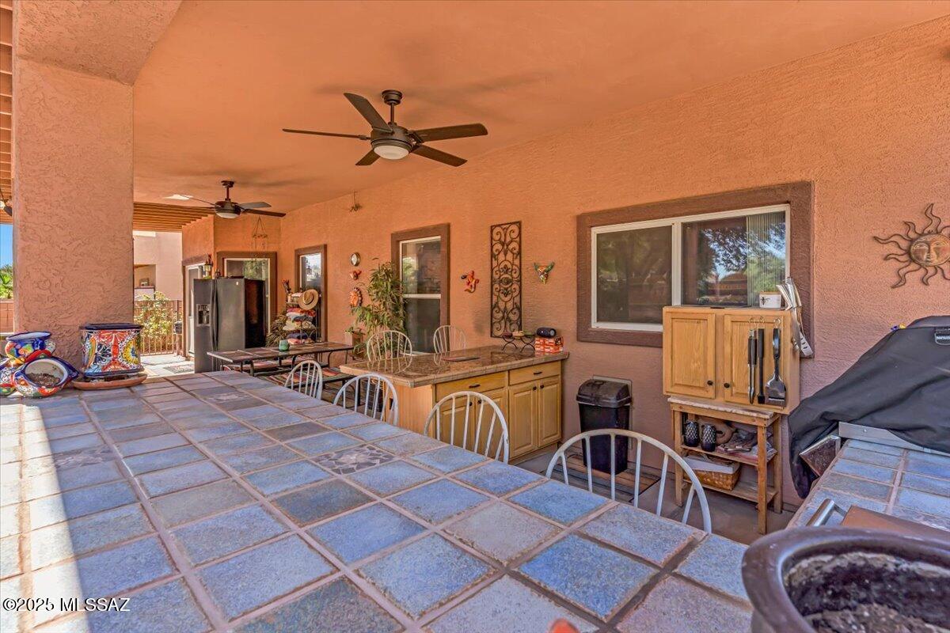
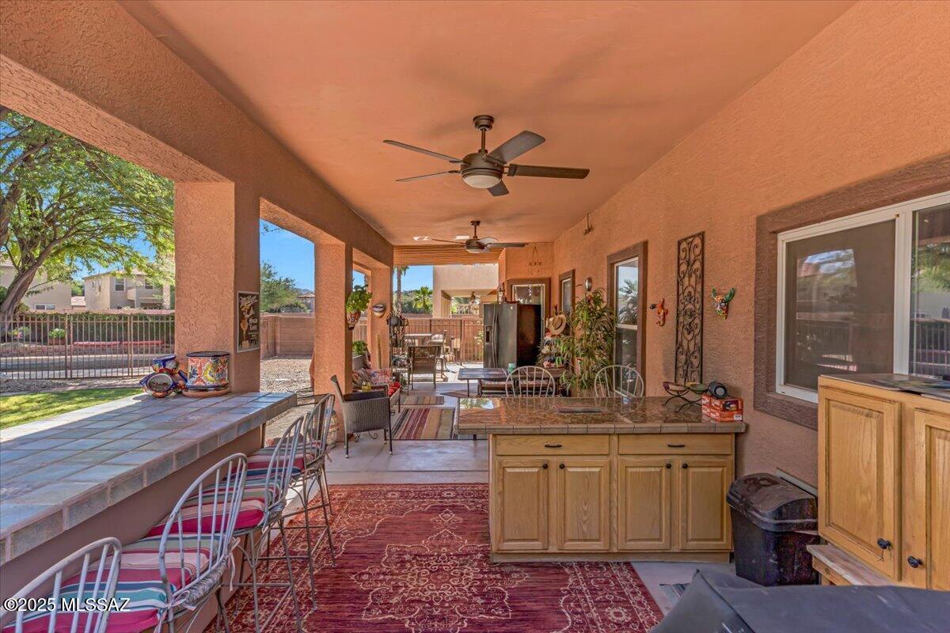
    Balcony, Barbecue, Built-in Barbecue, Courtyard

  • Parking

    Garage Door Opener

  • Patio and Porch Features

    Covered, Deck, Patio

  • Pool

    No

  • View

    Mountain(s)

Area & Lot

  • Lot Features

    Subdivided, Corner Lot, Few Trees, Level

  • Lot Size(acres)

    0.31

  • Lot Size(square feet)

    13547.0

  • Property Type

    Residential

  • Property Sub Type

    Single Family Residence

  • Architectural Style

    Contemporary

Price

  • Sales Price

    $536,000

  • Tax Amount

    $4,506.92

  • Sq. Footage

    2, 886

  • Price/SqFt

    $185

HOA

  • Association

    Yes

  • Association Fee

    $24

  • Association Fee Frequency

    Quarterly

  • Association Fee Includes

    N/A

School District

  • Elementary School

    Ocotillo Ridge

  • Middle School

    Old Vail

  • High School

    Vail Dist Opt

Property Features

  • Association Amenities

    Park, Recreation Facilities, Jogging Path, Trail(s)

  • Senior Community YN

    NO

  • Water Source

    Public

Schedule a Showing

Showing scheduled successfully.

<
>
IN PERSON
VIA CHAT

What is 3 + 4 ?


Change time

Mortgage calculator

Estimate your monthly mortgage payment, including the principal and interest, property taxes, and HOA. Adjust the values to generate a more accurate rate.

Your payment

Principal and Interest:

$

Property taxes:

$

HOA fees:

$

Total loan payment:

$

Total interest amount:

$

Location

County

Pima

Elementary School

Ocotillo Ridge

Middle School

Old Vail

High School

Vail Dist Opt

Listing Courtesy of Luis 'Tony' Guerrero , HomeSmart Advantage Group

RealHub Information is provided exclusively for consumers' personal, non-commercial use, and it may not be used for any purpose other than to identify prospective properties consumers may be interested in purchasing. All information deemed reliable but not guaranteed and should be independently verified. All properties are subject to prior sale, change or withdrawal. RealHub website owner shall not be responsible for any typographical errors, misinformation, misprints and shall be held totally harmless.

Agent Franko Maric

AGENT

Franko Maric

Call Franko today to schedule a private showing.


* Listings on this website come from the FMLS IDX Compilation and may be held by brokerage firms other than the owner of this website. The listing brokerage is identified in any listing details. Information is deemed reliable but is not guaranteed. If you believe any FMLS listing contains material that infringes your copyrighted work please click here to review our DMCA policy and learn how to submit a takedown request.© 2024 FMLS.
Live the good life in this upgraded 
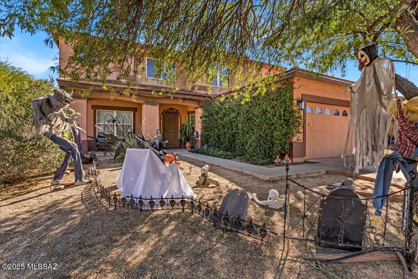
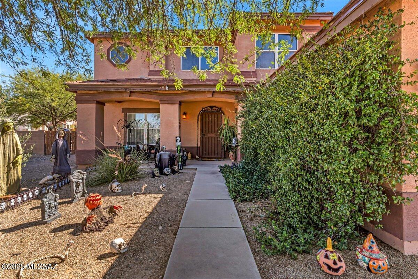

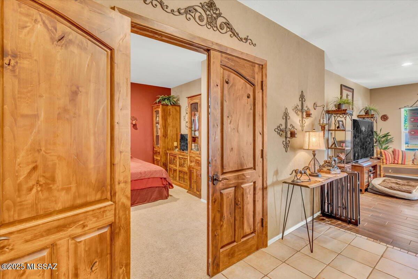
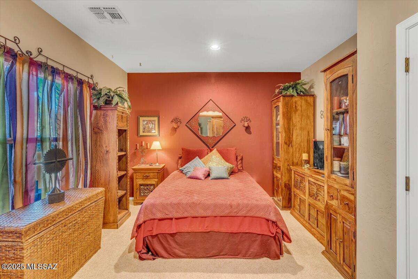
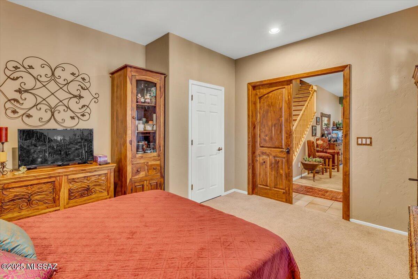
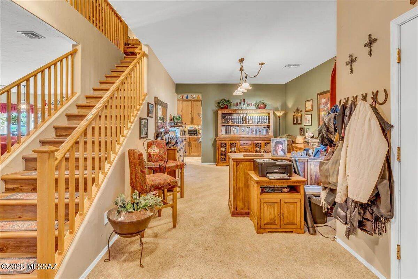
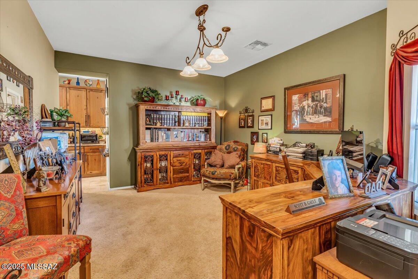
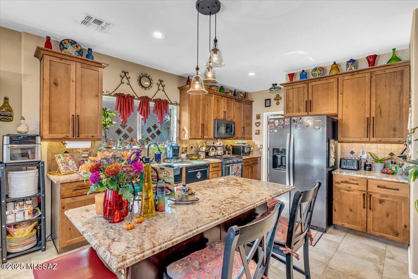
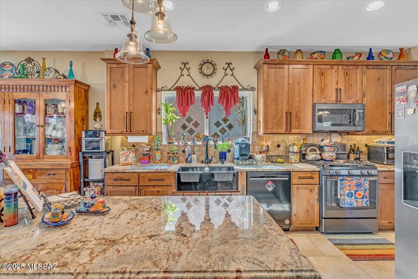
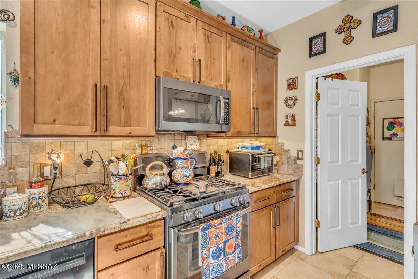
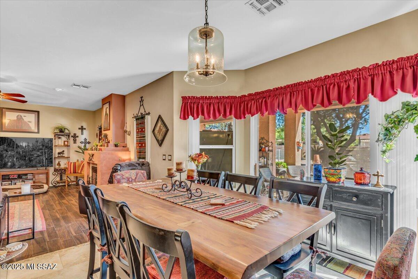
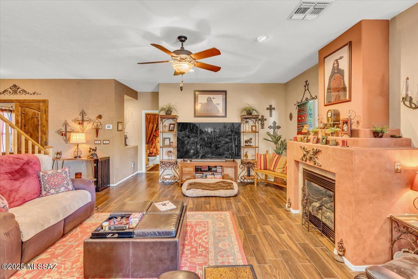
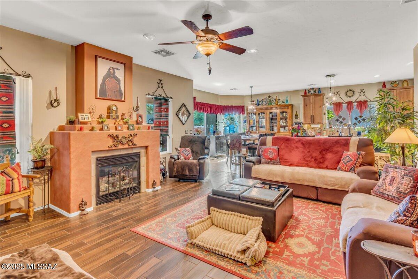
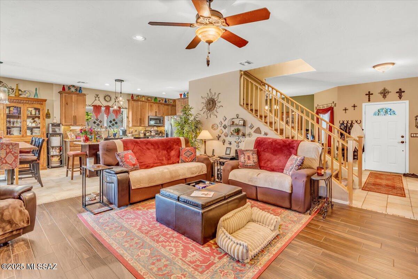
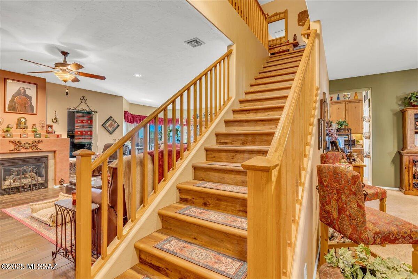
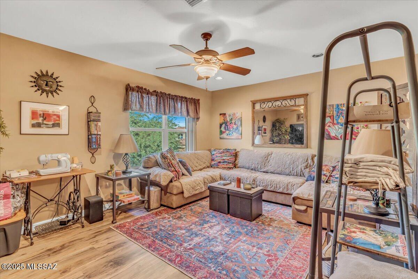
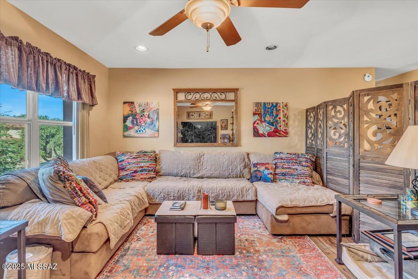
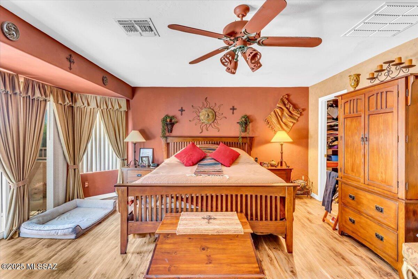
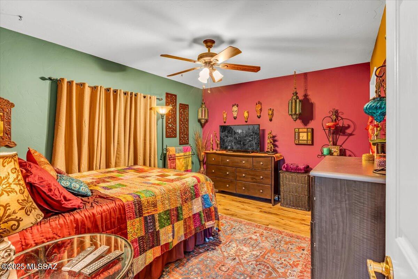
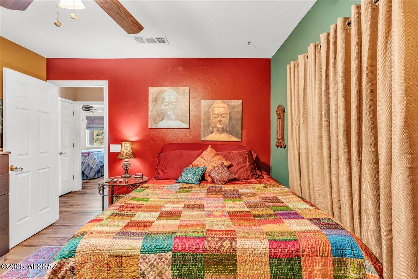
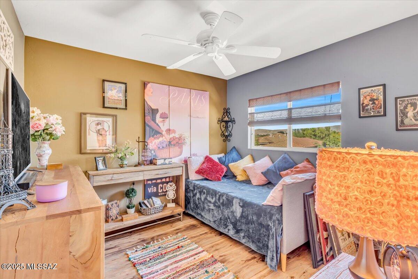
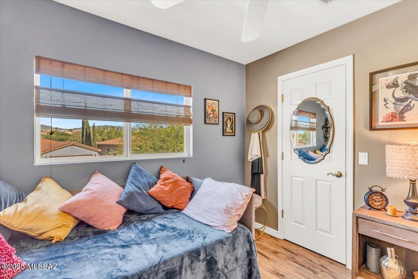
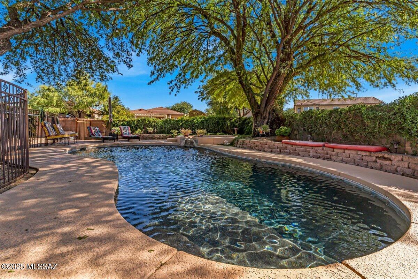
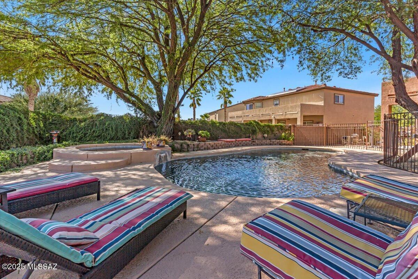
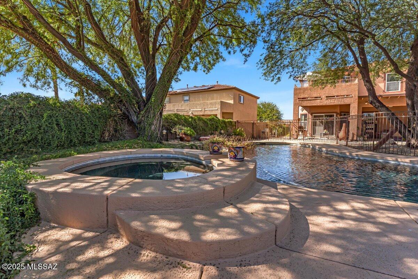
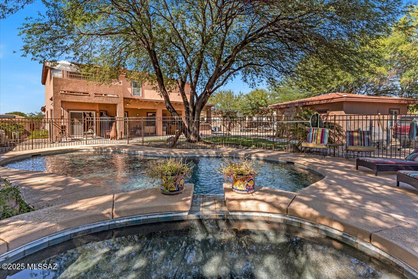
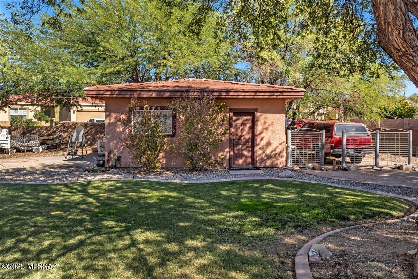
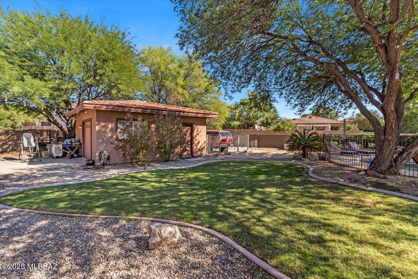
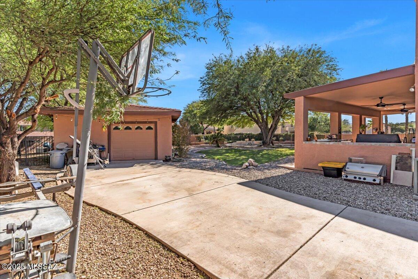
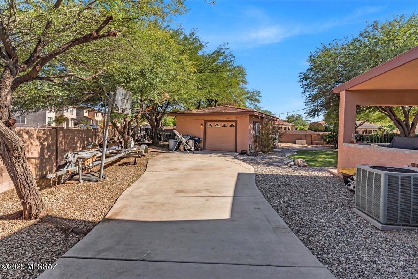
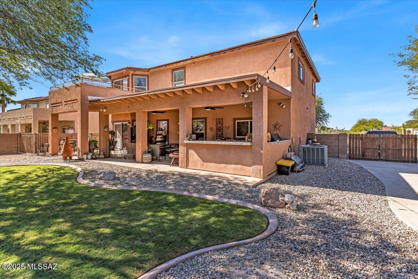
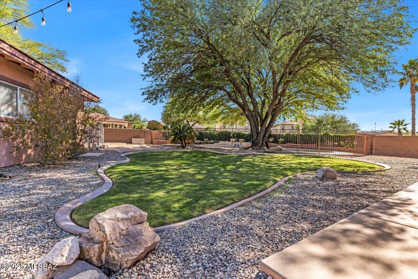
6BD + Den + Loft home in the heart of Rancho Del Lago Golf Community! With 2886 sq ft of flexible living space, this 2-story gem features a gourmet kitchen with 42'' upper cabinets, granite counters (2023), and custom pantry shelving. The upstairs loft serves as a second living area, and all upstairs floor decking has been upgraded for comfort and durability. The spacious primary suite offers a private balcony with views. Outside, enjoy a true entertainer's backyard with a sparkling pool, mature trees, and a full outdoor kitchen with built-in BBQ, prep space, and bar seating. Two dog runs, a 3rd garage and extended driveway offer extra room for toys. New roof with 15-year warranty!

10914 S Sky Kristen Loop

Message successfully sent.

What would you like to know?

What is 3 + 4 ?

I agree to receive email communication and understand I can unsubscribe at any time.

I agree to be contacted by Kornelije Josić via call, email, and text for real estate services. To opt out, you can reply 'stop' at any time or reply 'help' for assistance. You can also click the unsubscribe link in the emails. Message and data rates may apply. Message frequency may vary. Privacy Policy

Related Properties

New on site 1 day ago
Step into The Kingston at Hanson Ridge in Vail, Arizona, a thoughtfully crafted 2053 sq. ft. single-story new home designed to offer a perfect harmony of comfort and elegance.
As you enter through the inviting front porch, you're welcomed into a bright and airy living space that flows seamlessly into the great room, dining area, and kitchen. This open-concept design is perfect for both casual family living and entertaining. The kitchen, with its Quartz countertops, modern appliances, and a convenient pantry, is both stylish and functional, making meal preparation a breeze.
The primary suite, located at the rear of the home, provides a private retreat with a spacious bedroom, a large walk-in closet, and an en-suite bathroom featuring dual vanities and a walk-in shower. Under Construction
#22613675

Vail

12312 E Morris Carson Drive

4 Beds

2 Baths

2,053 Sq.Ft.

$446,865

MLS#: 22613675

New on site 2 days ago
This spacious 3,005 sq ft home has LOTS to offer! 4 bedrooms and 4 bathrooms designed for comfort and flexibility. The property features three covered parking spaces, a full kitchen, dual vanity sinks, two step in showers, and granite counter tops! Inside, generous living areas and well-planned bedrooms create a welcoming layout for families or guests. Peaceful desert setting with beautiful views, blending privacy with convenience, and offering plenty of space both indoors and out for the lifestyle you want.
#22613562

Vail

12851 E Pantano View Drive

4 Beds

3 Baths

3,005 Sq.Ft.

$470,000

MLS#: 22613562
New on site 4 days ago
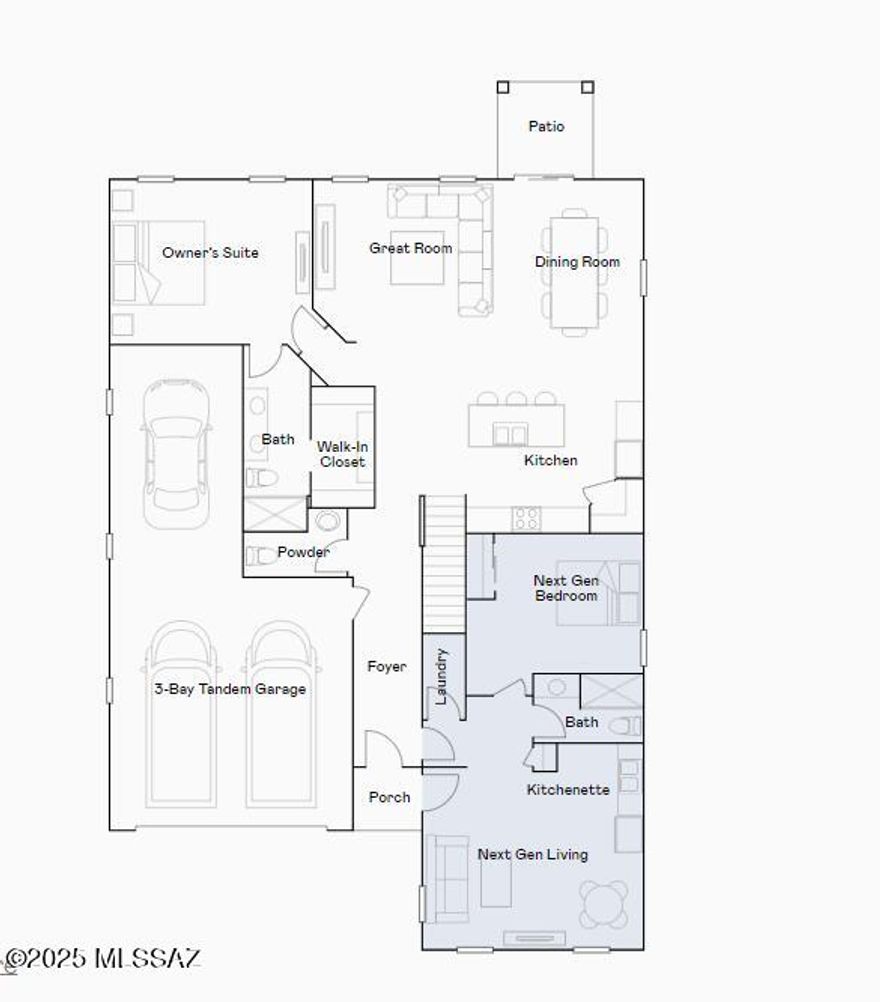
Multigenerational living is simple with the Next Gen® suite in this two-story home, featuring a private entrance, living room, kitchen, bedroom and bathroom. The first level of the main home is host to an open concept living and dining space, plus the luxurious owner's suite. A loft and three bedrooms occupy the second level. This home includes GE® stainless steal appliances, Rinnai Tankless Water Heater, prep for reverse osmosis, Granite Countertops, 2'' faux wood blinds, LED lighting and so much more!
#22613367

Vail

8160 S Charles Young Way

5 Beds

3 Baths

2,749 Sq.Ft.

$473,940

MLS#: 22613367

New on site 4 days ago
This new two-story Next Gen® home is ready for multigenerational households and features a private suite with its own entrance, living area, kitchenette, bedroom, bathroom and laundry. The main home is host to an inviting open-concept layout and a flex space on the first floor. On the second level, a versatile loft provides a convenient shared living area easily accessible from three additional bedrooms and a lavish owner's suite with a full bathroom and walk-in closet. This home includes GE® stainless steel appliances, Rinnai Tankless Water Heater, Quartz Countertops, 2'' faux wood blinds, LED lighting and so much more!
#22613363

Vail

14079 E Placita Astuto

5 Beds

3 Baths

2,624 Sq.Ft.

$459,990

MLS#: 22613363

New on site 4 days ago
Interior is freshly painted and landscaping newly redone, come check out this beautiful home at the end of the cul-de-sac with a community park directly behind! The functional floor plan features a large front room ideal for an office or additional living area. A butler pantry and large walk-in pantry lead into the kitchen and main living area. Upstairs, double doors open to a HUGE bonus room with endless possibilities- a game room, media room, or hobby room. The expansive primary suite is separated from the three additional bedrooms. The backyard features an extended patio, pavers, turf, and a mature lemon tree. Located in the award winning Vail Unified School District, this house is sure to have something for everyone
#22613381

Vail

12490 E Camino Ambato

4 Beds

2 Baths

3,207 Sq.Ft.

$470,000

MLS#: 22613381

Discover this exquisite single-story home featuring four bedrooms and three full bathrooms, complemented by a dining room and a den, all set against the picturesque backdrop of the Santa Rita Mountains. The residence boasts a split floor plan and an open-concept living area, ideal for contemporary lifestyles. Upon entering the kitchen, you will find a spacious quartz island, stainless steel appliances, and sleek dark cabinetry that enhance the modern aesthetic. 
Additionally, the property includes a tandem three-car garage with epoxy flooring and a generously sized backyard, ready for personalization by its new owner. With its stylish design and thoughtful layout, this home seamlessly blends comfort and elegance.
#22613145

Vail

954 S Grantham Avenue

4 Beds

3 Baths

2,577 Sq.Ft.

$454,900

MLS#: 22613145
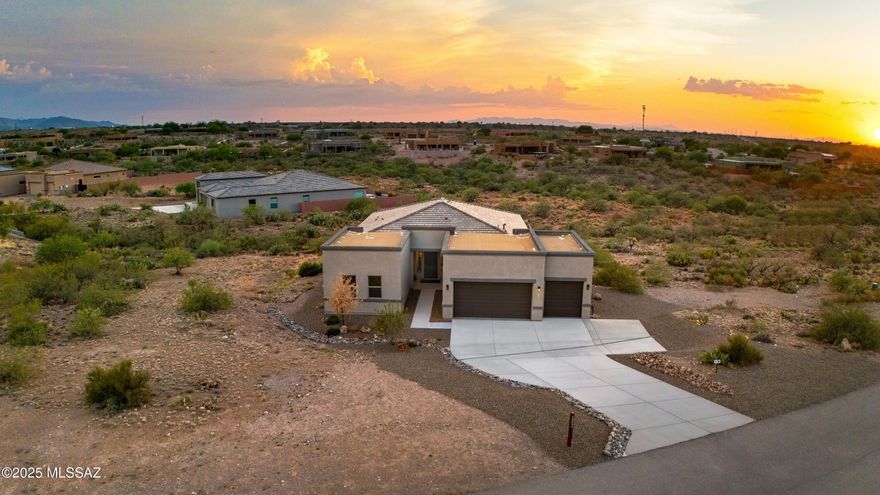
Experience the perfect blend of modern design and desert serenity in this newly built Rosewood plan by Fairfield Homes, set within the tranquil Windmill Ridge community. Situated on a spacious one-acre homesite, this residence combines thoughtful craftsmanship, stylish finishes, and everyday comfort. Step inside to discover an open-concept floor plan that seamlessly connects the gourmet kitchen, dining, and great room, perfect for both casual living and entertaining. The kitchen is a true showpiece, featuring crisp white cabinetry, a striking white quartz island accented with warm wood tones, a designer backsplash, stainless-steel appliances, and elegant pendant lighting. The private primary suite offers a relaxing retreat with a spa-inspired bath that includes dual vanities, a walk-in shower, and a generous walk-in closet. Additional highlights include a versatile three-car garage, a covered patio ideal for year-round outdoor living, and ample space to design the backyard oasis of your dreams.

Built with Fairfield Homes' renowned quality, this home features an engineered post-tension slab foundation, energy-efficient windows, and carefully selected details to ensure long-lasting beauty and value.

Windmill Ridge is a picturesque neighborhood with sweeping mountain views, abundant open space, and the convenience of nearby shopping, dining, and quick access to I-10 all within the highly regarded Vail School District.
#22613104

Vail

13354 E Fourr Ranch Place

3 Beds

2 Baths

2,264 Sq.Ft.

$595,000

MLS#: 22613104
The Dalea at Hanson Ridge in Vail, Arizona - a thoughtfully crafted 2058 sq. ft. single-story home designed to offer a perfect harmony of comfort and desert elegance.
As you enter through the inviting front porch, you're welcomed into a bright and airy living space that flows seamlessly into the great room, dining area, and kitchen. This open-concept design is perfect for both casual family living and entertaining. The kitchen, with its Quartz countertops, modern appliances, and a convenient pantry, is both stylish and functional, making meal preparation a breeze.
The primary suite, located at the rear of the home, provides a private retreat with a spacious bedroom, a large walk-in closet, and an en-suite bathroom featuring dual vanities and a walk-in shower. Under construction.
#22613066

Vail

12247 E Rose Frances Drive

4 Beds

3 Baths

2,058 Sq.Ft.

$480,655

MLS#: 22613066

Tucson Association of Realtors tour winner!! Superbly maintained home in desirable Rincon Trails. Enjoy the open great room with high ceilings, natural wood columns and beehive fireplace for that cozy, southwestern feel. A little something for everyone! For the hobbyist a well equipped wood shop, the green thumb will love the tastefully done landscape in front and back with citrus trees, pomegranate, palms and beds filled with flowers and shrubs all on an extensive watering system and for the entertainer, a spacious covered patio, sparkling pool and spa, custom built fire pit, Petanque court and  built in BBQ.  This one truly is your own private oasis. Located in sought after Vail School District, close to shopping and golf, don't miss out! A/C and pool pump have been recently replaced.
#22519219

Vail

14179 E Camino Galante

4 Beds

2 Baths

2,150 Sq.Ft.

$565,000

MLS#: 22519219
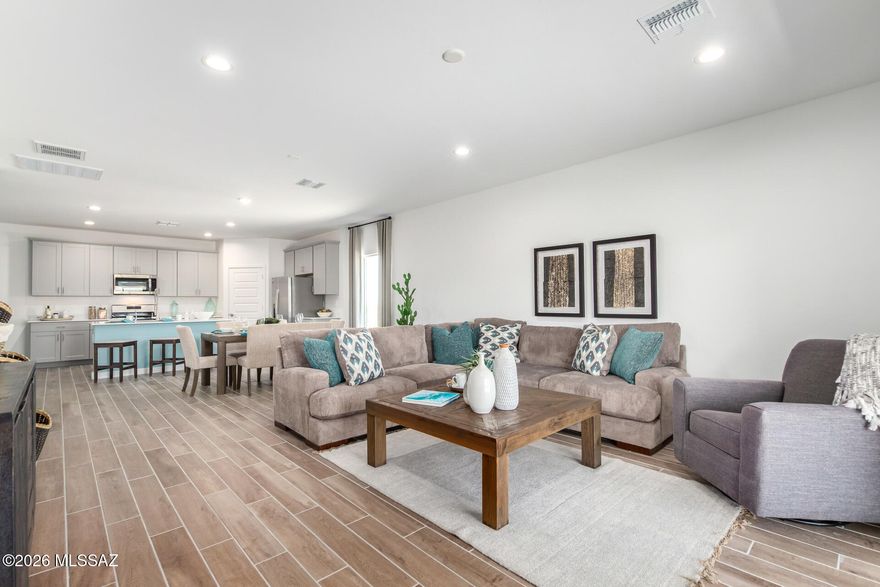
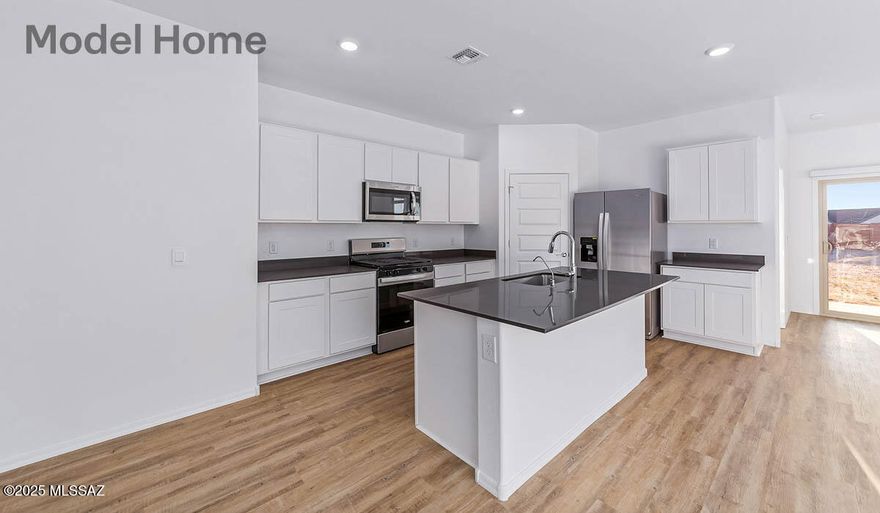
Brand-new construction and brand-new floorplan within Rocking K, a master-planned community. This single-story home boasts an open concept layout that caters to comfort and style. This home is 1815 square feet of living space. The living area is accentuated by 9 feet high ceilings. Quartz countertops in kitchen, upgraded cabinets, and stainless steel appliances including a microwave, dishwasher and gas range. The primary suite has a large closet for ample storage and an en-suite bathroom with a double vanity. Energy efficiency is at the forefront of this Zero Energy Ready home's design, boasting spray foam insulation, dual pane low-emissivity windows and ceiling fan prewires to ensure comfort year-round. Photos are of model Home.
#22612289

Vail

14107 E Canidae Drive

4 Beds

2 Baths

1,815 Sq.Ft.

$429,900

MLS#: 22612289

 - property

Send a message

Message successfully sent.

Your message

What is 3 + 4 ?

Reason for contacting?

I agree to receive email communication and understand I can unsubscribe at any time.

I agree to be contacted by Kornelije Josić via call, email, and text for real estate services. To opt out, you can reply 'stop' at any time or reply 'help' for assistance. You can also click the unsubscribe link in the emails. Message and data rates may apply. Message frequency may vary. Privacy Policy

Sign Out

Virtual Assistant

Would you like to take the next step with this property? We can help you schedule a showing or virtual tour, or send you more details.

Yes, I would like more information.

Thank You for Your Reply, One of Our Agents will contact you as soon as possible

No, maybe later.

Thank you, you can always contact me via email, phone number or through the contact form.

Realhub AI

Lucy - Your AI-Powered Realtor

Update Your Temporary Password

Personalize your search

Enter your email and we'll notify you immediately when new listings match what you're looking for.

or enter email address

Already have an account ? Login here

Continue your home search

I agree to receive communications and understand I can unsubscribe at any time.

I agree to be contacted by Kornelije Josić via call, email, and text for real estate services. To opt out, you can reply 'stop' at any time or reply 'help' for assistance. You can also click the unsubscribe link in the emails. Message and data rates may apply. Message frequency may vary. Privacy Policy

Already have an account ? Login here

We use cookies

We use cookies primarily for analytics to enhance your experience. By accepting, you agree to our use of these cookies. You can manage your preferences or learn more about our cookies policy.