Features & Amenities

Interior

  • Other Interior Features

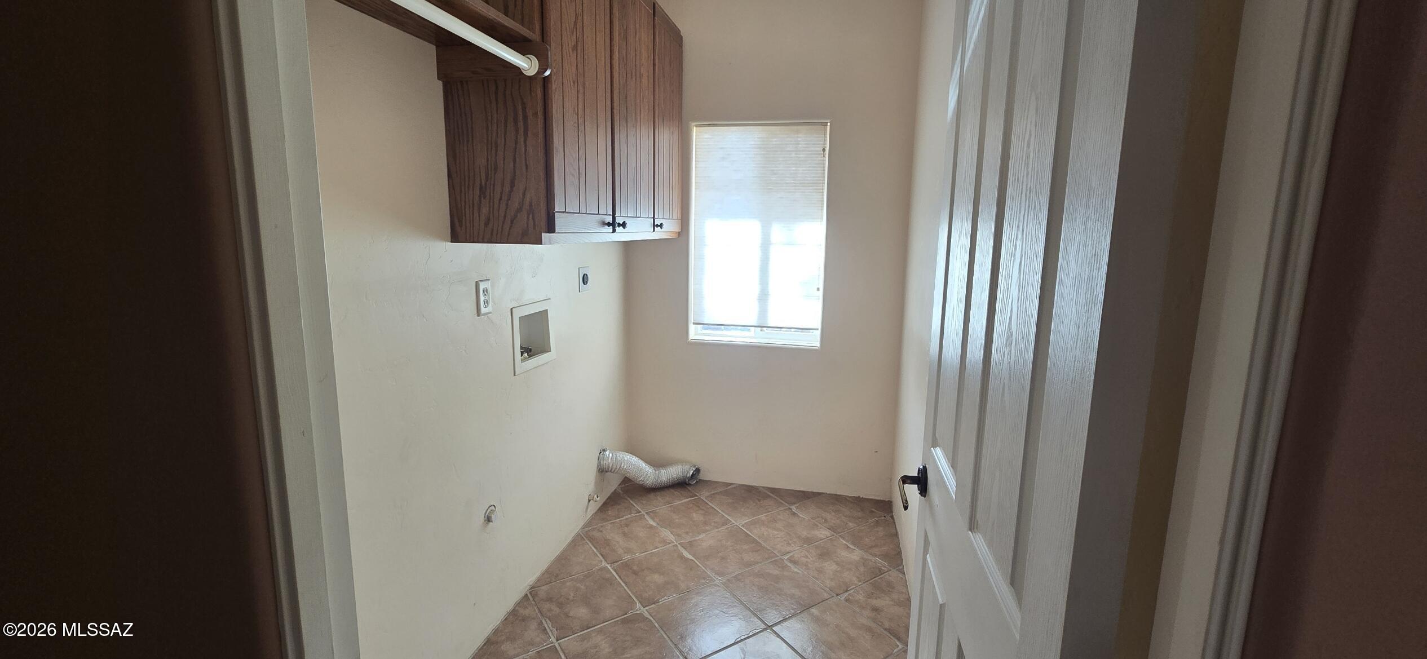
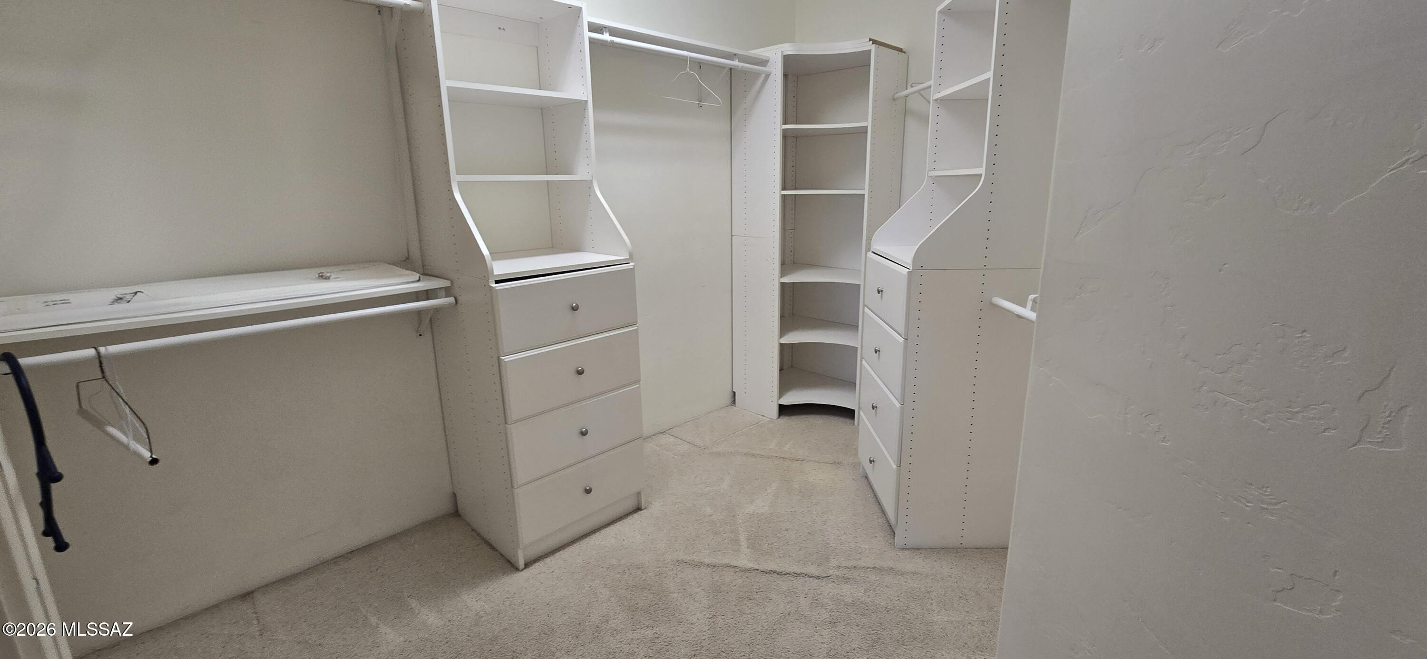
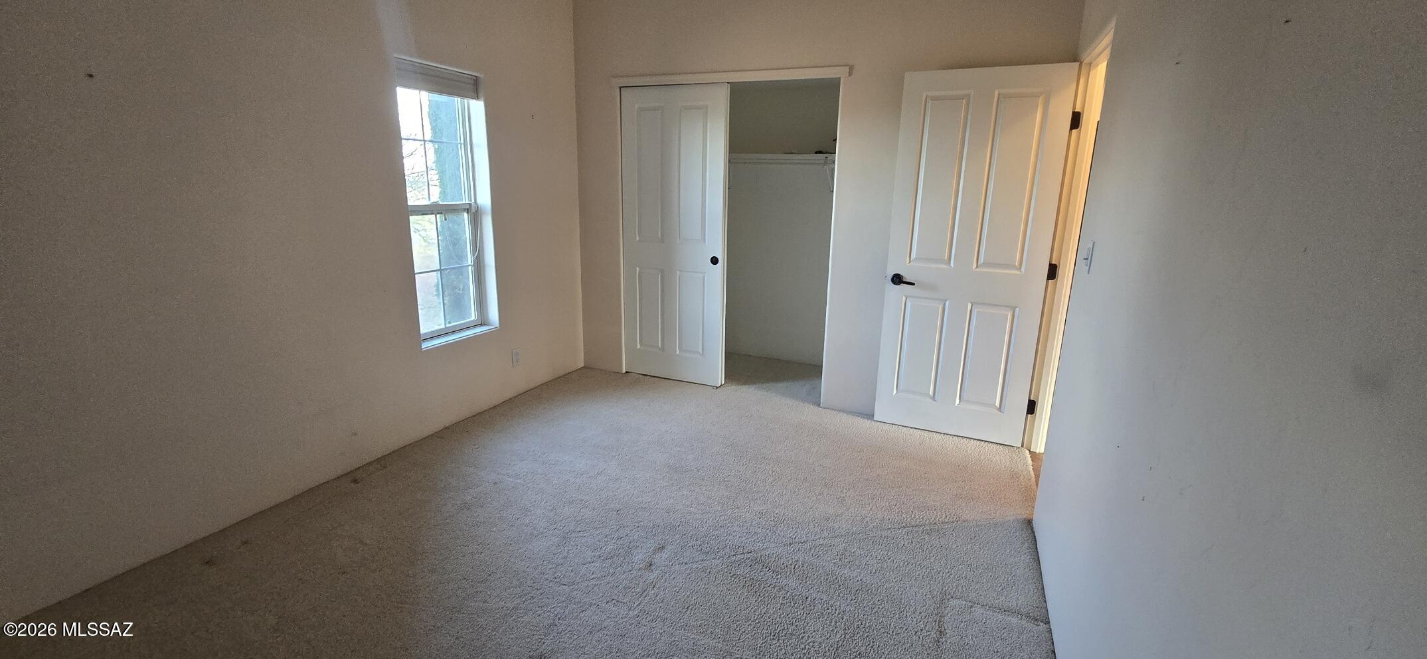
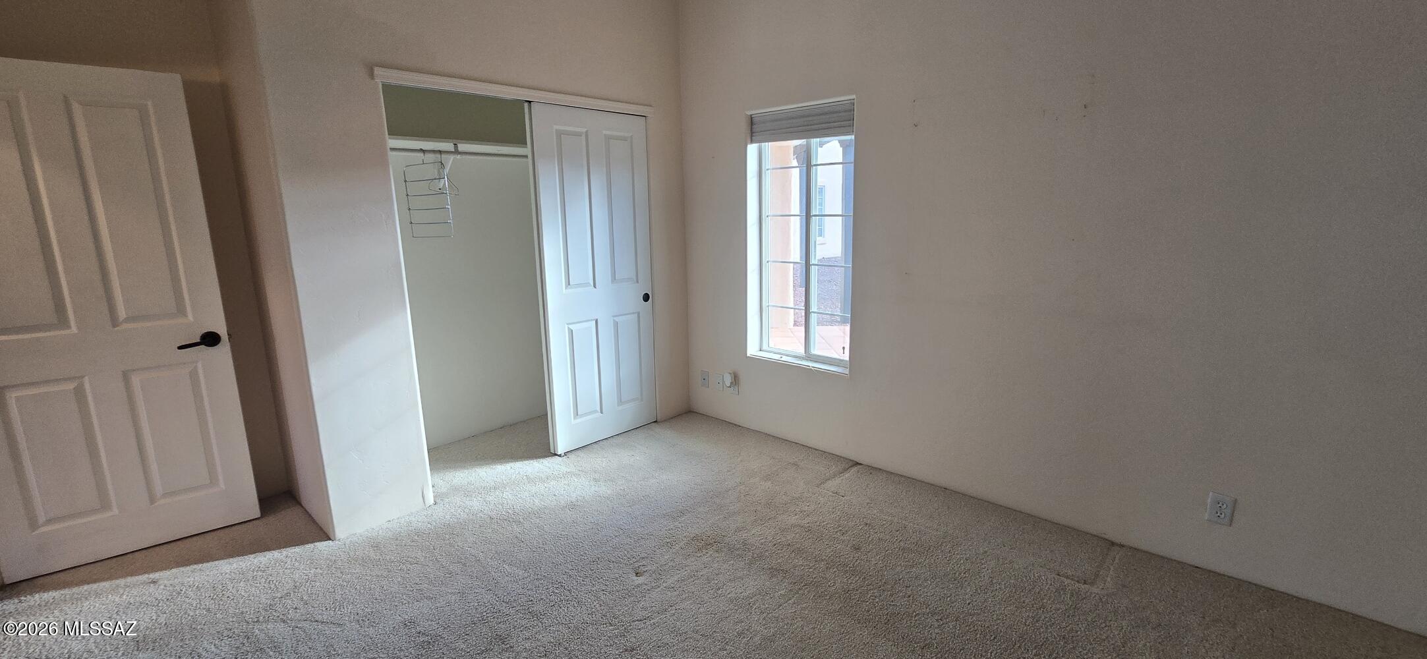
    Walk-In Closet(s), High Ceilings, Storage, Granite Counters, Pantry, High Speed Internet

  • Total Bedrooms

    3

  • Bathrooms

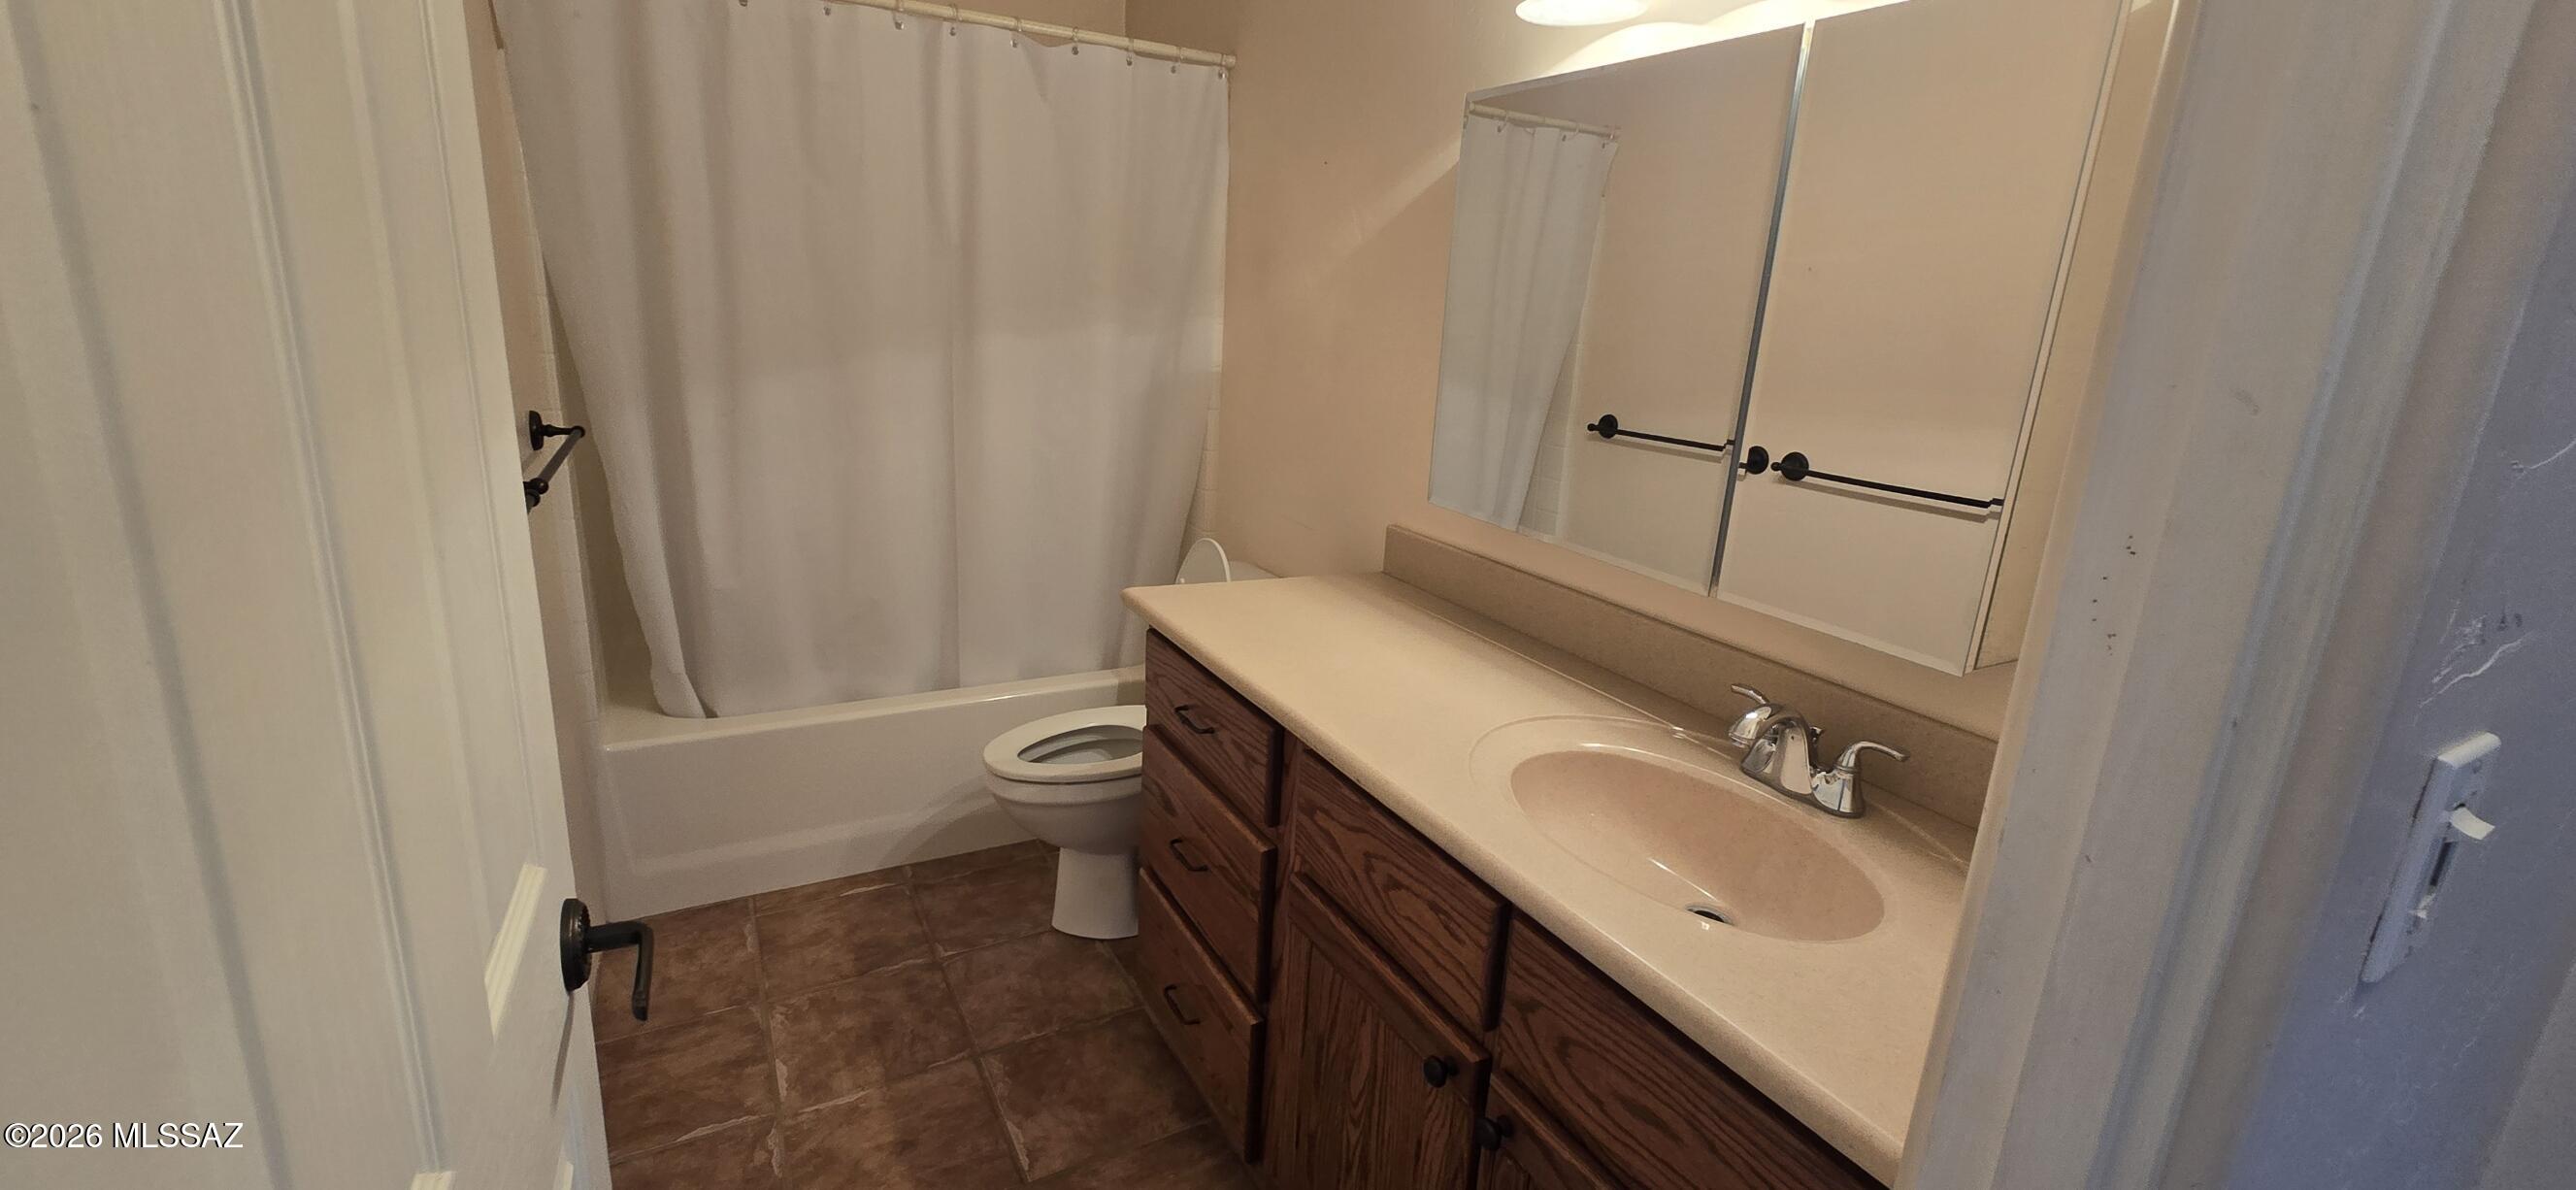
    2

  • 1/2 Bathrooms

    1

  • Basement YN

    NO

  • Cooling YN

    YES

  • Cooling

    Central Air

  • Fireplace YN

    NO

  • Heating YN

    YES

  • Heating

    Forced Air, Propane

  • Pet friendly

    N/A

Exterior

  • Garage

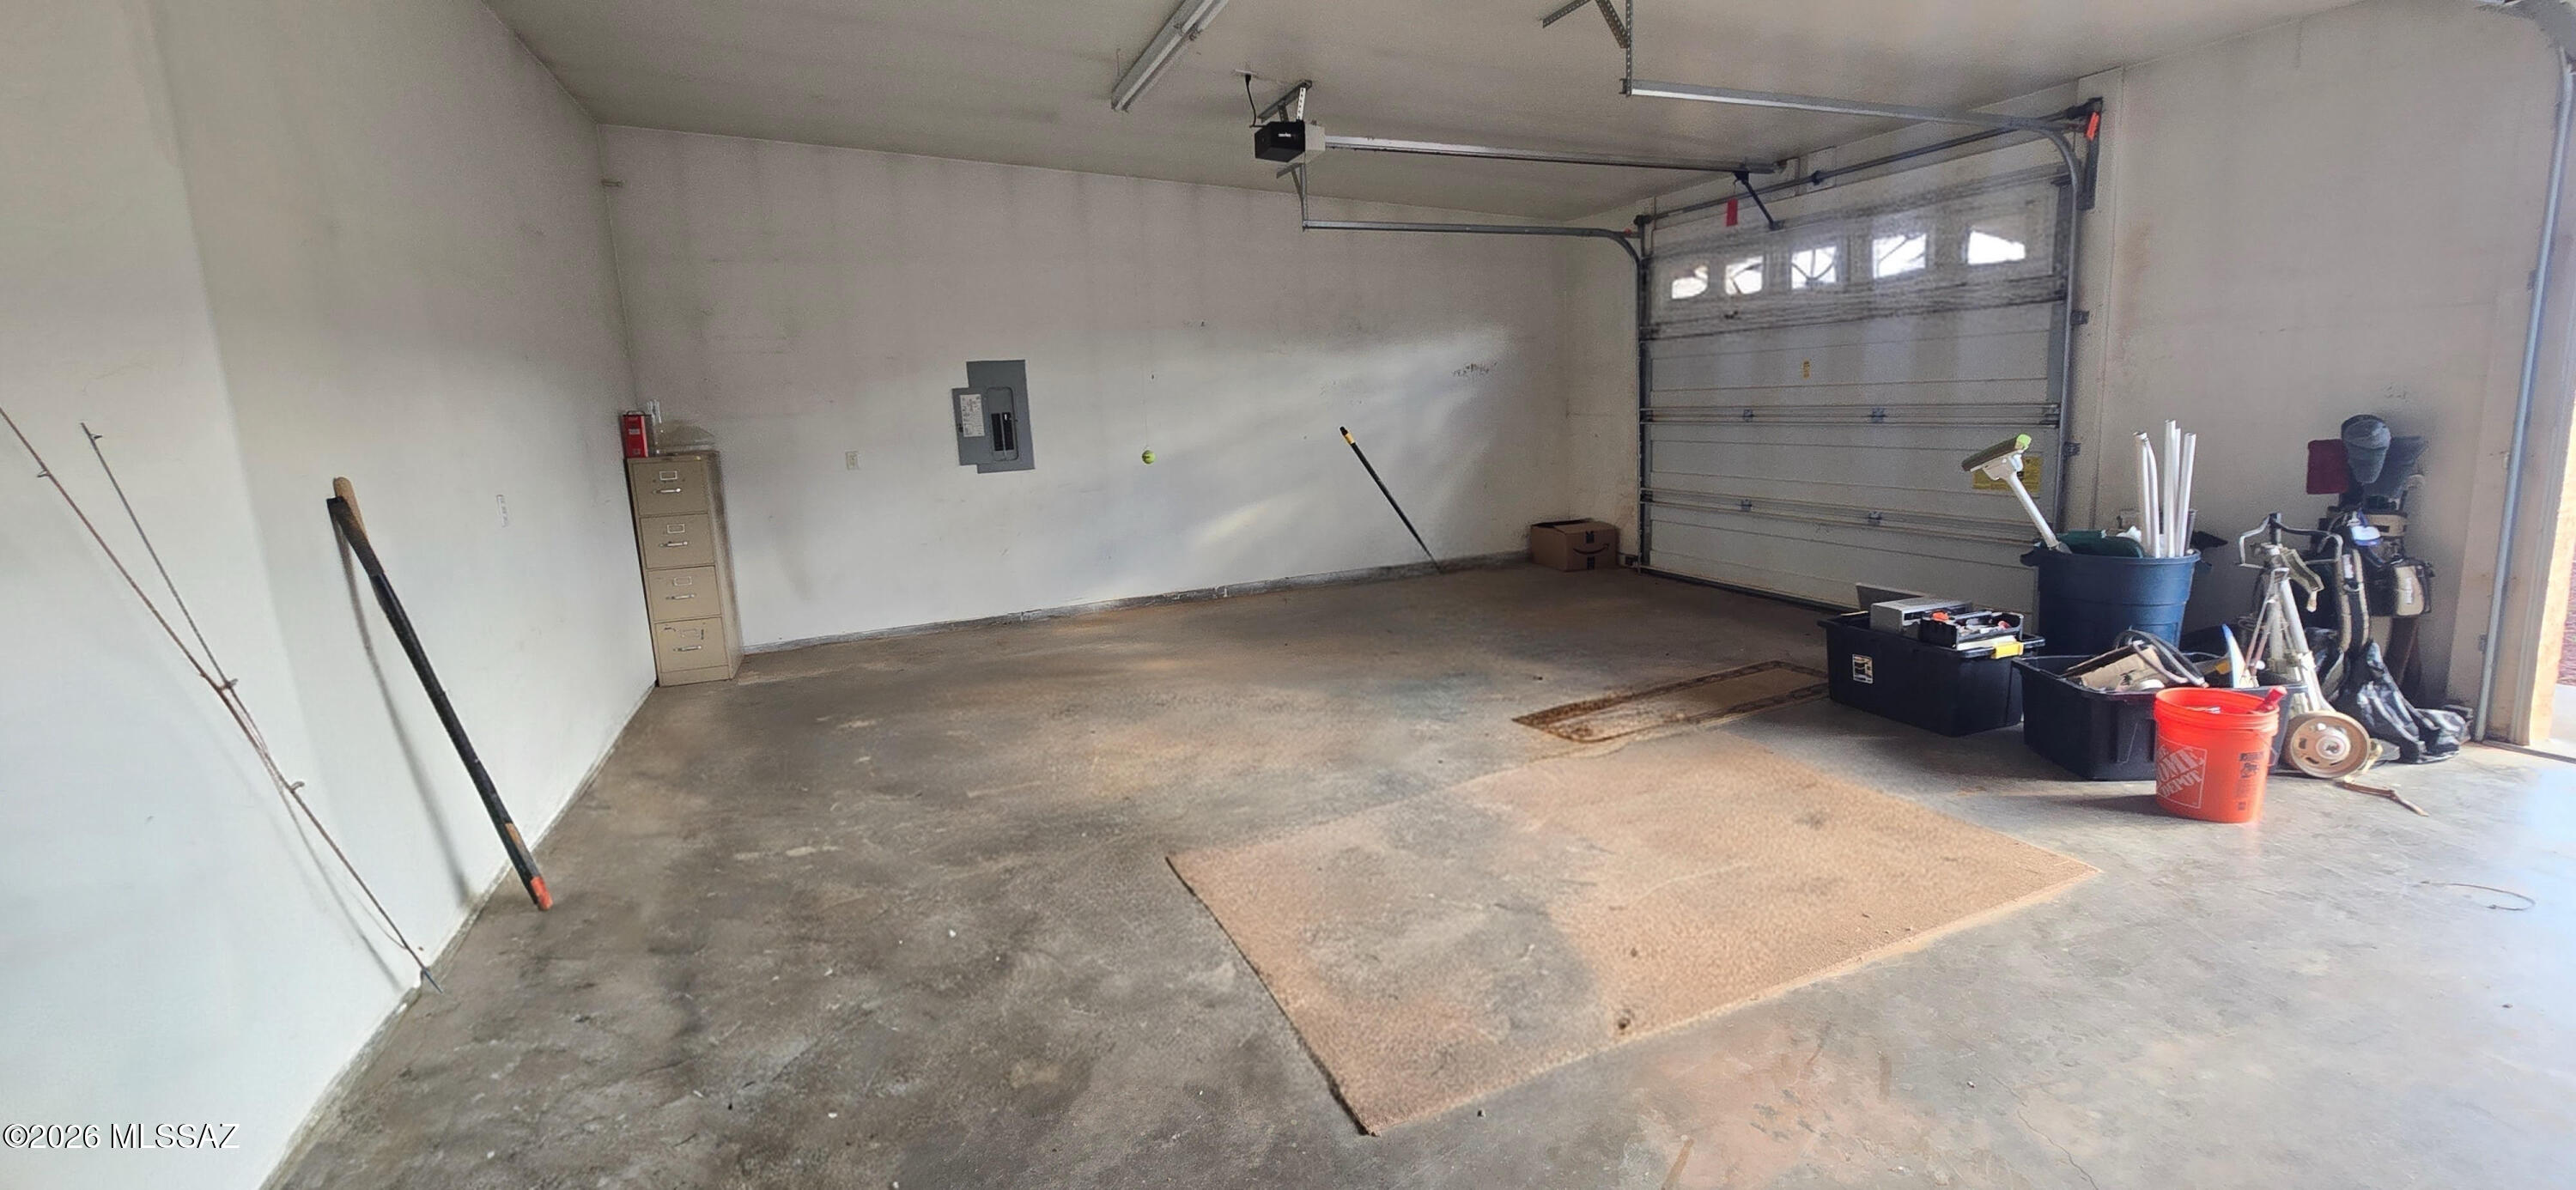
    Yes

  • Garage spaces

    2

  • Construction Materials

    Stucco, Frame

  • Parking

    Circular Driveway, RV Access/Parking, Garage Door Opener

  • Patio and Porch Features

    Covered, Patio

  • Pool

    No

  • View

    Panoramic, Rural

Area & Lot

  • Lot Features

    Subdivided, Corner Lot

  • Lot Size(acres)

    3.31

  • Lot Size(square feet)

    144184.0

  • Property Type

    Residential

  • Property Sub Type

    Single Family Residence

  • Architectural Style

    Santa Fe

Price

  • Sales Price

    $499,000

  • Tax Amount

    $5,008.32

  • Sq. Footage

    2, 384

  • Price/SqFt

    $209

HOA

  • Association

    No

School District

  • Elementary School

    Pearce

  • Middle School

    Pearce

  • High School

    Valley Union

Property Features

  • Senior Community YN

    NO

  • Sewer

    Septic Tank

Schedule a Showing

Showing scheduled successfully.

<
>
IN PERSON
VIA CHAT

What is 3 + 4 ?


Change time

Mortgage calculator

Estimate your monthly mortgage payment, including the principal and interest, property taxes, and HOA. Adjust the values to generate a more accurate rate.

Your payment

Principal and Interest:

$

Property taxes:

$

HOA fees:

$

Total loan payment:

$

Total interest amount:

$

Location

County

Cochise

Elementary School

Pearce

Middle School

Pearce

High School

Valley Union

Listing Courtesy of Pam M Sproul , Realty Executives Arizona Territory

RealHub Information is provided exclusively for consumers' personal, non-commercial use, and it may not be used for any purpose other than to identify prospective properties consumers may be interested in purchasing. All information deemed reliable but not guaranteed and should be independently verified. All properties are subject to prior sale, change or withdrawal. RealHub website owner shall not be responsible for any typographical errors, misinformation, misprints and shall be held totally harmless.

Agent Franko Maric

AGENT

Franko Maric

Call Franko today to schedule a private showing.


* Listings on this website come from the FMLS IDX Compilation and may be held by brokerage firms other than the owner of this website. The listing brokerage is identified in any listing details. Information is deemed reliable but is not guaranteed. If you believe any FMLS listing contains material that infringes your copyrighted work please click here to review our DMCA policy and learn how to submit a takedown request.© 2024 FMLS.
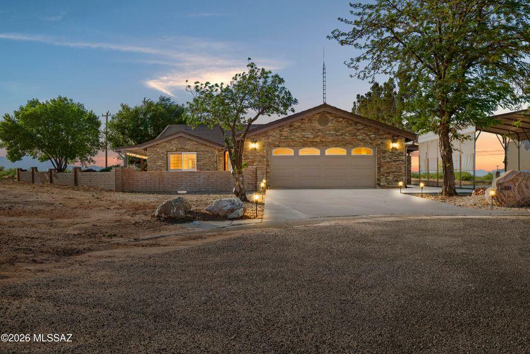
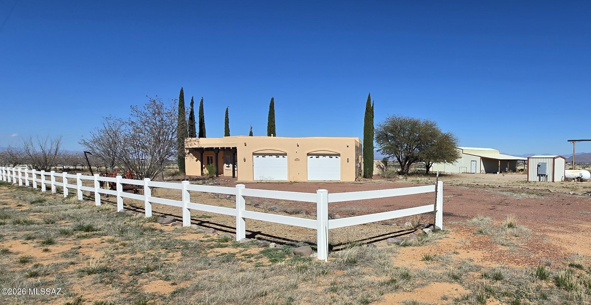
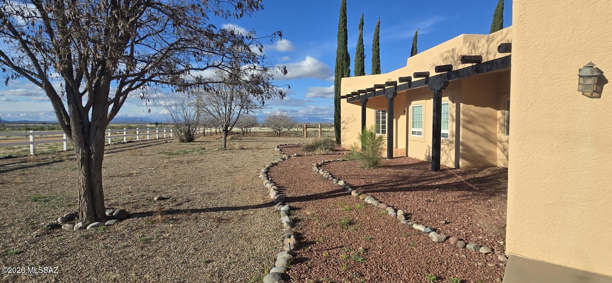
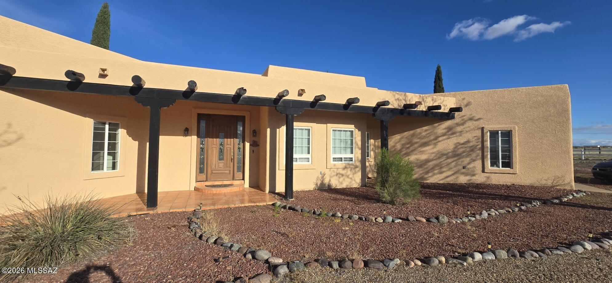
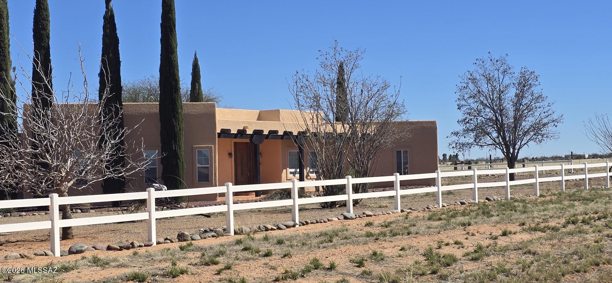
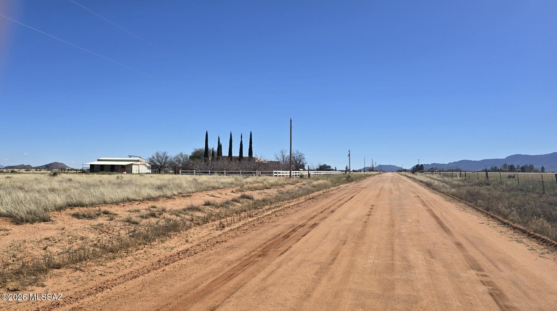
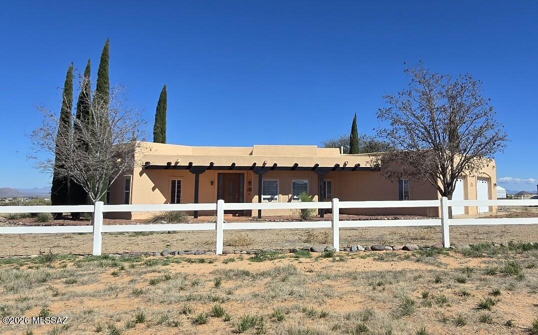
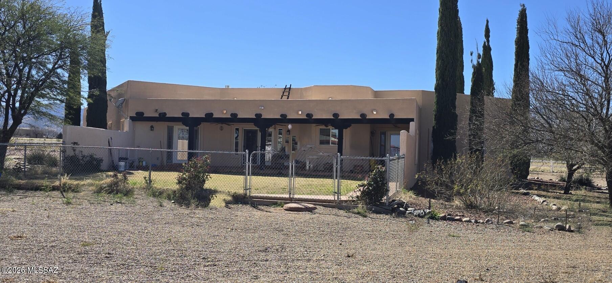
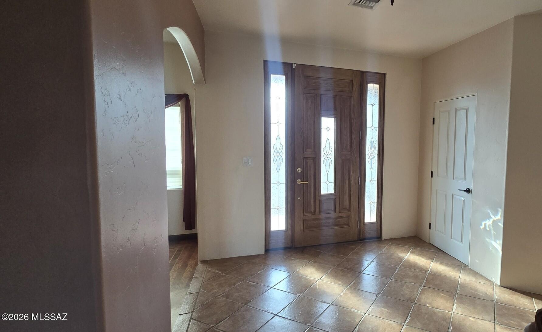
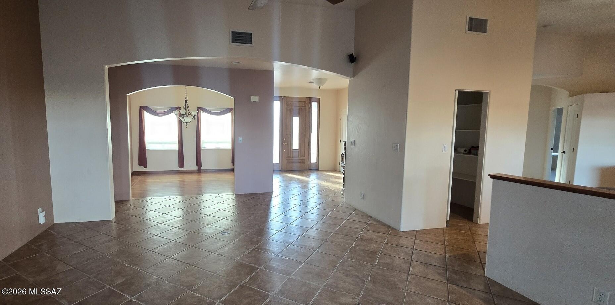
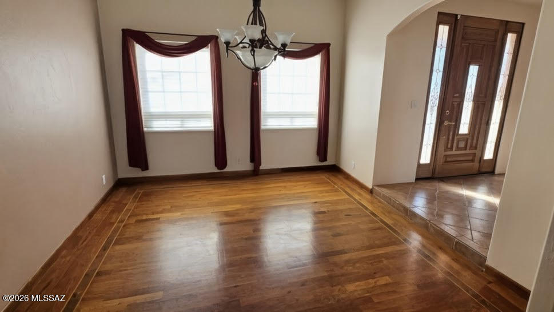
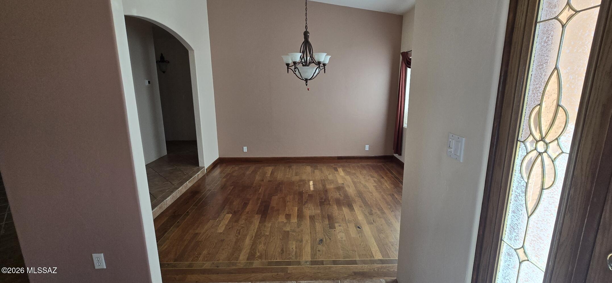
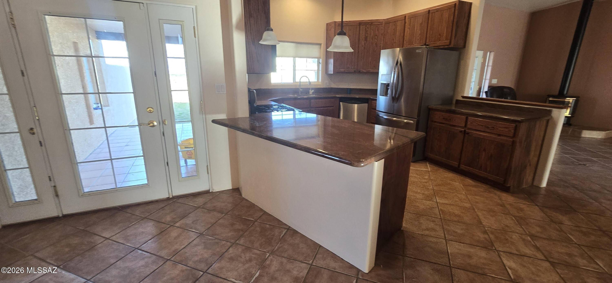
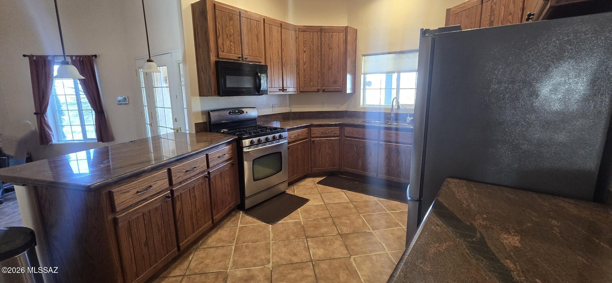
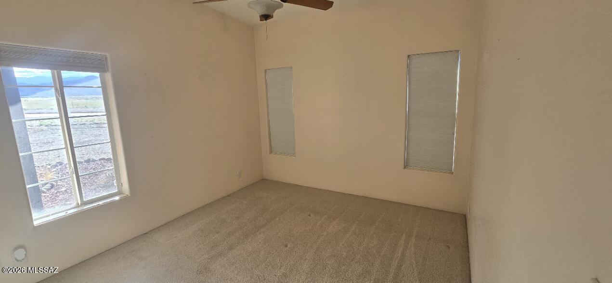
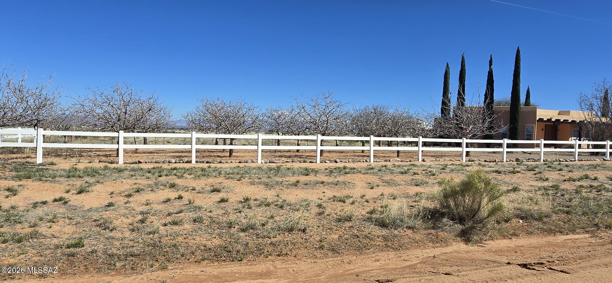
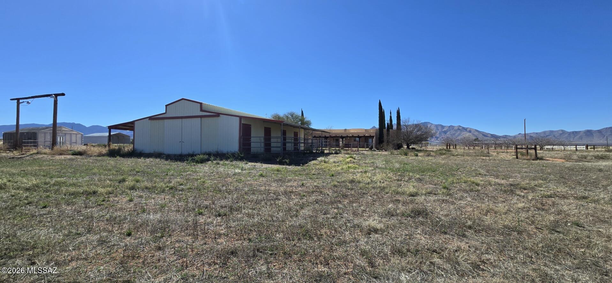
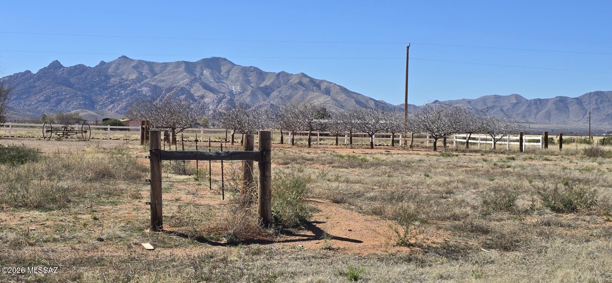
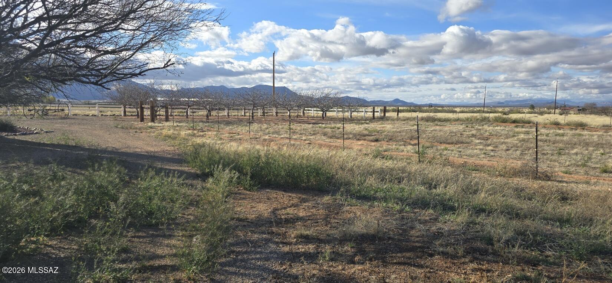
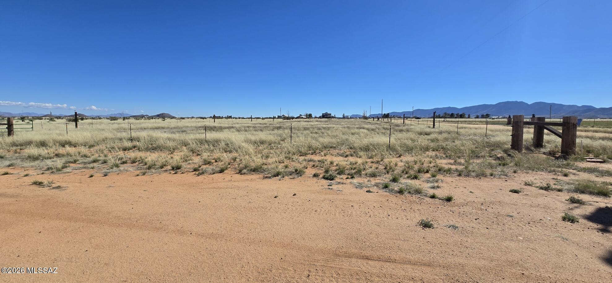
Country living at its finest, with sweeping views of the Dragoon Mtns &  Cochise Stronghold. This custom Santa Fe home rests on 3.3 acres and offers 2,384 sq ft with 3 bdrms & 2.5 baths. A welcoming Great Room opens from the foyer and kitchen, creating an easy, open flow. The kitchen features custom tile, granite counters, and oak cabinetry, while the formal dining room is accented by beautiful hardwood floors.
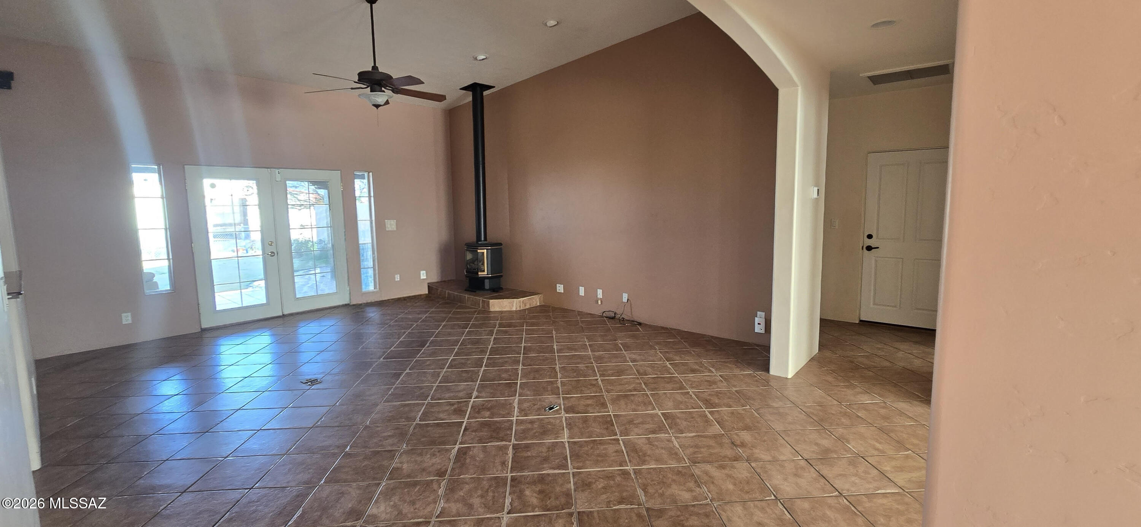
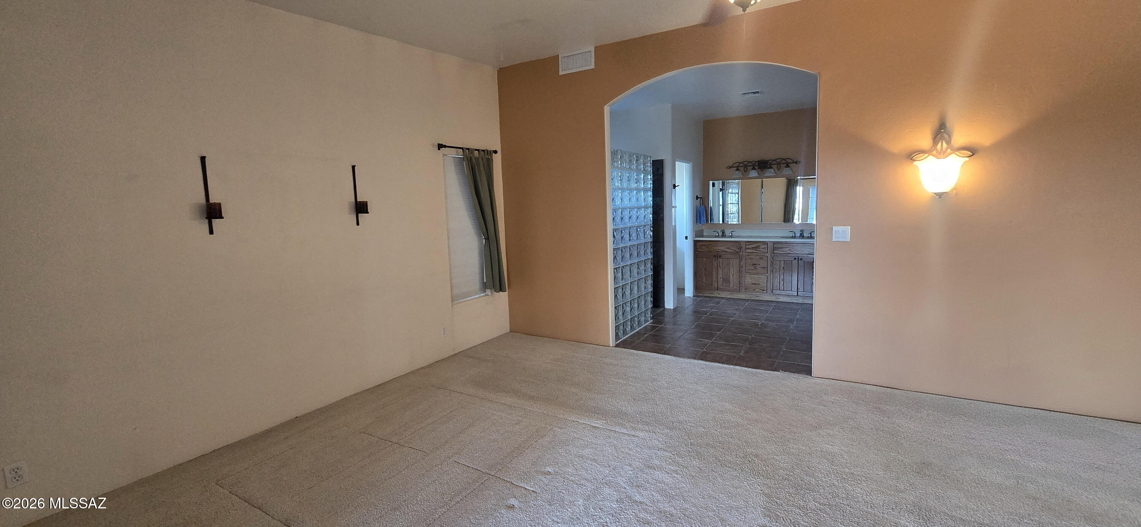
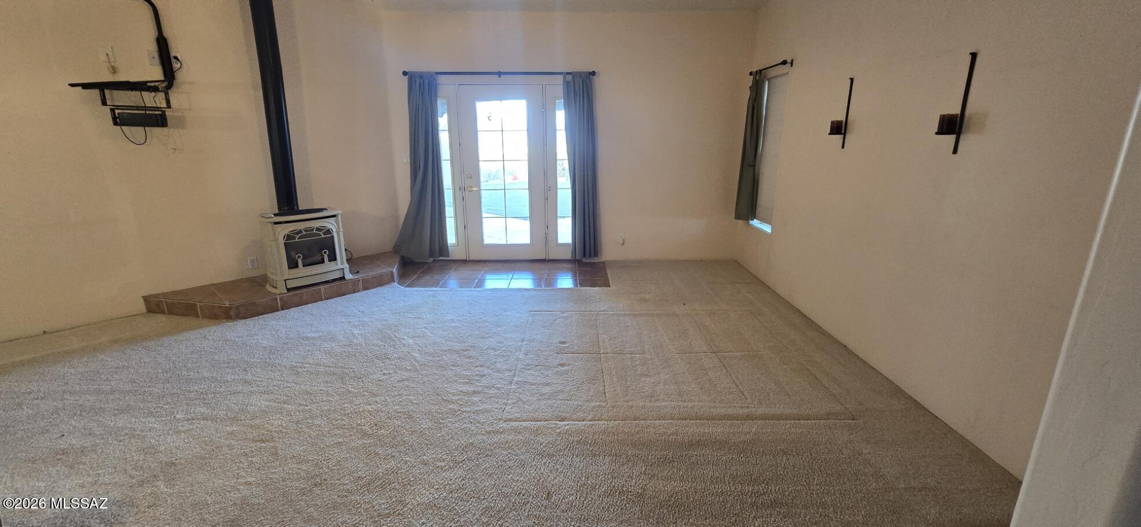
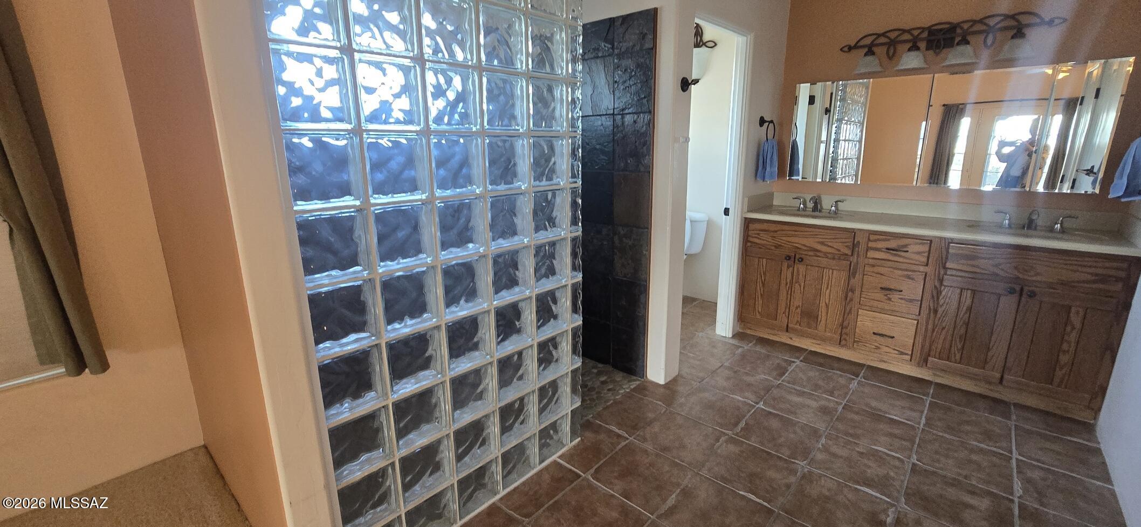
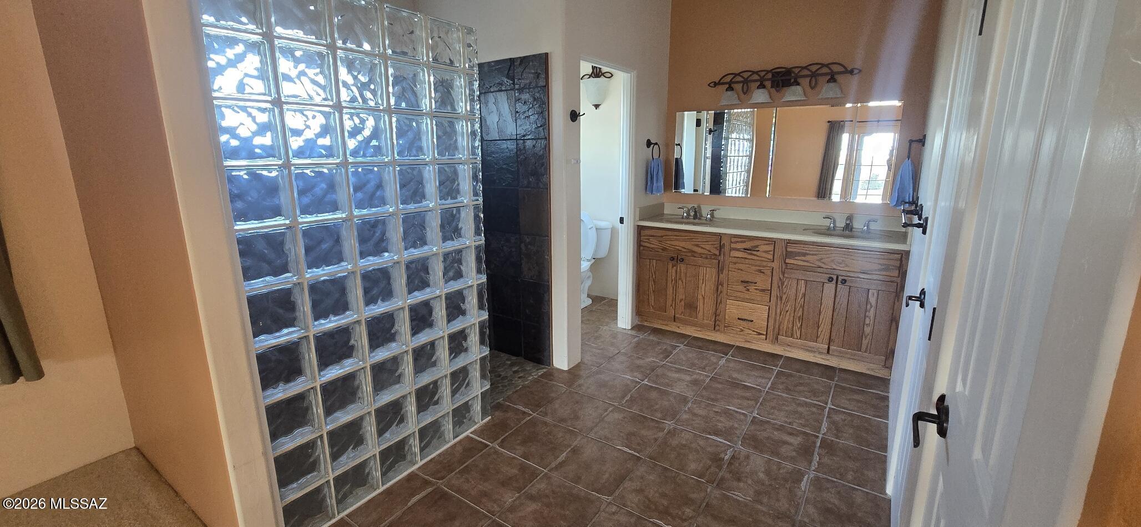
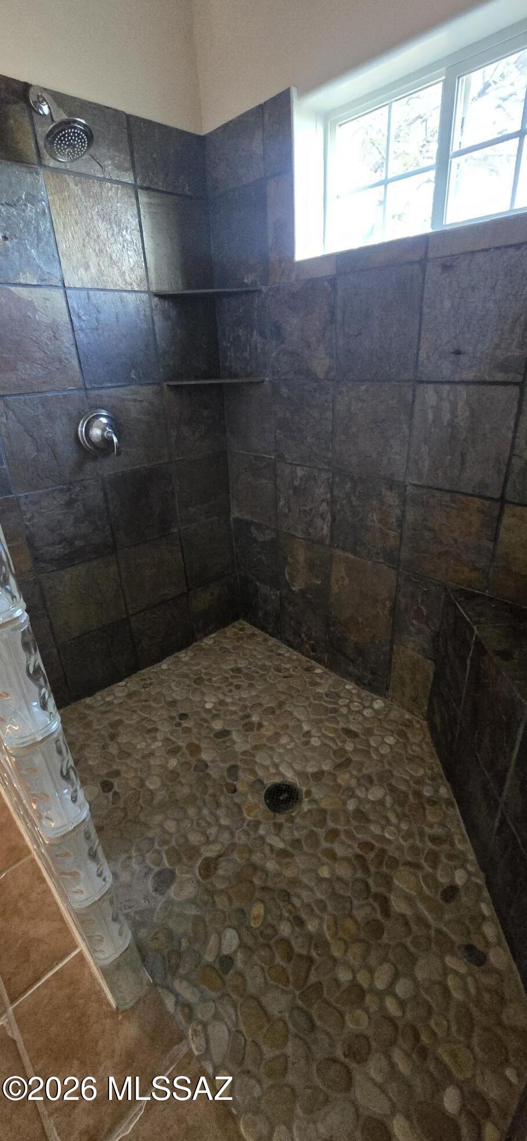
The spacious master suite provides a quiet retreat with a gas log fireplace, oversized walk-in shower, custom closet, & direct access to the deep covered patio & chainlink-fenced backyard. 
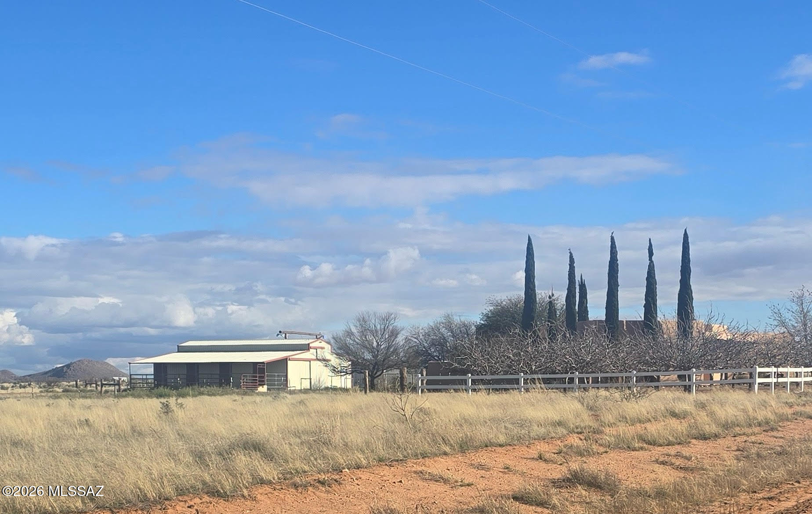
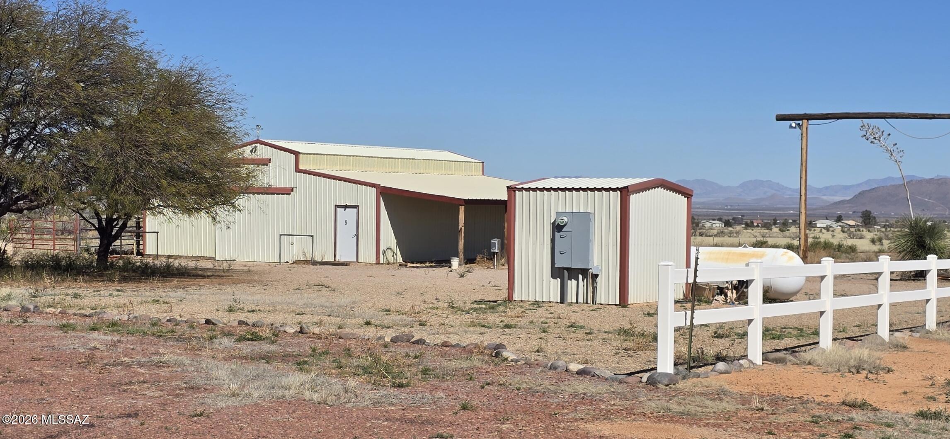
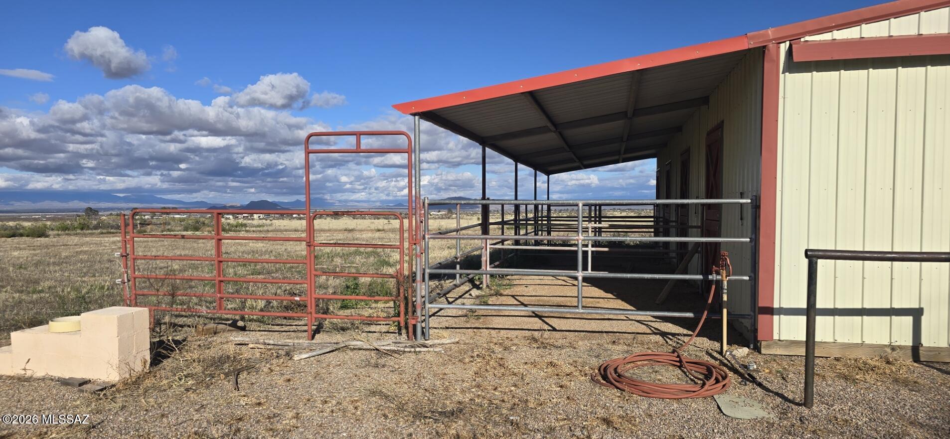
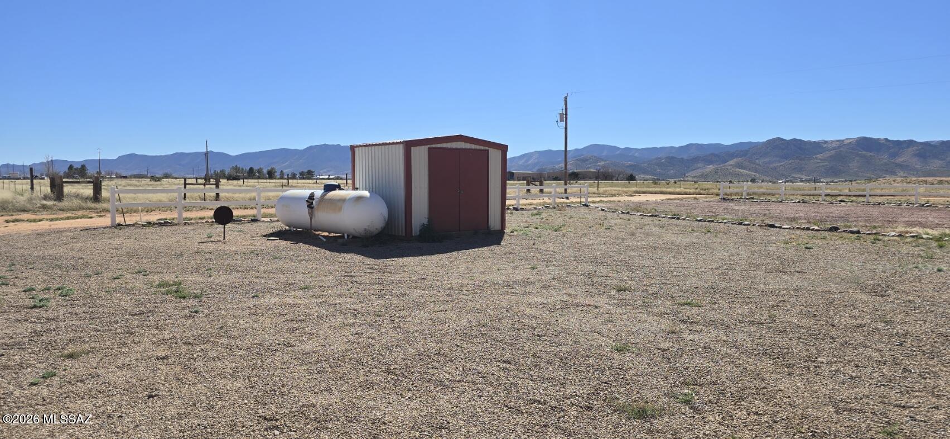
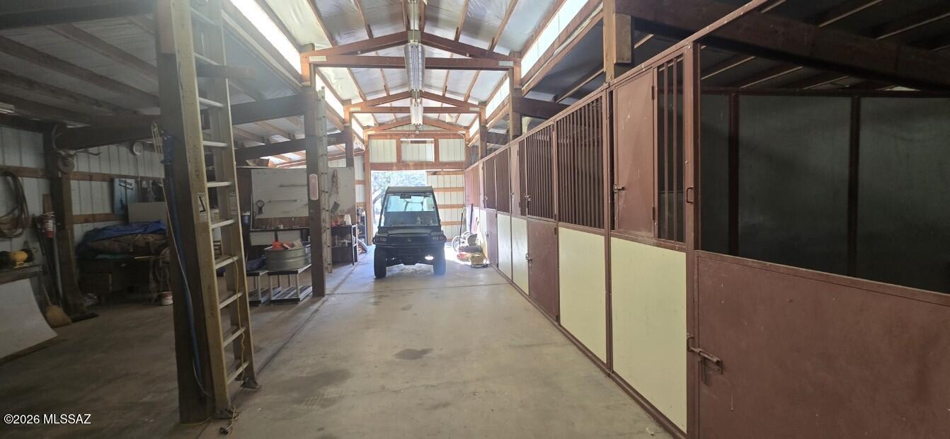
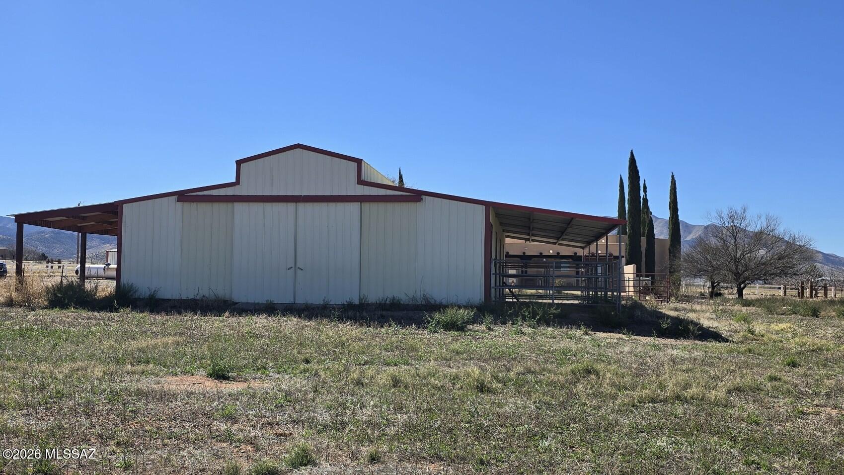
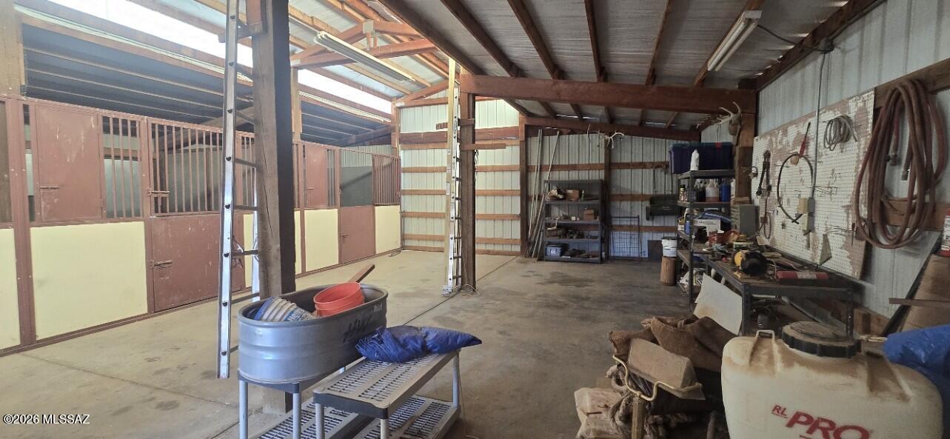
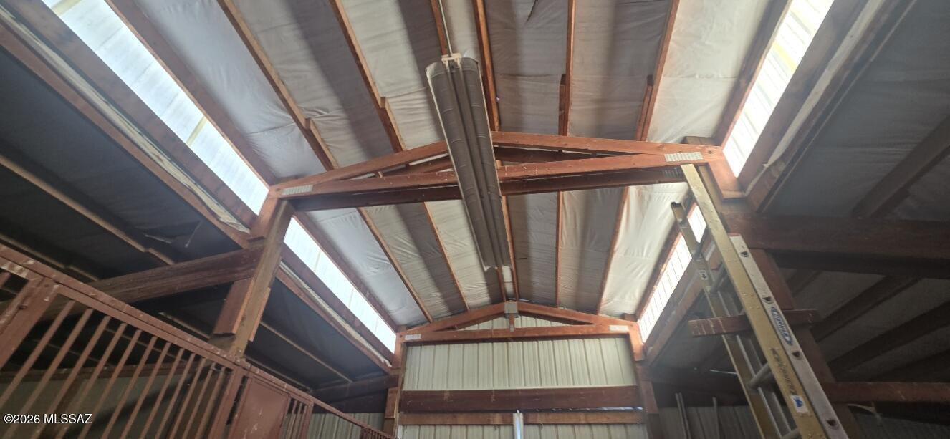
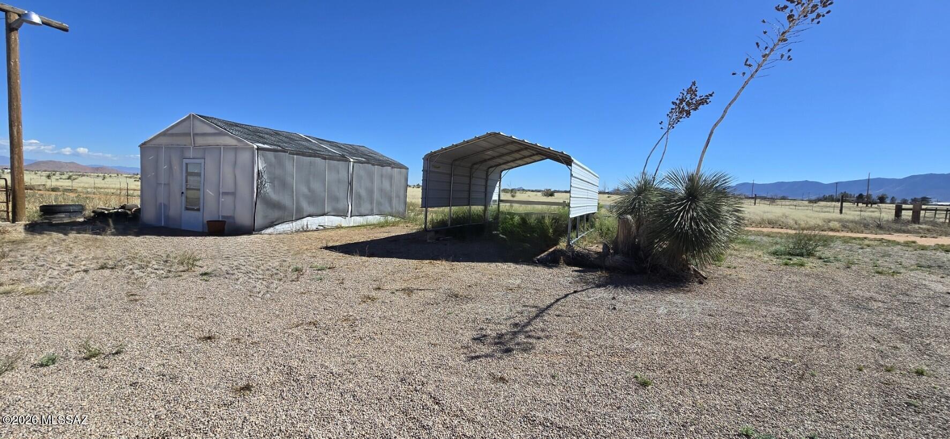
The property is well-equipped for animals and hobbies, offering a 48x36 enclosed barn with shop & 1/2 bth plus 2 fenced pastures, greenhouse, & small pistachio orchard complete this Rural setti

11 E Irene Street

Message successfully sent.

What would you like to know?

What is 3 + 4 ?

I agree to receive email communication and understand I can unsubscribe at any time.

I agree to be contacted by Kornelije Josić via call, email, and text for real estate services. To opt out, you can reply 'stop' at any time or reply 'help' for assistance. You can also click the unsubscribe link in the emails. Message and data rates may apply. Message frequency may vary. Privacy Policy

Related Properties

Step into a home where warmth, craftsmanship, and outdoor living come together seamlessly. Natural stone finishes flow throughout the home, complemented by exposed wood beams, plantation shutters, and thoughtful upgrades. The kitchen features granite countertops, stainless steel appliances, a walk-in pantry, and a second pantry for added storage. Designed for comfort and flexibility, the home includes two master suites and a den (approx. 14.5' x 14.5'). The outdoor living space is exceptional, showcasing a covered patio with a stone fireplace, outdoor kitchen with grill and pizza oven, and sweeping views of the Stronghold Mountains. Step into a home where warmth, craftsmanship, and outdoor living come together seamlessly. Natural stone finishes flow throughout the home, complemented by exposed wood beams, plantation shutters, and thoughtful upgrades. The kitchen features granite countertops, stainless steel appliances, a walk-in pantry, and a second pantry for added storage. Designed for comfort and flexibility, the home includes two master suites and a den (approx. 14.5' x 14.5'). The outdoor living space is exceptional, showcasing a covered patio with a stone fireplace, outdoor kitchen with grill and pizza oven, and sweeping views of the Stronghold Mountains.

Additional highlights include a 400 sq ft shop included in the square footage, full concrete RV pad with hookups, block-walled backyard, city water and sewer, natural gas hookup, 24kW generator with 300-gallon owned propane tank, tankless water heater, and extensive outdoor entertaining space--perfect for year-round living and entertaining.
#22611377

Pearce

229 N Cholla Drive

4 Beds

3 Baths

3,000 Sq.Ft.

$515,000

MLS#: 22611377
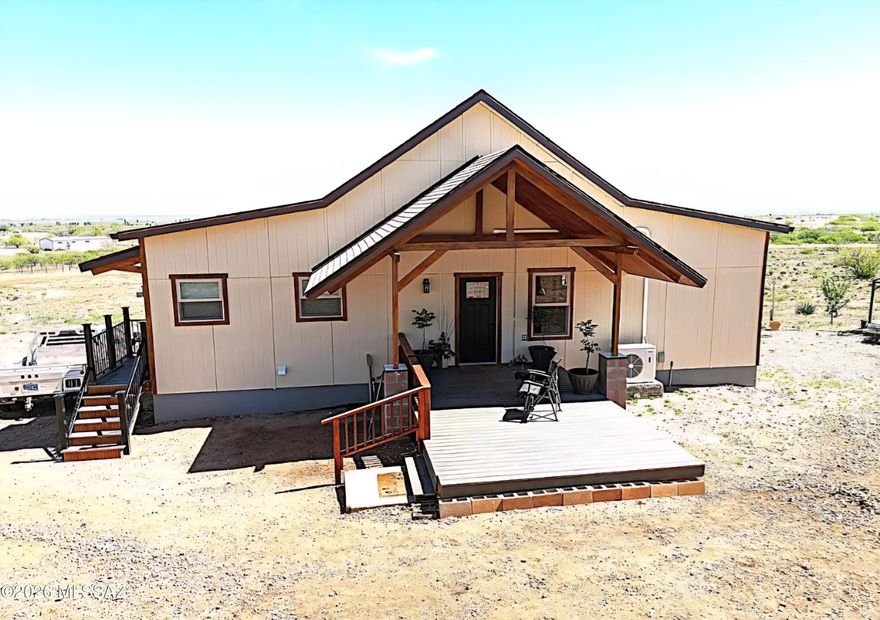
View your horses on this 10 acre panoramic property. Beautiful home overlooking the stunning mountains on your large front and back covered decks. A horse's lover's dream, with unlimited riding directly from the property available with access gates to state and federal land. The living room and kitchen opens up, exposing the ceiling. Elegant kitchen with stainless steel appliances & corian counter tops. The center island has granite with a reverse osmosis. Full basement for additional storage wine cellar, workshop or your hobbies. New private well.. two stalls next to a tack/feed building. RV hook area. Enjoy the end of a quiet country road with a gate entrance.
#22609202

Pearce

286 S Palm Road

2 Beds

2 Baths

1,472 Sq.Ft.

$480,000

MLS#: 22609202
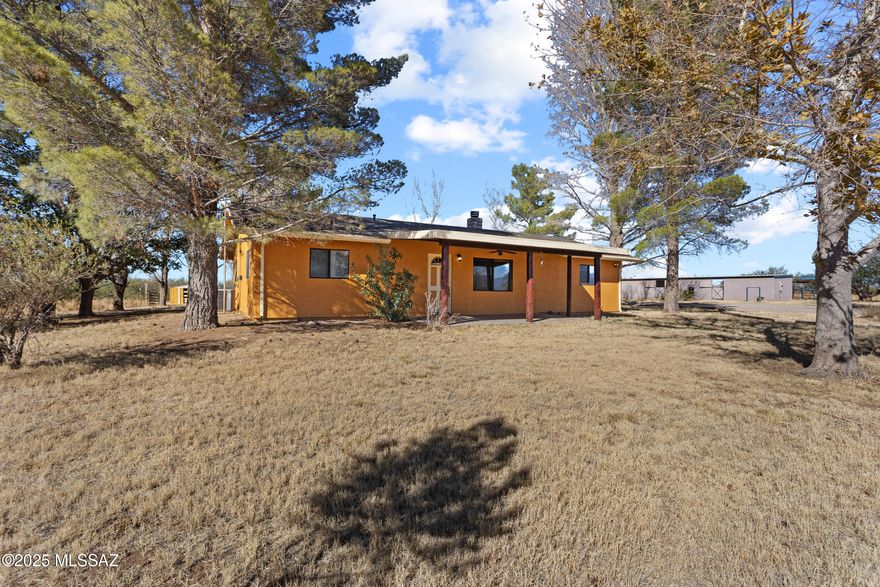
Escape to your own Southwest paradise with this charming 3-bedroom, 2-bath home nestled on 40 acres of useable land with a private well. Featuring a large detached garage, horse facilities, tack room, and additional outbuildings, this property is ideal for anyone seeking space, and room to ride. Inside, you'll find a spacious open-concept living room with a gas wood-burning fireplace that adds warmth and ambiance. The large kitchen is perfect for gatherings and is styled with Southwest charm, offering ample room for cooking and entertaining. The split floor plan provides privacy from guests with the kitchen and living being the heart of the home. With room to roam and breathtaking surroundings, this home is a perfect blend of comfort and rustic elegance. Welcome to Lion Heart Ranch
#22603479

Pearce

13201 S Falling Star Lane

3 Beds

2 Baths

1,529 Sq.Ft.

$490,000

MLS#: 22603479

Escape to your own private desert retreat on 6 scenic acres with breathtaking panoramic mountain views & clear night skies-perfect for astronomers and skywatchers alike! This Charming 2-bedroom, 2-bath home with office, upstairs loft area & conjoining dark room that offers the perfect blend of comfort & beauty, Step out onto the expansive deck, ideal for entertaining, relaxing, or setting up a telescope for an unforgettable night under the stars. Desert landscaping for easy maintenance and automatic gate, cameras for added security and peace of mind, with ample space to simply enjoy the serenity of the wide-open surroundings. Whether your seeking peaceful getaway, a full-time residence, or a stargazers dream location, this property delivers.
#22529381

Pearce

9373 E Perseus Way

2 Beds

2 Baths

2,048 Sq.Ft.

$559,000

MLS#: 22529381

 - property

Send a message

Message successfully sent.

Your message

What is 3 + 4 ?

Reason for contacting?

I agree to receive email communication and understand I can unsubscribe at any time.

I agree to be contacted by Kornelije Josić via call, email, and text for real estate services. To opt out, you can reply 'stop' at any time or reply 'help' for assistance. You can also click the unsubscribe link in the emails. Message and data rates may apply. Message frequency may vary. Privacy Policy

Sign Out

Virtual Assistant

Would you like to take the next step with this property? We can help you schedule a showing or virtual tour, or send you more details.

Yes, I would like more information.

Thank You for Your Reply, One of Our Agents will contact you as soon as possible

No, maybe later.

Thank you, you can always contact me via email, phone number or through the contact form.

Realhub AI

Lucy - Your AI-Powered Realtor

Update Your Temporary Password

Personalize your search

Enter your email and we'll notify you immediately when new listings match what you're looking for.

or enter email address

Already have an account ? Login here

Continue your home search

I agree to receive communications and understand I can unsubscribe at any time.

I agree to be contacted by Kornelije Josić via call, email, and text for real estate services. To opt out, you can reply 'stop' at any time or reply 'help' for assistance. You can also click the unsubscribe link in the emails. Message and data rates may apply. Message frequency may vary. Privacy Policy

Already have an account ? Login here

We use cookies

We use cookies primarily for analytics to enhance your experience. By accepting, you agree to our use of these cookies. You can manage your preferences or learn more about our cookies policy.