
Property
Beds
3
Full Baths
2
1/2 Baths
1
Year Built
2002
Sq.Footage
1,728
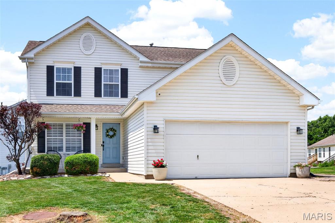
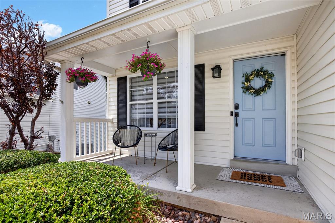
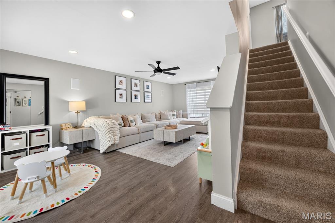
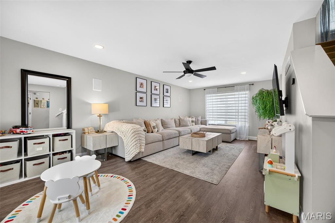
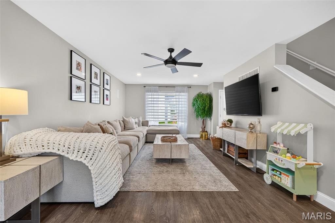
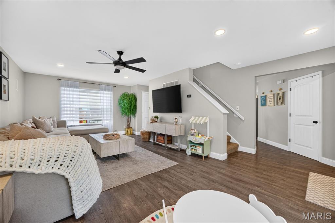
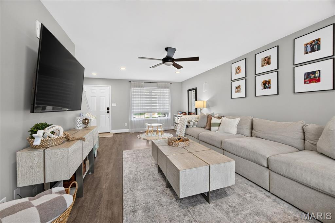
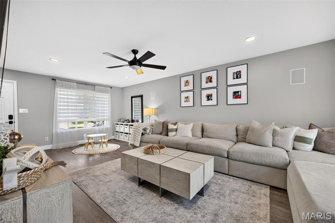
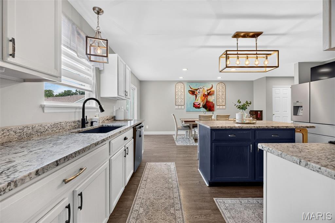
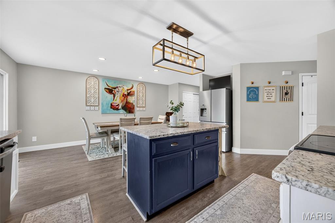
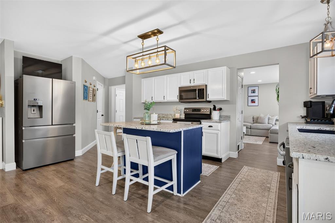
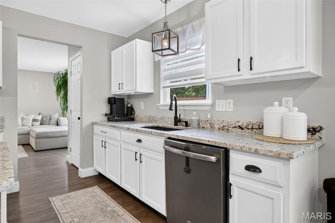
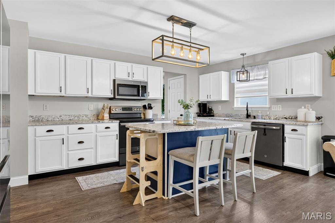
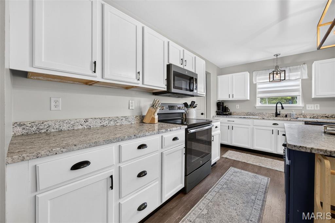
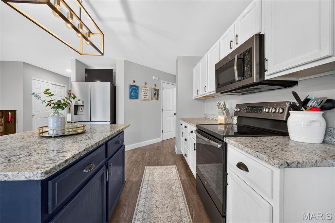
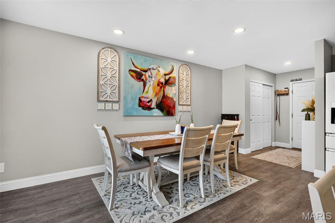
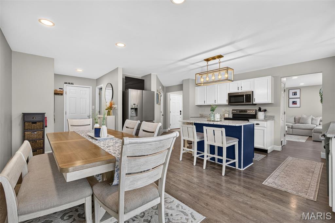
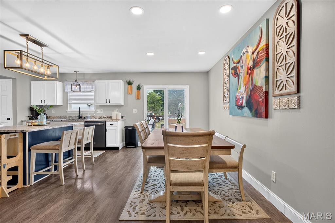
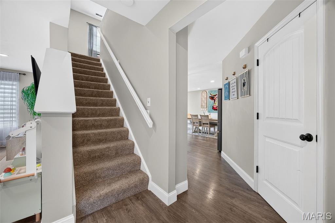
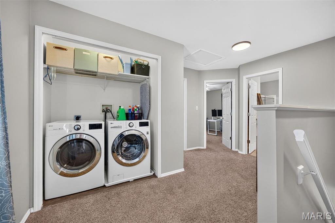
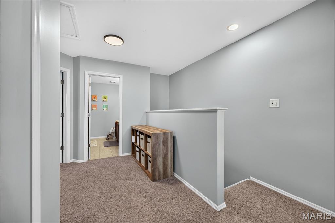
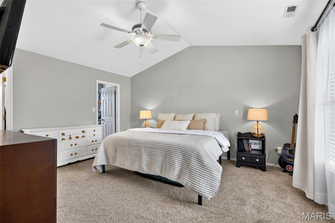
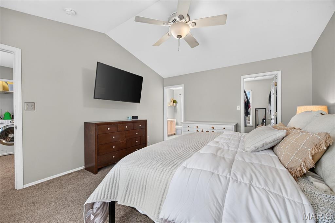
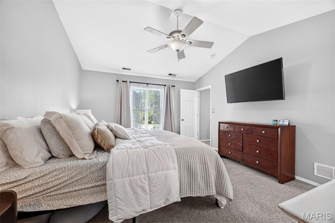
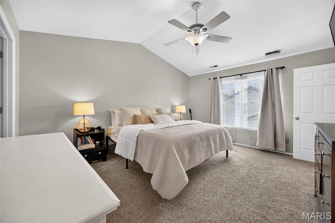
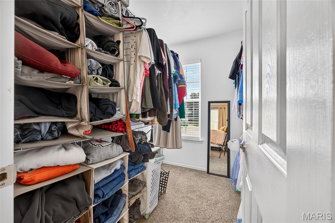
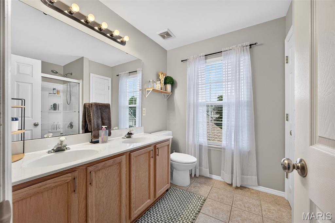
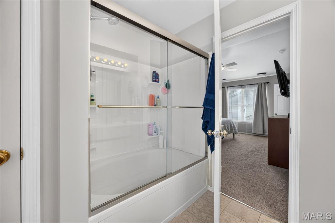
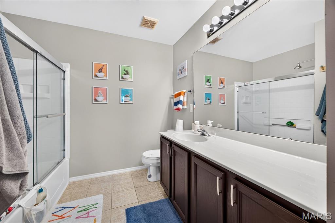
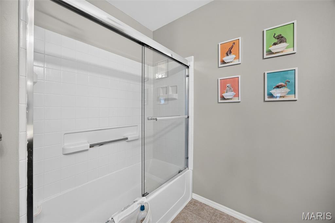
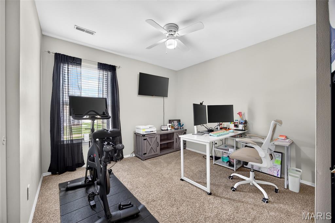
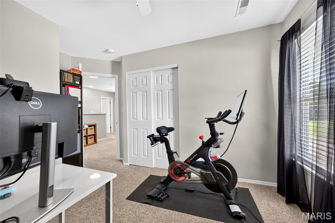
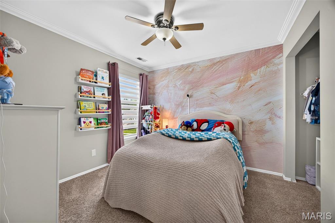
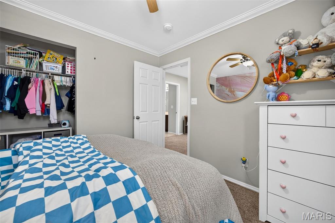
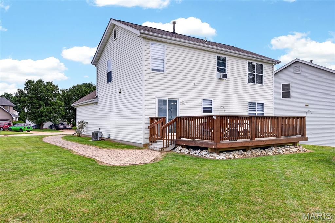
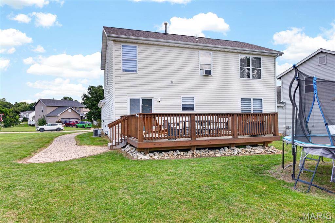
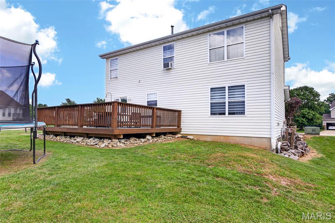
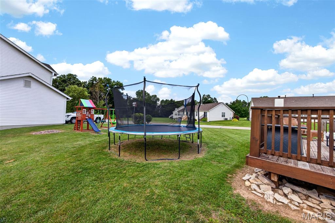
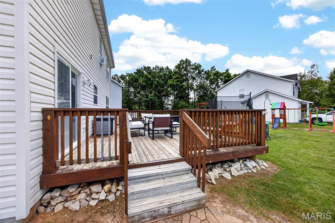
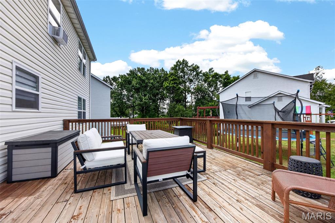
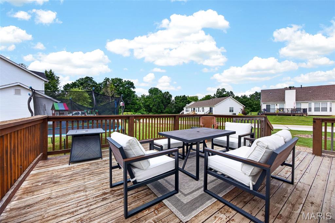
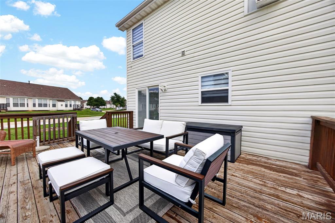
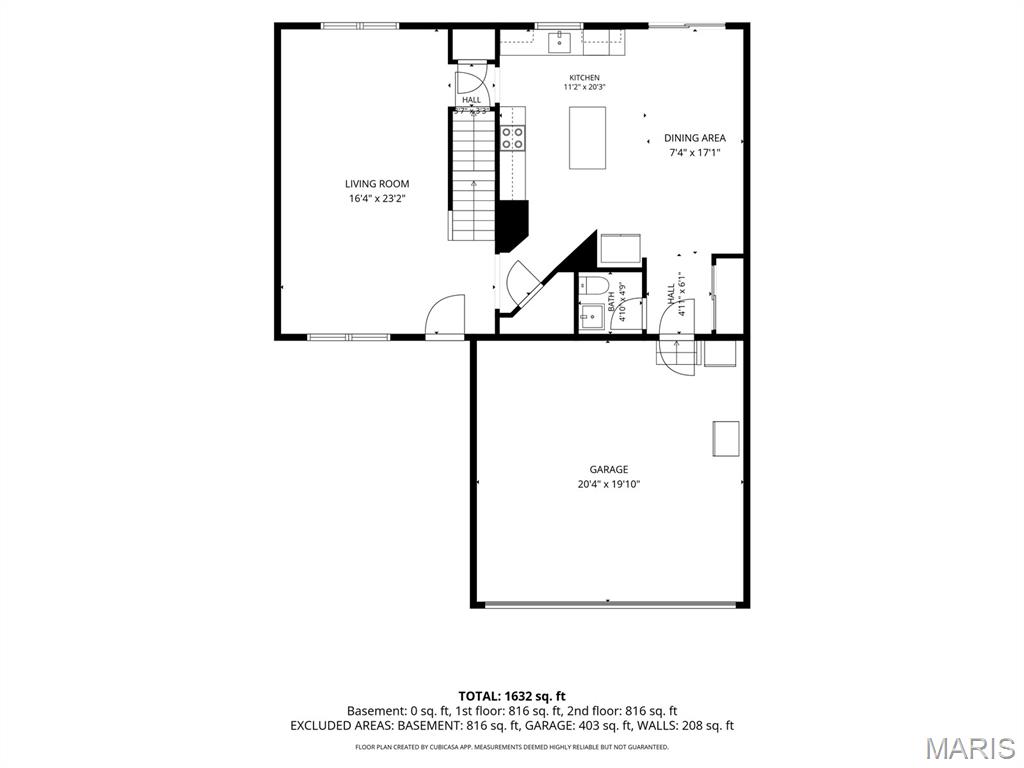
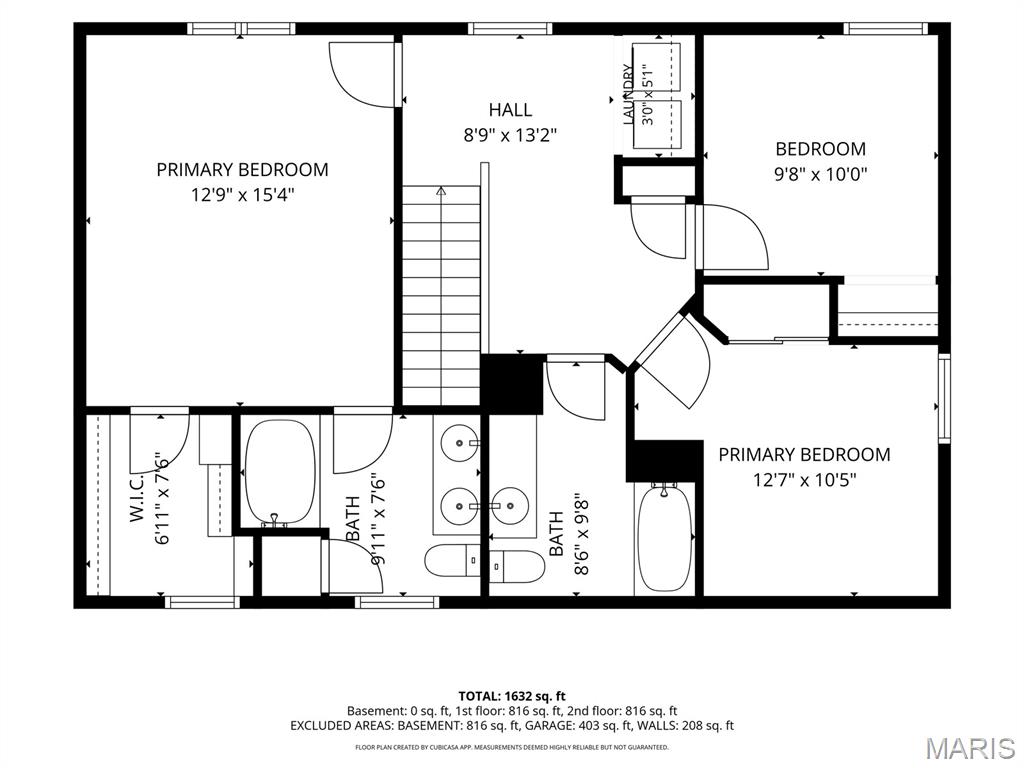
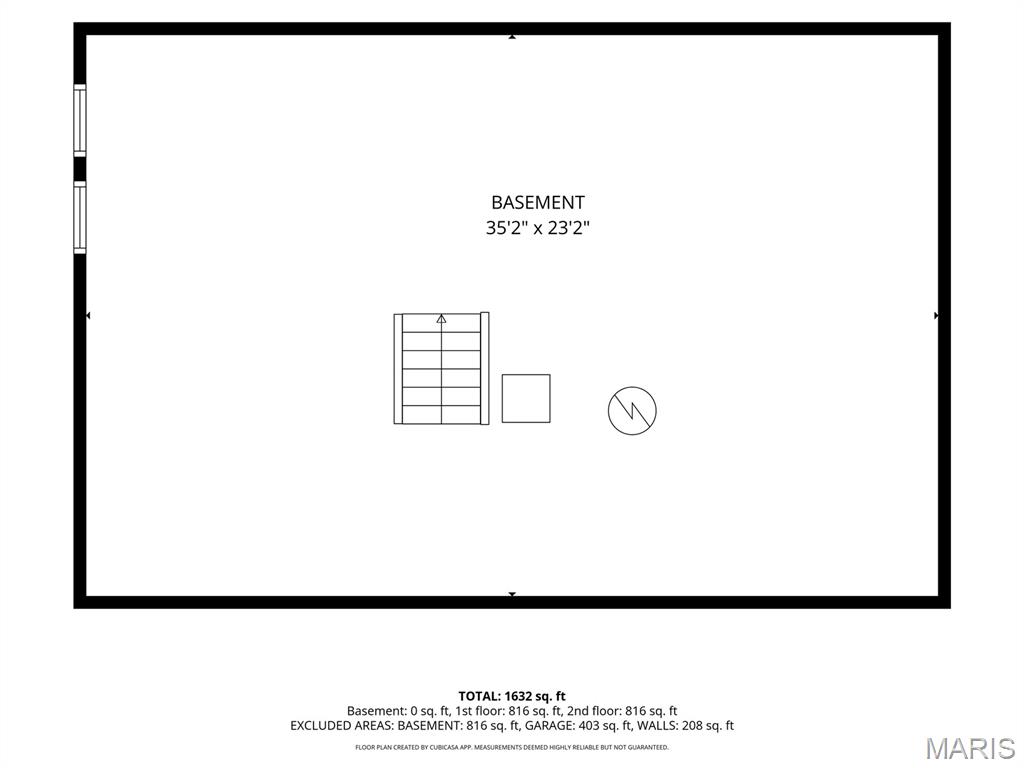
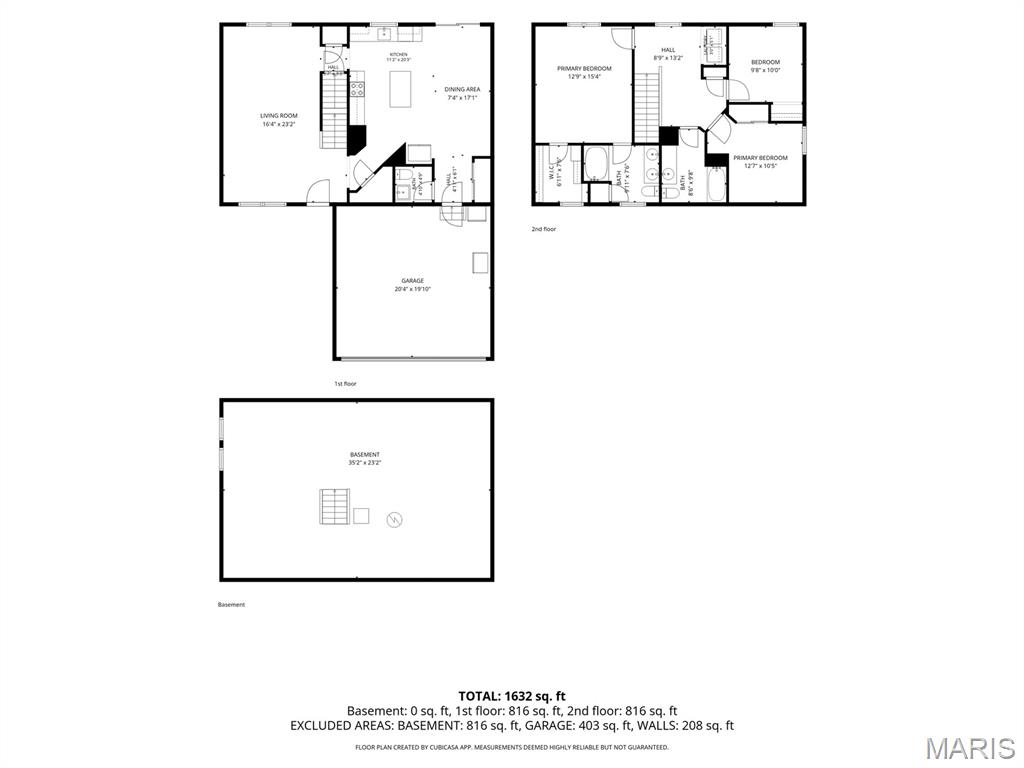
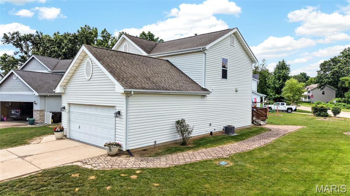
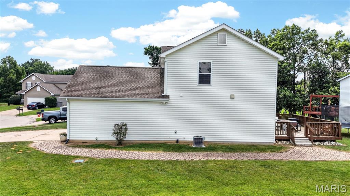
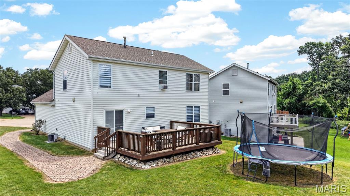
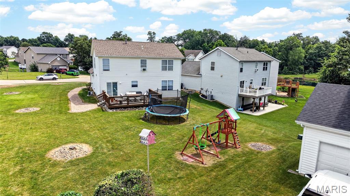
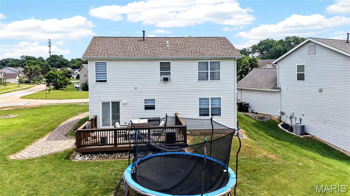
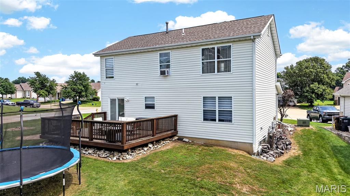
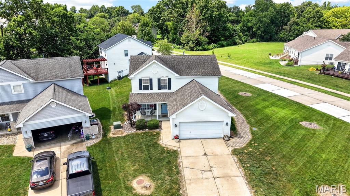
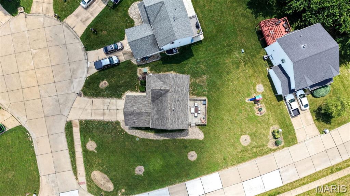
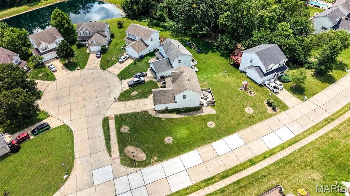
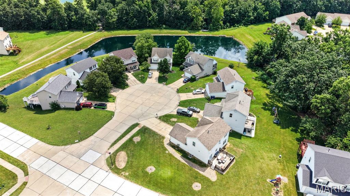
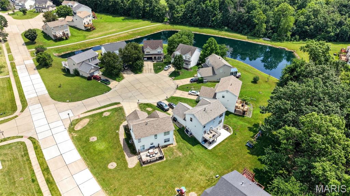
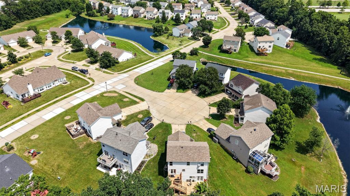
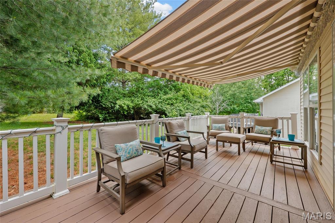
Tucked away in a quiet neighborhood of sought after Lake St. Louis, sits this tastefully updated 2 story home on a cul-de-sac and HUGE corner lot! Located just off Prospect Road, this property sits at the corner of the "crossroads" with quick access to both hwy 40, 70, and 364. You're welcomed into a spacious entry foyer where you will fall in love with a neutral color scheme throughout: luxury vinyl plank floors, neutral paint, recessed lighting, and updated fixtures throughout. Kitchen features painted cabinetry, granite counter tops, updated stainless steel appliances, high end lighting package, breakfast bar, and room for a sizable kitchen table! Upstairs the neutral colors continue as we move to the primary suite featuring vaulted ceilings, dual vanity, tub/shower combo, and HUGE walk-in closet. 2 additional spacious bedrooms with full bathroom and 2nd story laundry. Spacious unfinished basement awaits your finishing touches. Spend summer afternoons entertaining in this level corner lot with oversized back deck, and paved walk-way to the driveway. All of this and MORE under $350,000 in Lake St. Louis. This is one you don't want to miss. Reach out today to schedule your private tour!
Features & Amenities
Interior
-
Other Interior Features
Ceiling Fan(s), Eat-in Kitchen, Granite Counters, High Speed Internet, Kitchen Island, Pantry, Recessed Lighting, Walk-In Closet(s)
-
Total Bedrooms
3
-
Bathrooms
2
-
1/2 Bathrooms
1
-
Above Grade Finished Area
1728.0
-
Basement YN
YES
-
Cooling YN
YES
-
Cooling
Ceiling Fan(s), Central Air, Electric
-
Fireplace YN
NO
-
Heating YN
YES
-
Heating
Forced Air, Natural Gas
-
Pet friendly
N/A
Exterior
-
Garage
Yes
-
Garage spaces
2
-
Construction Materials
Vinyl Siding
-
Pool
No
-
Waterfront YN
NO
Area & Lot
-
Lot Features
Back Yard, Corner Lot, Cul-De-Sac
-
Lot Size(acres)
0.27
-
Lot Size(square feet)
11,761
-
Property Type
Residential
-
Property Sub Type
Single Family Residence
-
Architectural Style
Traditional
Price
-
Sales Price
$335,000
-
Tax Amount
$3,810
-
Sq. Footage
1,728
-
Price/SqFt
$193
HOA
-
Association
YES
-
Association Fee
$175
-
Association Fee Frequency
Annually
-
Association Fee Includes
N/A
School District
-
Elementary School
Stone Creek Elem.
-
Middle School
Wentzville South Middle
-
High School
Timberland High
Property Features
-
New Construction
NO
-
Association Amenities
Other
-
Foundation Details
Concrete Perimeter
-
Ownership
Private
-
Senior Community YN
NO
-
Sewer
Public Sewer
-
Water Source
Public
Schedule a Showing
Showing scheduled successfully.
Mortgage calculator
Estimate your monthly mortgage payment, including the principal and interest, property taxes, and HOA. Adjust the values to generate a more accurate rate.
Your payment
Principal and Interest:
$
Property taxes:
$
HOA fees:
$
Total loan payment:
$
Total interest amount:
$
Location
County
St. Charles
Elementary School
Stone Creek Elem.
Middle School
Wentzville South Middle
High School
Timberland High
Listing Courtesy of Matt Kammeier , Keller Williams Realty West
RealHub Information is provided exclusively for consumers' personal, non-commercial use, and it may not be used for any purpose other than to identify prospective properties consumers may be interested in purchasing. All information deemed reliable but not guaranteed and should be independently verified. All properties are subject to prior sale, change or withdrawal. RealHub website owner shall not be responsible for any typographical errors, misinformation, misprints and shall be held totally harmless.

AGENT
Franko Maric
Call Franko today to schedule a private showing.

* Listings on this website come from the FMLS IDX Compilation and may be held by brokerage firms other than the owner of this website. The listing brokerage is identified in any listing details. Information is deemed reliable but is not guaranteed. If you believe any FMLS listing contains material that infringes your copyrighted work please click here to review our DMCA policy and learn how to submit a takedown request.© 2024 FMLS.
Related Properties
Lake St Louis
1015 Carpathian Drive
2 Beds
2 Baths
1,332 Sq.Ft.
$300,000
MLS#: 26044267
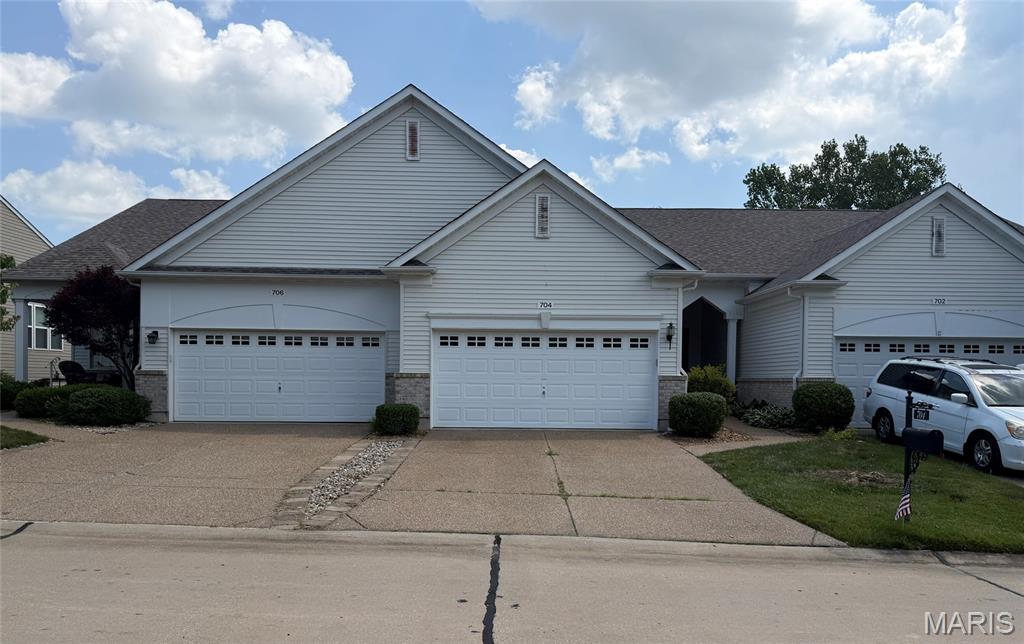
Lake St Louis
704 Harrier Drive V
2 Beds
2 Baths
1,176 Sq.Ft.
$350,000
MLS#: 26042626
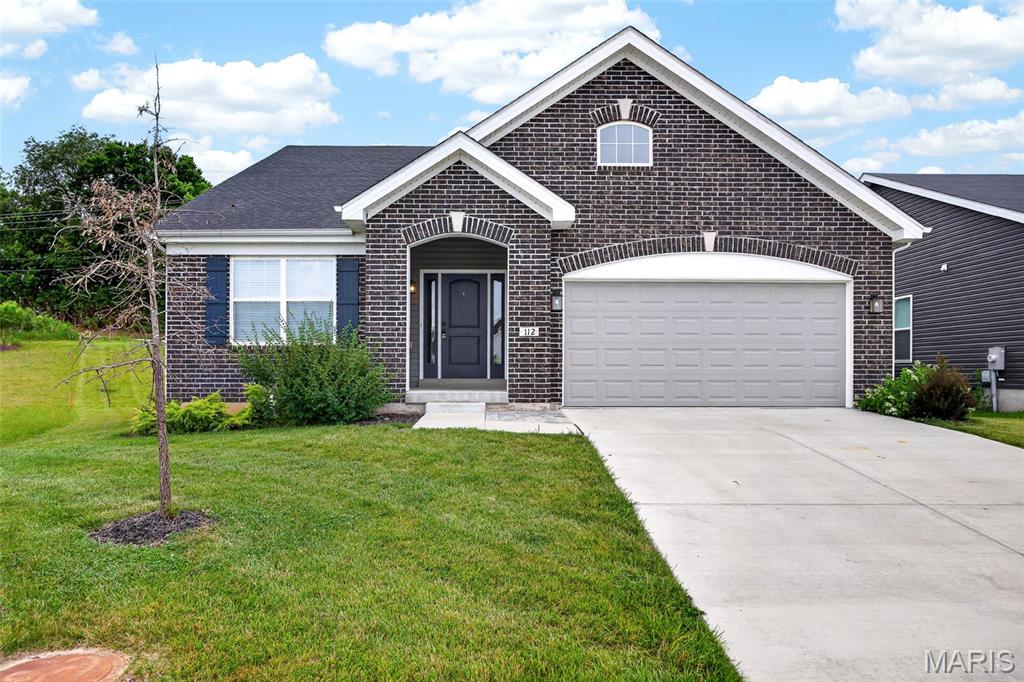
Lake St Louis
112 Creek Haven Court
3 Beds
2 Baths
1,800 Sq.Ft.
$400,000
MLS#: 26036982
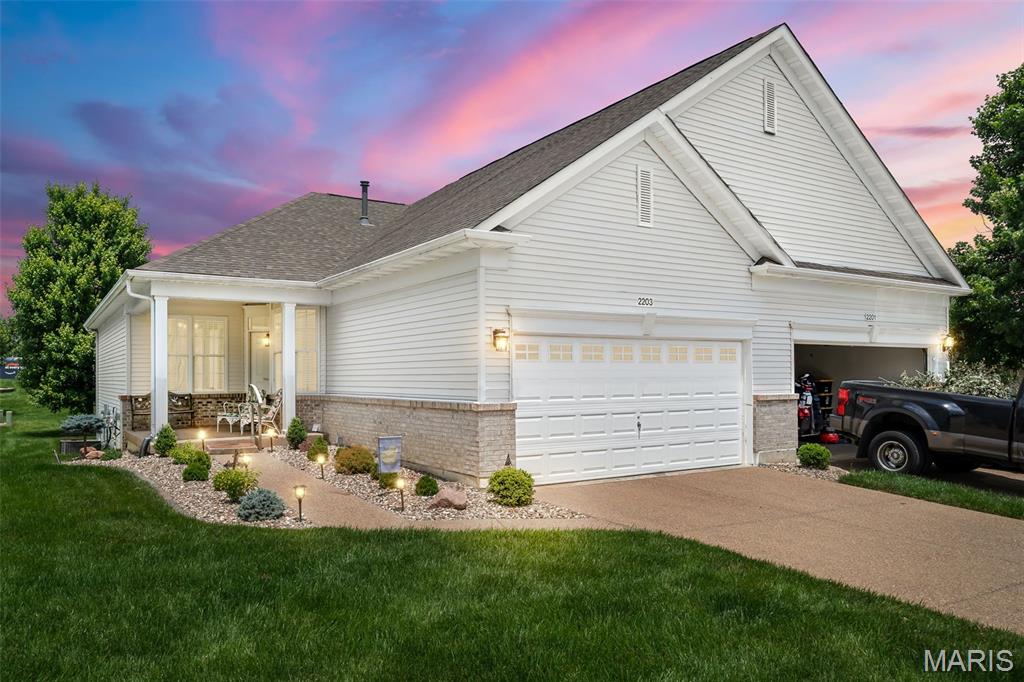
Lake St Louis
2203 Hawks Landing Drive C
2 Beds
2 Baths
1,236 Sq.Ft.
$335,000
MLS#: 26035229
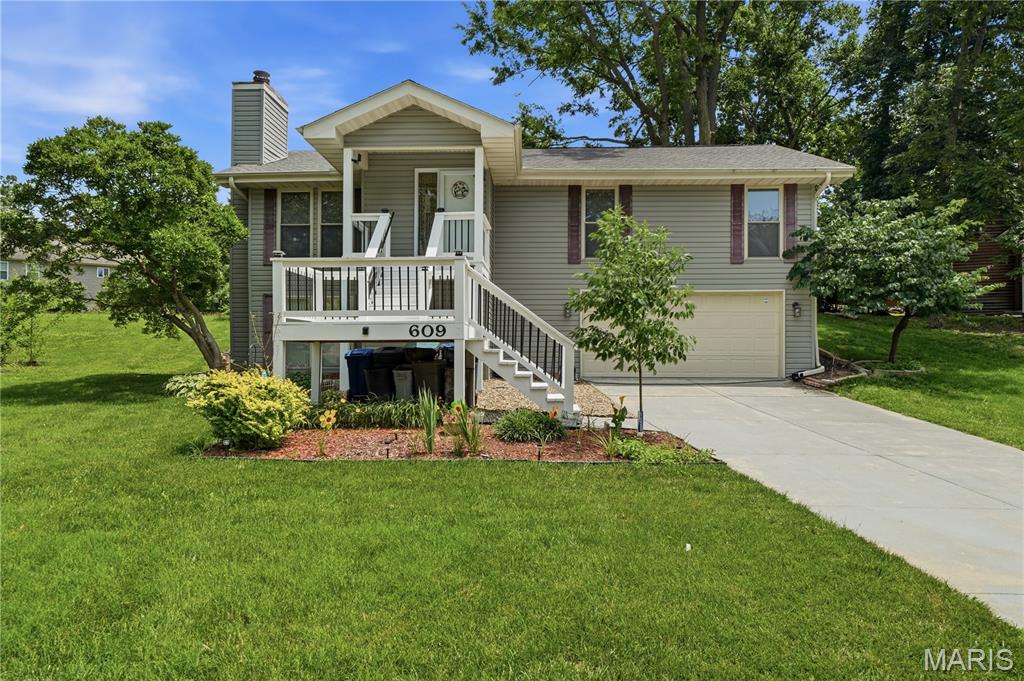
Lake St Louis
609 Lakewood Drive
4 Beds
3 Baths
1,961 Sq.Ft.
$389,000
MLS#: 26035014
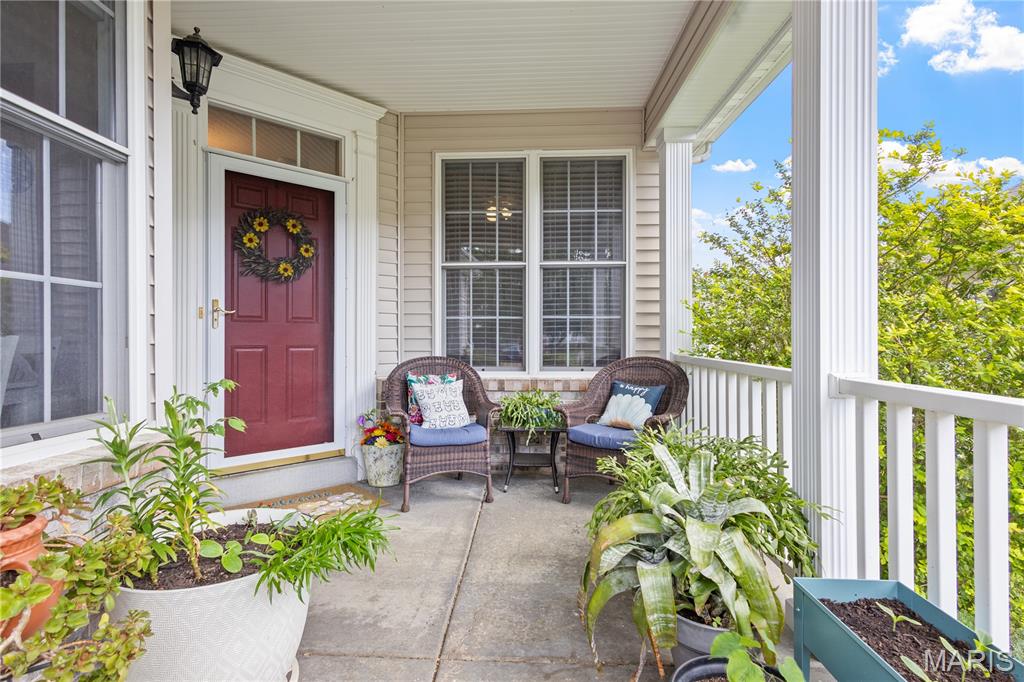
Lake St Louis
2071 Hawks Landing Drive C
2 Beds
2 Baths
1,264 Sq.Ft.
$359,900
MLS#: 26026964
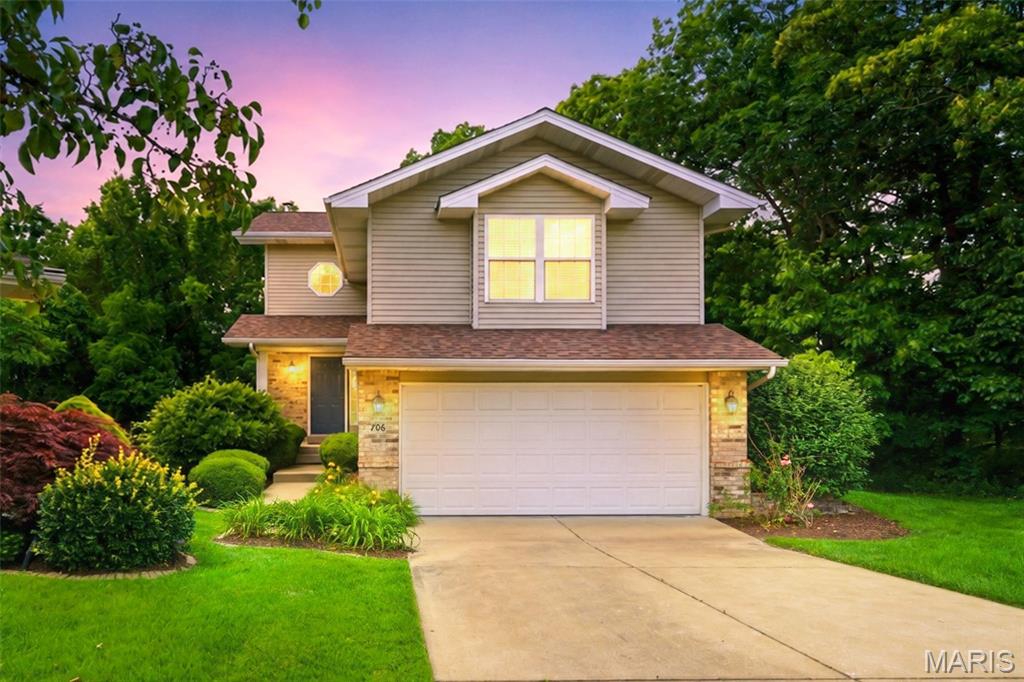
Lake St Louis
706 Norwood Terrace
3 Beds
3 Baths
2,256 Sq.Ft.
$355,000
MLS#: 26032301
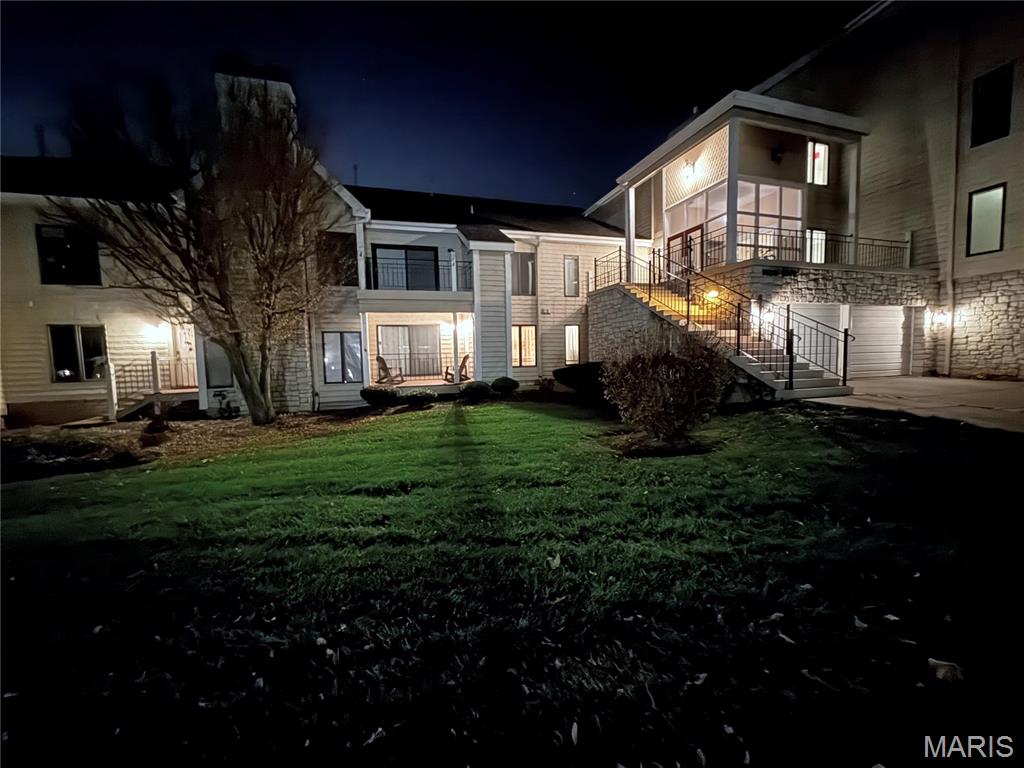
Lake St Louis
1608 Lake Knoll Drive 1A
2 Beds
2 Baths
1,665 Sq.Ft.
$280,000
MLS#: 26030892
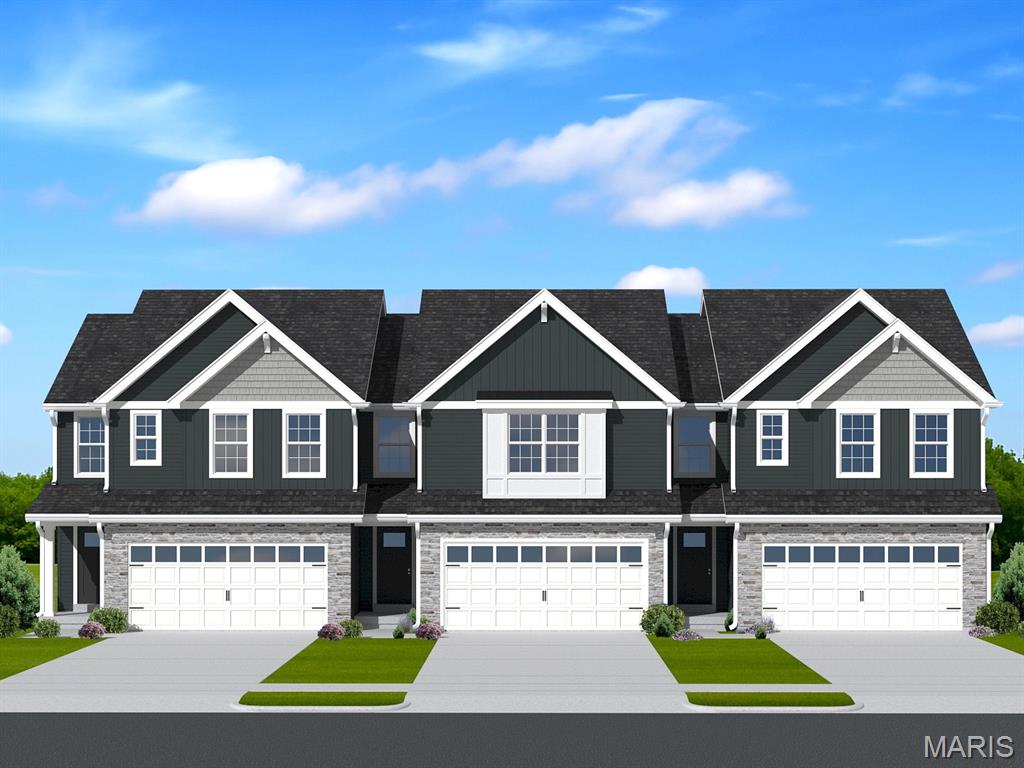
Lake St Louis
2 Burlington at Rosewood Grove
3 Beds
2 Baths
1,719 Sq.Ft.
$314,900
MLS#: 26029604
Lake St Louis
806 Conch Terrace
3 Beds
3 Baths
2,168 Sq.Ft.
$379,000
MLS#: 26027029
