
Property
Beds
5
Full Baths
3
1/2 Baths
1
Year Built
2001
Sq.Footage
5,121
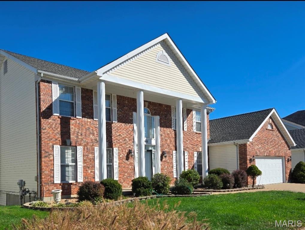
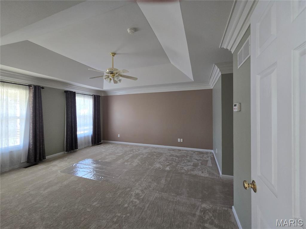
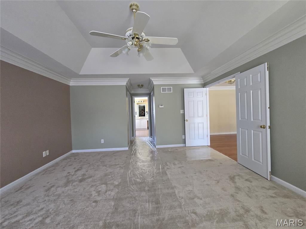
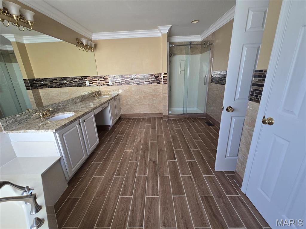
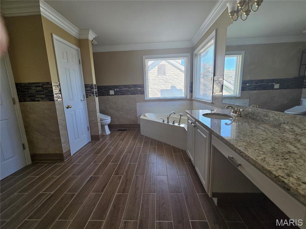
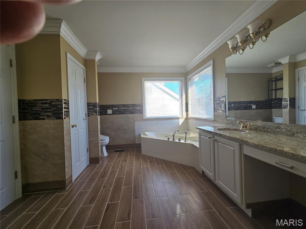
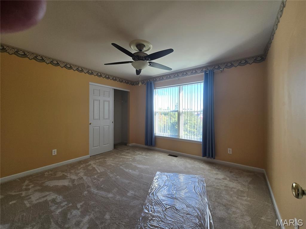
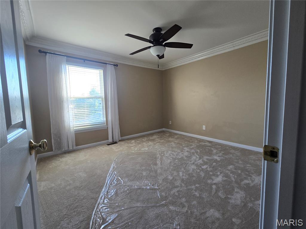
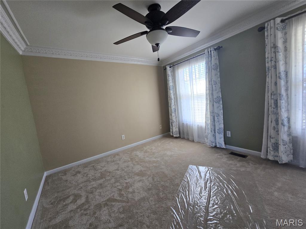
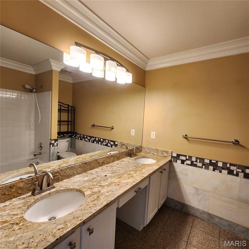

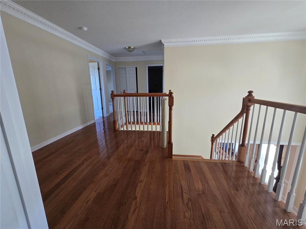
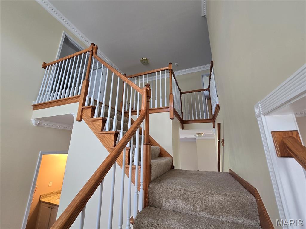
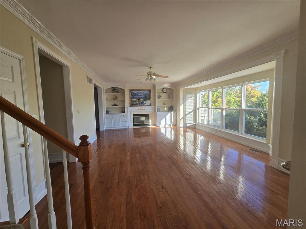
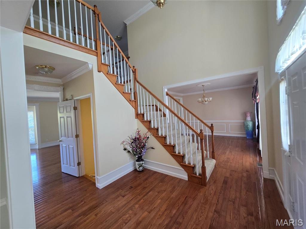
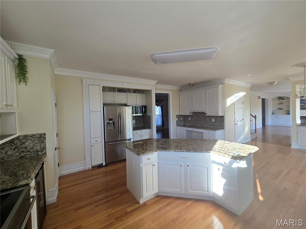
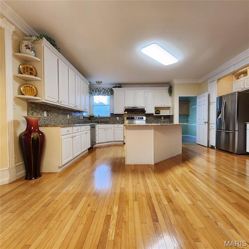
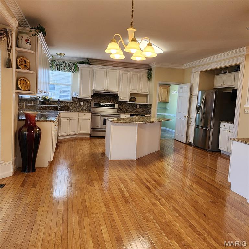
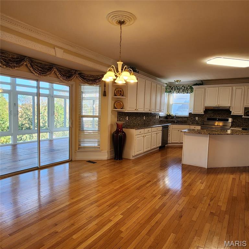
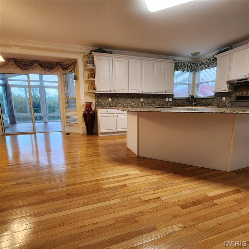
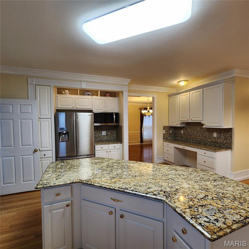
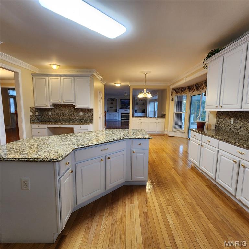
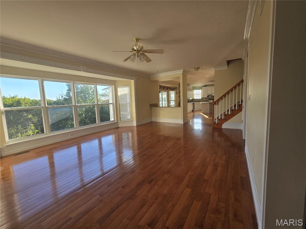
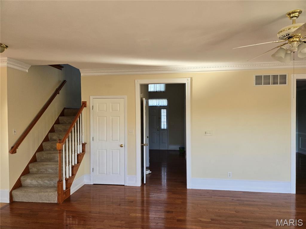
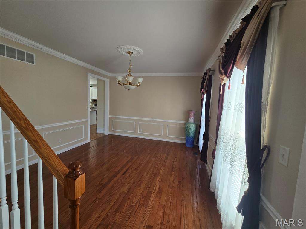
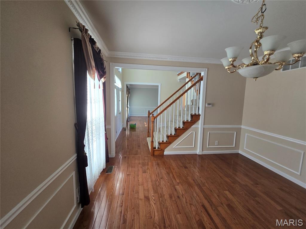
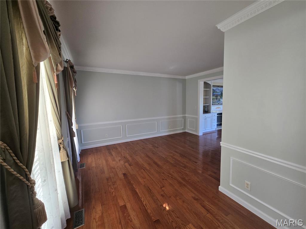
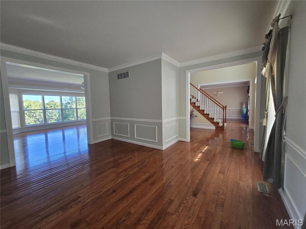
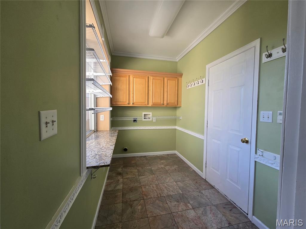
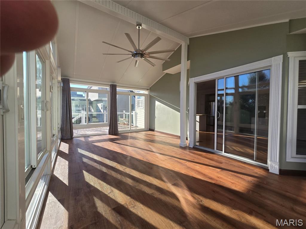
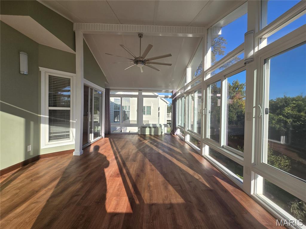

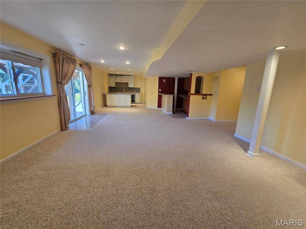
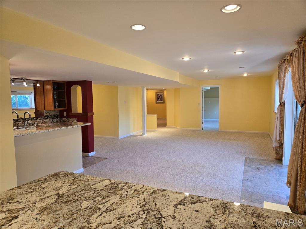
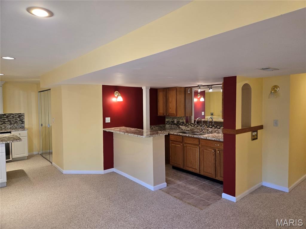
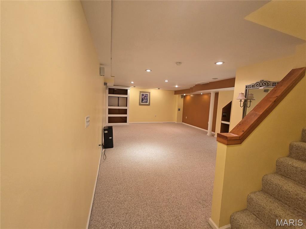
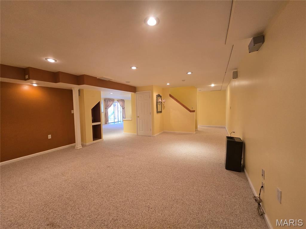
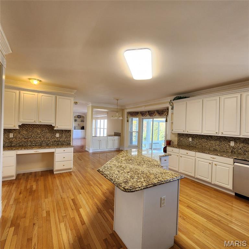
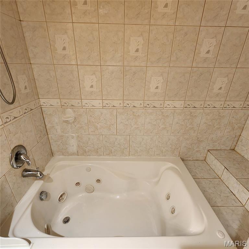
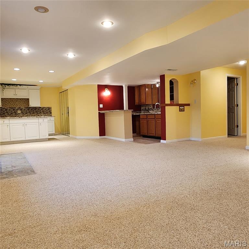

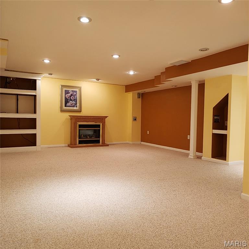
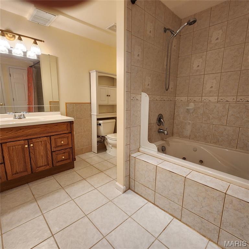
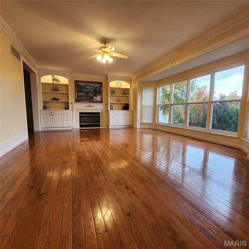
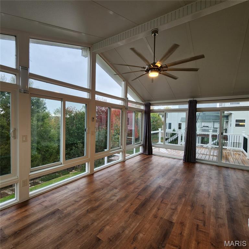
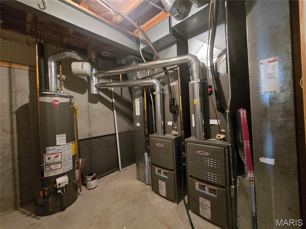
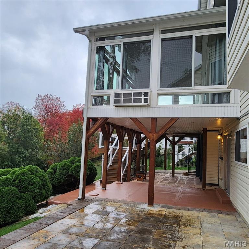

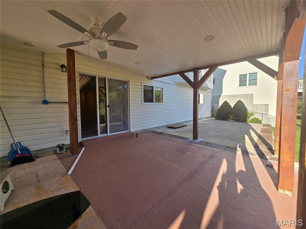
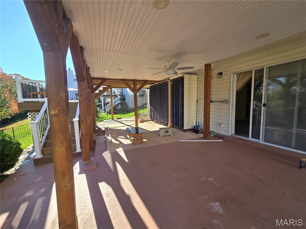
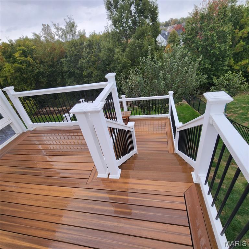

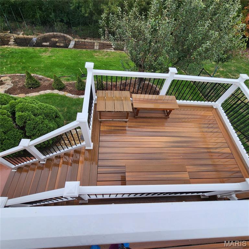
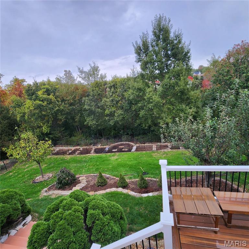
Beautiful well maintained single family home. Fresh painting. Full brick front. The 1st floor is 9 feet, with art design crown molding, 2 bay windows, beautiful hard wood floor, update lighting, a fire place, customized kitchen, walk-in large pantry, granite countertop and backsplash, 40” oven, dishwasher-2023, microwave - 2024, An electronic toilet seat in half bathroom. Lounge with marble floor. An all-seasons sunroom - 2020. A stainless refrigerator stays. The 2nd floor with new carpet, hard wood landing, T-staircase, art design wider crown molding, updated bathrooms and update lightings. The countertops and vanities all granite. An electronic toilet seat in master bathroom. Walkout basement with a bed room, an fireplace, a family area, a living area, a bar area and a big full bathroom with a jacuzzi tub and a shower. Zoned HVAC – 2024, Water heater – 2023. A low maintenance 2 level deck - 2021. Big patio – from rear left to right. Fantastic garden. 3 fruit trees- (apple, pear, peach). Aluminum fence. Sprinkler system. Extended big garage. Extended drive way. 35 years architectural roofs.
Features & Amenities
Interior
-
Total Bedrooms
5
-
Bathrooms
3
-
1/2 Bathrooms
1
-
Above Grade Finished Area
3521.0
-
Basement YN
YES
-
Cooling YN
YES
-
Cooling
Central Air
-
Fireplace YN
YES
-
Heating YN
YES
-
Heating
Forced Air, Natural Gas
-
Pet friendly
N/A
Exterior
-
Garage
Yes
-
Garage spaces
2
-
Construction Materials
Brick, Concrete, Vinyl Siding
-
Parking
Additional Parking, Driveway, Garage, Garage Door Opener, Garage Faces Front, Oversized
-
Pool
No
Area & Lot
-
Lot Features
Back Yard, Front Yard
-
Lot Size(acres)
0.2424
-
Lot Size(square feet)
10,558
-
Property Type
Residential
-
Property Sub Type
Single Family Residence
-
Architectural Style
Traditional
Price
-
Sales Price
$839,000
-
Tax Amount
$7,041
-
Financing Options
Conventional
-
Sq. Footage
5,121
-
Price/SqFt
$163
HOA
-
Association
YES
-
Association Fee
$500
-
Association Fee Frequency
Annually
-
Association Fee Includes
N/A
School District
-
Elementary School
Shenandoah Valley Elem.
-
Middle School
Central Middle
-
High School
Parkway Central High
Property Features
-
Association Amenities
Other
-
Sewer
Public Sewer
-
Water Source
Public
Schedule a Showing
Showing scheduled successfully.
Mortgage calculator
Estimate your monthly mortgage payment, including the principal and interest, property taxes, and HOA. Adjust the values to generate a more accurate rate.
Your payment
Principal and Interest:
$
Property taxes:
$
HOA fees:
$
Total loan payment:
$
Total interest amount:
$
Location
County
St. Louis
Elementary School
Shenandoah Valley Elem.
Middle School
Central Middle
High School
Parkway Central High
Listing Courtesy of Mark Yang , Quality Realty Company
RealHub Information is provided exclusively for consumers' personal, non-commercial use, and it may not be used for any purpose other than to identify prospective properties consumers may be interested in purchasing. All information deemed reliable but not guaranteed and should be independently verified. All properties are subject to prior sale, change or withdrawal. RealHub website owner shall not be responsible for any typographical errors, misinformation, misprints and shall be held totally harmless.

AGENT
Franko Maric
Call Franko today to schedule a private showing.

* Listings on this website come from the FMLS IDX Compilation and may be held by brokerage firms other than the owner of this website. The listing brokerage is identified in any listing details. Information is deemed reliable but is not guaranteed. If you believe any FMLS listing contains material that infringes your copyrighted work please click here to review our DMCA policy and learn how to submit a takedown request.© 2024 FMLS.
Related Properties
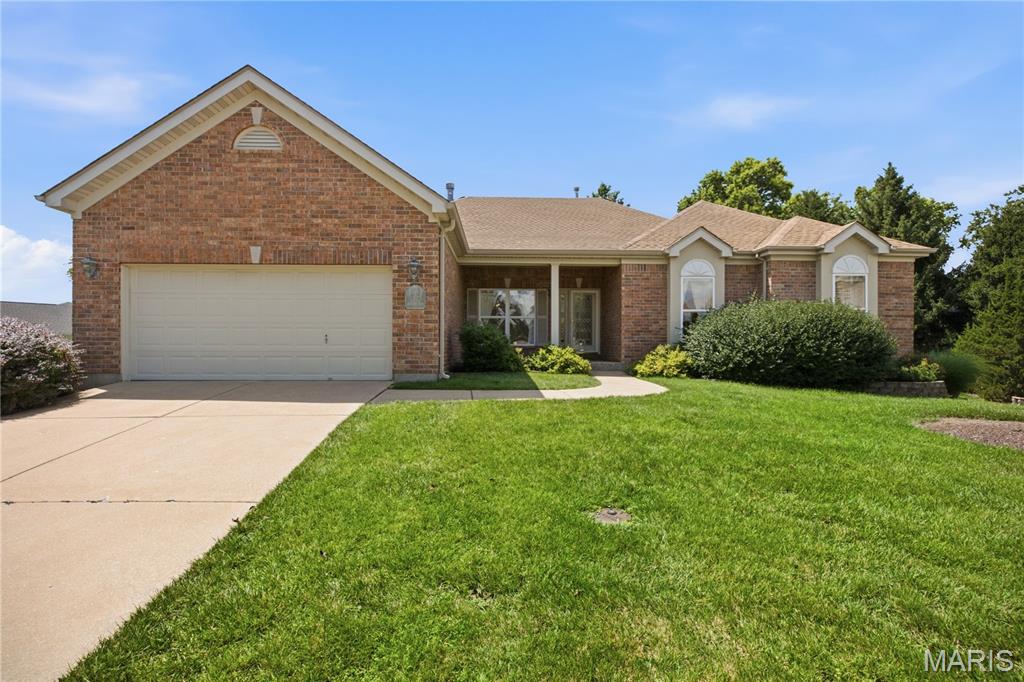
Chesterfield
1011 Nooning Tree Drive
3 Beds
3 Baths
3,452 Sq.Ft.
$795,000
MLS#: 26042010
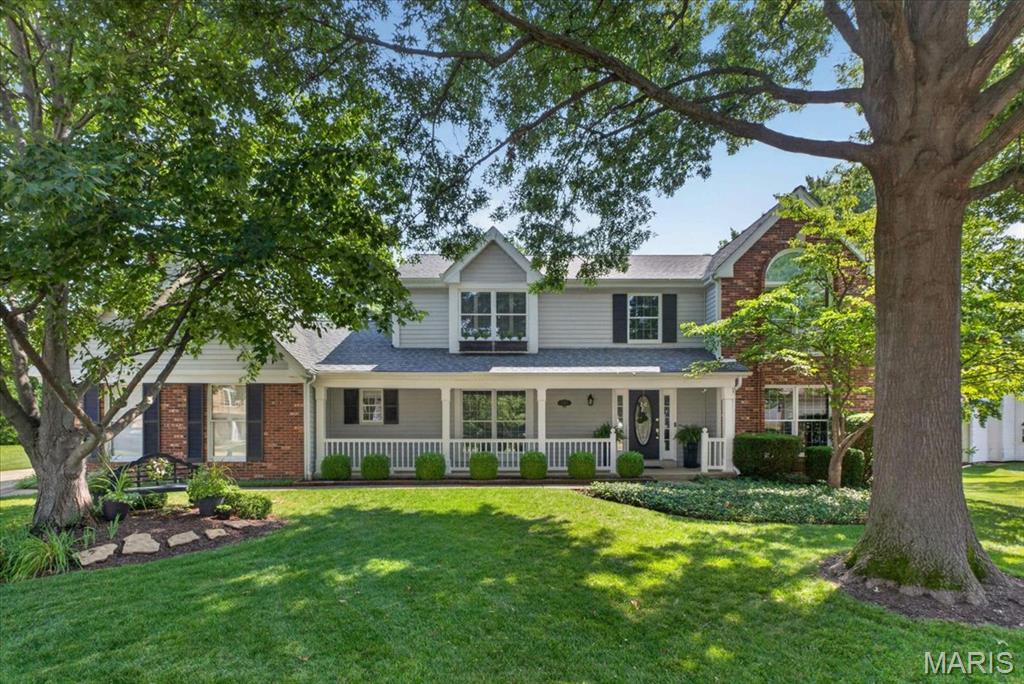
Chesterfield
15673 Coventry Farm Drive
4 Beds
3 Baths
3,846 Sq.Ft.
$750,000
MLS#: 26046855
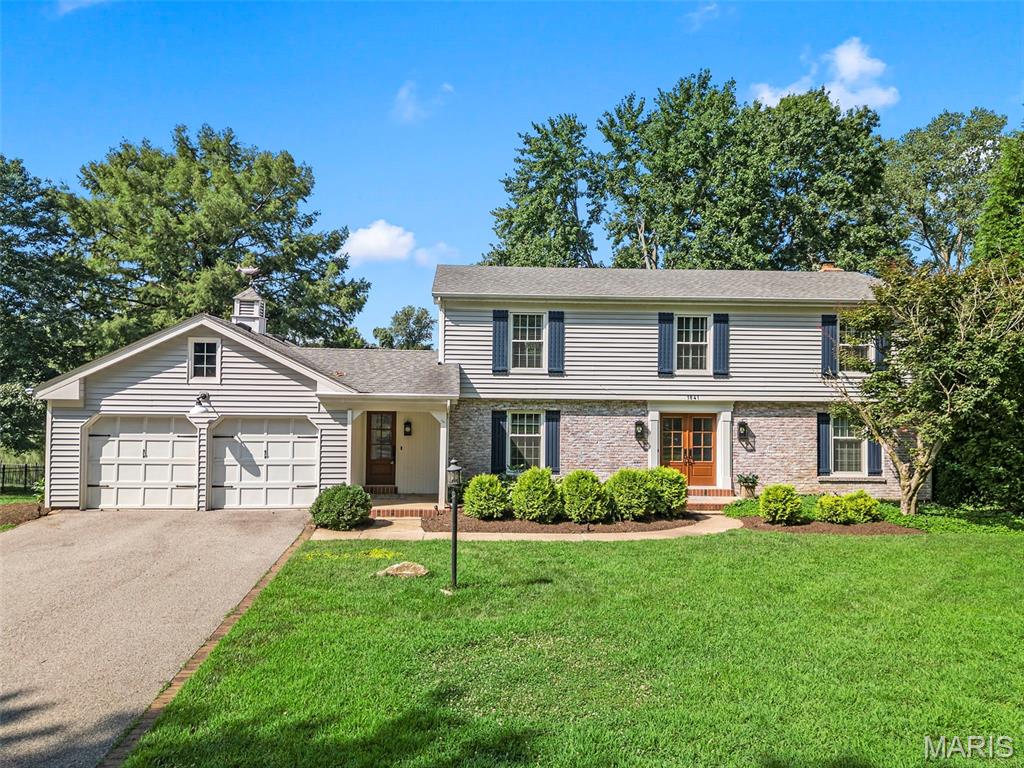
Chesterfield
1841 Newburyport Road
4 Beds
3 Baths
3,440 Sq.Ft.
$749,000
MLS#: 26041850
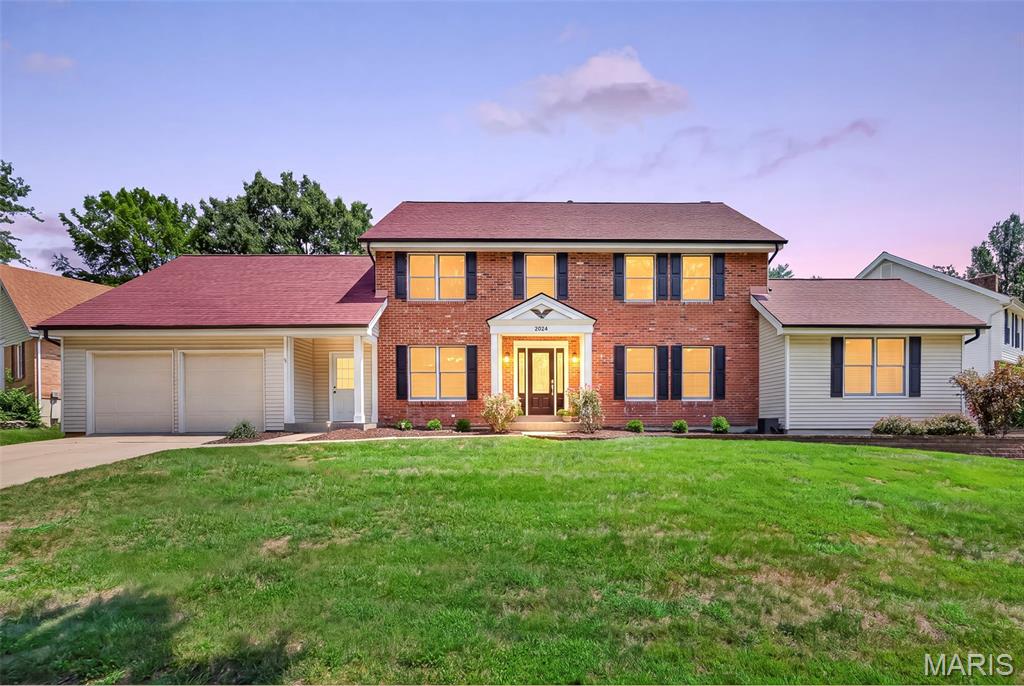
Chesterfield
2024 Meadowbrook Way Drive
4 Beds
2 Baths
2,876 Sq.Ft.
$675,000
MLS#: 26037392
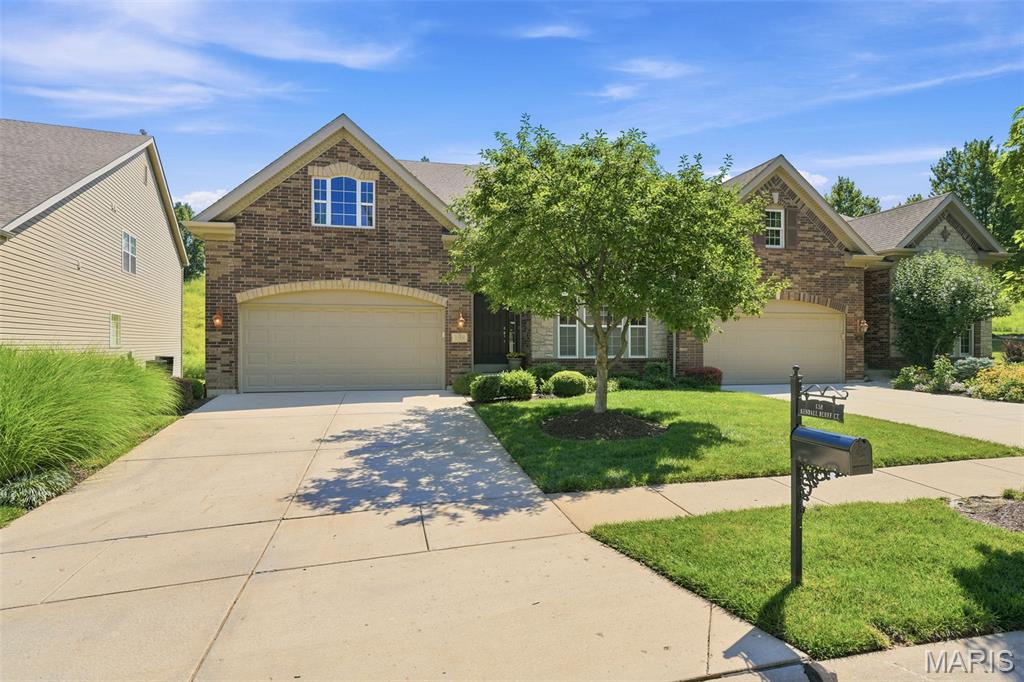
Chesterfield
138 Kendall Bluff Court
3 Beds
3 Baths
3,604 Sq.Ft.
$765,000
MLS#: 25064048
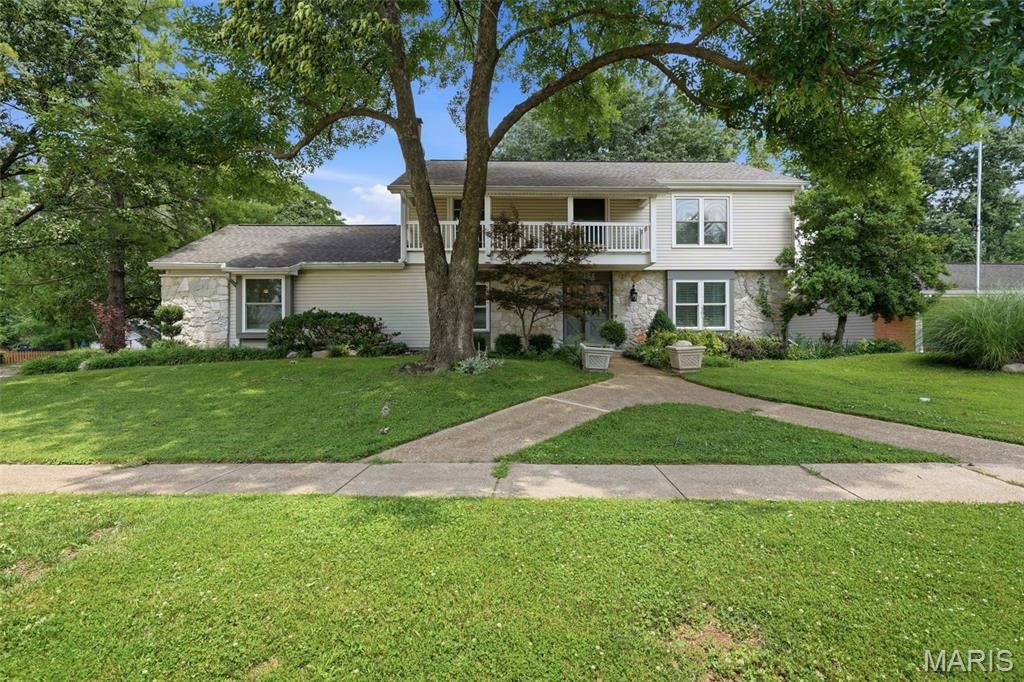
Chesterfield
2156 Courtleigh Lane
4 Beds
2 Baths
3,361 Sq.Ft.
$675,000
MLS#: 26043195
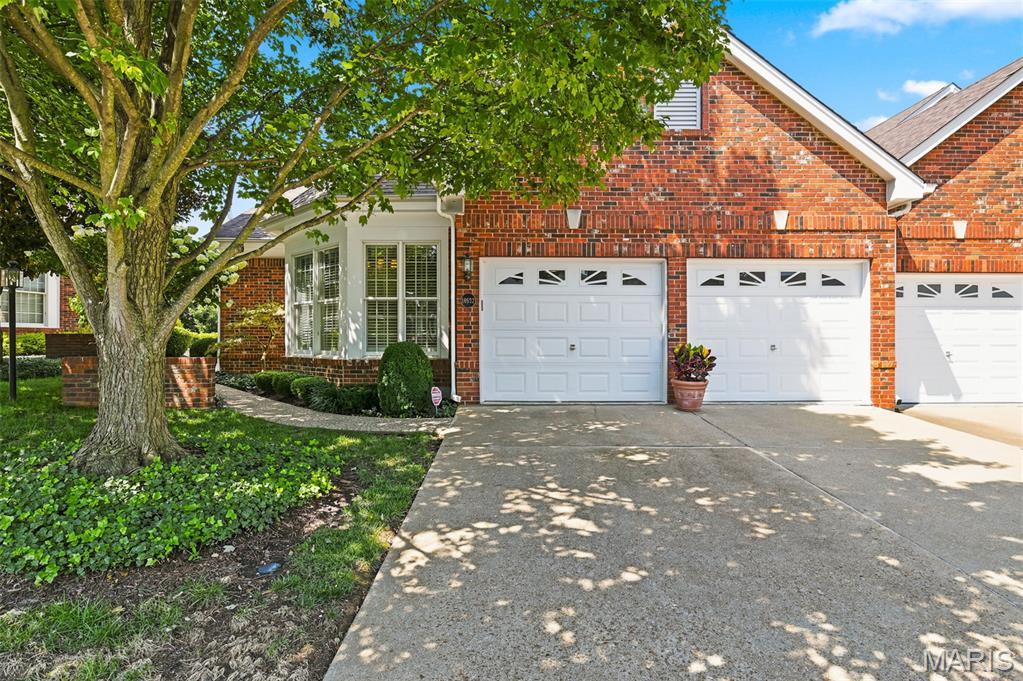
Chesterfield
14632 Amberleigh Hill Court
2 Beds
2 Baths
3,417 Sq.Ft.
$710,000
MLS#: 26040952
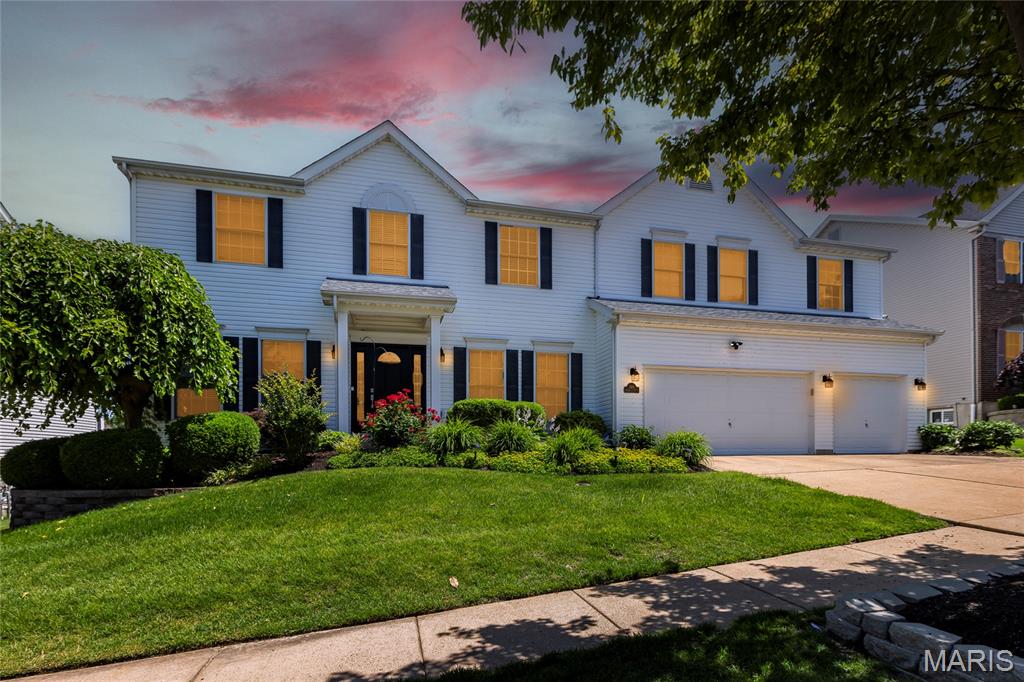
Chesterfield
314 Calliope Place
4 Beds
3 Baths
3,782 Sq.Ft.
$795,000
MLS#: 26039593
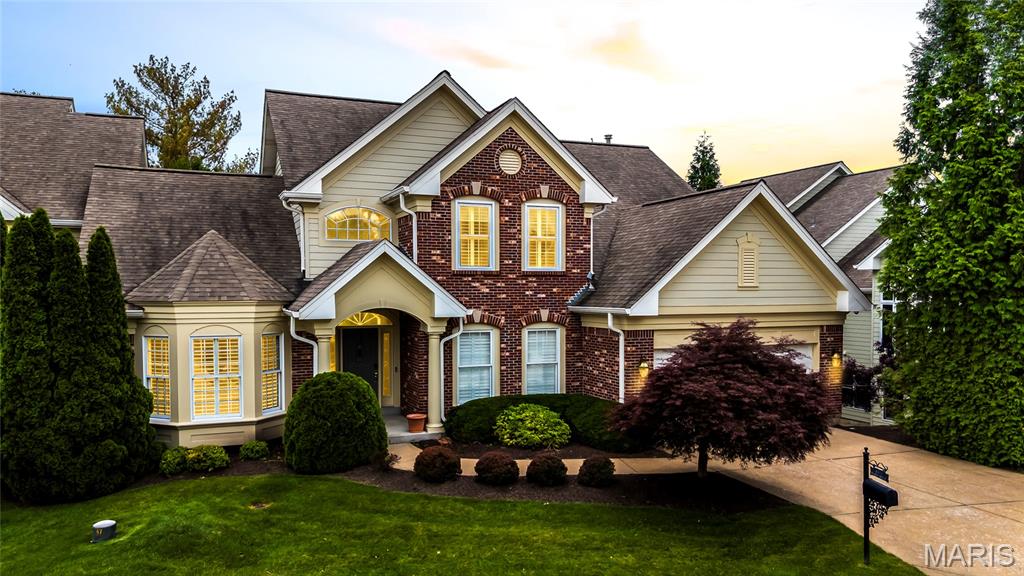
Chesterfield
15920 Picardy Crest Court
5 Beds
4 Baths
4,013 Sq.Ft.
$800,000
MLS#: 26040690
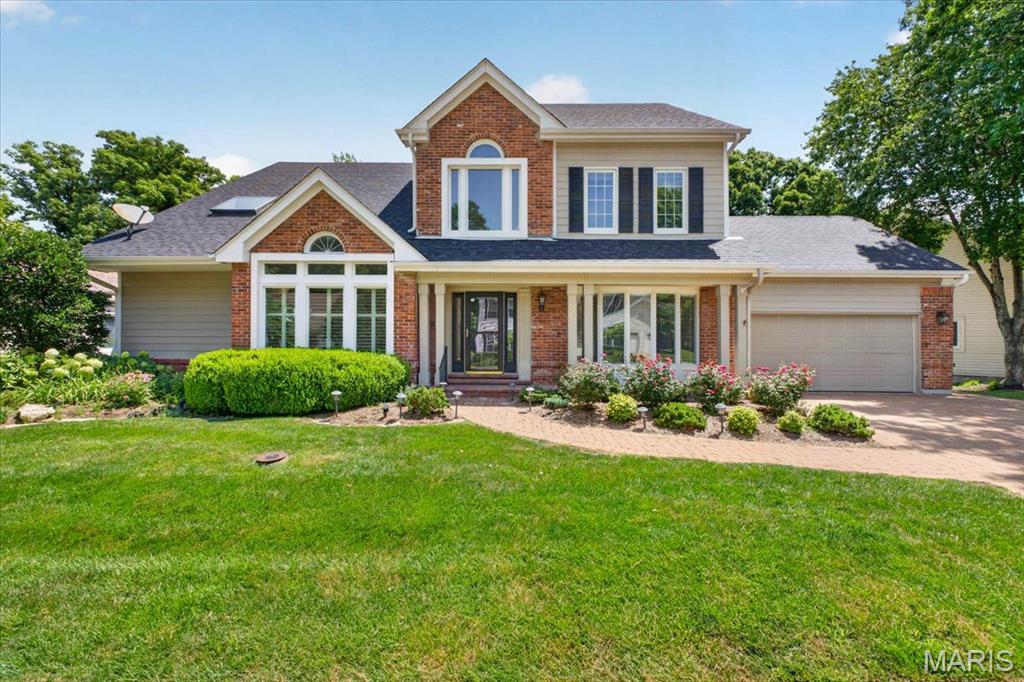
Chesterfield
16557 Baxter Forest Ridge Drive
4 Beds
4 Baths
4,029 Sq.Ft.
$899,000
MLS#: 26032202
