

Property
Beds
3
Full Baths
2
1/2 Baths
None
Year Built
2008
Sq.Footage
1,563
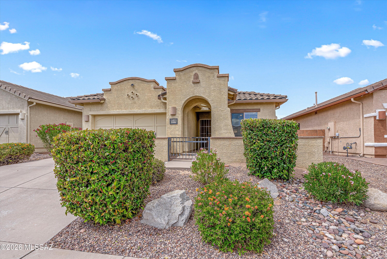
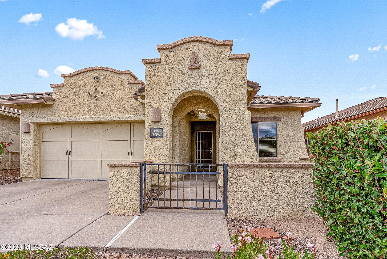
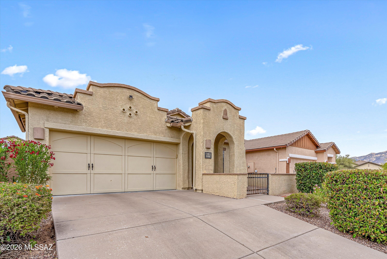
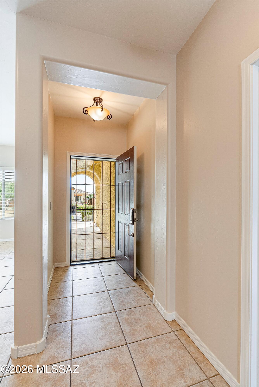
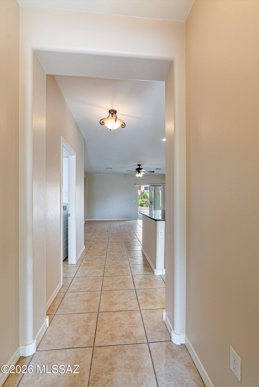
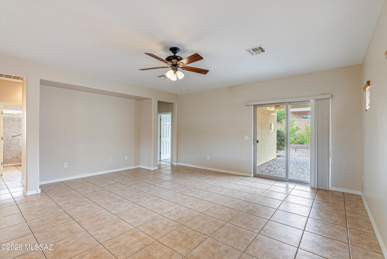
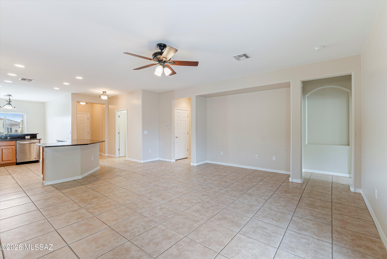
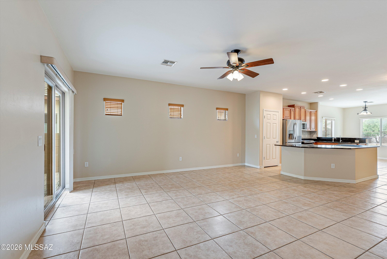
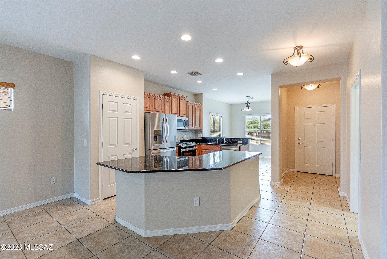
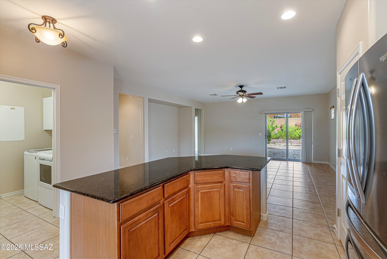
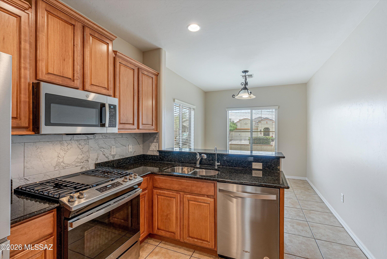
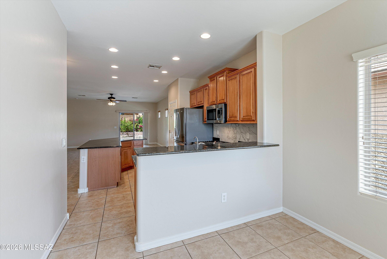
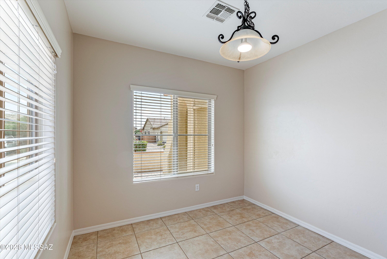
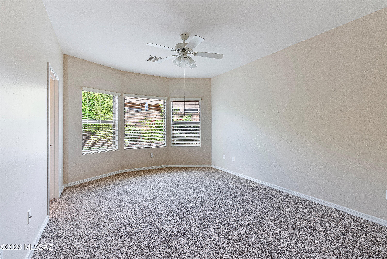
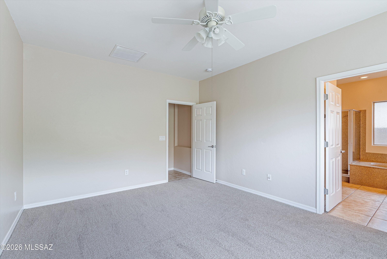
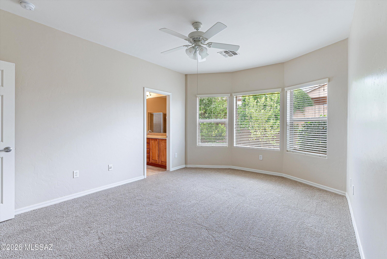
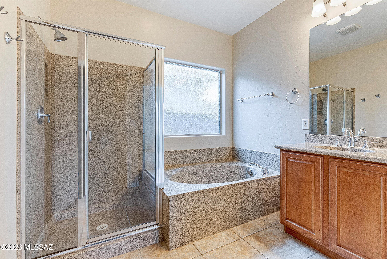
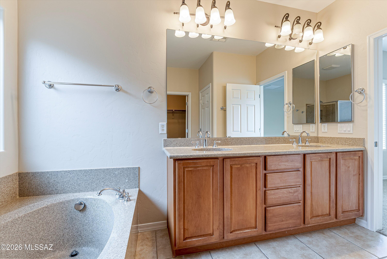
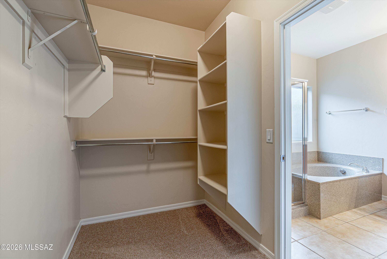
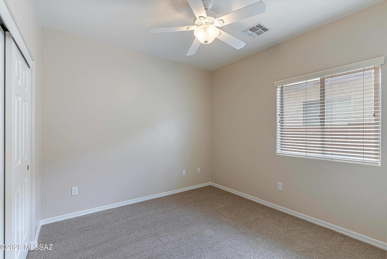
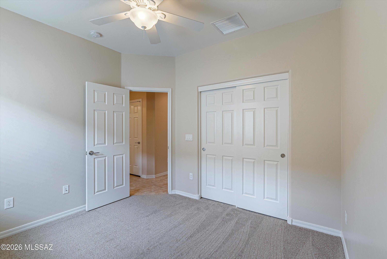
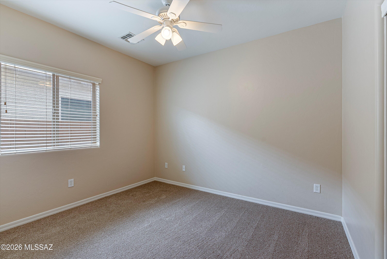
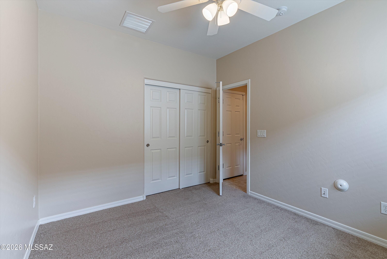
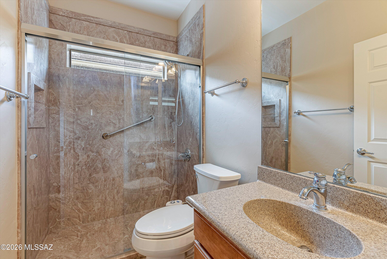
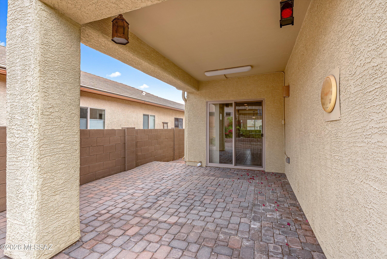
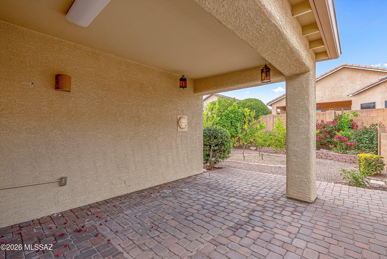
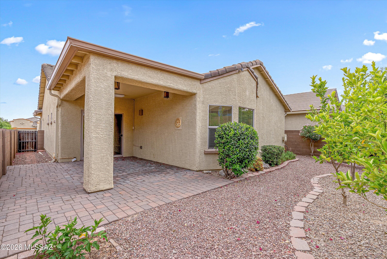
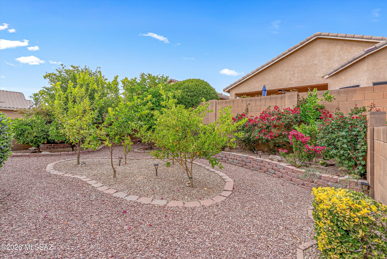
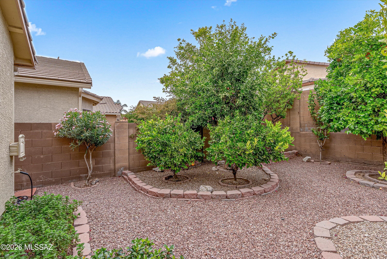
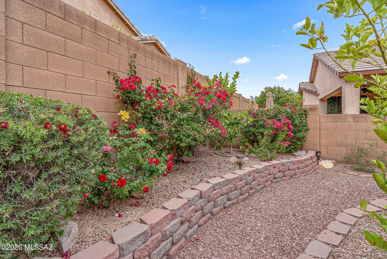
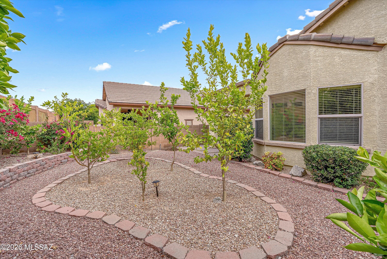
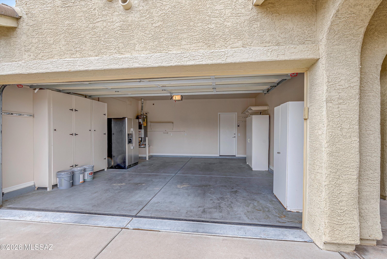
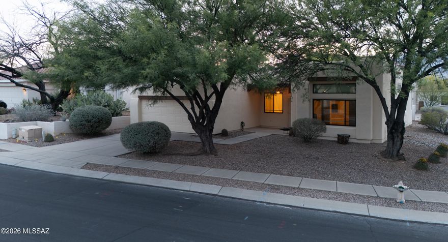
Discover this charming home in Oro Valley's highly sought-after Rancho Vistoso master-planned community. Offering 3 bedrooms, 2 bathrooms, and 1,563 sq. ft., this residence features a bright open-concept layout that seamlessly connects the kitchen, family room, and dining area--perfect for both everyday living and entertaining. The chef-inspired kitchen boasts staggered cabinetry, granite countertops, brand-new stainless steel appliances (including refrigerator), a spacious island with breakfast bar, and a convenient pantry. Recent upgrades include new interior paint, new carpet, and a new water heater, providing a fresh, move-in-ready feel. The spacious primary suite offers a relaxing retreat with a separate soaking tub and shower, dual vanities, a comfort-height toilet with ***MORE*** ......grab bars, and a large walk-in closet. A desirable split-bedroom floor plan ensures privacy for guests, while the guest bathroom features a newly remodeled shower and updated comfort-height toilet. Step outside to your private backyard oasis, complete with a paver-covered patio, lush landscaping, and 10 fruit trees--including apricot--perfect for enjoying Arizona's outdoor lifestyle. Residents of Rancho Vistoso enjoy access to parks, scenic walking trails, sidewalks, and a true sense of community.
Features & Amenities
Interior
-
Other Interior Features
Kitchen Island, High Speed Internet
-
Total Bedrooms
3
-
Bathrooms
2
-
Basement YN
NO
-
Cooling YN
YES
-
Cooling
Central Air
-
Fireplace YN
NO
-
Heating YN
YES
-
Heating
Forced Air, Natural Gas
-
Pet friendly
N/A
Exterior
-
Garage
Yes
-
Garage spaces
2
-
Construction Materials
Stucco, Frame
-
Parking
Garage Door Opener, Attached, Garage
-
Patio and Porch Features
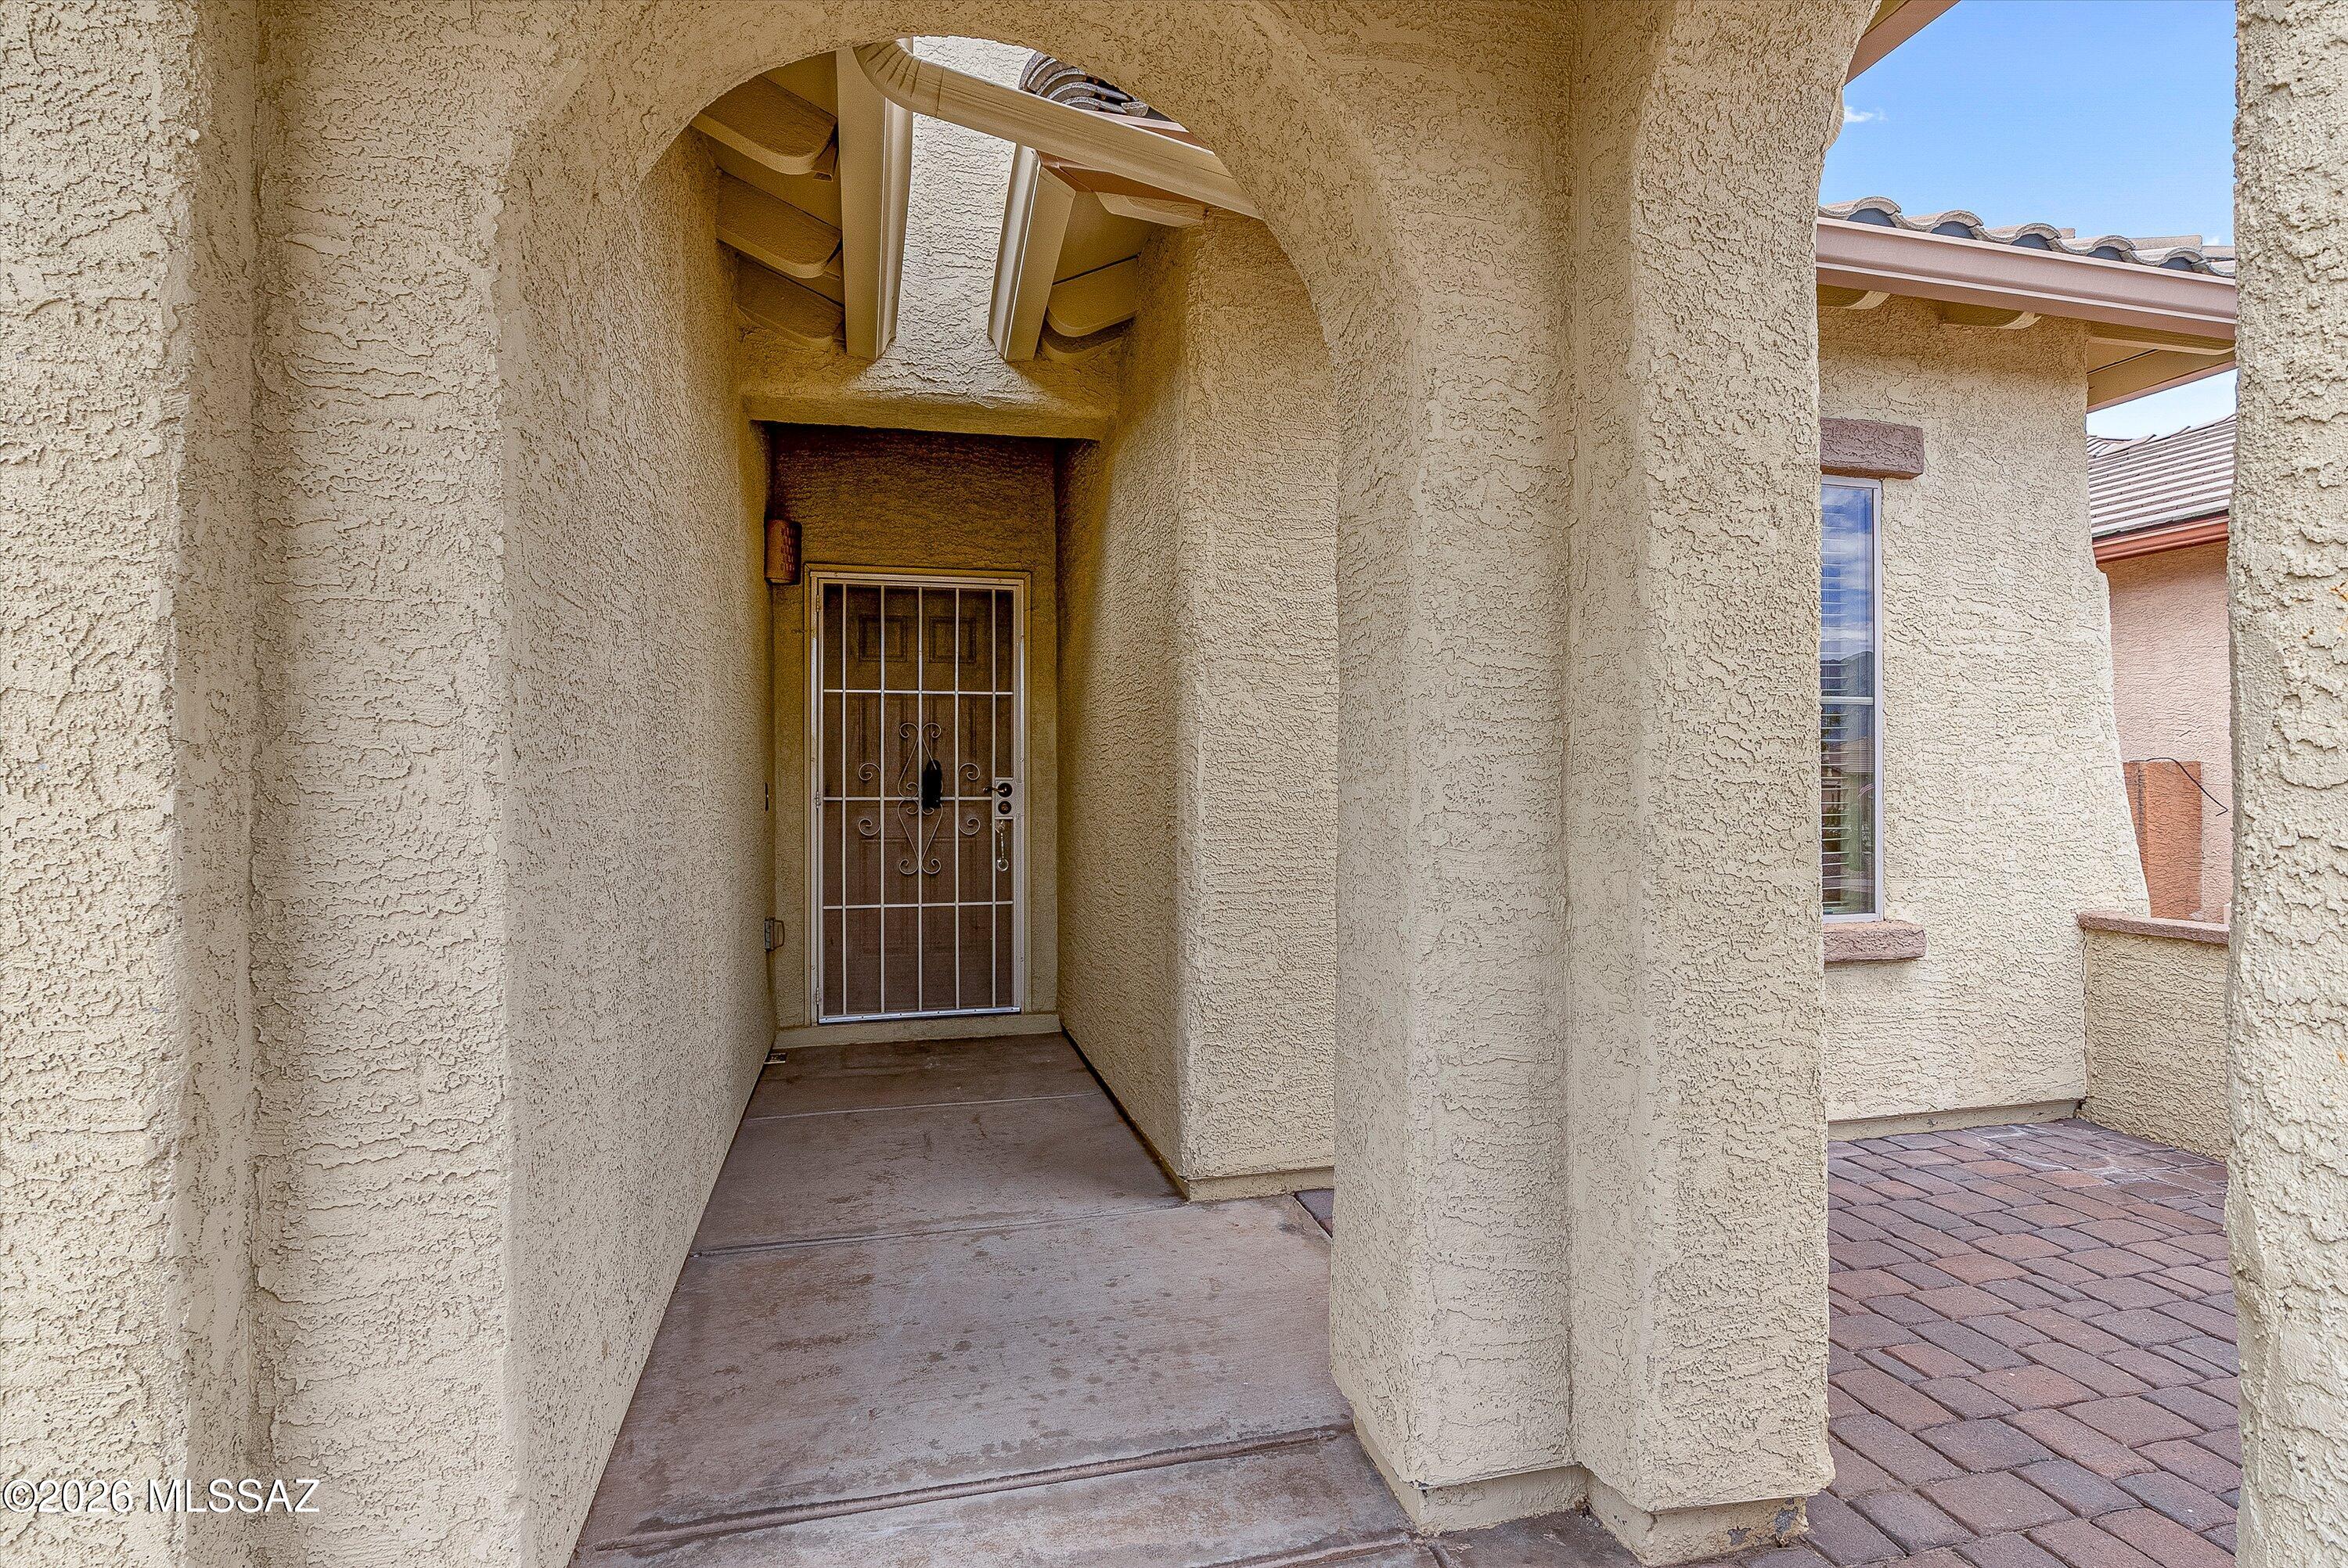
Covered
-
Pool
No
-
View
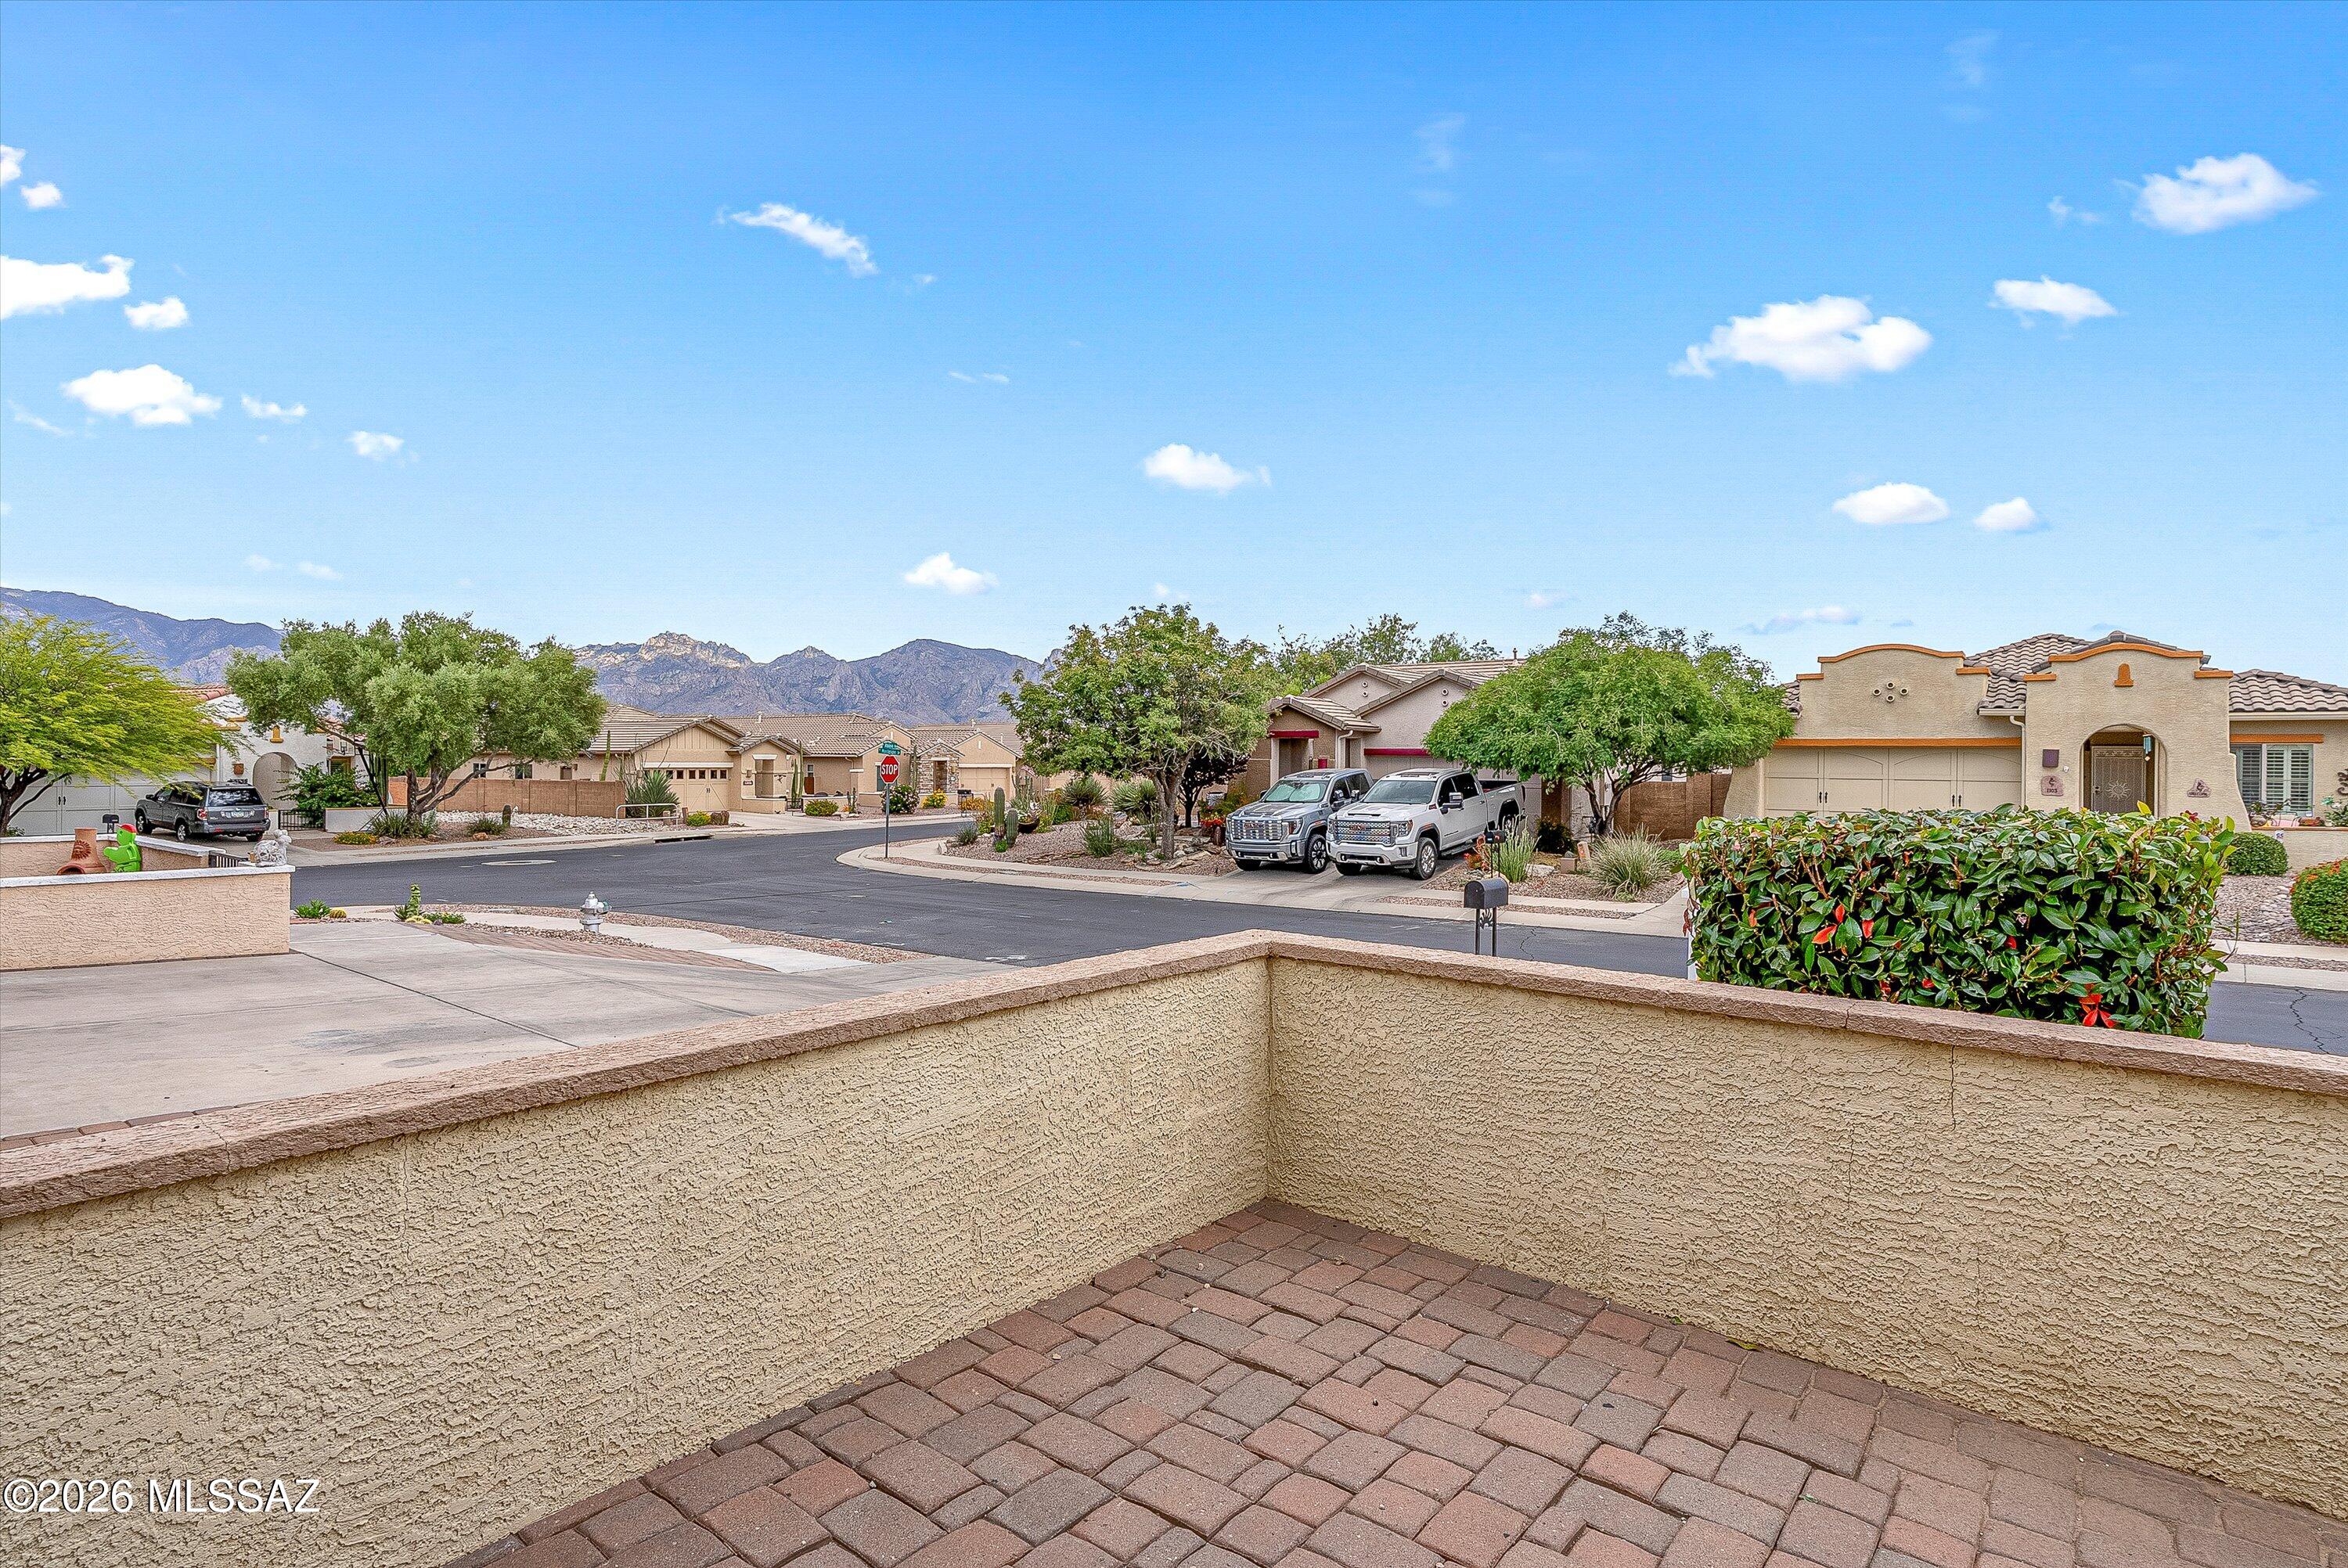
Mountain(s)
Area & Lot
-
Lot Features
Sprinklers In Front, Subdivided, Few Trees
-
Lot Size(acres)
0.12
-
Lot Size(square feet)
5227.0
-
Property Type
Residential
-
Property Sub Type
Single Family Residence
-
Architectural Style
Contemporary
Price
-
Sales Price
$409,999
-
Tax Amount
$3,489
-
Sq. Footage
1, 563
-
Price/SqFt
$262
HOA
-
Association
Yes
-
Association Fee
$36
-
Association Fee Frequency
Quarterly
-
Association Fee Includes
N/A
School District
-
Elementary School
Painted Sky
-
Middle School
Coronado K-8
-
High School
Ironwood Ridge
Property Features
-
Association Amenities
Park, Jogging Path, Trail(s)
-
Senior Community YN
NO
-
Water Source
Public
Schedule a Showing
Showing scheduled successfully.
Mortgage calculator
Estimate your monthly mortgage payment, including the principal and interest, property taxes, and HOA. Adjust the values to generate a more accurate rate.
Your payment
Principal and Interest:
$
Property taxes:
$
HOA fees:
$
Total loan payment:
$
Total interest amount:
$
Location
County
Pima
Elementary School
Painted Sky
Middle School
Coronado K-8
High School
Ironwood Ridge
Listing Courtesy of John E Billings , Long Realty
RealHub Information is provided exclusively for consumers' personal, non-commercial use, and it may not be used for any purpose other than to identify prospective properties consumers may be interested in purchasing. All information deemed reliable but not guaranteed and should be independently verified. All properties are subject to prior sale, change or withdrawal. RealHub website owner shall not be responsible for any typographical errors, misinformation, misprints and shall be held totally harmless.

AGENT
Franko Maric
Call Franko today to schedule a private showing.

* Listings on this website come from the FMLS IDX Compilation and may be held by brokerage firms other than the owner of this website. The listing brokerage is identified in any listing details. Information is deemed reliable but is not guaranteed. If you believe any FMLS listing contains material that infringes your copyrighted work please click here to review our DMCA policy and learn how to submit a takedown request.© 2024 FMLS.
Related Properties
Oro Valley
12780 N Pioneer Way
3 Beds
2 Baths
1,900 Sq.Ft.
$483,500
MLS#: 22613608
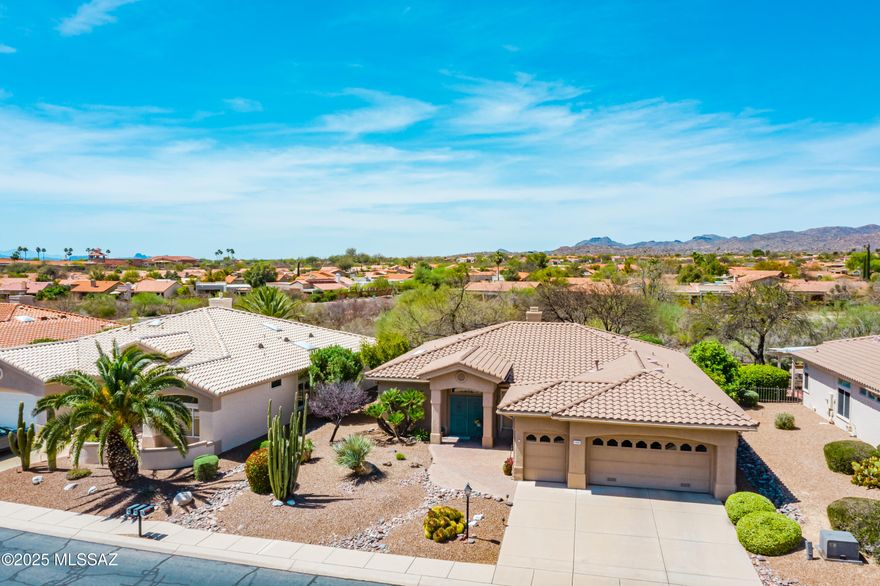
Oro Valley
14393 N Lost Arrow Drive
2 Beds
2 Baths
2,034 Sq.Ft.
$475,000
MLS#: 22529302

Oro Valley
11720 N Labyrinth Drive
3 Beds
2 Baths
1,817 Sq.Ft.
$445,000
MLS#: 22611341
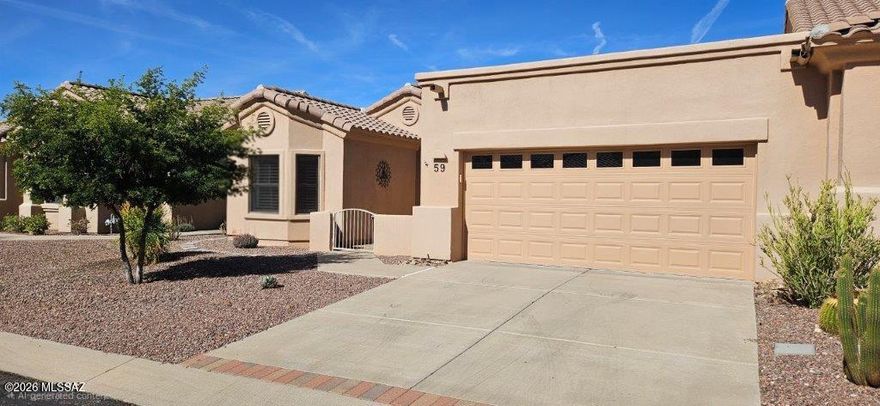
Oro Valley
13401 N Rancho Vistoso Boulevard 59
2 Beds
2 Baths
1,851 Sq.Ft.
$434,000
MLS#: 22603862

Oro Valley
31 E Stonewood Drive
3 Beds
2 Baths
1,803 Sq.Ft.
$399,000
MLS#: 22607787

Oro Valley
9150 N Wagon Spoke Court
4 Beds
2 Baths
2,013 Sq.Ft.
$433,500
MLS#: 22613119

Oro Valley
12818 N Dutch Drive
3 Beds
2 Baths
1,743 Sq.Ft.
$449,900
MLS#: 22612913

Oro Valley
995 W Waxleaf Place
3 Beds
2 Baths
1,928 Sq.Ft.
$389,000
MLS#: 22605342
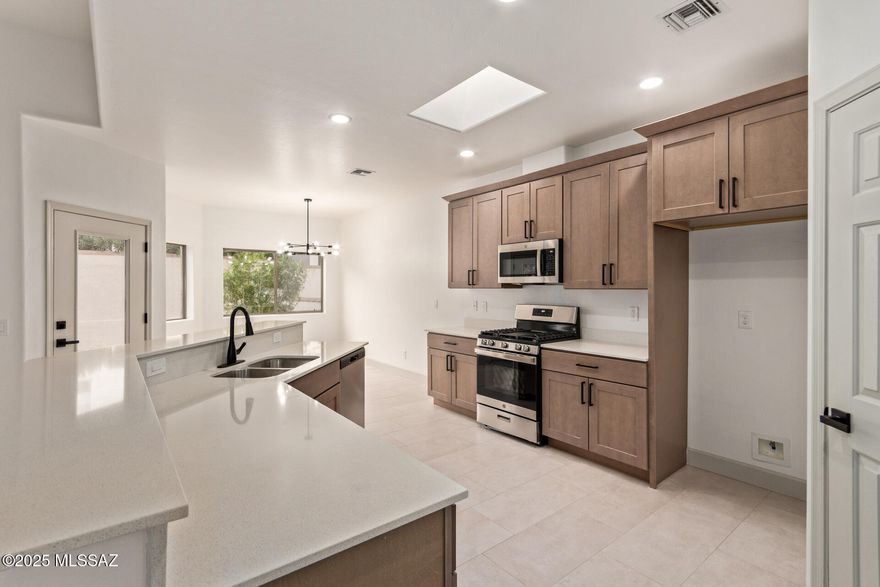
Oro Valley
1374 W Blooming Desert Way
2 Beds
2 Baths
1,605 Sq.Ft.
$415,000
MLS#: 22612563
