
Property
Beds
3
Full Baths
2
1/2 Baths
None
Year Built
2017
Sq.Footage
1,897
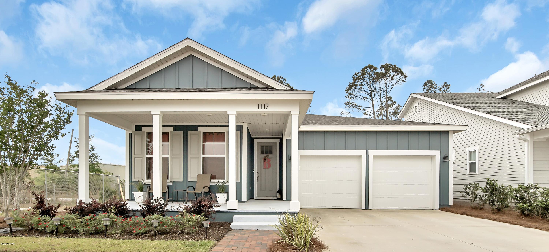
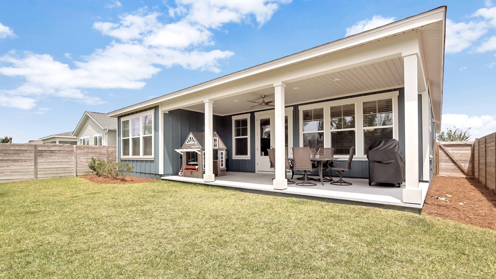
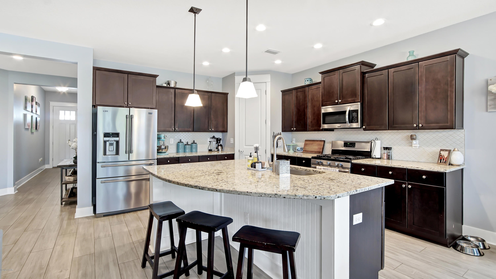
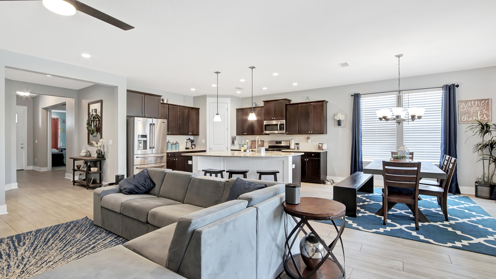
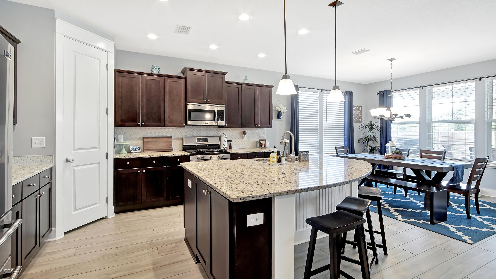
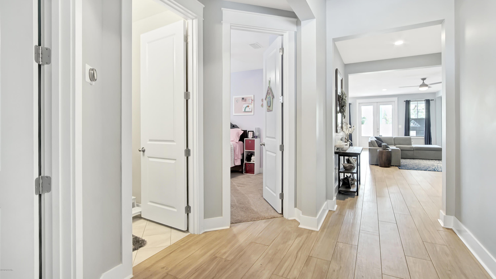
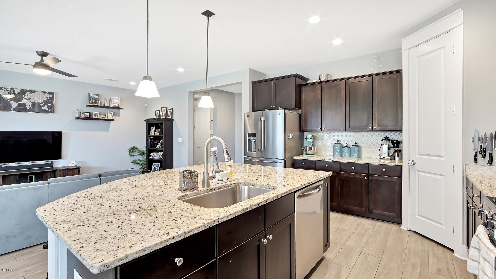
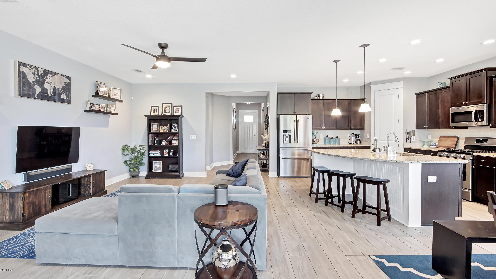
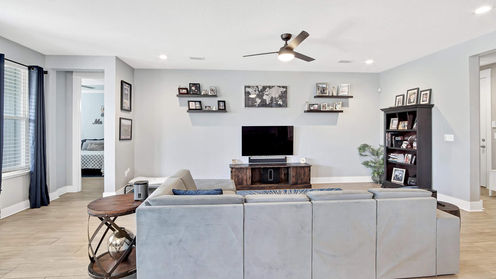
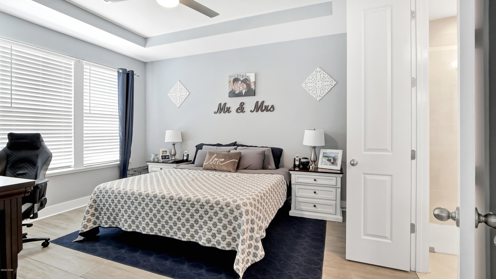
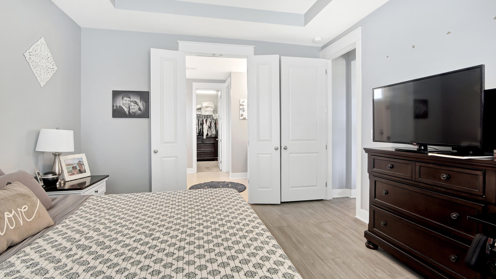
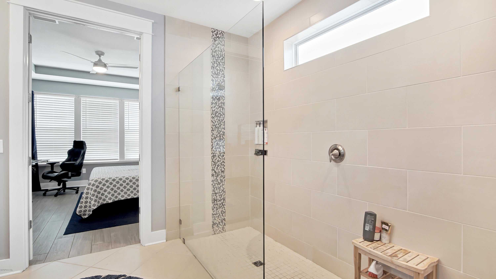
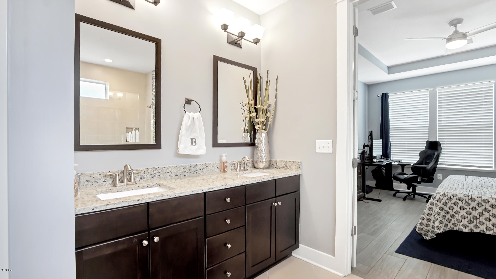
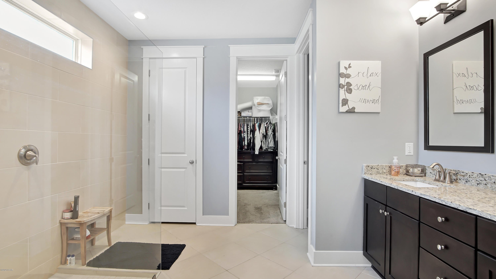
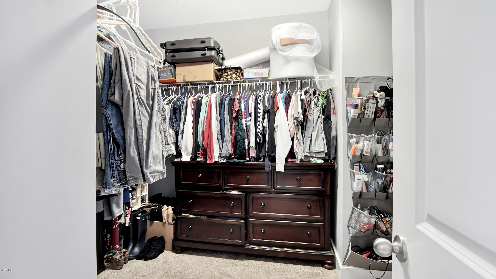
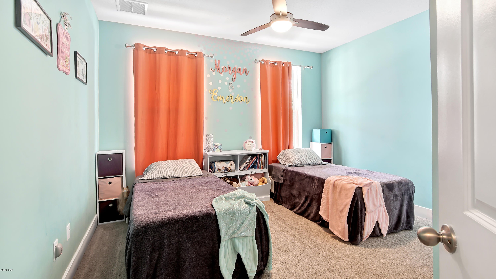
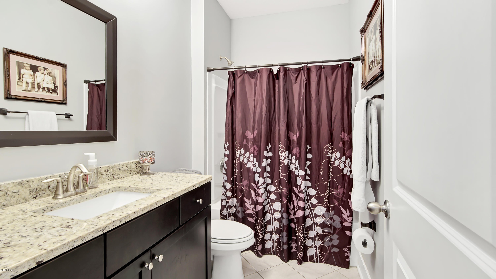
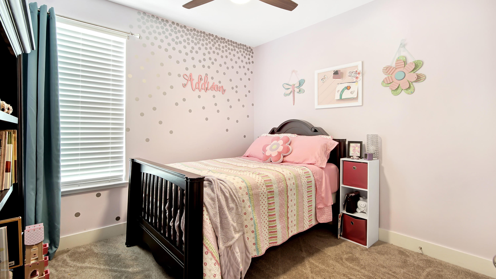
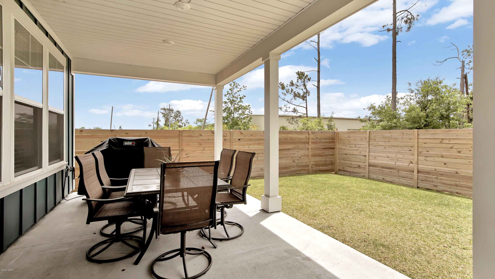
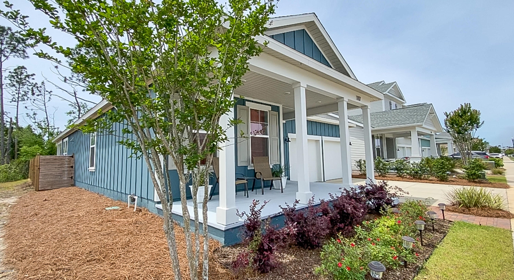
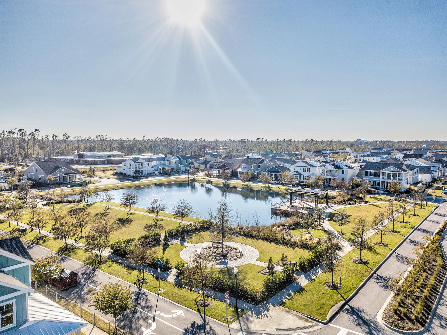
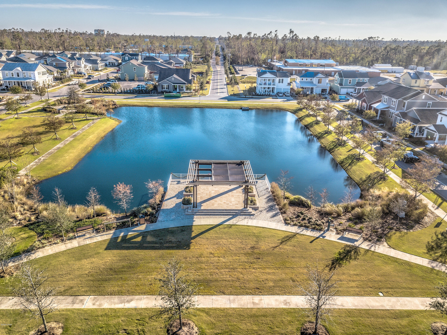
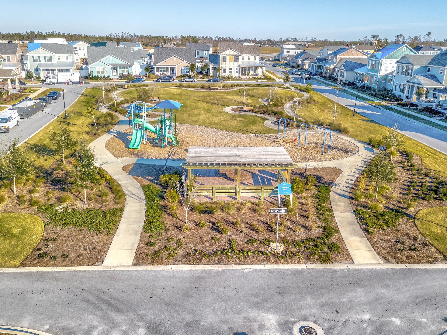
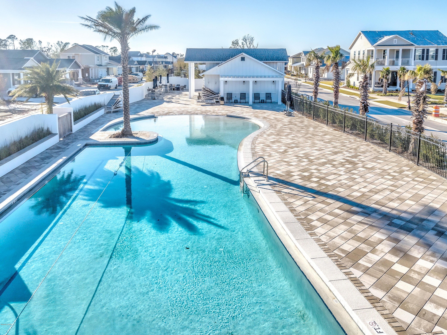
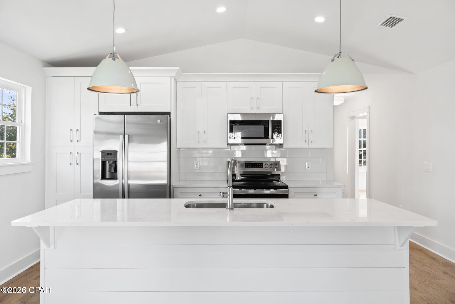
**Currently under contract; Seller accepting backup offers.** Don't miss the opportunity to live in the desirable coastal community of SweetBay! This move-in-ready 3bd/2bth ''Anna Maria'' floorplan already offers $20k+ in builder upgrades & is waiting for you to call home at a great price! This home greets you with its southern coastal elevation & vibrant contemporary exterior. Interior offers glazed porcelain ''wood'' tile, great for durability & minimal maintenance throughout the main living area, kitchen/dining & master bedroom. Split floorplan offers two carpeted bedrooms in the front of the home with full size bathroom for family & guests. Kitchen offers a great space for meal prep featuring a large kitchen island, stainless steel appliance package, complete with decorative backspla Open floorplan allows for easy conversations & gatherings with the adjacent living & dining areas lending to plenty of natural lighting. Master bedroom showcases architectural tray ceiling with upgraded double-vanity ensuite featuring a large custom tiled shower & spacious walk-in closet. Enjoy the fully-fenced in private backyard on the large back lanai for a bbq. This property is conveniently located to the next best thing--the future Town Center of SweetBay, which will feature shops, dining, & entertainment...all within walking distance! Call to schedule an appointment today! All sizes/info/measurements approx; please verify if important.
Features & Amenities
Interior
-
Other Interior Features
Tray Ceiling(s), Coffered Ceiling(s), Double Vanity, Tile Counters, Walk-In Closet(s)
-
Total Bedrooms
3
-
Bathrooms
2
-
Cooling YN
YES
-
Cooling
Central Air, Ceiling Fan(s)
-
Heating YN
YES
-
Heating
Central, Electric
-
Pet friendly
N/A
Exterior
-
Garage
Yes
-
Garage spaces
2
-
Construction Materials
HardiPlank Type
-
Parking
Garage, Garage Door Opener
-
Patio and Porch Features
Covered, Patio, Porch
-
Pool
Yes
-
Pool Features
Community
-
Waterfront YN
NO
Area & Lot
-
Lot Features
Paved
-
Lot Size(acres)
0.12
-
Lot Size(square feet)
5,271
-
Property Type
Residential
-
Property Sub Type
SingleFamilyResidence
-
Architectural Style
Contemporary
Price
-
Sales Price
$334,000
-
Tax Amount
$3,286
-
Zoning
Resid Single Family
-
Sq. Footage
1,897
-
Price/SqFt
$176
HOA
-
Association
YES
-
Association Fee Includes
N/A
School District
-
Elementary School
Northside
-
Middle School
Jinks
-
High School
Bay
Property Features
-
Association Amenities
Other, Barbecue
-
Foundation Details
Slab
-
Sewer
Public Sewer
Schedule a Showing
Showing scheduled successfully.
Mortgage calculator
Estimate your monthly mortgage payment, including the principal and interest, property taxes, and HOA. Adjust the values to generate a more accurate rate.
Your payment
Principal and Interest:
$
Property taxes:
$
HOA fees:
$
Total loan payment:
$
Total interest amount:
$
Location
County
Bay
Elementary School
Northside
Middle School
Jinks
High School
Bay
Listing Courtesy of Christina Daniels, Keller Williams Success Realty
RealHub Information is provided exclusively for consumers' personal, non-commercial use, and it may not be used for any purpose other than to identify prospective properties consumers may be interested in purchasing. All information deemed reliable but not guaranteed and should be independently verified. All properties are subject to prior sale, change or withdrawal. RealHub website owner shall not be responsible for any typographical errors, misinformation, misprints and shall be held totally harmless.

AGENT
Franko Maric
Call Franko today to schedule a private showing.

* Listings on this website come from the FMLS IDX Compilation and may be held by brokerage firms other than the owner of this website. The listing brokerage is identified in any listing details. Information is deemed reliable but is not guaranteed. If you believe any FMLS listing contains material that infringes your copyrighted work please click here to review our DMCA policy and learn how to submit a takedown request.© 2024 FMLS.
Related Properties
Panama City
1204 W 12th Street
3 Beds
2 Baths
1,500 Sq.Ft.
$285,000
MLS#: 795050
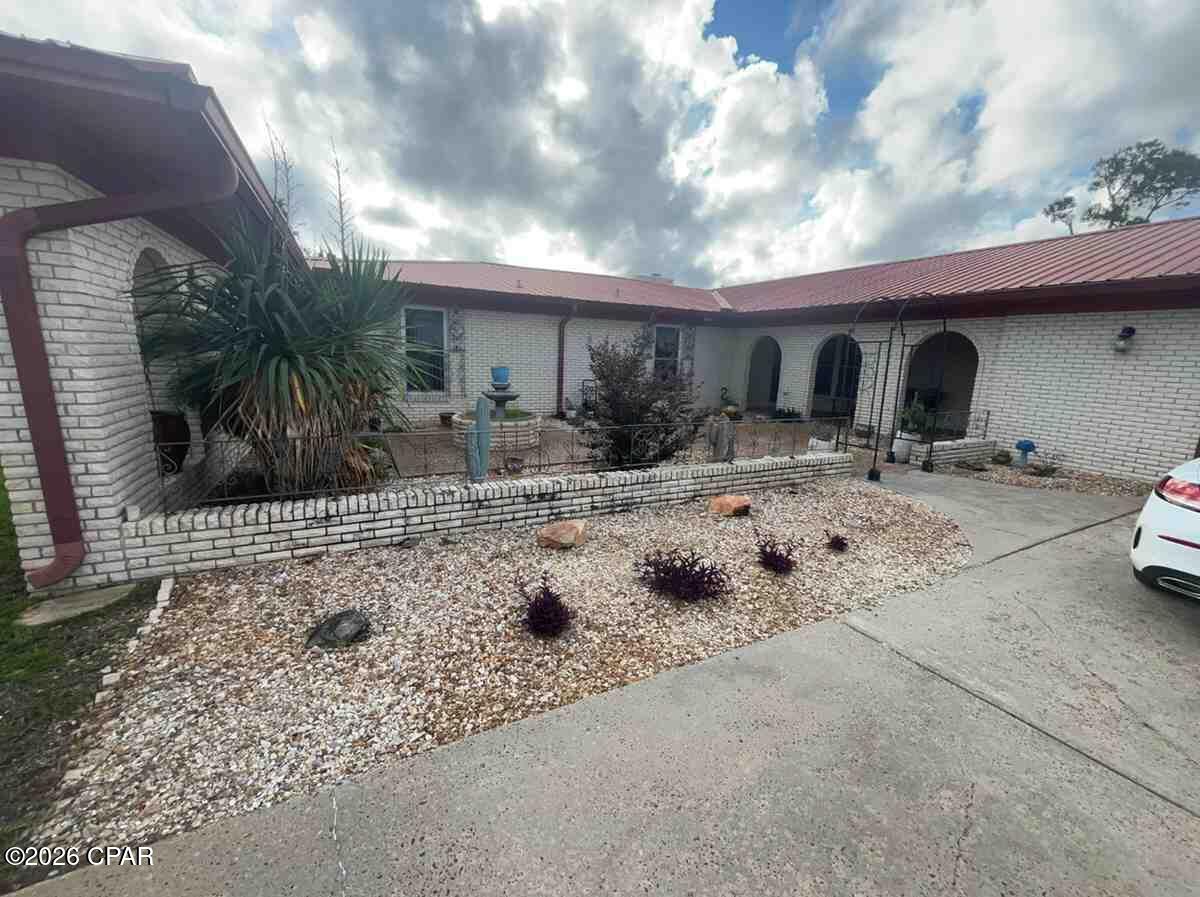
Panama City
6715 Fox Lake Drive
3 Beds
4 Baths
2,600 Sq.Ft.
$339,900
MLS#: 793554
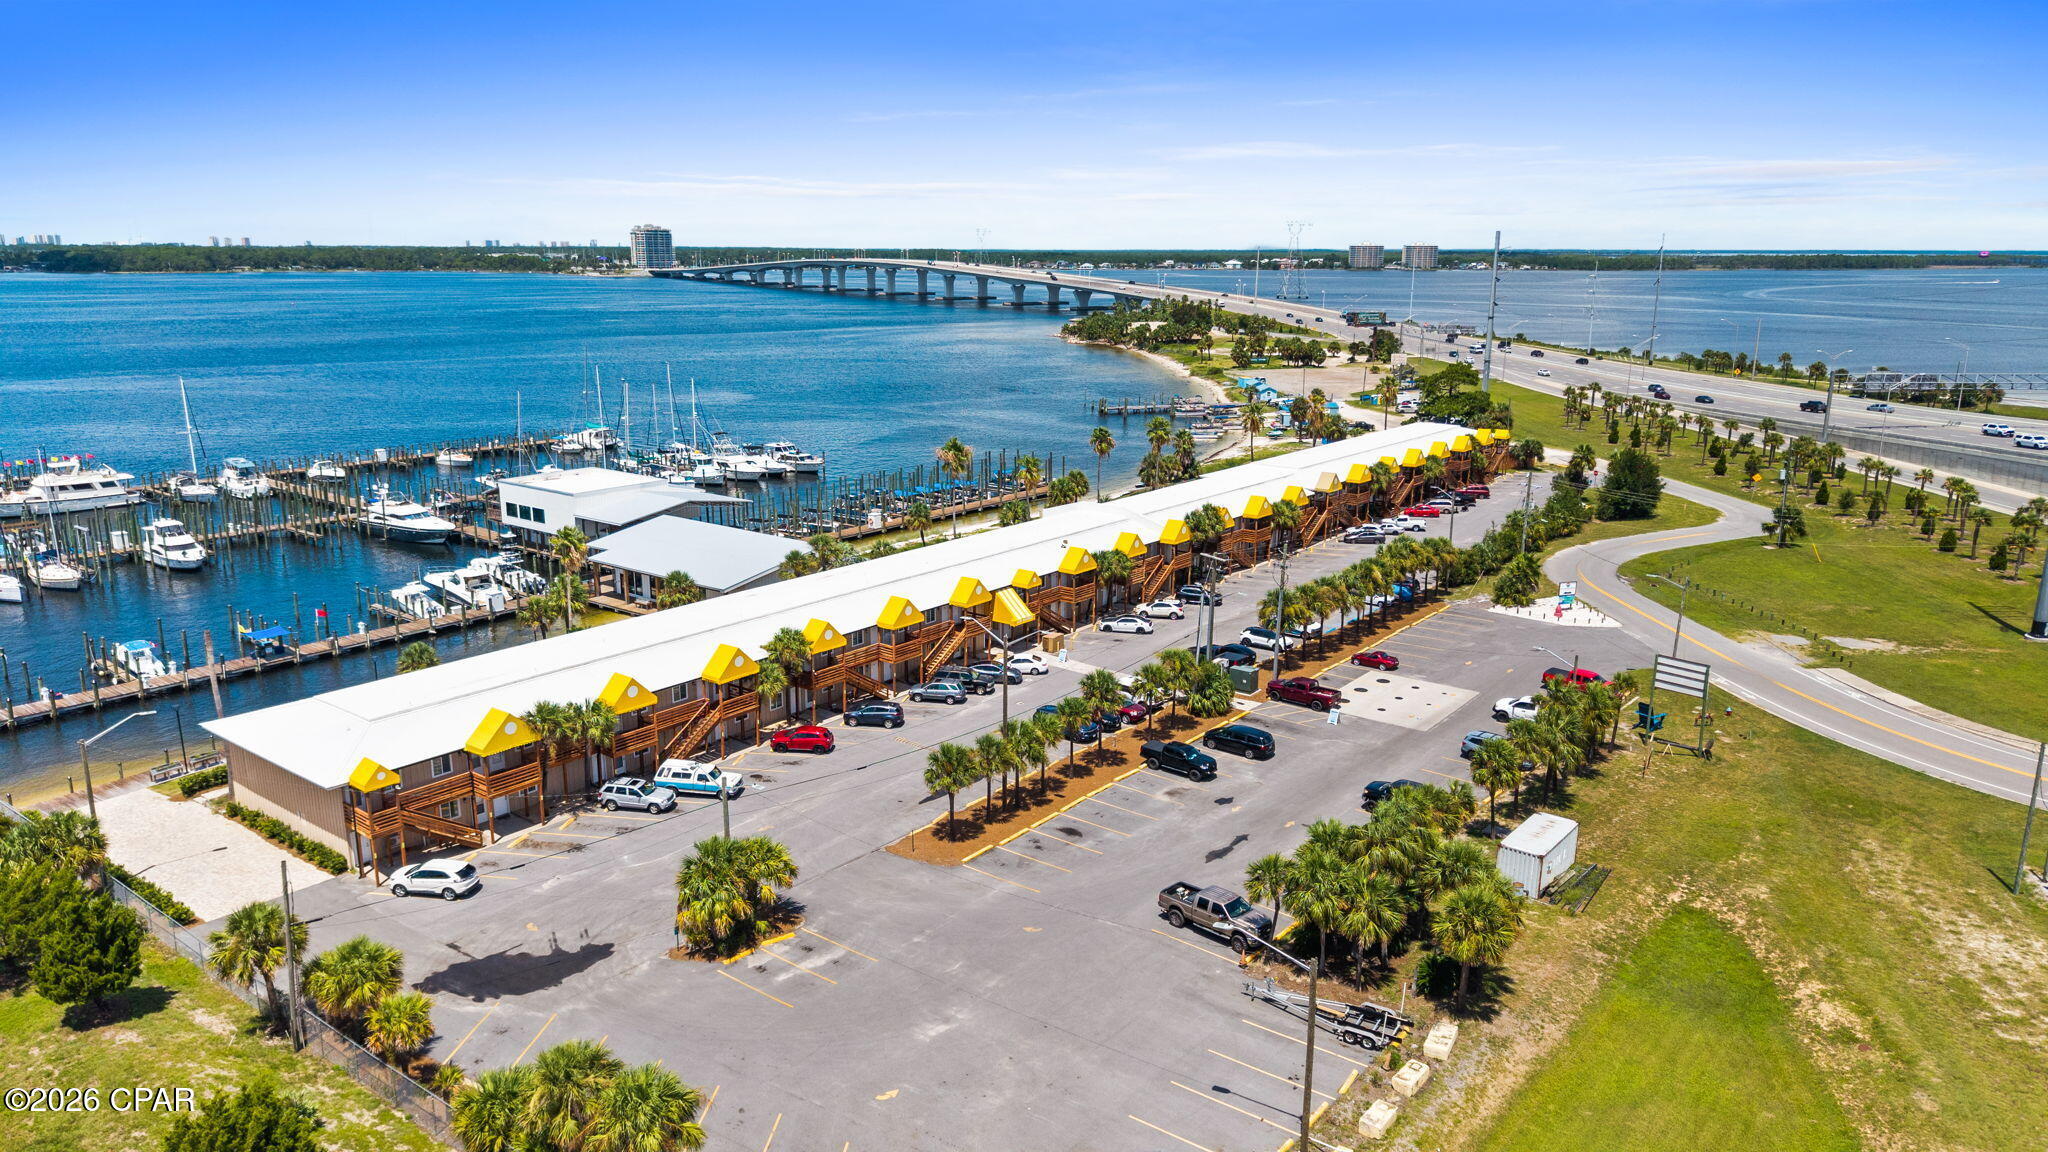
Panama City
5505 Sun Harbor Road 181
2 Beds
2 Baths
1,200 Sq.Ft.
$327,000
MLS#: 795029
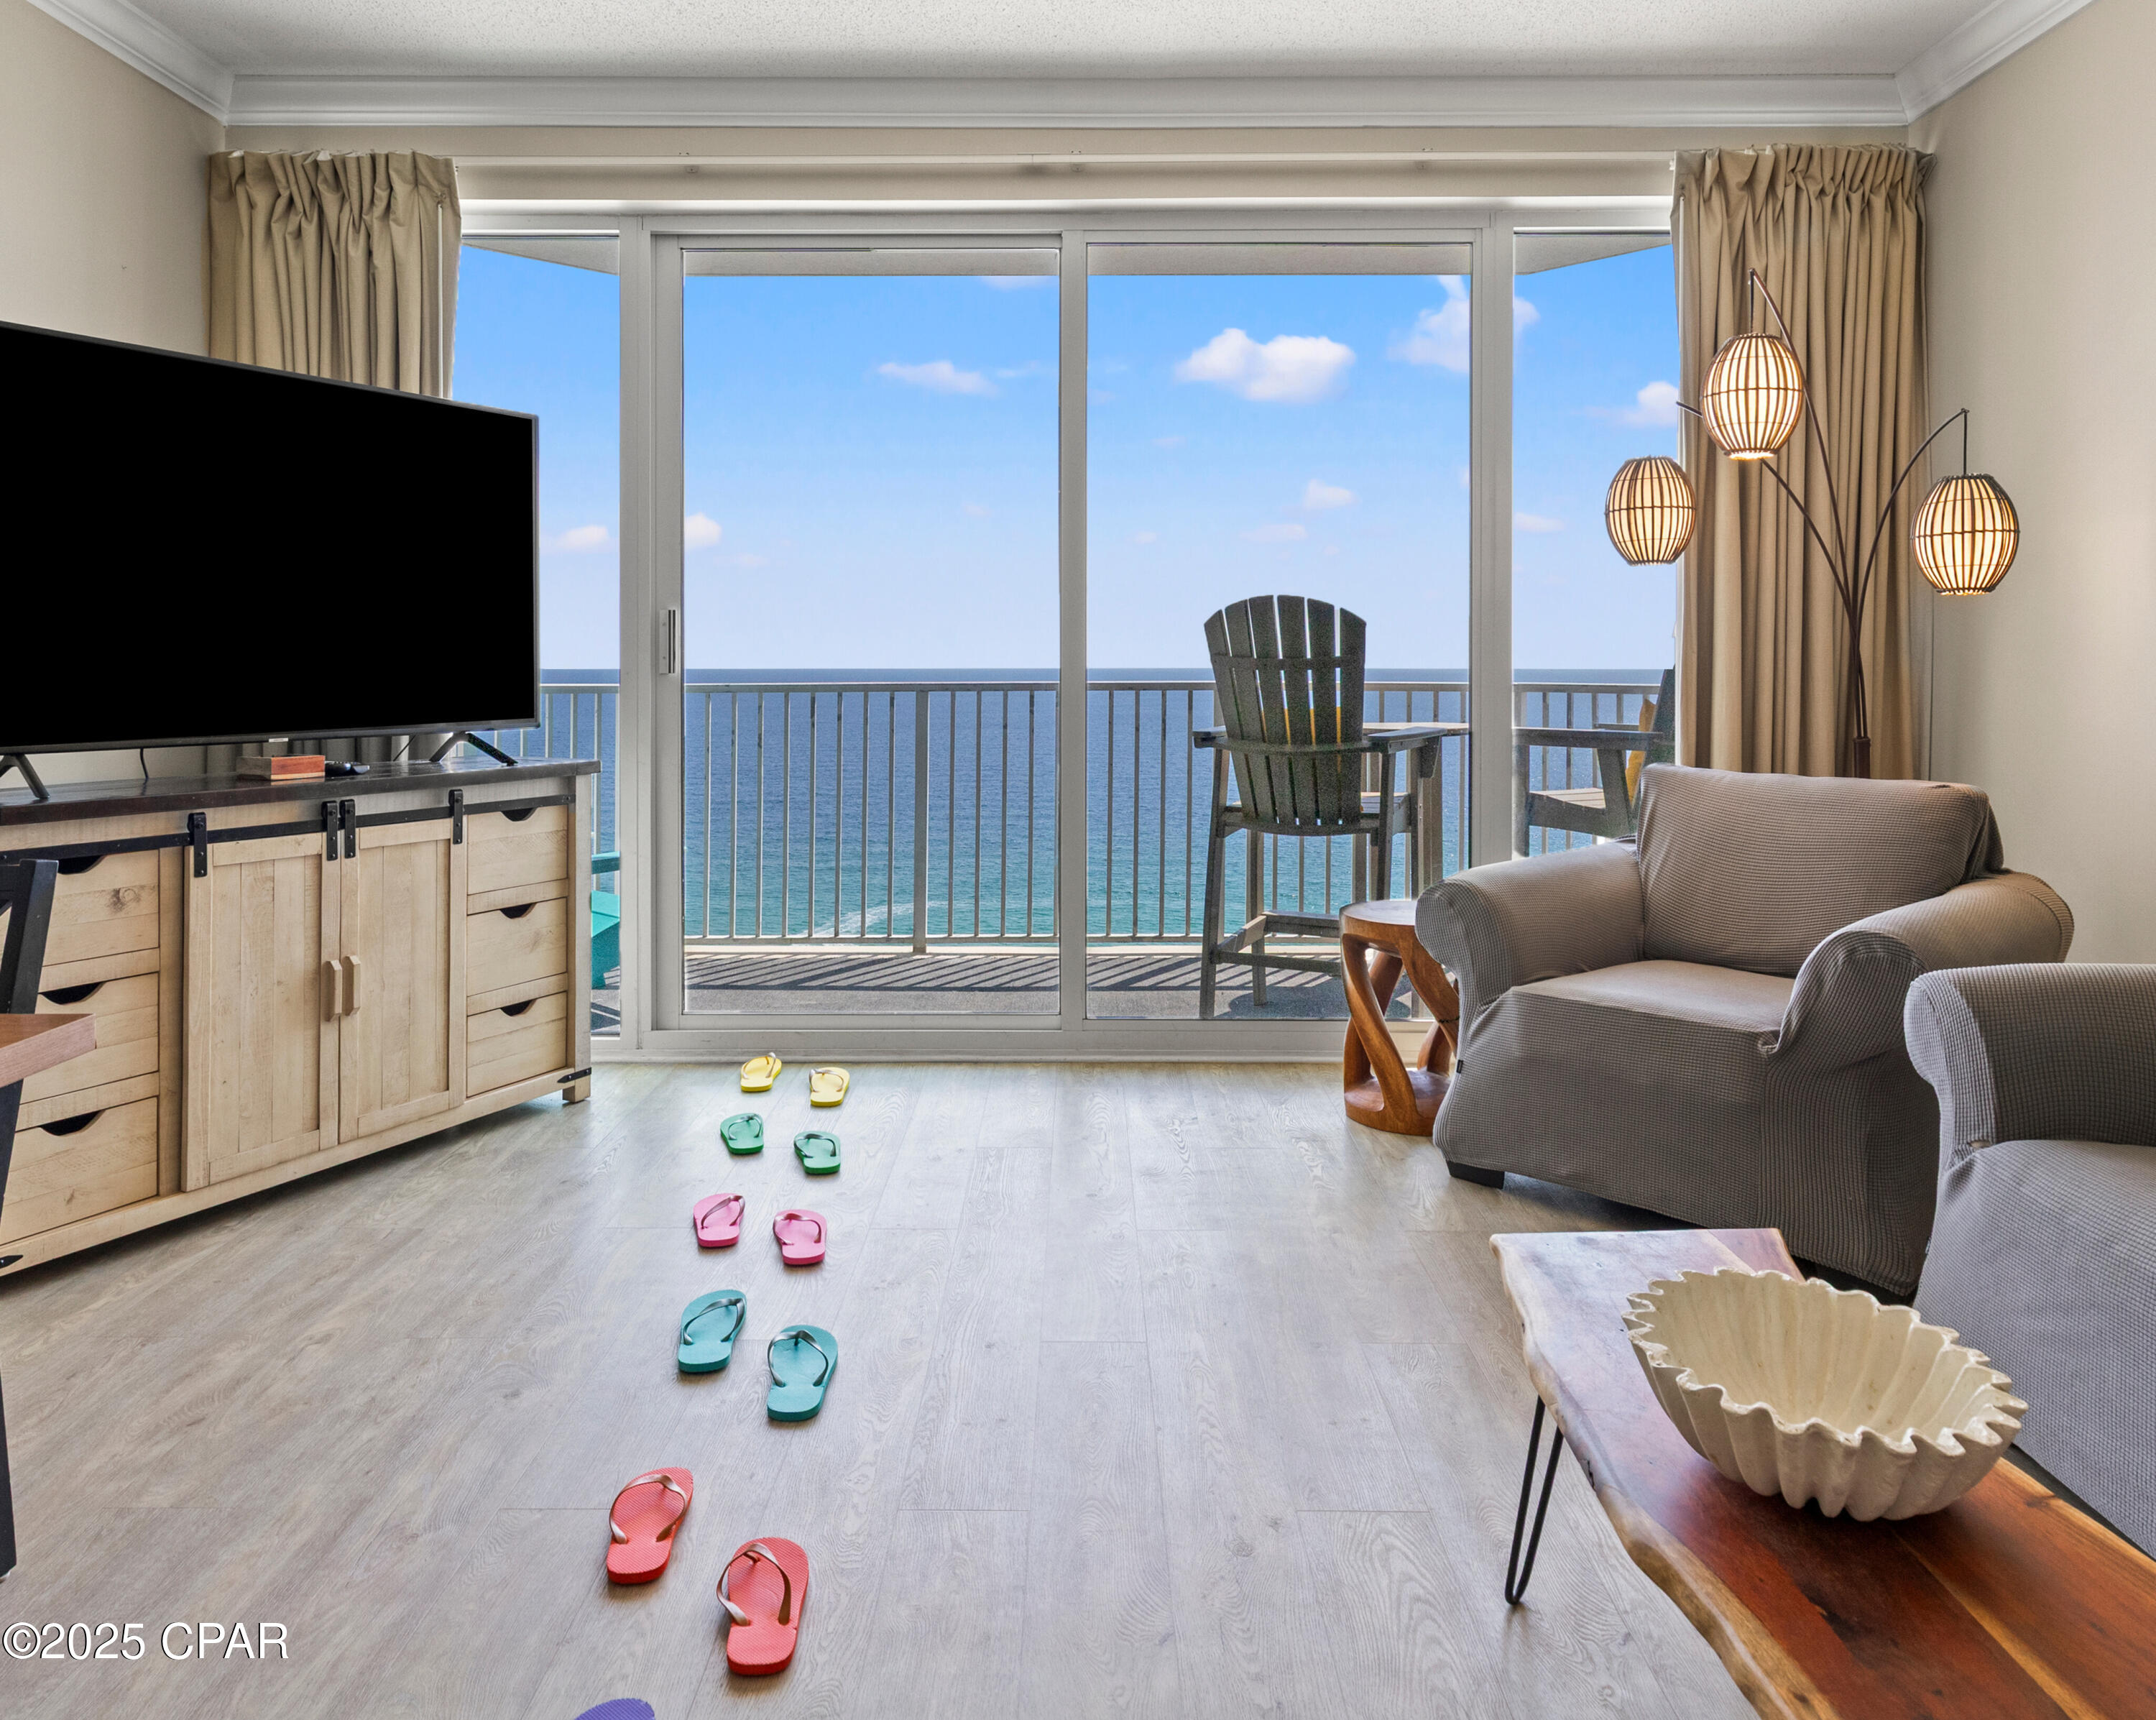
Panama City
9450 S Thomas Drive 2105
1 Beds
1 Baths
745 Sq.Ft.
$344,900
MLS#: 778448
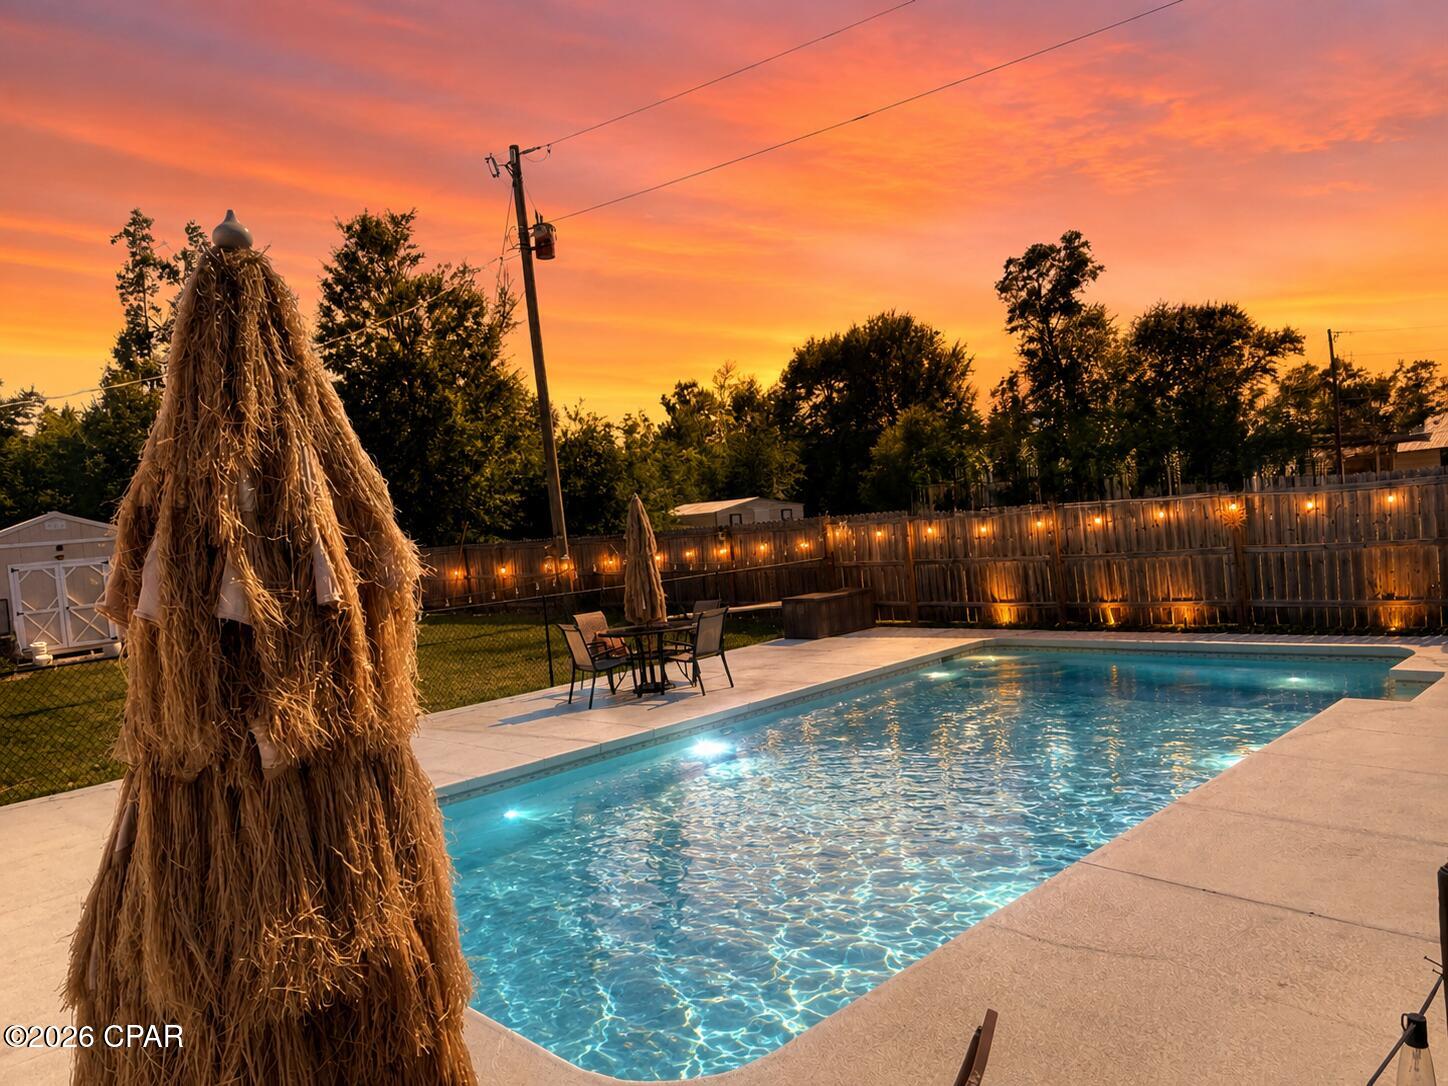
Panama City
7006 Messer Road
3 Beds
2 Baths
1,989 Sq.Ft.
$379,900
MLS#: 792253
Panama City
3039 Headland Avenue
4 Beds
2 Baths
1,728 Sq.Ft.
$319,999
MLS#: 794982
Panama City
257 Seneca Avenue
4 Beds
2 Baths
1,805 Sq.Ft.
$286,990
MLS#: 794975
Panama City
5125 Harvey Street
4 Beds
2 Baths
2,062 Sq.Ft.
$307,990
MLS#: 794977
Panama City
239 Kraft Avenue
3 Beds
2 Baths
1,142 Sq.Ft.
$275,000
MLS#: 793653
Panama City
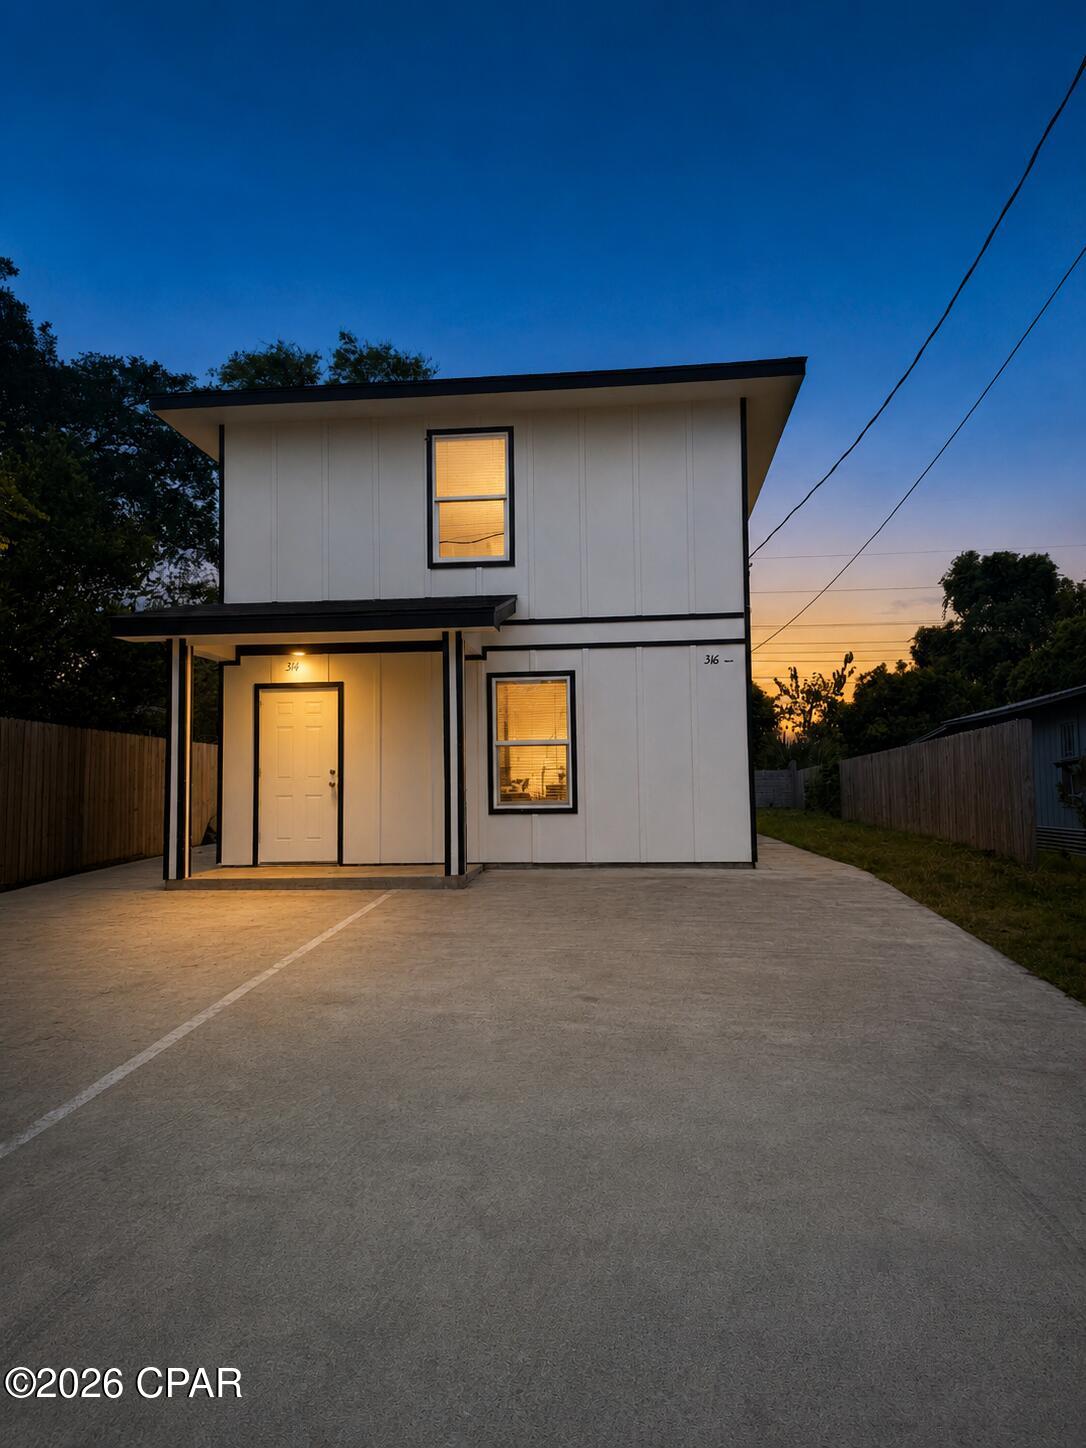
314 & 316 Bayou Avenue
6 Beds
4 Baths
2,438 Sq.Ft.
$350,000
MLS#: 795016
