
Property
Beds
3
Full Baths
2
1/2 Baths
None
Year Built
2010
Sq.Footage
2,558
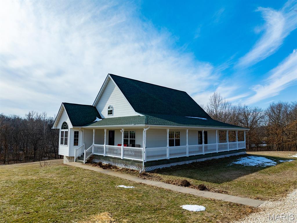
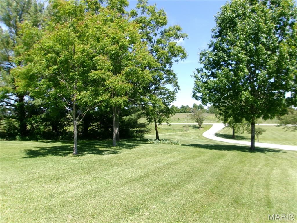
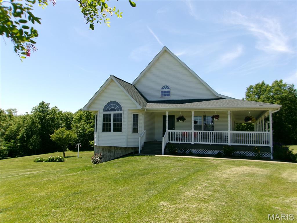
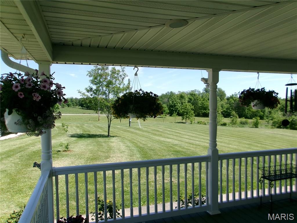
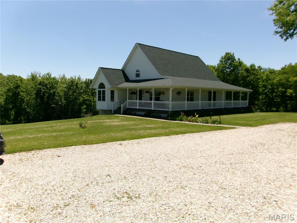
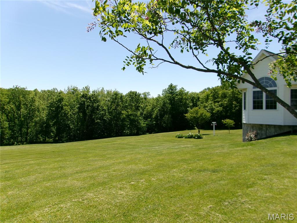
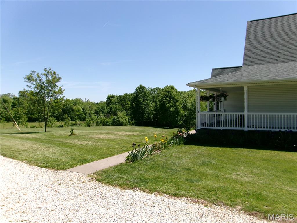
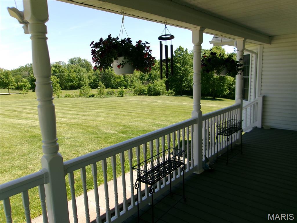
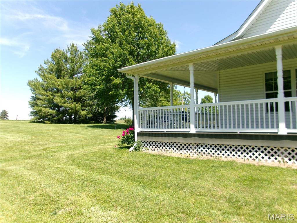
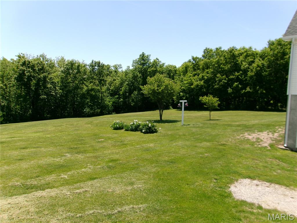
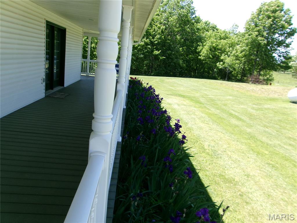
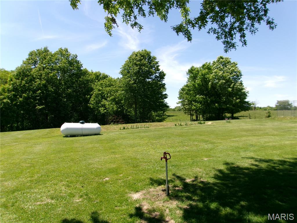
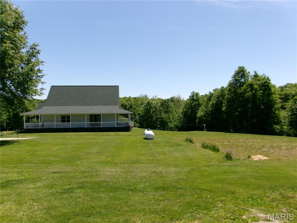
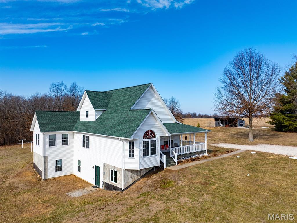
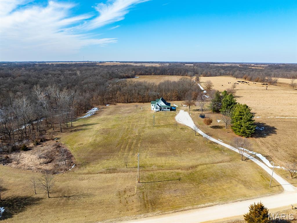
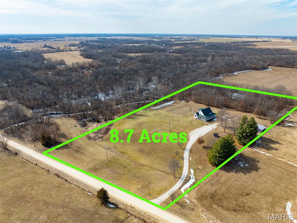
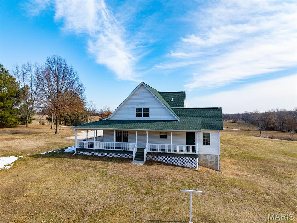
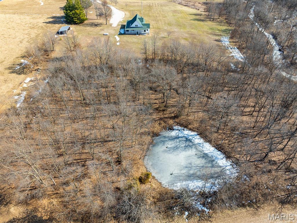
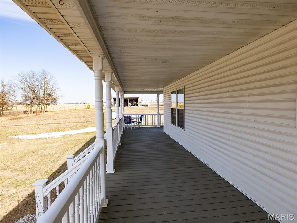
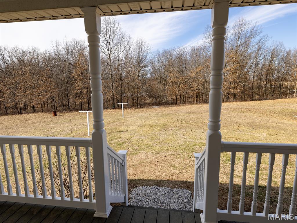
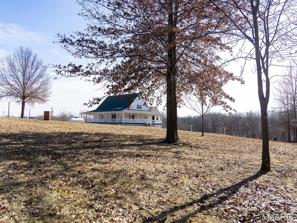
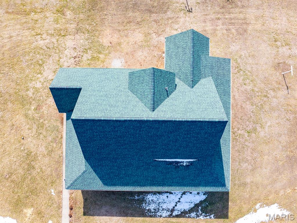
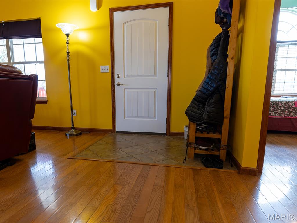
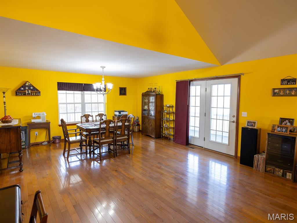
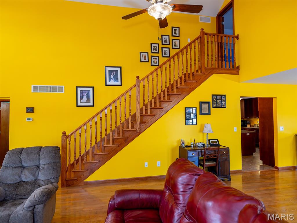
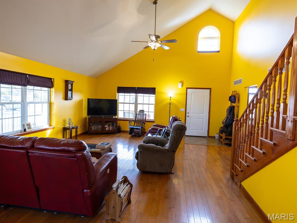
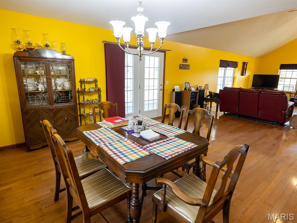
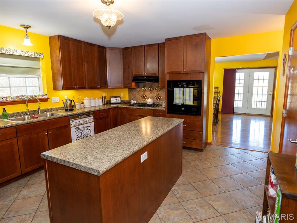
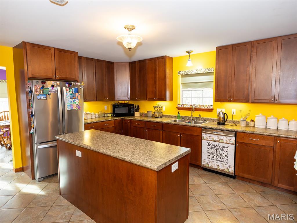
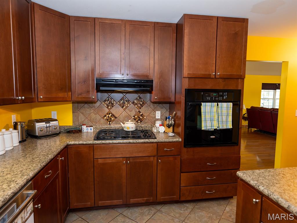
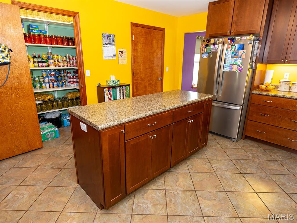
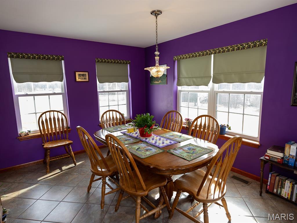
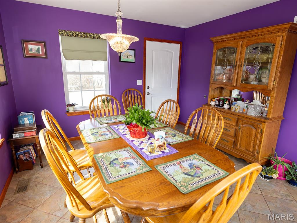
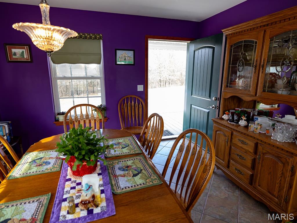
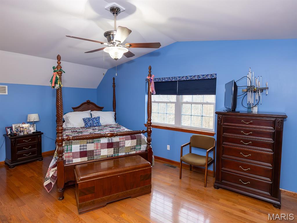
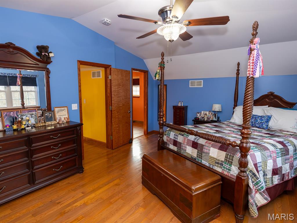
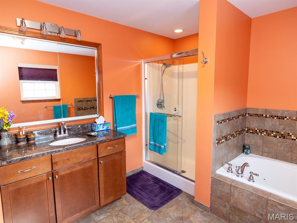
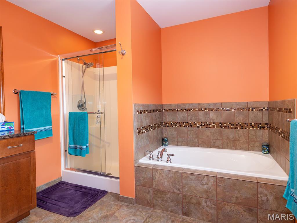
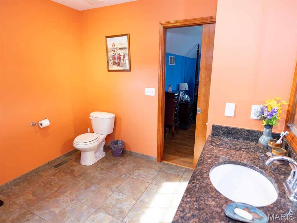
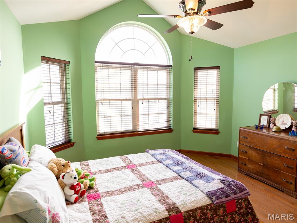
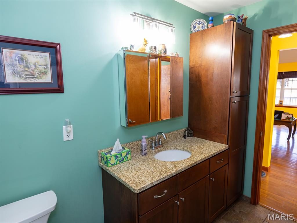
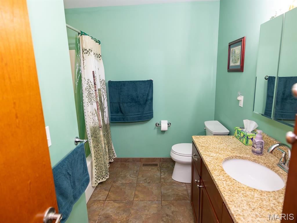
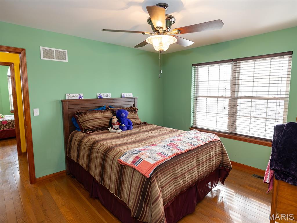
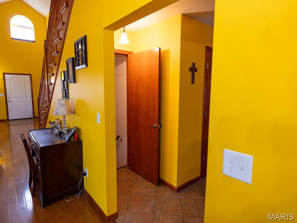
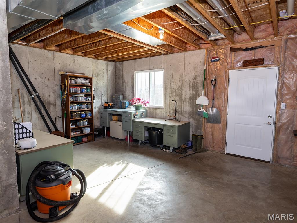
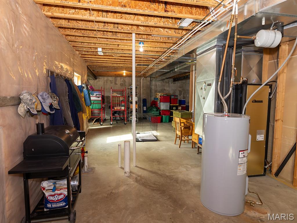
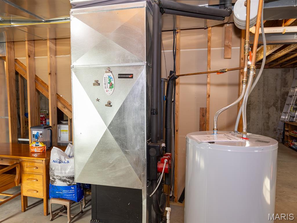
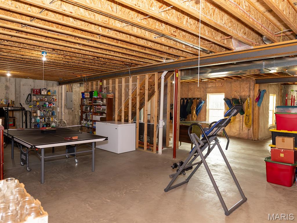
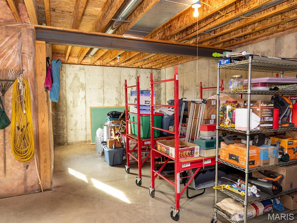
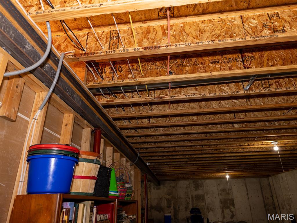
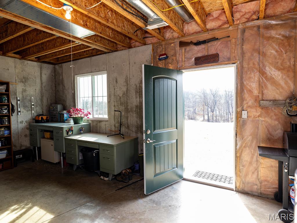
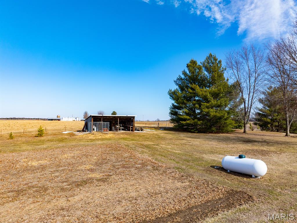
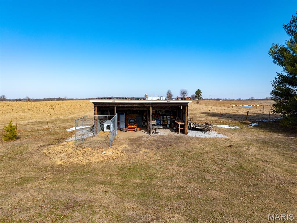
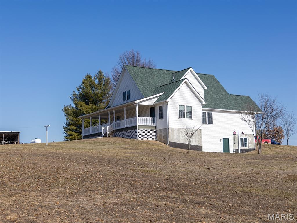
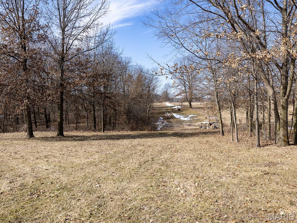
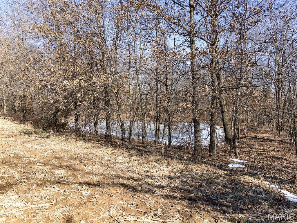
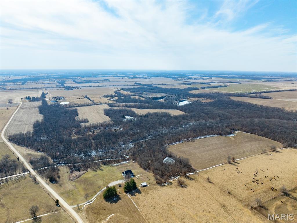
Welcome to an Extraordinary, Quality Built and Religiously Cared For Home! YOU will find a Perfect Combination of Country Living while Relaxing on the Composite Wrap-Around Deck as the Morning Sun Unveils the Wide-Open Vistas and again in the Evening Quietly Reflecting on all of God's Creation as the Sun sets! An Excellent Blend of Privacy and Comfortable Living Surrounded by Nature's Beauty! Step inside to a Spacious Open Floor Plan with Beautiful Oak Stairs, Thick Natural Hardwood Floors and Ceramic Tile Floors along with Extensive Natural Lighting in Each of the Oversized Rooms. A Grand Living & Formal Dining Combination along with a Huge Country Kitchen, Extensive Counter Tops, a Walk-In Pantry and a Perfectly Situated Island are all a Chef's Delight! Make sure YOU pause in the Breakfast Nook to also View the Scenic Wooded area and Year-Round Creek which Appears to be only a few Steps Away. Yes, Every Detail has been Carefully and Purposely Designed Including the Spacious Master Suite and Bathroom where YOU will also see Panoramic Views of this Country Paradise. Yes, a Beautiful and very Spacious HOME on 8.7 Surveyed Acres of PEACEFUL COUNTRY LIVING surrounded by Picturesque Views Under the Heavens! Additional sought after Benefits include a Low Cost Energy Efficient, Oversized 5-Ton GEOTHERMAL Heating & Cooling System along with the Historically Reliable RCEC Electric Service AND High Speed FIBER OPTIC INTERNET! Take a Look at the FULL Basement with the 9 Foot Tall Ceilings and YOU'LL quickly see the High Quality Construction thru-out including the Large Storage Area, a Workshop Area, a Roughed-In Full Bathroom, the GEOTHERMAL System, along with a New Hot Water Heater and a Brand New 48 Inch Wide Walk-Out Basement Door with Brand New Windows all along the entire Southern facing side! YES, a blank slate to create YOUR very own ADDITIONAL FURNISHED LIVING Space! As it's often said; This is a "Rare Opportunity to Own YOUR Little Slice of Heaven"! Do You Enjoy growing YOUR very own vegetables? Yes, a huge GARDEN is ready for planting and the oversized GARDEN SHED/POLE BARN available for Toys and Equipment. So NOW, may be YOUR Time to take a Faithfull Step into YOUR New Home since All of this is Possible! Please Know that Sellers Prefers a Minimum of 24-Hours Advance Notice for all Showings. Qualified Buyers Please call Listing Agent to Schedule an Appointment or with any Questions. Thank you!
Features & Amenities
Interior
-
Other Interior Features
Built-in Features, Ceiling Fan(s), Double Vanity, High Ceilings, High Speed Internet, Kitchen Island, Open Floorplan, Pantry, Storage
-
Total Bedrooms
3
-
Bathrooms
2
-
Above Grade Finished Area
2558.0
-
Basement YN
YES
-
Cooling YN
YES
-
Cooling
Ceiling Fan(s), Central Air, Electric, Geothermal
-
Fireplace YN
NO
-
Heating YN
YES
-
Heating
Electric, Forced Air, Geothermal, Exhaust Fan
-
Main Level Bedrooms
2
-
Pet friendly
N/A
Exterior
-
Garage
No
-
Construction Materials
Batts Insulation, Blown-In Insulation, Concrete, Frame, Vinyl Siding
-
Other Exterior Features
Garden, Private Yard, Rain Gutters
-
Parking
Driveway, Gravel
-
Patio and Porch Features
Covered, Deck, Front Porch, Porch, Rear Porch, Side Porch, Wrap Around
-
Pool
No
-
Waterfront YN
NO
-
View
Creek/Stream, Forest, Garden, Meadow, Pasture, Pond, Rural, Trees/Woods, Valley
Area & Lot
-
Lot Features
Back Yard, Front Yard, Garden, Gentle Sloping, Private, Secluded, Views, Wooded, Native Plants
-
Lot Size(acres)
8.7
-
Lot Size(square feet)
378,972
-
Property Type
Residential
-
Property Sub Type
Single Family Residence
-
Architectural Style
Raised Ranch, Traditional
Price
-
Sales Price
$585,000
-
Tax Amount
$1,454
-
Sq. Footage
2,558
-
Price/SqFt
$228
HOA
-
Association
No
School District
-
Elementary School
Bowling Green Elem.
-
Middle School
Bowling Green Middle
-
High School
Bowling Green High
Property Features
-
New Construction
NO
-
Foundation Details
Concrete Perimeter, Permanent
-
Senior Community YN
NO
-
Sewer
Septic Tank
-
Water Source
Public
Schedule a Showing
Showing scheduled successfully.
Mortgage calculator
Estimate your monthly mortgage payment, including the principal and interest, property taxes, and HOA. Adjust the values to generate a more accurate rate.
Your payment
Principal and Interest:
$
Property taxes:
$
HOA fees:
$
Total loan payment:
$
Total interest amount:
$
Location
County
Pike
Elementary School
Bowling Green Elem.
Middle School
Bowling Green Middle
High School
Bowling Green High
Listing Courtesy of Len Scherder , Scherder Realty LLC
RealHub Information is provided exclusively for consumers' personal, non-commercial use, and it may not be used for any purpose other than to identify prospective properties consumers may be interested in purchasing. All information deemed reliable but not guaranteed and should be independently verified. All properties are subject to prior sale, change or withdrawal. RealHub website owner shall not be responsible for any typographical errors, misinformation, misprints and shall be held totally harmless.

AGENT
Franko Maric
Call Franko today to schedule a private showing.

* Listings on this website come from the FMLS IDX Compilation and may be held by brokerage firms other than the owner of this website. The listing brokerage is identified in any listing details. Information is deemed reliable but is not guaranteed. If you believe any FMLS listing contains material that infringes your copyrighted work please click here to review our DMCA policy and learn how to submit a takedown request.© 2024 FMLS.
