
Property
Beds
3
Full Baths
2
1/2 Baths
1
Year Built
1967
Sq.Footage
2,107
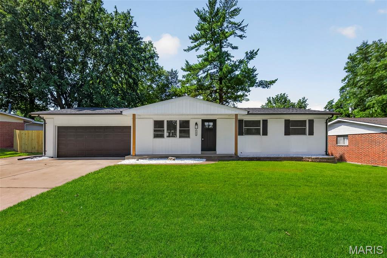
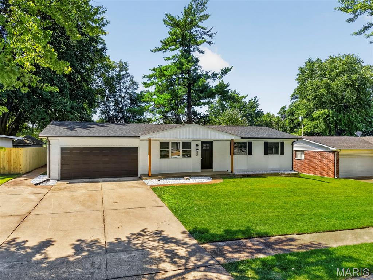
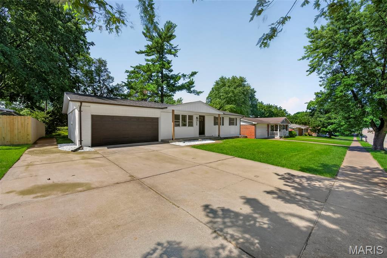
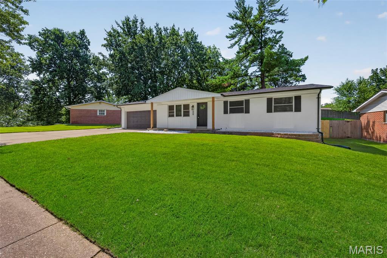
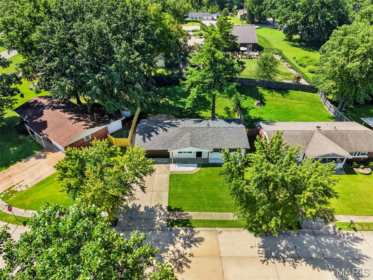
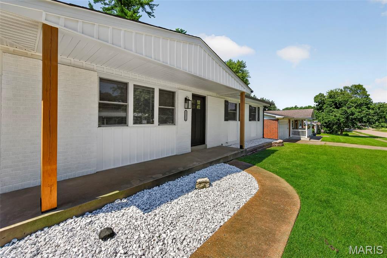
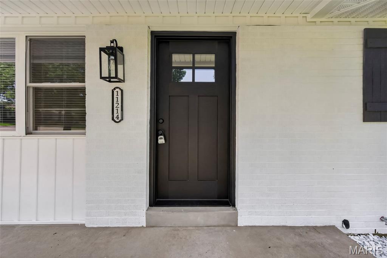
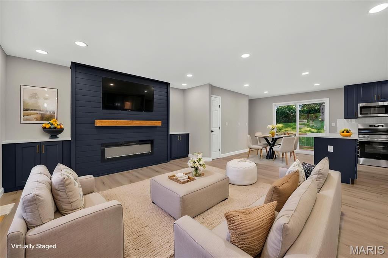
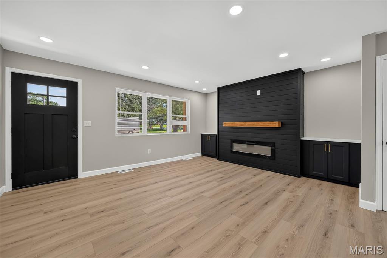
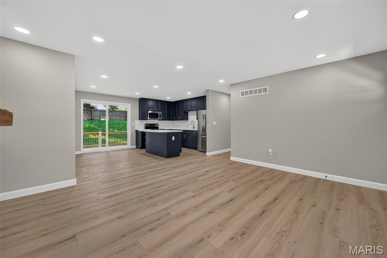
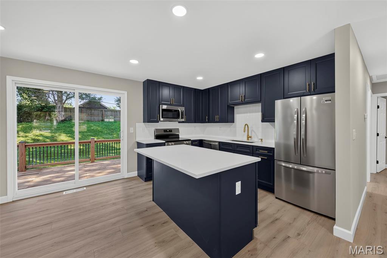
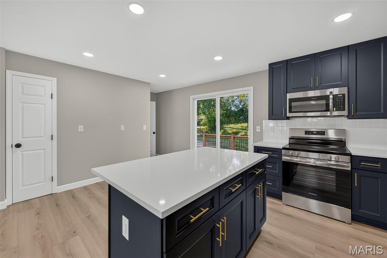
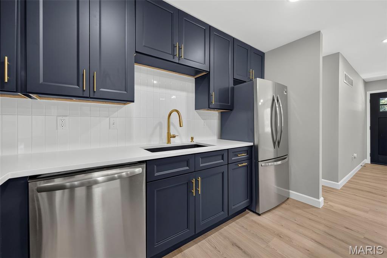
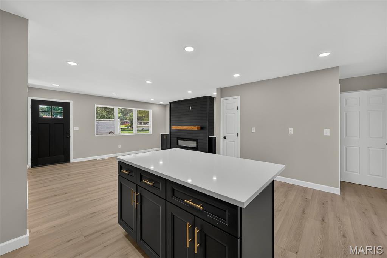
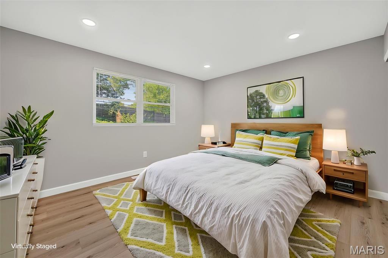
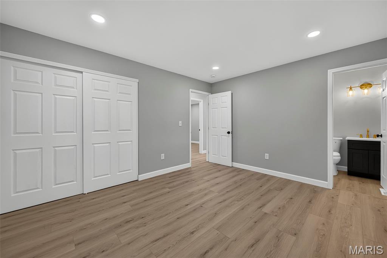
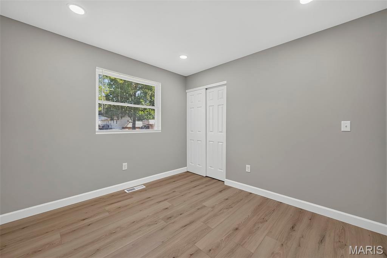
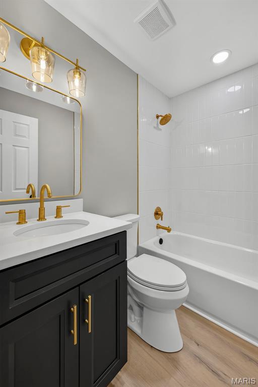
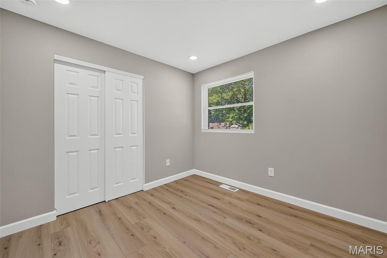
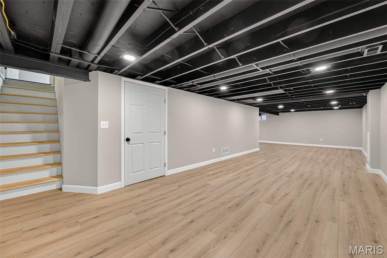
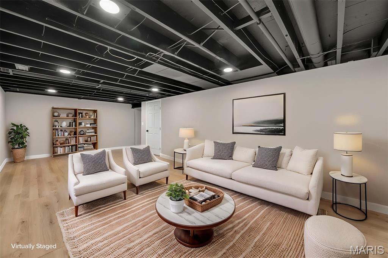
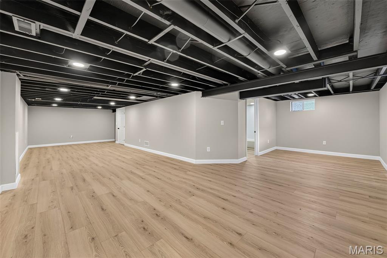
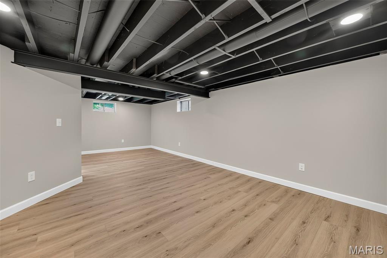
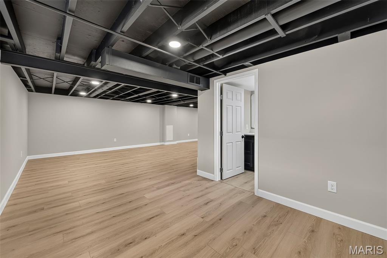
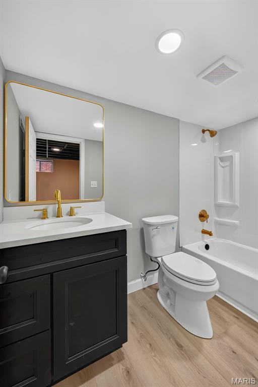
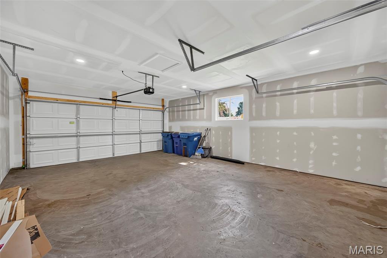
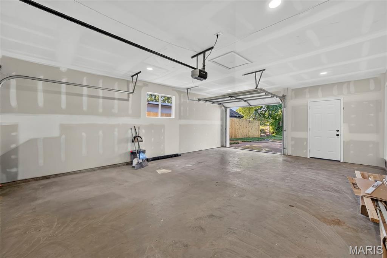
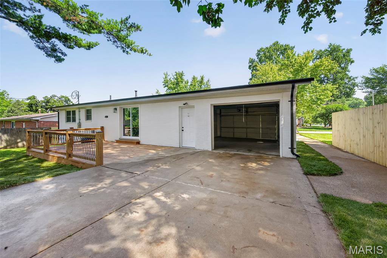
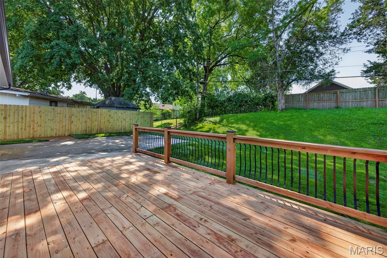
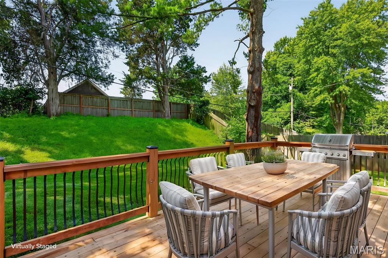
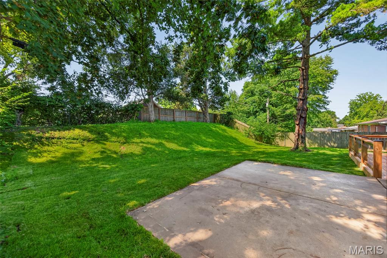
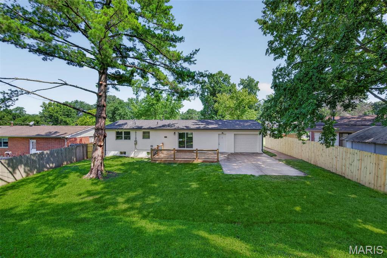
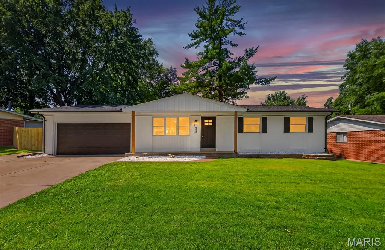
Completely reimagined from top to bottom, this stunning ranch blends modern design with everyday functionality. Flooded with natural light, the open-concept floor plan showcases gorgeous luxury vinyl plank flooring throughout and centers around a spectacular Black Diamond Pearl color, custom shiplap fireplace with a rich wood mantel, perfectly designed to accommodate an 80-inch TV—creating a show-stopping focal point for relaxing evenings and entertaining alike. The beautifully designed kitchen is sure to impress, featuring elegant quartz countertops, custom cabinetry that complements the fireplace, stainless steel appliances, a spacious center island with breakfast bar seating, and abundant storage. Whether hosting holiday gatherings or enjoying a quiet morning coffee, this space was made to bring people together. Retreat to the spacious primary suite complete with its own newly added half bath, while two additional generously sized bedrooms and a beautifully updated full bath provide comfort for family and guests. The finished lower level expands your living space with a large recreation room, a third full bathroom, and plenty of storage for all your needs. Step outside to enjoy the brand-new wood deck overlooking the fenced backyard with freshly laid sod, plus an expansive concrete patio offering the perfect space for entertaining, boat or RV parking, or simply enjoying the outdoors. Car enthusiasts and hobbyists will appreciate the oversized two-car garage with convenient drive-through access to the backyard. Beyond its beautiful finishes, this home offers exceptional peace of mind with extensive 2026 updates including a new roof, HVAC system, water heater, windows, blinds, exterior doors, electrical panel, service, complete copper wiring, drywall, siding, recessed LED lighting, and SO much more! Every detail has been thoughtfully selected, creating a home that feels both stylish and welcoming. Simply unpack, settle in, and enjoy years of worry-free living. Be sure to ask for the complete feature sheet to see the full list of improvements. Showings begin Thursday 7/23. Open house Sunday 7/26, 1-3 PM.
Features & Amenities
Interior
-
Other Interior Features
Breakfast Bar, Eat-in Kitchen, Kitchen Island, Open Floorplan, Recessed Lighting
-
Total Bedrooms
3
-
Bathrooms
2
-
1/2 Bathrooms
1
-
Above Grade Finished Area
1107.0
-
Basement YN
YES
-
Cooling YN
YES
-
Cooling
Central Air
-
Fireplace YN
YES
-
Heating YN
YES
-
Heating
Electric
-
Main Level Bedrooms
3
-
Pet friendly
N/A
Exterior
-
Garage
Yes
-
Garage spaces
2
-
Construction Materials
Brick
-
Parking
Additional Parking, Boat, Concrete, Drive Through, Garage, On Street, RV Access/Parking
-
Patio and Porch Features
Deck, Front Porch, Rear Porch
-
Pool
No
-
Waterfront YN
NO
-
View
Trees/Woods
Area & Lot
-
Lot Features
Back Yard
-
Lot Size(acres)
0.2066
-
Lot Size(square feet)
8,999
-
Property Type
Residential
-
Property Sub Type
Single Family Residence
-
Architectural Style
Ranch
Price
-
Sales Price
$349,900
-
Tax Amount
$3,417
-
Sq. Footage
2,107
-
Price/SqFt
$166
HOA
-
Association
No
School District
-
Elementary School
Bridgeway Elem.
-
Middle School
Pattonville Heights Middle
-
High School
Pattonville Sr. High
Property Features
-
New Construction
NO
-
Senior Community YN
NO
-
Sewer
Public Sewer
-
Water Source
Public
Schedule a Showing
Showing scheduled successfully.
Mortgage calculator
Estimate your monthly mortgage payment, including the principal and interest, property taxes, and HOA. Adjust the values to generate a more accurate rate.
Your payment
Principal and Interest:
$
Property taxes:
$
HOA fees:
$
Total loan payment:
$
Total interest amount:
$
Location
County
St. Louis
Elementary School
Bridgeway Elem.
Middle School
Pattonville Heights Middle
High School
Pattonville Sr. High
Listing Courtesy of Janie Hickey , Nettwork Global
RealHub Information is provided exclusively for consumers' personal, non-commercial use, and it may not be used for any purpose other than to identify prospective properties consumers may be interested in purchasing. All information deemed reliable but not guaranteed and should be independently verified. All properties are subject to prior sale, change or withdrawal. RealHub website owner shall not be responsible for any typographical errors, misinformation, misprints and shall be held totally harmless.

AGENT
Franko Maric
Call Franko today to schedule a private showing.

* Listings on this website come from the FMLS IDX Compilation and may be held by brokerage firms other than the owner of this website. The listing brokerage is identified in any listing details. Information is deemed reliable but is not guaranteed. If you believe any FMLS listing contains material that infringes your copyrighted work please click here to review our DMCA policy and learn how to submit a takedown request.© 2024 FMLS.
Related Properties
Bridgeton
3278 Taylor Avenue
3 Beds
1 Baths
1,936 Sq.Ft.
$375,000
MLS#: 26045048
