
Traditional
11223 Claywood Drive
St Louis, MO 63126
MLS#: 26029768
$315,000
Property
Beds
4
Full Baths
2
1/2 Baths
None
Year Built
1967
Sq.Footage
1,730
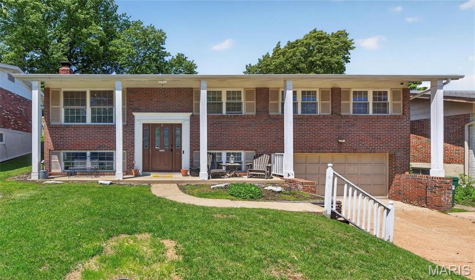
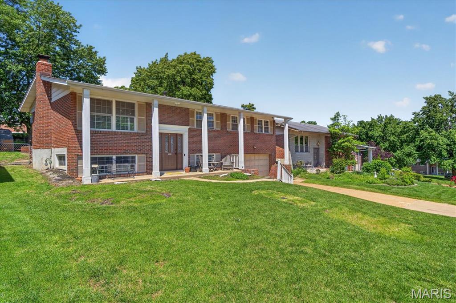
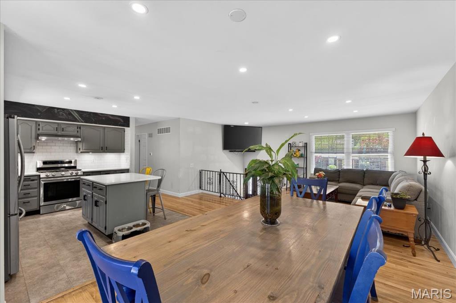
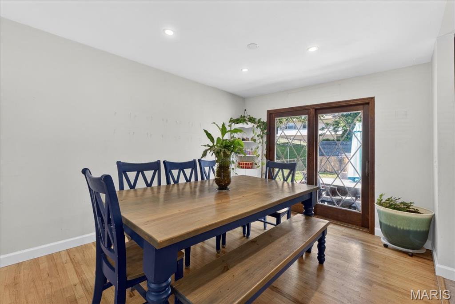
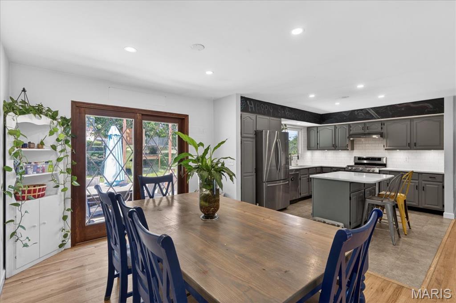
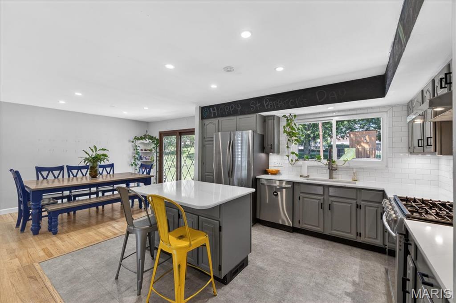
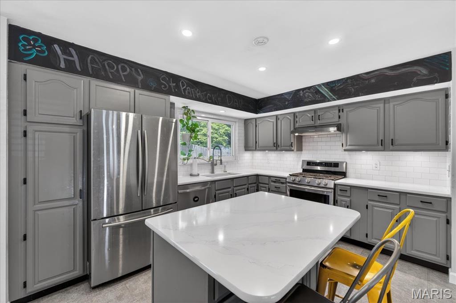
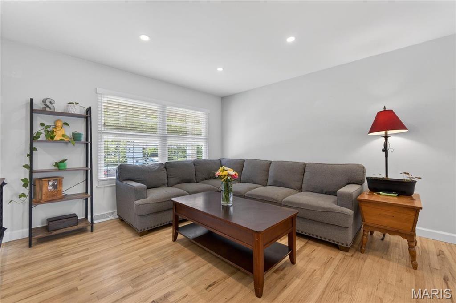
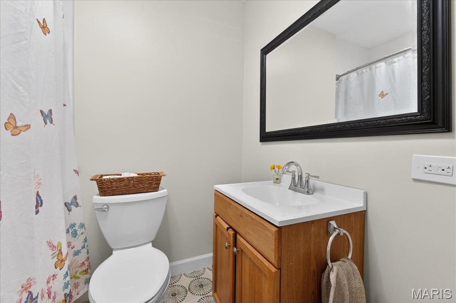
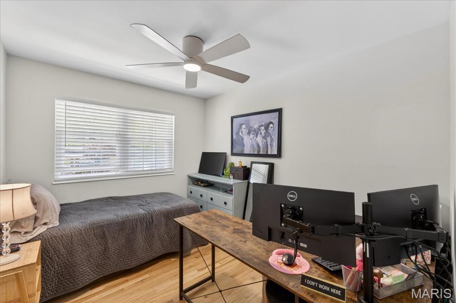
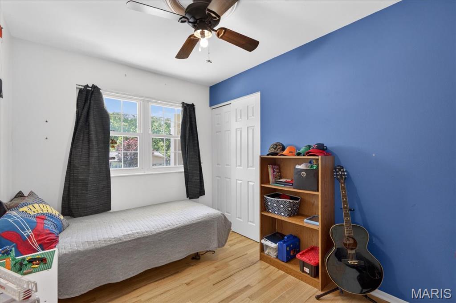
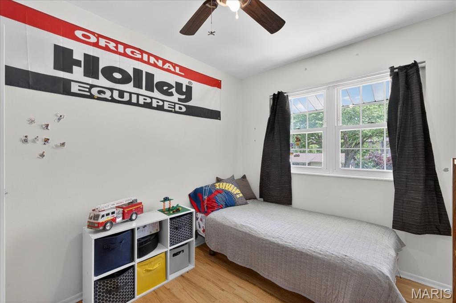
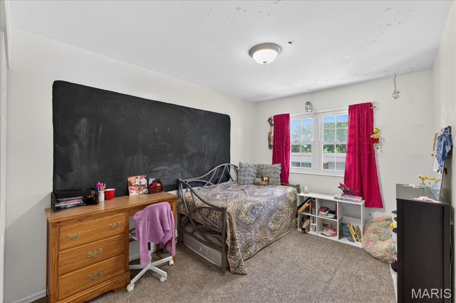
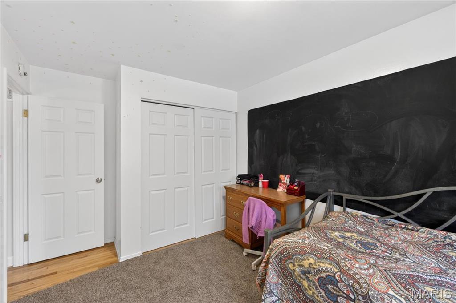
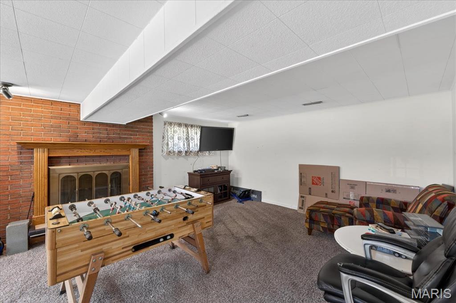
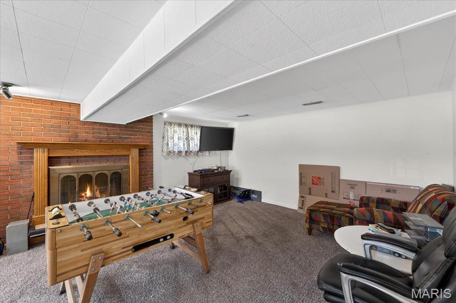
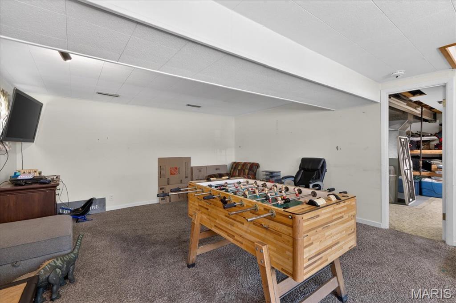
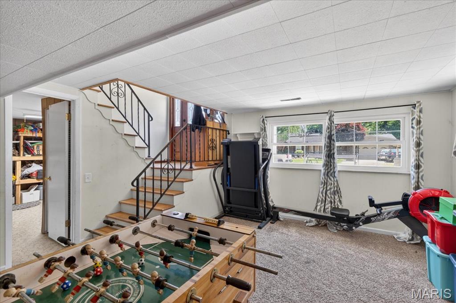
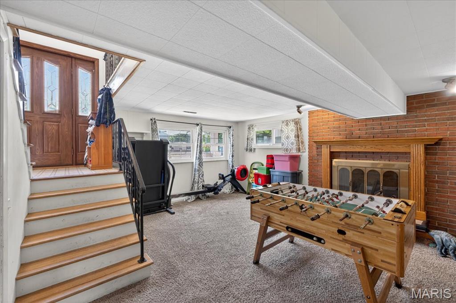
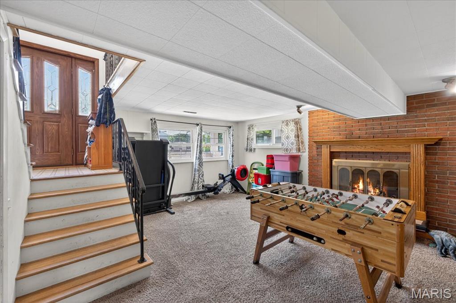
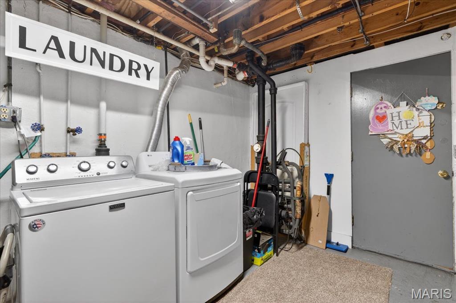
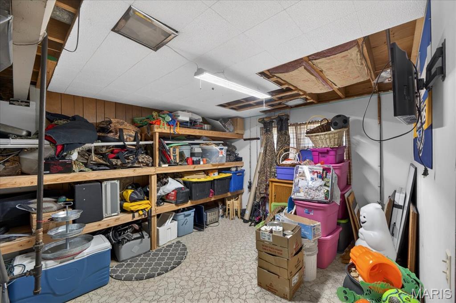
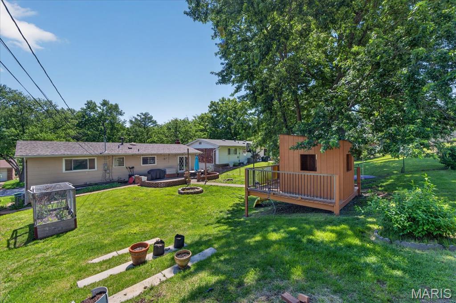
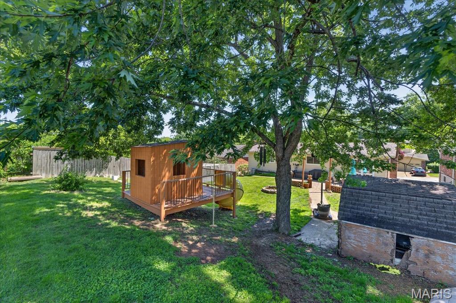
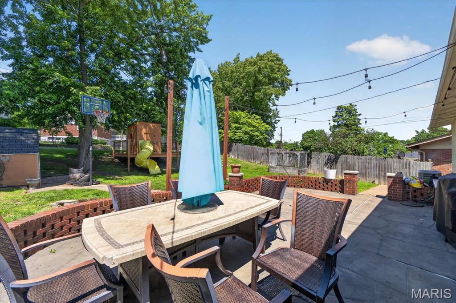
Welcome to 11223 Claywood — a beautifully updated 4-bedroom, 2-bath home located in the highly sought-after Lindbergh Schools district. Step inside to find hardwood flooring flowing throughout much of the home, creating warmth and character from room to room. The spacious open floor plan offers effortless flow between the living area, dining space, and updated kitchen — perfect for entertaining guests or everyday living. The kitchen features modern cabinetry, updated countertops, stainless steel appliances, and ample prep space for cooking and gathering. With four generously sized bedrooms and two full baths, there’s plenty of room for family and guests, while the finished lower level offers space for addtional family room or a dedicated home office setup. Large windows throughout bring in abundant natural light, adding to the bright and welcoming feel of the home. Outside, enjoy a fully fenced backyard ideal for kids, pets, or relaxing evenings outdoors. The patio area creates the perfect setup for BBQs, outdoor dining, and entertaining. Additional highlights include tasteful updates throughout, great storage space, neutral finishes, and curb appeal that immediately feels like home. Conveniently located near parks, shopping, restaurants, and major commuter routes while still tucked into an established neighborhood, this home offers the perfect blend of comfort, functionality, and location.
Features & Amenities
Interior
-
Other Interior Features
Entrance Foyer, Open Floorplan, Pantry
-
Total Bedrooms
4
-
Bathrooms
2
-
Above Grade Finished Area
1274.0
-
Basement YN
YES
-
Cooling YN
YES
-
Cooling
Central Air
-
Fireplace YN
YES
-
Heating YN
YES
-
Heating
Forced Air, Natural Gas
-
Main Level Bedrooms
4
-
Pet friendly
N/A
Exterior
-
Garage
Yes
-
Garage spaces
2
-
Construction Materials
Brick
-
Parking
Driveway, Garage, Off Street
-
Pool
No
-
Waterfront YN
NO
Area & Lot
-
Lot Features
Back Yard, Front Yard
-
Lot Size(acres)
0.1722
-
Lot Size(square feet)
7,501
-
Property Type
Residential
-
Property Sub Type
Single Family Residence
-
Architectural Style
Traditional
Price
-
Sales Price
$315,000
-
Tax Amount
$3,212
-
Financing Options
Conventional
-
Sq. Footage
1,730
-
Price/SqFt
$182
HOA
-
Association
No
School District
-
Elementary School
Sappington Elem.
-
Middle School
Robert H. Sperreng Middle
-
High School
Lindbergh Sr. High
Property Features
-
New Construction
NO
-
Ownership
Private
-
Senior Community YN
NO
-
Sewer
Public Sewer
-
Water Source
Public
Schedule a Showing
Showing scheduled successfully.
Mortgage calculator
Estimate your monthly mortgage payment, including the principal and interest, property taxes, and HOA. Adjust the values to generate a more accurate rate.
Your payment
Principal and Interest:
$
Property taxes:
$
HOA fees:
$
Total loan payment:
$
Total interest amount:
$
Location
County
St. Louis
Elementary School
Sappington Elem.
Middle School
Robert H. Sperreng Middle
High School
Lindbergh Sr. High
Listing Courtesy of Ben Faser , Berkshire Hathaway HomeServices Advantage
RealHub Information is provided exclusively for consumers' personal, non-commercial use, and it may not be used for any purpose other than to identify prospective properties consumers may be interested in purchasing. All information deemed reliable but not guaranteed and should be independently verified. All properties are subject to prior sale, change or withdrawal. RealHub website owner shall not be responsible for any typographical errors, misinformation, misprints and shall be held totally harmless.

AGENT
Franko Maric
Call Franko today to schedule a private showing.

* Listings on this website come from the FMLS IDX Compilation and may be held by brokerage firms other than the owner of this website. The listing brokerage is identified in any listing details. Information is deemed reliable but is not guaranteed. If you believe any FMLS listing contains material that infringes your copyrighted work please click here to review our DMCA policy and learn how to submit a takedown request.© 2024 FMLS.
Related Properties
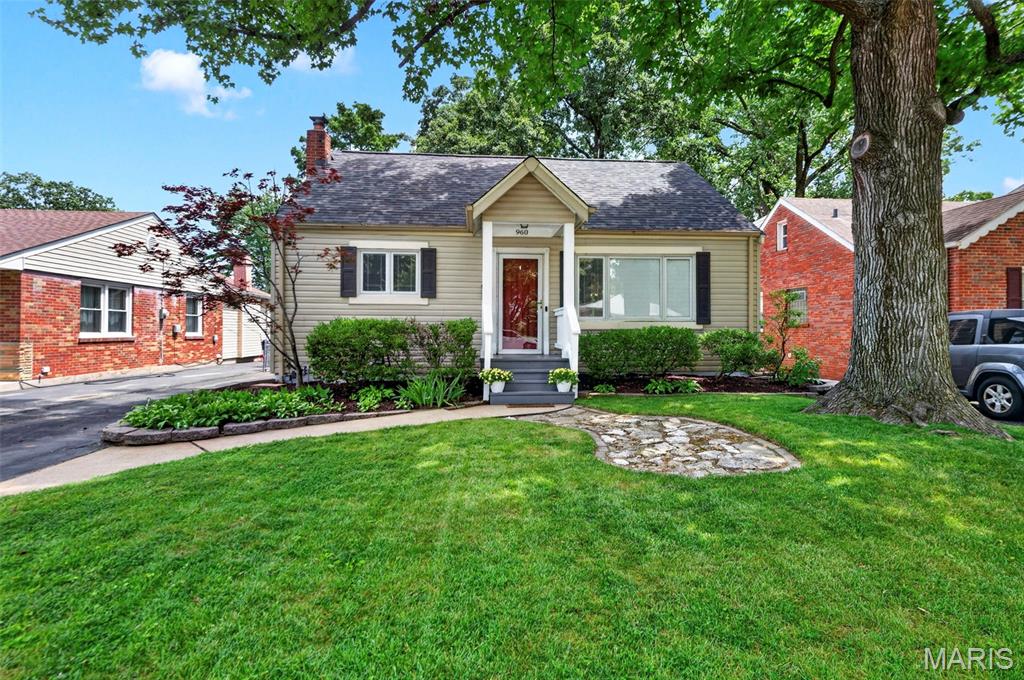
St Louis
960 Briarton Drive
3 Beds
2 Baths
1,997 Sq.Ft.
$310,000
MLS#: 26040081
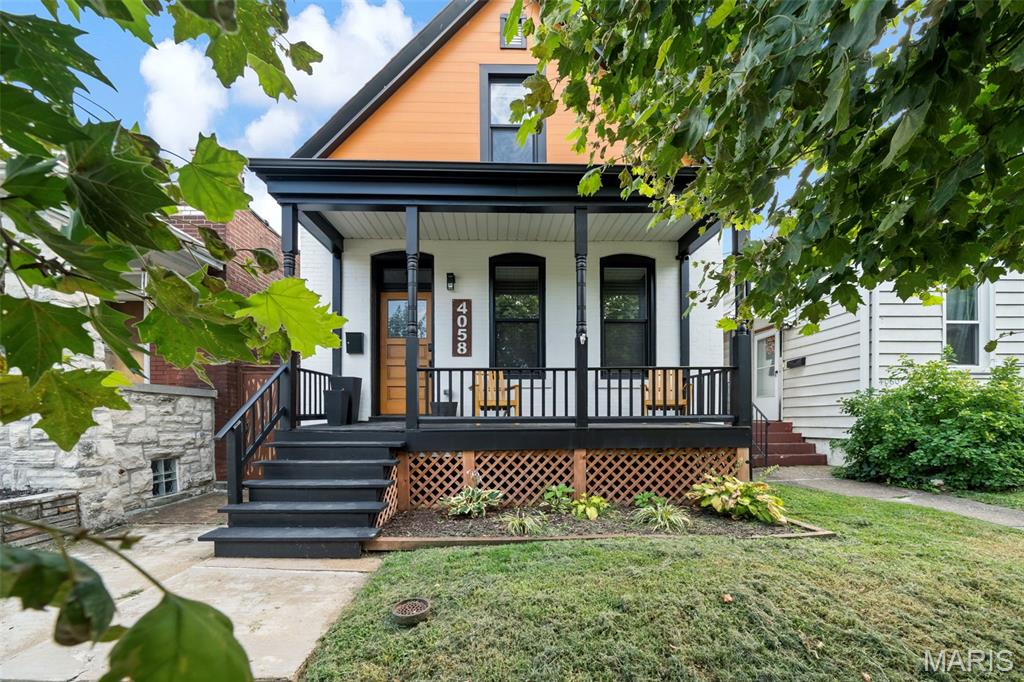
St Louis
4058 Phillips Avenue
2 Beds
1 Baths
1,360 Sq.Ft.
$340,000
MLS#: 26045217
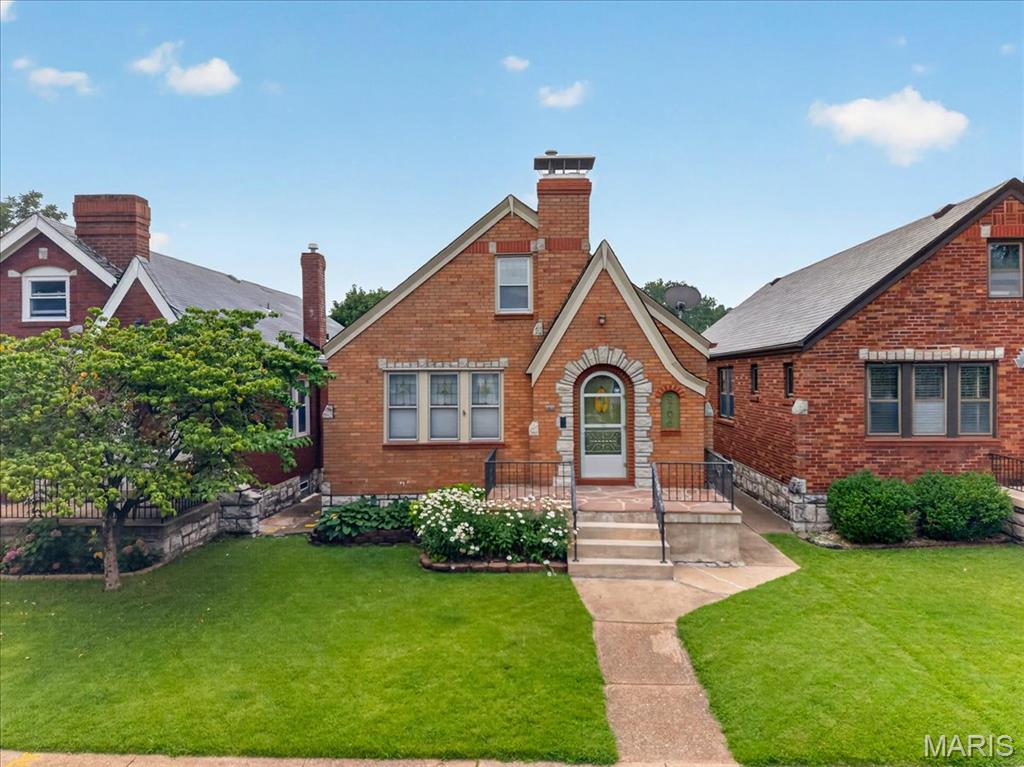
St Louis
5706 Nottingham Avenue
3 Beds
1 Baths
1,056 Sq.Ft.
$275,000
MLS#: 26046709
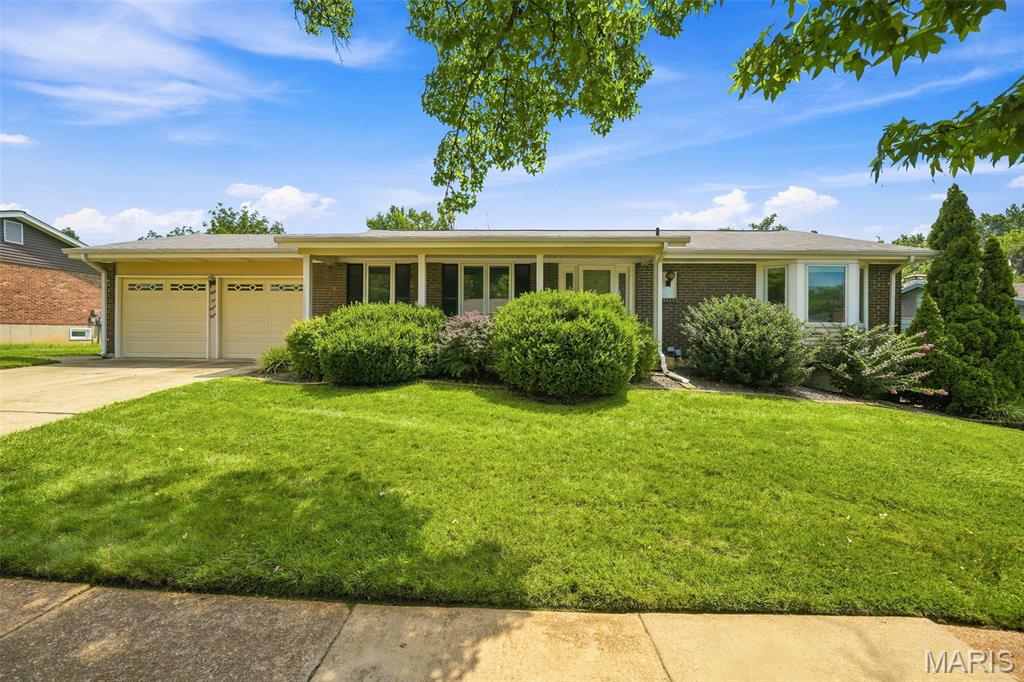
St Louis
5288 Bloomfield Drive
3 Beds
2 Baths
1,498 Sq.Ft.
$330,000
MLS#: 26046331
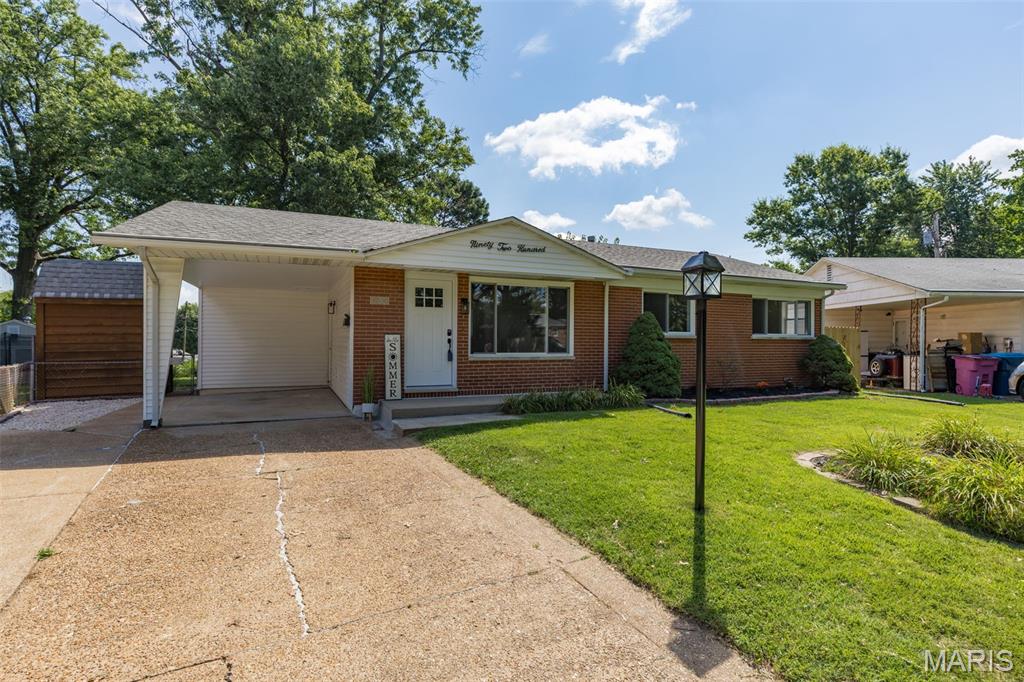
St Louis
9200 Papoose Drive
3 Beds
2 Baths
1,270 Sq.Ft.
$299,900
MLS#: 26046506

St Louis
3011 - 3013 Minnesota Avenue
7 Beds
2 Baths
3,260 Sq.Ft.
$375,000
MLS#: 26046761
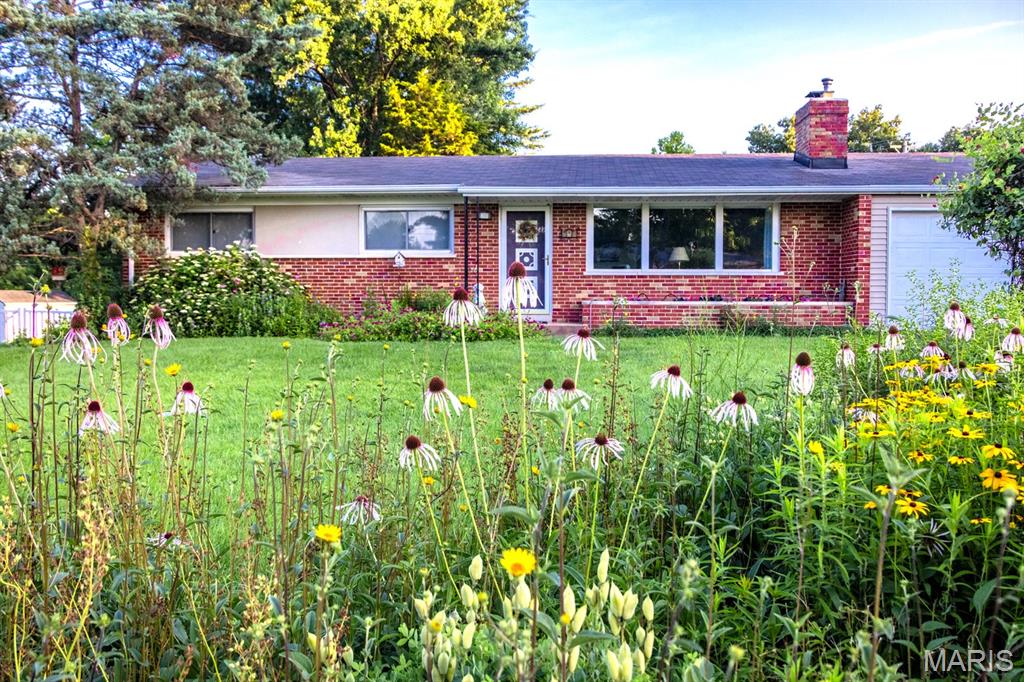
St Louis
501 Larsen Lane
3 Beds
2 Baths
1,500 Sq.Ft.
$340,000
MLS#: 26045604
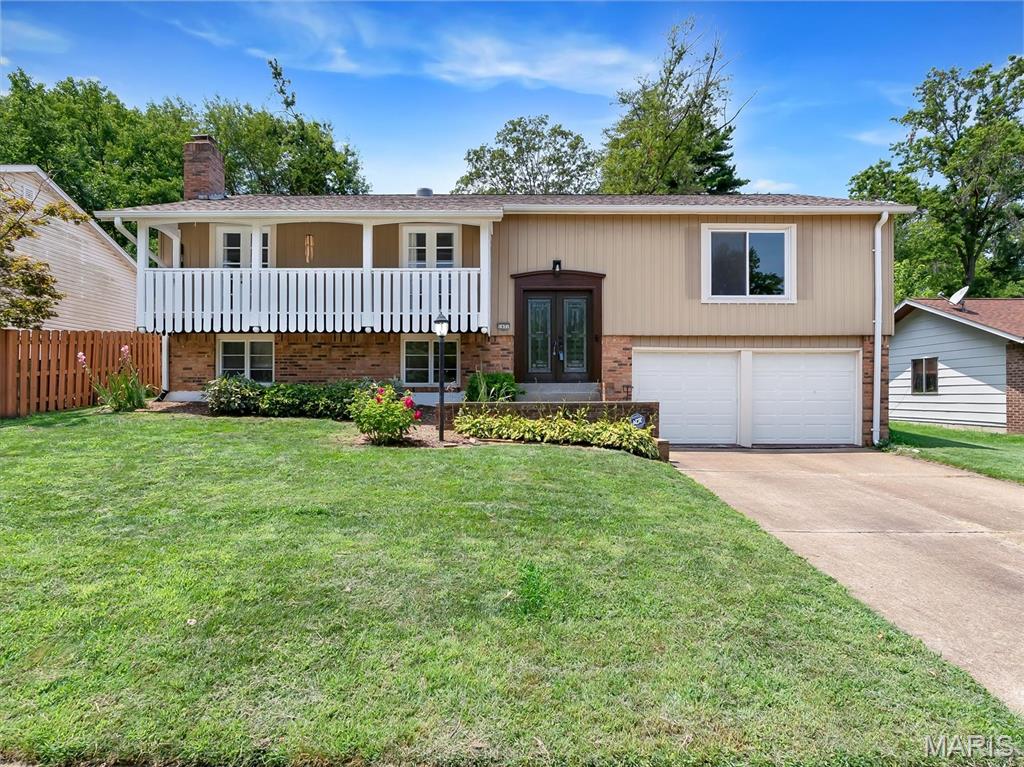
St Louis
1431 Summerhaven Drive
3 Beds
2 Baths
2,240 Sq.Ft.
$350,000
MLS#: 26043552
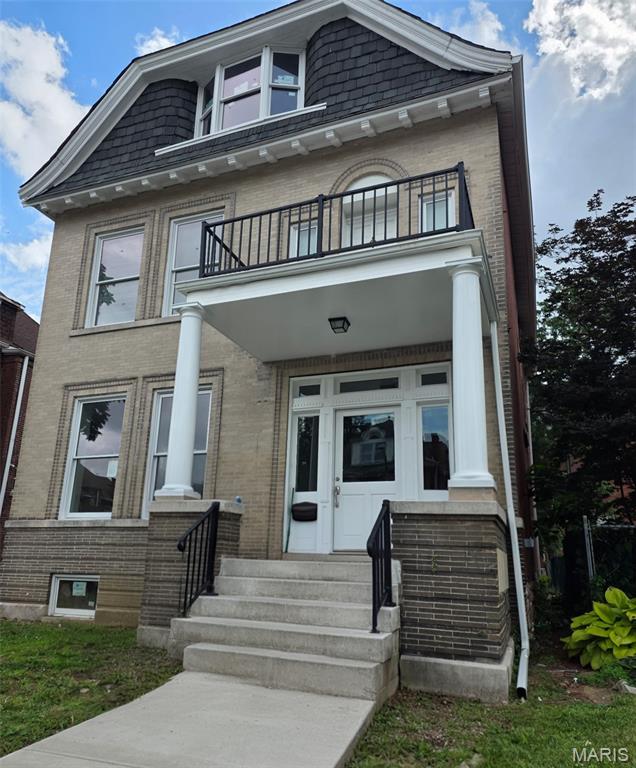
St Louis
2932 University Street
4 Beds
2 Baths
2,464 Sq.Ft.
$299,500
MLS#: 26043084
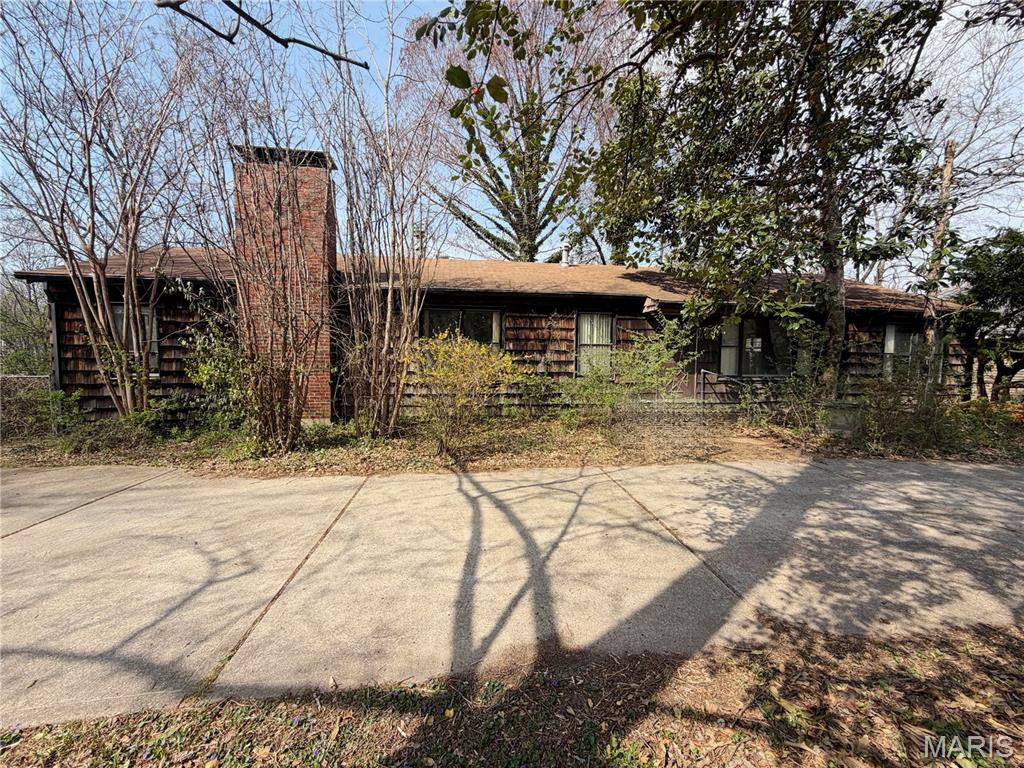
St Louis
937 Twining Place
4 Beds
2 Baths
2,404 Sq.Ft.
$300,000
MLS#: 26046269
