
Property
Beds
3
Full Baths
2
1/2 Baths
1
Year Built
2003
Sq.Footage
2,408
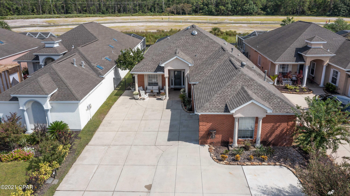
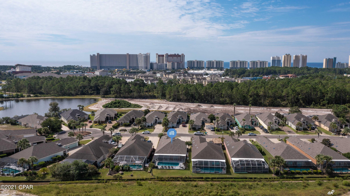
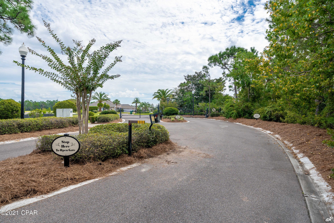
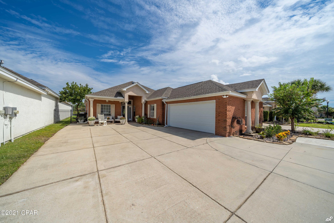
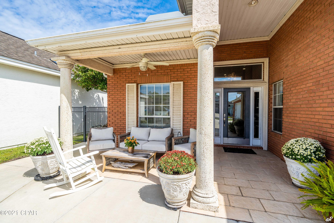
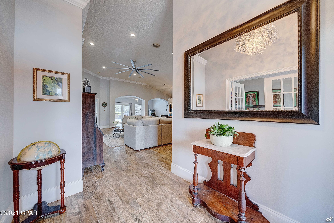
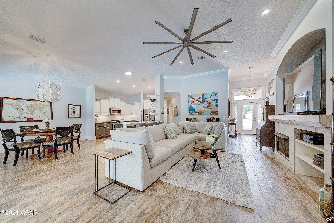
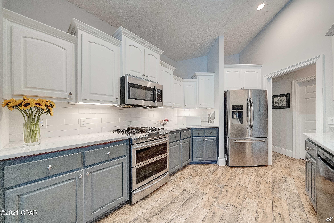
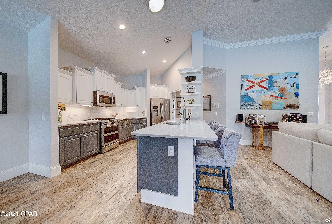
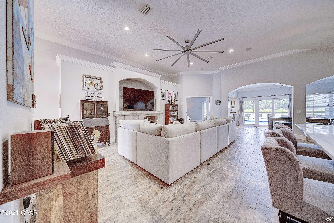
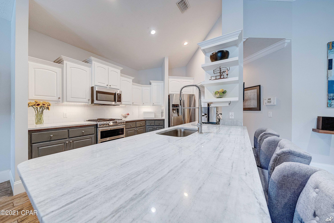
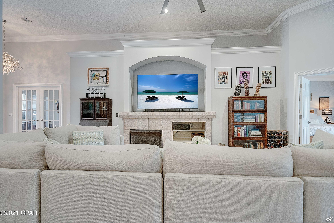
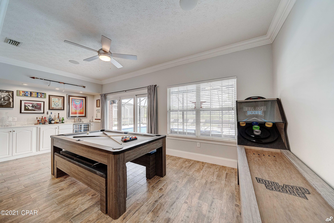
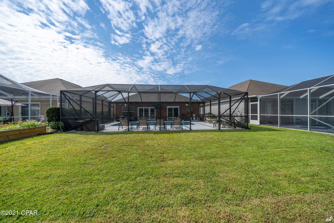
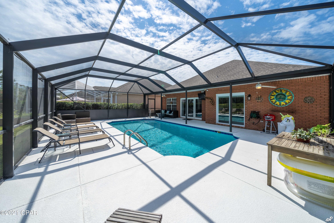
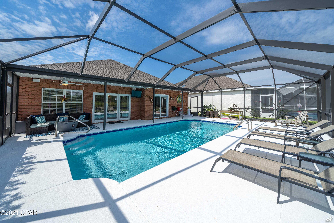
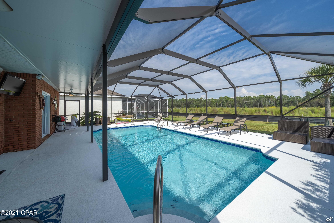
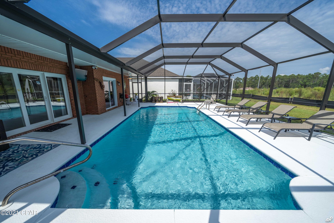
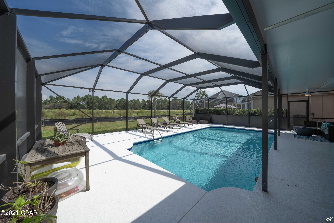
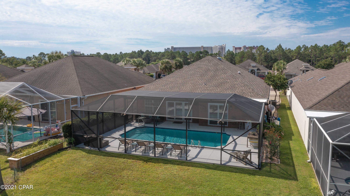
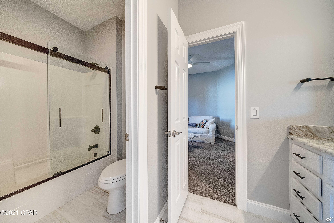
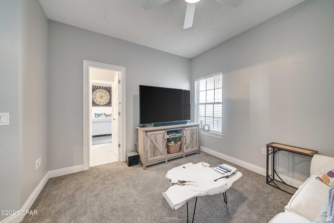
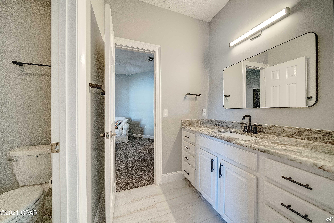
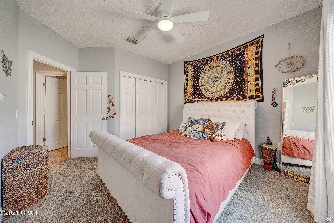
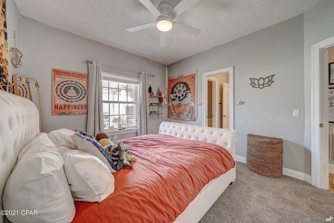
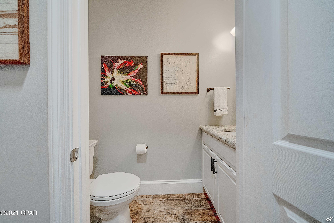
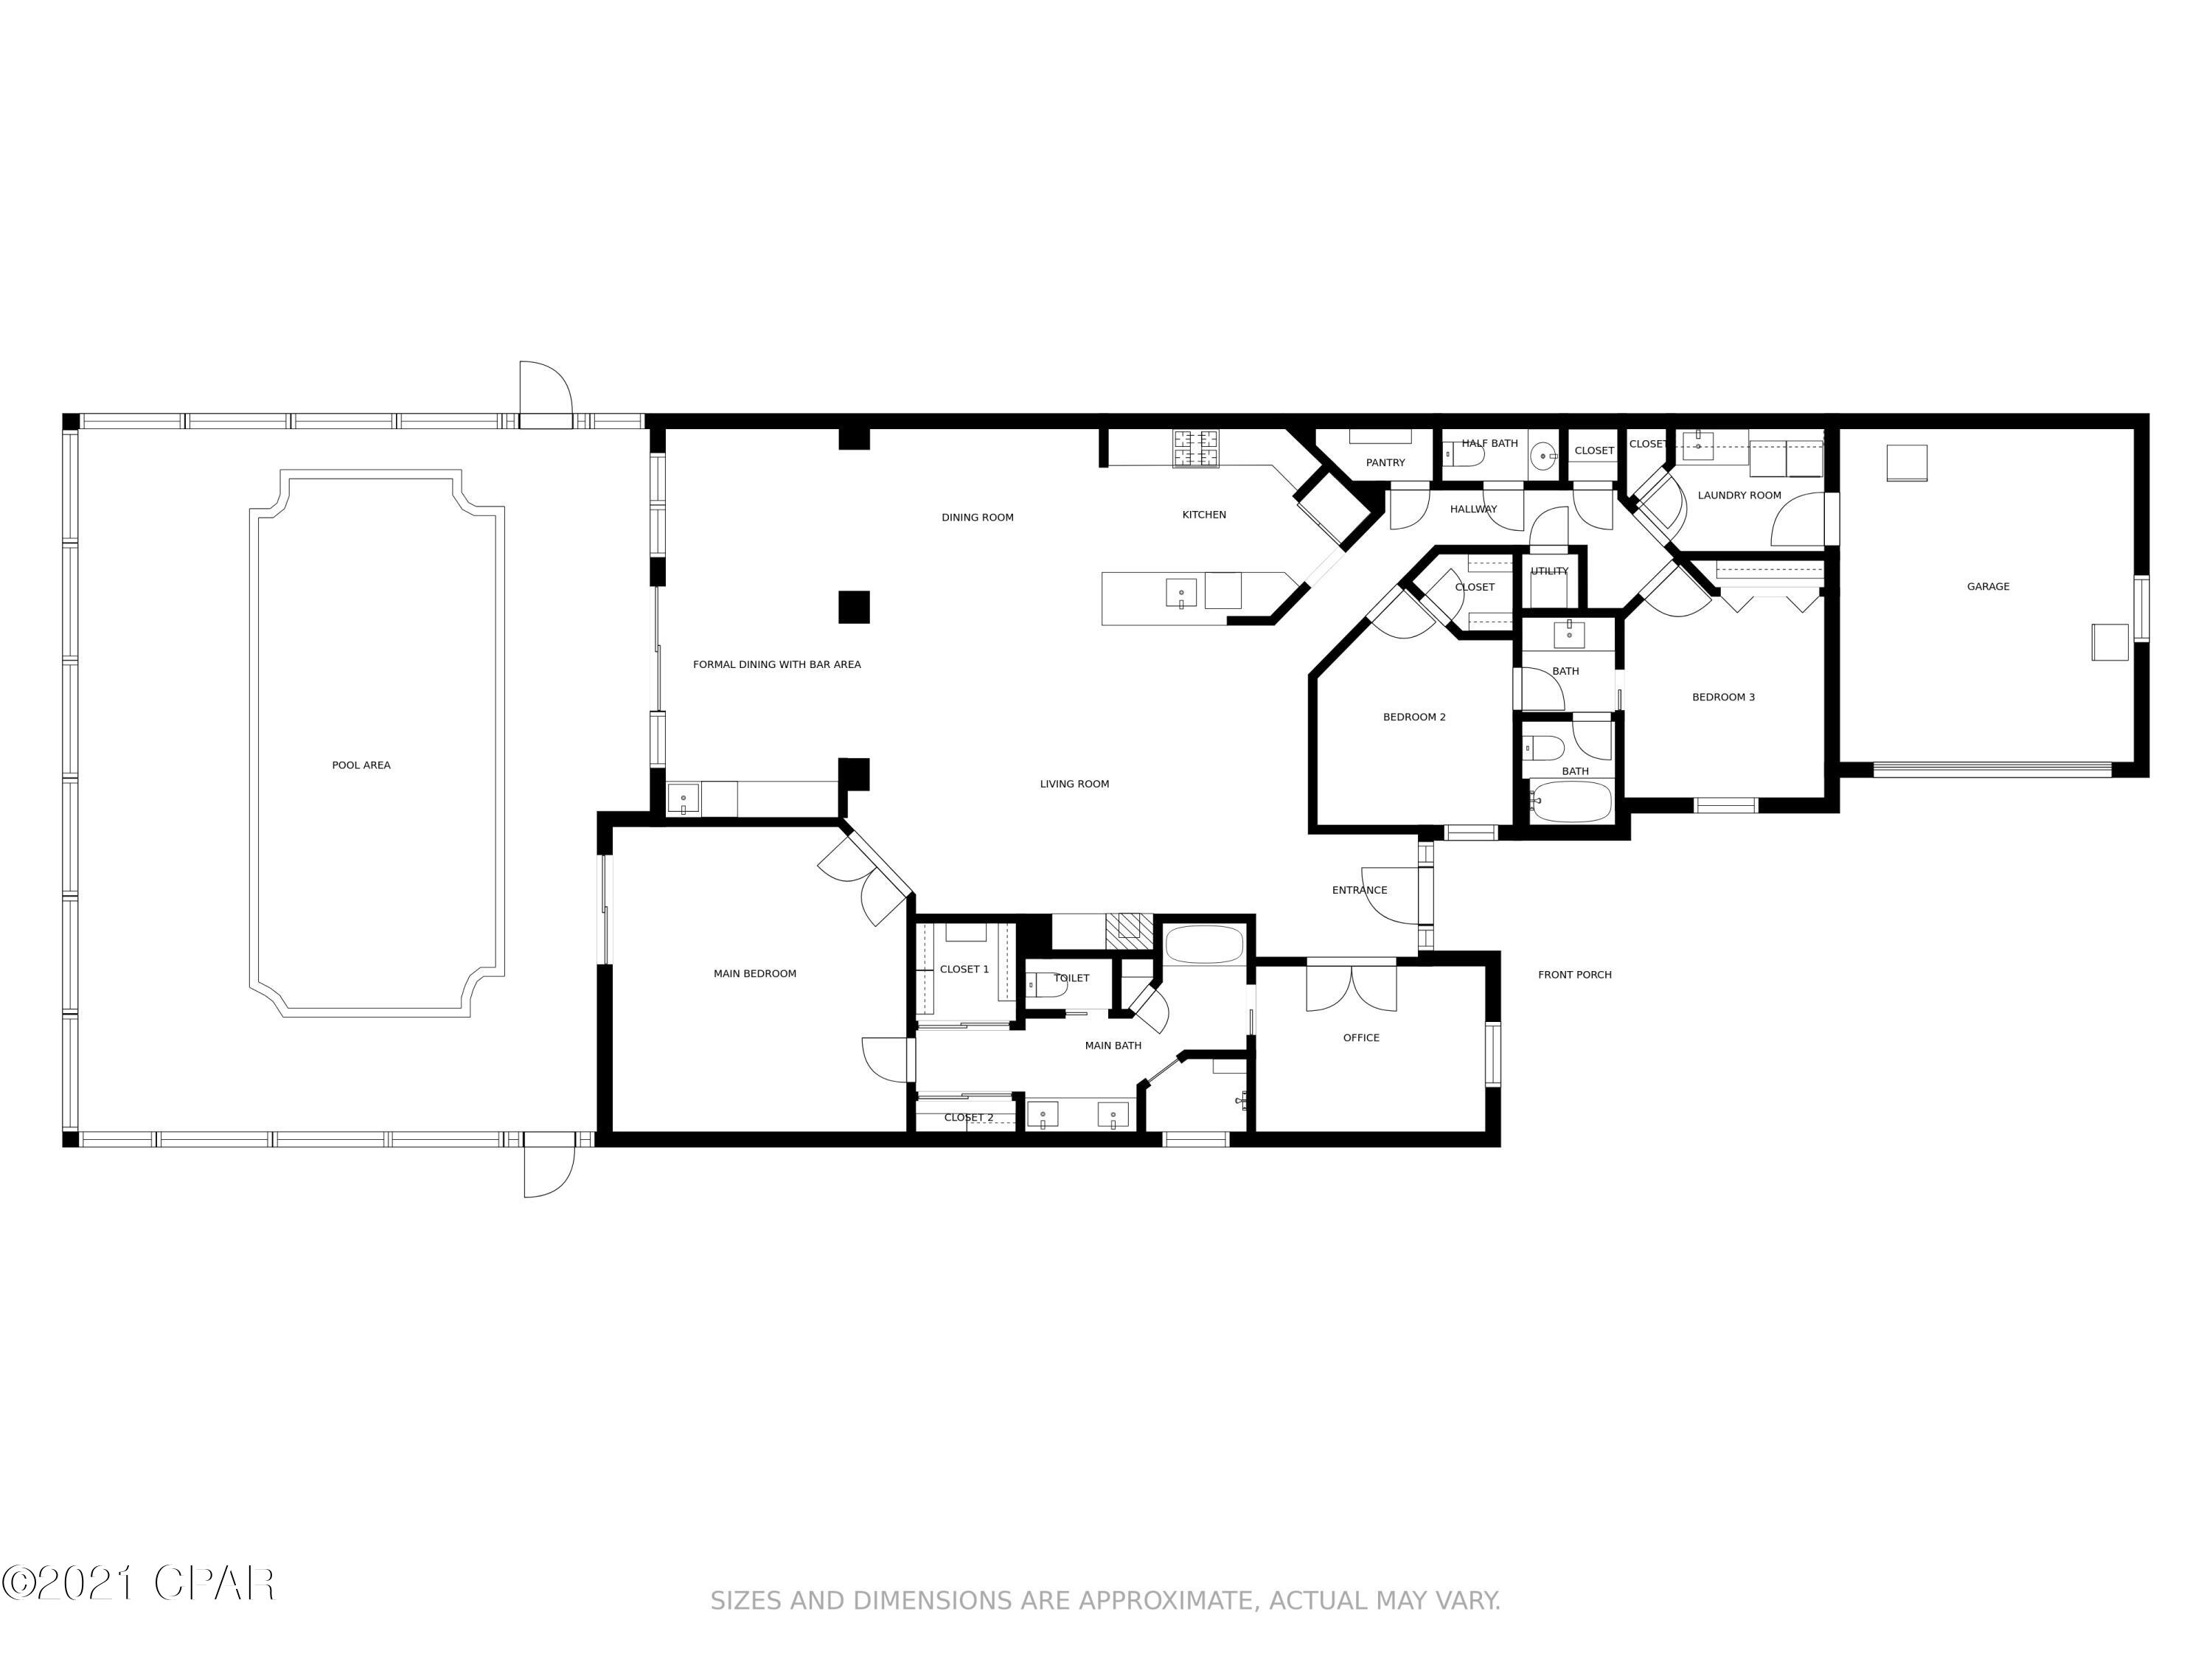
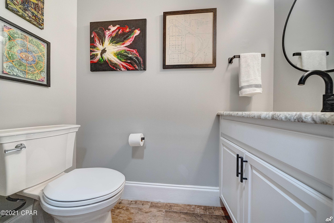
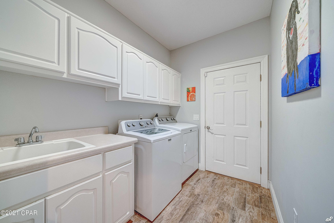
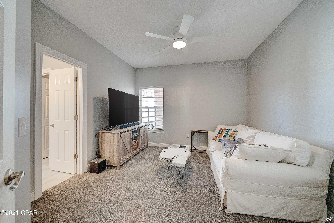
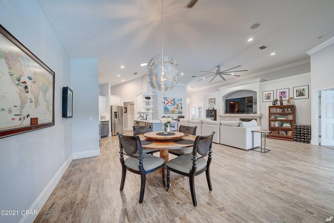
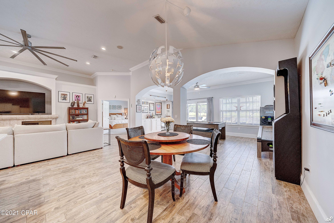
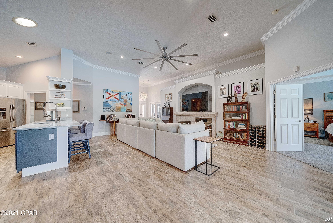
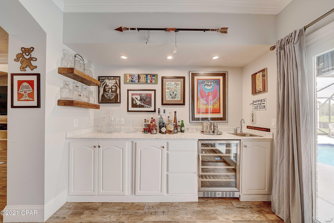
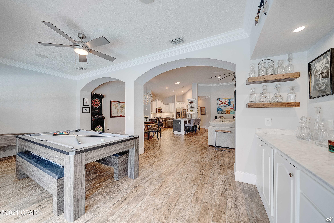
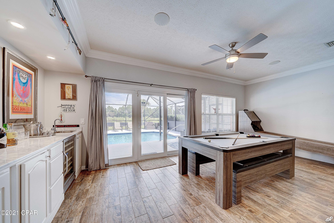
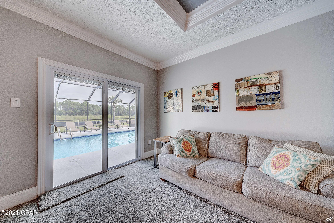
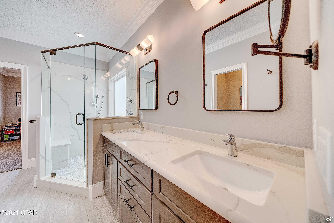
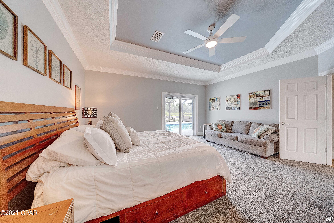
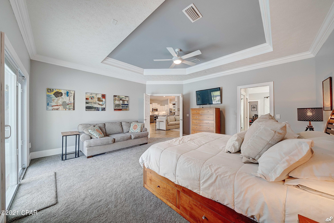
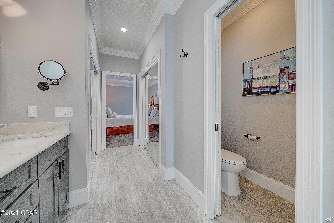
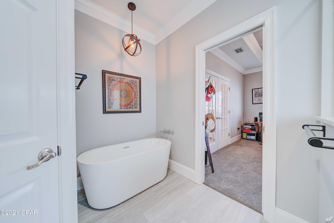
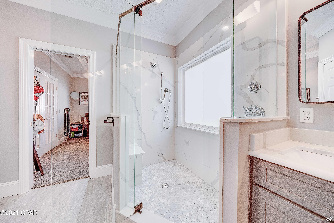
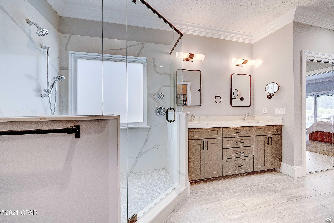
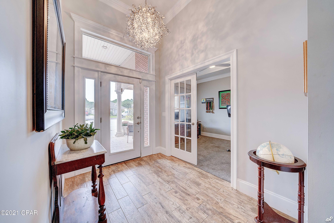
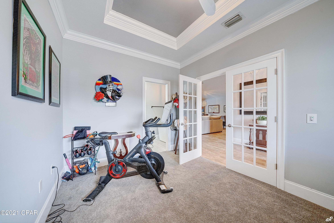
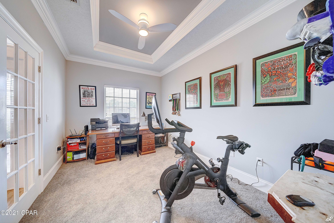
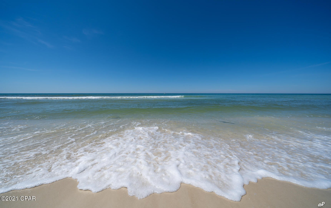
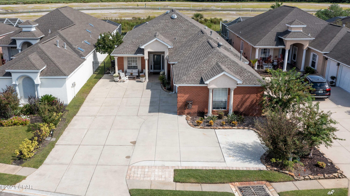
'CURRENTLY UNDER CONTRACT, SELLER ACCEPTING BACKUP OFFERS'.... This incredible home is located in the private, gated neighborhood--Tierra Verde, within the Glades Subdivision. It is a rare find and features many updates and has been meticulously maintained. This open floor plan home features a desirable split bedroom layout with 3 bedrooms, 2.5 baths plus a bonus room. The spacious pool has been resurfaced in addition to the expansion of the pool deck and new screen enclosure in 2019. The recent kitchen remodel features a skylight, pantry, new granite countertops, gas range, new oversized sink, commercial kitchen faucet and USB outlet upgrades. There are new ceiling fans throughout including a big air fan in the living area Carrera marble, wine cooler and direct access to the pool deck. There is new carpet in all bedrooms and the bonus room/office with multiple tray ceiling details. The main bedroom is huge, with a sitting area and direct pool access. The main bathroom features dual vanities, a large custom all quartz walk in shower with a bench in addition to a vessel bathtub. The main bedroom has two separate closets, including a walkin. The other bedrooms share a full bathroom with pocket doors adjoining them. Guest bathrooms updated in 2021. Whole home interior has recent paint. Not to mention it is only a mile to beach access 36. Shopping and dining are a cinch from this location. HVAC new in 2017, Roof new in 2018, Expanded parking in the front and 2 car garage allow for more than adequate parking. Coded gate entry, ribbon curbing, sidewalks and street lighting complete the easily enjoyed neighborhood. Welcome home. This incredible home is located in the private, gated neighborhood--Tierra Verde, within the Glades Subdivision. It is a rare find and features many updates and has been meticulously maintained. This open floor plan home features a desirable split bedroom layout with 3 bedrooms, 2.5 baths plus a bonus room. The spacious pool has been resurfaced in addition to the expansion of the pool deck and new screen enclosure in 2019. The recent kitchen remodel features a skylight, pantry, new granite countertops, gas range, new oversized sink, commercial kitchen faucet and USB outlet upgrades. There are new ceiling fans throughout including a BIG A_ _ fan in the living area that keeps the air circulating perfectly with the 12 foot ceilings. The dining area has an updated wet bar with Carrera marble, wine cooler and direct access to the pool deck. There is new carpet in all bedrooms and the bonus room/office with multiple tray ceiling details. The main bedroom is huge, with a sitting area and direct pool access. The main bathroom features dual vanities, a large custom all quartz walk in shower with a bench in addition to a vessel bathtub. The main bedroom has two separate closets, including a walkin. The other bedrooms share a full bathroom with pocket doors adjoining them. Guest bathrooms updated in 2021. Whole home interior has recent paint. Not to mention it is only a mile to beach access 36. Shopping and dining are a cinch from this location. HVAC new in 2017, Roof new in 2018, Expanded parking in the front and 2 car garage allow for more than adequate parking. Coded gate entry, ribbon curbing, sidewalks and street lighting complete the easily enjoyed neighborhood.
Features & Amenities
Interior
-
Other Interior Features
Coffered Ceiling(s)
-
Total Bedrooms
3
-
Bathrooms
2
-
1/2 Bathrooms
1
-
Cooling YN
YES
-
Cooling
Attic Fan, Central Air, Ceiling Fan(s)
-
Pet friendly
N/A
Exterior
-
Garage
Yes
-
Garage spaces
2
-
Patio and Porch Features
Covered, Patio
-
Pool
Yes
-
Pool Features
Indoor, In Ground, Screen Enclosure
-
Waterfront YN
NO
Area & Lot
-
Lot Features
Cul-De-Sac, Paved
-
Lot Size(acres)
0.16
-
Lot Size(square feet)
6,970
-
Property Type
Residential
-
Property Sub Type
SingleFamilyResidence
-
Architectural Style
Mediterranean
Price
-
Sales Price
$625,000
-
Tax Amount
$2,354
-
Zoning
Resid Single Family
-
Sq. Footage
2,408
-
Price/SqFt
$259
HOA
-
Association
YES
-
Association Fee Includes
N/A
School District
-
Elementary School
Hutchison Beach
-
Middle School
Surfside
-
High School
Arnold
Property Features
-
Stories
1
-
Association Amenities
Gated
-
Sewer
Public Sewer
Schedule a Showing
Showing scheduled successfully.
Mortgage calculator
Estimate your monthly mortgage payment, including the principal and interest, property taxes, and HOA. Adjust the values to generate a more accurate rate.
Your payment
Principal and Interest:
$
Property taxes:
$
HOA fees:
$
Total loan payment:
$
Total interest amount:
$
Location
County
Bay
Elementary School
Hutchison Beach
Middle School
Surfside
High School
Arnold
Listing Courtesy of Joel Reed, CENTURY 21 Ryan Realty Inc
RealHub Information is provided exclusively for consumers' personal, non-commercial use, and it may not be used for any purpose other than to identify prospective properties consumers may be interested in purchasing. All information deemed reliable but not guaranteed and should be independently verified. All properties are subject to prior sale, change or withdrawal. RealHub website owner shall not be responsible for any typographical errors, misinformation, misprints and shall be held totally harmless.

AGENT
Franko Maric
Call Franko today to schedule a private showing.

* Listings on this website come from the FMLS IDX Compilation and may be held by brokerage firms other than the owner of this website. The listing brokerage is identified in any listing details. Information is deemed reliable but is not guaranteed. If you believe any FMLS listing contains material that infringes your copyrighted work please click here to review our DMCA policy and learn how to submit a takedown request.© 2024 FMLS.
Related Properties
Panama City Beach
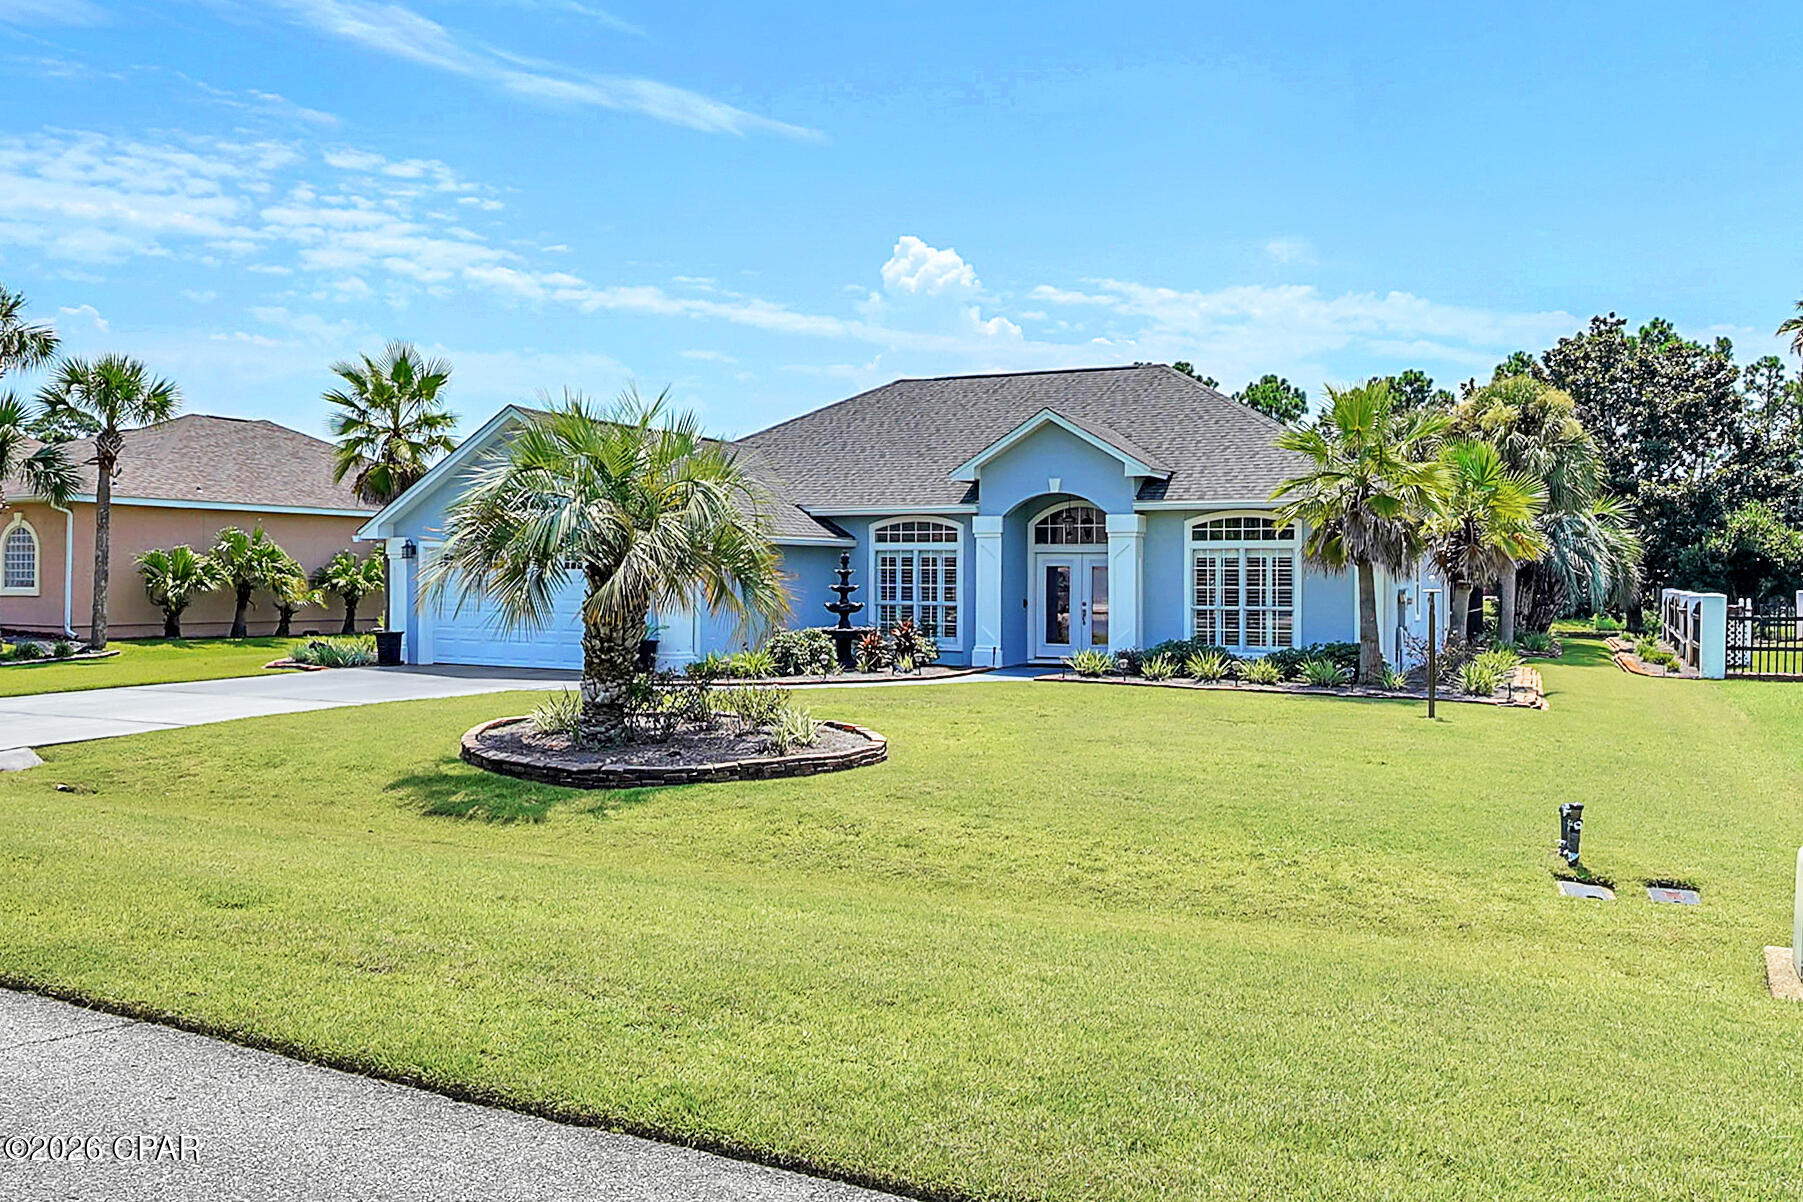
218 N El Centro Boulevard
3 Beds
2 Baths
1,776 Sq.Ft.
$550,000
MLS#: 795100
Panama City Beach
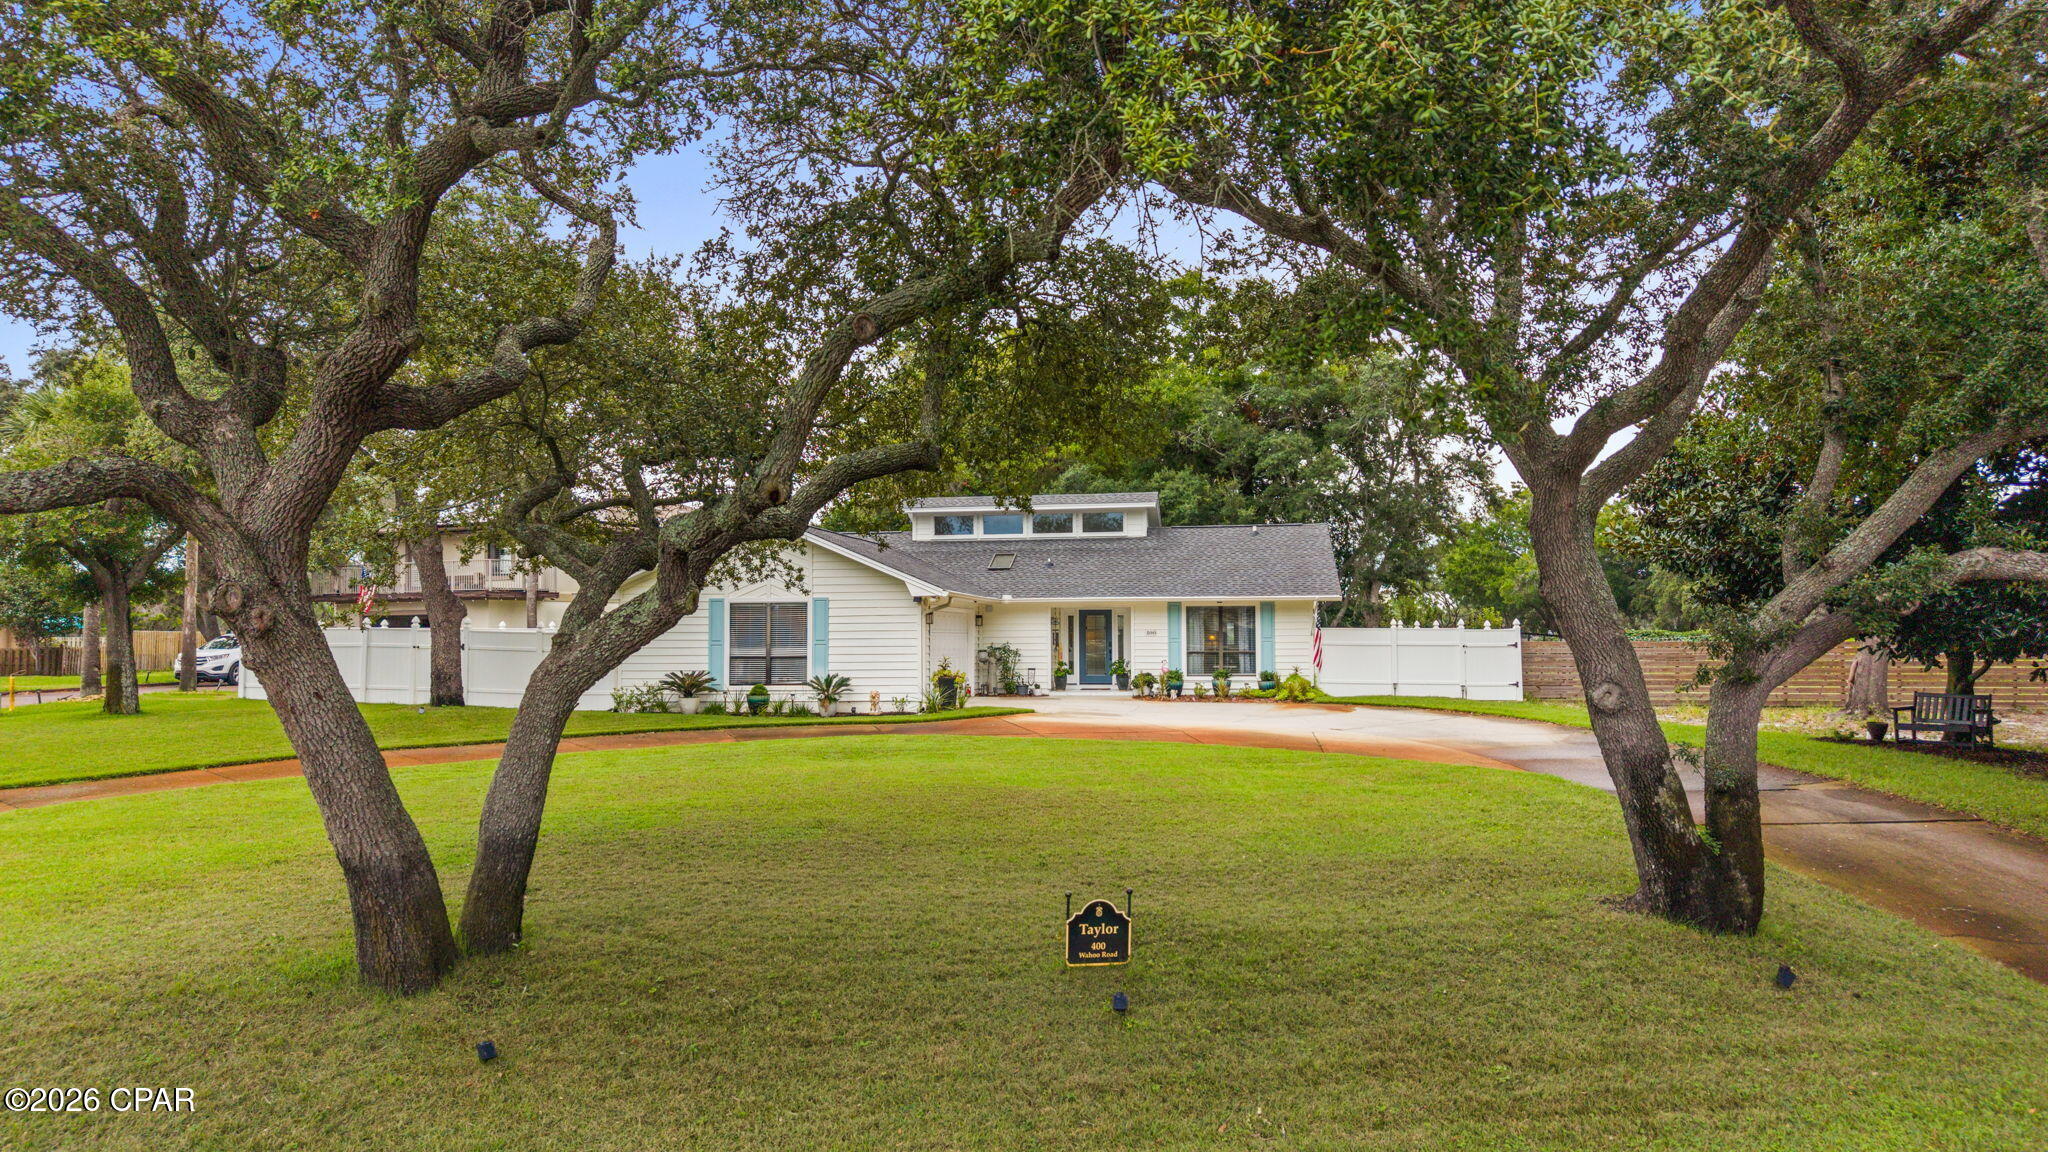
119 Hombre Circle
3 Beds
2 Baths
1,911 Sq.Ft.
$548,000
MLS#: 795068
Panama City Beach
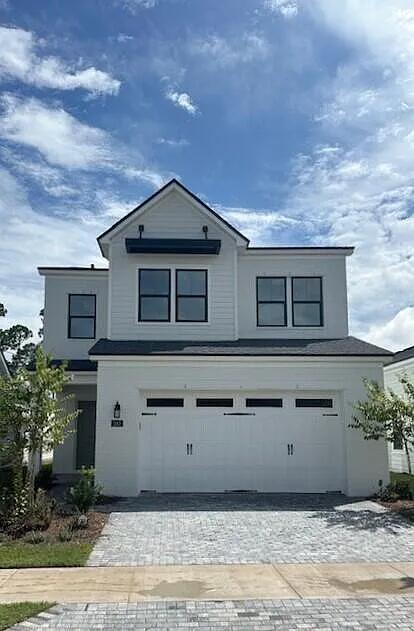
400 Wahoo Road
3 Beds
2 Baths
1,685 Sq.Ft.
$519,000
MLS#: 795078
Panama City Beach
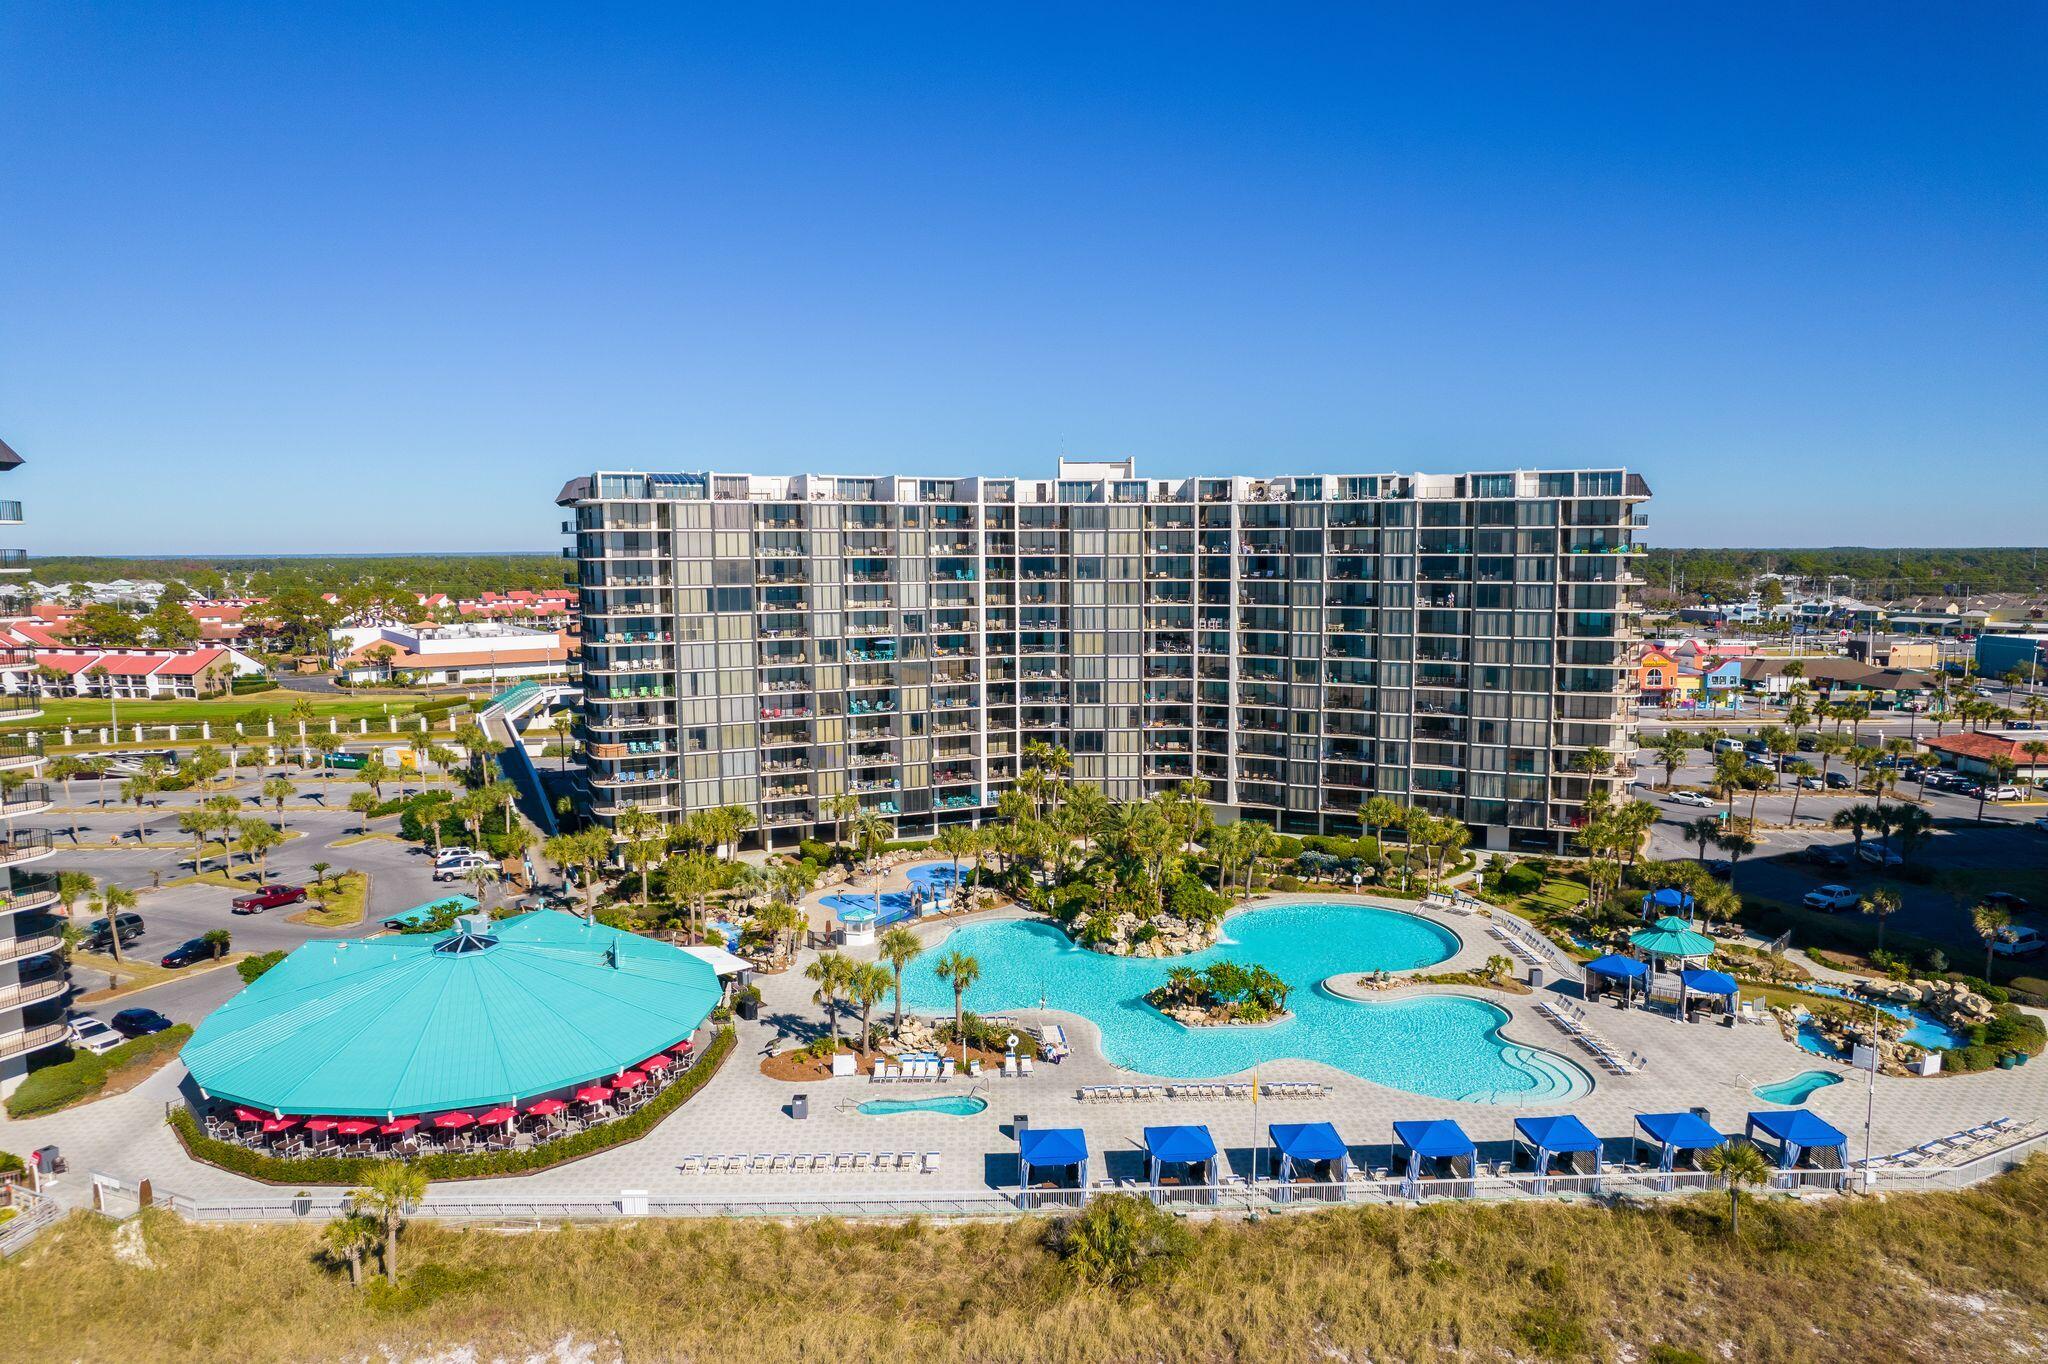
283 Breakwater Boulevard Lot 332
3 Beds
2 Baths
2,120 Sq.Ft.
$639,000
MLS#: 1010452
Panama City Beach
11483 Front Beach Road UNIT 103
3 Beds
3 Baths
1,573 Sq.Ft.
$599,000
MLS#: 1011438
Panama City Beach
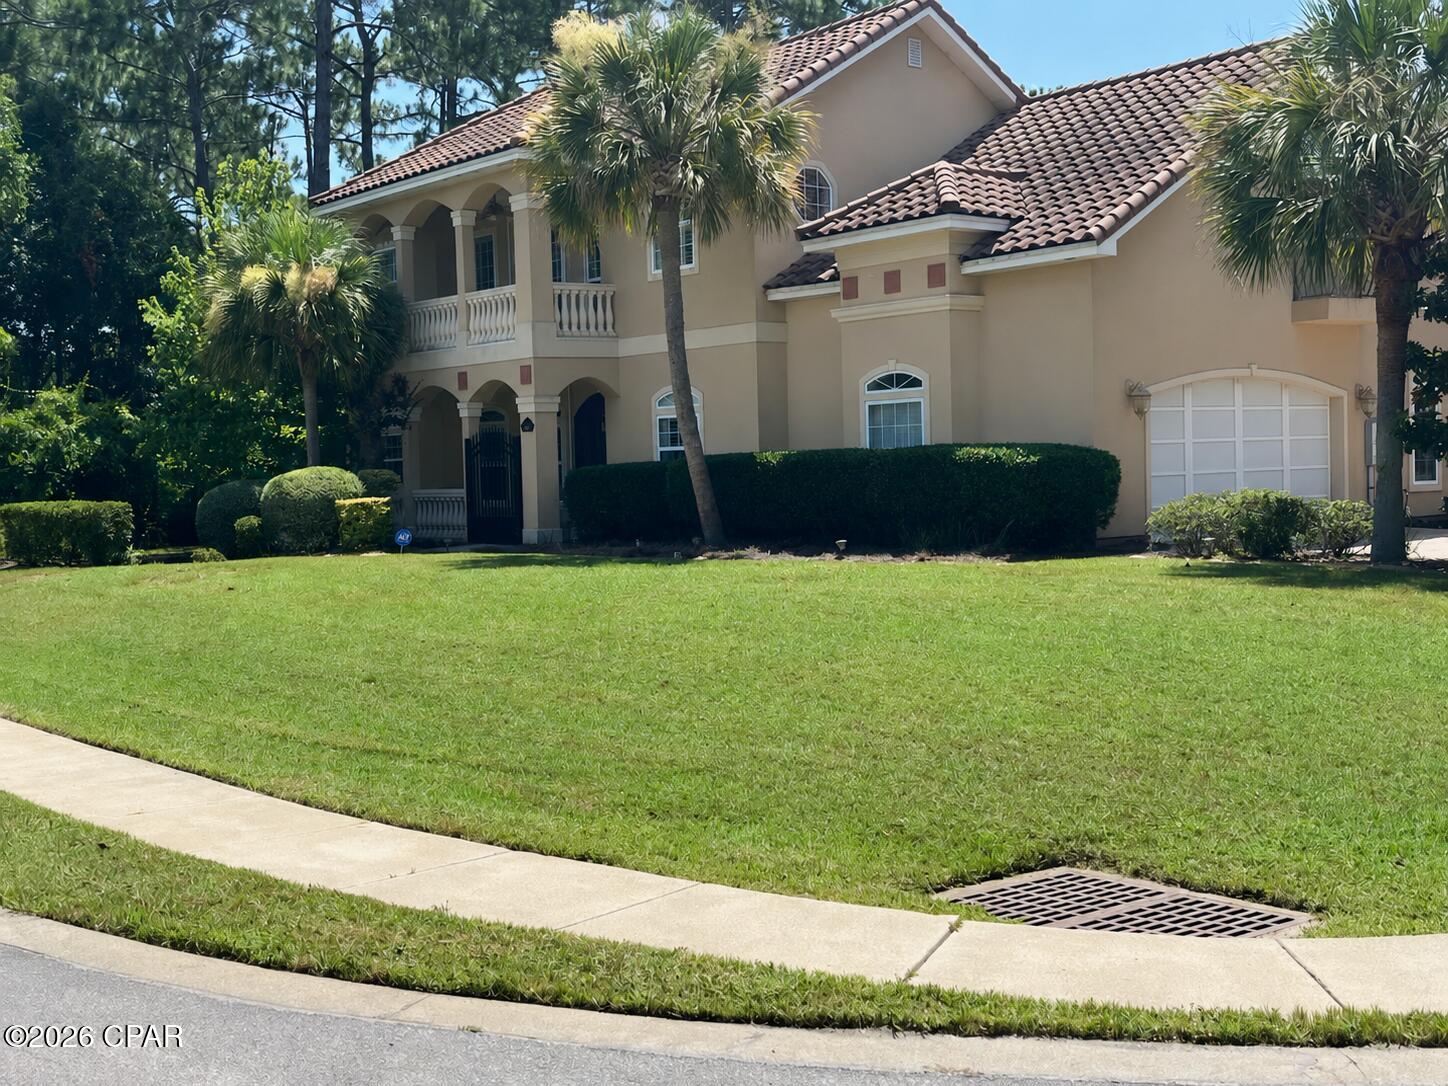
301 Trieste Boulevard
4 Beds
3 Baths
3,279 Sq.Ft.
$740,000
MLS#: 790004
Panama City Beach
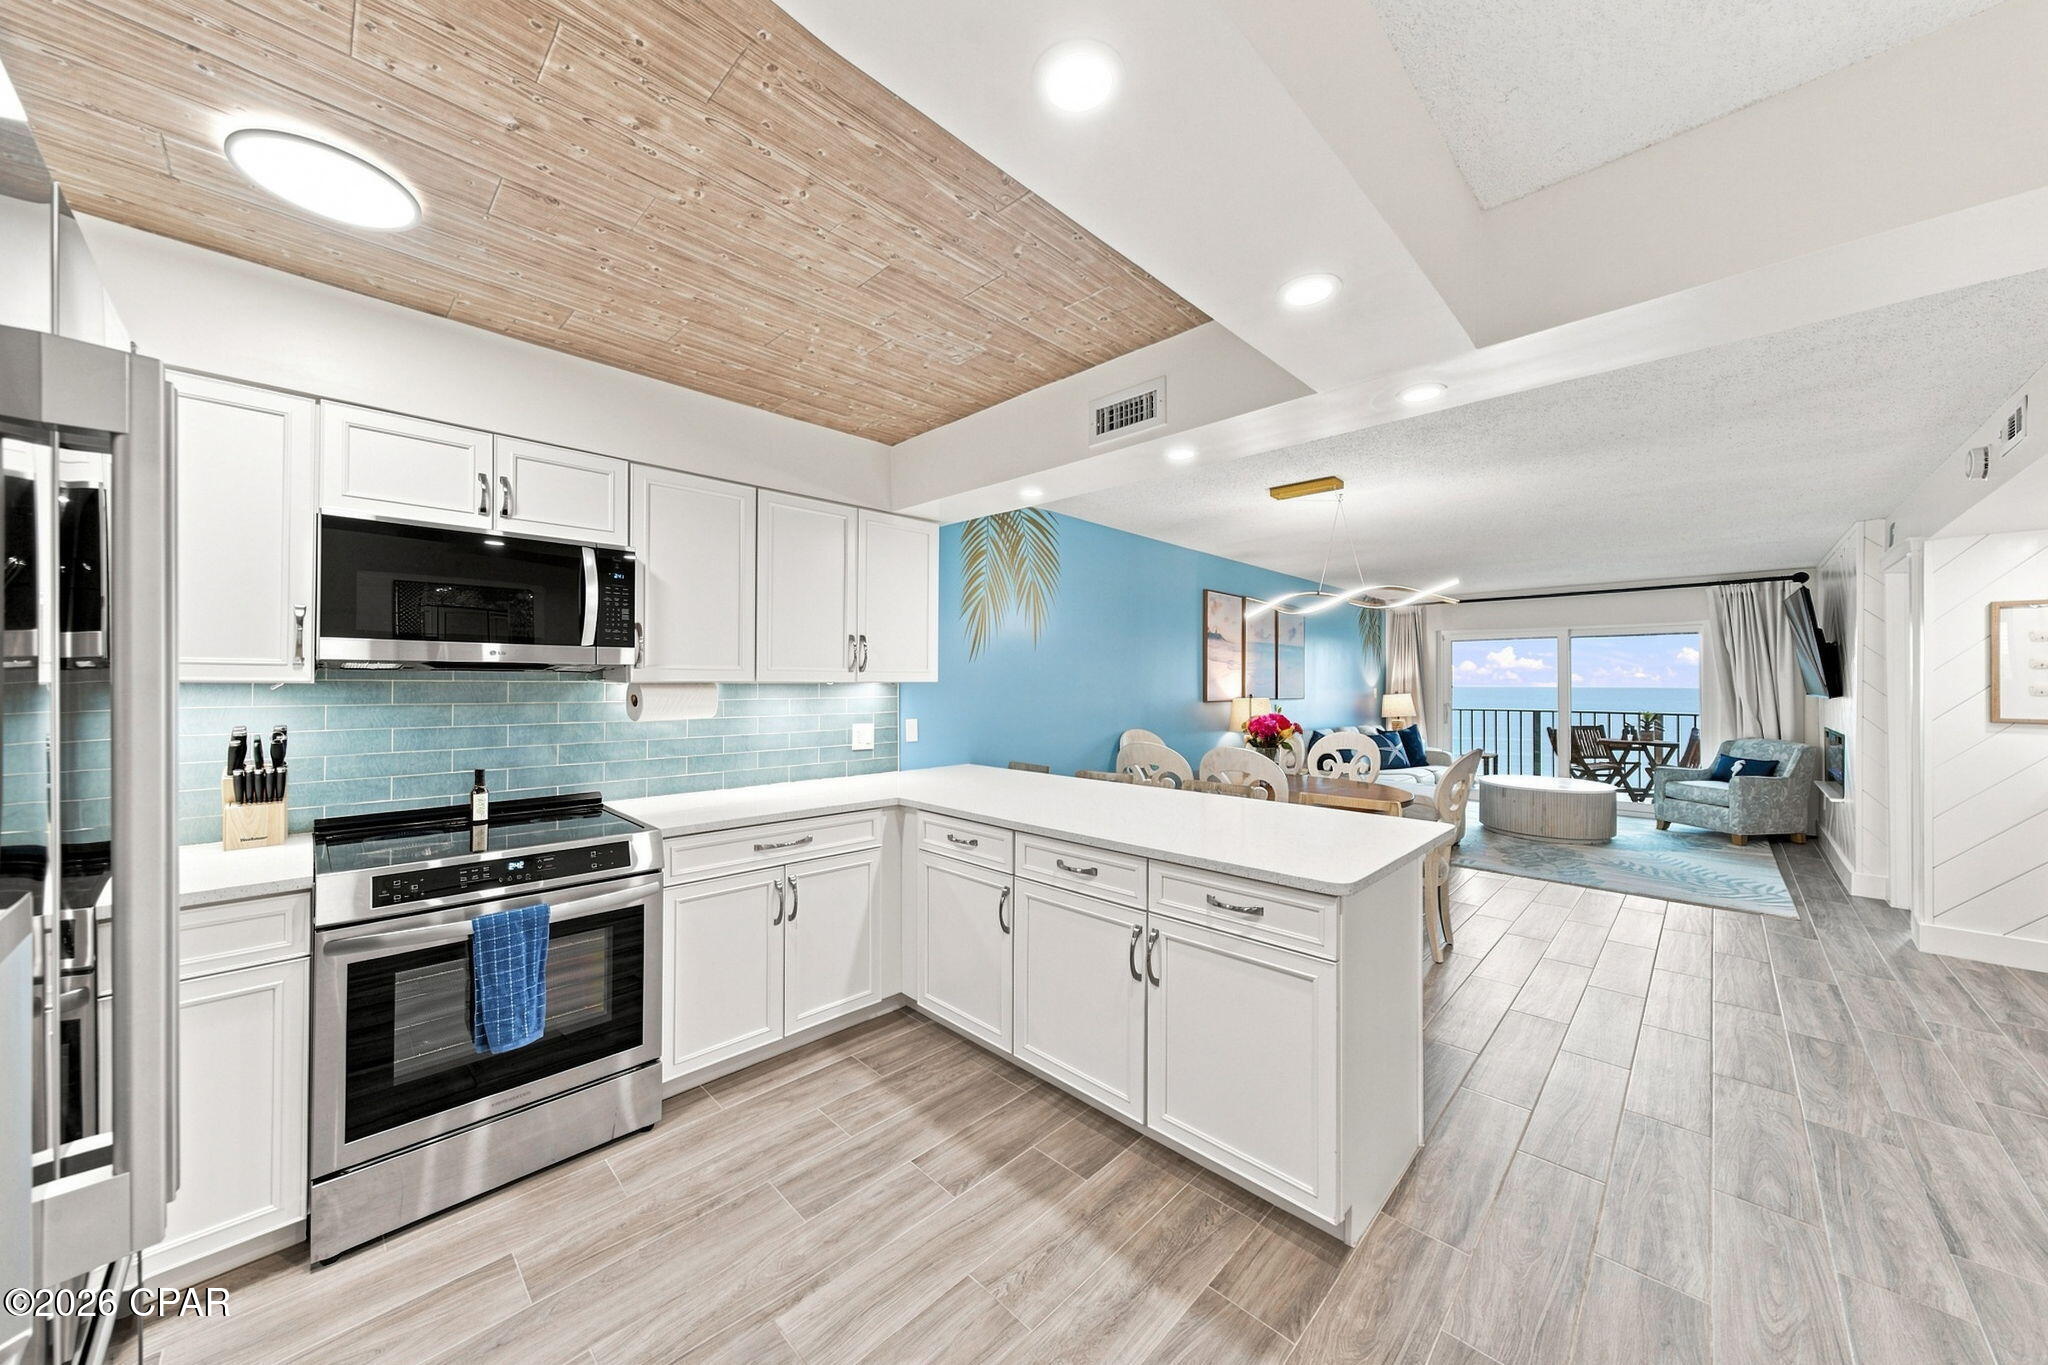
5801 Thomas Drive 1216
2 Beds
2 Baths
1,144 Sq.Ft.
$549,000
MLS#: 795085
Panama City Beach
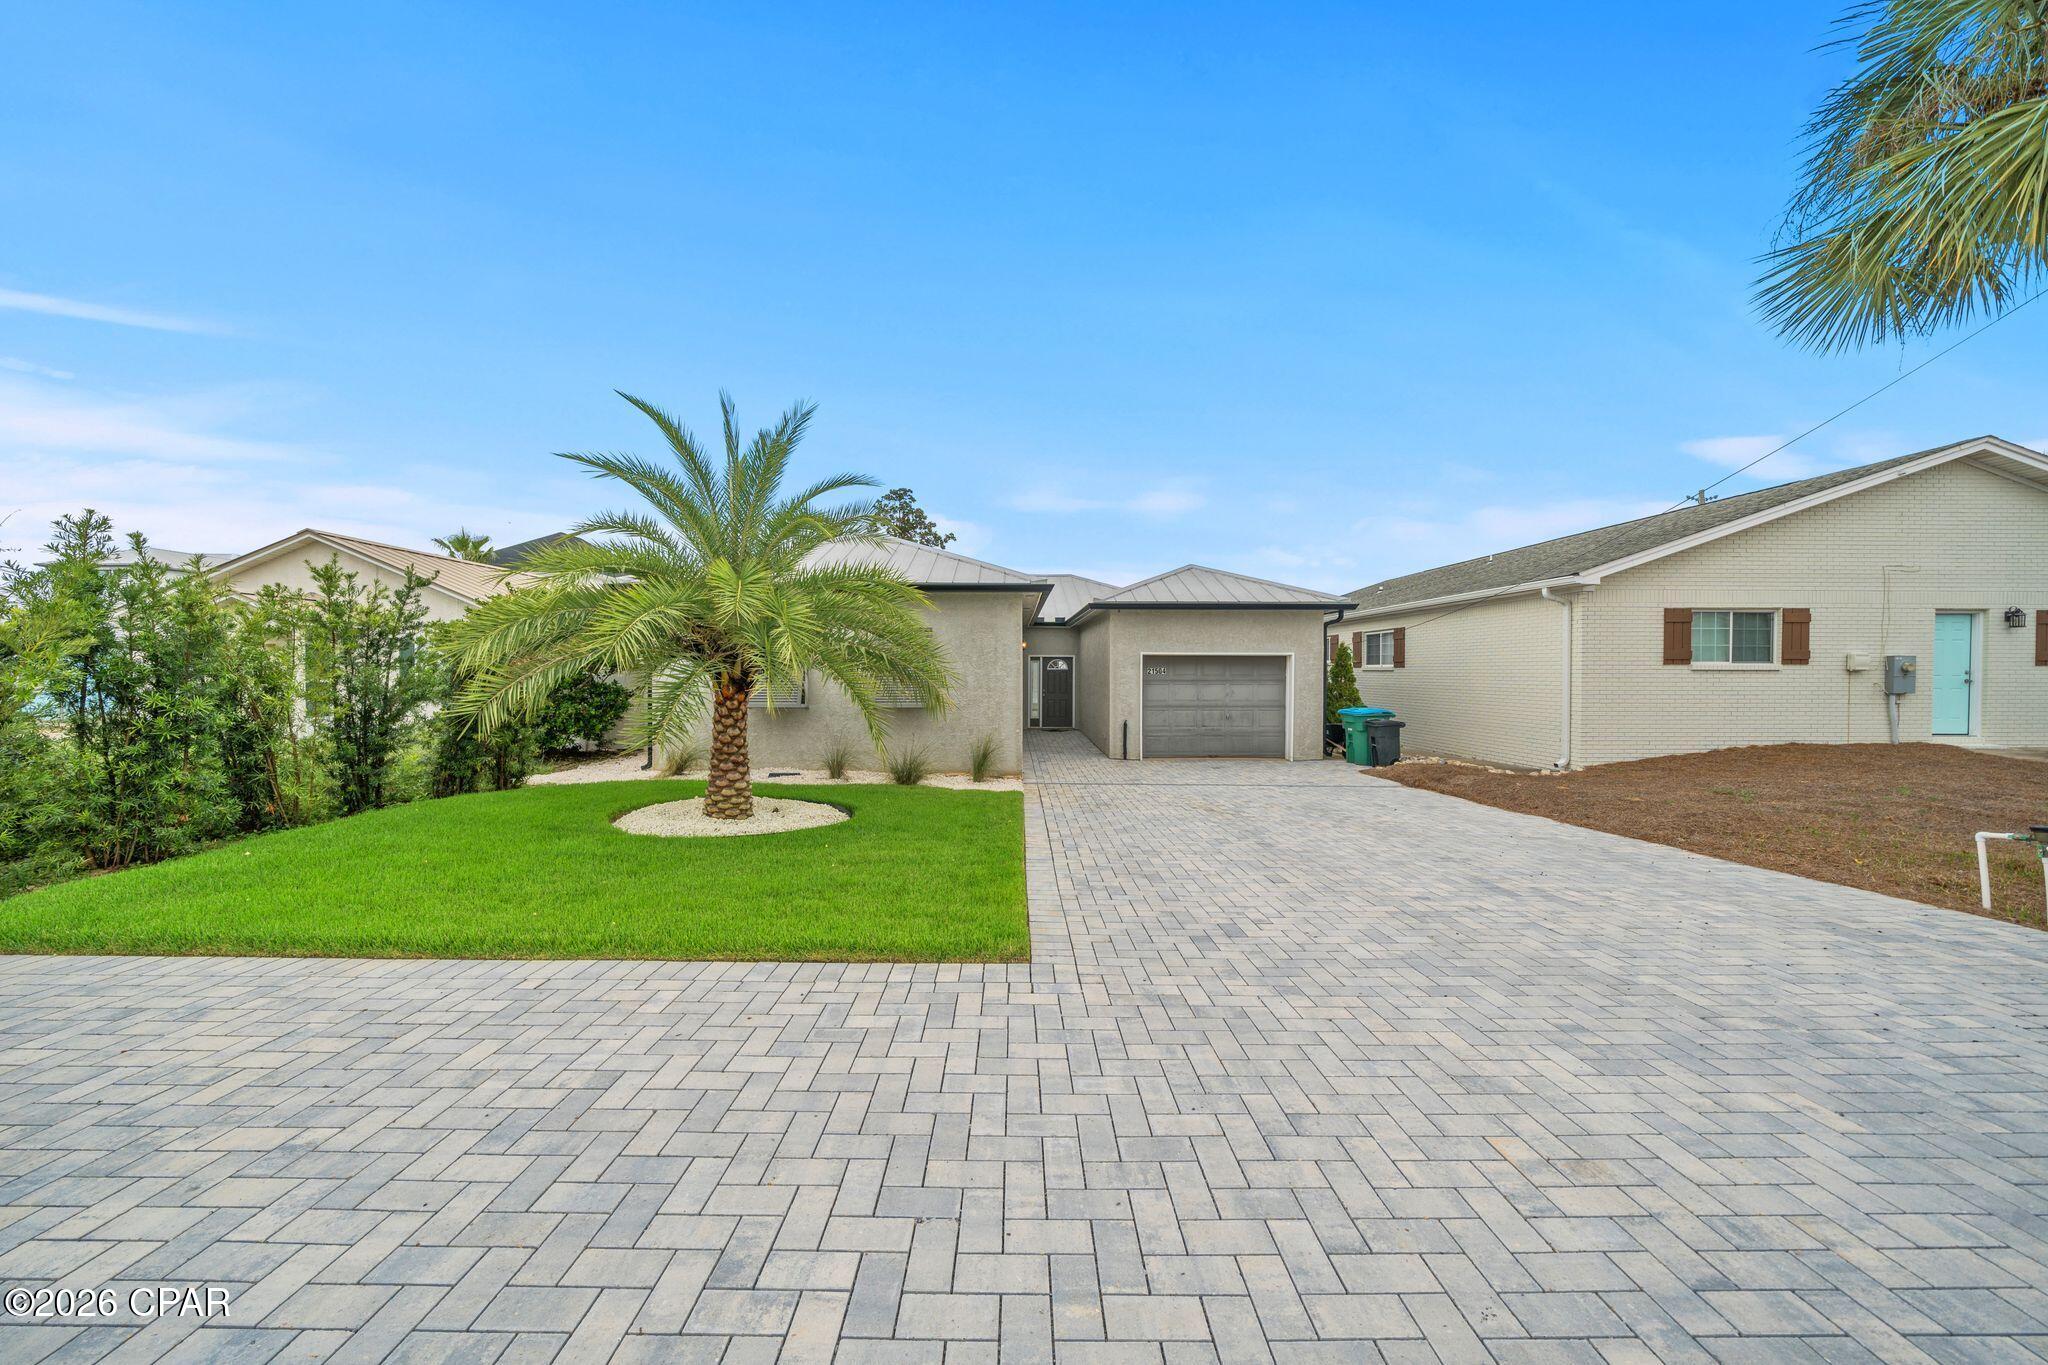
21504 Palm Avenue
3 Beds
2 Baths
1,532 Sq.Ft.
$500,000
MLS#: 795037
Panama City Beach
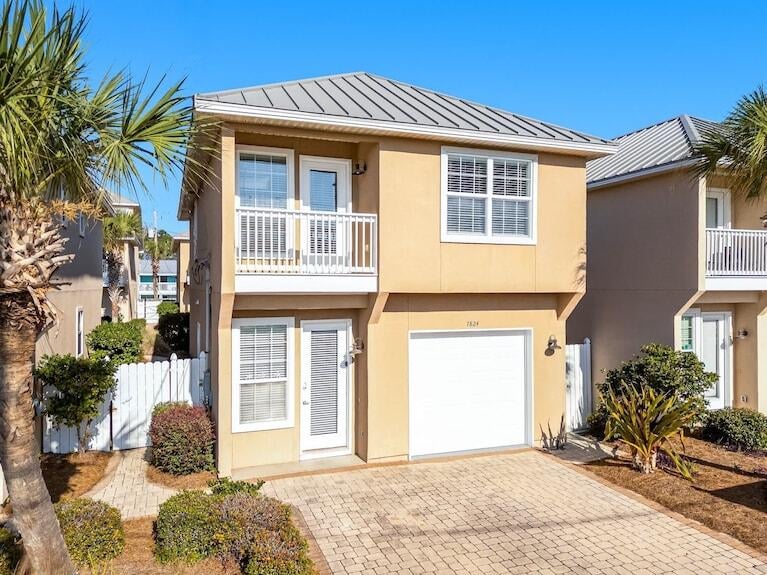
7824 Thomas Drive
3 Beds
2 Baths
1,707 Sq.Ft.
$650,000
MLS#: 1011397
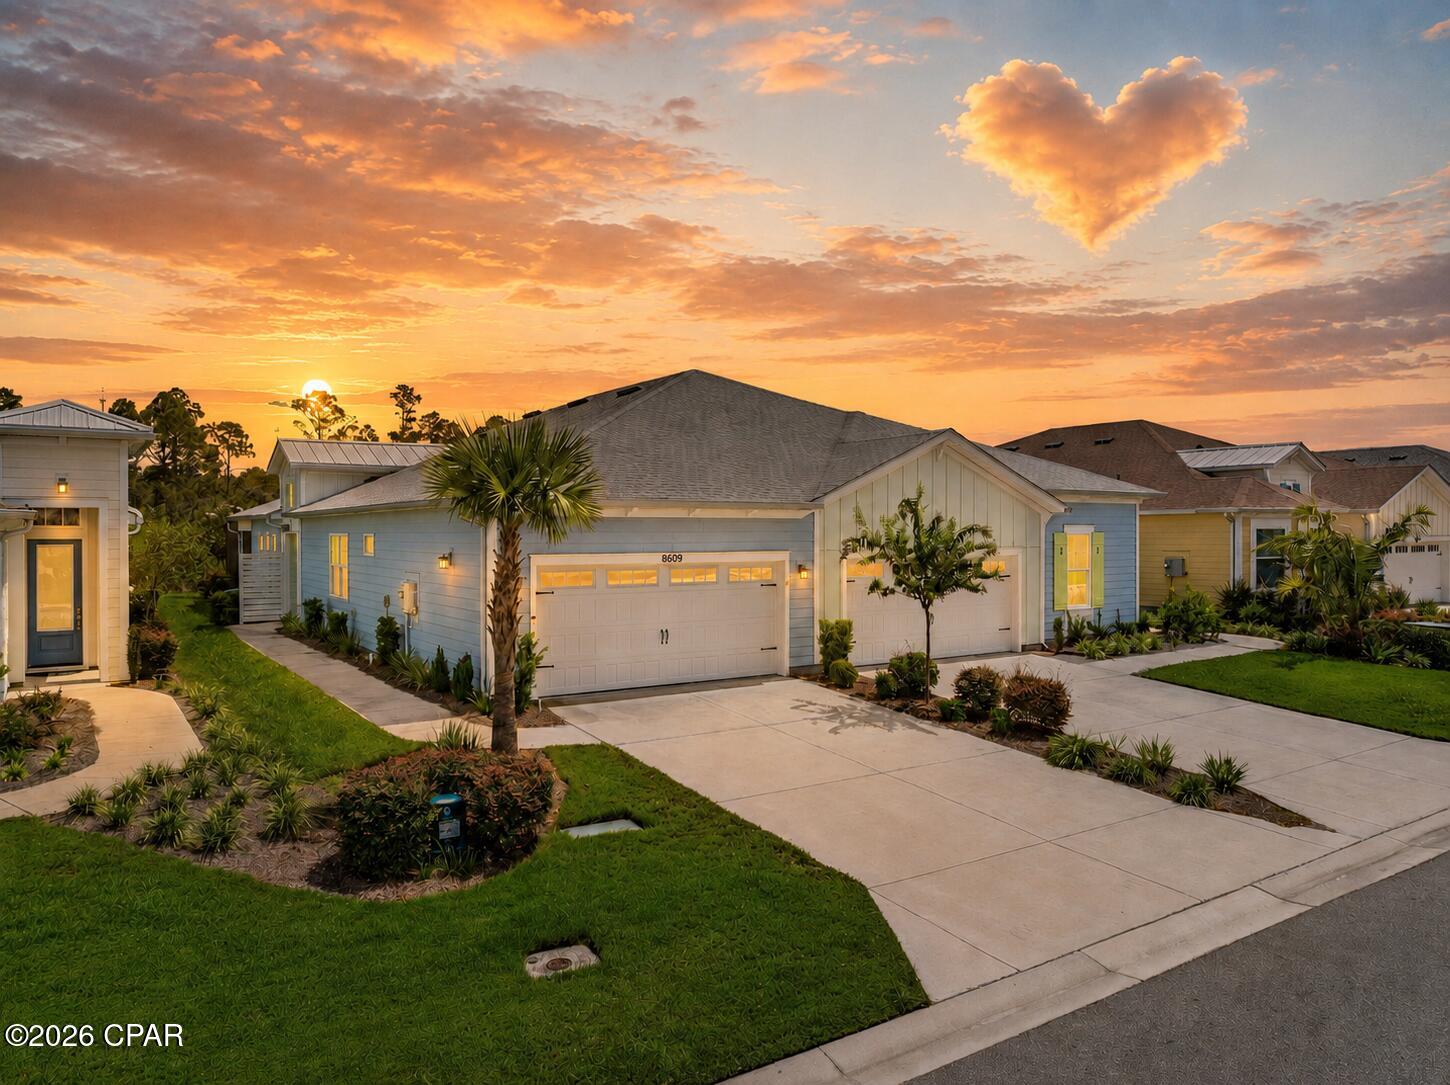
Panama City Beach
8609 Weekend Drive
2 Beds
2 Baths
1,743 Sq.Ft.
$555,555
MLS#: 795040
