
Property
Beds
3
Full Baths
3
1/2 Baths
None
Year Built
2003
Sq.Footage
2,201
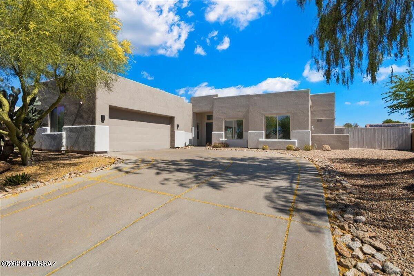
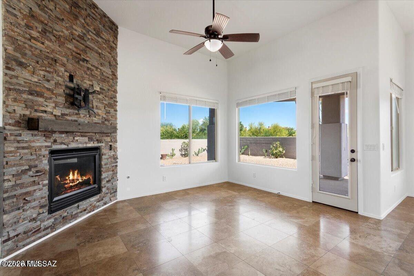
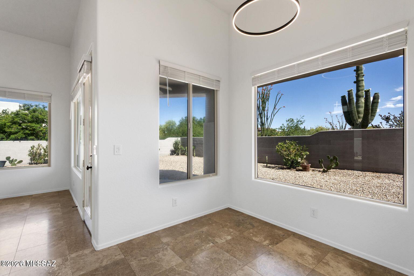
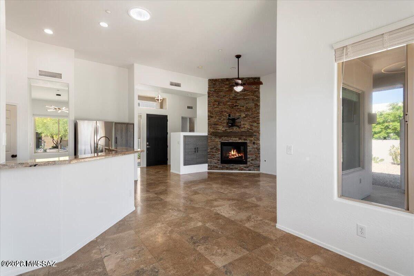
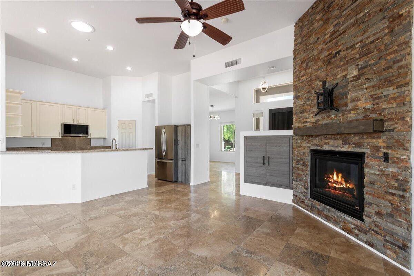
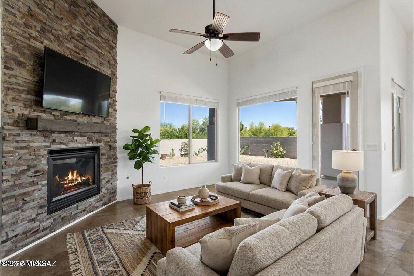
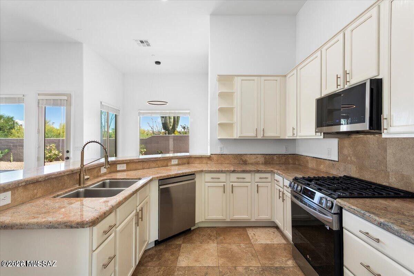
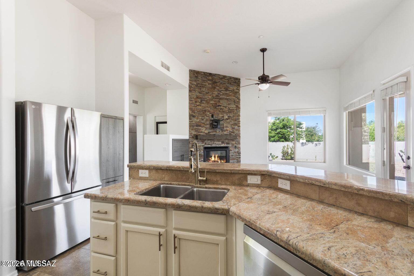
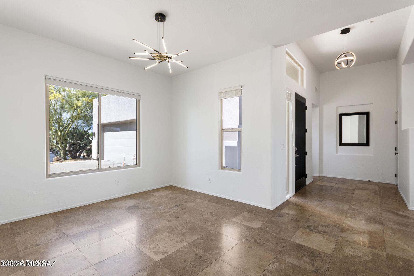
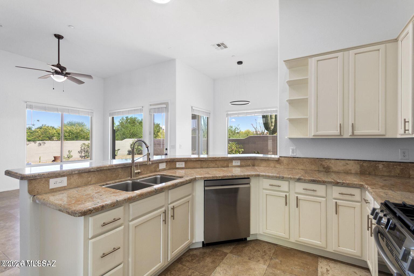
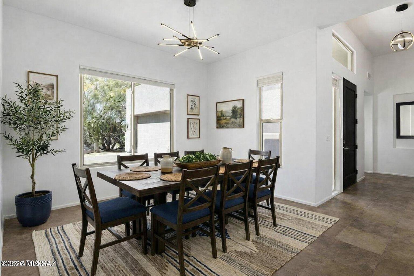
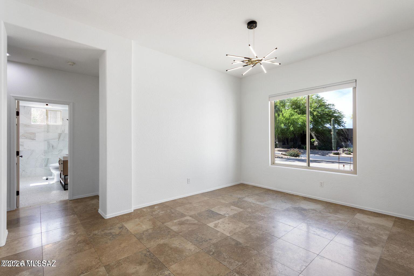
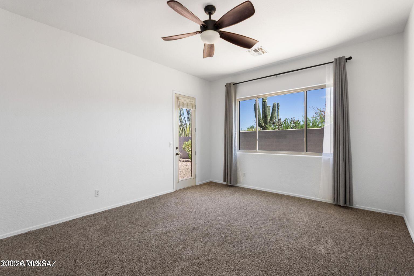
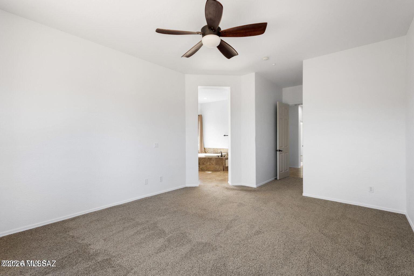
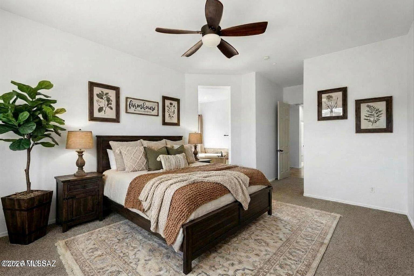
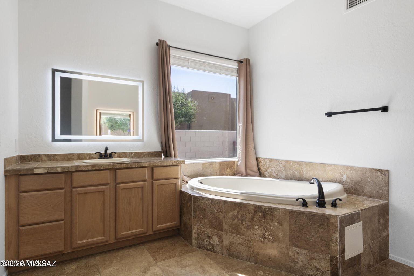
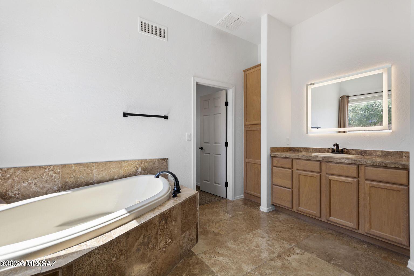
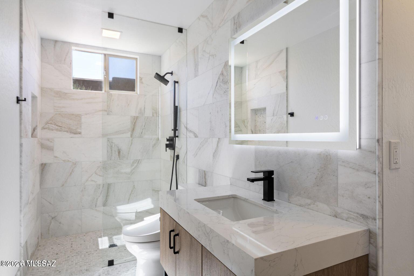
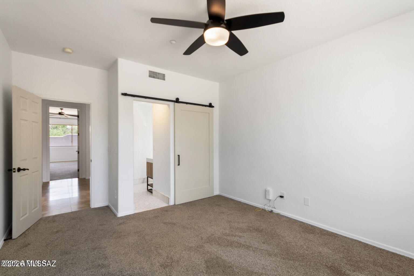
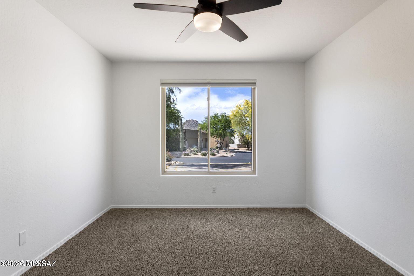
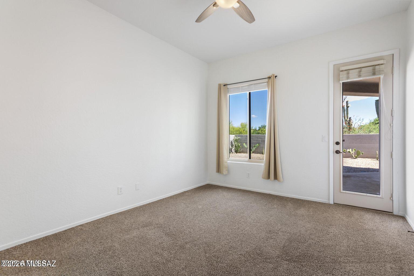
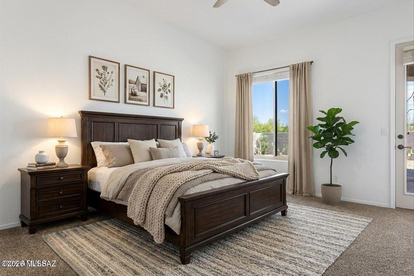
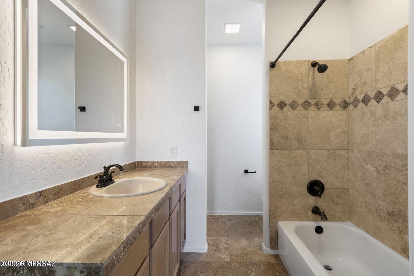
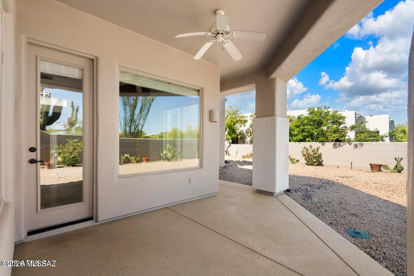
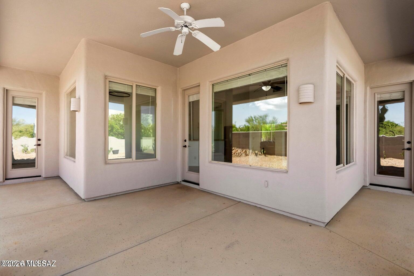
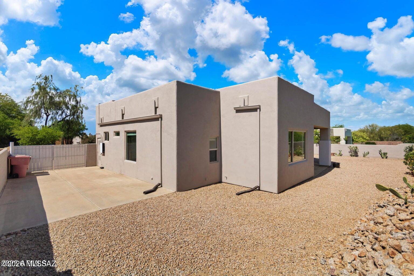
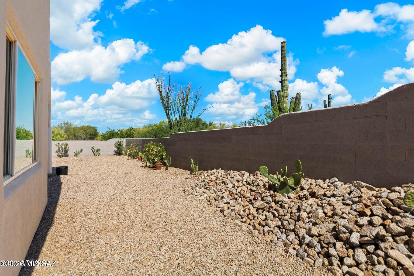
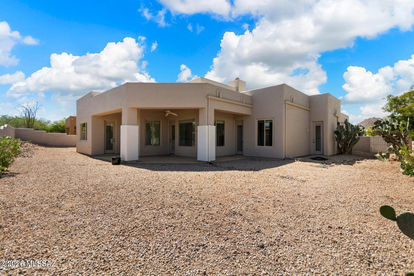
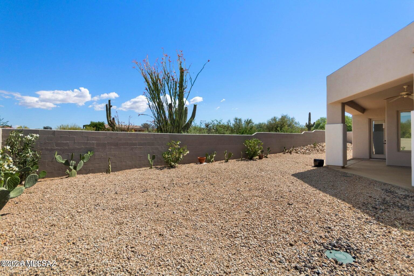
Welcome to your new home in North Scottsdale's prestigious Desert Diamond Estates! This stunning Adobe style, single-story residence in a gated community offers security, privacy, & spacious split floor plan. The layout is ideal for comfort & convenience, featuring 3 bedrooms each w/its own en suite bath (one a gorgeous remodel), plus a versatile den. The updated kitchen is perfect for entertaining & includes newer appliances (2022), gas range, walk-in pantry, & granite countertops. A large 2-car garage w/storage room provides functionality & organization. The interior was freshly painted (2023). Solar panels help reduce electric expenses while enhancing energy efficiency. Enjoy the beauty, privacy, & lifestyle that Desert Diamond Estates has to offer. VA assumable Loan at 2.25 percent! Prime North Scottsdale location in close proximity to Troon Country Club, Troon's public golf course & other top notch golf courses, exquisite hiking trails including Pinnacle Peak, Tom's Thumb, Granite Mountain, Brown's Mountain & more. Also nearby Four Seasons Resort & Spa with fine dining restaurants & luxurious spa. A truly lock and leave residence in an ideal location!
Features & Amenities
Interior
-
Other Interior Features
WaterSense Fixture(s), Walk-In Closet(s), High Ceilings, Built-in Features, Granite Counters, Pantry, High Speed Internet
-
Total Bedrooms
3
-
Bathrooms
3
-
Basement YN
NO
-
Cooling YN
YES
-
Cooling
Central Air, Ceiling Fan(s)
-
Fireplace YN
YES
-
Heating YN
YES
-
Heating
Natural Gas
-
Pet friendly
N/A
Exterior
-
Garage
Yes
-
Garage spaces
2
-
Construction Materials
Stucco, Frame
-
Parking
RV Gated, Garage Door Opener, Oversized
-
Patio and Porch Features
Covered
-
Pool
No
-
View
Mountain(s), Desert
Area & Lot
-
Lot Features
Native Plants, Few Trees, Level
-
Lot Size(acres)
0.4
-
Lot Size(square feet)
17486.0
-
Property Type
Residential
-
Property Sub Type
Single Family Residence
-
Architectural Style
Santa Fe
Price
-
Sales Price
$845,000
-
Tax Amount
$2,428.74
-
Sq. Footage
2, 201
-
Price/SqFt
$383
HOA
-
Association
Yes
-
Association Fee
$58.33
-
Association Fee Frequency
Annually
-
Association Fee Includes
N/A
School District
-
Elementary School
Other
-
Middle School
Other
-
High School
Other
Property Features
-
Association Amenities
None
-
Senior Community YN
NO
-
Water Source
Public
Schedule a Showing
Showing scheduled successfully.
Mortgage calculator
Estimate your monthly mortgage payment, including the principal and interest, property taxes, and HOA. Adjust the values to generate a more accurate rate.
Your payment
Principal and Interest:
$
Property taxes:
$
HOA fees:
$
Total loan payment:
$
Total interest amount:
$
Location
County
Maricopa
Elementary School
Other
Middle School
Other
High School
Other
Listing Courtesy of Katie S. Canar , HomeSmart
RealHub Information is provided exclusively for consumers' personal, non-commercial use, and it may not be used for any purpose other than to identify prospective properties consumers may be interested in purchasing. All information deemed reliable but not guaranteed and should be independently verified. All properties are subject to prior sale, change or withdrawal. RealHub website owner shall not be responsible for any typographical errors, misinformation, misprints and shall be held totally harmless.

AGENT
Franko Maric
Call Franko today to schedule a private showing.

* Listings on this website come from the FMLS IDX Compilation and may be held by brokerage firms other than the owner of this website. The listing brokerage is identified in any listing details. Information is deemed reliable but is not guaranteed. If you believe any FMLS listing contains material that infringes your copyrighted work please click here to review our DMCA policy and learn how to submit a takedown request.© 2024 FMLS.
