
Features & Amenities

Interior

  • Other Interior Features

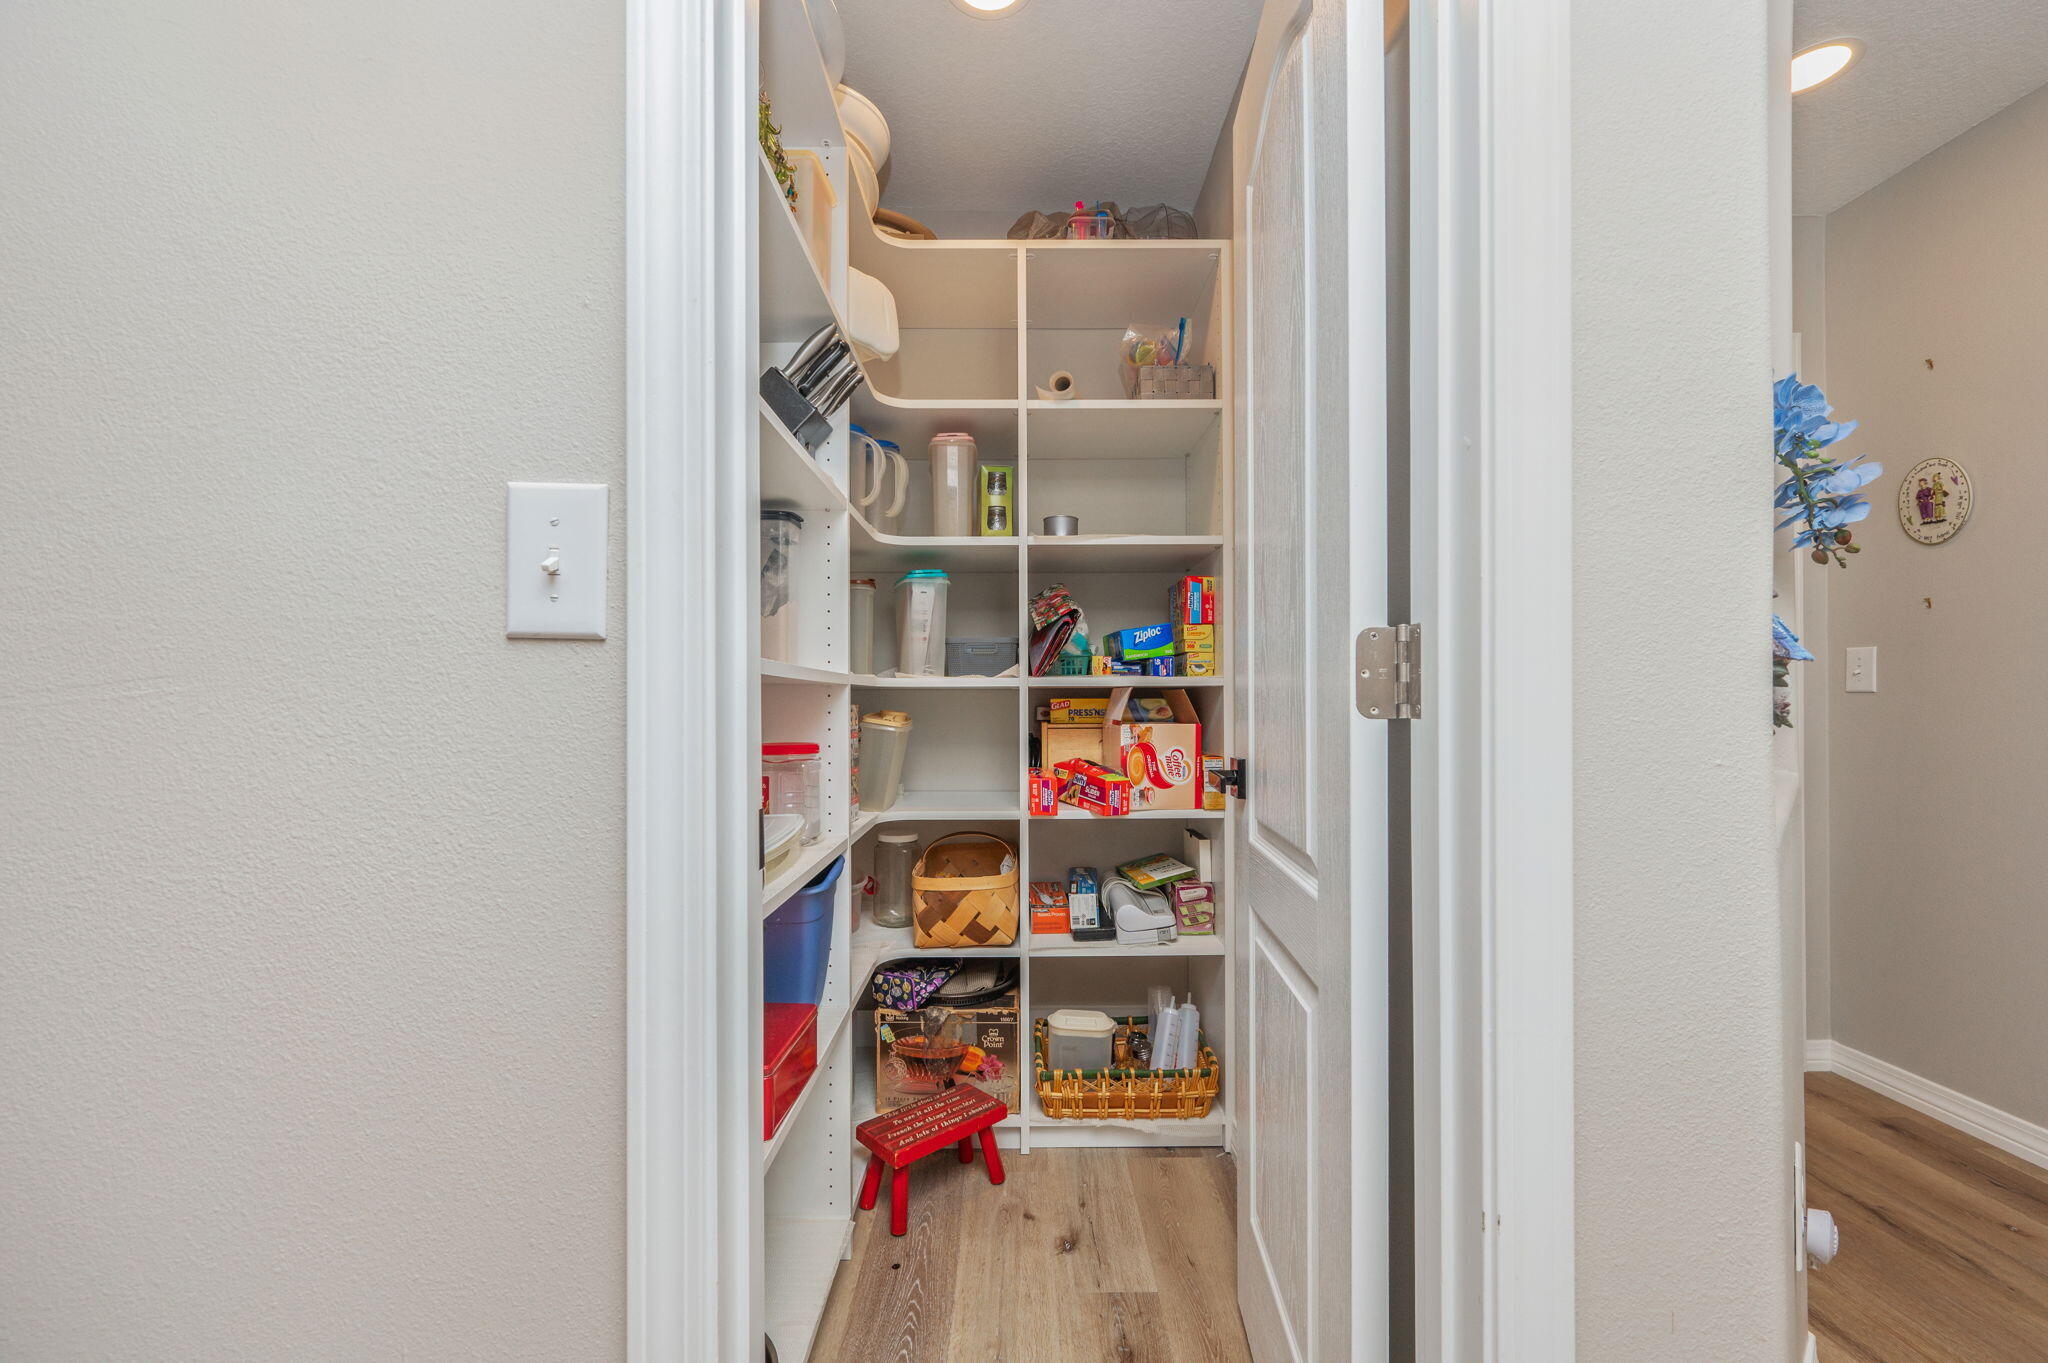
    Cathedral Ceiling(s), Tray Ceiling(s), Kitchen Island, Recessed Lighting, Pantry

  • Total Bedrooms

    3

  • Bathrooms

    2

  • Cooling YN

    YES

  • Cooling

    Central Air, Ceiling Fan(s), Electric

  • Heating YN

    YES

  • Heating

    Central, Electric

  • Pet friendly

    N/A

Exterior

  • Garage

    Yes

  • Garage spaces

    2

  • Construction Materials

    Frame, Vinyl Siding

  • Other Exterior Features

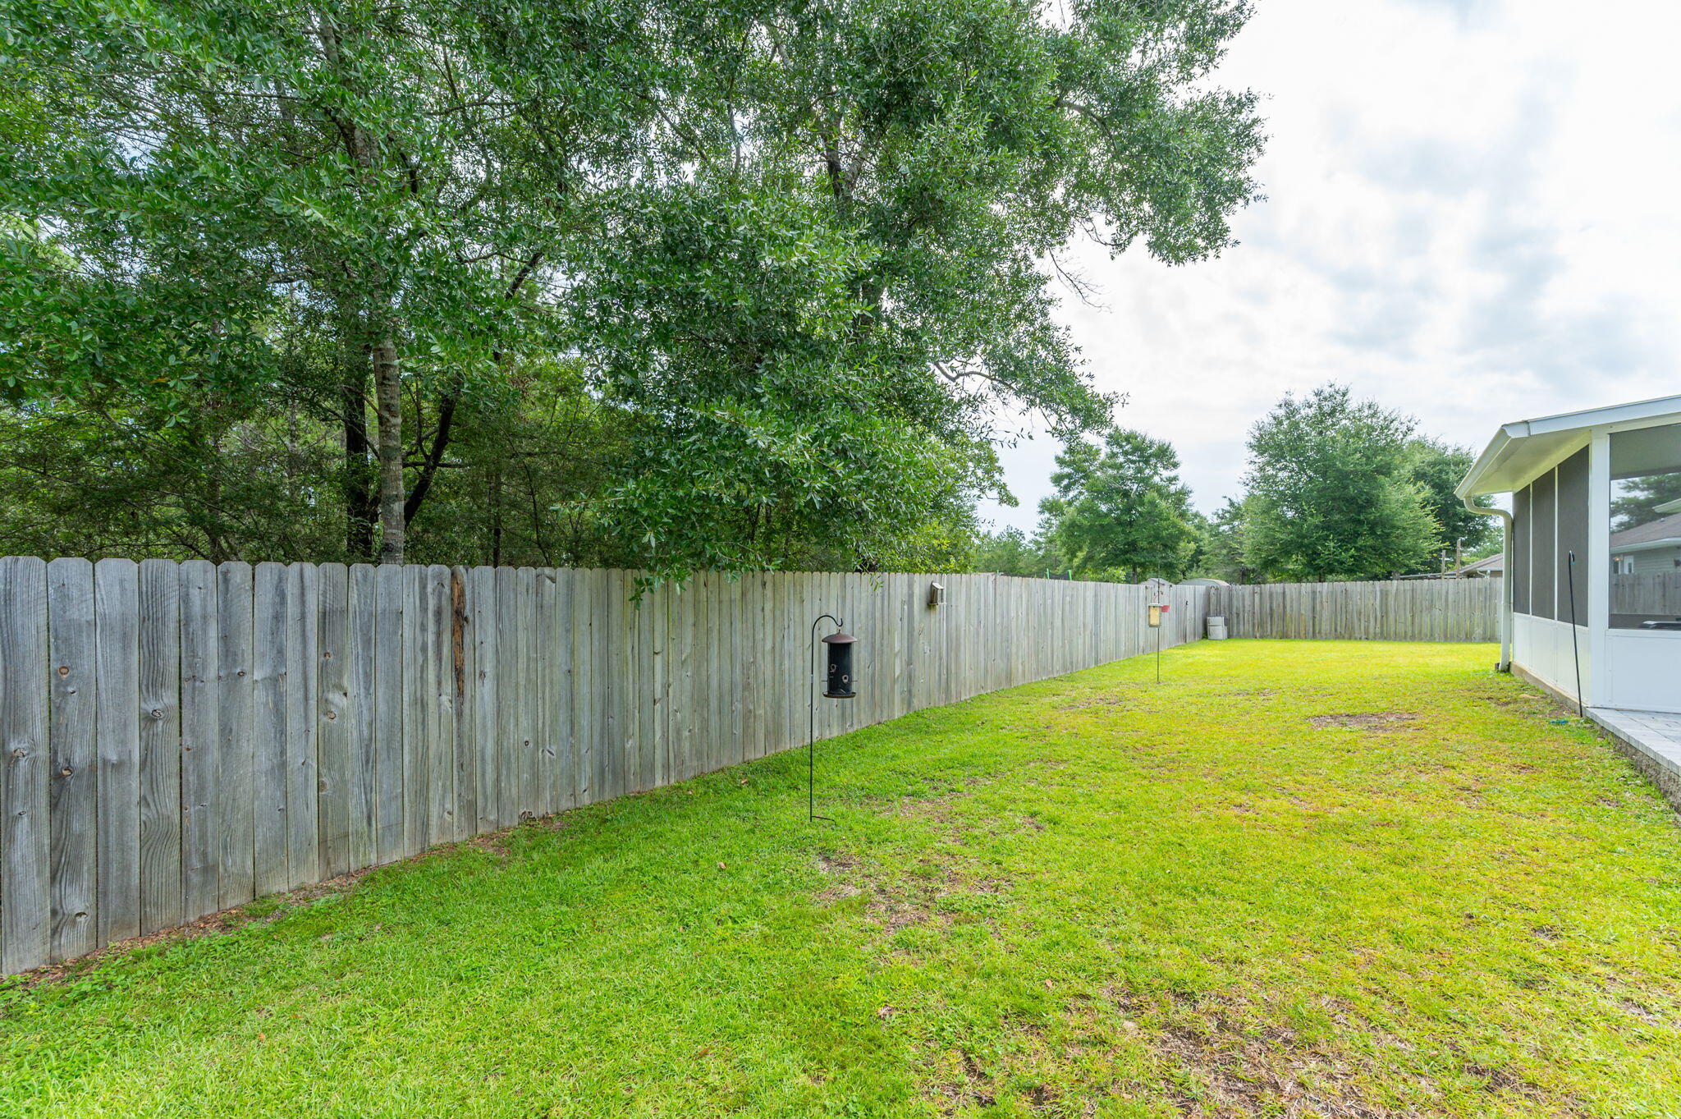
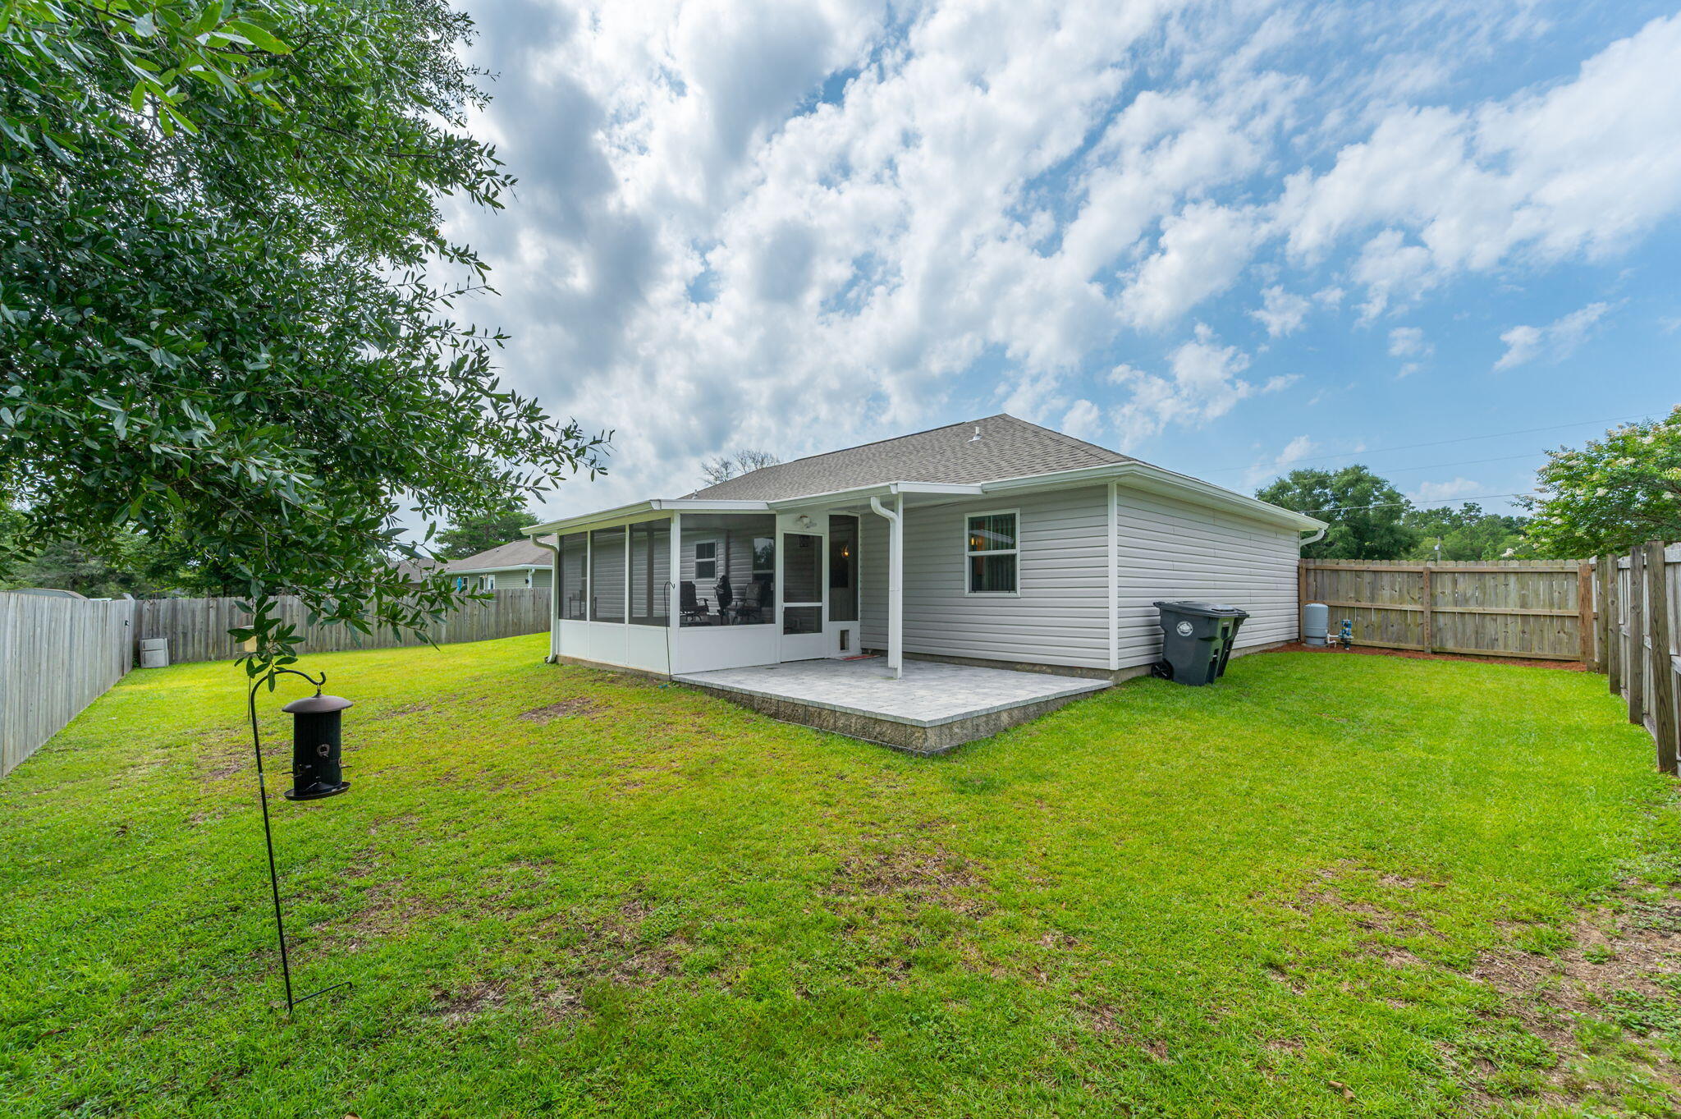
    Private Yard, Rain Gutters

  • Parking

    Garage Door Opener, Other, Attached, Garage

  • Patio and Porch Features

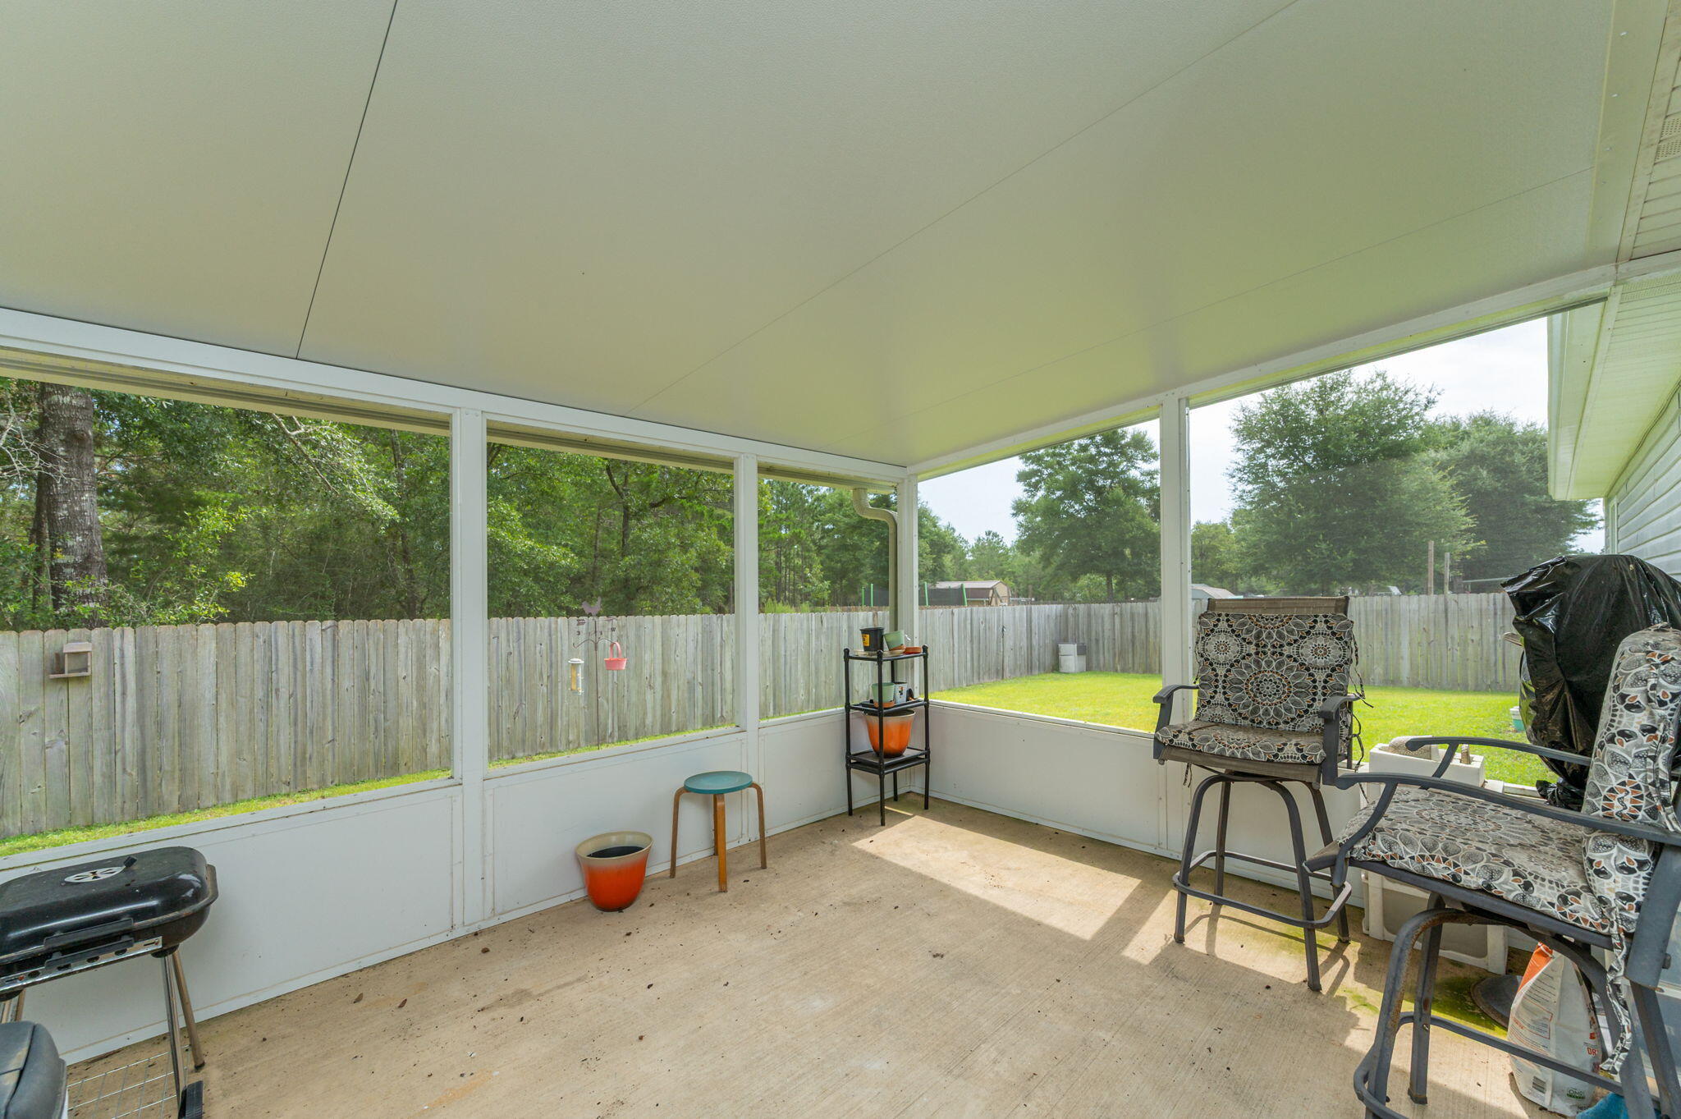
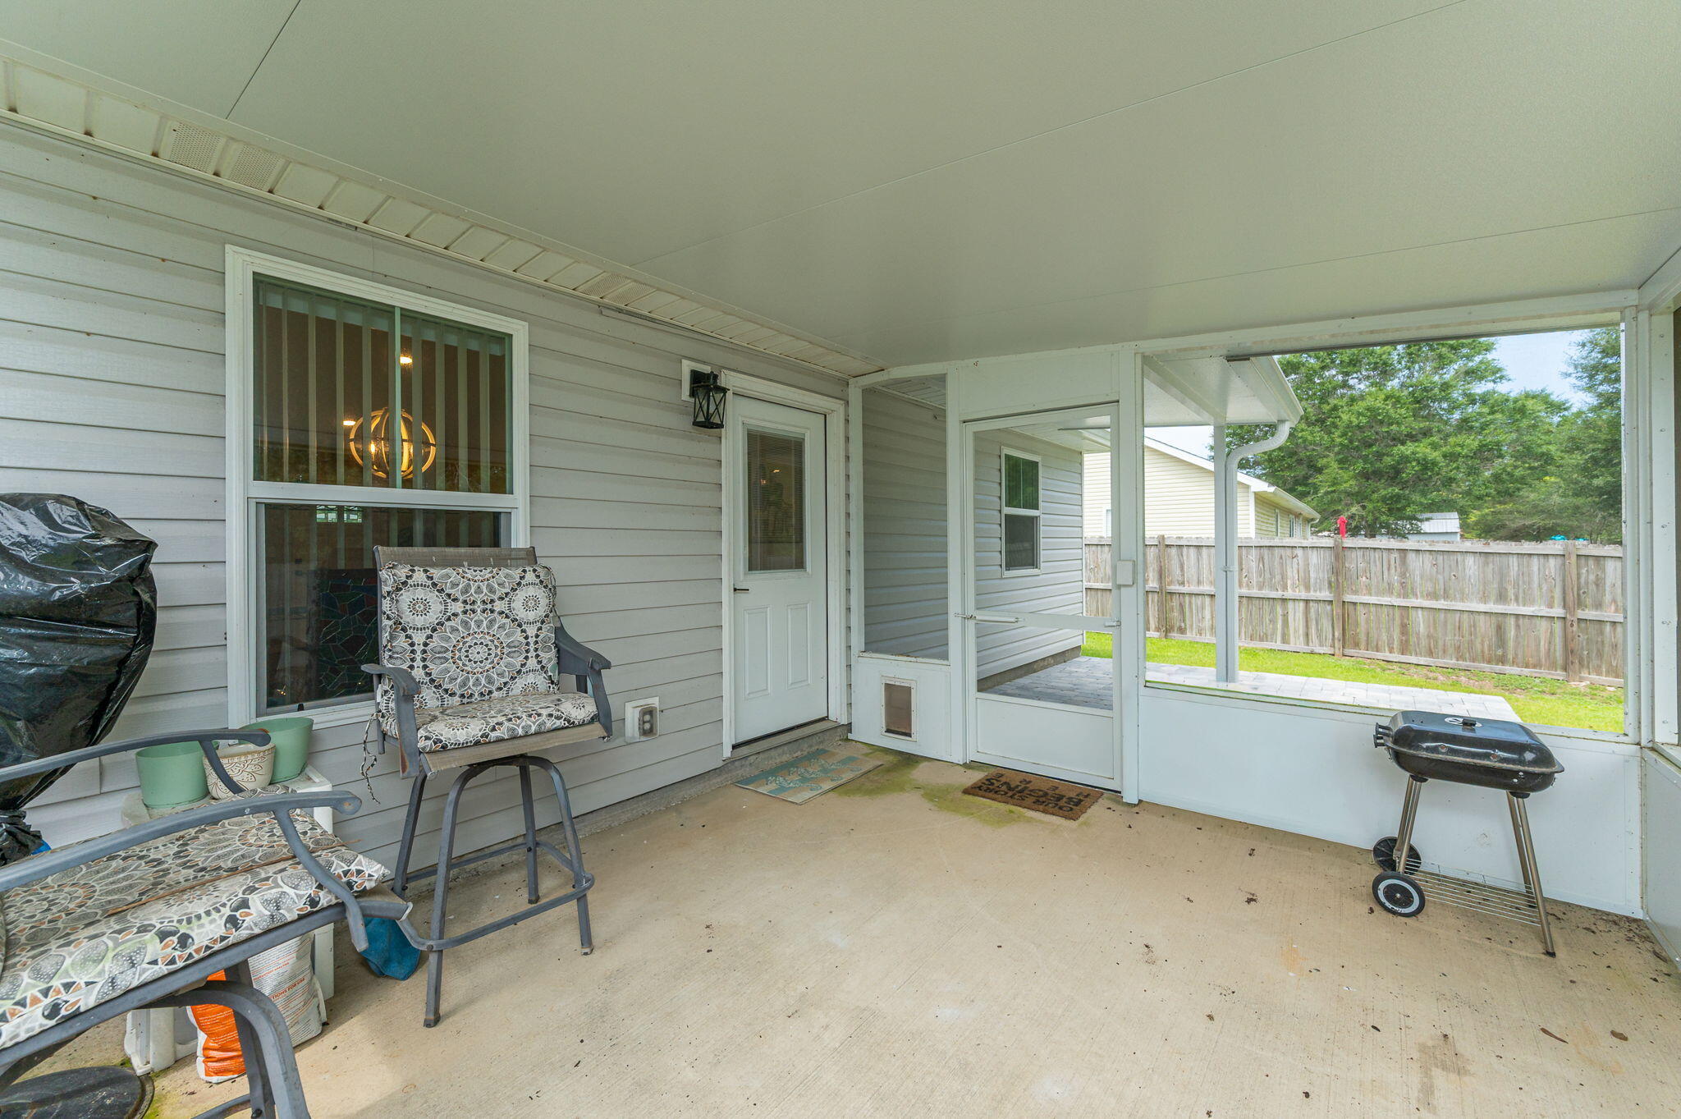
    Patio, Porch, Covered, Screened

  • Pool

    No

  • Waterfront YN

    YES

Area & Lot

  • Lot Features

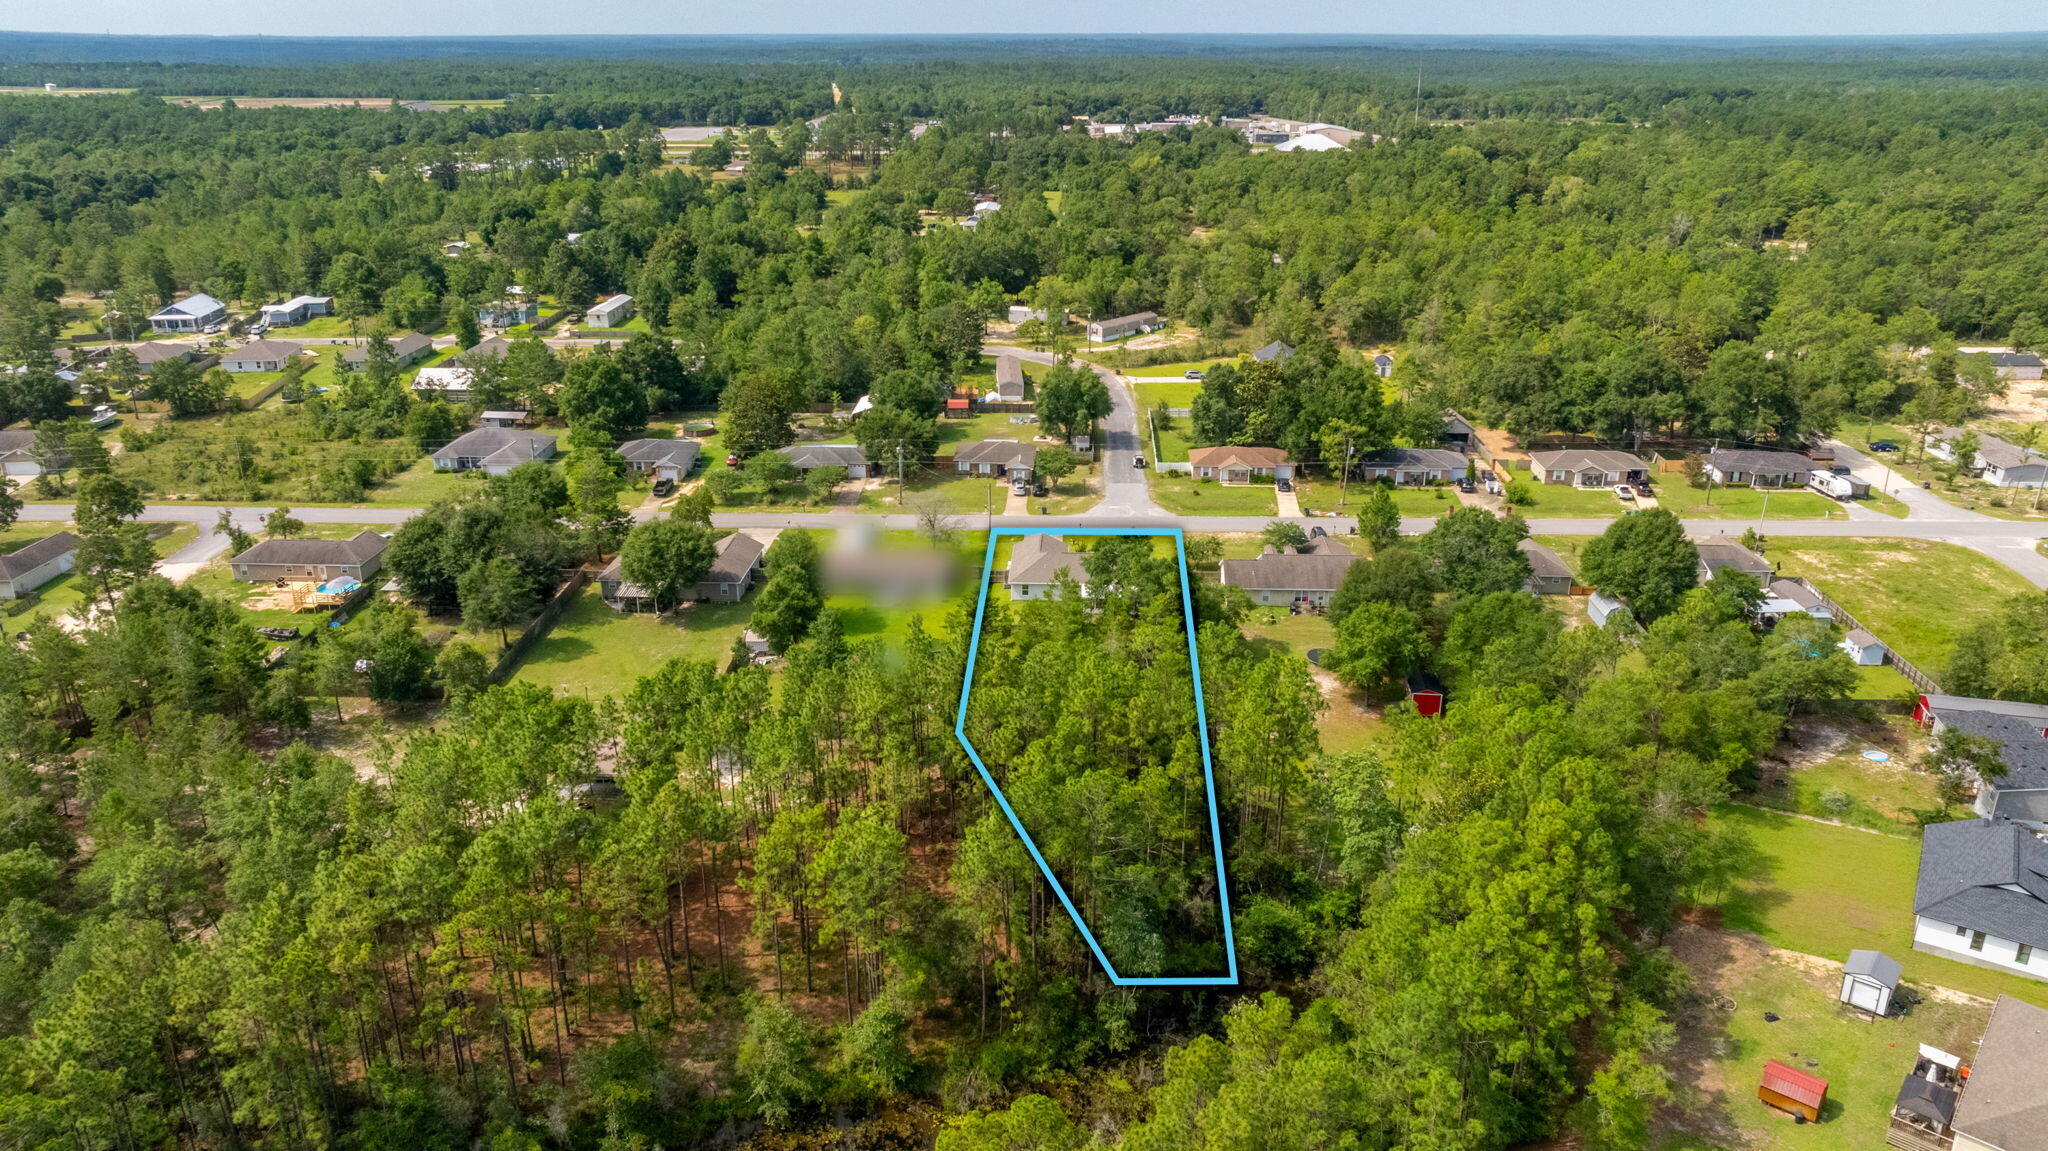
    Cleared, Wooded, Waterfront

  • Lot Size(acres)

    0.49

  • Lot Size(square feet)

    21,344

  • Property Type

    Residential

  • Property Sub Type

    Single Family Residence

  • Architectural Style

    Traditional

Price

  • Sales Price

    $337,000

  • Tax Amount

    $463.14

  • Zoning

    County, Resid Single Family

  • Sq. Footage

    1,757

  • Price/SqFt

    $191

HOA

  • Association

    No

School District

  • Elementary School

    West Defuniak

  • Middle School

    Walton

  • High School

    Walton

Property Features

  • New Construction

    NO

  • Foundation Details

    Slab

  • Sewer

    Septic Tank

  • Water Source

    Public, Well

Schedule a Showing

Showing scheduled successfully.

<
>
IN PERSON
VIA CHAT

What is 3 + 4 ?


Change time

Mortgage calculator

Estimate your monthly mortgage payment, including the principal and interest, property taxes, and HOA. Adjust the values to generate a more accurate rate.

Your payment

Principal and Interest:

$

Property taxes:

$

HOA fees:

$

Total loan payment:

$

Total interest amount:

$

Location

County

Walton

Elementary School

West Defuniak

Middle School

Walton

High School

Walton

Listing Courtesy of Billie Jene Nowling, APC Real Estate Group LLC

RealHub Information is provided exclusively for consumers' personal, non-commercial use, and it may not be used for any purpose other than to identify prospective properties consumers may be interested in purchasing. All information deemed reliable but not guaranteed and should be independently verified. All properties are subject to prior sale, change or withdrawal. RealHub website owner shall not be responsible for any typographical errors, misinformation, misprints and shall be held totally harmless.

Agent Franko Maric

AGENT

Franko Maric

Call Franko today to schedule a private showing.


* Listings on this website come from the FMLS IDX Compilation and may be held by brokerage firms other than the owner of this website. The listing brokerage is identified in any listing details. Information is deemed reliable but is not guaranteed. If you believe any FMLS listing contains material that infringes your copyrighted work please click here to review our DMCA policy and learn how to submit a takedown request.© 2024 FMLS.
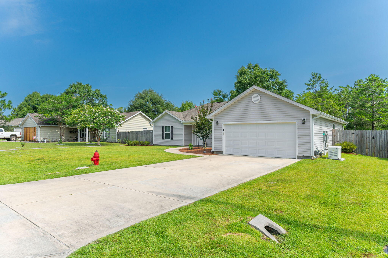
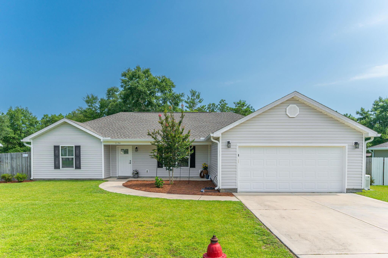
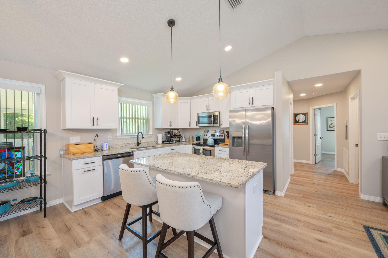
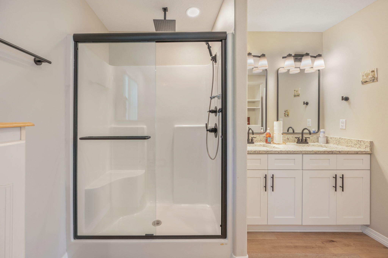
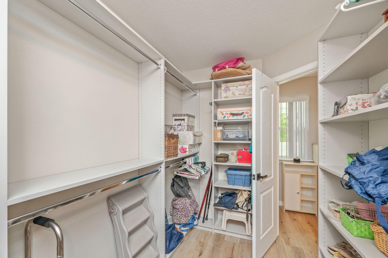
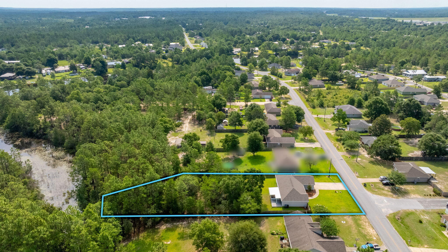
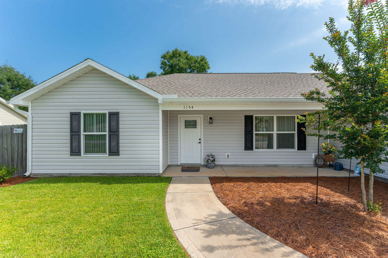
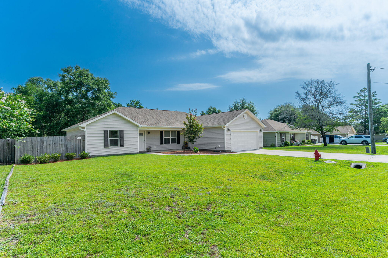
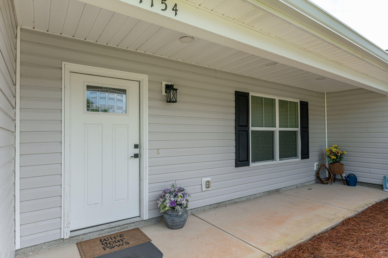
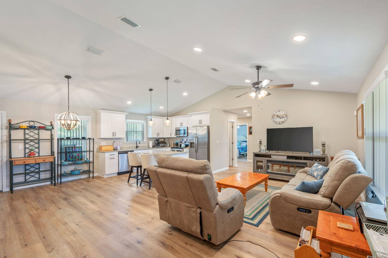
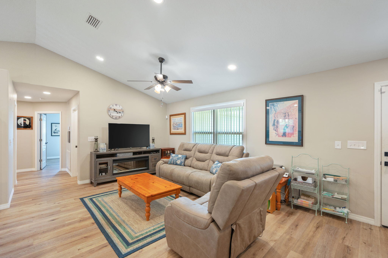
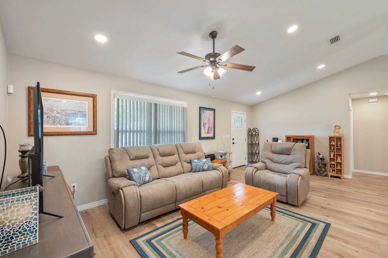
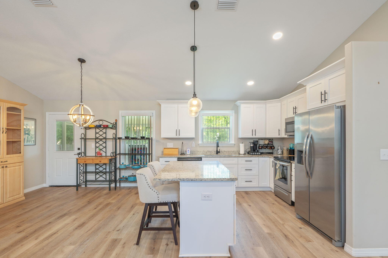
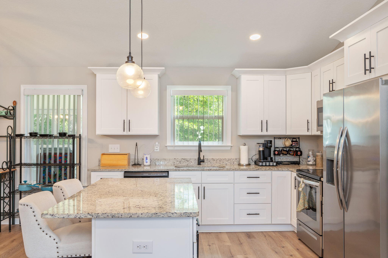
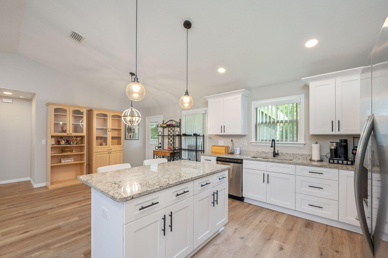
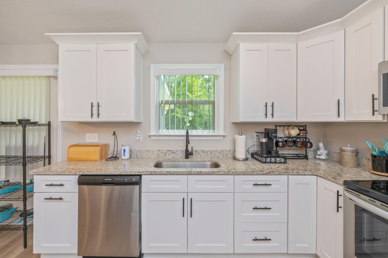
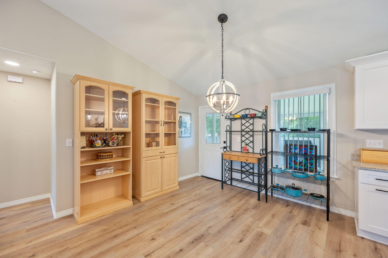
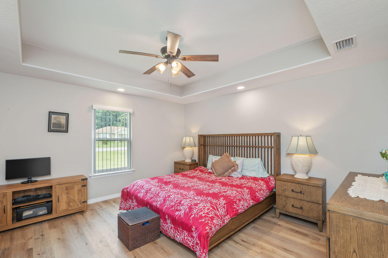
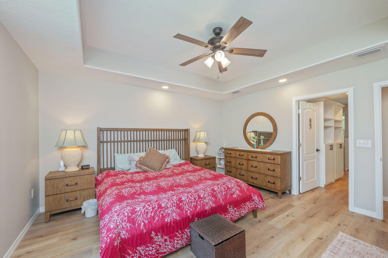
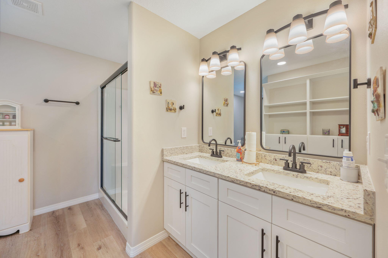
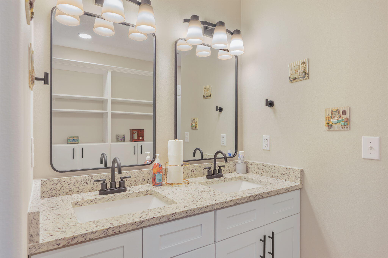
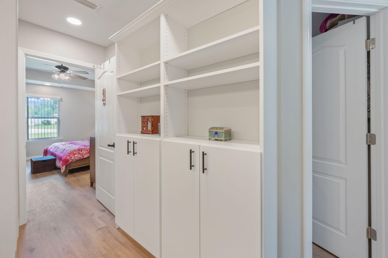
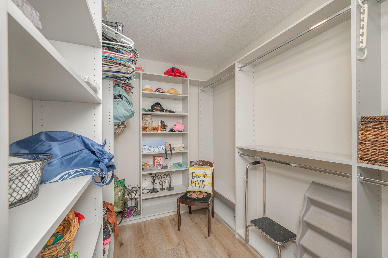
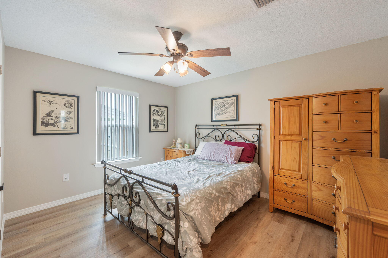
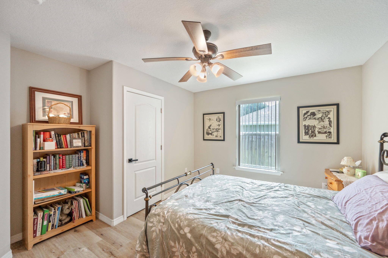
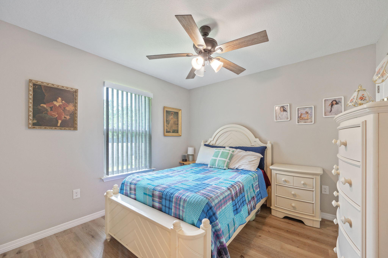
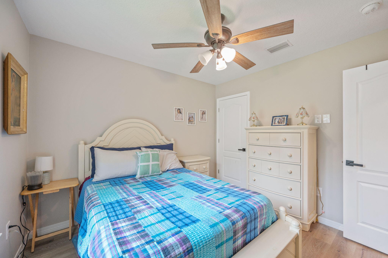
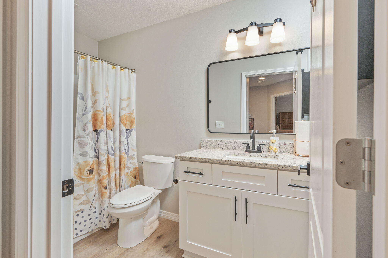
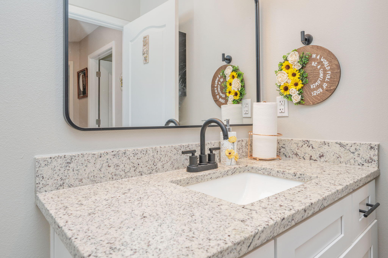
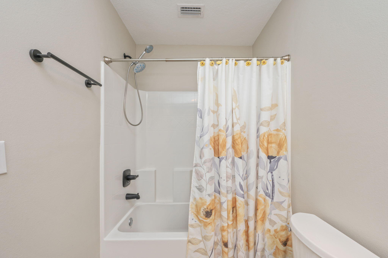
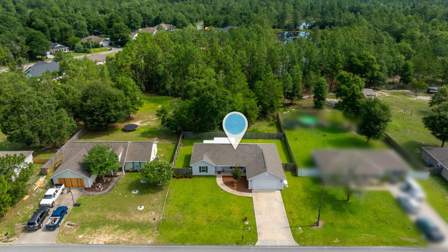
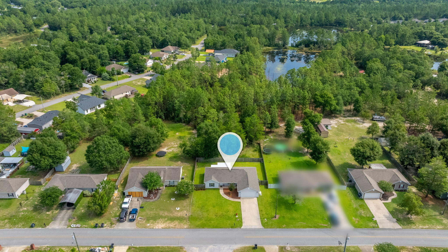
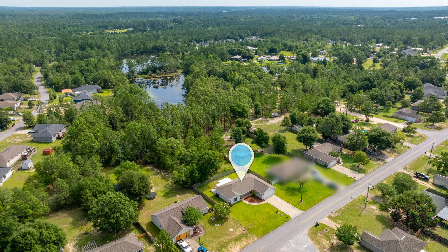
Welcoming to the market this beautiful 3 Bedroom, 2 Bathroom home with waterfront living just outside the city limits and situated on right at half an acre of land. Inside, you'll find an open, split floor plan with durable LVP flooring throughout, cathedral ceilings, and a tray ceiling in the spacious primary suite. The kitchen is designed for both everyday living and entertaining, featuring granite countertops, a large island, stainless steel appliances, soft close cabinets and drawers. The white cabinets and matte black finishes give the home a clean, modern look. The primary suite has a custom walk-in closet, also featuring a double vanity, a big shower with sliding glass doors, dual shower heads, including a rain shower head. On the opposite side of the home, two additional bedrooms and a full bathroom provide privacy for family or guests. 
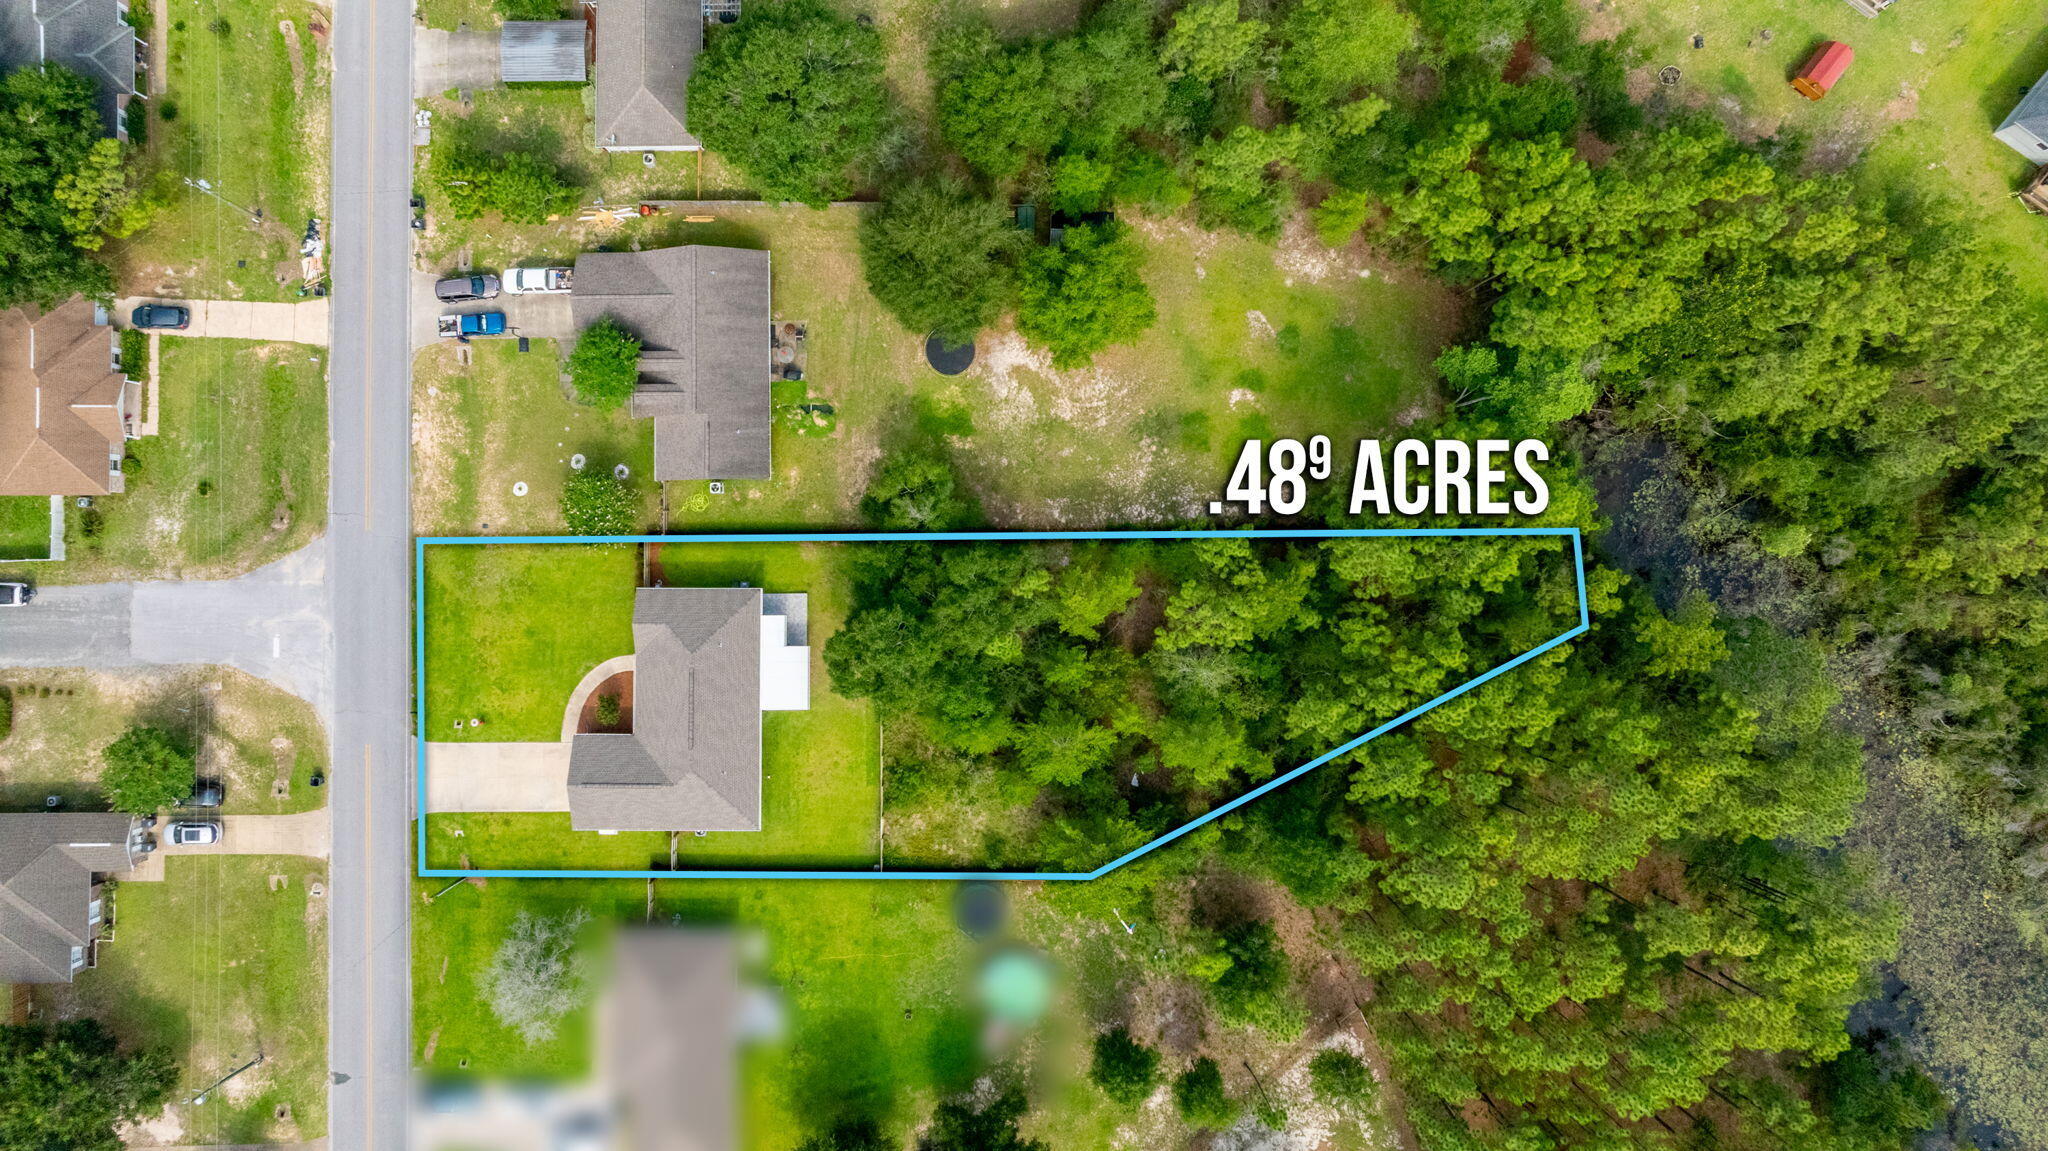
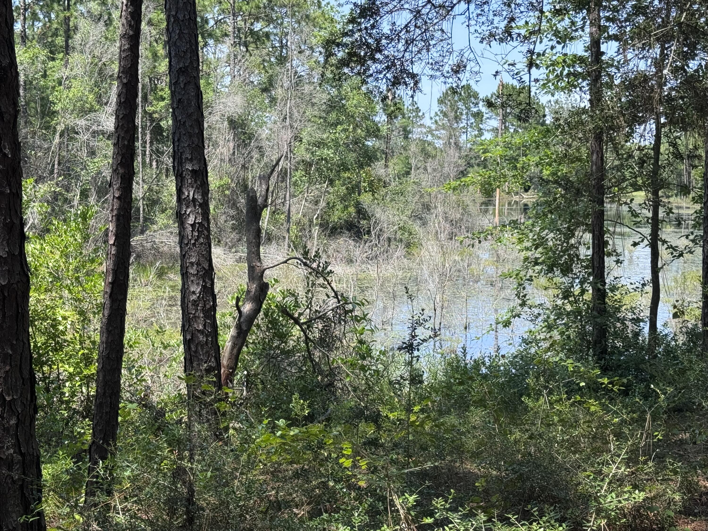
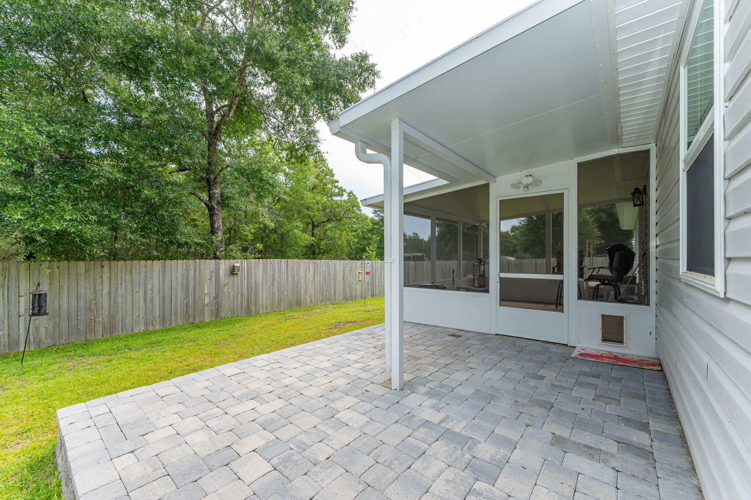
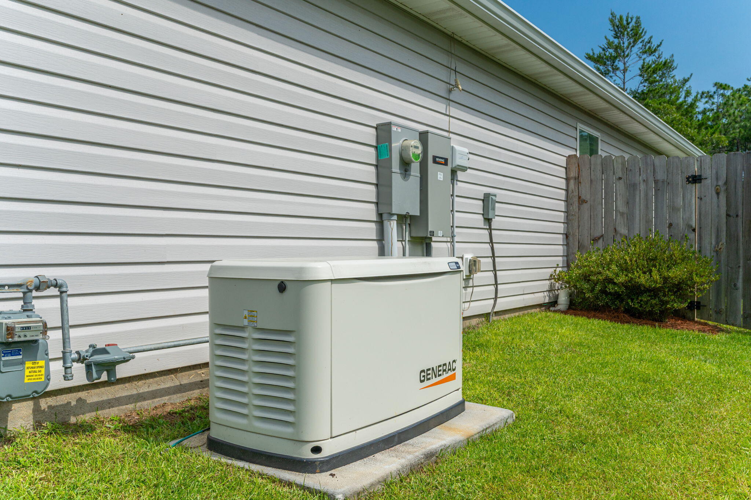
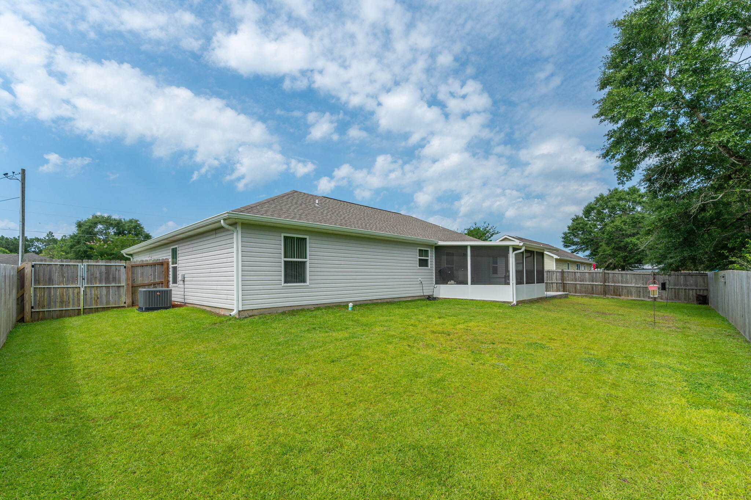
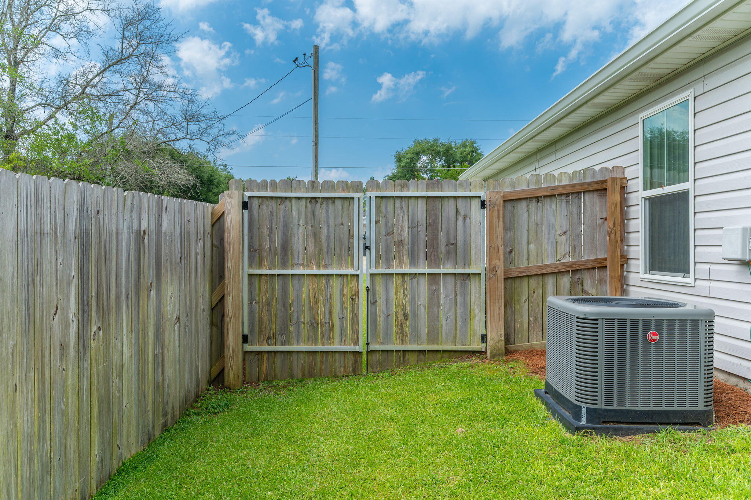
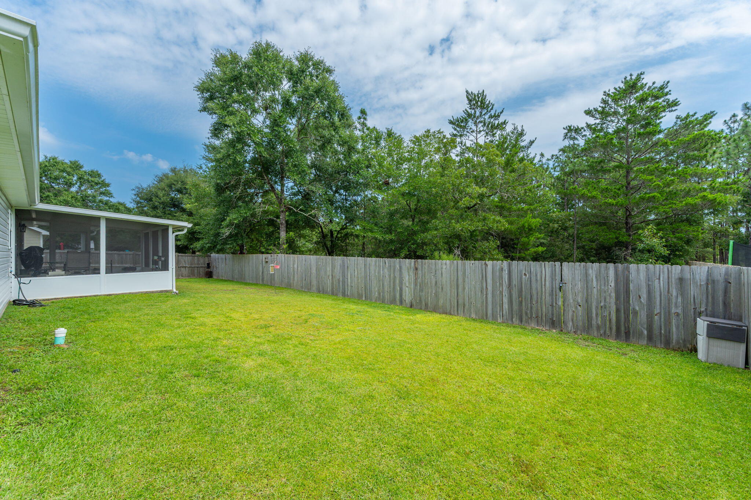
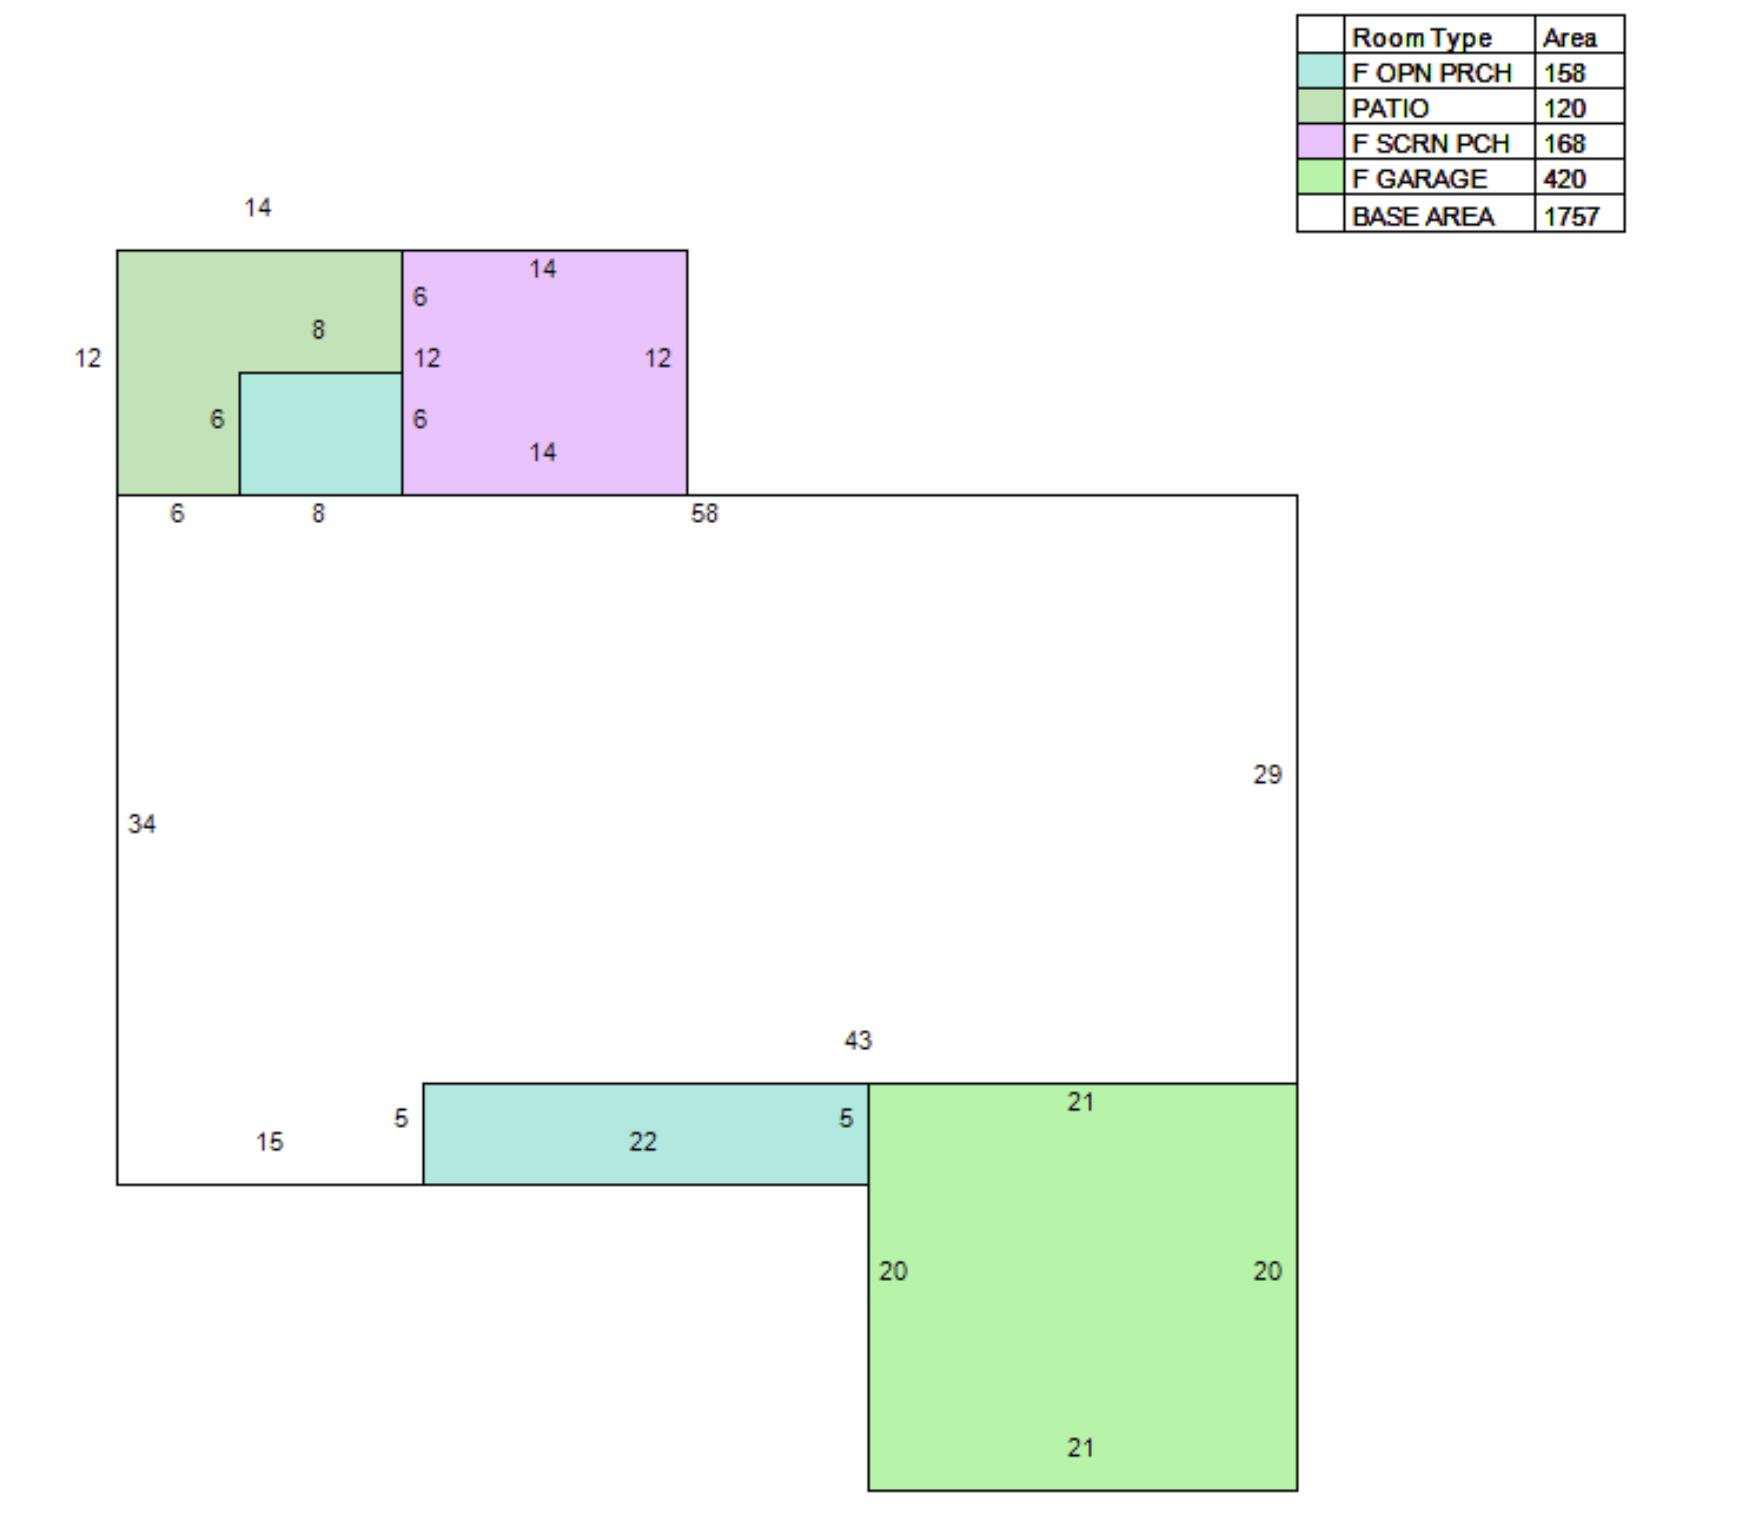
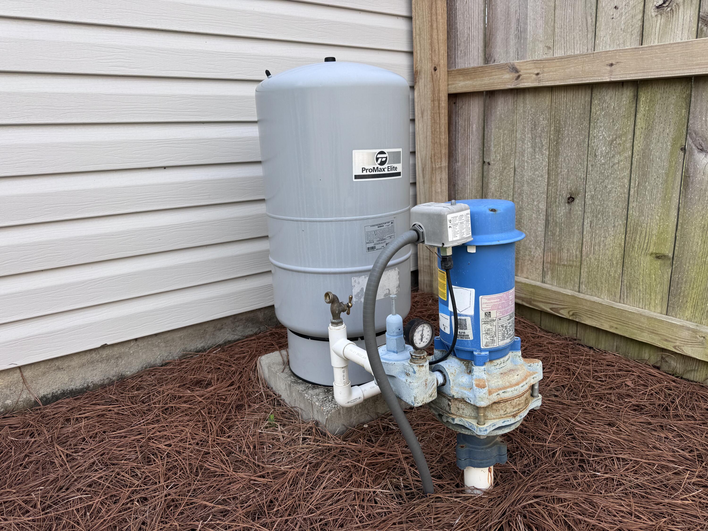
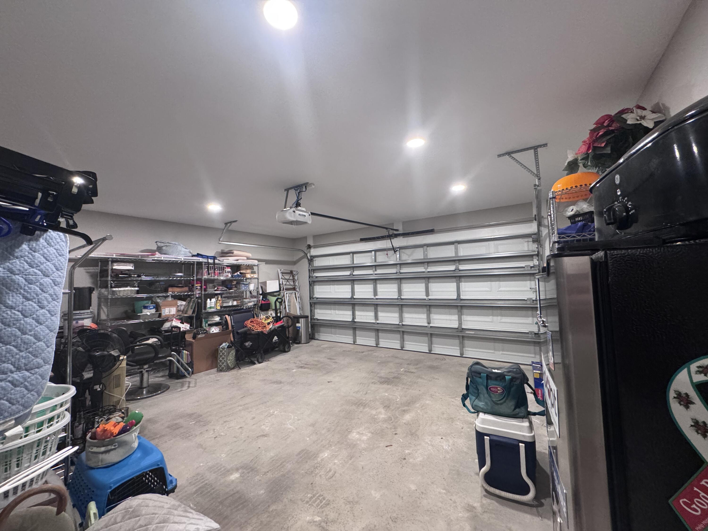
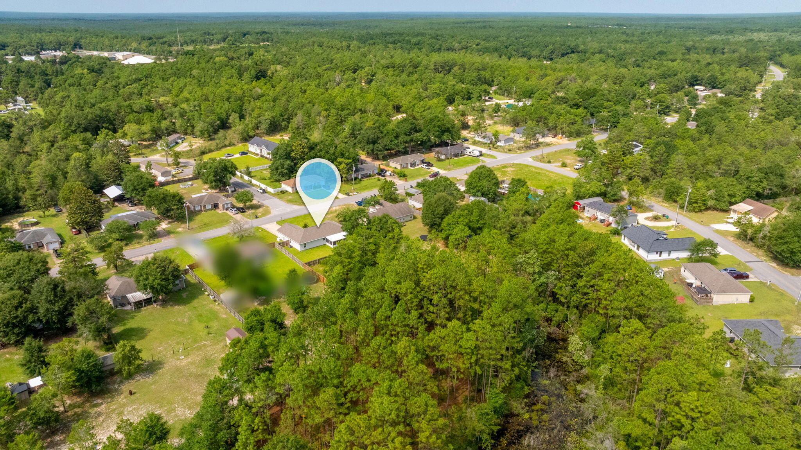
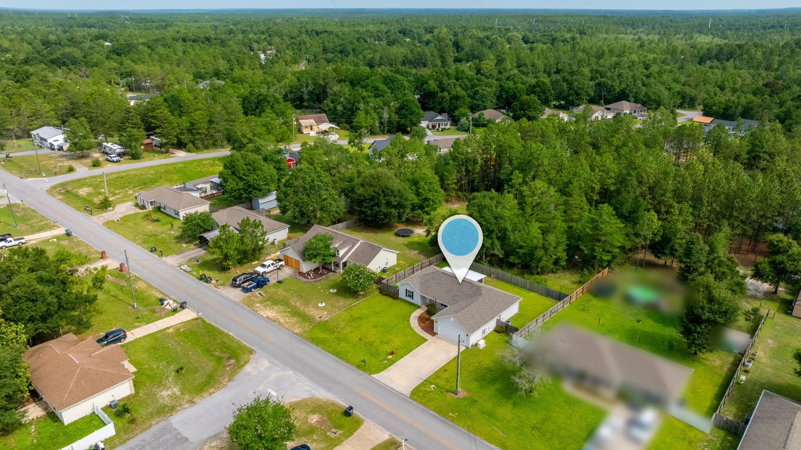
Step outside and enjoy the screened back porch, plus an additional covered patio overlooking the fenced backyard. Beyond the fence, you'll find approximately 165 feet of wooded property leading to 35 feet of waterfront on private Pearl Lake, with a peaceful setting from your own backyard. Leave the wooded area untouched as it is or clear a path down to the waters edge. Lightly clearing the wooded area would easily give you a great view of the water from the house. This home has a whole-house Generac generator connected to natural gas, rain gutters, and a Rain Bird irrigation system supplied by its own private well. The finished two-car garage features painted sheetrock, recessed lighting, and a garage door opener, adding both convenience and extra appeal. Located just outside the city limits, enjoy a quiet setting while still being within a few minutes of town and about a 45-minute drive to the beautiful white sandy beaches of Florida's Emerald Coast. If you're looking for a move-in-ready home with quality finishes, practical upgrades, and waterfront opportunity, this one is ready to welcome you home. Just imagine your mornings drinking coffee on the patio or kayaking the lake.  Appointment only so contact your favorite realtor to schedule a private tour.

1154 Oakwood Lakes Boulevard

Message successfully sent.

What would you like to know?

What is 3 + 4 ?

I agree to receive email communication and understand I can unsubscribe at any time.

I agree to be contacted by Kornelije Josić via call, email, and text for real estate services. To opt out, you can reply 'stop' at any time or reply 'help' for assistance. You can also click the unsubscribe link in the emails. Message and data rates may apply. Message frequency may vary. Privacy Policy

Related Properties

New on site today
Nice quiet waterfront cabin on the lake!!! Located in Mossy Head close to DeFuniak, Crestview, and Niceville. Beautiful Lakefront lot. that is cleared with a beautiful over look of the lake. Private lot located at the end of a cul de sac. Property has a private well. Room to build your dream home or zoned for manufactured homes. Large lot with tons of potential. Cabin is very cozy and perfect for one or 2 people with storage above both lofts. Nice deck overlooking the lake.
#1011489

DeFuniak Springs

141 Silk Oak Drive

1 Beds

1 Baths

352 Sq.Ft.

$280,000

MLS#: 1011489
New on site today
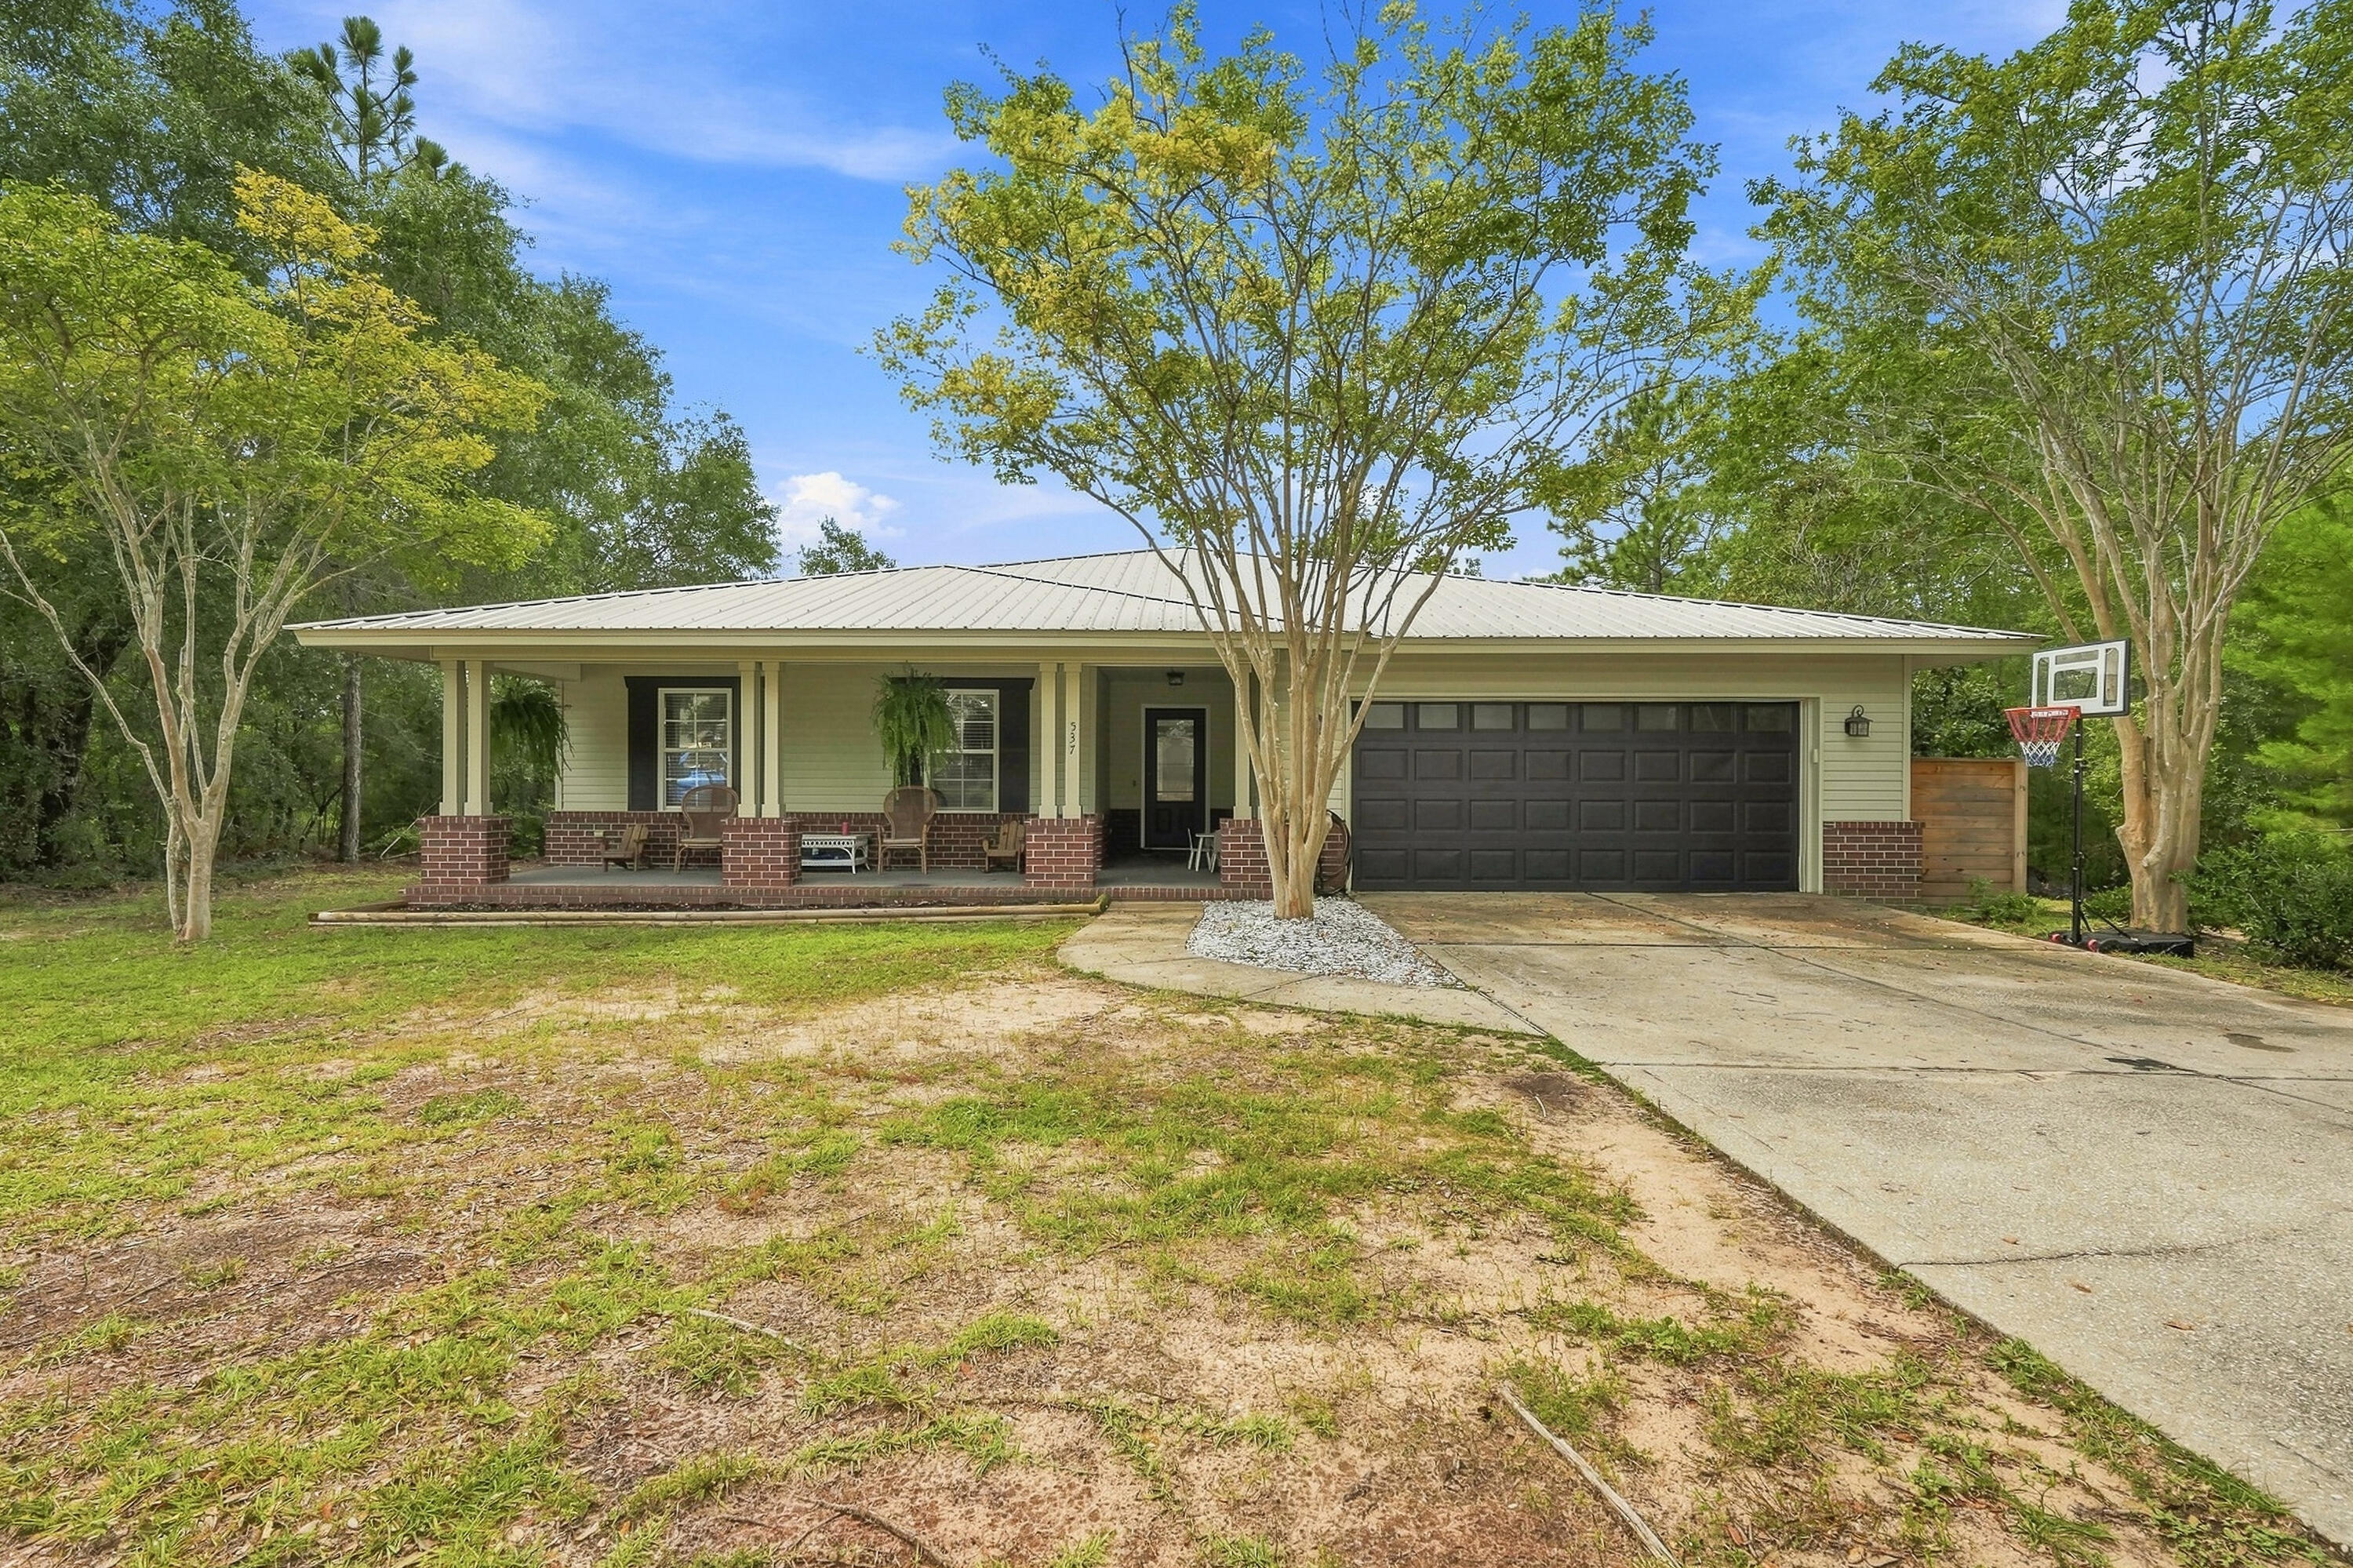
Discover comfortable living in this charming 4-bedroom, 2-bathroom home nestled in the heart of DeFuniak Springs. Boasting 1,719 square feet of well-appointed space, this property features metal roof, new HVAC system and brand-new appliances, setting the stage for a move-in-ready experience. The primary bedroom offers a serene retreat after a bustling day.  With open concept, this home has plenty of room for entertaining and expands to large screened in back porch.  The 4th bedroom could be used as an office or playroom. The possibilities are endless and you will see from the moment you step in that the home has been well maintained.  Make an appointment today and come see all the unique touches to this property and discover what makes this the perfect place to call home.
#1011492

DeFuniak Springs

537 Hunters Ridge Road

4 Beds

2 Baths

1,719 Sq.Ft.

$329,900

MLS#: 1011492
New on site 2 days ago
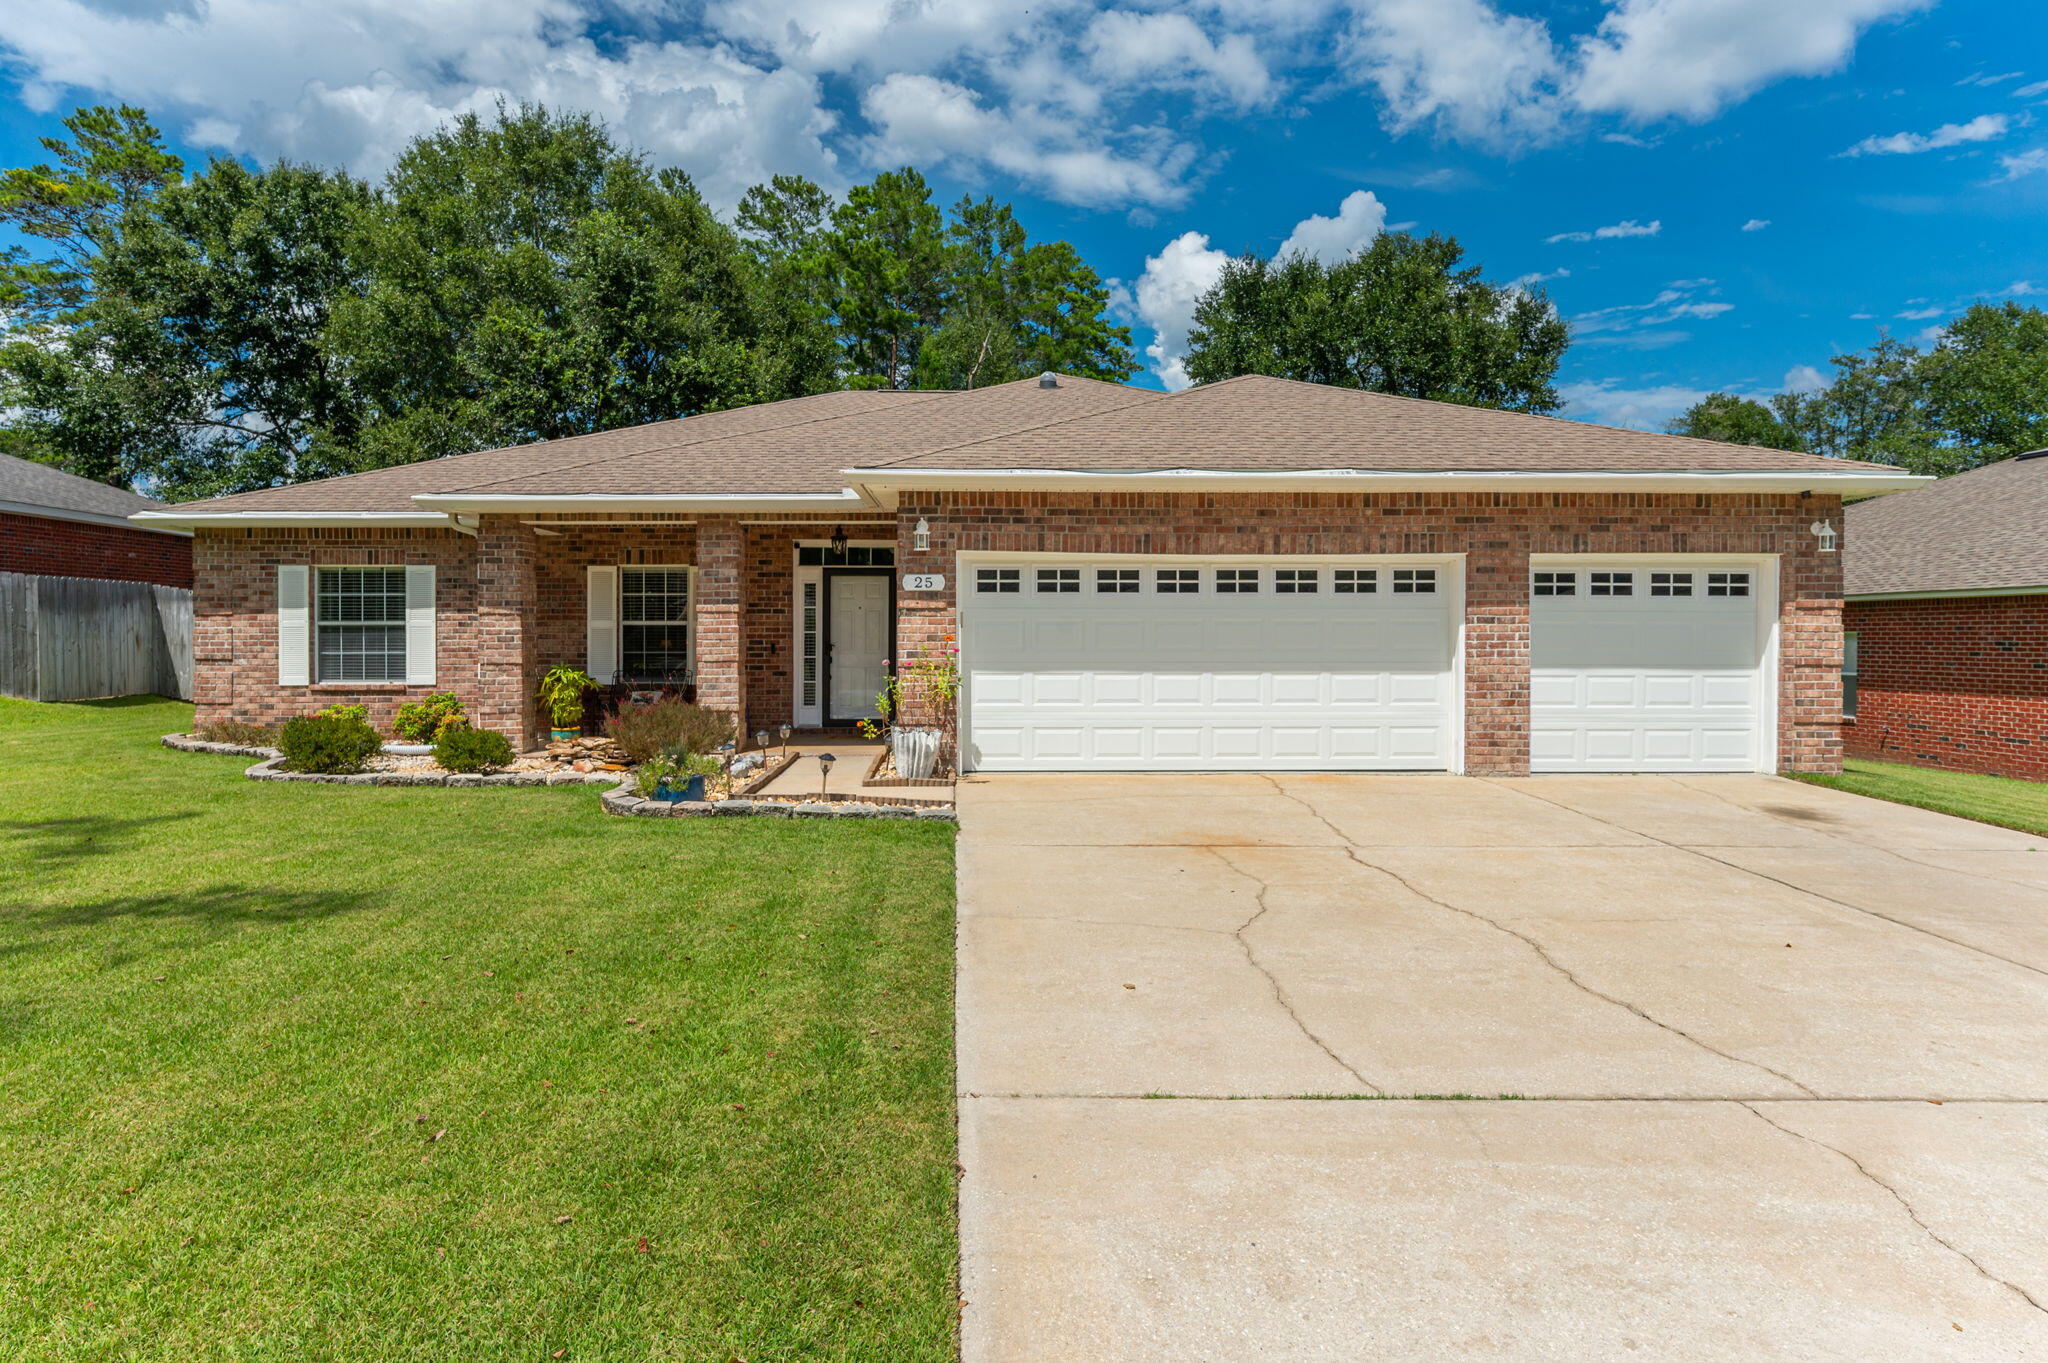
Welcome to 25 Magnolia Lake Drive in Magnolia Lake Estates. This beautifully maintained brick home offers 4 bedrooms, 3 full bathrooms, and a spacious 3 car garage, along with generous storage and a layout designed for everyday comfort and entertaining.

The open living, dining, and kitchen areas create a natural gathering space with a functional flow and defined areas for cooking, dining, and relaxing. The split bedroom floor plan provides added privacy, with the primary suite set apart as a comfortable retreat, ideal for guests, a home office, or a growing household.

Outside, enjoy a privacy fenced backyard and a large screened in patio that extends the living space outdoors. Patio access from the primary bedroom, living room, and a full bathroom makes indoor outdoor living easy for grilling, relaxing, or hosting.

Magnolia Lake Estates offers a peaceful neighborhood setting with community amenities including a lake, fishing dock, and pavilion. Conveniently located within walking distance to Maude Saunders Elementary, Walton High School, Emerald Coast Technical College, and Wee Care Park. Schedule your private tour today.
#1011441

DeFuniak Springs

25 Magnolia Lake Drive

4 Beds

3 Baths

2,336 Sq.Ft.

$399,900

MLS#: 1011441
New on site 2 days ago
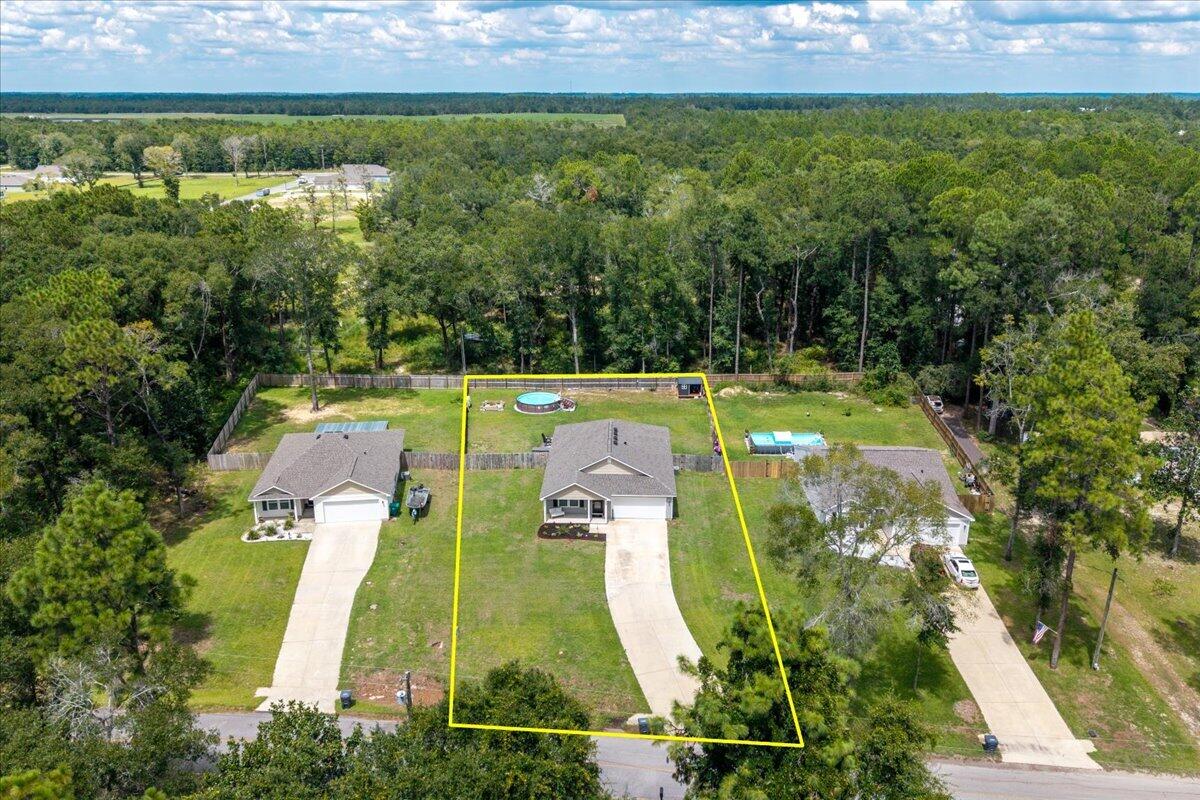
Why start from scratch when so many of the extras are already done? Built in 2024, this 4-bedroom, 2-bath home has already been improved with a privacy-fenced backyard, screened porch, irrigation system, extended paver patio, fire-pit area, above-ground pool, custom-tiled walk-in shower, and an impressive built-in closet system in the primary suite. Inside, the open living, dining and kitchen areas create a bright, comfortable space for everyday living and entertaining. The kitchen features granite countertops, stainless appliances, plenty of cabinetry and a walk-in pantry. LVP flooring flows through the main living areas, with carpet in the bedrooms. The primary suite is a standout, featuring a spacious walk-in closet with extensive built-in organization and a custom-tiled shower with bench, dual niches and upgraded fixtures. Out back, the .39-acre lot gives you room to enjoy Florida living--relax on the screened porch, gather around the fire pit, cool off in the pool or simply enjoy the fenced backyard. And when you're ready to get out on the water, Juniper Lake and nearby Cat Island Park offer opportunities for fishing, kayaking and enjoying the outdoors. Nearly new, already upgraded and ready to enjoy--148 Squirrel Road offers much more than the basics without waiting for a new build.
#1011440

DeFuniak Springs

148 Squirrel Road

4 Beds

2 Baths

1,684 Sq.Ft.

$314,900

MLS#: 1011440
New on site 3 days ago
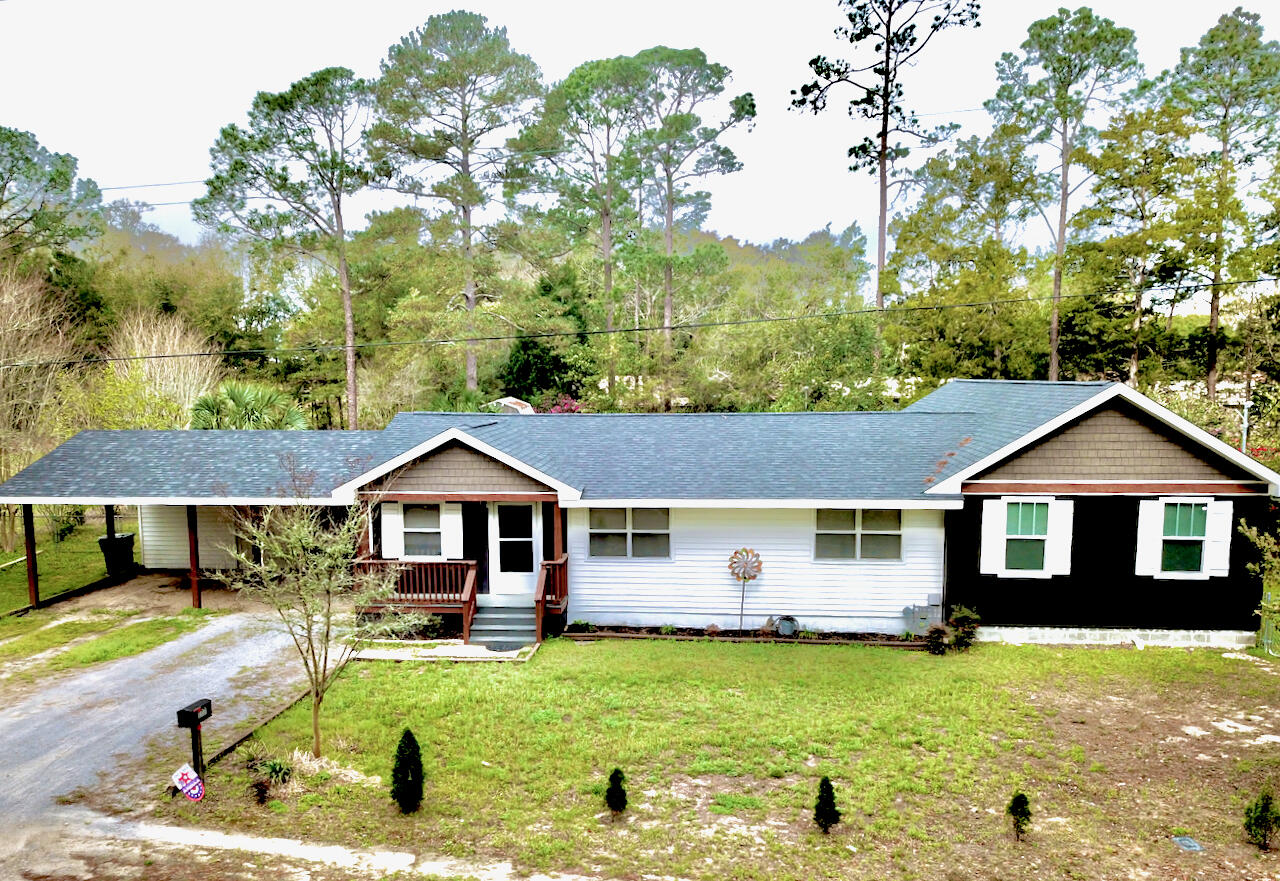
Welcome to 177 Twin Lakes Dr in DeFuniak Springs, where space, versatility, and country living come together on approximately one acre. This 3-bedroom, 2-bath home offers approximately 2,056 square feet of living space with LVP flooring throughout and a floor plan designed for comfortable everyday living.

A spacious addition completed in 2022 added even more room to spread out, including a generous primary suite, an additional bedroom with a large closet, and an expansive second living area. The home also features a dedicated office space, providing the perfect spot for working from home, studying, or managing everyday life.

The main living area is warm and inviting with a gas fireplace, creating a cozy gathering place for family and friends. A tankless gas water heater adds convenience and efficiency.

Outside, you'll find approximately an acre of property with most of the yard enclosed by chain-link fencing, offering plenty of room for outdoor activities, pets, gardening, or simply enjoying your own space. Storage is certainly not lacking--this property includes three storage buildings as well as a climate-controlled storage room, providing exceptional space for tools, hobbies, seasonal décor, and more.

With over 2,000 square feet, multiple living areas, an office, spacious bedrooms and closets, abundant storage, a gas fireplace, and approximately an acre of land, 177 Twin Lakes Dr offers the room and flexibility to truly make it your own. Come experience all this DeFuniak Springs property has to offer!
#998725

DeFuniak Springs

177 Twin Lakes Drive

3 Beds

2 Baths

2,056 Sq.Ft.

$347,995

MLS#: 998725
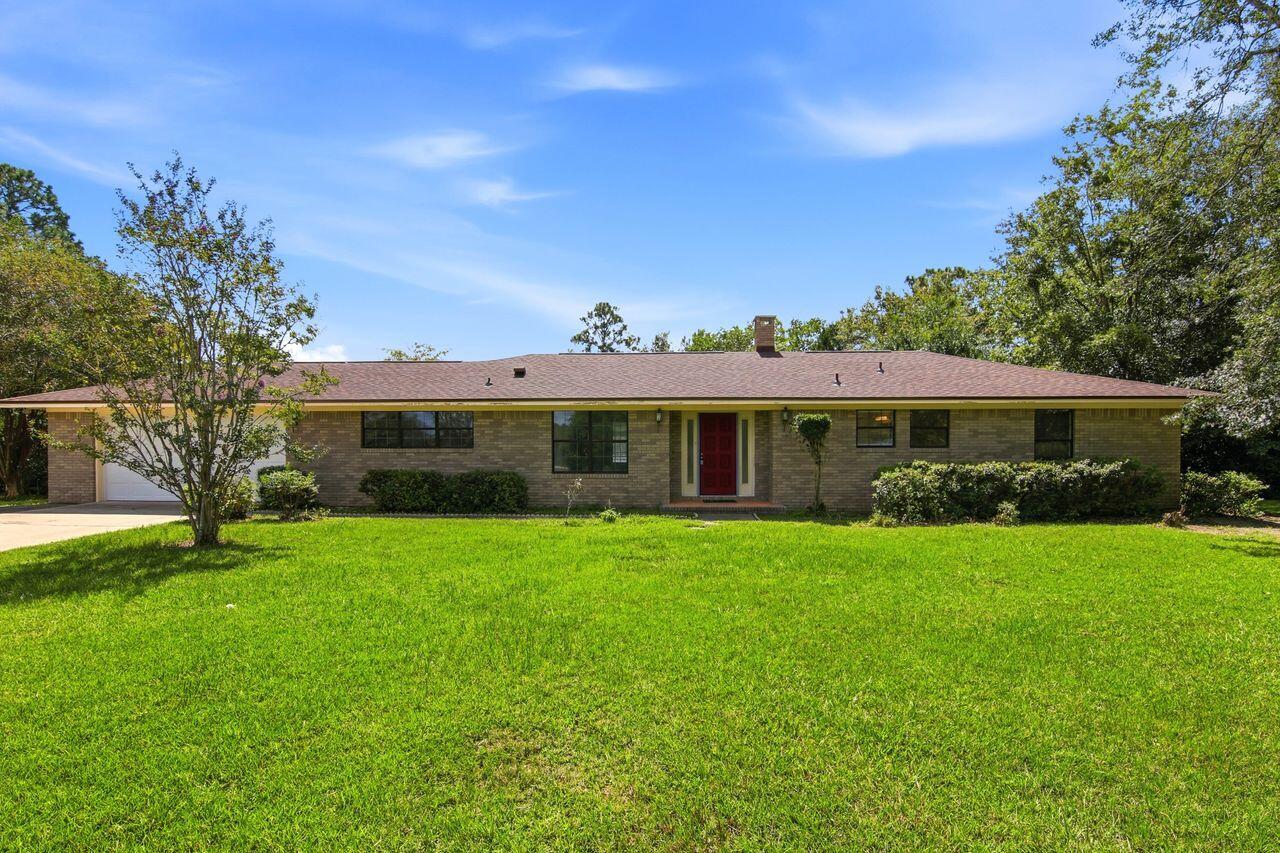
New on site 4 days ago
Pool Home on 2 Acres with Deeded Lake Access Under $350,000

Own a spacious 3-bedroom, 2.5 bath home with 2264 square feet of living space on 2 acres in DeFuniak Springs. Complete with deeded lake access, an inground pool, and no HOA, this property offers the perfect blend of privacy, space, and recreation.

Inside, you'll find an oversized living room, a dedicated dining area, an eat-in kitchen, spacious bedrooms, two full bathrooms, and abundant storage throughout. A heated and cooled 400-square-foot Florida room adds flexible living space for entertaining, relaxing, a game room, a home office, or a hobby area.

Step outside to your own backyard retreat featuring a sparkling inground pool, expansive pool deck, mature landscaping, and two acres of room to garden, play, or simply enjoy the peaceful surroundings. With deeded access to the lake, you'll enjoy waterfront recreation without the waterfront price.

Additional highlights include a new roof (2026), a new water heater, a paved road, a workshop, and a well-maintained home that adds confidence and value for its next owner.

Conveniently located just 25 minutes from Choctawhatchee Bay and 35 minutes from the sugar-white beaches of the Emerald Coast, you'll enjoy the tranquility of country living while remaining close to shopping, dining, boating, and everyday conveniences.

Whether you're looking for a full-time residence, a weekend getaway, or simply more room to spread out, this property offers exceptional value. Homes with acreage, a pool, deeded lake access, and this much living space under $350,000 are hard to find. Schedule your private showing today!
#1011186

DeFuniak Springs

116 Ten Lake Drive

3 Beds

2 Baths

2,264 Sq.Ft.

$350,000

MLS#: 1011186
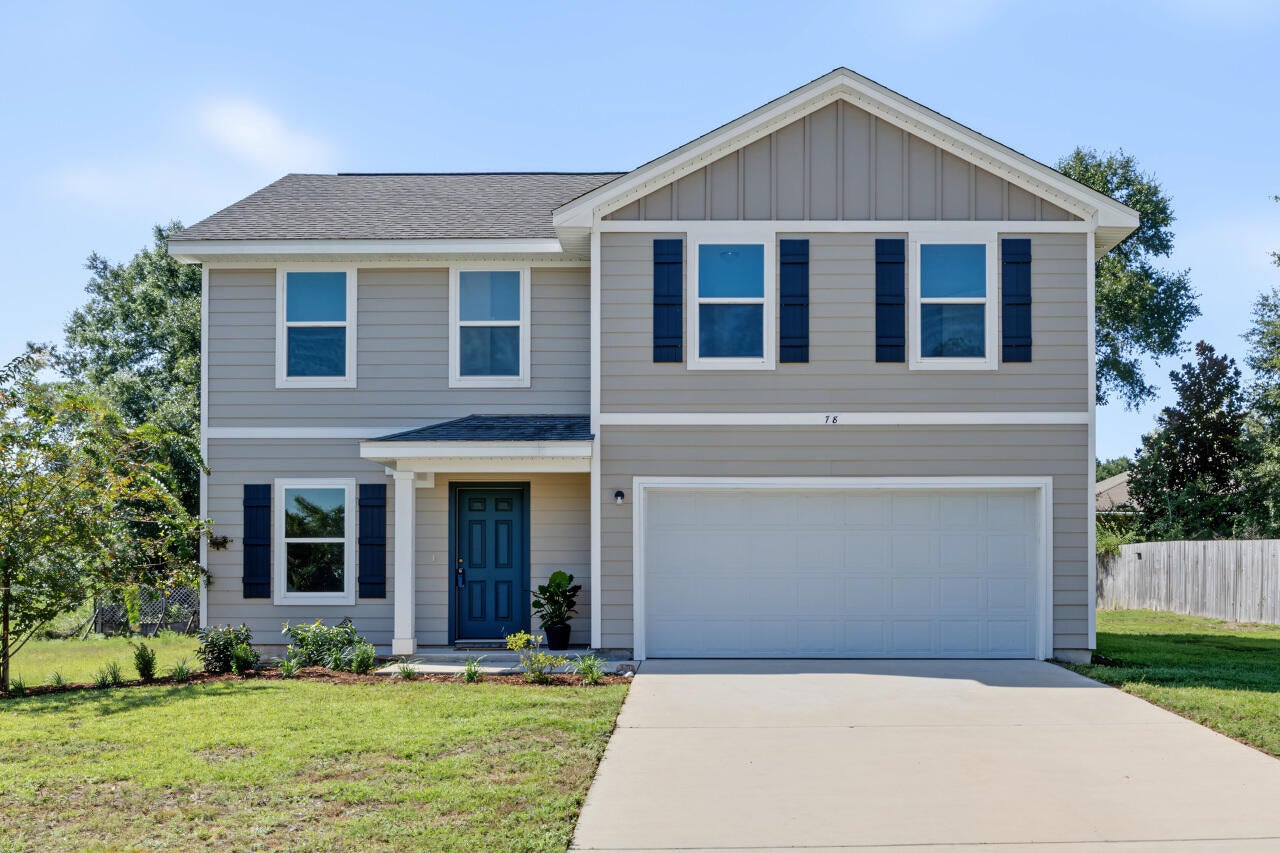
New on site 4 days ago
SELLER OFFERING $7,500 BUYER CREDIT WITH AN ACCEPTABLE OFFER! Buyer may apply the credit toward closing costs, rate buy-down, prepaids, or other allowable expenses of their choice.

Tucked away in the beautiful, established Magnolia Lake community, this like-new 2022 home offers the perfect combination of neighborhood charm, community amenities, and an incredibly convenient DeFuniak Springs location. Enjoy being within walking distance of Maude Saunders Elementary, Walton High School, Emerald Coast Technical College, and Wee Care Park, while still coming home to a peaceful neighborhood setting. Magnolia Lake residents also enjoy access to the community lake, fishing dock, and pavilion, creating a wonderful place to relax, fish, gather with friends, or simply enjoy the outdoors.

Inside, this spacious 4-bedroom, 2.5-bath Essex floor plan feels fresh and move-in ready with brand-new flooring and fresh interior paint. The main level features an open-concept living, dining, and kitchen area designed for everyday living and entertaining. The kitchen is complete with granite countertops, stainless steel appliances, and plenty of cabinetry. A separate flex room downstairs gives you the freedom to create a home office, formal dining room, playroom, or whatever best fits your lifestyle. Upstairs, you'll find all four bedrooms along with an additional loft, giving this home even more flexible living space. The spacious primary suite features a private bath with dual vanities and a walk-in closet, while the additional bedrooms and full bath provide plenty of room for family, guests, or a home office. A walk-in laundry room is also conveniently located upstairs.

And don't overlook the backyard! The large backyard is a blank canvas ready to become your own outdoor retreat--add a pool, garden, fire pit, play area, outdoor kitchen, or a combination of them all. With a two-car garage, flexible living spaces, fresh updates, community amenities, and a location convenient to schools, parks, downtown DeFuniak Springs, shopping, and dining, this home offers so much to love. Move-in ready and waiting for its next chapter--schedule your showing today!
#1011221

DeFuniak Springs

78 Windy Hill Drive

4 Beds

2 Baths

2,040 Sq.Ft.

$319,900

MLS#: 1011221
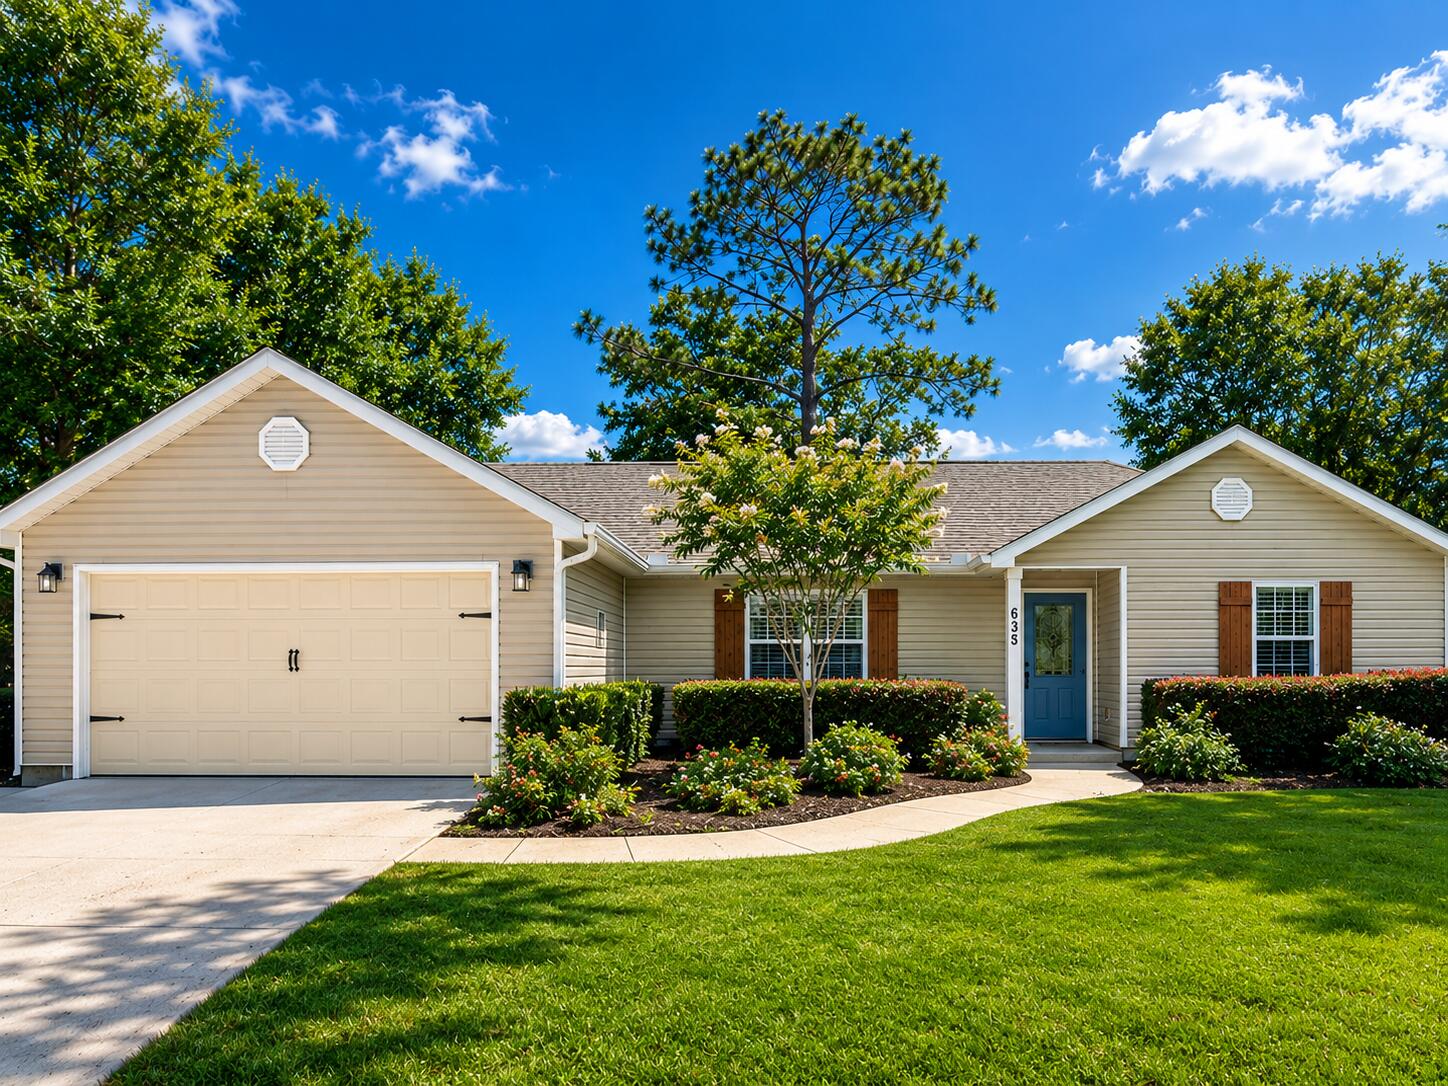
Welcome to this beautifully updated 3-bedroom, 2-bath home in Magnolia Lake Estates!

Why settle for brand-new builder basics when you can have a home that's already been thoughtfully upgraded? With more than $50,000 invested in improvements, this home offers added character, quality, and convenience from day one--without the time and expense of upgrading after closing.

Highlights include new flooring and fresh paint throughout, updated kitchen and bathroom cabinetry, plantation shutters, custom window and door trim, beadboard accents, a beautifully tiled walk-in shower in the primary bath, and a new oven.

Outside, enjoy a fully sodded yard with front and back irrigation, professional landscaping, a paver patio, outdoor fire pit, and storage shed.

Located in a quiet, established community with a picturesque lake, community dock, and picnic area, this home is just minutes from DeFuniak Springs shopping, dining, schools, and historic downtown, with the Emerald Coast beaches about 35 minutes away.

Beautifully maintained, thoughtfully upgraded, and truly move-in ready!
#1010886

DeFuniak Springs

635 Magnolia Lake Drive

3 Beds

2 Baths

1,467 Sq.Ft.

$369,000

MLS#: 1010886
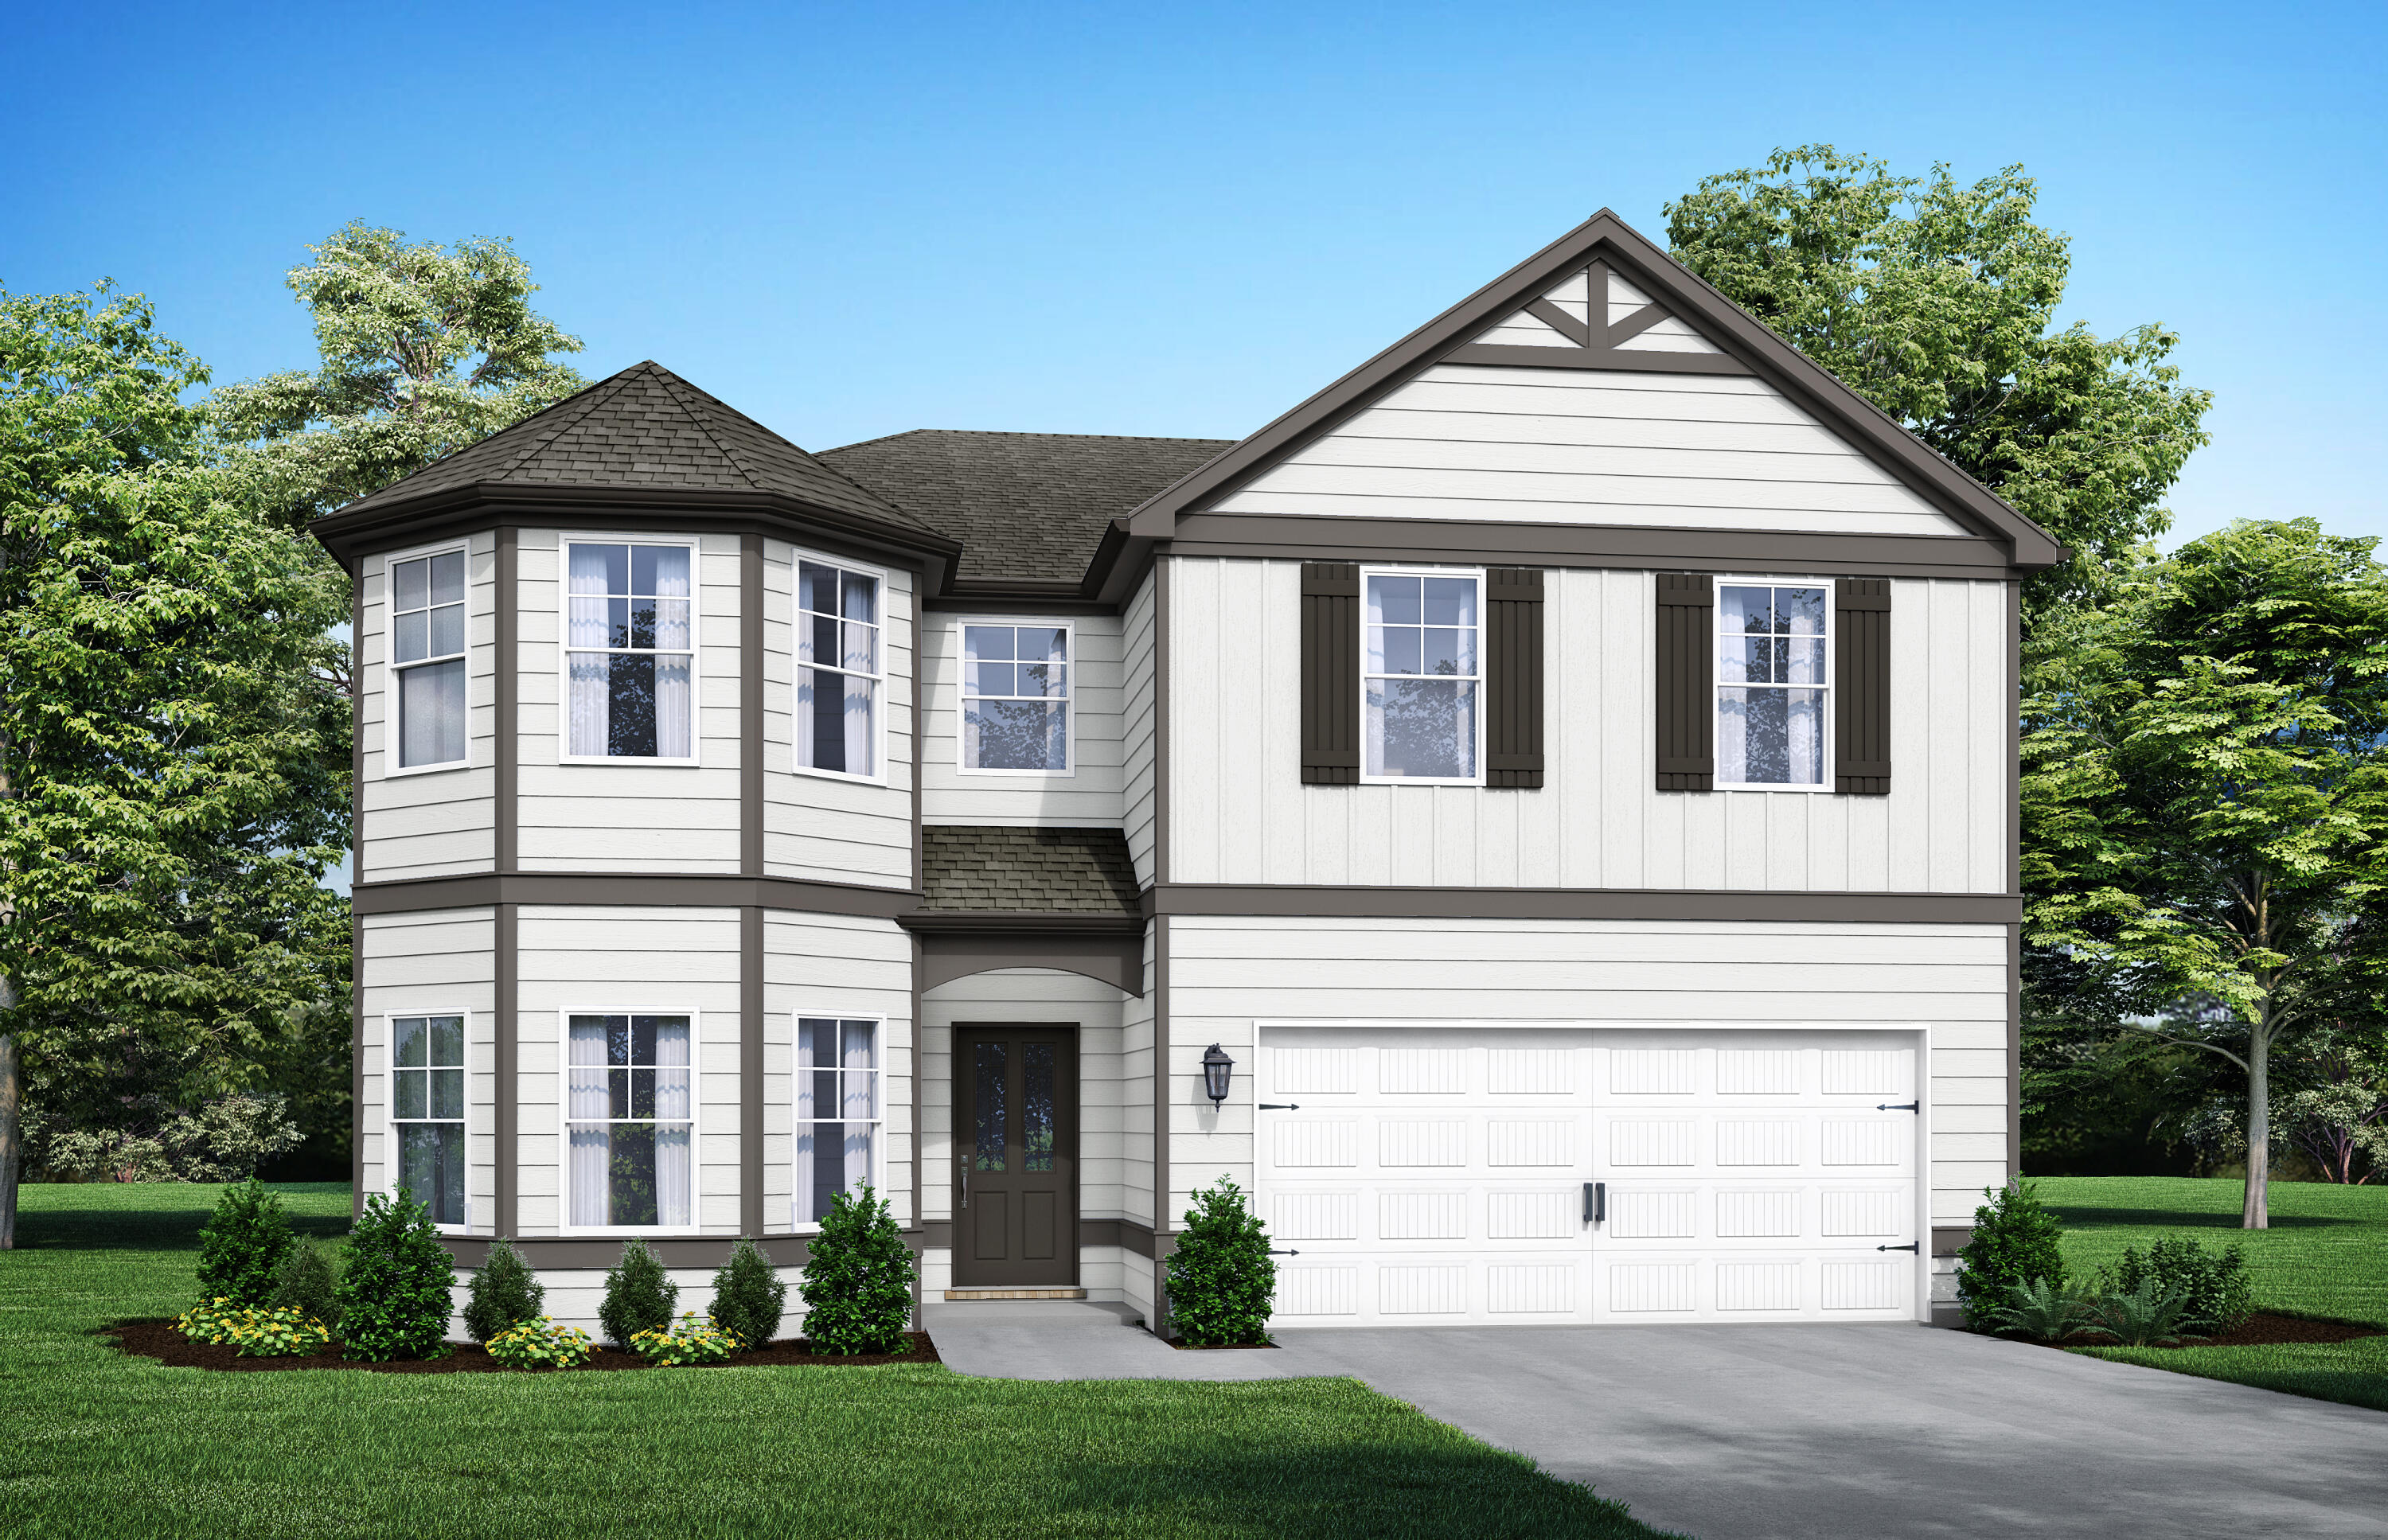
The Aspen. The perfect home for entertaining friends & family. Appetizers on the quartzs island, big game on the TV, while you don't miss a beat as the social hub of the home flows seamlessly from one space to another. Step outside to the covered porch to eat or sit down in the dining room with its coffered ceiling. Upstairs the master suite & separate sitting area truly a space to retreat & recharge. The Roman tiled bath in this home is a showstopper! The walk-in closet has access to the laundry room so you won't be hauling laundry down the stairs. Bay windows & trey ceilings accentuate some of the 5 bedrooms & the loft is a great bonus space. Visuals feature a similar home for inspiration.
#1003332

DeFuniak Springs

Lot 9 Lagoon Pass Drive

5 Beds

4 Baths

3,498 Sq.Ft.

$403,660

MLS#: 1003332
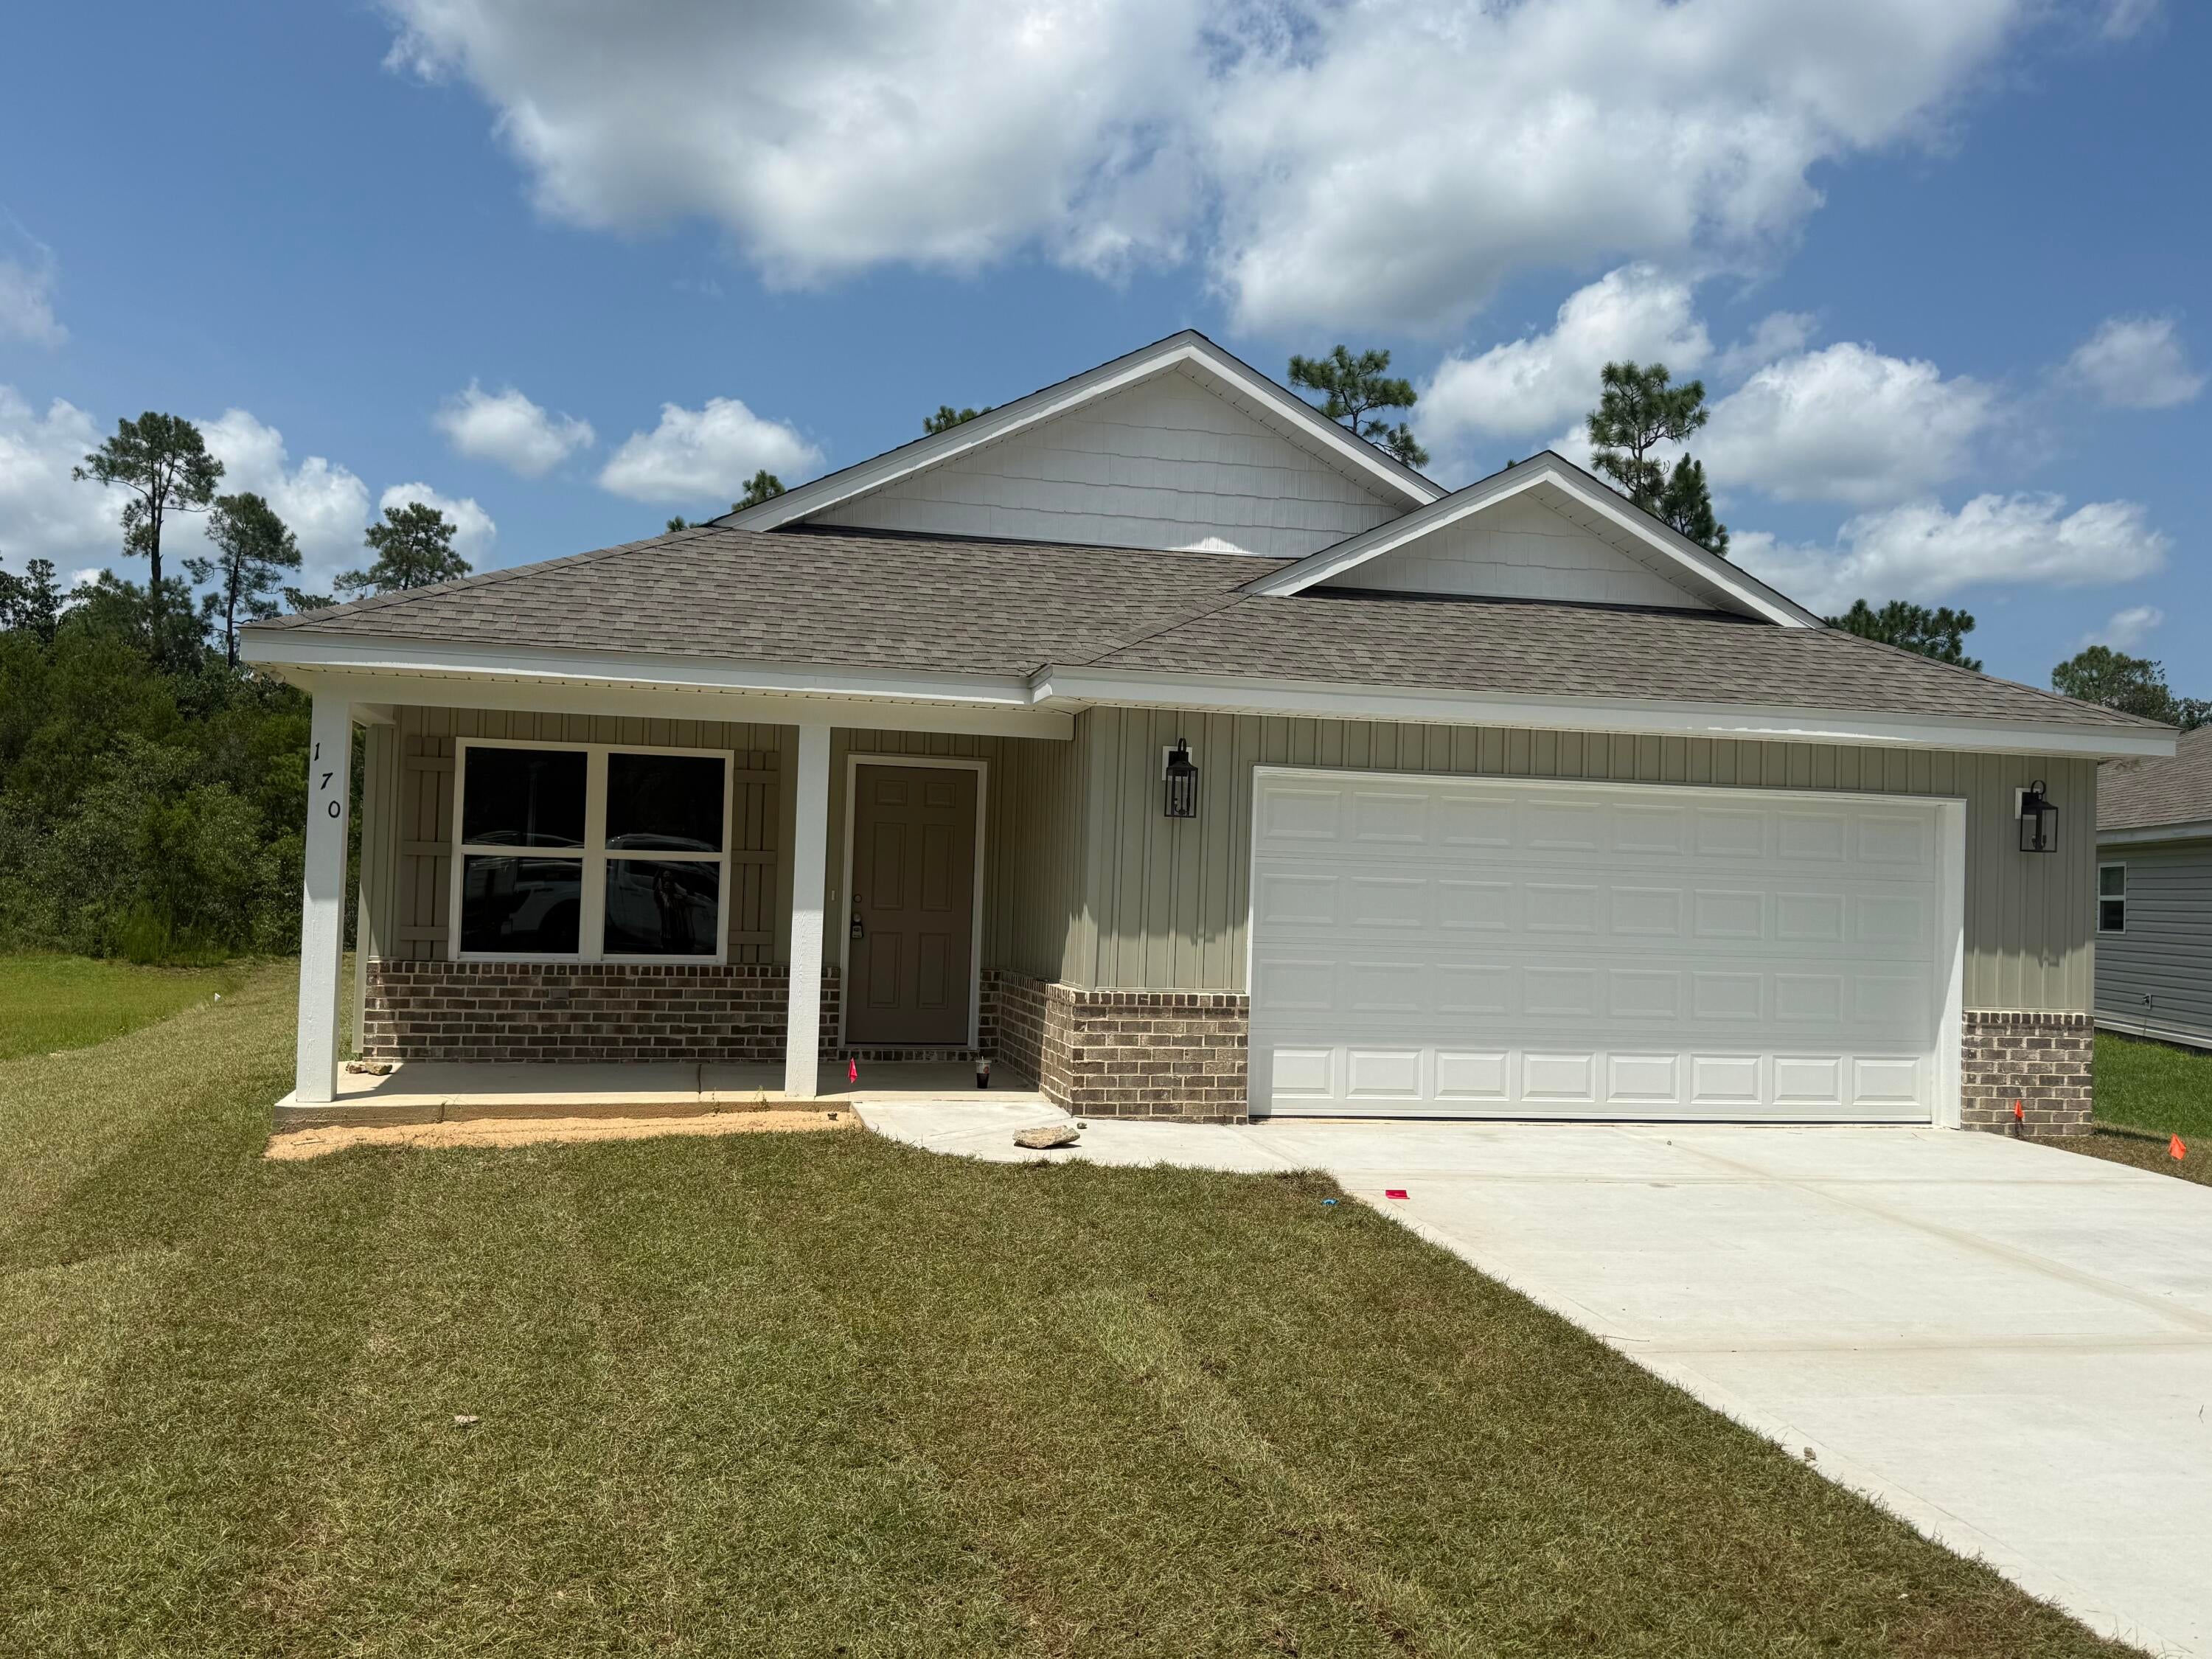
Welcome home to this beautiful brand-new 4-bedroom, 2-bath home, conveniently located in DeFuniak Springs with easy access to the stunning Emerald Coast beaches!

From the moment you arrive, you'll love the welcoming front and back porches, attractive vinyl and brick siding, and spacious 2-car garage.

Inside, the home features an inviting open layout with cathedral ceilings in the living room, creating a bright and spacious atmosphere. The kitchen offers a walk-in pantry and plenty of room for everyday living and entertaining. A convenient mud bench provides the perfect drop zone for shoes, bags, and daily essentials.

The private master suite is designed to feel like your own retreat, featuring:
&#10024; Double vanity
&#10024; Separate freestanding soaking tub
&#10024; Beautiful tiled shower
&#10024; Large walk-in closet

With 4 bedrooms, 2 full bathrooms, a garage, gorgeous porches, stylish finishes, and a thoughtfully designed floor plan, this home offers the perfect combination of comfort, function, and modern style.

Come take a look and make this beautiful new home yours!
#1010373

DeFuniak Springs

170 Pfitzer Court

4 Beds

2 Baths

1,623 Sq.Ft.

$299,900

MLS#: 1010373

 - property

Send a message

Message successfully sent.

Your message

What is 3 + 4 ?

Reason for contacting?

I agree to receive email communication and understand I can unsubscribe at any time.

I agree to be contacted by Kornelije Josić via call, email, and text for real estate services. To opt out, you can reply 'stop' at any time or reply 'help' for assistance. You can also click the unsubscribe link in the emails. Message and data rates may apply. Message frequency may vary. Privacy Policy

Sign Out

Virtual Assistant

Would you like to take the next step with this property? We can help you schedule a showing or virtual tour, or send you more details.

Yes, I would like more information.

Thank You for Your Reply, One of Our Agents will contact you as soon as possible

No, maybe later.

Thank you, you can always contact me via email, phone number or through the contact form.

Realhub AI

Lucy - Your AI-Powered Realtor

Update Your Temporary Password

Personalize your search

Enter your email and we'll notify you immediately when new listings match what you're looking for.

or enter email address

Already have an account ? Login here

Continue your home search

I agree to receive communications and understand I can unsubscribe at any time.

I agree to be contacted by Kornelije Josić via call, email, and text for real estate services. To opt out, you can reply 'stop' at any time or reply 'help' for assistance. You can also click the unsubscribe link in the emails. Message and data rates may apply. Message frequency may vary. Privacy Policy

Already have an account ? Login here

We use cookies

We use cookies primarily for analytics to enhance your experience. By accepting, you agree to our use of these cookies. You can manage your preferences or learn more about our cookies policy.