

Property
Beds
4
Full Baths
2
1/2 Baths
None
Year Built
1998
Sq.Footage
2,609
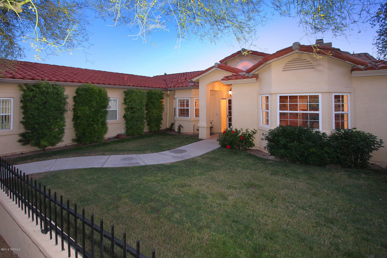
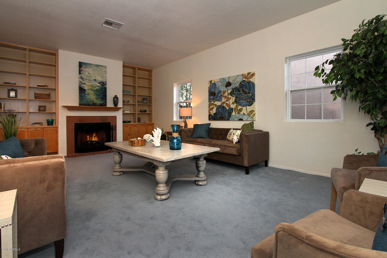
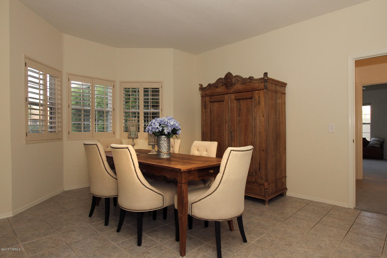
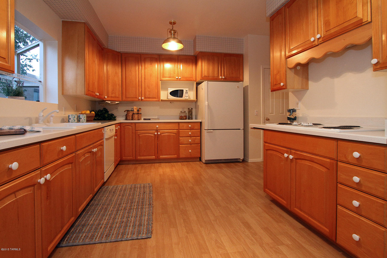
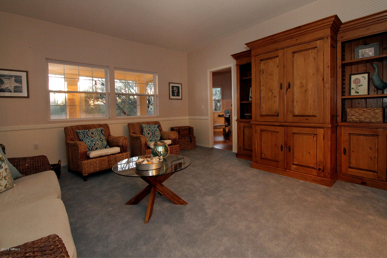
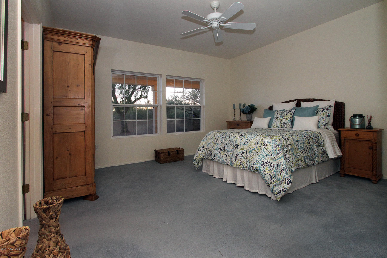
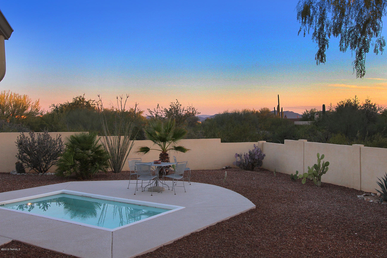
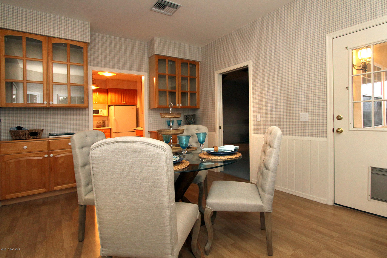
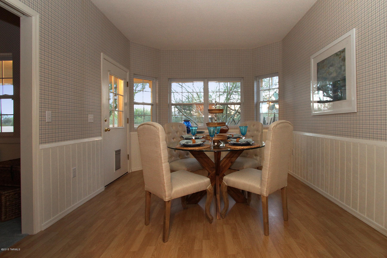
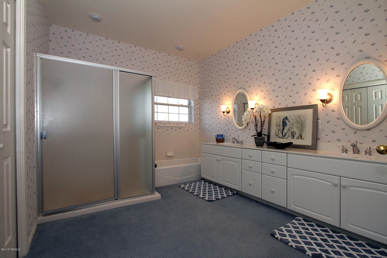
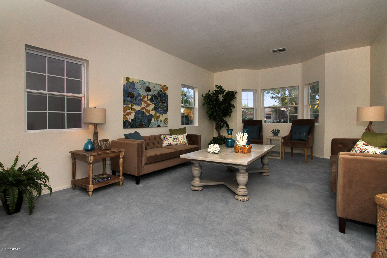
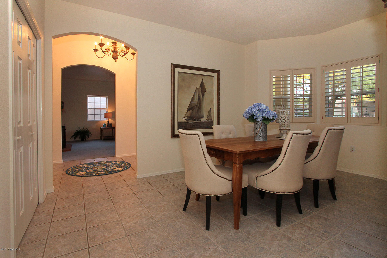
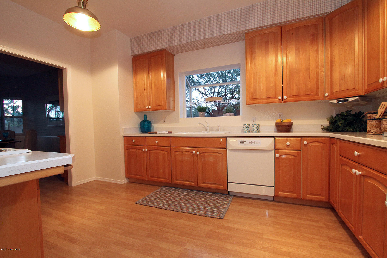
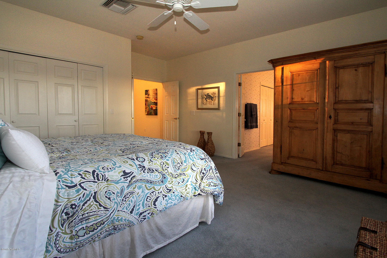
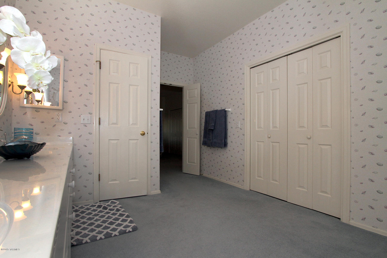
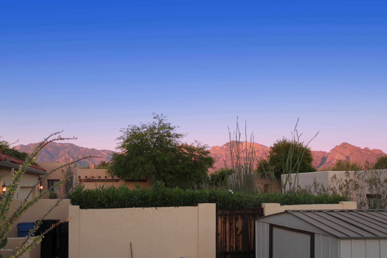
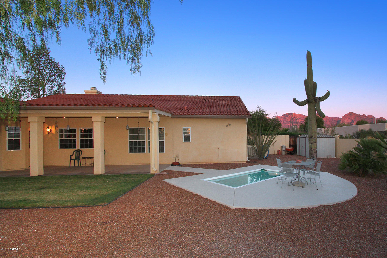
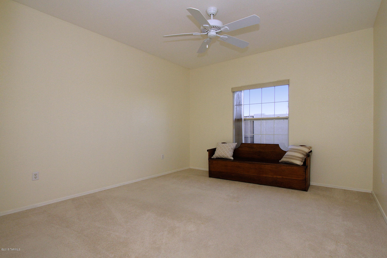
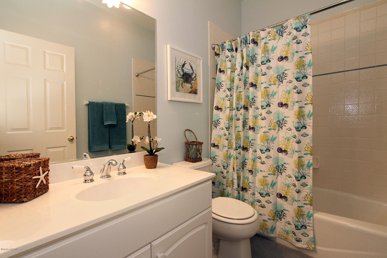
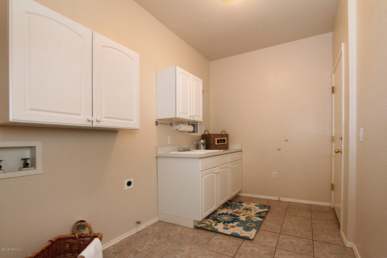
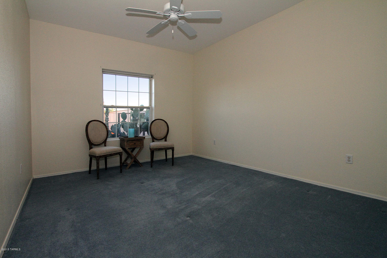
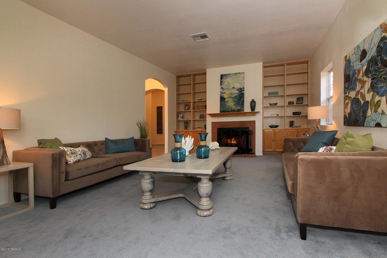
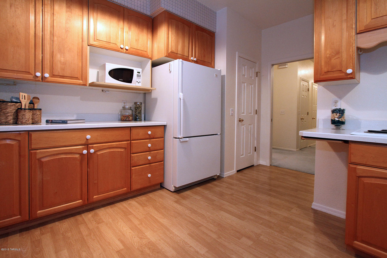
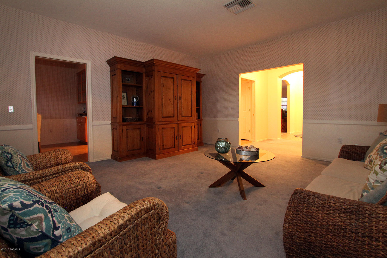
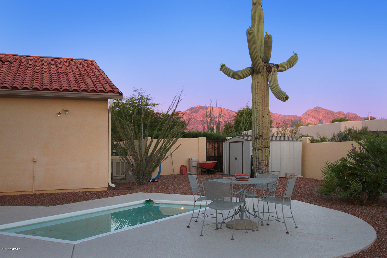
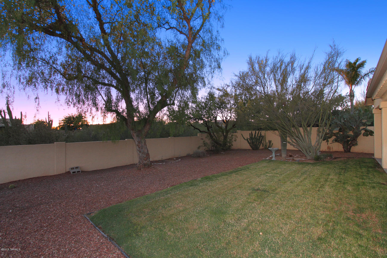
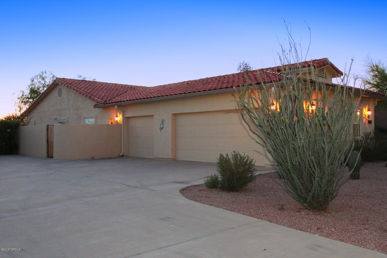
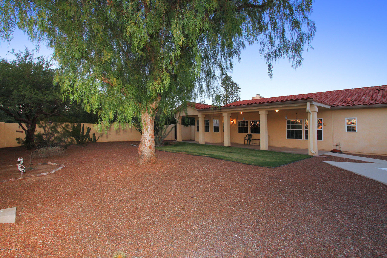
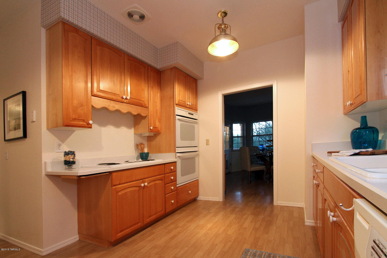
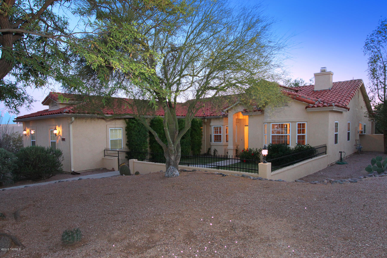
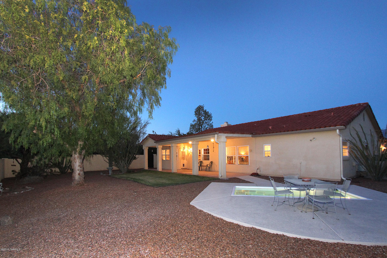
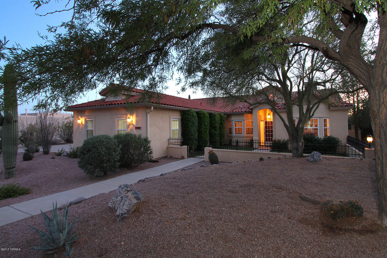
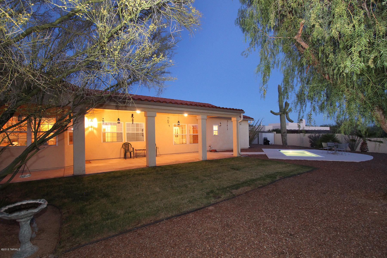
This charming home is tucked away in a quiet, private gated community, yet with easy access to all that Oro Valley has to offer. A gated and attractively landscaped courtyard welcomes visitors and leads into the generous entry warmly lit by a bronze Spanish Colonial chandelier. ¬The gracious living room, with its’ brick hearth fireplace flanked by pine bookcases and cabinets, looks out through a casement bay window onto the courtyard lawn. The formal dining room also enjoys a view of the grassy courtyard. A comfortable family room looks out to the lovely rear yard and ancient saguaros beyond. Adjacent is a delightful and bright breakfast room, with many windows looking out to the beautifully landscaped rear yard graced by elegant mature trees and cactus, and views of the mountains beyo This breakfast room provides warm pine cabinetry buffets, storage cabinetry and glass casement doors for the upper storage areas, and opens to the fully landscaped rear yard. A deep covered patio area leads to a delightful splash pool and excellent Catalina Mountains views, and, tucked away in a corner, a large storage shed for gardening equipment. The spacious kitchen's extended greenhouse-style windows look out to the lush greenery on the home's north side, and create the perfect spot for an herb garden that our desert critters can't reach. With ample space, generous storage, plentiful countertops and a separate pantry, the kitchen offers many possibilities. A spacious master bedroom enjoys wide casement windows providing views of the rear yard's lush foliage and greenbelt beyond and, in the distance, the Catalina Mountains. The generous walk in closet is augmented by additional closet space in the master bedroom. An equally spacious master bath hosts double vanities, a separate W.C., garden tub and shower. Two additional well-lit bedrooms, a second bath and a large laundry room with casement windows providing views of the front courtyard complete this very livable home. Ready to move in and enjoy! Home has been beautifully staged by Loretta Nelson of Foothill Designs. Home has 2 a/c units, 2 heating units and a swamp cooler.
Features & Amenities
Interior
-
Total Bedrooms
4
-
Bathrooms
2
-
Basement YN
NO
-
Cooling YN
YES
-
Cooling
Central Air, Evaporative Cooling
-
Fireplace YN
YES
-
Heating YN
YES
-
Heating
Forced Air, Natural Gas
-
Pet friendly
N/A
Exterior
-
Garage
Yes
-
Garage spaces
3
-
Construction Materials
Stucco, Frame
-
Parking
Garage Door Opener
-
Patio and Porch Features
Covered
-
Pool
No
Area & Lot
-
Lot Size(acres)
0.4
-
Lot Size(square feet)
17424.0
-
Property Type
Residential
-
Property Sub Type
Single Family Residence
-
Architectural Style
Spanish
Price
-
Sales Price
$338,950
-
Tax Amount
$4,021.15
-
Sq. Footage
2, 609
-
Price/SqFt
$129
HOA
-
Association
Yes
-
Association Fee Frequency
Quarterly
-
Association Fee Includes
N/A
School District
-
Elementary School
Wilson K-8
-
Middle School
Wilson K-8
-
High School
Ironwood Ridge
Property Features
-
Water Source
Public
Schedule a Showing
Showing scheduled successfully.
Mortgage calculator
Estimate your monthly mortgage payment, including the principal and interest, property taxes, and HOA. Adjust the values to generate a more accurate rate.
Your payment
Principal and Interest:
$
Property taxes:
$
HOA fees:
$
Total loan payment:
$
Total interest amount:
$
Location
County
Pima
Elementary School
Wilson K-8
Middle School
Wilson K-8
High School
Ironwood Ridge
Listing Courtesy of Alfred R LaPeter , Long Realty
RealHub Information is provided exclusively for consumers' personal, non-commercial use, and it may not be used for any purpose other than to identify prospective properties consumers may be interested in purchasing. All information deemed reliable but not guaranteed and should be independently verified. All properties are subject to prior sale, change or withdrawal. RealHub website owner shall not be responsible for any typographical errors, misinformation, misprints and shall be held totally harmless.

AGENT
Franko Maric
Call Franko today to schedule a private showing.

* Listings on this website come from the FMLS IDX Compilation and may be held by brokerage firms other than the owner of this website. The listing brokerage is identified in any listing details. Information is deemed reliable but is not guaranteed. If you believe any FMLS listing contains material that infringes your copyrighted work please click here to review our DMCA policy and learn how to submit a takedown request.© 2024 FMLS.
Related Properties
Oro Valley
2349 E Agapanthus Street
2 Beds
2 Baths
1,418 Sq.Ft.
$384,900
MLS#: 22610671

Oro Valley
31 E Stonewood Drive
3 Beds
2 Baths
1,803 Sq.Ft.
$399,000
MLS#: 22607787

Oro Valley
995 W Waxleaf Place
3 Beds
2 Baths
1,928 Sq.Ft.
$389,000
MLS#: 22605342
Oro Valley
10990 N Double Eagle Court
3 Beds
2 Baths
1,495 Sq.Ft.
$389,900
MLS#: 22612558
Oro Valley
14501 N Del Webb Boulevard
2 Beds
2 Baths
1,304 Sq.Ft.
$345,000
MLS#: 22612185

Oro Valley
1741 E Chalk Creek Court
2 Beds
2 Baths
1,524 Sq.Ft.
$399,000
MLS#: 22611446

Oro Valley
12973 N Yellow Orchid Drive
3 Beds
2 Baths
1,669 Sq.Ft.
$384,900
MLS#: 22611355
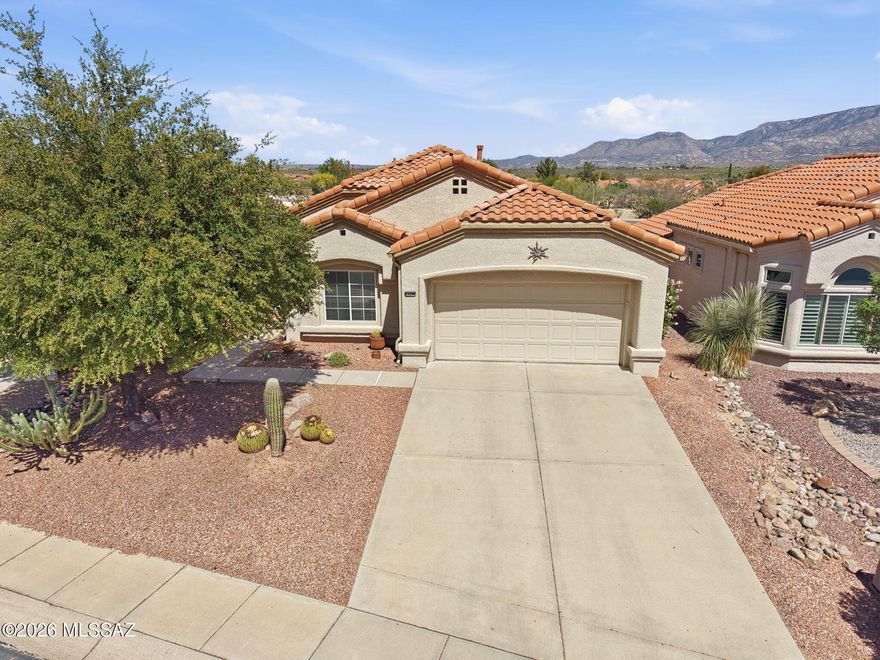
Oro Valley
14280 N Trade Winds Way
2 Beds
2 Baths
1,298 Sq.Ft.
$399,000
MLS#: 22608865

Oro Valley
1500 E Pusch Wilderness Drive 10105
2 Beds
2 Baths
1,057 Sq.Ft.
$272,500
MLS#: 22610884
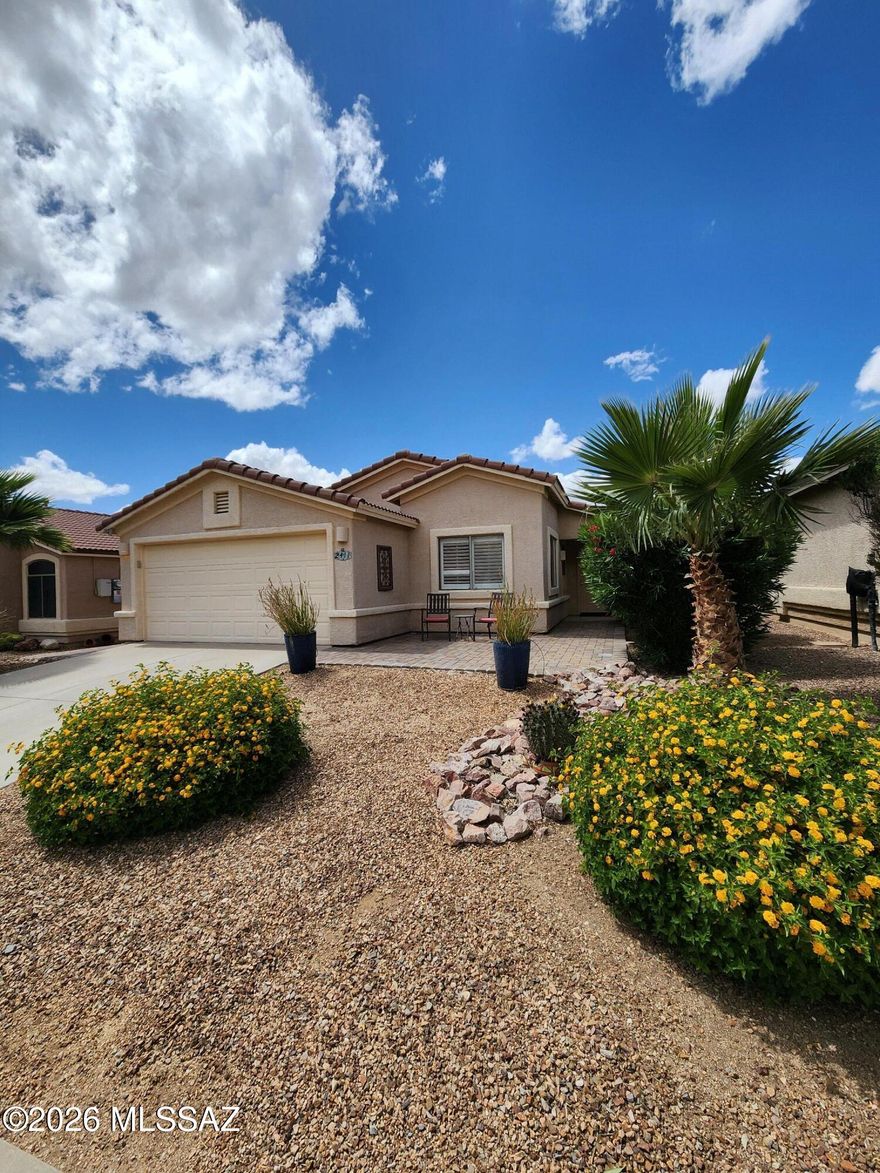
Oro Valley
2411 E Skipping Rock Way
3 Beds
2 Baths
1,318 Sq.Ft.
$370,000
MLS#: 22610831
