
Property
Beds
6
Full Baths
7
1/2 Baths
1
Year Built
2001
Sq.Footage
8,753
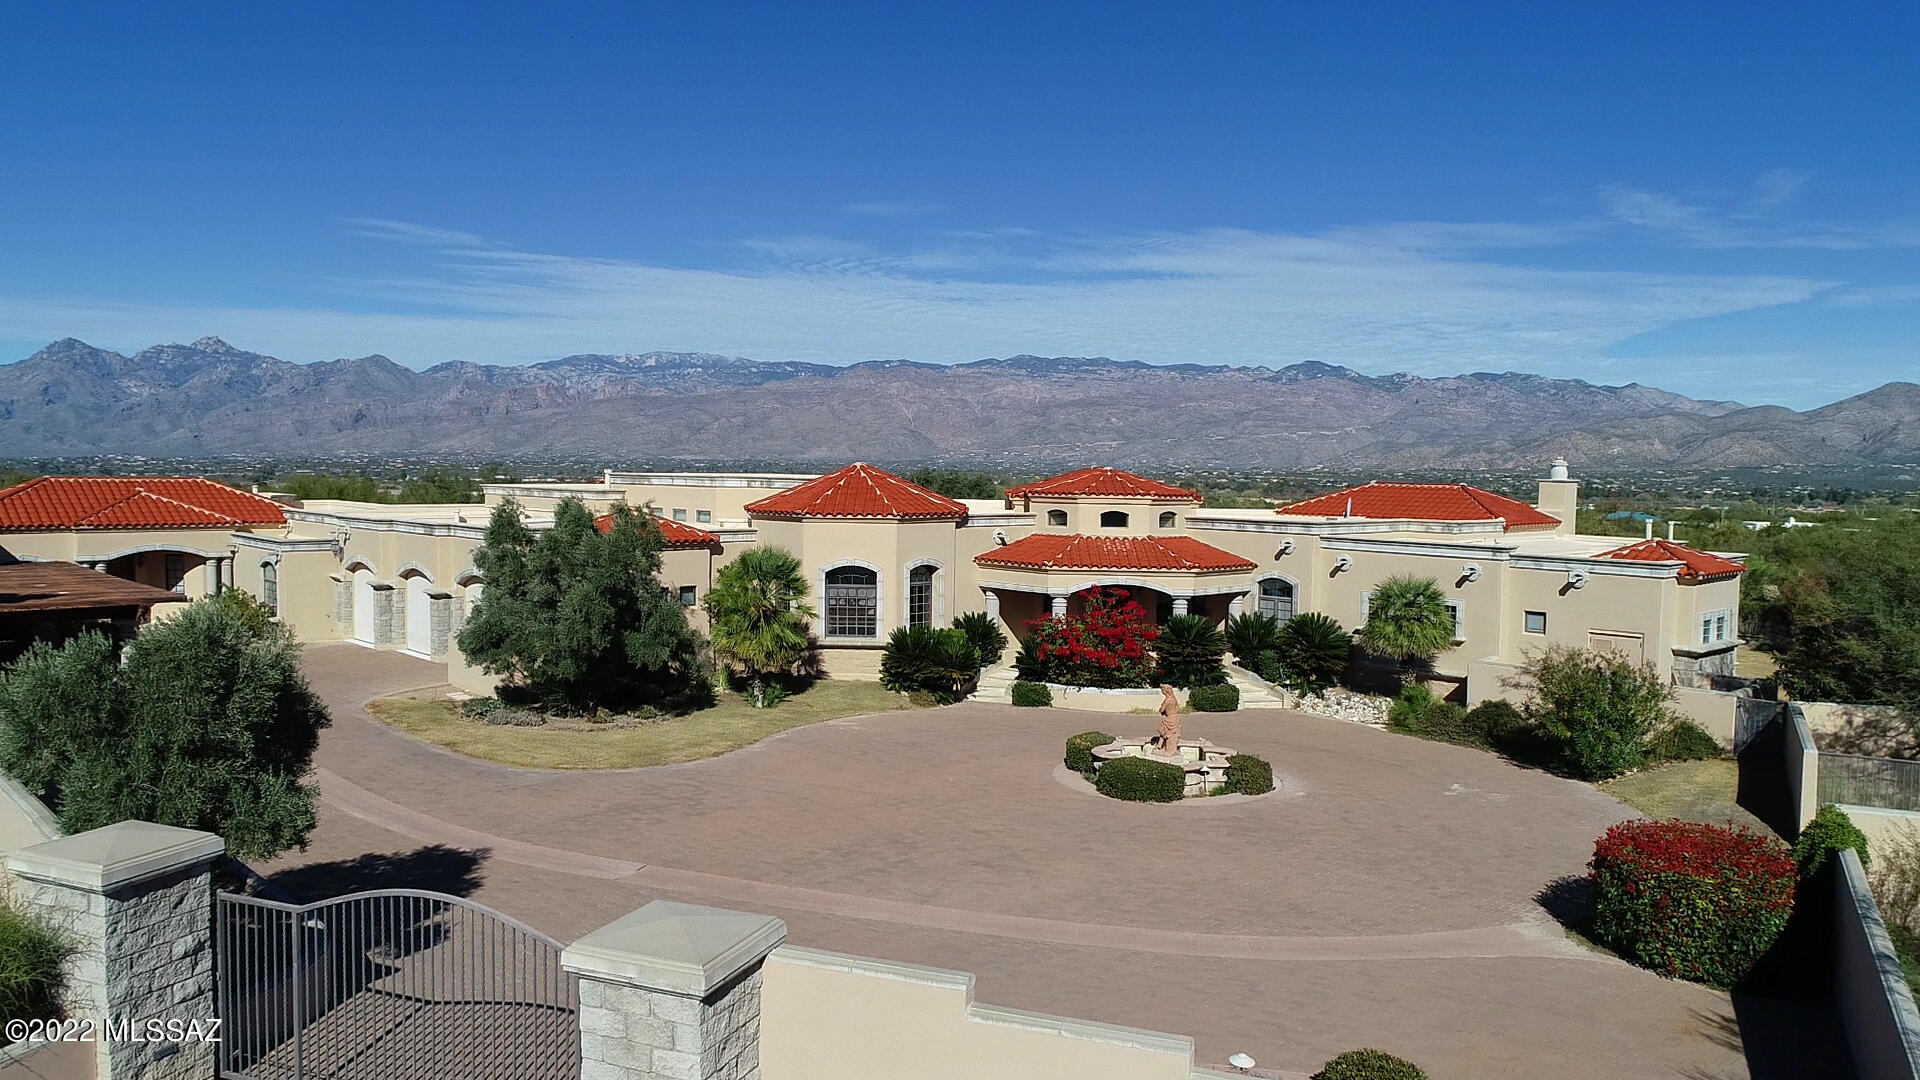
Panoramic views of the Rincon and Catalina Mountains. This private gated Spanish Mediterranean Estate situated on a 3.3 Acre lot within the Wild Horse Ranch Estates - Enter thru a long circular cobblestone driveway and motor court, around a water feature is just inside the gated entry. A rotunda with Cantera stone showcases a majestic entrance that has a wall of windows looking north to the Catalina Mountains. A beautiful estate with 8,753sqft., with a 2-bedroom guest casita attached to the main house offers a separate entrance featuring a full bathroom, kitchenette, a gas fireplace, a living room/dining room. Magically designed with a Media room, rec/game room, Den/Office, Family room, Living room, Library, Exercise room, a separate underground Wine Cellar. Car enthusiasts will appreciate the oversized, 3-vehicle garage featuring an epoxy floor, storage and bonus room are attached to the main house. There is also a detached, 12-vehicle garage, a 4-vehicle carport with acres of concrete pavers. The gourmet kitchen "A chef's dream" features a granite covered island is the focal point as a gathering space for friends and family. A family sized granite table is included in the eat-in kitchen. Custom cabinetry, Stainless steel appliances include a built-in sub-zero refrigerator and a 6-burner gas cook top with a custom vent hood. Huge master suite with Cantera stone gas fireplace. A private patio, coffered ceilings and a built-in entertainment center are also included. Separate granite-capped vanities, a steam shower and a garden, jetted tub are features in the exquisite master bathroom. Large his and her walk-in closets with Alder wood built-in accessories are included. This custom home features: Alder wood interior doors, 24-inch Travertine tile thru out the home except in the bedrooms. Decorative masonry fencing accents the very impressive resort style outdoor lap pool with elevated spa, fountain, lagoon, and ramada. Travertine tile surrounds the pool area and ramada which includes a BBQ and sink. A second, in-door house pool allows swimming against jets for an invigorating workout. REO Property Sold AS-IS. *All information contained in this listing, including square footage, has been provided as a courtesy and is not guaranteed. Buyer is solely responsible for verifying all information herein to his or her satisfaction, obtaining independent measurements and appraisals as necessary.
Features & Amenities
Interior
-
Other Interior Features
Entrance Foyer, Vaulted Ceiling(s), Walk-In Closet(s), High Ceilings, Granite Counters, Pantry, Double Vanity
-
Total Bedrooms
6
-
Bathrooms
7
-
1/2 Bathrooms
1
-
Basement YN
NO
-
Cooling YN
YES
-
Cooling
Central Air
-
Fireplace YN
YES
-
Heating YN
YES
-
Heating
Forced Air, Natural Gas
-
Pet friendly
N/A
Exterior
-
Garage
Yes
-
Garage spaces
15
-
Construction Materials
Stone, Stucco
-
Other Exterior Features
Built-in Barbecue
-
Parking
Circular Driveway
-
Patio and Porch Features
Covered
-
Pool
No
-
View
Mountain(s), Panoramic
Area & Lot
-
Lot Features
Sprinklers In Front, Subdivided, Corner Lot, Few Trees
-
Lot Size(acres)
3.31
-
Lot Size(square feet)
144184.0
-
Property Type
Residential
-
Property Sub Type
Single Family Residence
-
Architectural Style
Mediterranean
Price
-
Sales Price
$2,200,000
-
Tax Amount
$15,050.63
-
Sq. Footage
8, 753
-
Price/SqFt
$251
HOA
-
Association
Yes
-
Association Fee
$85
-
Association Fee Frequency
Monthly
-
Association Fee Includes
N/A
School District
-
Elementary School
Tanque Verde
-
Middle School
Emily Gray
-
High School
Tanque Verde
Property Features
-
Association Amenities
None
-
Senior Community YN
NO
-
Sewer
Septic Tank
-
Water Source
Public
Schedule a Showing
Showing scheduled successfully.
Mortgage calculator
Estimate your monthly mortgage payment, including the principal and interest, property taxes, and HOA. Adjust the values to generate a more accurate rate.
Your payment
Principal and Interest:
$
Property taxes:
$
HOA fees:
$
Total loan payment:
$
Total interest amount:
$
Location
County
Pima
Elementary School
Tanque Verde
Middle School
Emily Gray
High School
Tanque Verde
Listing Courtesy of Don Vallee , Long Realty Company
RealHub Information is provided exclusively for consumers' personal, non-commercial use, and it may not be used for any purpose other than to identify prospective properties consumers may be interested in purchasing. All information deemed reliable but not guaranteed and should be independently verified. All properties are subject to prior sale, change or withdrawal. RealHub website owner shall not be responsible for any typographical errors, misinformation, misprints and shall be held totally harmless.

AGENT
Franko Maric
Call Franko today to schedule a private showing.

* Listings on this website come from the FMLS IDX Compilation and may be held by brokerage firms other than the owner of this website. The listing brokerage is identified in any listing details. Information is deemed reliable but is not guaranteed. If you believe any FMLS listing contains material that infringes your copyrighted work please click here to review our DMCA policy and learn how to submit a takedown request.© 2024 FMLS.
Related Properties

Tucson
5259 E Fort Lowell Road
4 Beds
4 Baths
3,565 Sq.Ft.
$1,849,000
MLS#: 22613708

Tucson
11670 E Miles Street
6 Beds
6 Baths
5,014 Sq.Ft.
$1,900,000
MLS#: 22612383

Tucson
11555 E Pantano Trail
6 Beds
6 Baths
5,867 Sq.Ft.
$2,400,000
MLS#: 22609593

Tucson
13355 E Camino La Cebadilla
5 Beds
4 Baths
5,159 Sq.Ft.
$2,150,000
MLS#: 22611850

Tucson
1919 E 3rd Street
5 Beds
5 Baths
4,676 Sq.Ft.
$1,775,000
MLS#: 22611517

Tucson
3441 E Cathedral Rock Circle
4 Beds
3 Baths
3,996 Sq.Ft.
$1,780,000
MLS#: 22610736

Tucson
1985 N Bonanza Avenue
3 Beds
2 Baths
4,029 Sq.Ft.
$2,500,000
MLS#: 22611305

Tucson
4545 N Black Rock Drive
4 Beds
3 Baths
4,720 Sq.Ft.
$1,975,000
MLS#: 22611041

Tucson
4050 N Circulo Manzanillo
4 Beds
3 Baths
3,533 Sq.Ft.
$2,250,000
MLS#: 22609422

Tucson
6931 W Sky Canyon Drive
4 Beds
4 Baths
3,737 Sq.Ft.
$2,350,000
MLS#: 22610536
