Features & Amenities

Interior

  • Other Interior Features

    Bar, Breakfast Bar, Ceiling Fan(s), Central Vacuum, Double Vanity, Stone Counters, Storage, Vaulted Ceiling(s), Walk-In Closet(s), Pantry

  • Total Bedrooms

    3

  • Bathrooms

    3

  • 1/2 Bathrooms

    2

  • Above Grade Finished Area

    2265.0

  • Basement YN

    YES

  • Cooling YN

    YES

  • Cooling

    Ceiling Fan(s), Central Air, Electric

  • Fireplace YN

    YES

  • Heating YN

    YES

  • Heating

    Electric, Forced Air

  • Main Level Bedrooms

    3

  • Pet friendly

    N/A

Exterior

  • Garage

    Yes

  • Garage spaces

    3

  • Construction Materials

    Brick, Vinyl Siding

  • Pool

    No

Area & Lot

  • Lot Features

    Many Trees, Private, Rectangular Lot, Secluded, Rolling Slope

  • Lot Size(acres)

    5.58

  • Lot Size(square feet)

    243,064

  • Property Type

    Residential

  • Property Sub Type

    Single Family Residence

  • Architectural Style

    Ranch

Price

  • Sales Price

    $550,000

  • Tax Amount

    $3,450

  • Financing Options

    VA

  • Sq. Footage

    3,398

  • Price/SqFt

    $161

HOA

  • Association

    No

School District

  • Elementary School

    Hillsboro Elem.

  • Middle School

    Hillsboro Jr. High

  • High School

    Hillsboro High

Property Features

  • New Construction

    NO

  • Sewer

    Public Sewer

  • Water Source

    Private, Well

Schedule a Showing

Showing scheduled successfully.

<
>
IN PERSON
VIA CHAT

What is 3 + 4 ?


Change time

Mortgage calculator

Estimate your monthly mortgage payment, including the principal and interest, property taxes, and HOA. Adjust the values to generate a more accurate rate.

Your payment

Principal and Interest:

$

Property taxes:

$

HOA fees:

$

Total loan payment:

$

Total interest amount:

$

Location

County

Jefferson

Elementary School

Hillsboro Elem.

Middle School

Hillsboro Jr. High

High School

Hillsboro High

Listing Courtesy of Ryan Ochoa , Exit Elite Realty

RealHub Information is provided exclusively for consumers' personal, non-commercial use, and it may not be used for any purpose other than to identify prospective properties consumers may be interested in purchasing. All information deemed reliable but not guaranteed and should be independently verified. All properties are subject to prior sale, change or withdrawal. RealHub website owner shall not be responsible for any typographical errors, misinformation, misprints and shall be held totally harmless.

Agent Franko Maric

AGENT

Franko Maric

Call Franko today to schedule a private showing.


* Listings on this website come from the FMLS IDX Compilation and may be held by brokerage firms other than the owner of this website. The listing brokerage is identified in any listing details. Information is deemed reliable but is not guaranteed. If you believe any FMLS listing contains material that infringes your copyrighted work please click here to review our DMCA policy and learn how to submit a takedown request.© 2024 FMLS.
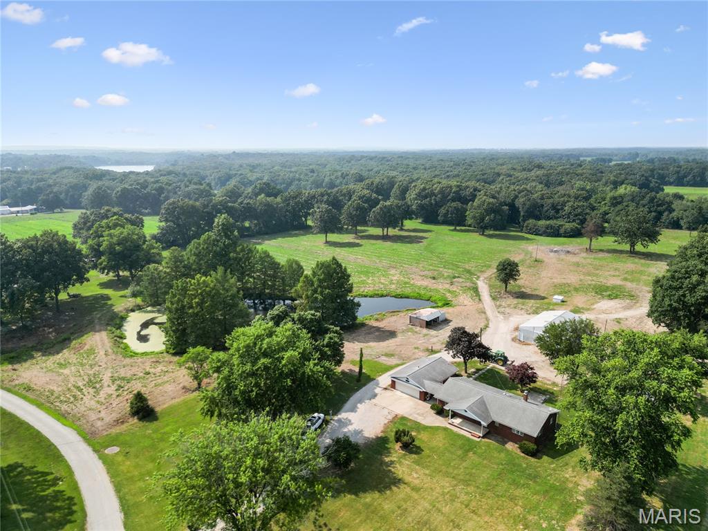
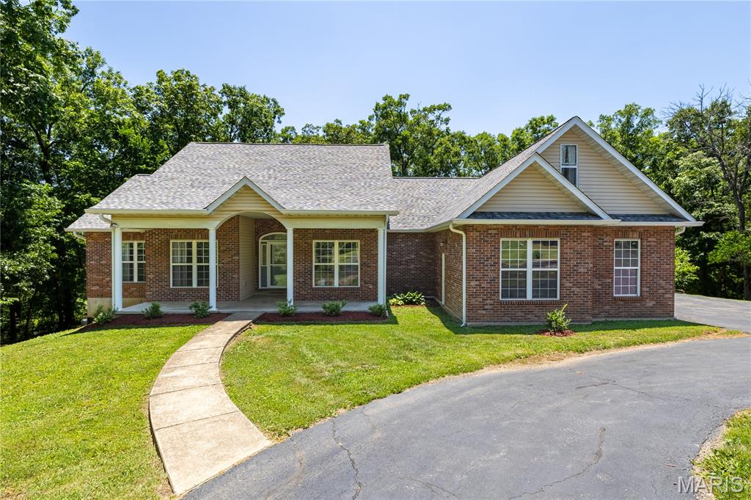
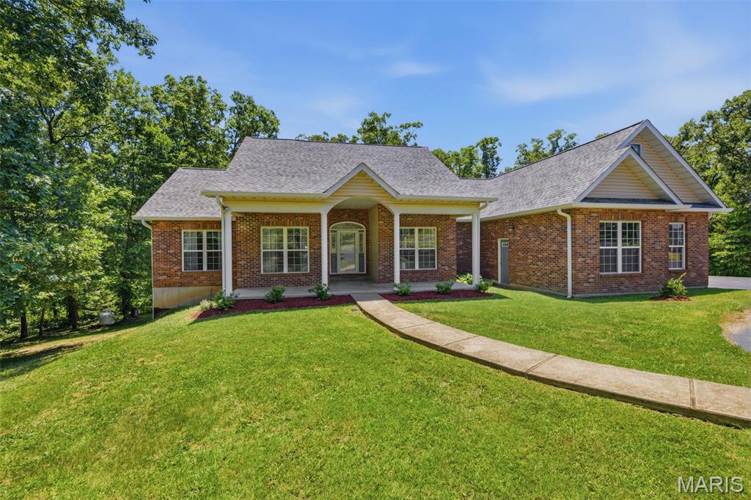
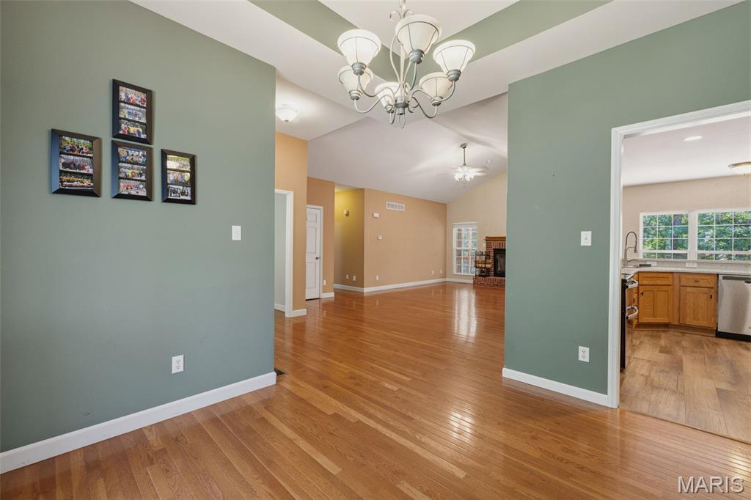
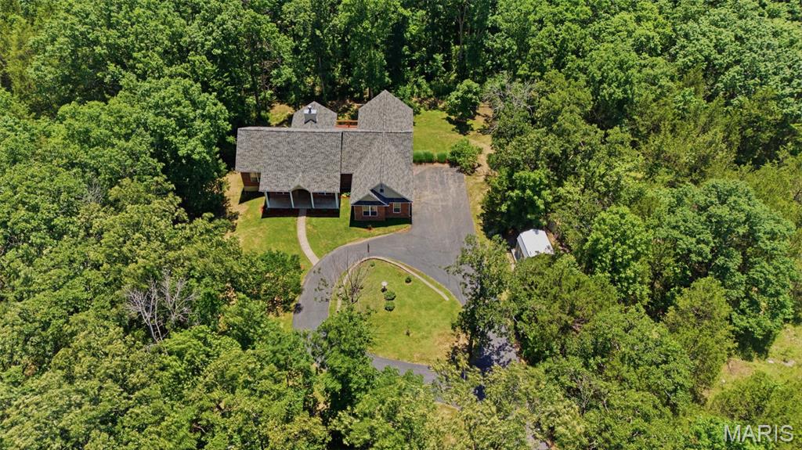
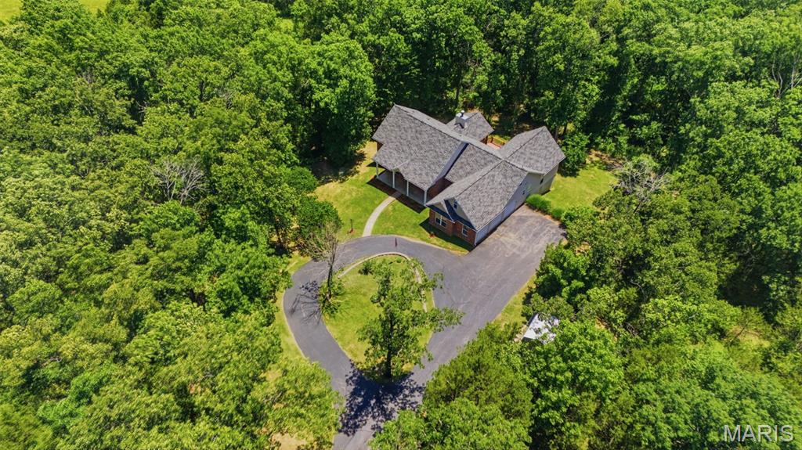
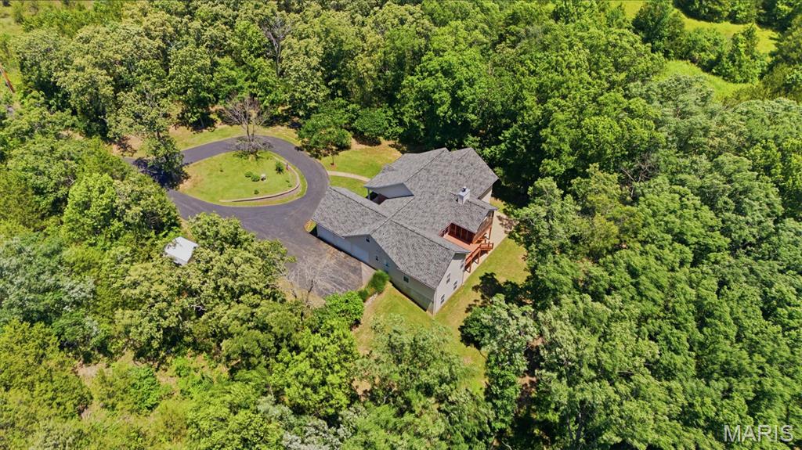
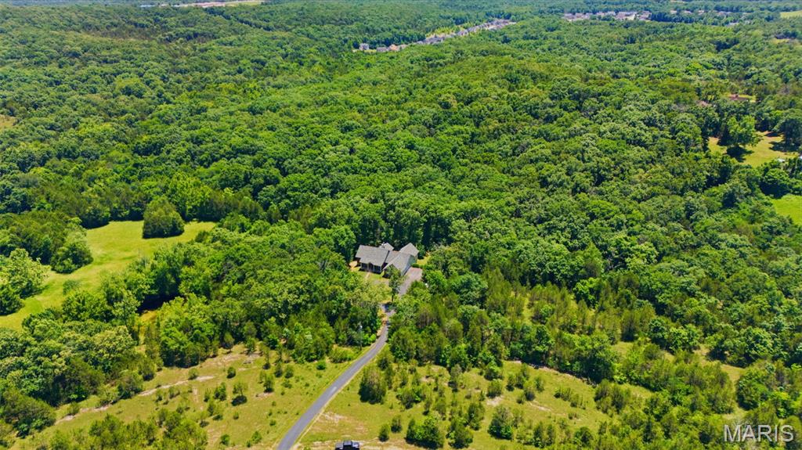
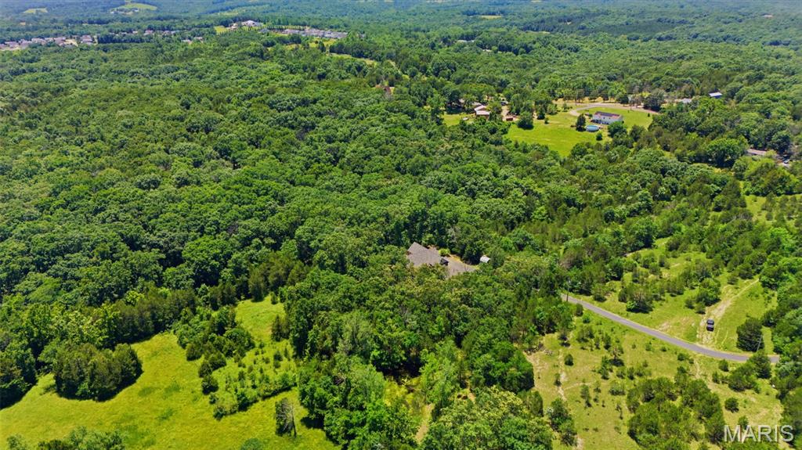
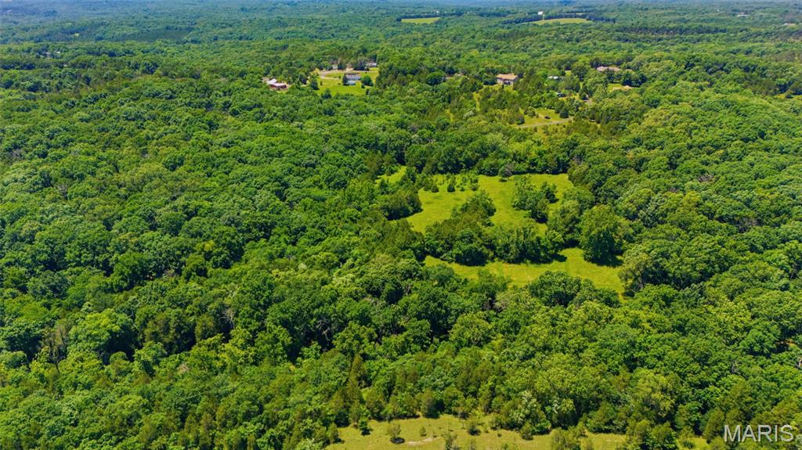
Welcome to 1170 Brickyard Rd, where privacy, space, and flexibility come together on 10.79 acres in Hillsboro. Situated on 5.58 acres and including an adjoining 5.21-acre wooded parcel, this property offers a rare opportunity to enjoy nearly 11 acres of beautiful Missouri countryside.

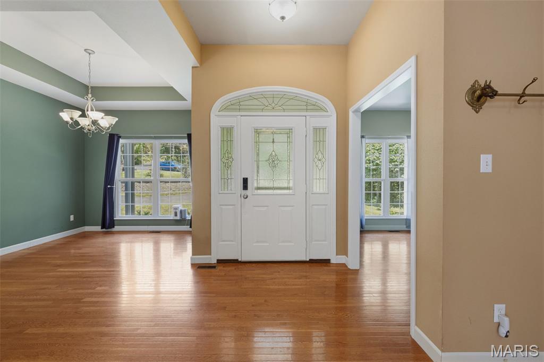
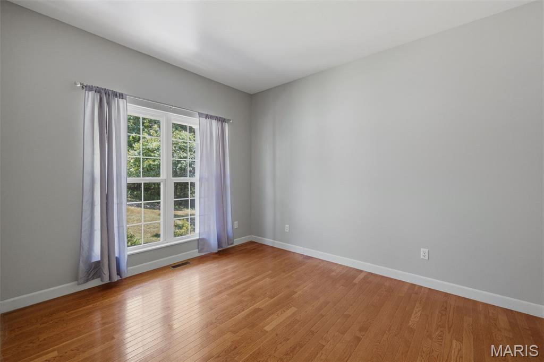
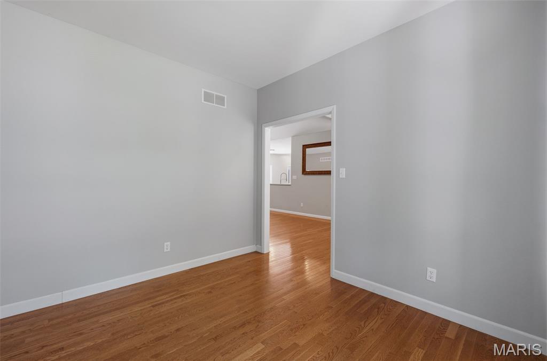
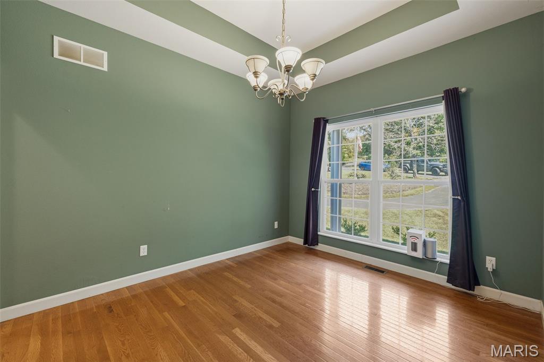
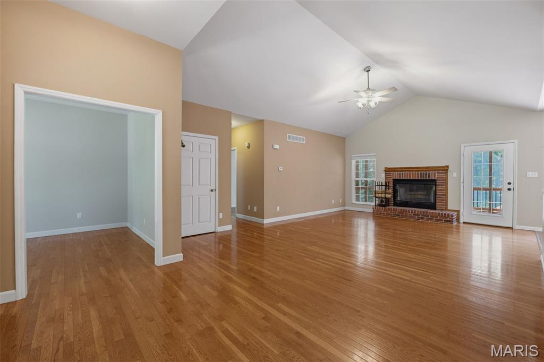
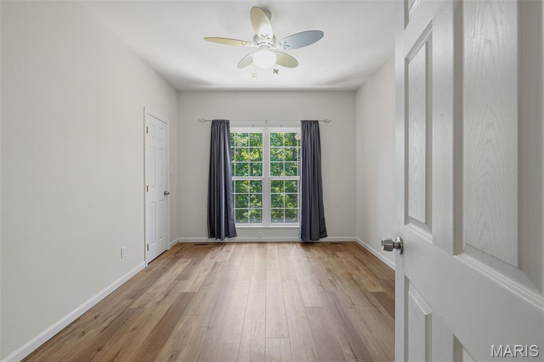
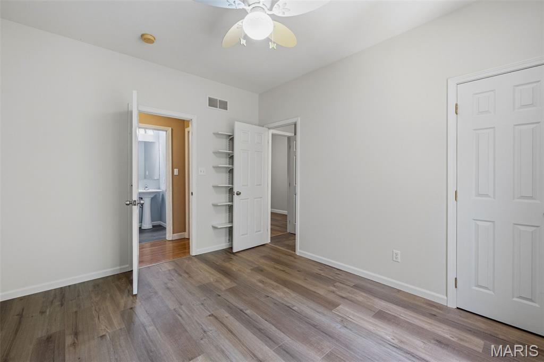
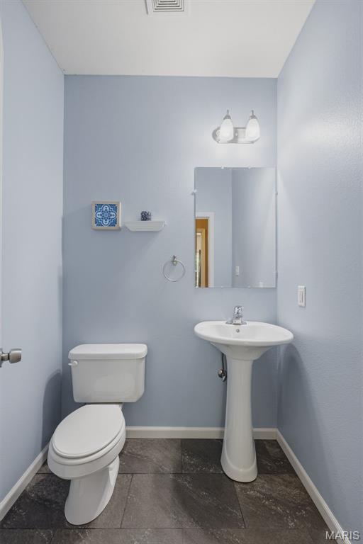
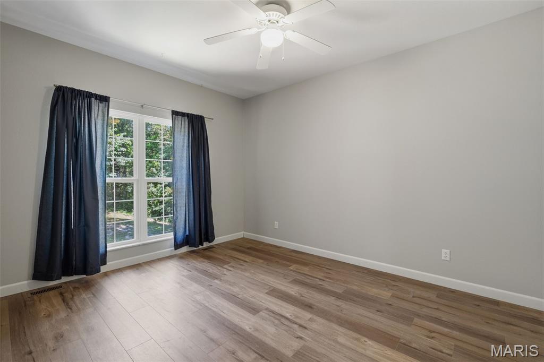
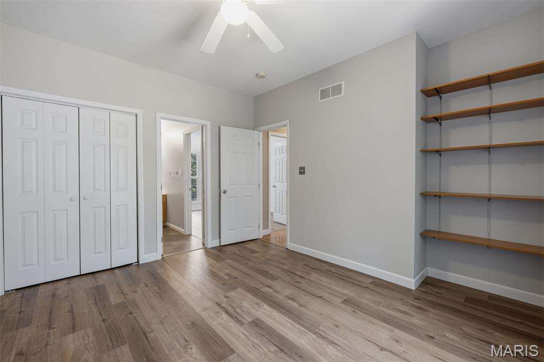
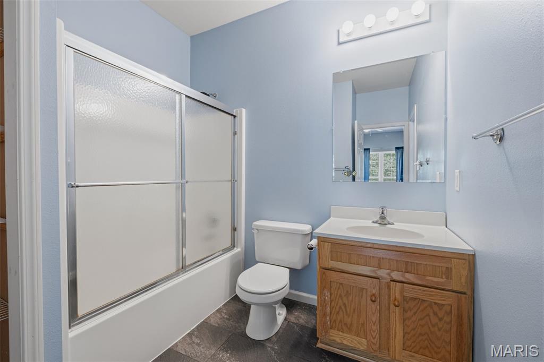
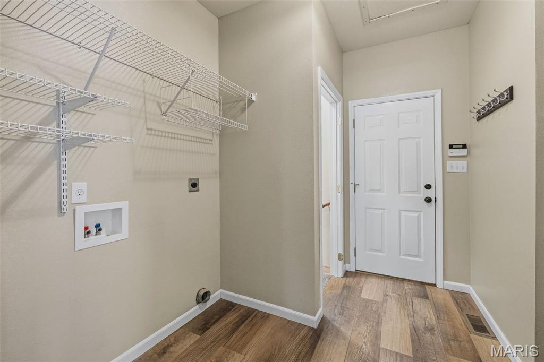
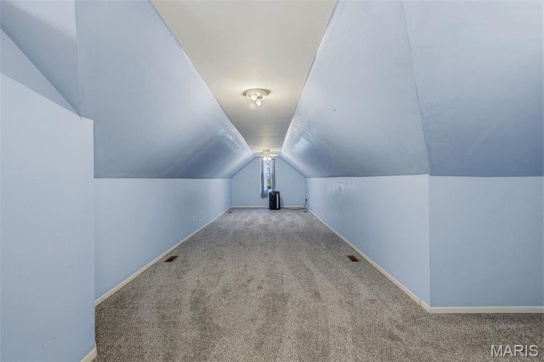
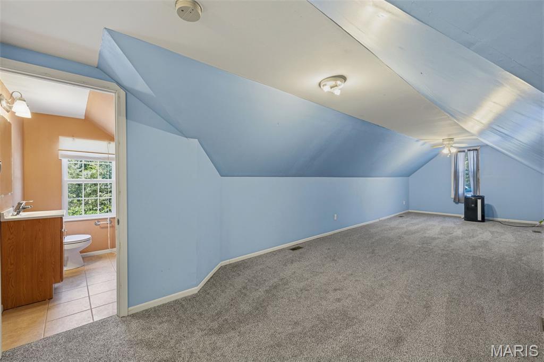
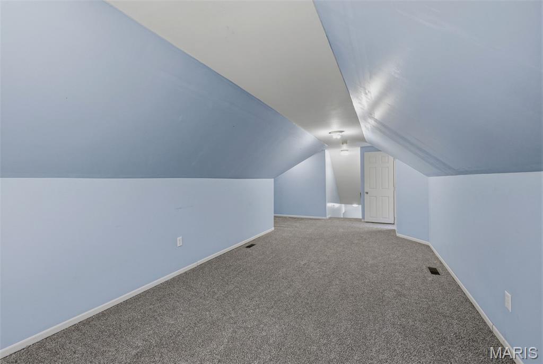
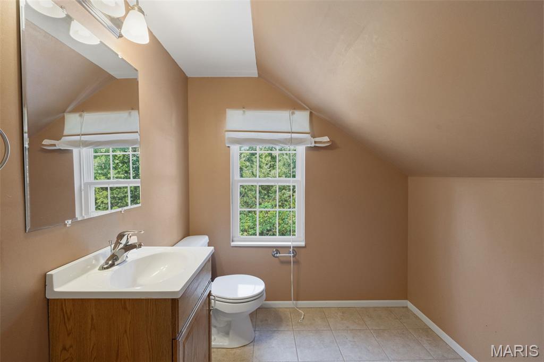
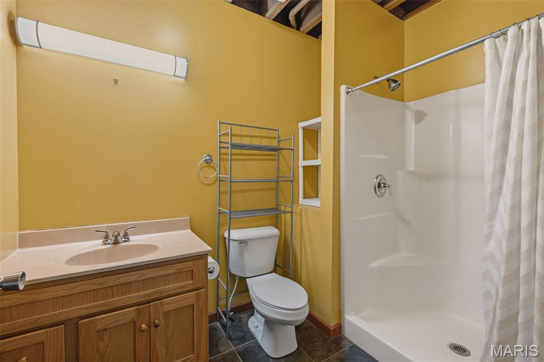
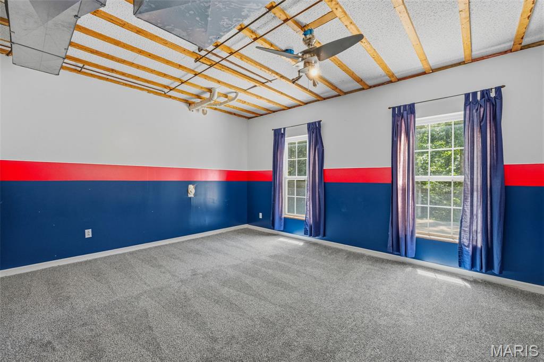
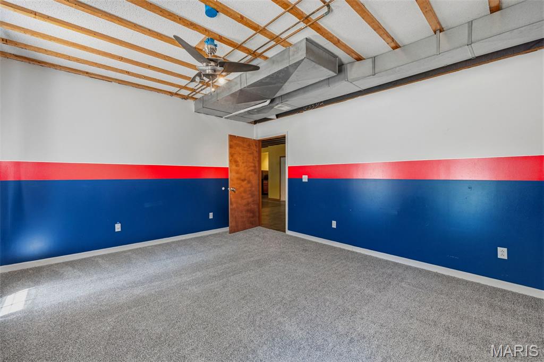
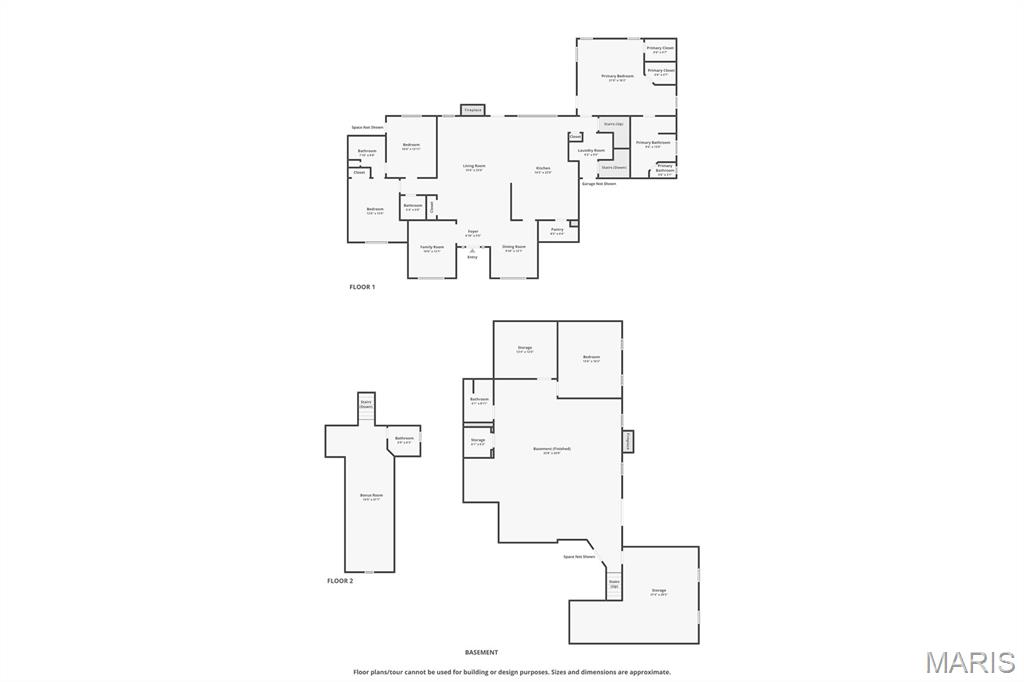
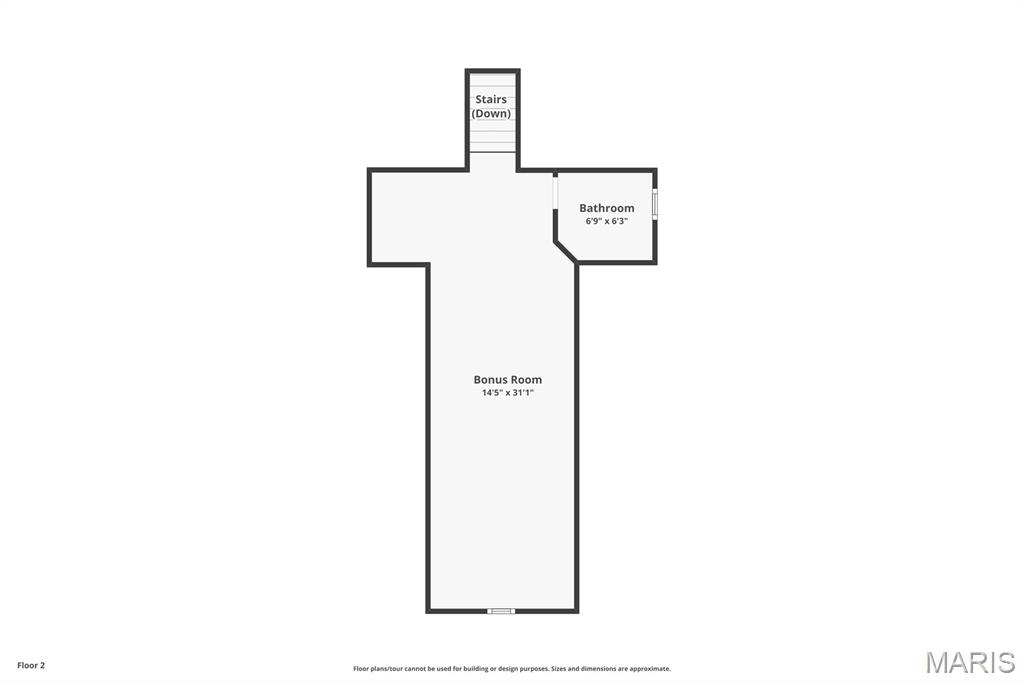
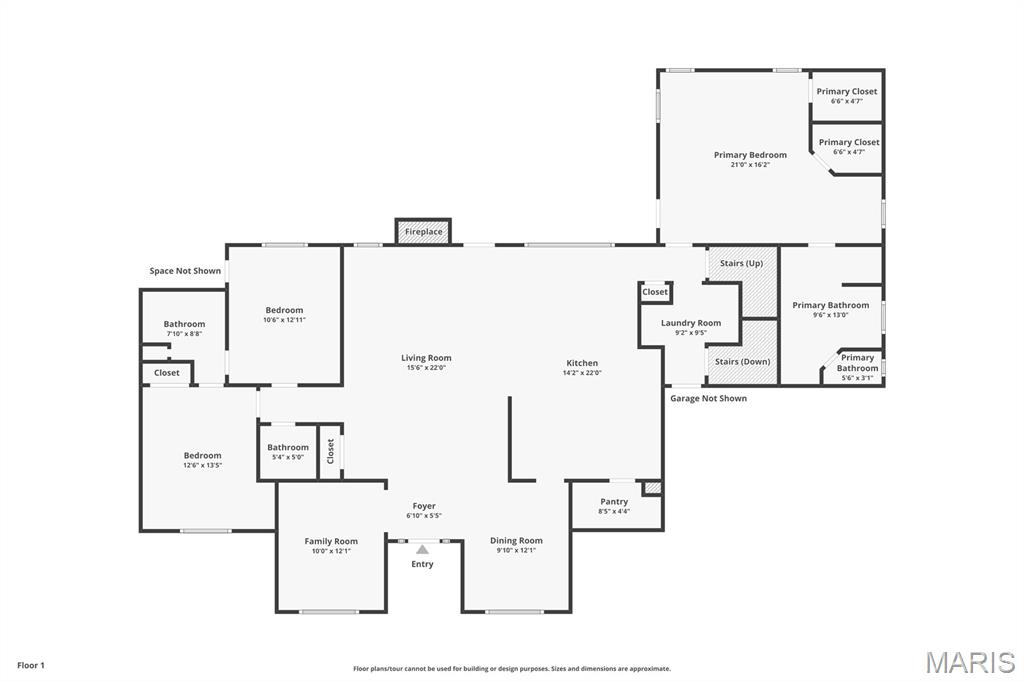
Inside, you'll find a thoughtfully designed floor plan featuring 3 bedrooms, 3 full baths, 2 half baths, a dedicated office, separate dining room, and two oversized bonus sleeping areas, providing plenty of room for guests, hobbies, remote work, or multi-generational living.

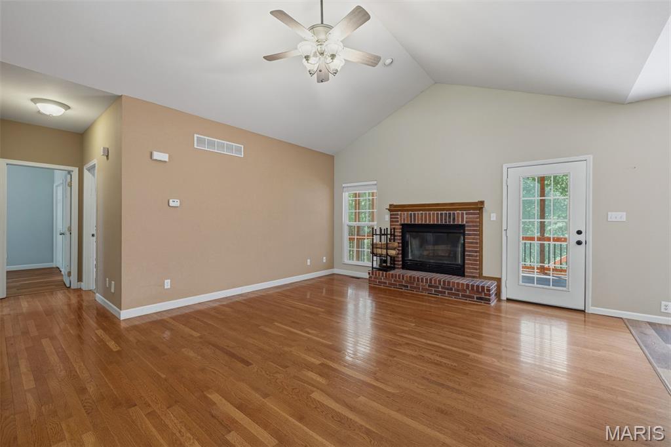
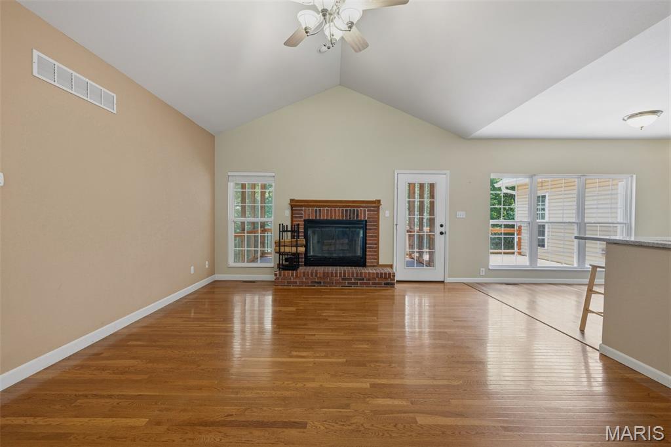
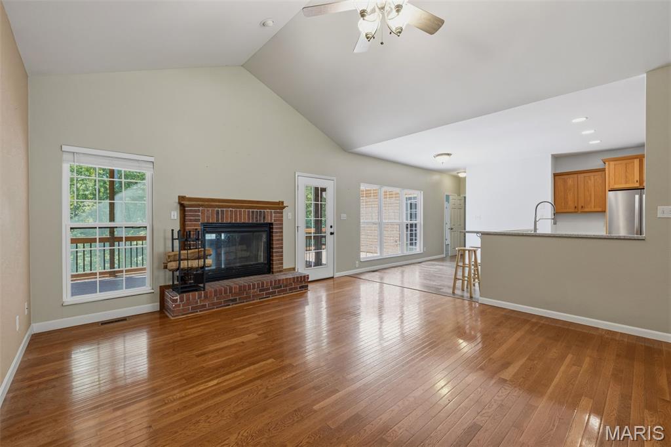
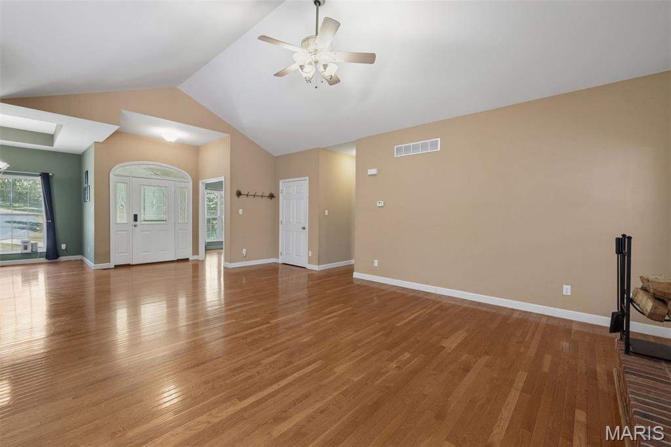
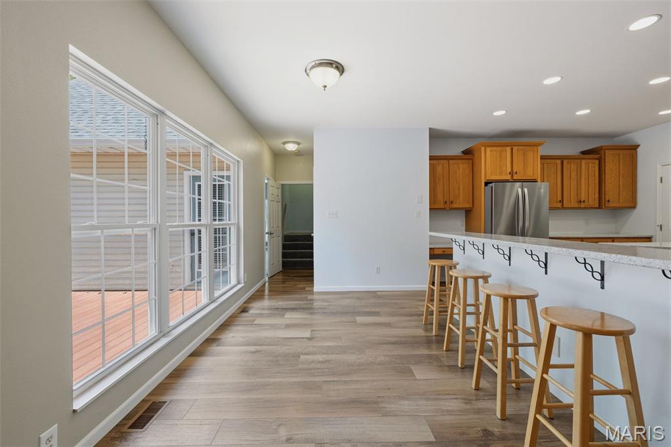
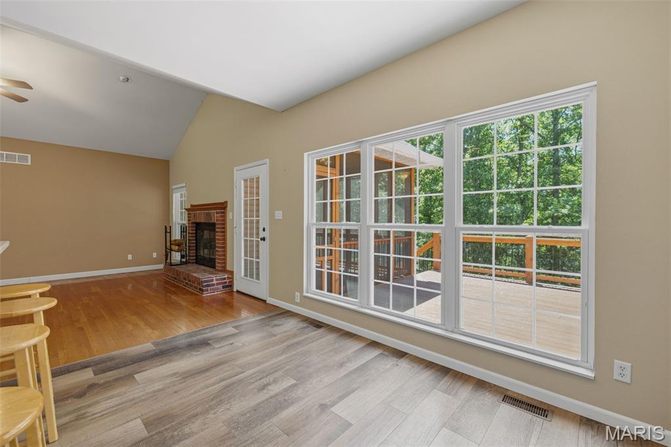
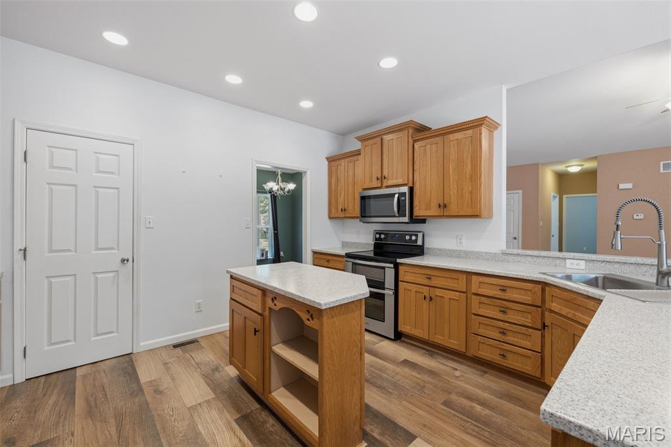
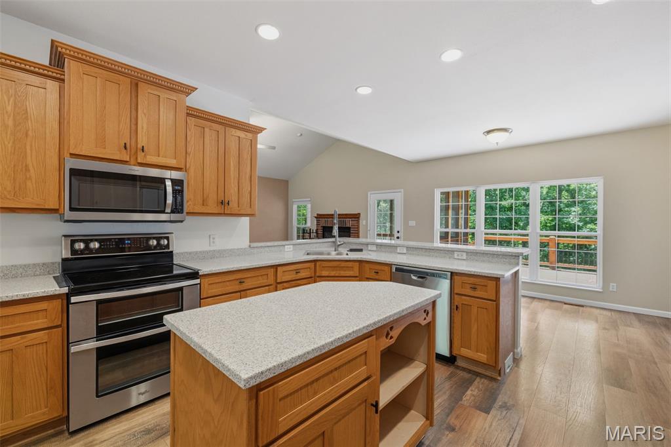
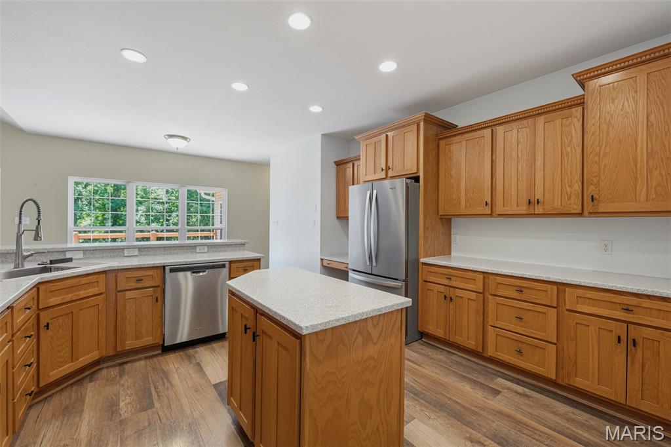
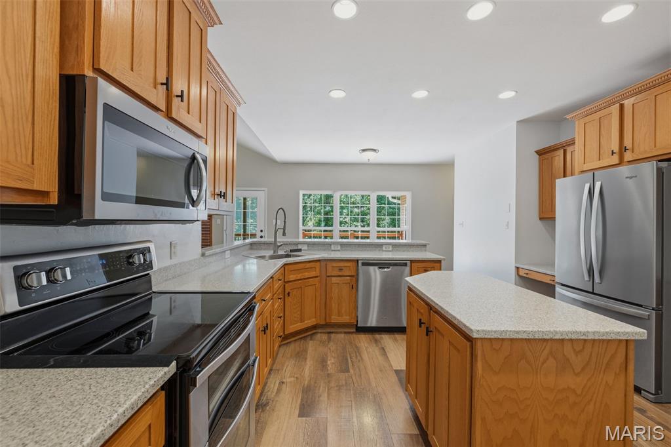
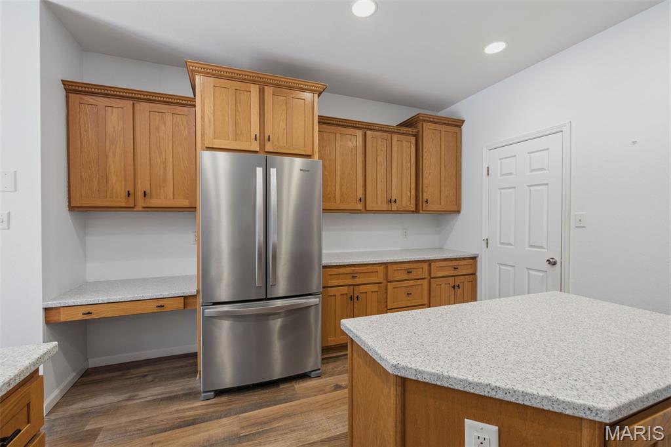
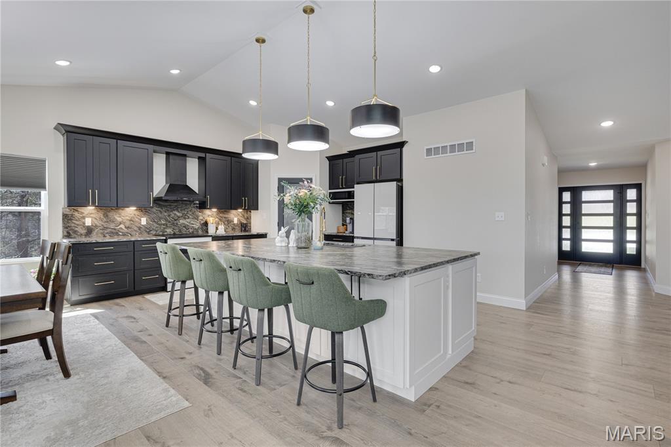
The beautifully updated kitchen is the heart of the home, featuring custom cabinetry, brand-new hard-surface countertops, newer appliances, and an impressive 8' x 4' walk-in pantry. Just beyond, the vaulted living room welcomes you with a wood-burning fireplace and abundant natural light.

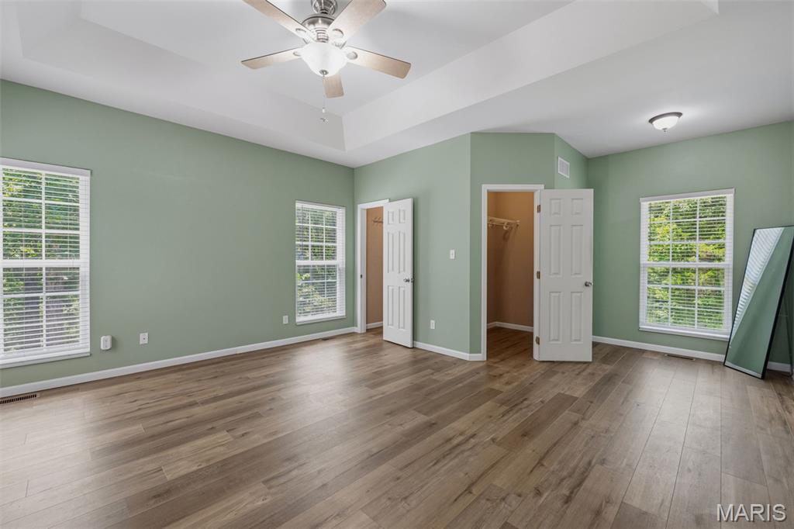
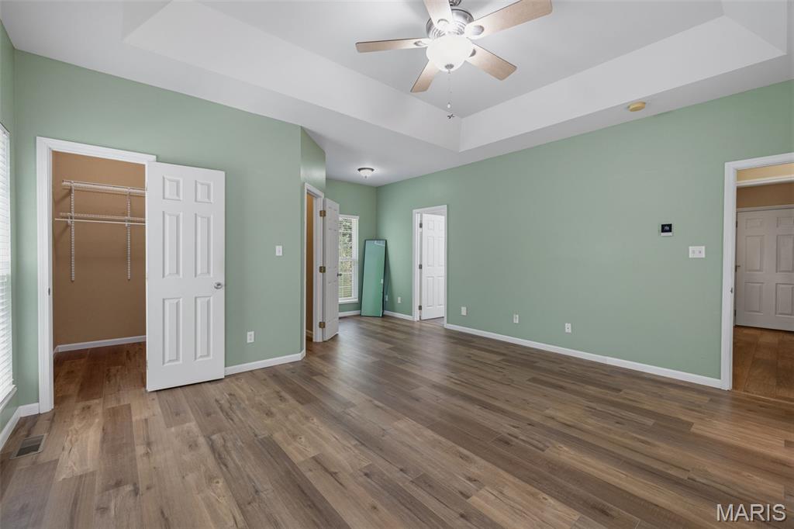
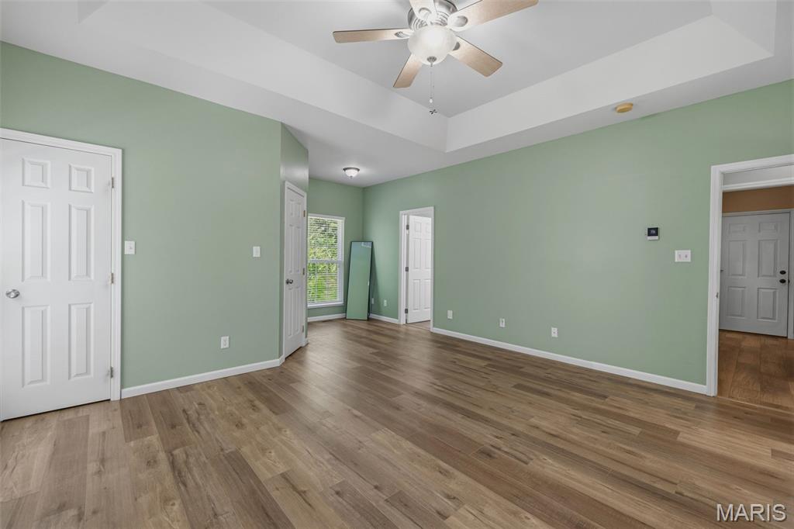
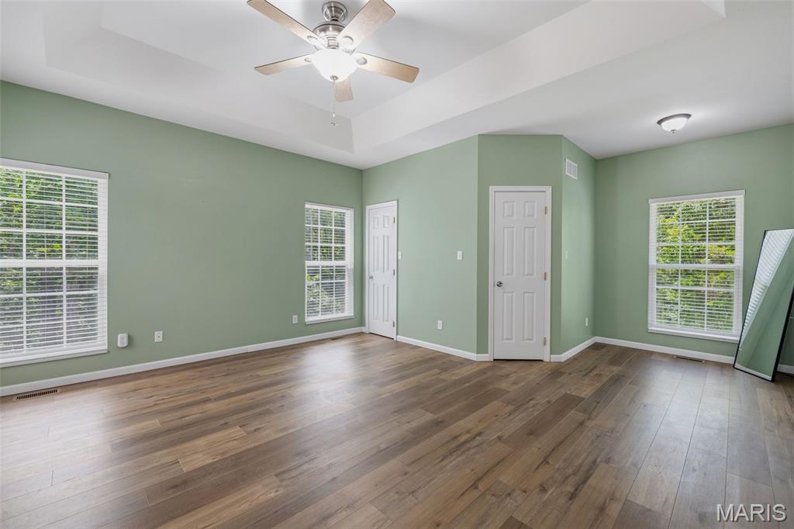
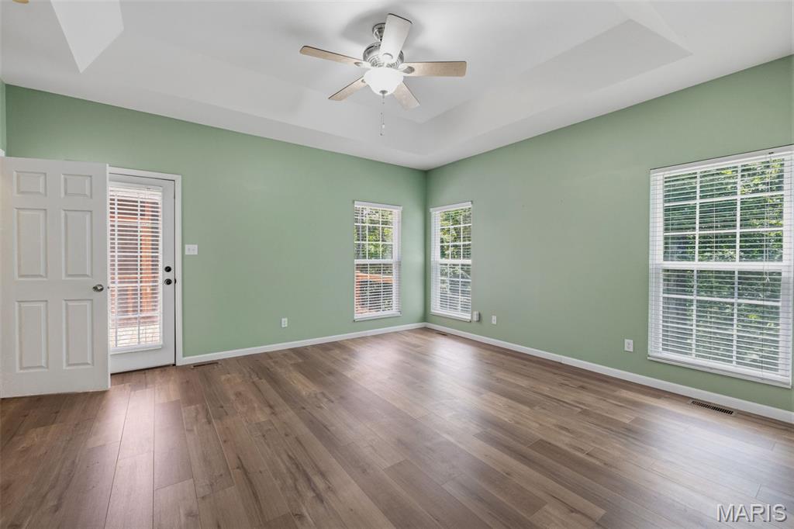
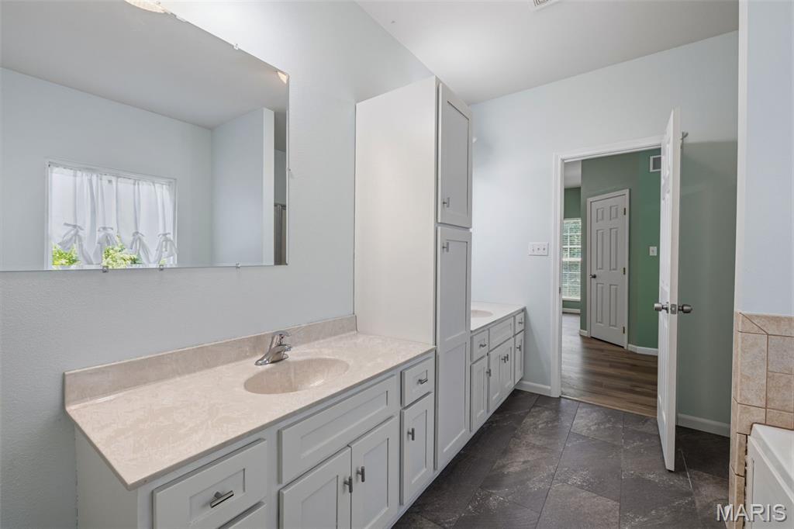
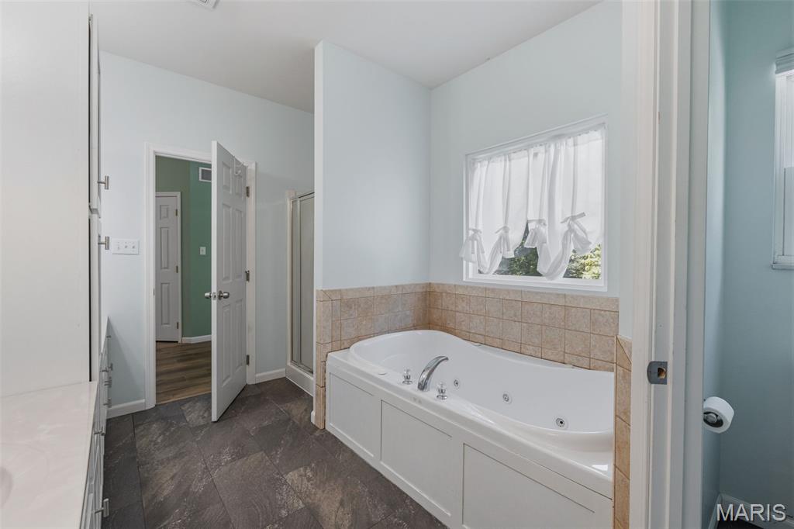
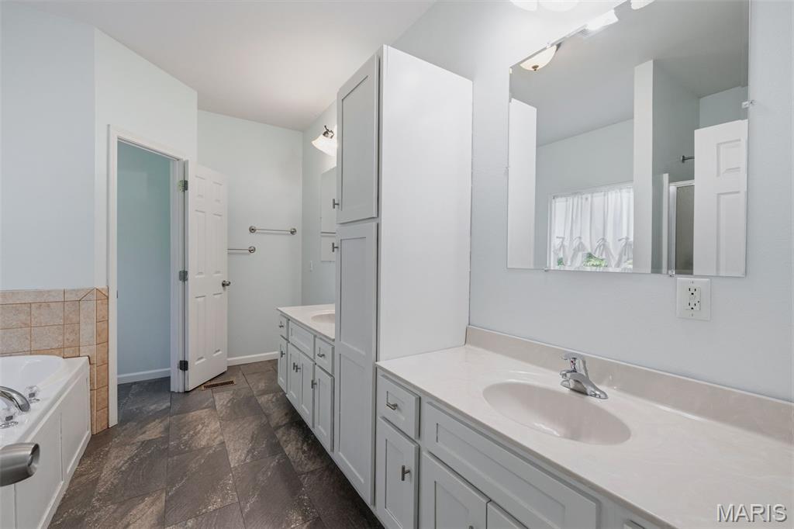
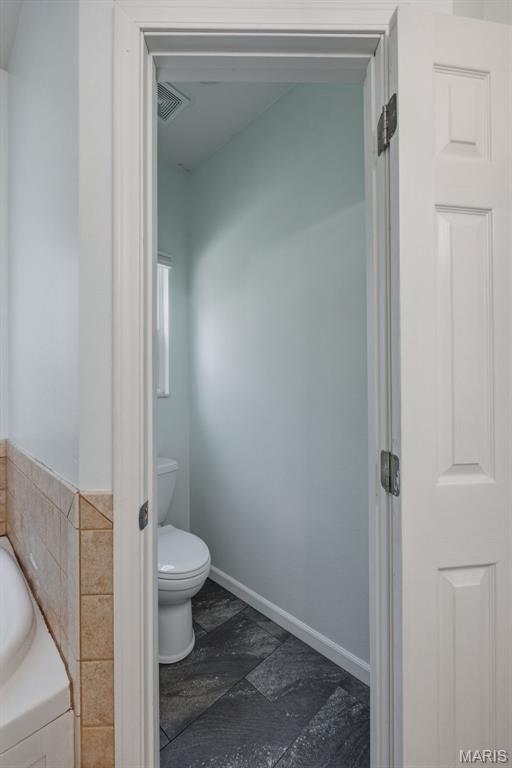
The spacious primary suite offers two walk-in closets, private deck access, and an ensuite bath complete with a double vanity, jetted tub, separate shower, and private water closet.

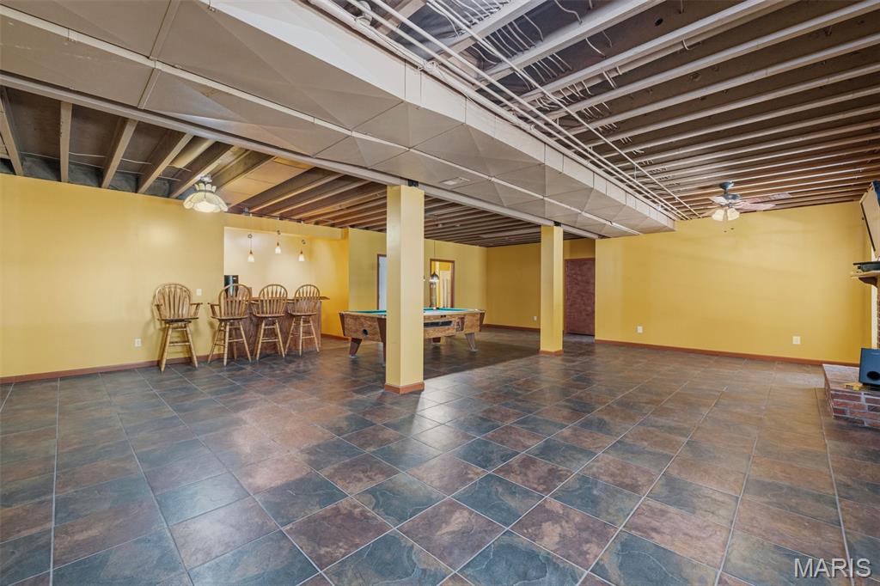
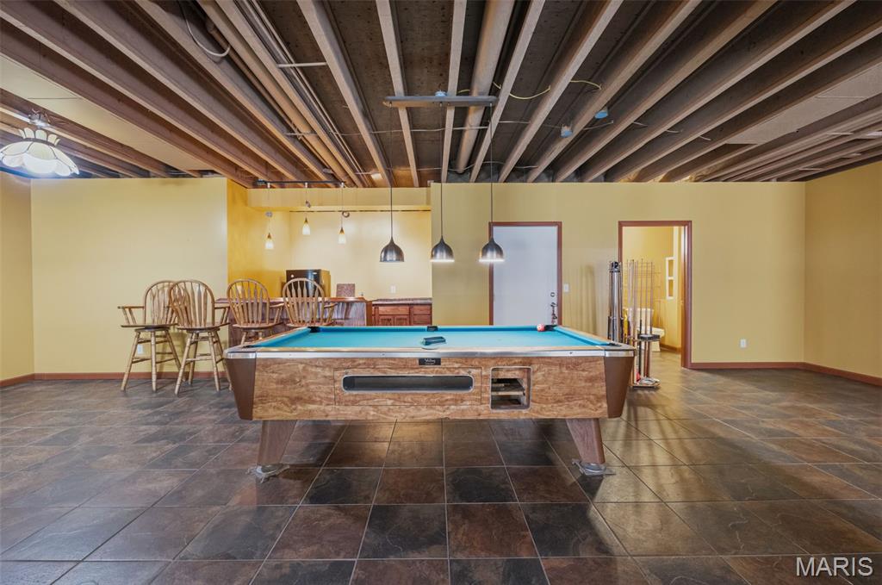
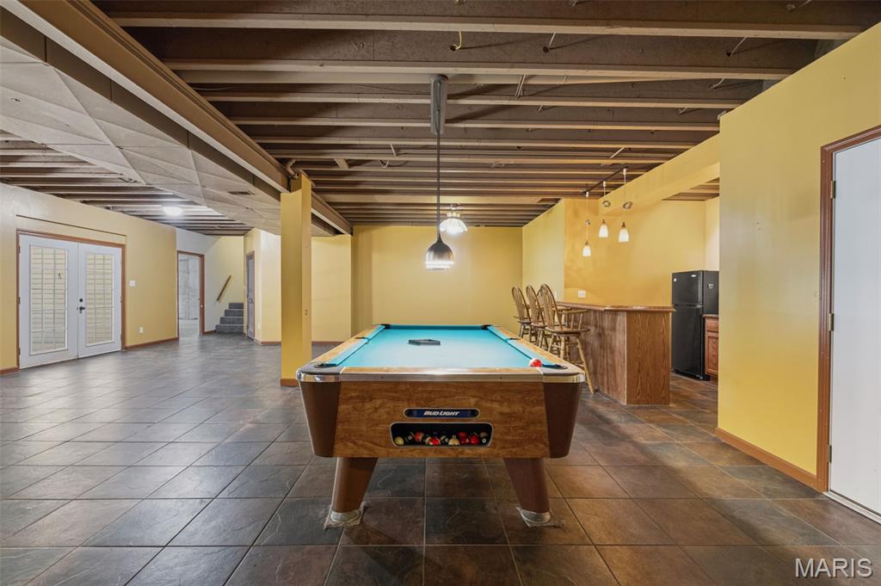
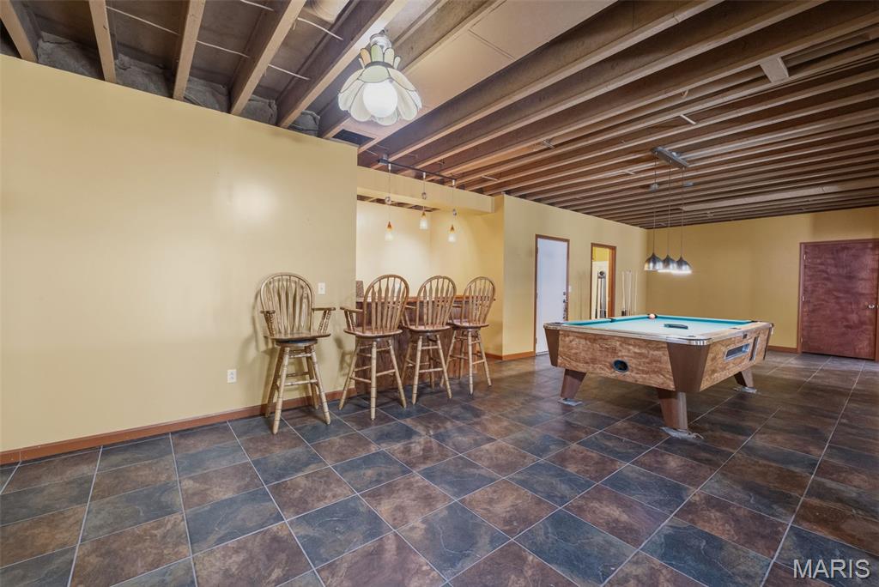
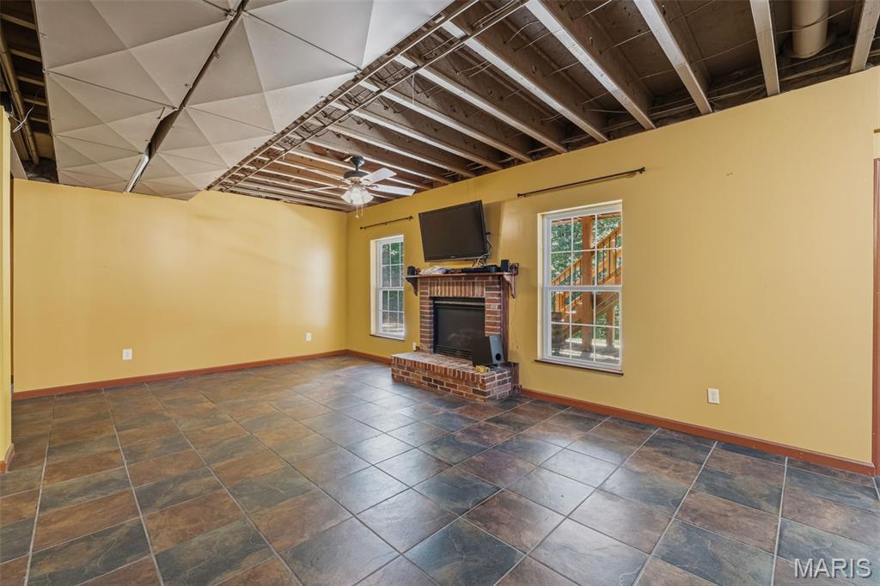
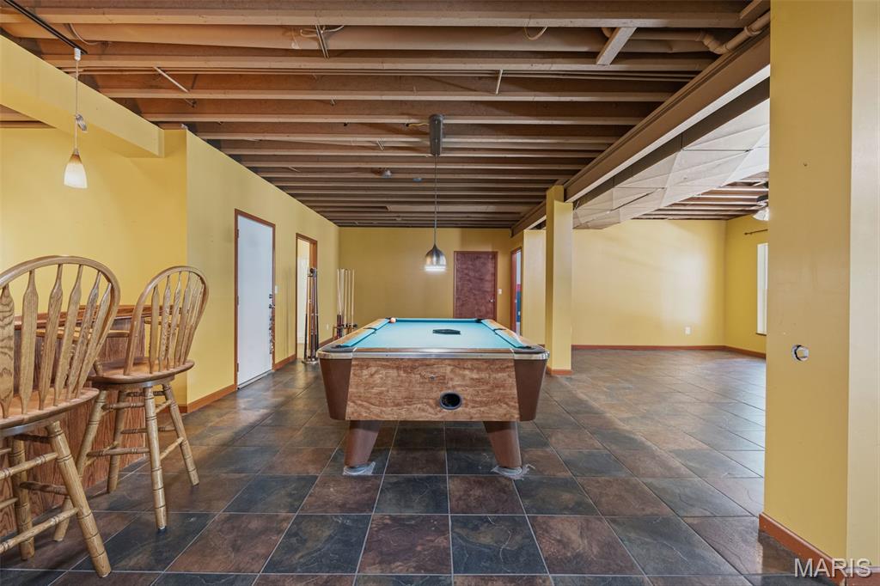
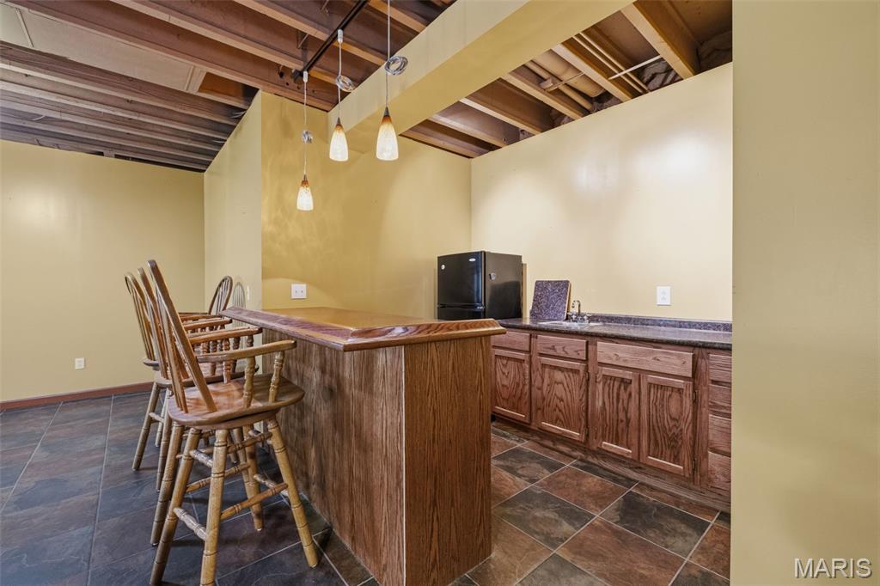
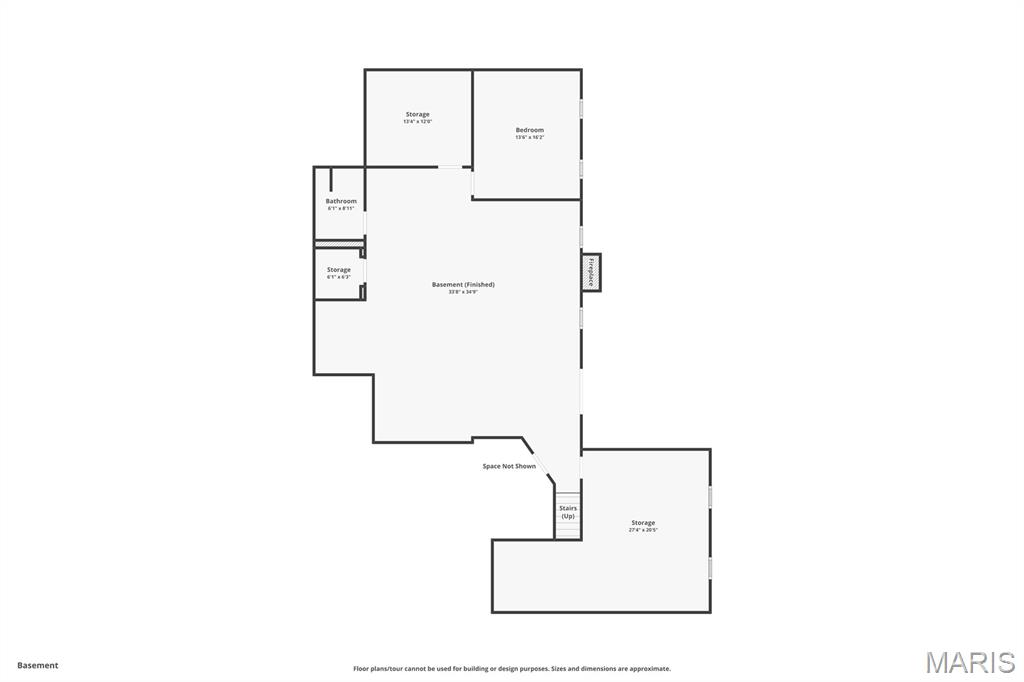
The finished walkout lower level expands the living space with a large family room, gas fireplace, bar area, full bath, bonus sleeping area, 6' x 6' safe room, and abundant storage.

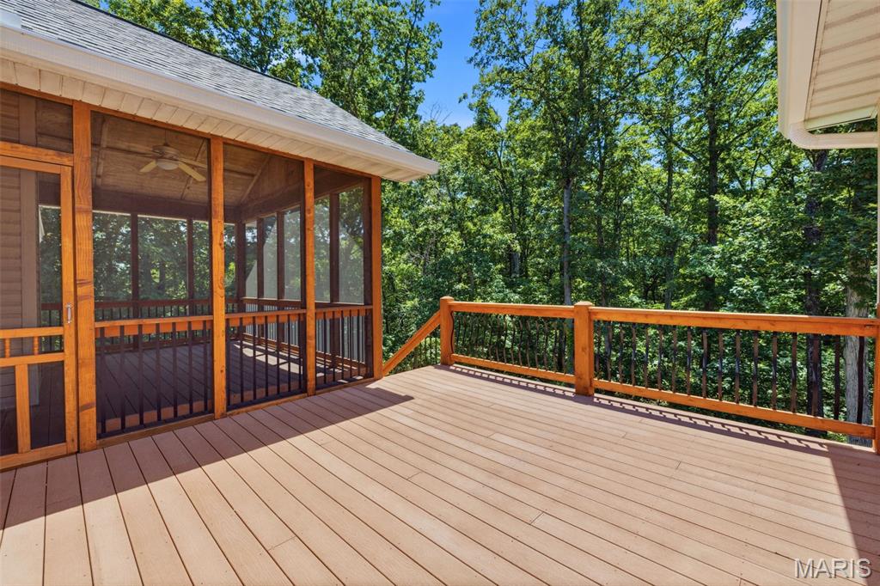
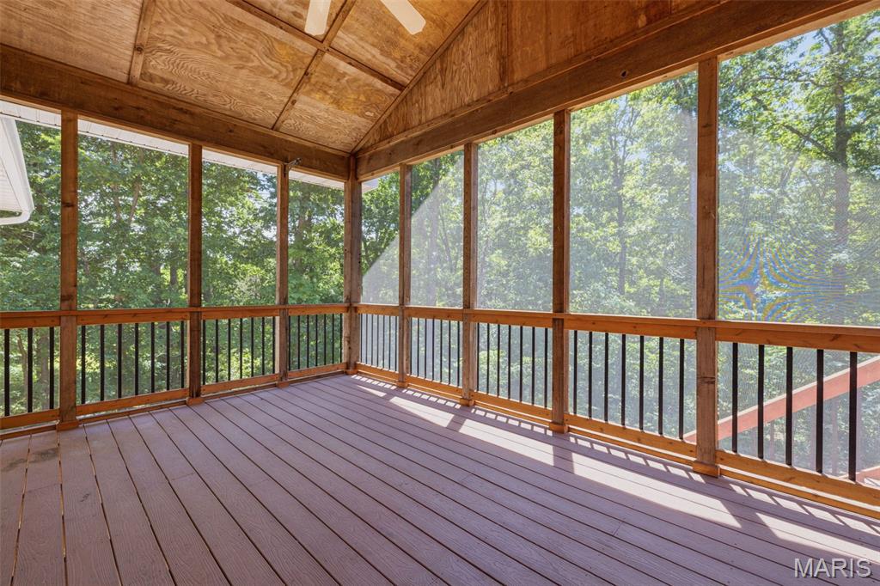
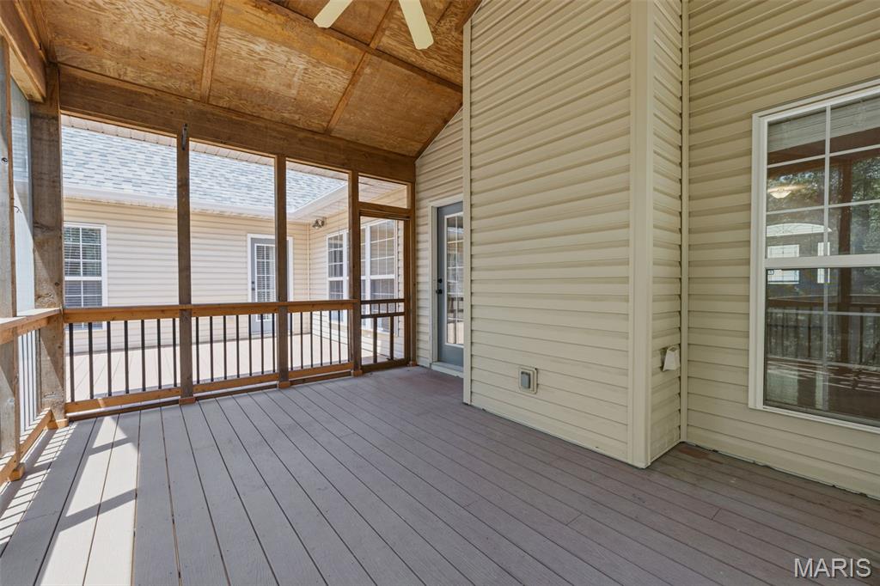
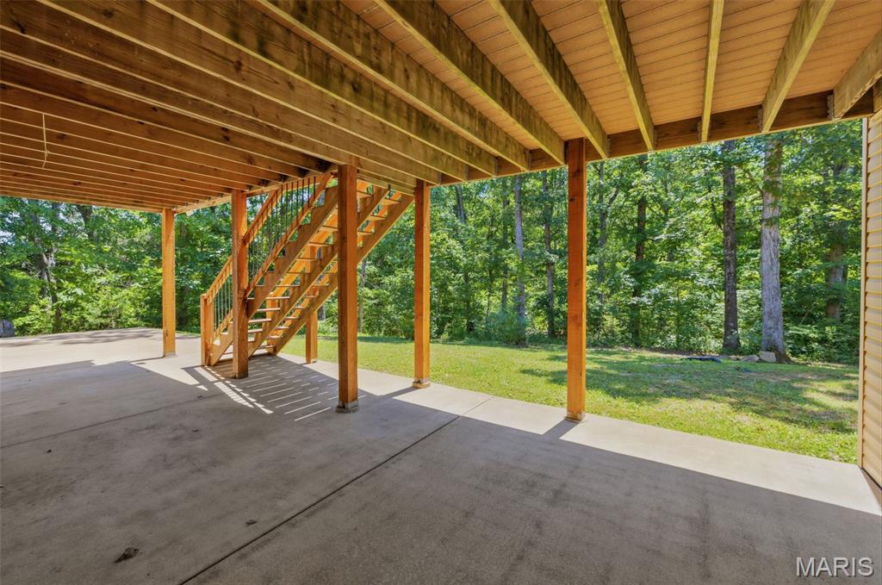
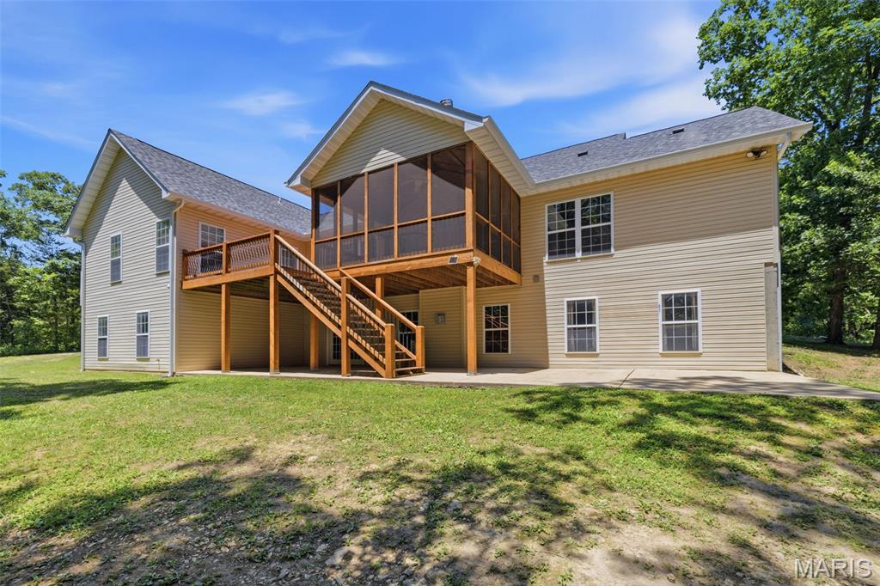
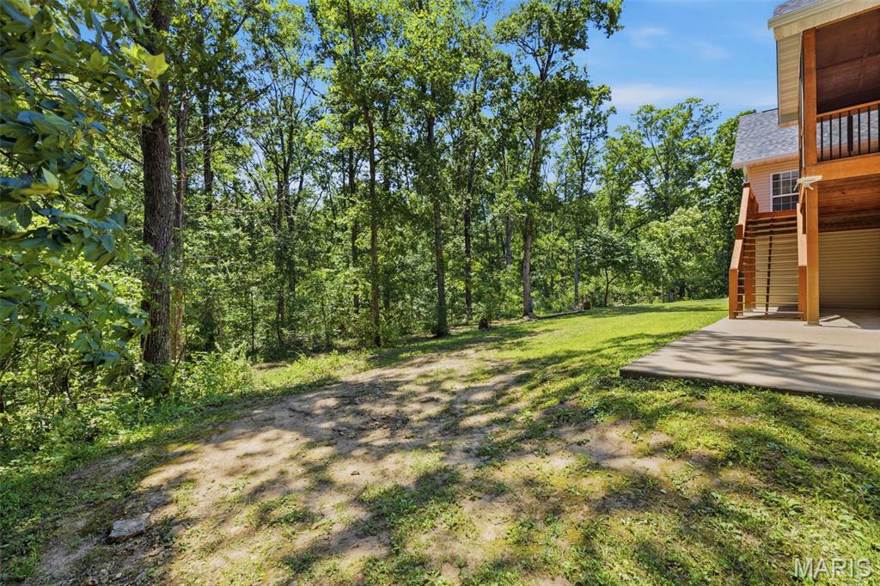
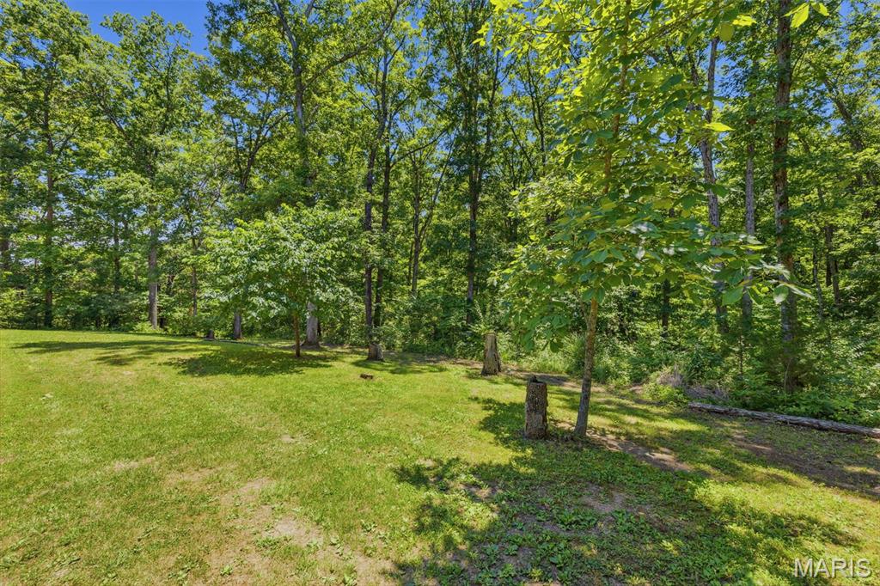
Step outside to enjoy the partially covered deck, covered patio, and peaceful wooded surroundings. The acreage offers a mix of mature timber and open areas, creating excellent opportunities for recreation, wildlife watching, and hunting.

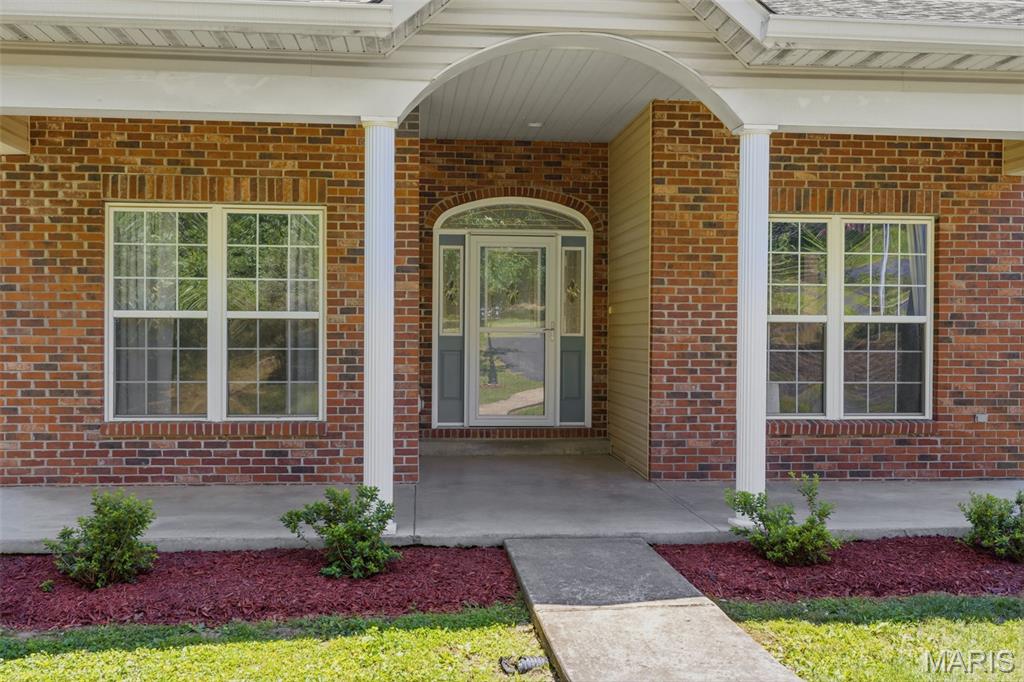
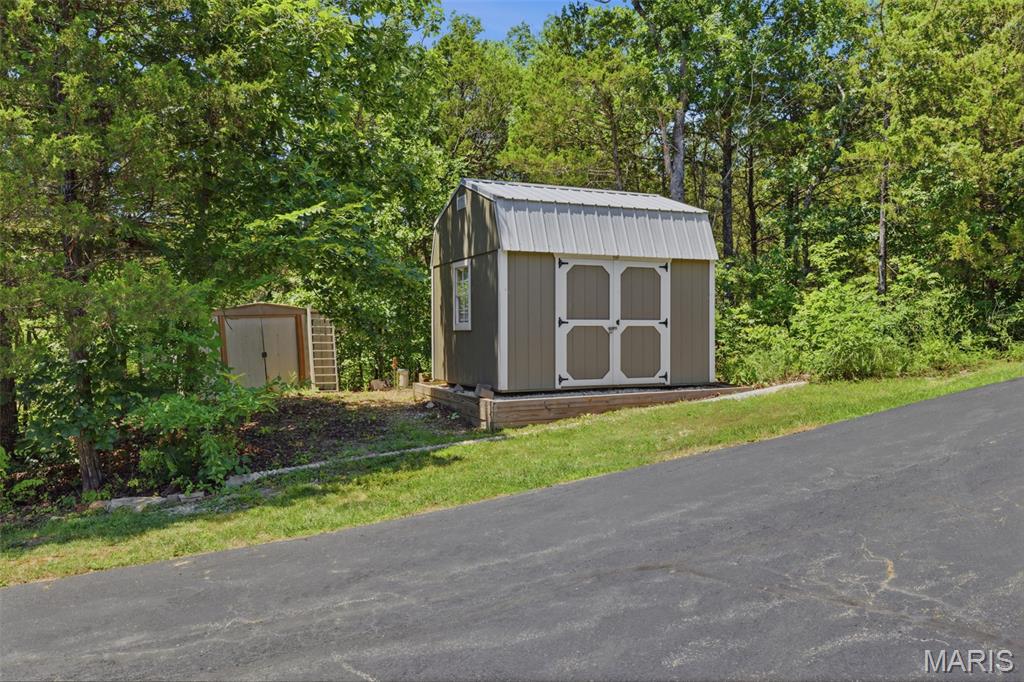
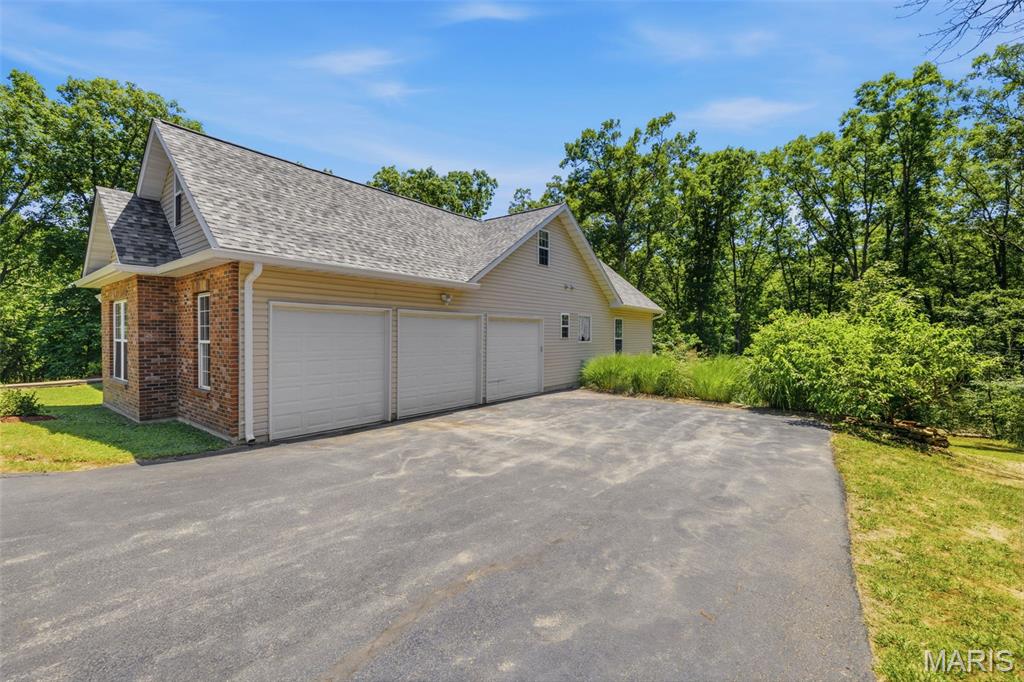
Additional features include a 3-car garage, storage shed, dual electrical panels, new roof (2024), luxury vinyl plank flooring throughout the main level (2022), newer appliances (2019), HVAC heat pump replaced in 2024 and a water heater replaced in 2026.

Properties offering this much acreage, living space, storage, and flexibility are increasingly difficult to find. Don't miss your opportunity to make this private Hillsboro retreat your own.

1170 Brickyard Road

Message successfully sent.

What would you like to know?

What is 3 + 4 ?

I agree to receive email communication and understand I can unsubscribe at any time.

I agree to be contacted by Kornelije Josić via call, email, and text for real estate services. To opt out, you can reply 'stop' at any time or reply 'help' for assistance. You can also click the unsubscribe link in the emails. Message and data rates may apply. Message frequency may vary. Privacy Policy

Related Properties

New on site 2 days ago
A once-in-a-lifetime opportunity awaits hunting enthusiasts, outdoor lovers, and those seeking an exceptional country retreat! Offered publicly for sale for the first time in years, this remarkable 29.12 +/- acre property has been maintained as a private hunting preserve, creating outstanding wildlife habitat just approximately 1/4 mile from Lake Hillsboro. Now, the next owner has the rare opportunity to own a truly exceptional recreational property. Whether you're searching for a private hunting preserve, weekend getaway, full-time residence, or investment opportunity, the possibilities are endless.

The property features a brick ranch offering approximately 1,600 +/- square feet with 2 bedrooms, 2 bathrooms, and an inviting open floor plan designed for comfortable living and entertaining. A 24' x 35' garage includes an additional kitchen and bathroom, making it the perfect gathering place after a day outdoors. Additional improvements include a 36' x 50' outbuilding with electric and water, a 20' x 17' open-faced equipment storage building with dog kennel, and a 7' x 7' building formerly used for clay trap shooting that could easily be repurposed as a hunting blind, wildlife observation shelter, or animal shelter.

Outdoor amenities are equally impressive. Enjoy a picturesque 1/2 +/- acre pond and approximately 4.27 acres enrolled in the Conservation Reserve Program (CRP) through 2032, generating approximately $300 per acre annually. Buyer must agree to continue participation in the CRP program as part of the purchase contract. Several scenic clearings throughout the property also offer outstanding potential building sites for those dreaming of a custom home nestled among the woods and surrounding countryside.

The home is serviced by Ameren Electric and currently utilizes a private well, while EJ Water is available along the roadway should the new owner wish to connect in the future.

Having trouble envisioning the home's potential? Be sure to experience the Virtual AI Tour, where you can visualize the home fully furnished with freshly painted surfaces. Then take the drone tour for a breathtaking bird's-eye view of the property and all it has to offer.

Properties like this rarely come to market. If you've been searching for a country home with acreage or your own private hunting preserve offering income-producing CRP acreage, abundant wildlife, and endless recreational opportunities just minutes from Lake Hillsboro, don't spend too much time admiring it from your screen. Schedule your private showing today before this extraordinary opportunity is gone!
#26046262

Hillsboro

11 Lakecrest Lane

2 Beds

2 Baths

1,600 Sq.Ft.

$459,900

MLS#: 26046262
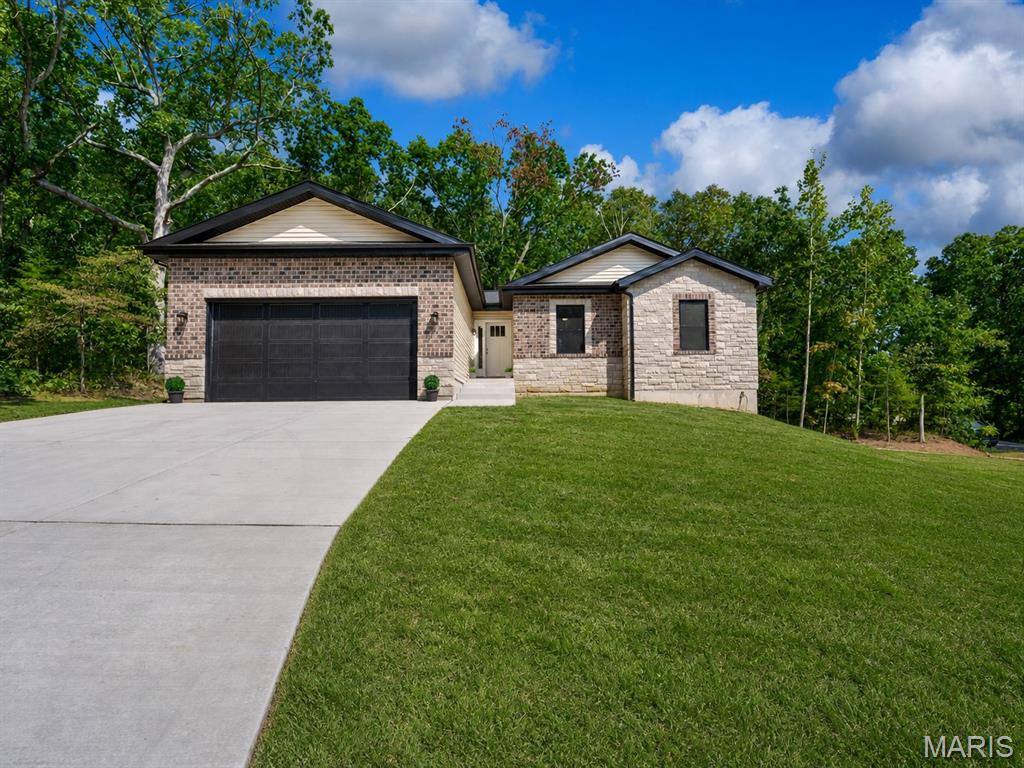
PREMIUM NEW CONSTRUCTION HOME in popular, gated Raintree Plantation lake/golf, family-friendly community!  IMPROVED! – Now with a beautifully finished walk-out lower level, adding over 1,000 SF more (total quality finished area now 2,700 SF!), Rec Room, 4th bedroom, 3rd FULL bath, LL laundry hook-up, and large storage area! Just minutes from Hwy 21 - BEAUTIFUL curb appeal with stone and brick front with covered front porch; 1,700 sq. ft on main level, vaulted ceilings, can lighting, beautiful hickory hardwood floors; neutral decor, Roman 2-panel doors throughout, tilt-in windows; kitchen with solid wood soft close white drawers/cabinets, quartz countertops, SS appliances, breakfast bar with pendant lights; main floor laundry hookup option; maintenance-free vinyl siding, private corner lot; 2x6 framing; premium insulation; side parking pad for RV or boat; 2-car attached, drywalled and insulated garage with 8-foot door height and high ceiling; large private deck backs to trees with steps down to yard - enjoy the ample wildlife!  Multiple lakes mean endless hours of summertime fun – swim, fish, golf, nature walks!  Make an appointment to tour ASAP – you’ll be glad you did!
#26044065

Hillsboro

6103 Union Drive

4 Beds

3 Baths

2,700 Sq.Ft.

$499,000

MLS#: 26044065
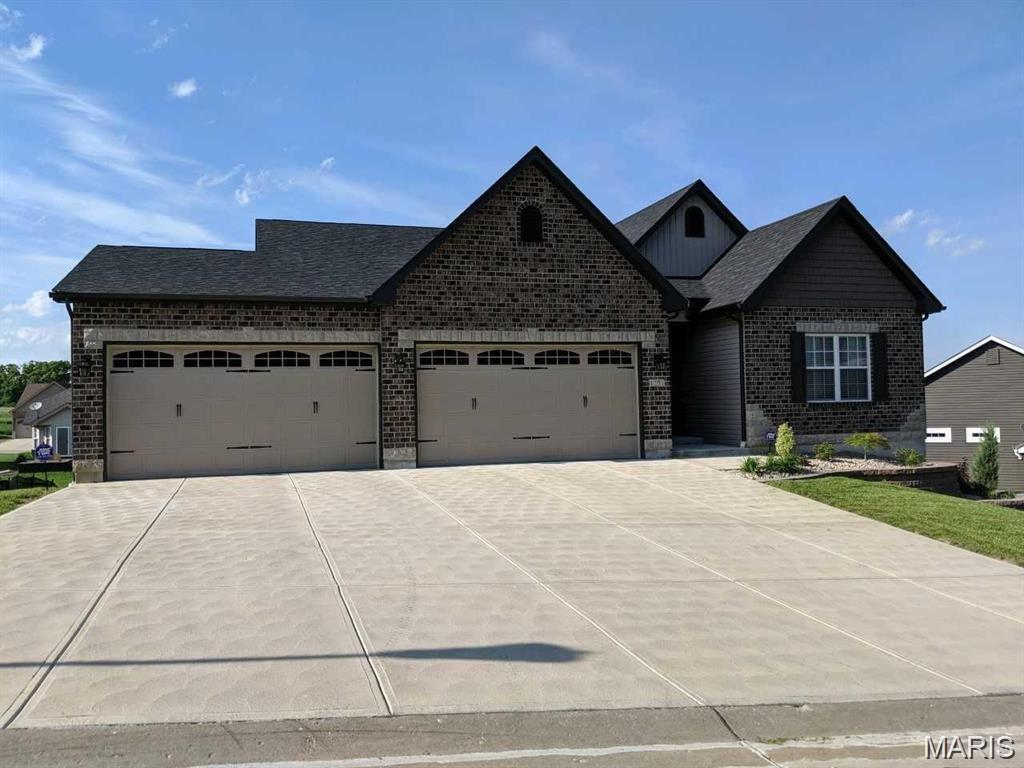
Welcome to Raintree Plantation, your destination getaway home!!!   Check out this amazing 3 bedroom 2 bath ranch home with an its oversized 4-car garage.    Under construction now, should be available early 2027 for move-in.   You will fall in love with this incredible Wil-Build home.    From its large vaulted ceilings, to the relaxing covered back deck, you won't want to leave..   The giant 4-car garage will hold the longer trucks, a boat, or even those extra toys like the golf carts, etc.     The beautiful interior finish will be coming soon, so check back often for new updated pictures, etc.  
Don't wait, you can still pick some of your finish colors such as flooring and cabinets!!   Raintree is a gated community which offers its owners access to the beach, access to all 4 lakes, pavillions, campgrounds, etc, and the country club offers access to the golf course, swimming pool with splash zone, gym, restaurant, club house with bar area, and even pickleball courts if desired..
#26044799

Hillsboro

9840 Ridgecrest Drive

3 Beds

2 Baths

1,710 Sq.Ft.

$475,000

MLS#: 26044799
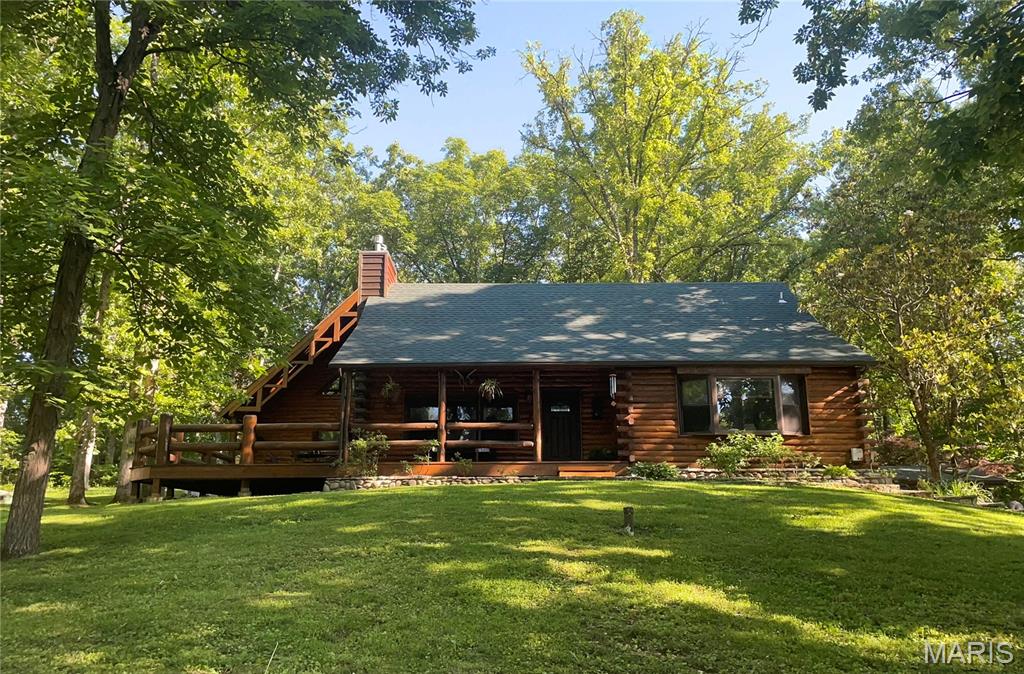
YOUR OWN PERSONAL LAKE LIFE RETREAT! Home on 2+ acres including Lake Lot at Lake Tishomingo  This meticulously maintained home is ONE OF A KIND, admired, filled with character, love and features that you can't find in most homes.  The newest addition with 1000 sq ft has it's own private entrance but also connects to the other side with a large foyer which provides you with 2 living quarters that you can use as the your Primary bedroom or in-law quarters with private ensuite, kitchenette, living room, dining and a gracious loft for additional sleeping for guests that the current homeowners call the Tree House due to the custom staircase that was designed and installed by a local artist. This custom log cabin is in the perfect setting with a lake front lot directly across the road and ready for you to design and install your own boat dock with a shed to store your fishing gear. Plenty of places to Entertain and gather on the 22x16 covered front porch, connecting to the 32x17 side deck with massive log rails. There is a wrap around patio that leads to the back of the house that enters into another extra large space that would be great for grilling, cookouts or a firepit seating area for all your guests to hangout. Easy to pull right up to it and unload groceries.  Plenty of parking for guests-2 driveways-gravel one in back and a nice long concrete driveway in front leading to the garage and portico to park under. Soaring vaulted ceiling in the Great Room and tongue and grove through out the rest of the house with a stone masonry wood burning fireplace and massive log mantle, custom built in bookcase, open staircases going up to your own private bedroom retreat with ensuite bathroom or head down to the finished walk out lower level that makes a great game room or home office.  The tuck under garage has a new epoxy floor and has ample storage and closets to keep everything organized.  Large eat in kitchen with thick wood ceiling beams, custom chandelier and plenty of natural light with the big picture window to gaze out at the lake while sipping your morning coffee. Features: durable flooring wood and ceramic throughout and 2 additional gas masonry fireplaces. New roof 2025, gutters & leaf guards, deck stained 2025, entire home stained/sealed in 2024 and new entry door. Lake amenities: picnic areas with tables, grills, swimming beach for sunbathing and water activities, Volleyball, basketball, playground. Hiking trails offering beautiful views and nature exploration. Fishing spots with opportunities for catching various species: bass, crappie, blue gill, channel cat, and perch. Boat ramps for easy access to watercraft and recreational boating.
#26027144

Hillsboro

6482 S Lakeshore Drive

3 Beds

3 Baths

2,683 Sq.Ft.

$545,000

MLS#: 26027144
Price reduced
THIS IS A MUST-SEE PROPERTY!  this 3100 sq. ft. 4-bedroom, 3-bath ranch is situated on 1.39 fully wooded acres, offering exceptional privacy and a driveway large enough to accommodate 8 vehicles.
Key features include:
-Primary Bedroom:  17.10 x 14.8 and includes a bay window, His and Her closets, culvert ceiling, corner ceiling lighting, and ceiling fan with light.
The Primary Bathroom features an 8 ft shower with bench and rain head. 
-Garage: An oversized 25x42 four-car heated and cooled garage with a man door, windows, fully insulated doors, and hot/cold water bibs that go through the water softener
-Interior & Finishes: hard flooring throughout, vaulted ceilings with a reverse vault, a beautiful fireplace, and granite countertops in every wet area. The kitchen features a massive 5'5"x 10'3" island, 42" cabinets with crown, built in appliances, including Induction cook- top, built in microwave and dishwasher and a range hood, and all bathrooms include 36" tall cabinets
-Mechanics & Utilities:  400-amp electrical service, two 50-gallon water heaters, a water softener, and a heat pump equipped with a UV light and media air cleaner. All bedrooms are pre-wired for wall mounted entertainment.
 -Outdoor Living: A 21'x42' concrete patio, a 12'x12' covered deck with ceiling lights, a fan, and a 9' foundation pour. 
-Additional Amenities: A pre-wired 240V 60-amp GFCI protected sub-panel for a future hot-tub and switched GFCI outlets in the outside eaves for holiday lighting.
This home leaves no stone unturned. please schedule a viewing today! 
.
#26015263

Hillsboro

9784 Ridgecrest Drive

4 Beds

3 Baths

3,169 Sq.Ft.

$649,900

MLS#: 26015263
Price reduced
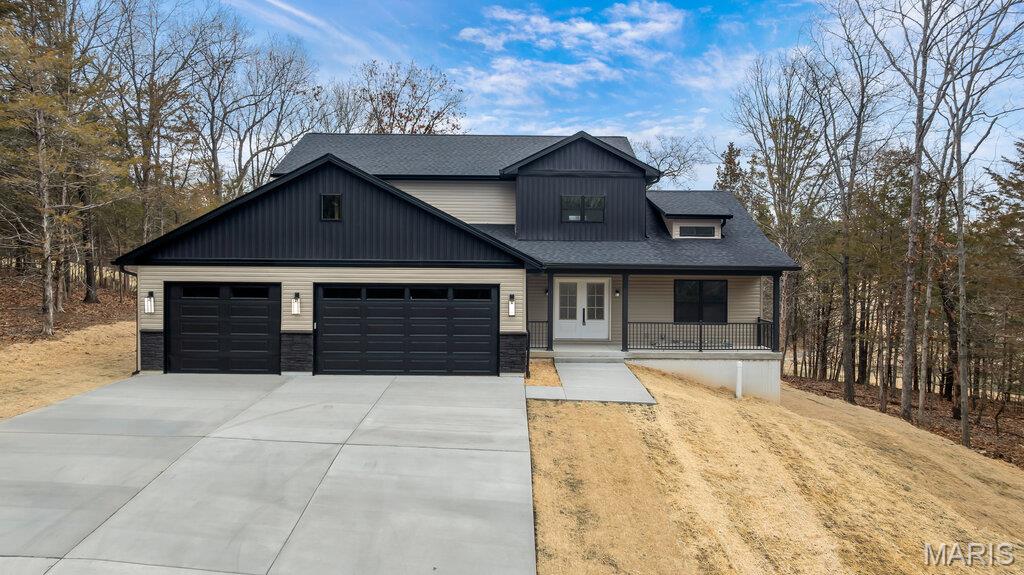
Back on Market No fault to sellers, relocation contingency fell through. Luxury New Construction on the Golf Course - Welcome to refined living in Raintree Plantation — a private, gated golf course community offering lakes, beaches, and a true golf-cart lifestyle.
This stunning 4 bedroom | 3-bathroom, custom-built home delivers the perfect blend of modern design and functional elegance.
Exterior Highlights -Oversized 3-car garage (room for your golf cart), Expansive concrete driveway, Covered front porch, Composite deck overlooking mature trees & golf course views, 9-ft basement pour with rough-in plumbing for future finish.
Interior Features - Soaring two-story great room with dramatic windows, 71” linear electric fireplace, Open concept layout designed for entertaining, Designer lighting package throughout, Luxury flooring on the main level, Main Floor Laundry. Lots of natural lighting throughout.
Dream Kitchen - Oversized statement island with seating, Quartz countertops, Custom cabinetry, Stainless steel appliances, Built-in microwave & wall oven, Sleek black accent island for modern contrast, Full height backsplash. 
Owner’s Suite - Spacious layout with large walk-in closet, Double vanity, Premium finishes & modern fixtures, Large Tiled Moder Shower. Split bedroom plan with Master on the Main level.
Basement Features - Sub pit, lots of windows, Egress window for future bedrooms, or offices, build a bar, rough in plumbing is already there. a large safe room offering additional space & storage. 
Raintree Plantation Amenities - 18-hole golf course, (3) private lakes, White sand beach area, Boating & fishing, Clubhouse & Restaurant, Gated security, Golf cart friendly community, BBQ area, Fitness Center, Community Pool, Meeting Room, and much, much, more. Raintree is truly Community Living.
This home offers the privacy of a wooded lot with the beauty of golf course living — all just minutes from everyday conveniences.
Built with quality craftsmanship and modern finishes, this is not just a home… it’s a lifestyle upgrade.
#26009700

Hillsboro

9635 Duffer Drive

4 Beds

2 Baths

2,258 Sq.Ft.

$615,000

MLS#: 26009700

 - property

Send a message

Message successfully sent.

Your message

What is 3 + 4 ?

Reason for contacting?

I agree to receive email communication and understand I can unsubscribe at any time.

I agree to be contacted by Kornelije Josić via call, email, and text for real estate services. To opt out, you can reply 'stop' at any time or reply 'help' for assistance. You can also click the unsubscribe link in the emails. Message and data rates may apply. Message frequency may vary. Privacy Policy

Sign Out

Virtual Assistant

Would you like to take the next step with this property? We can help you schedule a showing or virtual tour, or send you more details.

Yes, I would like more information.

Thank You for Your Reply, One of Our Agents will contact you as soon as possible

No, maybe later.

Thank you, you can always contact me via email, phone number or through the contact form.

Realhub AI

Lucy - Your AI-Powered Realtor

Update Your Temporary Password

Personalize your search

Enter your email and we'll notify you immediately when new listings match what you're looking for.

or enter email address

Already have an account ? Login here

Continue your home search

I agree to receive communications and understand I can unsubscribe at any time.

I agree to be contacted by Kornelije Josić via call, email, and text for real estate services. To opt out, you can reply 'stop' at any time or reply 'help' for assistance. You can also click the unsubscribe link in the emails. Message and data rates may apply. Message frequency may vary. Privacy Policy

Already have an account ? Login here

We use cookies

We use cookies primarily for analytics to enhance your experience. By accepting, you agree to our use of these cookies. You can manage your preferences or learn more about our cookies policy.