
Contemporary
1177 Morning Star Drive
Tubac, AZ 85646
MLS#: 22203974
$1,900,000
Property
Beds
4
Full Baths
7
1/2 Baths
None
Year Built
2000
Sq.Footage
12,808
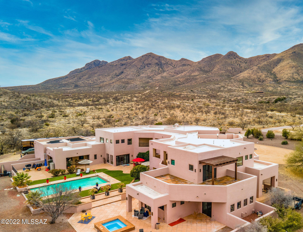
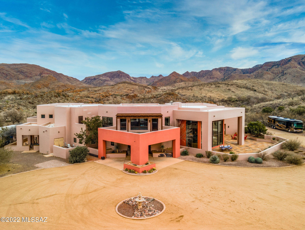
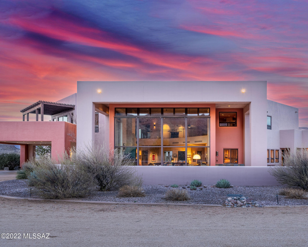
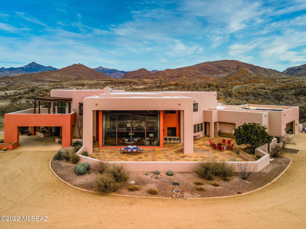
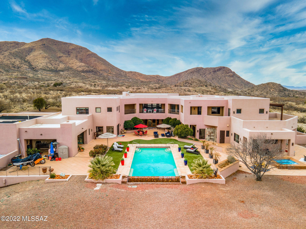
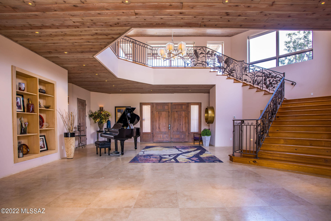
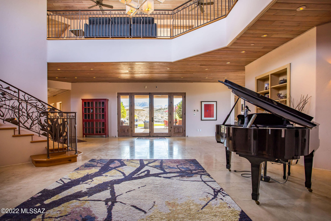
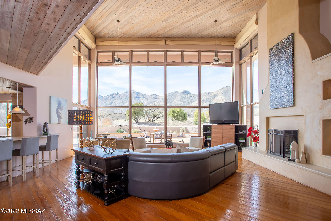
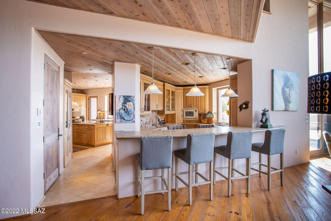
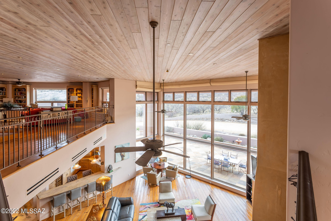
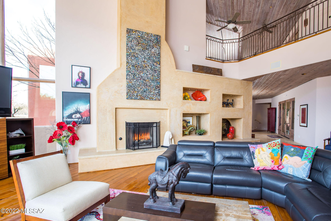
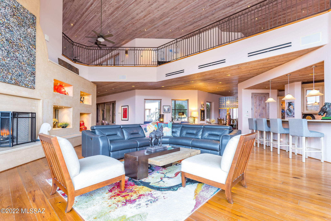
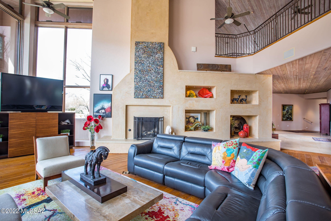
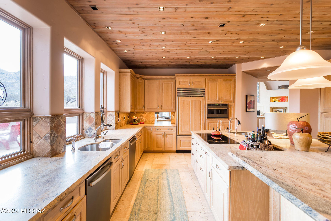
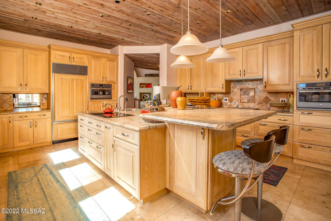
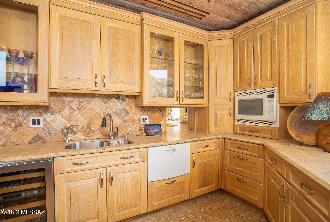
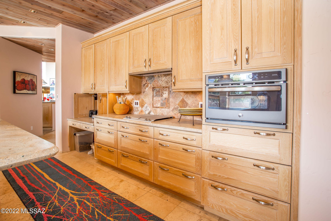
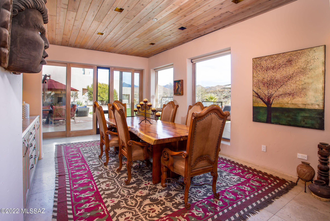
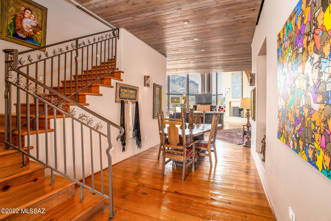
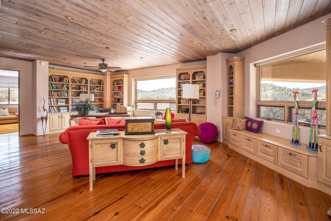
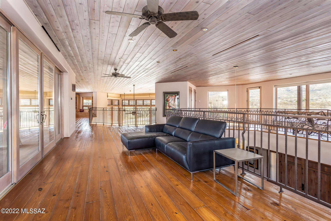
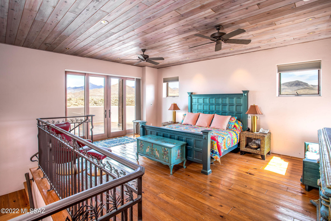
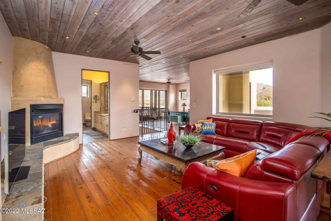
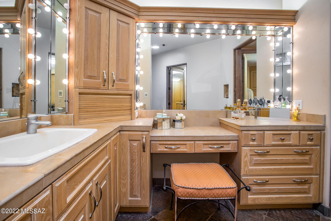
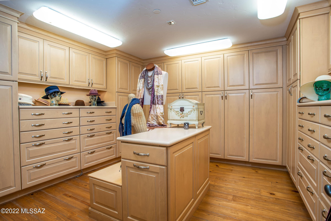
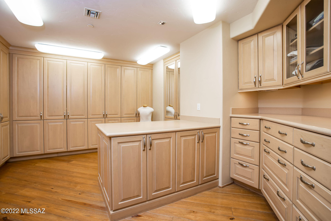
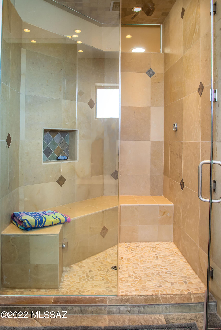
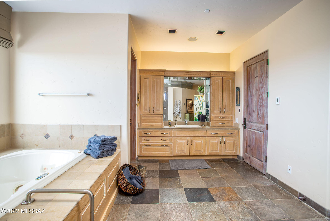
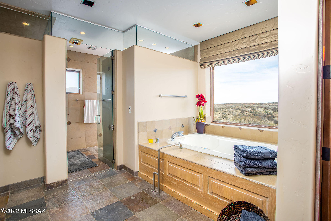
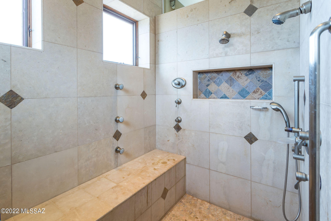
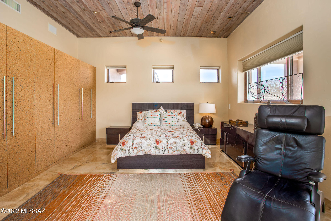
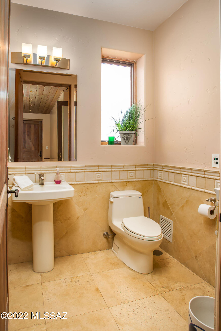
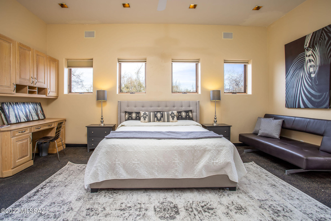
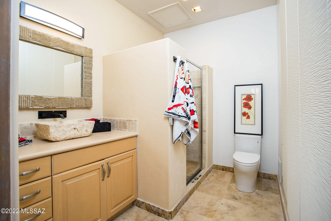
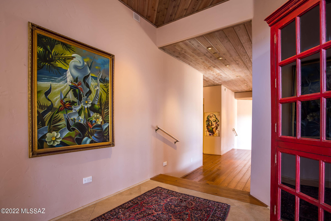
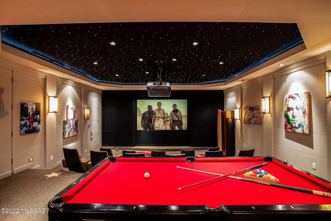
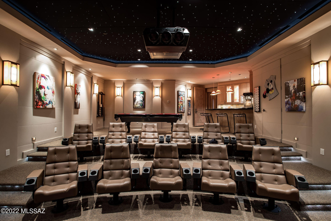
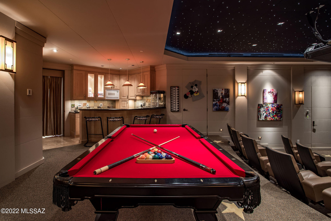
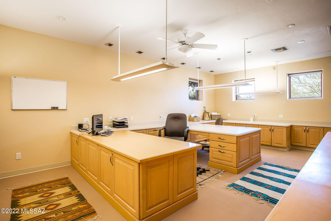
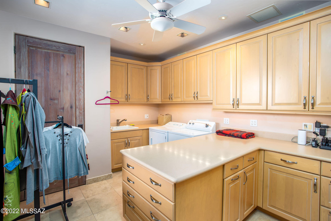
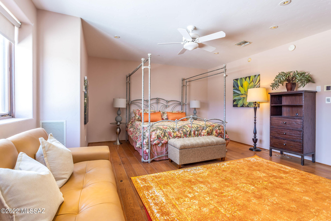
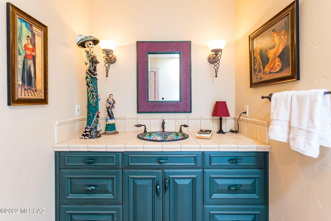
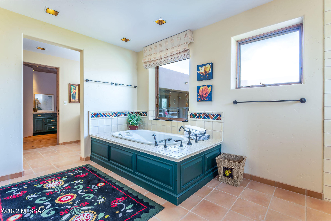
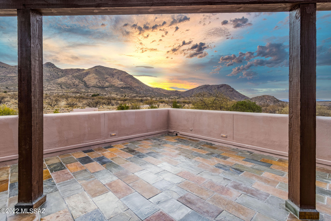
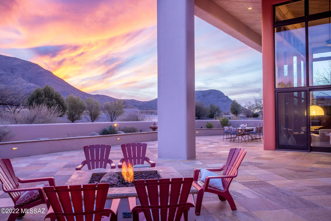
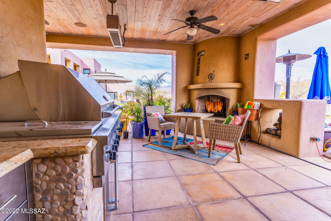
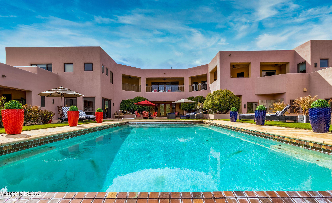
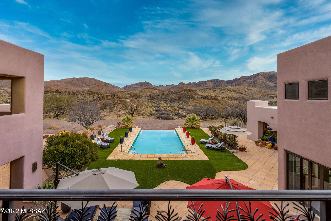
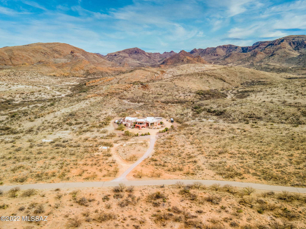
This custom-built home offers 12,800 square feet of luxury living on 72 acres (2 separate, contiguous, 36-acre parcels, allowing a second building site, if desired), four-bedroom suites, and seven bathrooms. Rastra block construction and commercial grade finishes ensure incomparable quality, insulation, and strength. This resort-style home is minutes from the arts community of Tubac with its championship golf course, excellent dining, and social gatherings. Stunning panoramic views of the San Cayetano and Santa Rita mountains are visible from every window, deck, and patio. You choose your activity - hiking, biking, horseback riding, world class bird watching, reading, entertaining, or simply relax in the saltwater swimming pool (new automatic cover), or oversized hot tub. The Outdoor kitchen with fireplace and overhead heaters for those chilly winter nights offer more than enough space with the adjacent patio to entertain a group of friends or host a wedding. The entrance foyer presents a spectacular view of the mountains behind the back yard patio and pool. It also includes a top-of-the-line residential elevator. The main living area with 23-foot ceilings and walls of windows brings the mountain landscape indoors. To filter the afternoon sun, shades can be lowered with the push of a button. The living room wet bar is equipped with an ice machine, Subzero fridge, dishwasher, microwave, and Subzero under-counter wine cooler. The chef's kitchen offers radiant floors, top of the line appliances (most new in 2020), Subzero fridge, two Subzero vegetable drawers, two dishwashers, two microwaves, double oven, ice machine, gas and induction stove tops, as well as a separate butler's pantry with custom cabinets, Subzero freezer, and a 147 bottle, 2-zone Subzero wine fridge. The executive office suite provides a separate, quiet environment for a home-based business or artist studio. For movie or game night, the theater was built with true theater acoustics and a ceiling with fiber optics that simulate a night sky filled with stars. It includes a wet bar complete with ice machine, microwave, fridge, dishwasher, sink, and the always popular popcorn machine with space for a pool table. Upstairs is the large master suite with sitting room, fireplace, radiant floors, his and her 15'x15' closets, separate vanities, steam room, jetted tub, and shower with heat control and full body sprayers. The oversized garage has walls of custom cabinets, wiring for an EV charging station, and 3 storerooms. There is space for the largest RV (or two), 50-amp service, and a dump station on the property. Helicopter? Set her down in the front yard or install a helipad in one of several flat areas on the property. A 45K generator, security gate and cameras, two 1000-gallon propane tanks, a producing well that services house and irrigation (local water is available with the turn of a valve, if needed), fire suppression hydrants around the perimeter, and automatic sprinkler system inside provide the back up and security you would expect in a home of this caliber. Additionally, the whole house smart system allows you to monitor climate (inside and outside), security, pool and hot tub status, and regulate house temperatures and lighting remotely. If that is not enough, there is a lighted, ventilated tunnel that runs under the entire house providing easy access to the plumbing and electrical systems, elevator equipment and massive storage. This resort style home is truly one of a kind in the heart of the incomparable gated community of Morning Star Ranch.
Features & Amenities
Interior
-
Other Interior Features
Kitchen Island, Wet Bar, Cathedral Ceiling(s), Beamed Ceilings, Entrance Foyer, Walk-In Closet(s), High Ceilings, Sound System, Pantry, Bidet, Smart Thermostat
-
Total Bedrooms
4
-
Bathrooms
7
-
Basement YN
NO
-
Cooling YN
YES
-
Cooling
Central Air
-
Fireplace YN
YES
-
Heating YN
YES
-
Heating
Propane
-
Pet friendly
N/A
Exterior
-
Garage
Yes
-
Garage spaces
2
-
Construction Materials
ICFs (Insulated Concrete Forms)
-
Other Exterior Features
Balcony, Barbecue, Courtyard
-
Patio and Porch Features
Covered, Patio
-
Pool
Yes
-
Pool Features
Heated, Salt Water, Infinity, Solar Cover
-
View
Panoramic, Desert
Area & Lot
-
Lot Features
Native Plants, Few Trees
-
Lot Size(acres)
73.0
-
Lot Size(square feet)
3198175.0
-
Property Type
Residential
-
Property Sub Type
Single Family Residence
-
Architectural Style
Contemporary
Price
-
Sales Price
$1,900,000
-
Tax Amount
$21,104.88
-
Sq. Footage
12, 808
-
Price/SqFt
$148
HOA
-
Association
Yes
-
Association Fee Frequency
Annually
-
Association Fee Includes
N/A
School District
-
Elementary School
Patagonia Elementary School
-
Middle School
Patagonia Elementary School
-
High School
Patagonia Union High School
Property Features
-
Accessibility Features
Smart Technology, Accessible Doors, Accessible Hallway(s)
-
Sewer
Septic Tank
Schedule a Showing
Showing scheduled successfully.
Mortgage calculator
Estimate your monthly mortgage payment, including the principal and interest, property taxes, and HOA. Adjust the values to generate a more accurate rate.
Your payment
Principal and Interest:
$
Property taxes:
$
HOA fees:
$
Total loan payment:
$
Total interest amount:
$
Location
County
Santa Cruz
Elementary School
Patagonia Elementary School
Middle School
Patagonia Elementary School
High School
Patagonia Union High School
Listing Courtesy of Michael Connelly , Russ Lyon Sotheby's International
RealHub Information is provided exclusively for consumers' personal, non-commercial use, and it may not be used for any purpose other than to identify prospective properties consumers may be interested in purchasing. All information deemed reliable but not guaranteed and should be independently verified. All properties are subject to prior sale, change or withdrawal. RealHub website owner shall not be responsible for any typographical errors, misinformation, misprints and shall be held totally harmless.

AGENT
Franko Maric
Call Franko today to schedule a private showing.

* Listings on this website come from the FMLS IDX Compilation and may be held by brokerage firms other than the owner of this website. The listing brokerage is identified in any listing details. Information is deemed reliable but is not guaranteed. If you believe any FMLS listing contains material that infringes your copyrighted work please click here to review our DMCA policy and learn how to submit a takedown request.© 2024 FMLS.
