Features & Amenities

Interior

  • Other Interior Features

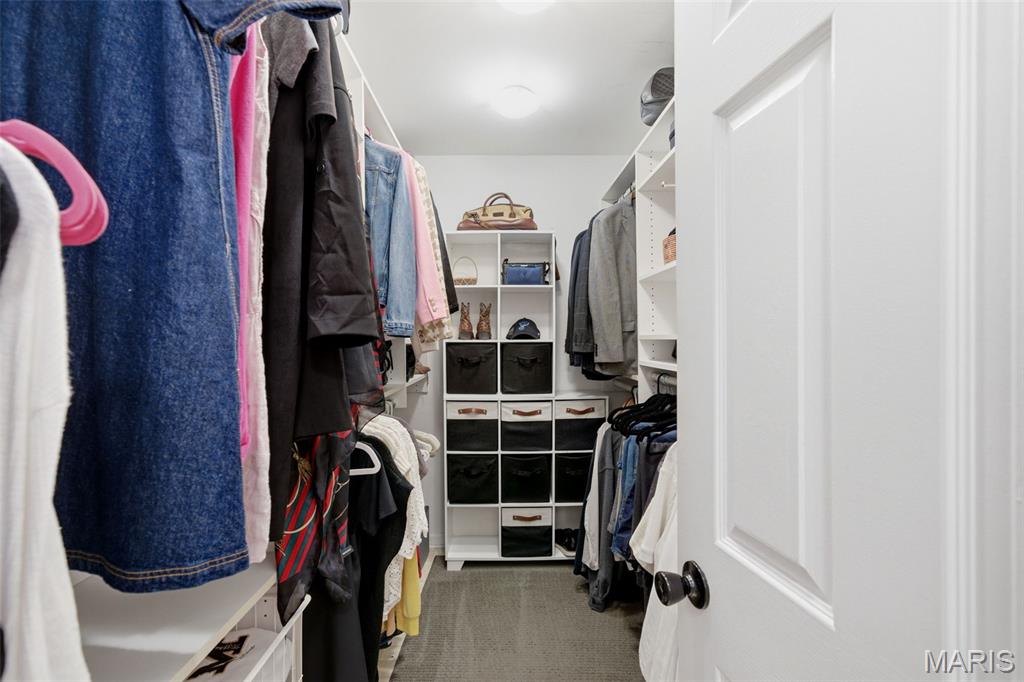
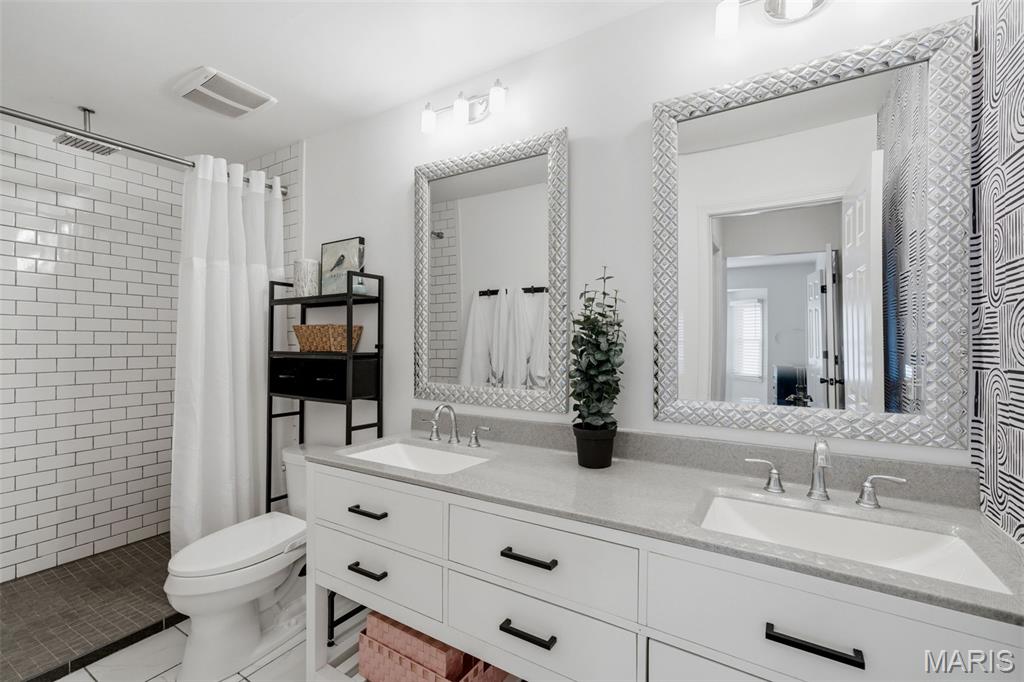
    Bidet, Bookcases, Breakfast Bar, Built-in Features, Ceiling Fan(s), Double Vanity, Eat-in Kitchen, Open Floorplan, Storage, Walk-In Closet(s)

  • Total Bedrooms

    3

  • Bathrooms

    2

  • 1/2 Bathrooms

    1

  • Above Grade Finished Area

    2048.0

  • Basement YN

    YES

  • Cooling YN

    YES

  • Cooling

    Central Air, Ceiling Fan(s)

  • Fireplace YN

    YES

  • Heating YN

    YES

  • Heating

    Forced Air, Natural Gas

  • Pet friendly

    N/A

Exterior

  • Garage

    Yes

  • Garage spaces

    2

  • Construction Materials

    Vinyl Siding

  • Parking

    Additional Parking, Garage, On Street

  • Patio and Porch Features

    Covered, Deck, Front Porch

  • Pool

    No

Area & Lot

  • Lot Size(acres)

    0.1675

  • Lot Size(square feet)

    7,296

  • Property Type

    Residential

  • Property Sub Type

    Townhouse

  • Architectural Style

    Traditional

Price

  • Sales Price

    $505,000

  • Tax Amount

    $4,763

  • Financing Options

    Cash

  • Sq. Footage

    2,435

  • Price/SqFt

    $207

HOA

  • Association

    YES

  • Association Fee

    $590

  • Association Fee Frequency

    Monthly

  • Association Fee Includes

    N/A

School District

  • Elementary School

    Clark Elem.

  • Middle School

    Hixson Middle

  • High School

    Webster Groves High

Property Features

  • New Construction

    NO

  • Foundation Details

    Concrete Perimeter

  • Ownership

    Private

  • Sewer

    Public Sewer

  • Water Source

    Public

Schedule a Showing

Showing scheduled successfully.

<
>
IN PERSON
VIA CHAT

What is 3 + 4 ?


Change time

Mortgage calculator

Estimate your monthly mortgage payment, including the principal and interest, property taxes, and HOA. Adjust the values to generate a more accurate rate.

Your payment

Principal and Interest:

$

Property taxes:

$

HOA fees:

$

Total loan payment:

$

Total interest amount:

$

Location

County

St. Louis

Elementary School

Clark Elem.

Middle School

Hixson Middle

High School

Webster Groves High

Listing Courtesy of Shell Svoboda , Compass Realty Group

RealHub Information is provided exclusively for consumers' personal, non-commercial use, and it may not be used for any purpose other than to identify prospective properties consumers may be interested in purchasing. All information deemed reliable but not guaranteed and should be independently verified. All properties are subject to prior sale, change or withdrawal. RealHub website owner shall not be responsible for any typographical errors, misinformation, misprints and shall be held totally harmless.

Agent Franko Maric

AGENT

Franko Maric

Call Franko today to schedule a private showing.


* Listings on this website come from the FMLS IDX Compilation and may be held by brokerage firms other than the owner of this website. The listing brokerage is identified in any listing details. Information is deemed reliable but is not guaranteed. If you believe any FMLS listing contains material that infringes your copyrighted work please click here to review our DMCA policy and learn how to submit a takedown request.© 2024 FMLS.
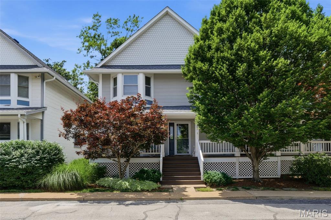
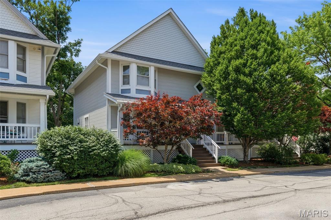
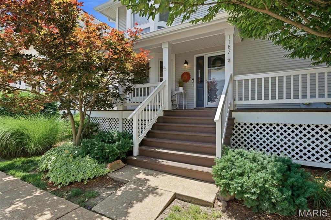
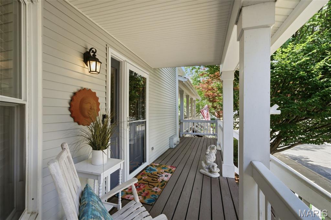
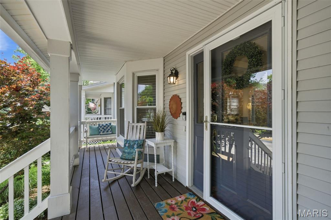
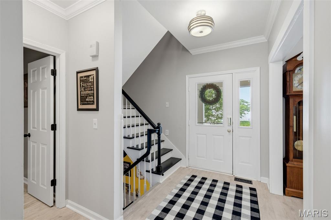
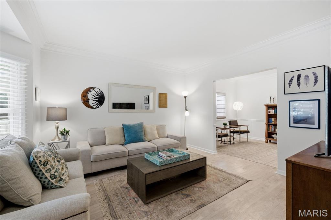
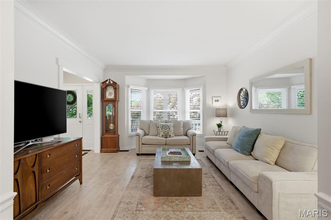
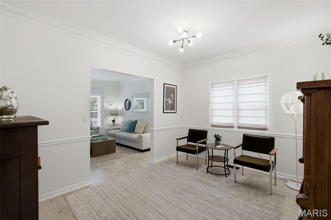
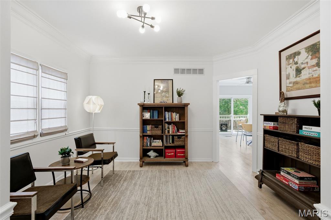
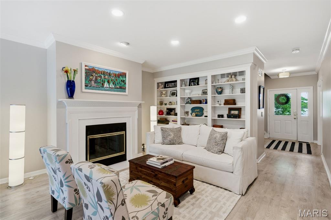
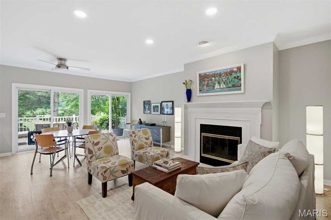
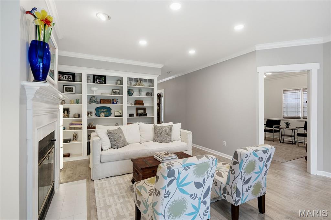
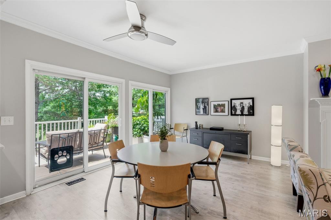
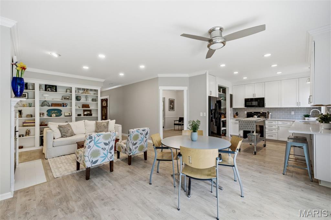
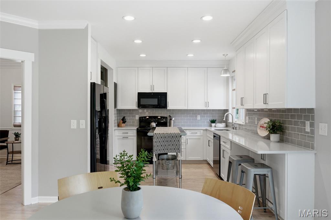
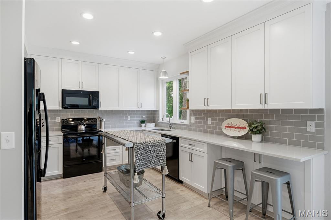
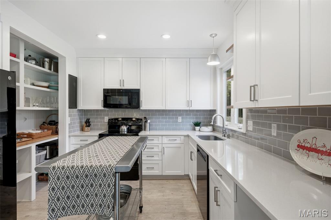
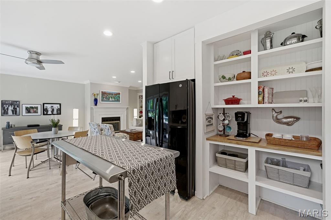
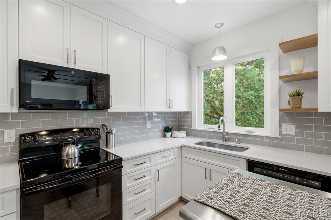
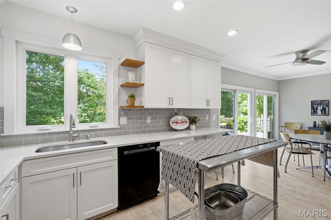
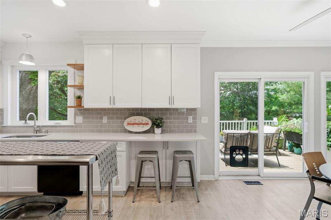
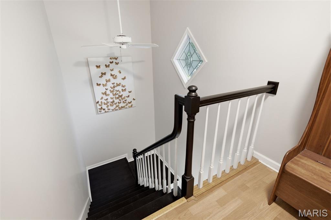
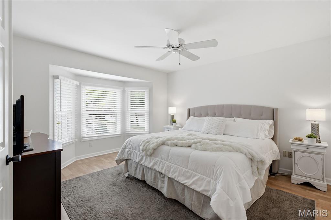
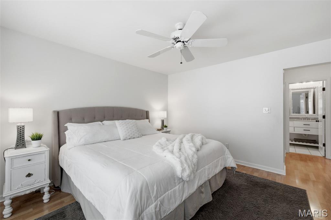
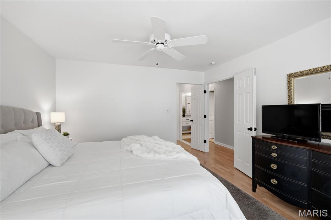
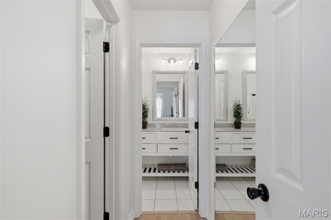
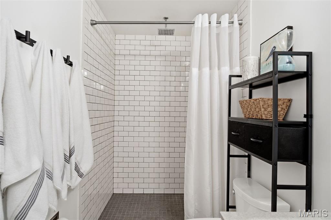
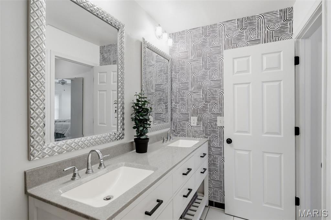
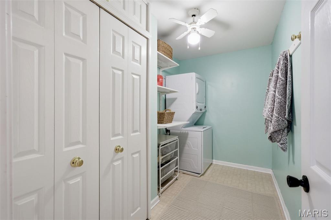
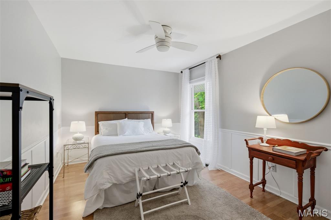
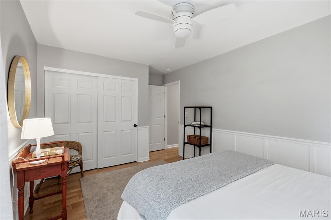
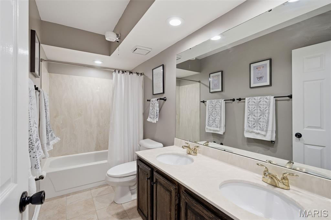
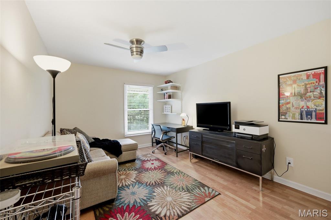
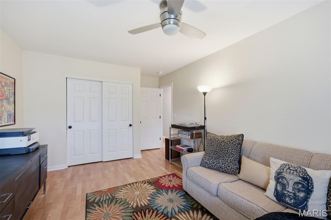
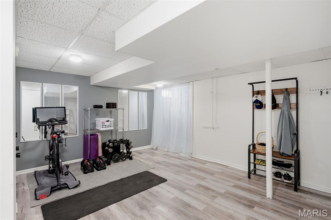
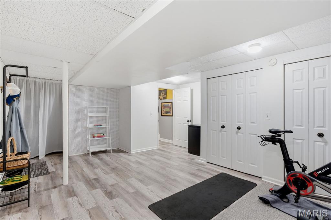
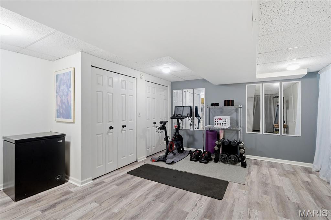
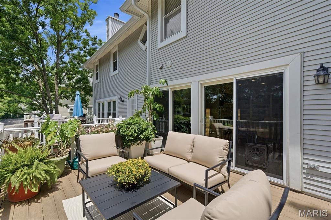
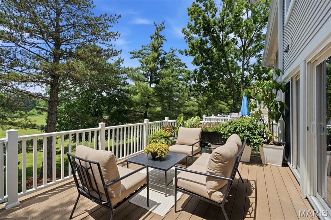
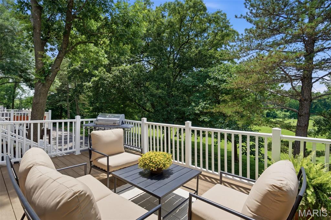
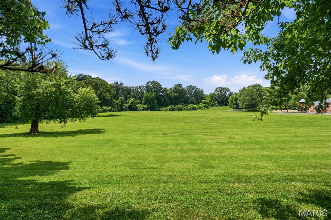
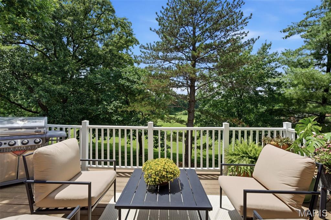
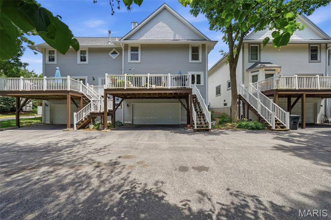
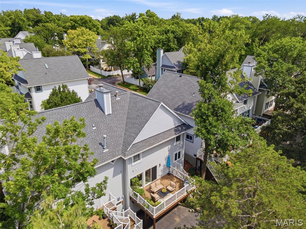
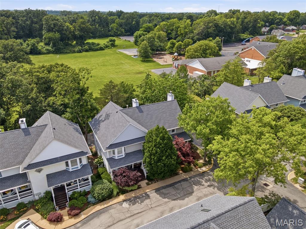
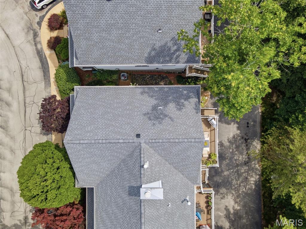
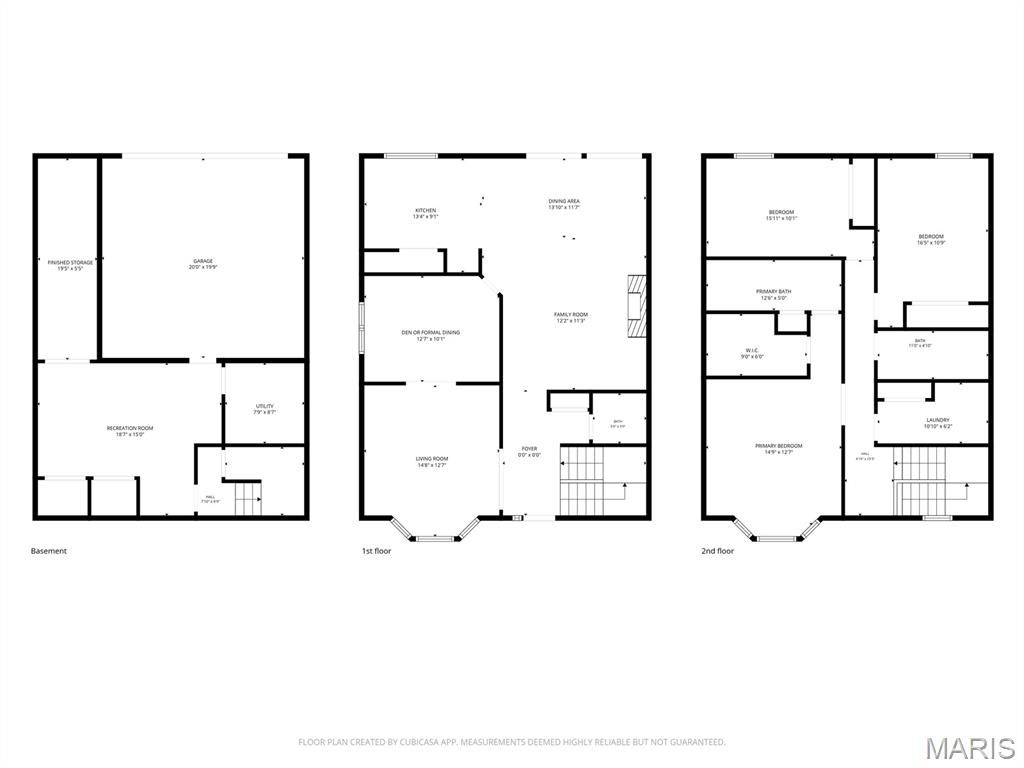
Privacy, convenience, and picturesque views come together in this beautiful home in Webster Groves. Enjoy true low-maintenance townhome living with HOA services that cover exterior maintenance of the roof, gutters, siding, deck, front porch, and landscaping, along with snow removal, trash, and recycling. You’re welcomed by lush landscaping that provides exceptional privacy for the spacious covered front porch. While inside, more than 2,400 square feet of living space provides room to spread out and enjoy. The inviting living room offers a comfortable space to relax, while the family room features built-in shelving, a gas fireplace with new gas logs, and direct access to the dining area and updated kitchen. Quartz countertops, a tile backsplash, sleek black appliances, and open shelving create a stylish and functional space for everyday living. A bonus den offers flexibility as a home office, sitting room, or formal dining room. Step outside to the low-maintenance deck overlooking open green space with no rear neighbors—a peaceful backdrop for morning coffee, evening gatherings, and beautiful winter snowfall views. The upper level features a convenient laundry room and light-filled primary suite highlighted by a bay window, abundant natural light, and an updated ensuite bathroom with a walk-in shower and dual-sink vanity. Two additional bedrooms are served by a well-appointed hall bath, providing comfortable accommodations for family and guests. The finished lower level adds valuable living space and abundant storage. Updates include a new HVAC system (2025), hot water heater (2025), roof (2024), washer and dryer (2024), and dishwasher (2023). Ideally located near Southwest Park, the historic Hawken House, and within walking distance of Clark Elementary, this exceptional home offers the opportunity to enjoy all that Webster Groves is known for, including charming local shops, popular dining destinations, community events, and convenient highway access that makes exploring all of St. Louis effortless.

1187 Hawken Place

Message successfully sent.

What would you like to know?

What is 3 + 4 ?

I agree to receive email communication and understand I can unsubscribe at any time.

I agree to be contacted by Kornelije Josić via call, email, and text for real estate services. To opt out, you can reply 'stop' at any time or reply 'help' for assistance. You can also click the unsubscribe link in the emails. Message and data rates may apply. Message frequency may vary. Privacy Policy

Related Properties

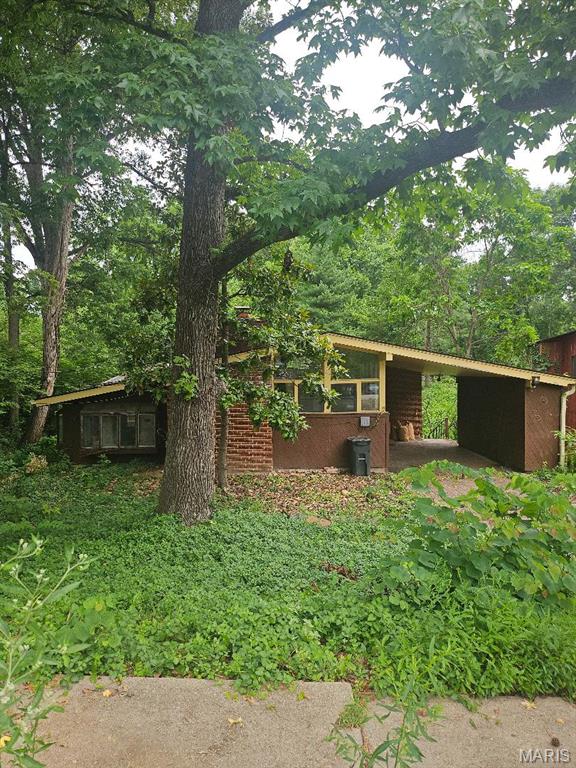
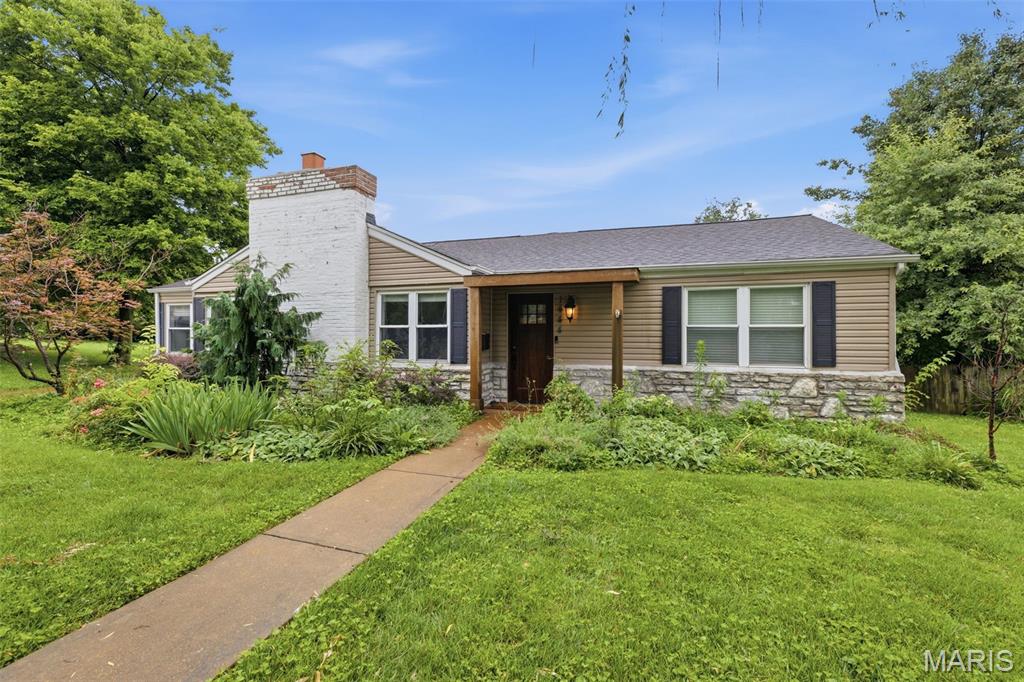
Popular Webster Groves location.  If you are looking for that fixer upper, this is it.  Must see to believe this great lot and the possibilities that it holds.  Could be your new home site (with governmental  approval) Detached studio located at the rear of this wooded lot. Property is being sold as is.  Please use Special Sales Contract.
#26044344

Webster Groves

423 S Park Avenue

3 Beds

2 Baths

2,094 Sq.Ft.

$415,000

MLS#: 26044344
Price reduced
Welcome to a home where timeless character meets thoughtful updates in the heart of Webster Groves. From the moment you step inside, you’ll appreciate the warmth and charm throughout, beginning with a formal sitting room that’s perfect for welcoming guests or enjoying a quiet evening at home. This connects to the formal dining room currently being used as an office. The beautifully updated kitchen offers plenty of counter space, stylish finishes, and flows effortlessly into the spacious great room featuring exposed wood beams, vaulted ceilings, a stunning stone fireplace, and elegant chandeliers that make the space feel both cozy and elevated. Tucked away, the primary suite feels like its own private retreat with a walk-in closet and a beautifully updated bathroom complete with exposed brick and a classic clawfoot tub with separate shower and toilet. Everyday living is made easy with main-floor laundry and a functional mudroom with custom cubbies to help keep everything organized. With three fireplaces throughout the home, you’ll always have the perfect spot to cozy up no matter the season. Step outside to enjoy the large deck with a pergola overlooking the fenced backyard—ideal for summer barbecues, morning coffee, or simply relaxing while the kids or pets play. Located just minutes from Webster Groves’ new recreation complex, swimming pool, ice arena, tennis courts, parks, shopping, and dining, this home offers the perfect blend of charm, convenience, and modern comfort. Come experience everything this special home—and Webster Groves—has to offer.
#26040922

Webster Groves

1444 Ronald Drive

3 Beds

2 Baths

2,807 Sq.Ft.

$559,000

MLS#: 26040922
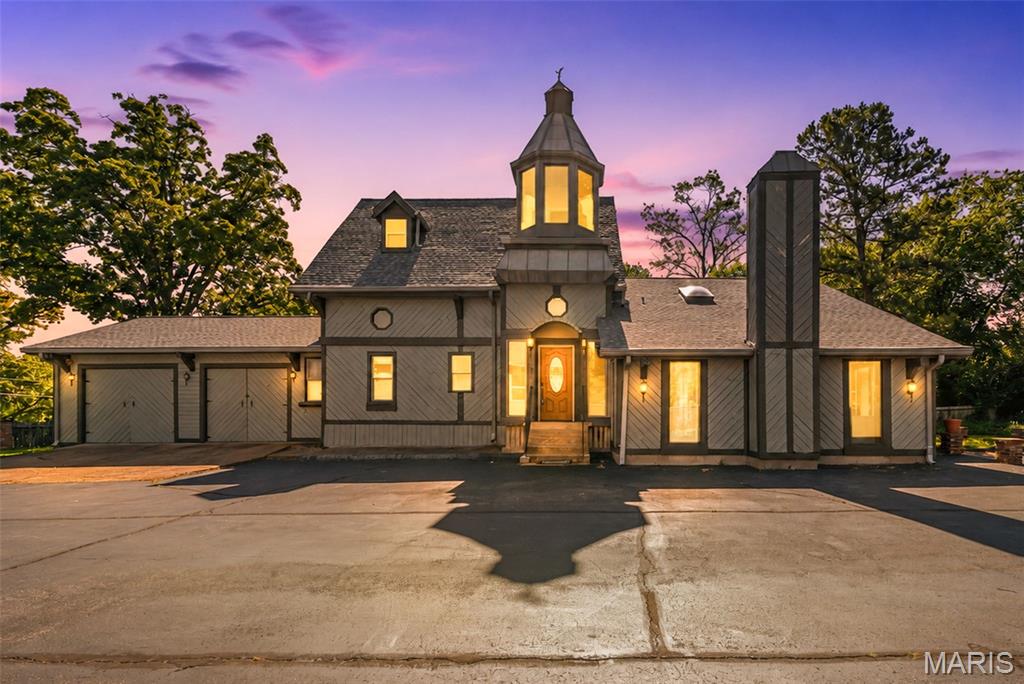
Rapunzel Rapunzel let down your hair from one of the many balconies! Step into a one-of-a-kind retreat where medieval charm meets suburban living. Featuring a dramatic drum tower, striking gatehouse entry and enchanting bell tower, this incredible home feels like something out of a European countryside escape. Gothic inspired architecture, rustic details and rich character create an unforgettable atmosphere throughout. Inside, you will find two bedrooms and three full bathroom, offering comfortable living with a distinctive style in every corner. From the storybook exterior to the warm, rustic interior, this property is truly unlike anything on the market ever!! 

***BUT WAIT THERE'S MORE...…. also included in this sale is a fully converted church - because apparently one incredibly unique property wasn't enough! This three bedroom, 2 bathroom home features vaulted ceilings, original character and the kind of atmosphere HGTV producer dream about. The basement still has former classrooms, making ideal for offices, hobby rooms or your own family confessionals. Church property address is 412 Oak Tree. Both homes are on ONE residential lot. 

Contract due by Friday June 12th at Noon, with a sellers response time of Saturday June 13th at Noon.

Listing Agent - Melissa McLain Zimmerman is the executor of this estate
#26032858

Webster Groves

418 Oak Tree Drive

2 Beds

3 Baths

2,350 Sq.Ft.

$539,900

MLS#: 26032858

 - property

Send a message

Message successfully sent.

Your message

What is 3 + 4 ?

Reason for contacting?

I agree to receive email communication and understand I can unsubscribe at any time.

I agree to be contacted by Kornelije Josić via call, email, and text for real estate services. To opt out, you can reply 'stop' at any time or reply 'help' for assistance. You can also click the unsubscribe link in the emails. Message and data rates may apply. Message frequency may vary. Privacy Policy

Sign Out

Virtual Assistant

Would you like to take the next step with this property? We can help you schedule a showing or virtual tour, or send you more details.

Yes, I would like more information.

Thank You for Your Reply, One of Our Agents will contact you as soon as possible

No, maybe later.

Thank you, you can always contact me via email, phone number or through the contact form.

Realhub AI

Lucy - Your AI-Powered Realtor

Update Your Temporary Password

Personalize your search

Enter your email and we'll notify you immediately when new listings match what you're looking for.

or enter email address

Already have an account ? Login here

Continue your home search

I agree to receive communications and understand I can unsubscribe at any time.

I agree to be contacted by Kornelije Josić via call, email, and text for real estate services. To opt out, you can reply 'stop' at any time or reply 'help' for assistance. You can also click the unsubscribe link in the emails. Message and data rates may apply. Message frequency may vary. Privacy Policy

Already have an account ? Login here

We use cookies

We use cookies primarily for analytics to enhance your experience. By accepting, you agree to our use of these cookies. You can manage your preferences or learn more about our cookies policy.