Features & Amenities

Interior

  • Other Interior Features

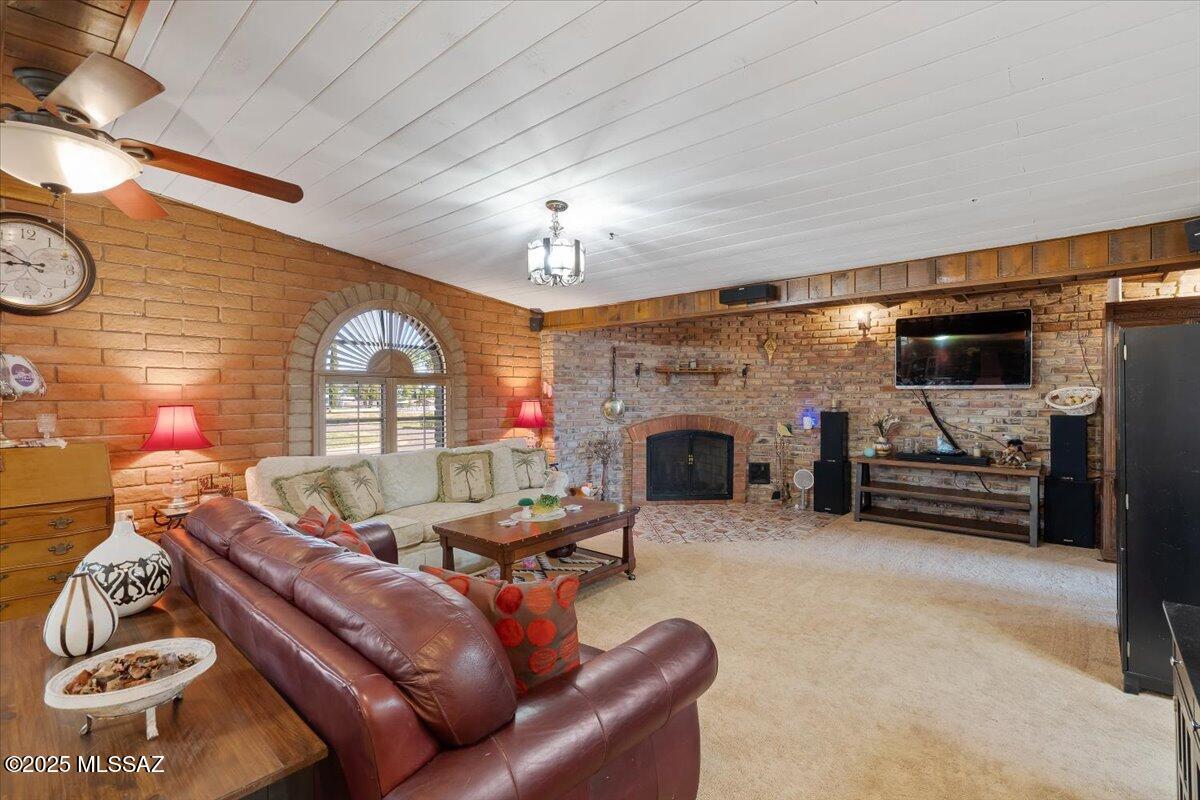
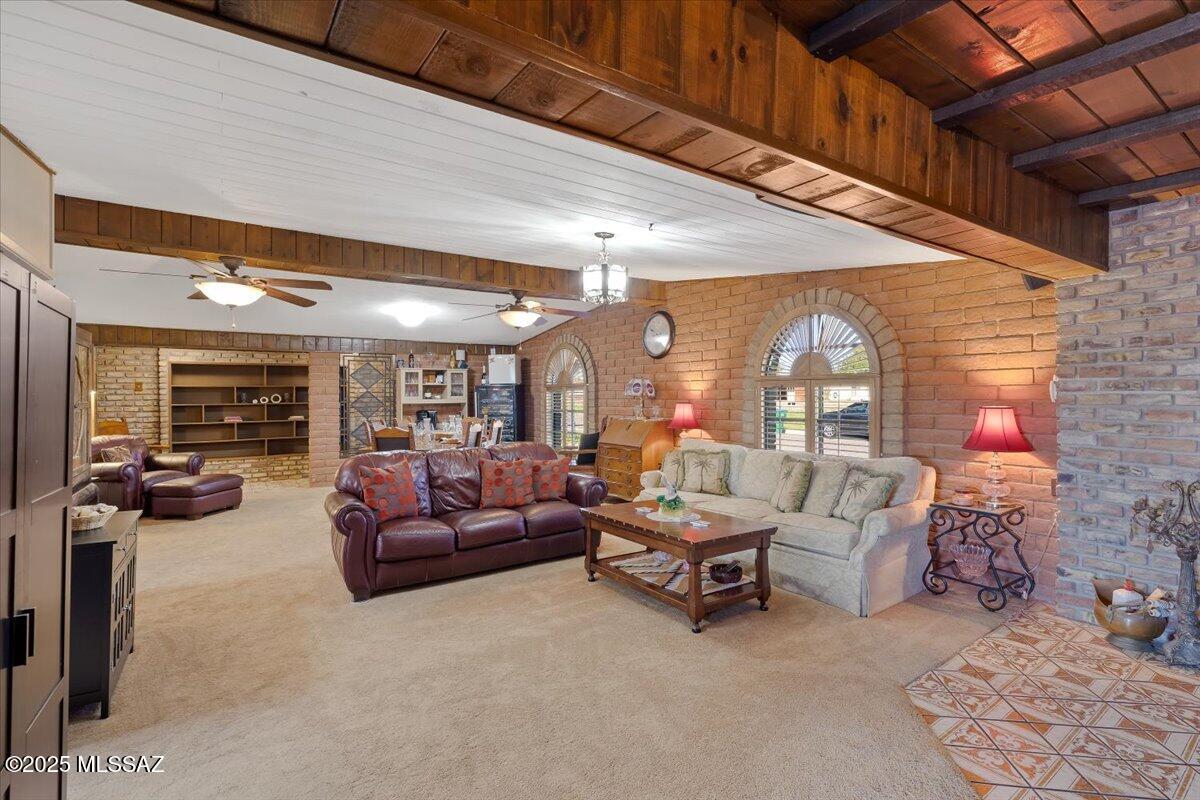
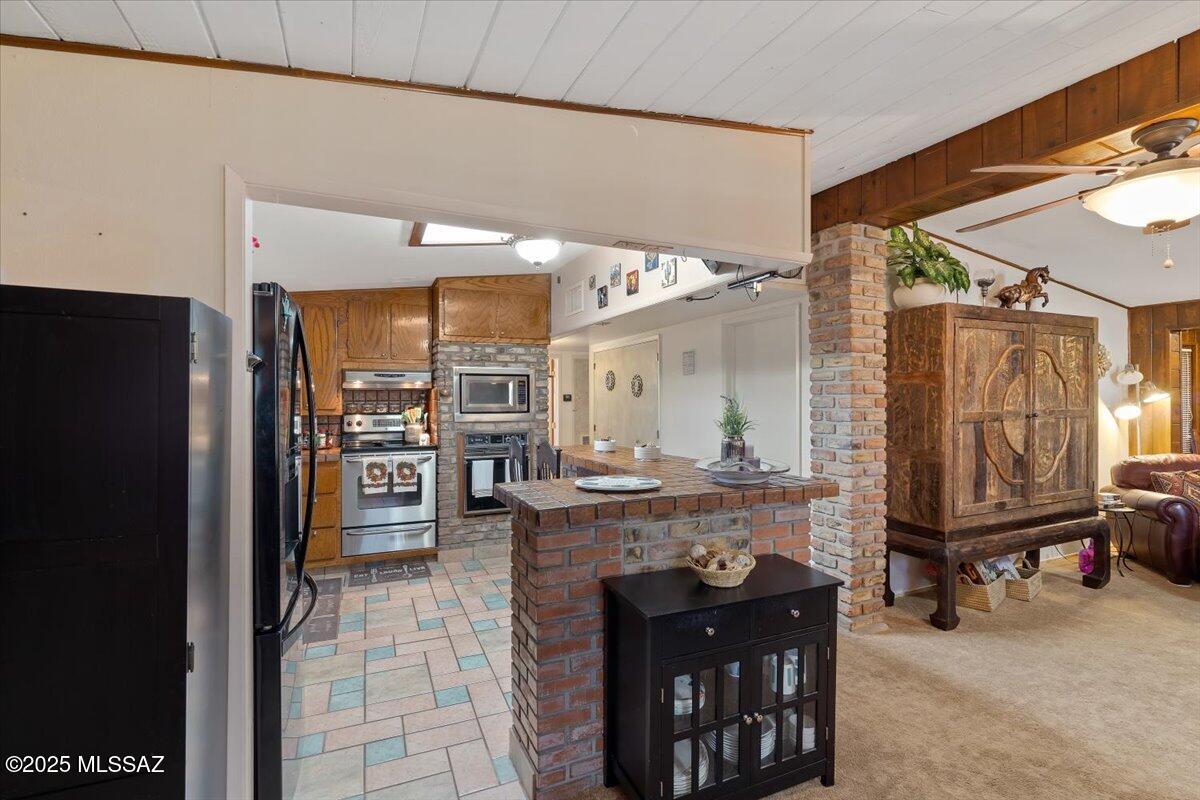
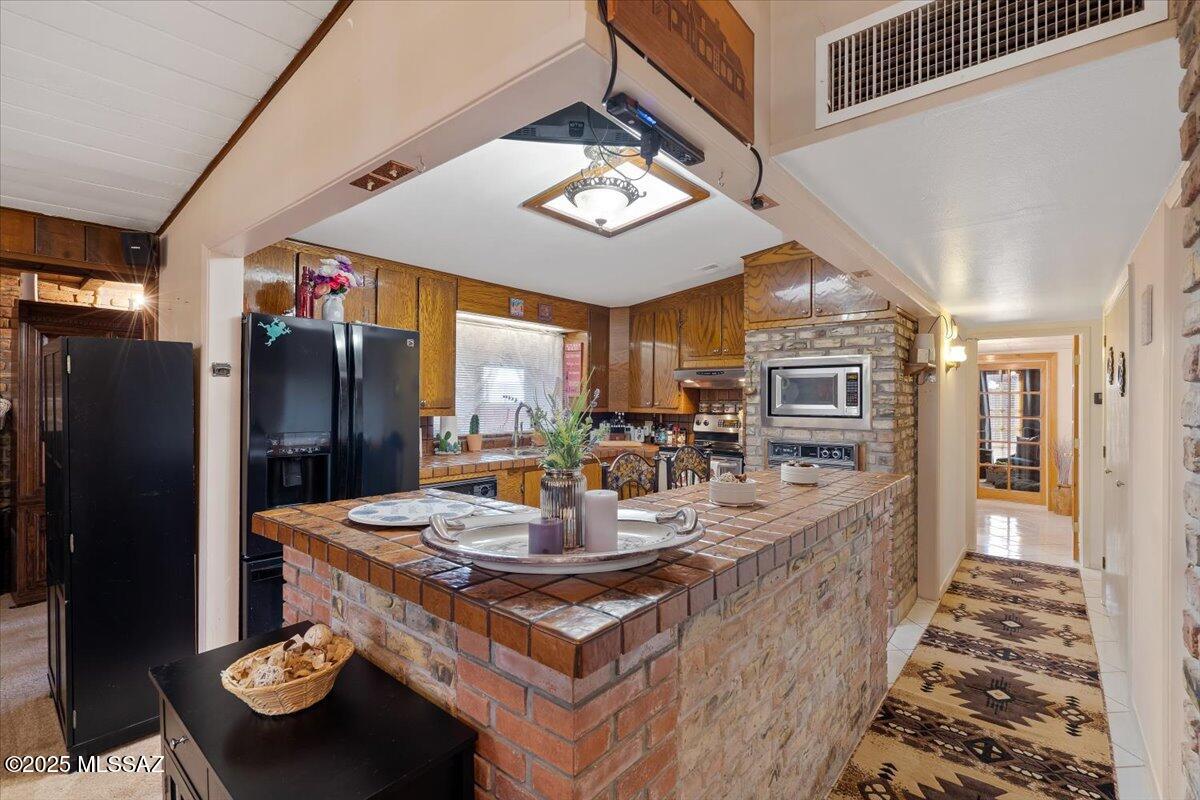
    Kitchen Island, Beamed Ceilings, Vaulted Ceiling(s), Tile Counters, Pantry

  • Total Bedrooms

    3

  • Bathrooms

    1

  • Basement YN

    NO

  • Cooling YN

    YES

  • Cooling

    Central Air, Ceiling Fan(s)

  • Fireplace YN

    YES

  • Heating YN

    YES

  • Heating

    Heat Pump, Natural Gas, Exhaust Fan

  • Pet friendly

    N/A

Exterior

  • Garage

    Yes

  • Garage spaces

    2

  • Construction Materials

    Brick

  • Other Exterior Features

    Built-in Barbecue, Courtyard

  • Parking

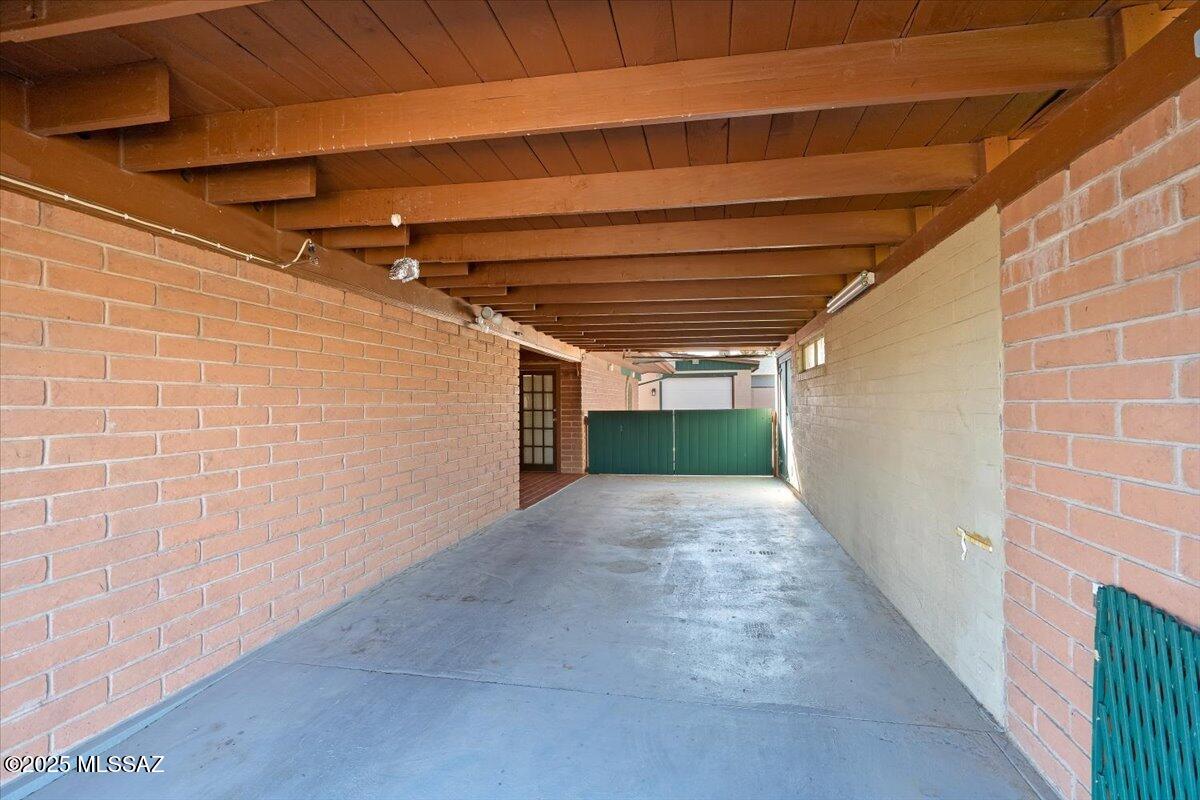
    Alley Access, Carport, Garage Door Opener, Attached, Garage

  • Patio and Porch Features

    Covered

  • Pool

    No

  • View

    Mountain(s)

Area & Lot

  • Lot Features

    Subdivided

  • Lot Size(acres)

    0.18

  • Lot Size(square feet)

    7841.0

  • Property Type

    Residential

  • Property Sub Type

    Single Family Residence

  • Architectural Style

    Ranch, Bungalow

Price

  • Sales Price

    $247,900

  • Tax Amount

    $1,126.08

  • Sq. Footage

    1, 825

  • Price/SqFt

    $135

HOA

  • Association

    No

School District

  • Elementary School

    Mammoth-San Manuel Schools

  • Middle School

    Mammoth-San Manuel Schools

  • High School

    Mammoth-San Manuel Schools

Property Features

  • Senior Community YN

    NO

  • Water Source

    Public

Schedule a Showing

Showing scheduled successfully.

<
>
IN PERSON
VIA CHAT

What is 3 + 4 ?


Change time

Mortgage calculator

Estimate your monthly mortgage payment, including the principal and interest, property taxes, and HOA. Adjust the values to generate a more accurate rate.

Your payment

Principal and Interest:

$

Property taxes:

$

HOA fees:

$

Total loan payment:

$

Total interest amount:

$

Location

County

Pinal

Elementary School

Mammoth-San Manuel Schools

Middle School

Mammoth-San Manuel Schools

High School

Mammoth-San Manuel Schools

Listing Courtesy of Tanya Lynn Reddish , Keller Williams Southern Arizona

RealHub Information is provided exclusively for consumers' personal, non-commercial use, and it may not be used for any purpose other than to identify prospective properties consumers may be interested in purchasing. All information deemed reliable but not guaranteed and should be independently verified. All properties are subject to prior sale, change or withdrawal. RealHub website owner shall not be responsible for any typographical errors, misinformation, misprints and shall be held totally harmless.

Agent Franko Maric

AGENT

Franko Maric

Call Franko today to schedule a private showing.


* Listings on this website come from the FMLS IDX Compilation and may be held by brokerage firms other than the owner of this website. The listing brokerage is identified in any listing details. Information is deemed reliable but is not guaranteed. If you believe any FMLS listing contains material that infringes your copyrighted work please click here to review our DMCA policy and learn how to submit a takedown request.© 2024 FMLS.
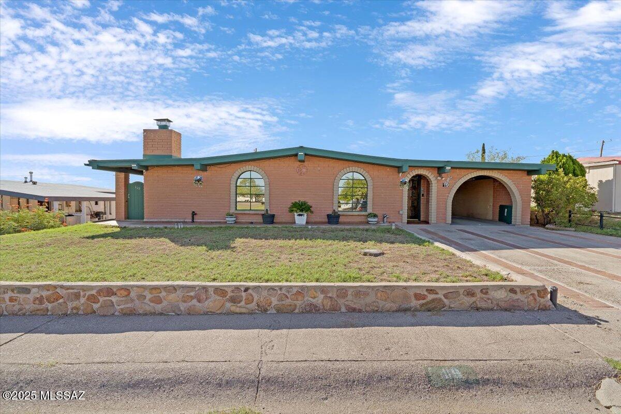
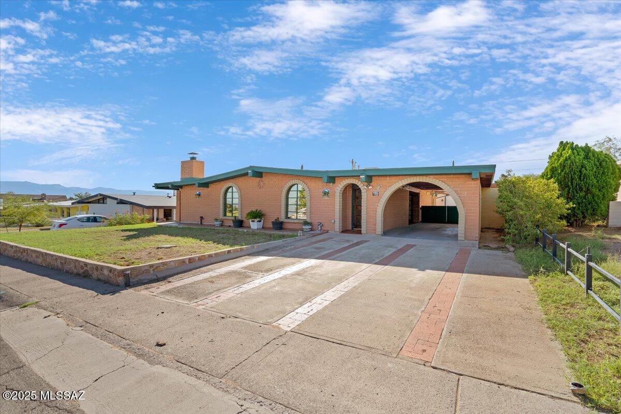
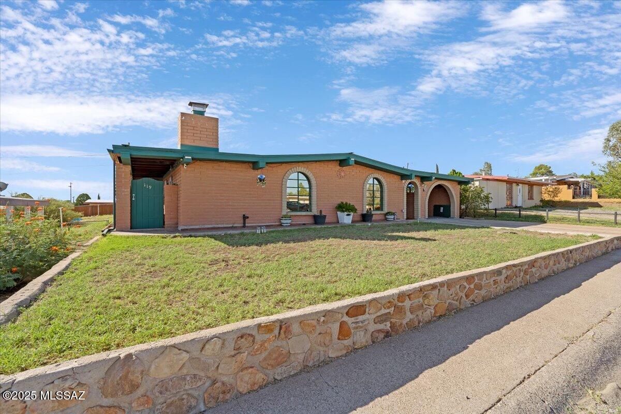
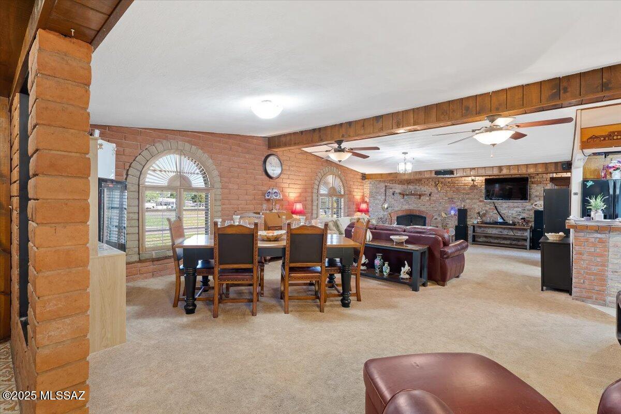
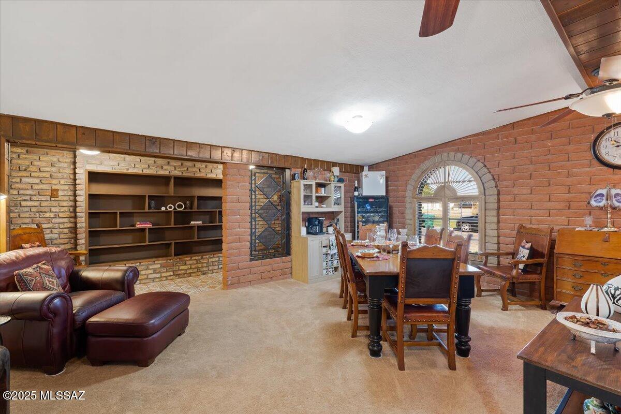
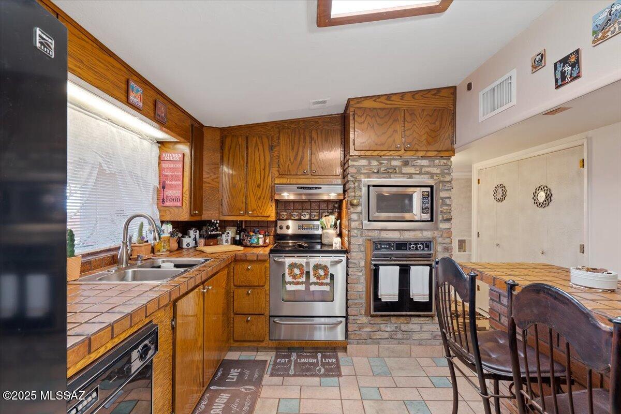
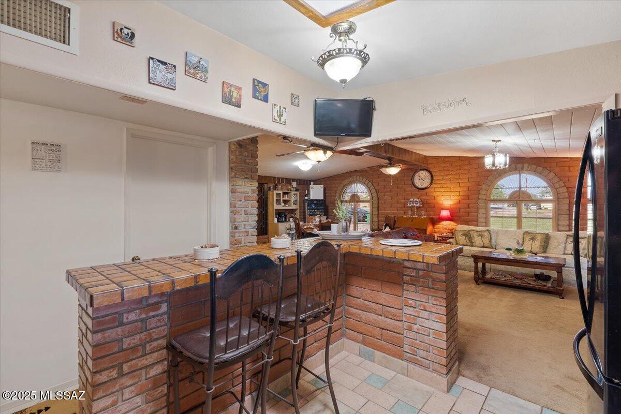
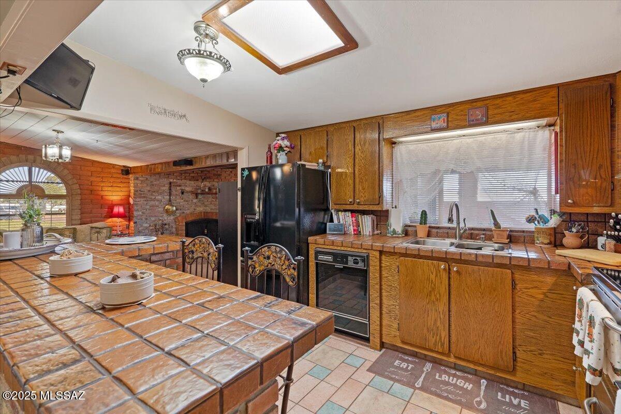
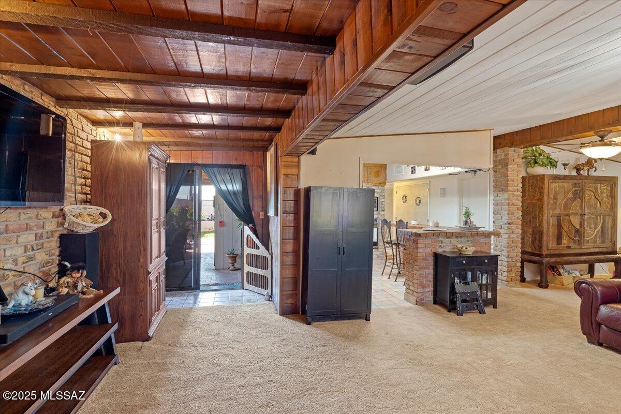
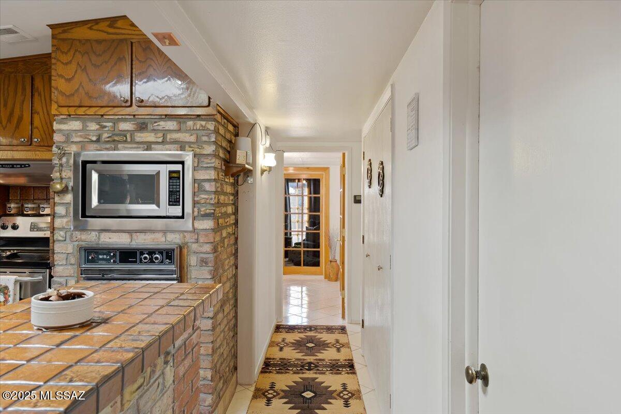
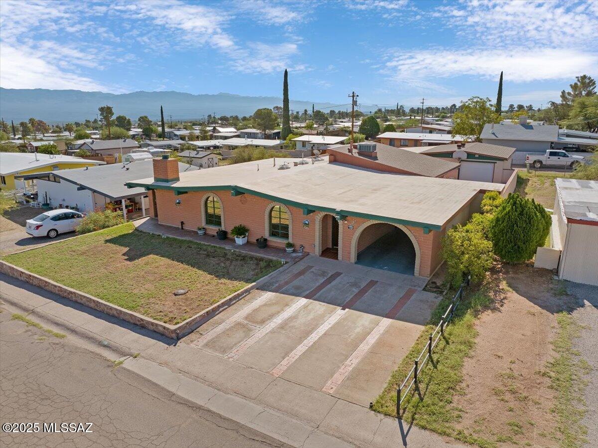
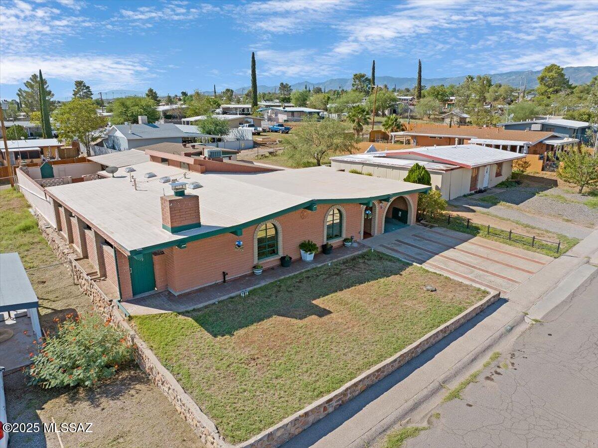
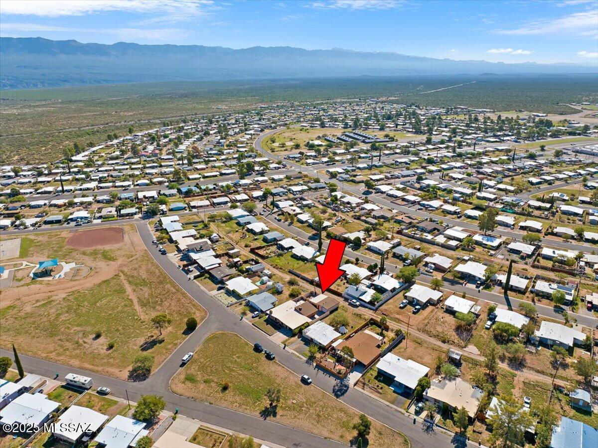
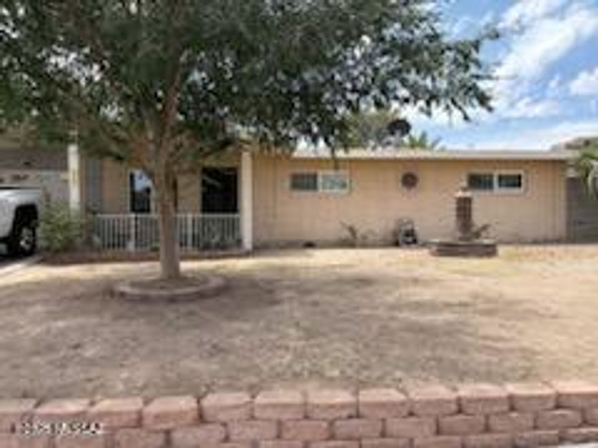
Step into timeless character and craftsmanship with this one-of-a-kind, 3 bedroom 1 bath, 1962 slump block bungalow in historic San Manuel. Lovingly cared for by only 2 owners, this 1,825 sq. ft. home showcases true vintage charm with vaulted ceilings, exposed wood beams, and a stunning brick fireplace that anchors the spacious living room. From the moment you step inside, you'll feel home. The custom brick and stone tile finishes, built-in bookshelves in entry & dining areas, and beautiful French wood doors that bring in soft natural light create a timeless cozy rustic atmosphere. The kitchen is adorned with a custom-built brick breakfast bar (unique iron Arizonian stools included), Being sold  AS IS'' Knotty pine handmade cabinet fronts & built-ins that add warmth and personality you won't find in newer homes. While modern touches like the Kenmore Elite refrigerator & GE convection oven give you peace of mind.
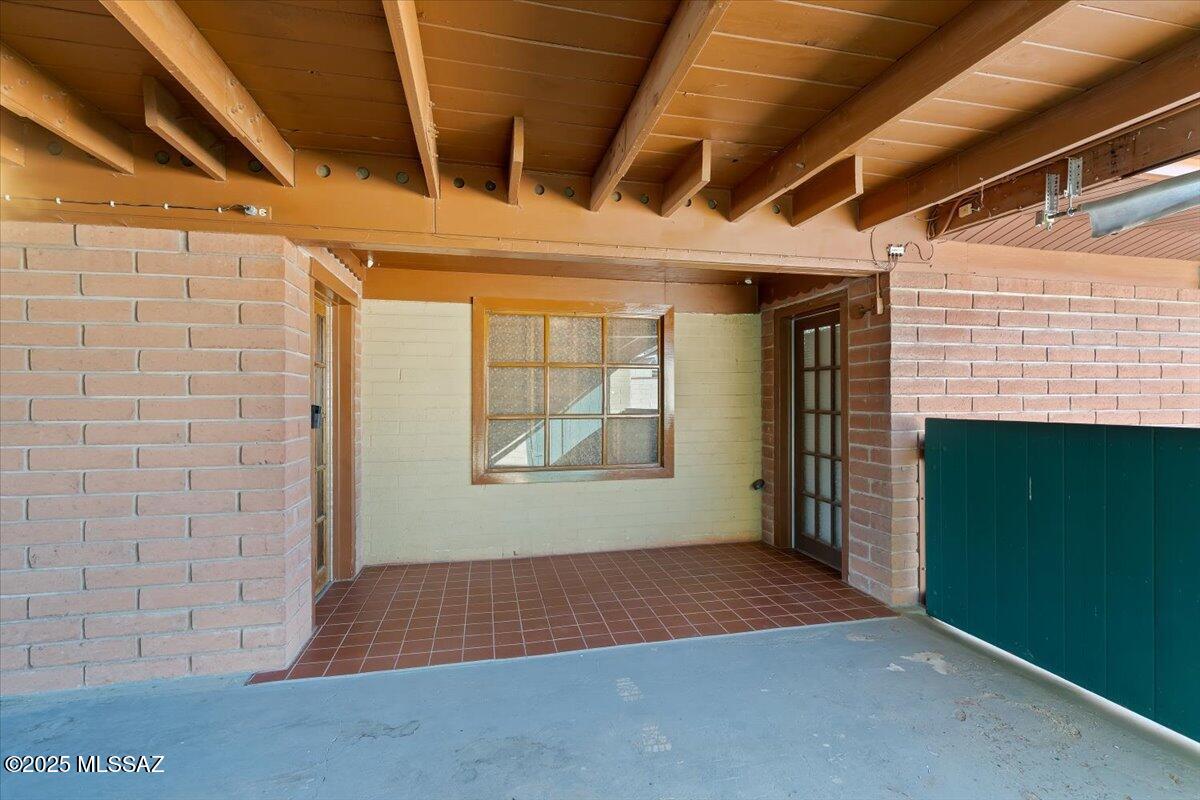
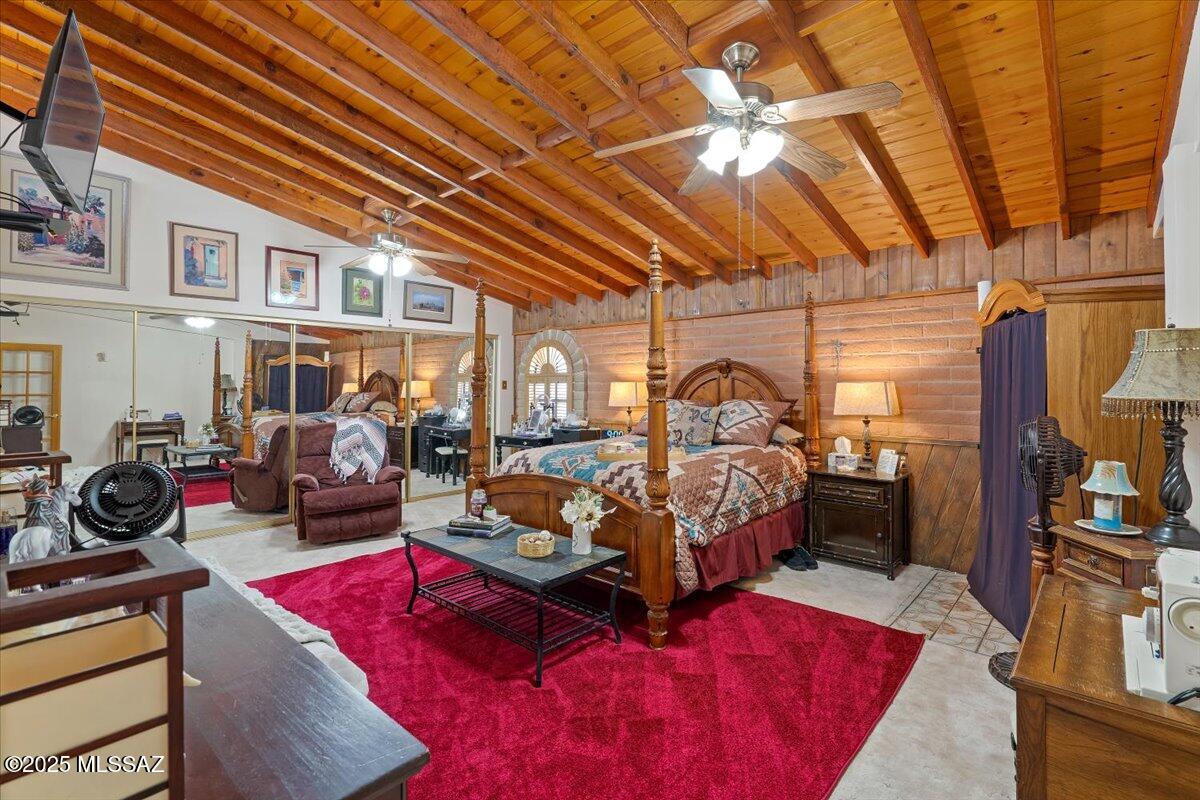
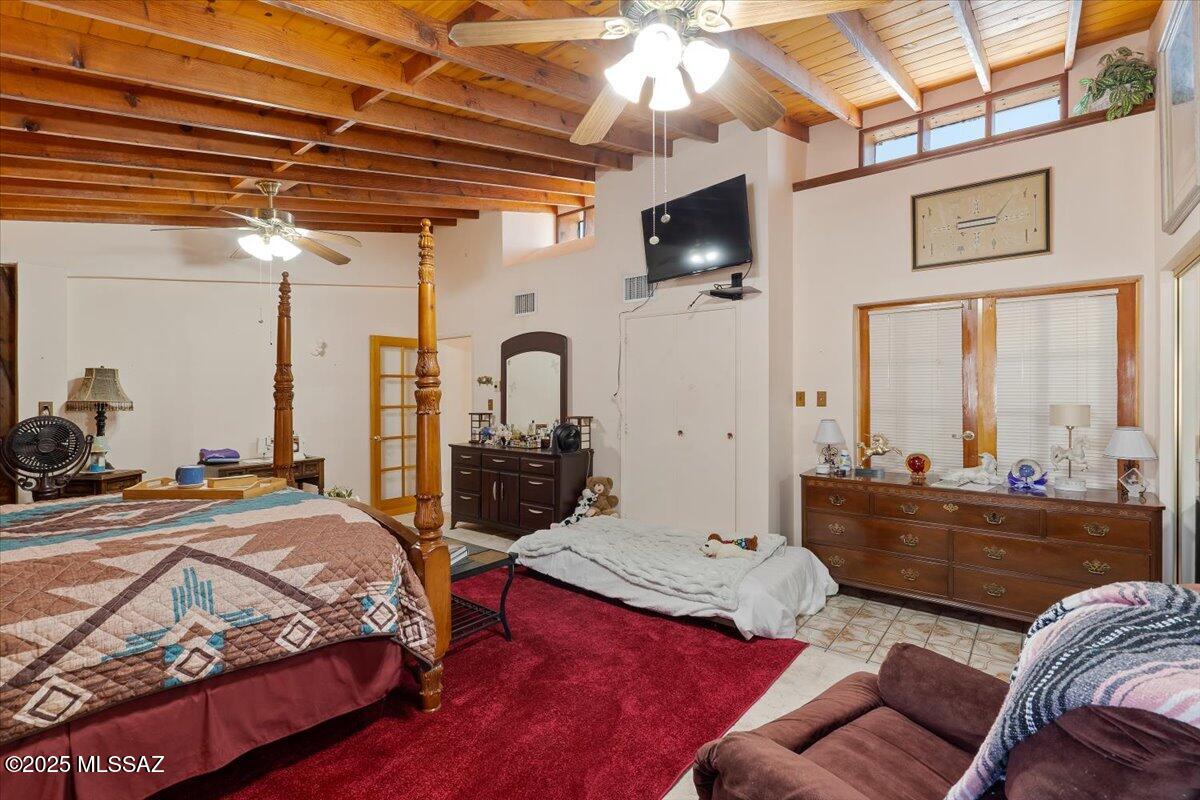
The spacious primary bedroom is truly a retreat! Measuring 20' x 15', with vaulted wood-planked ceilings, an impressively large 17-foot mirrored walk-in closet, and private outdoor access. Every detail speaks to quality and durability, from the masonry construction to the thoughtful built-ins that maximize both beauty and function. A second bedroom and cozy 13' x 10' Arizona room provide extra space, opportunity, and flexibility to have for an office, sunroom, gameroom, or studio. 
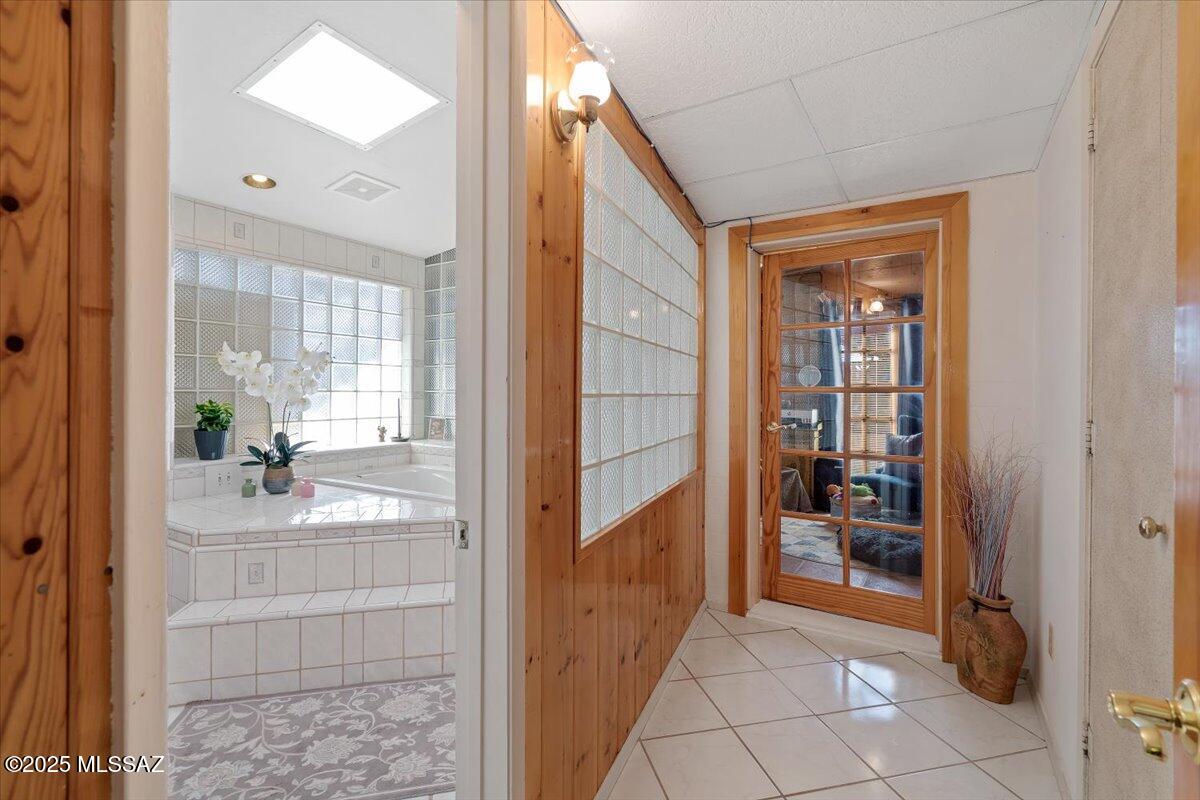
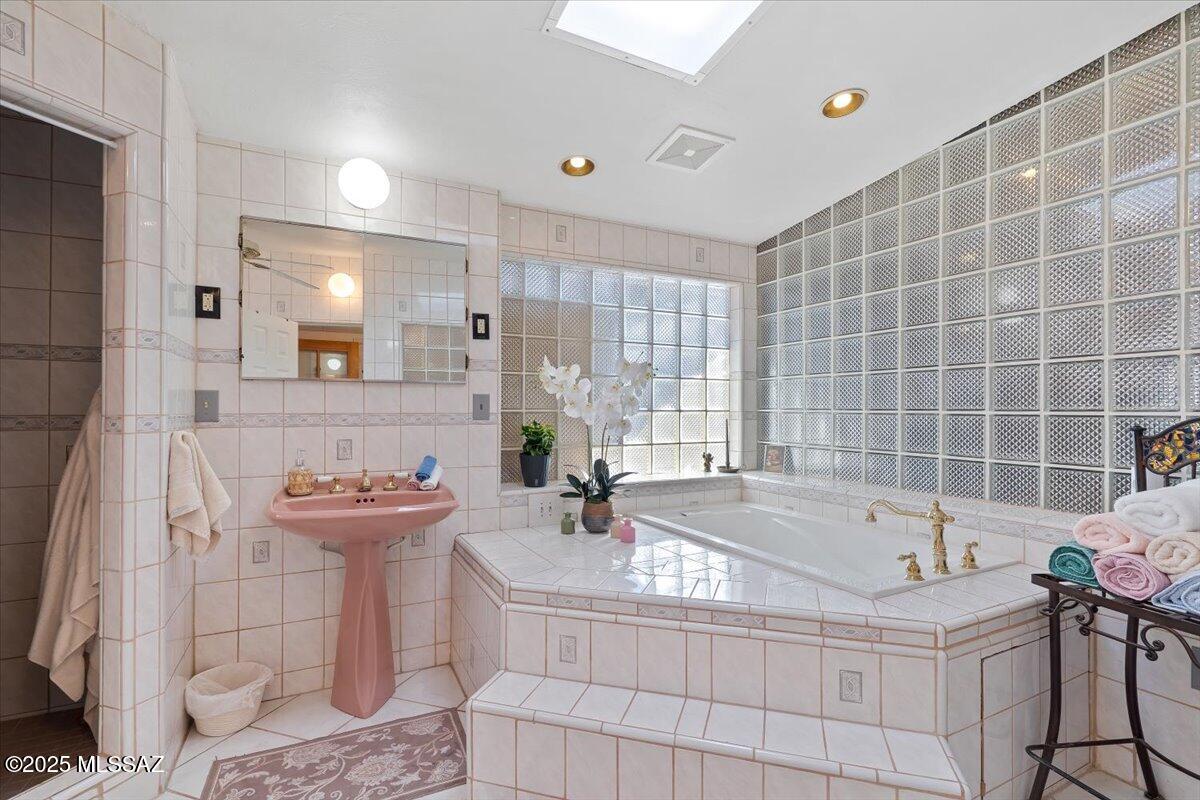
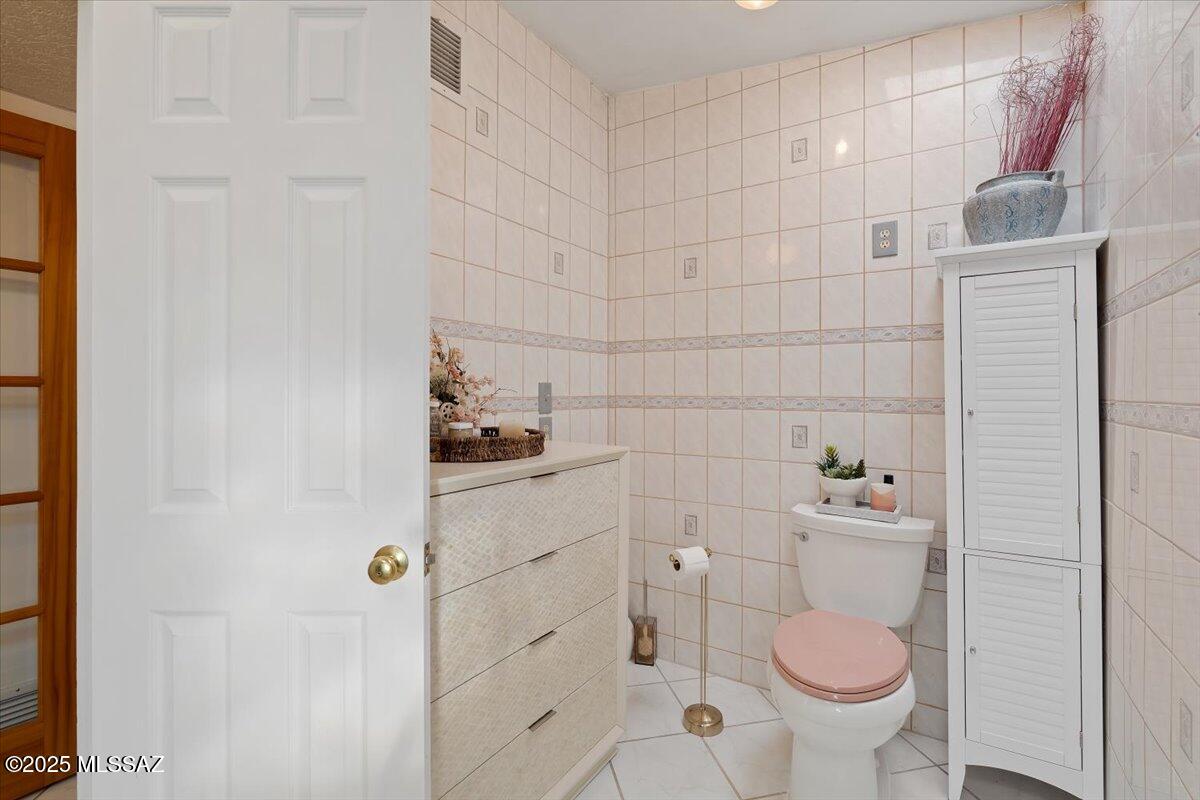
The bathroom is generously sized and beautifully tiled from floor to ceiling! Soak away the worries of the day in the spa tub, with tiled step decking, surrounded by your favorite candles, salts, and plants. OR step into your tiled walk-in shower with the option to control water usage with a water-saving toilet and classic pedestal sink past and present blend seamlessly even here.
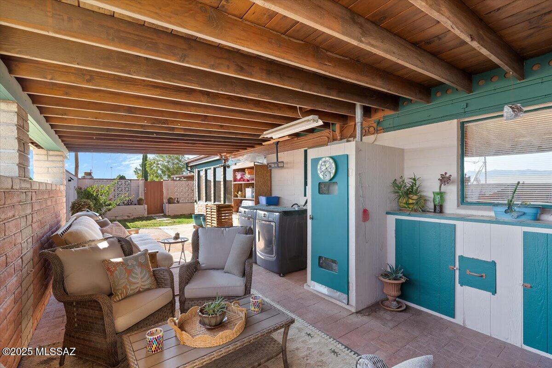
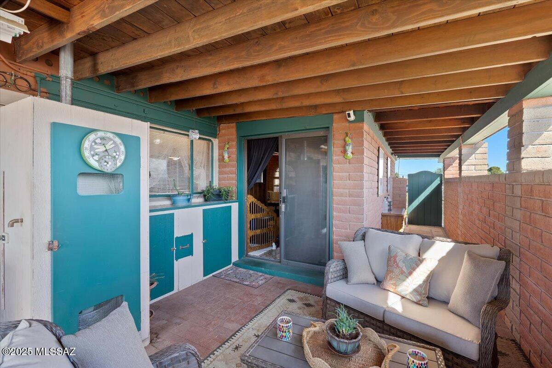
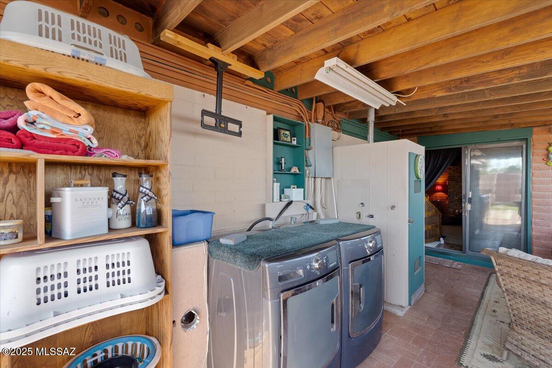
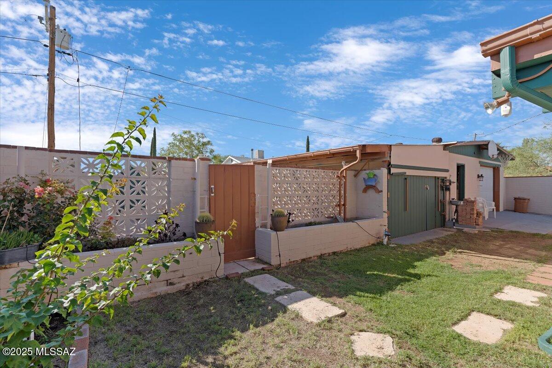
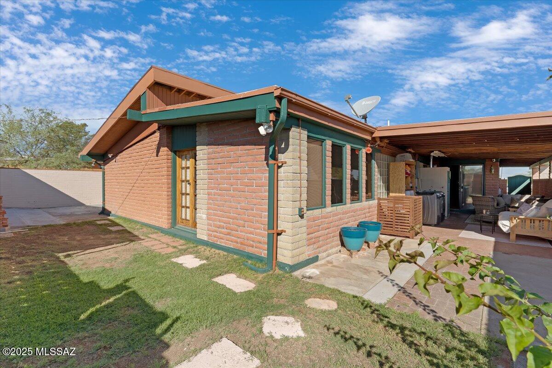
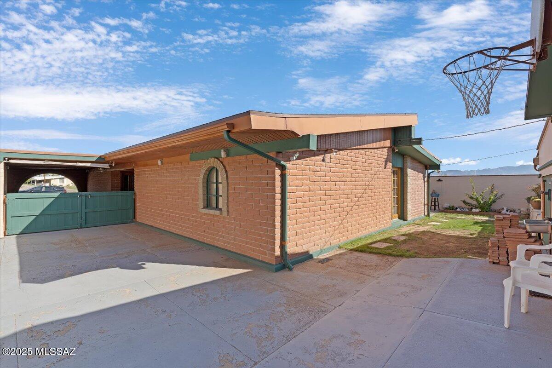
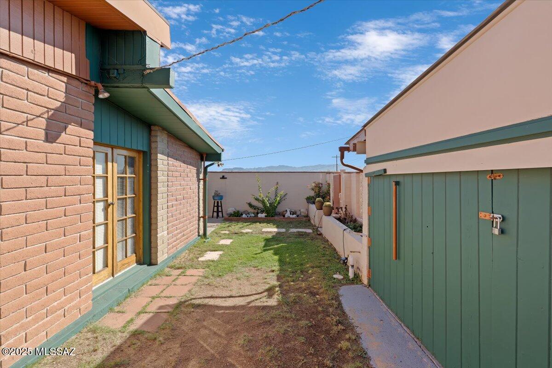
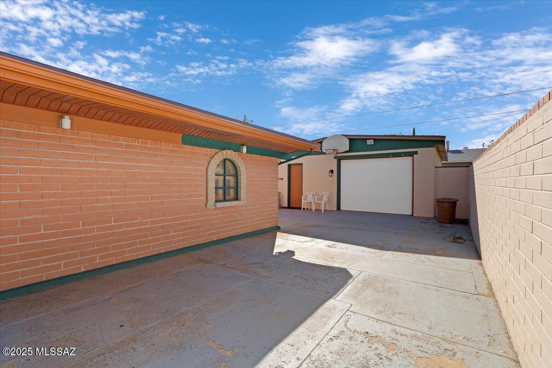
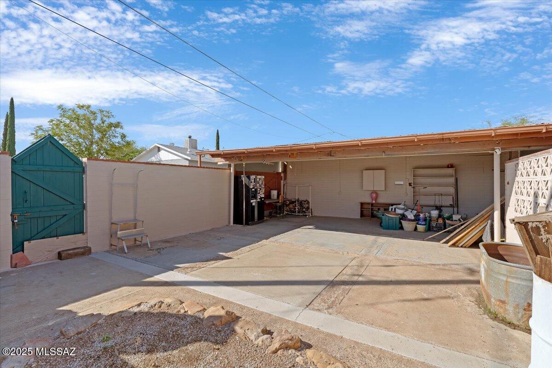
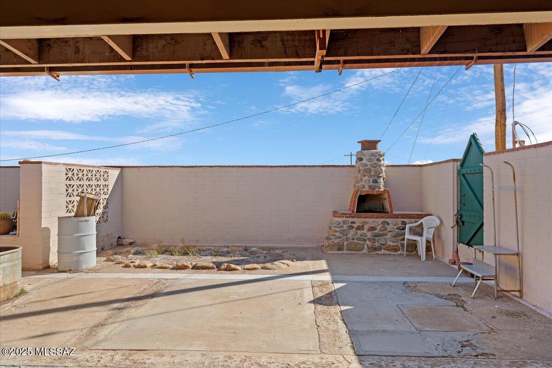
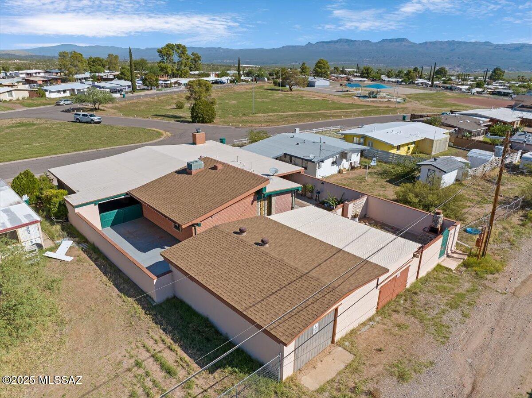
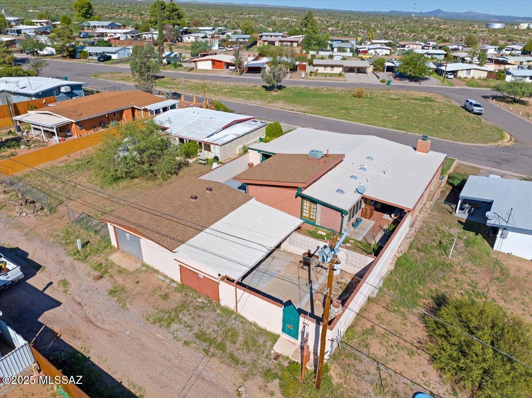
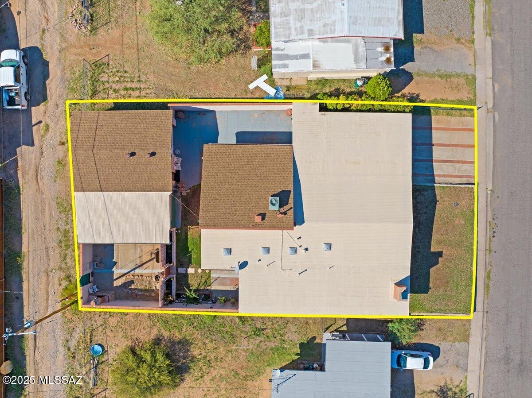
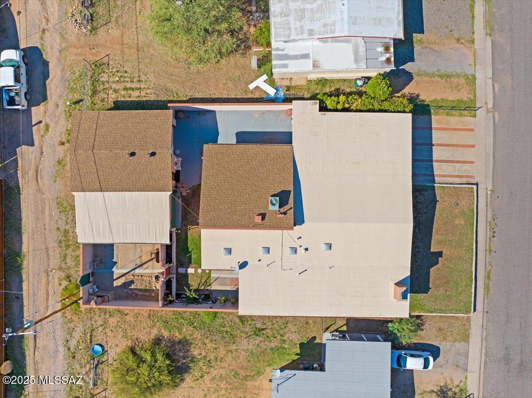
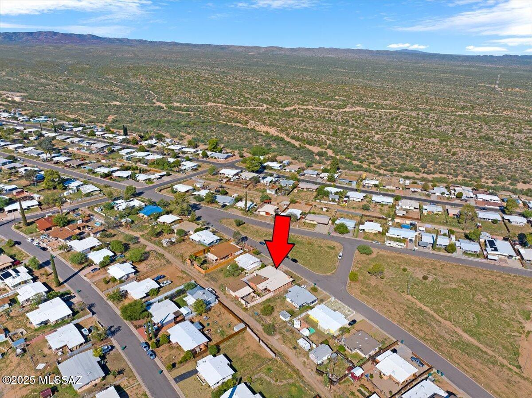
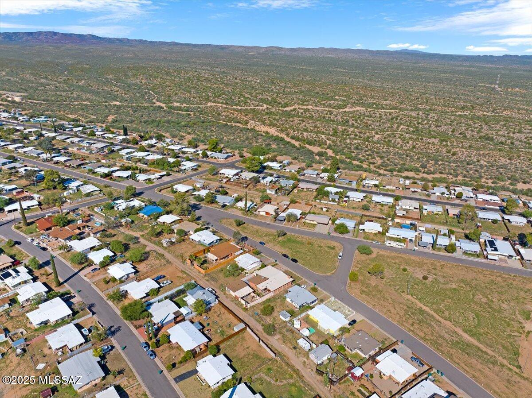
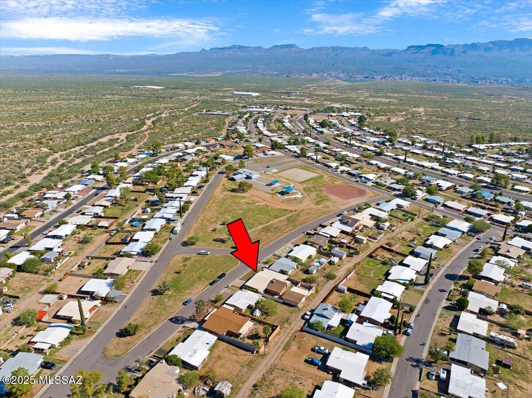
Outdoors, the back and side yards are enclosed by a masonry wall and 2 sets of double gates giving you true privacy, access, and peace of mind. Car enthusiasts, those who love to tinker or those needing serious workshop space, will truly appreciate the detached 2-car garage. It measures 16' x 30' & includes hookups for an air compressor, arc welder, and more. Entertainers will enjoy the shaded carport area that extends from the garage, the brick garden boxes ready for flowers or vegetables, mountain views and the built-in masonry BBQ. 
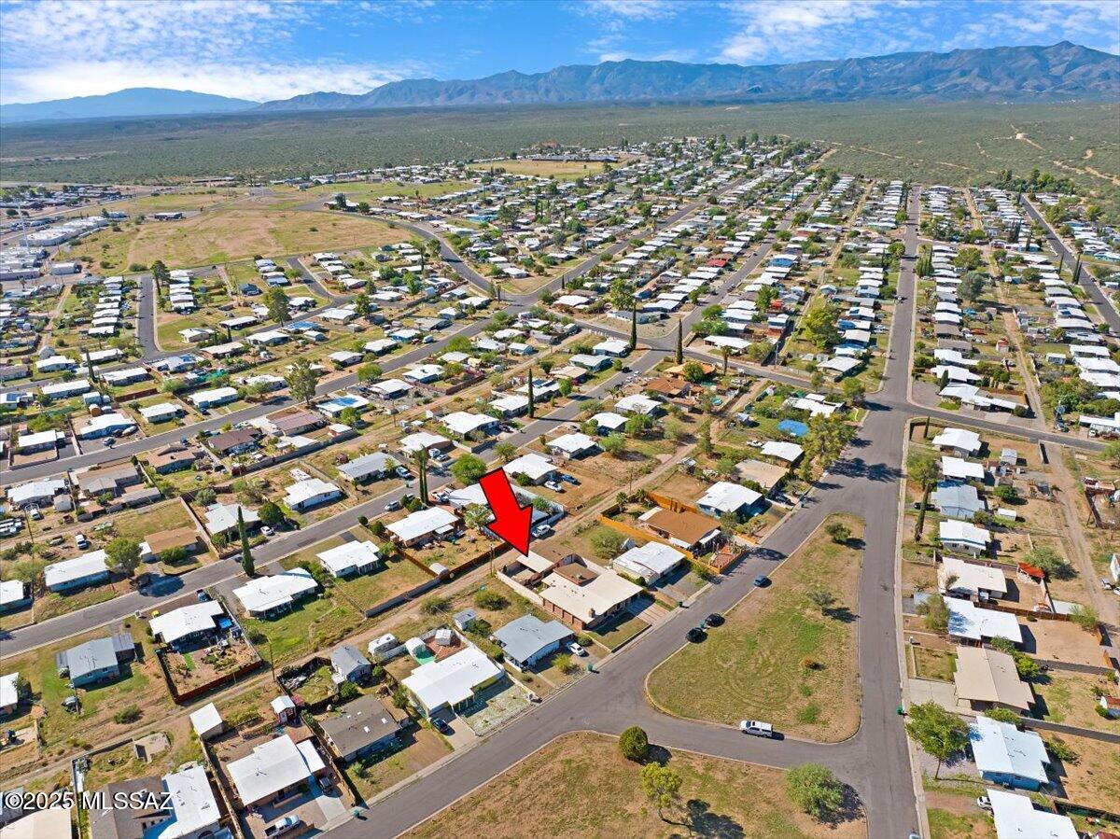
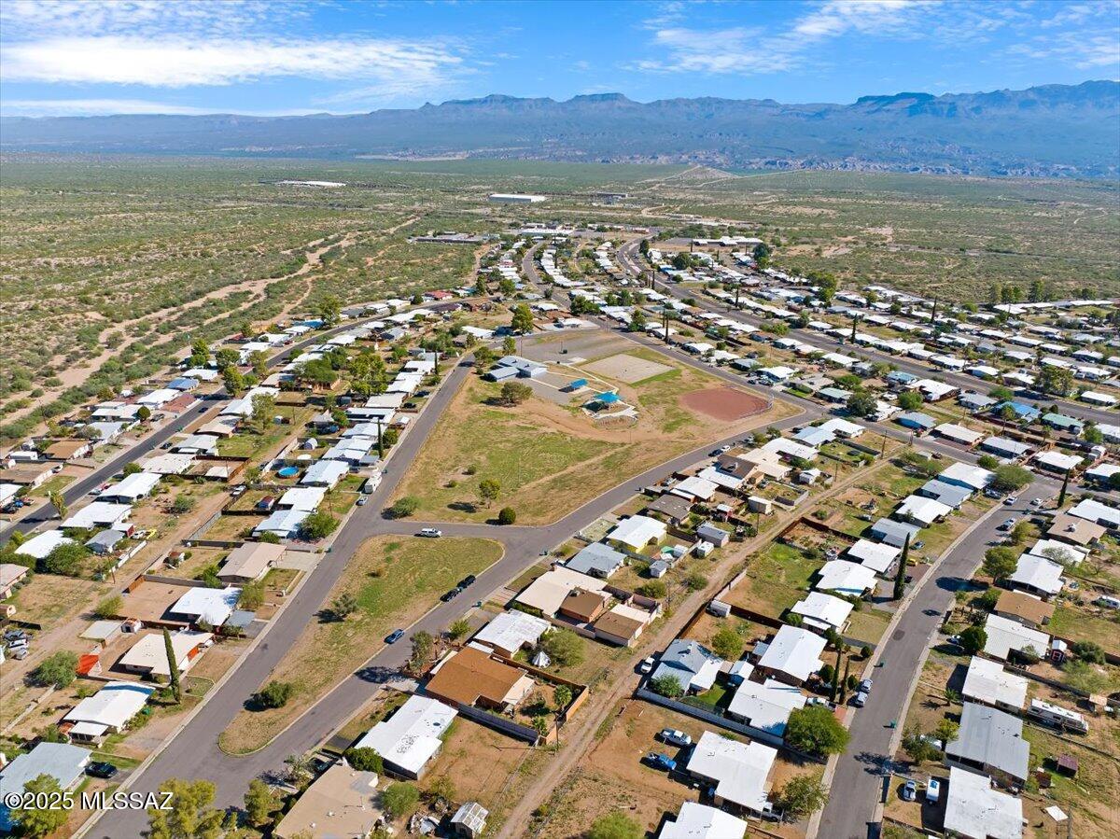
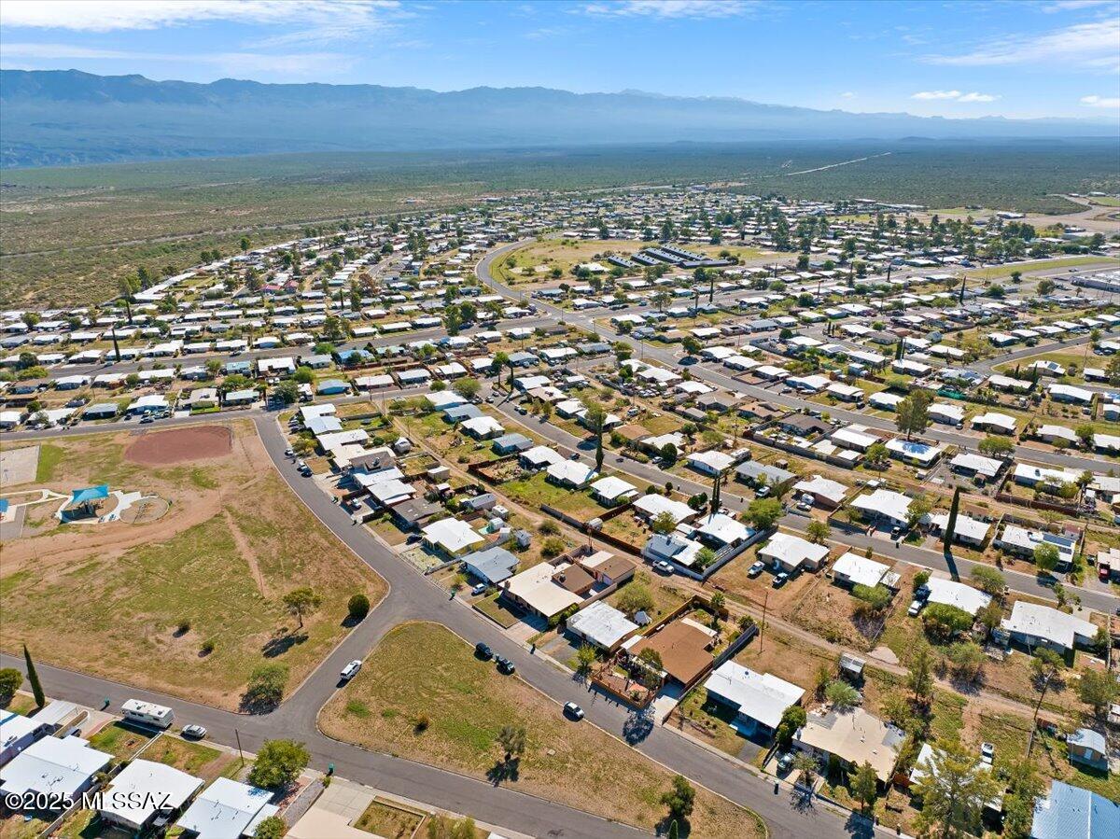
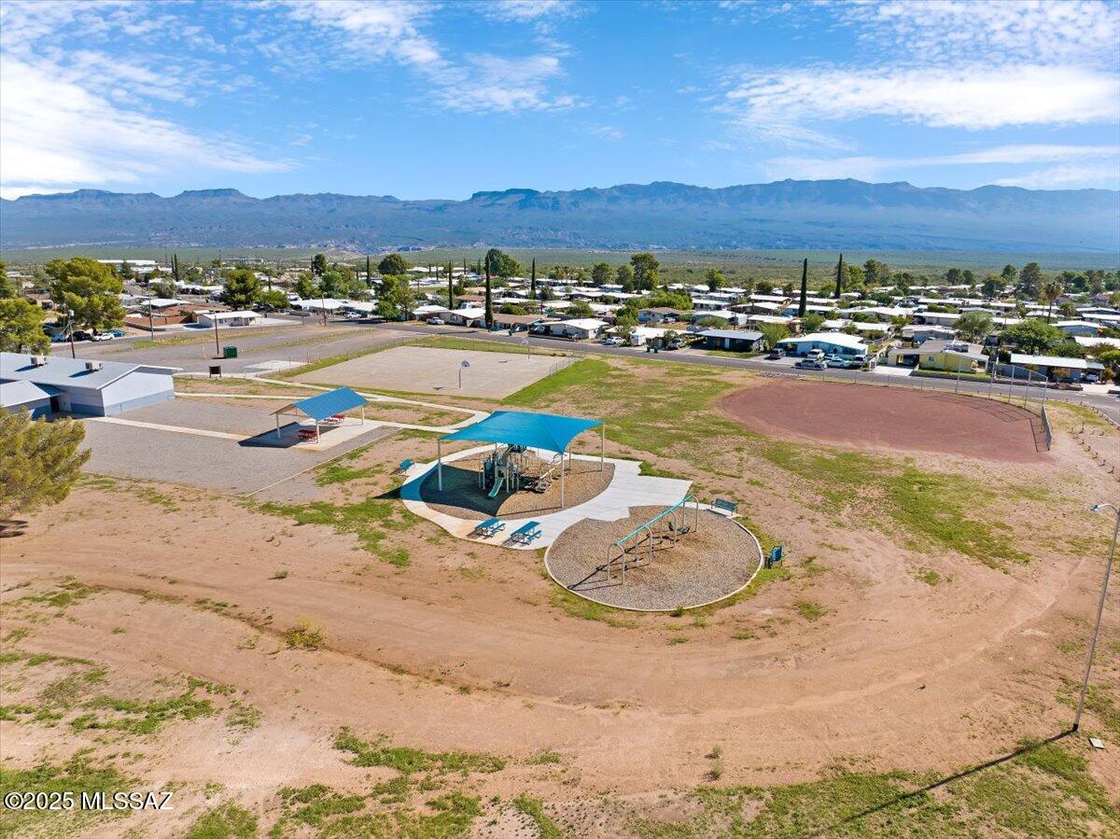
This home offers the perfect blend of privacy, comfort, character, community and utility. Conveniently located the community center, playground, public school, library, and local shops are all within walking distance and Highway 77 offers an easy 30-40 minute commute into Catalina and Oro Valley. This gem is worth seeing in person!

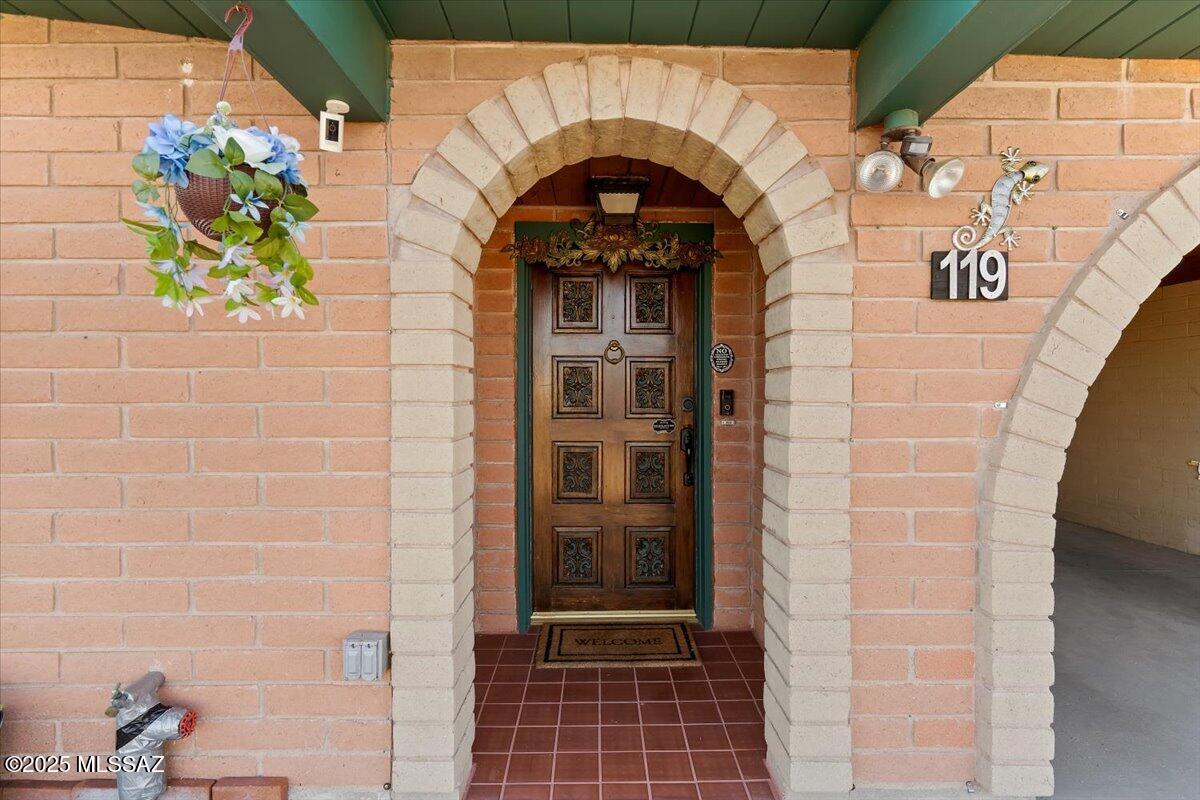
119 W 5th Place

Message successfully sent.

What would you like to know?

What is 3 + 4 ?

I agree to receive email communication and understand I can unsubscribe at any time.

I agree to be contacted by Kornelije Josić via call, email, and text for real estate services. To opt out, you can reply 'stop' at any time or reply 'help' for assistance. You can also click the unsubscribe link in the emails. Message and data rates may apply. Message frequency may vary. Privacy Policy

Related Properties

Beautifully updated 3 bedroom, 2 bath home remodeled in 2017! This property features a desirable primary suite with a private ensuite bathroom--an uncommon and convenient layout for San Manuel homes. Some of the upgrades include double pane windows, water heater, vinyl plank flooring, and ceramic tile throughout. Stay comfortable year-round with air conditioning. The fully fenced yard offers added privacy and includes a gate with alley access. A 12' x 16' Tuff Shed with electricity provides excellent space for storage, hobbies, or a workshop. No HOA and access to high-speed fiber internet make this home both practical and connected.
#22612088

San Manuel

918 W 5th Avenue

3 Beds

2 Baths

1,107 Sq.Ft.

$205,000

MLS#: 22612088

Charming 3-bedroom, 1-bath home featuring a beautifully designed kitchen with custom Thomasville cabinetry, granite countertops, and stainless steel appliances. The open-concept layout offers plenty of natural light through dual-pane windows and provides comfortable living with central air throughout. 
Enjoy the spacious laundry room with abundant storage, a large driveway, and fenced backyard perfect for entertaining, gardening, or relaxing. The raised flower bed in the front yard is ready for your favorite plants and seasonal blooms. Nestled on a quiet street, this adorable home is move-in ready and waiting for you to make it your own. Come picture yourself here!
#22611901

San Manuel

107 S Avenue A

3 Beds

1 Baths

1,181 Sq.Ft.

$204,900

MLS#: 22611901

Beautifully maintained, one-owner home perfect for a large family! This spacious 4 bedroom, 4 bath property offers potential for a 5th bedroom conversion. Features include a large kitchen, metal roof, AC, and solar for energy efficiency. The oversized laundry room adds convenience, while the front yard boasts a shed, carport, pavers, covered porch, and a gazebo--ideal for entertaining and enjoying stunning mountain views. The fully fenced backyard includes an Arizona room, covered patio, 20x20 workshop, plus a bathroom with a shower. Plenty of space for RV parking with a large metal gate for easy access.  Home has solar.
#22608842

San Manuel

124 W 5th Avenue

4 Beds

4 Baths

1,694 Sq.Ft.

$230,000

MLS#: 22608842

This lovely home is just waiting for the right person or family.  Large rooms, open kitchen with lots of storage, huge closets, added craft room/den. You won't believe the beautiful fireplace and homey touches throughout.  This is a must see!  Don't wait!
#22607641

San Manuel

602 W 6th Avenue

3 Beds

2 Baths

2,132 Sq.Ft.

$250,000

MLS#: 22607641

Well-maintained home with beautiful landscaping in both the front and back yards, featuring custom wood countertops and unique artistic touches throughout. The remodeled kitchen includes all appliances. Interior upgrades include tile and wood laminate flooring, dual pane windows, and central AC for comfort and efficiency. The over-height, expanded 2-car garage with alley access is a craftsman's dream, offering incredible mountain views and excellent workspace potential. Backyard is completely fenced and features a covered back porch--perfect for relaxing or entertaining. Conveniently located close to the natural desert and abundant outdoor recreation opportunities.
#22606520

San Manuel

925 W 4th Avenue

3 Beds

1 Baths

1,053 Sq.Ft.

$209,000

MLS#: 22606520
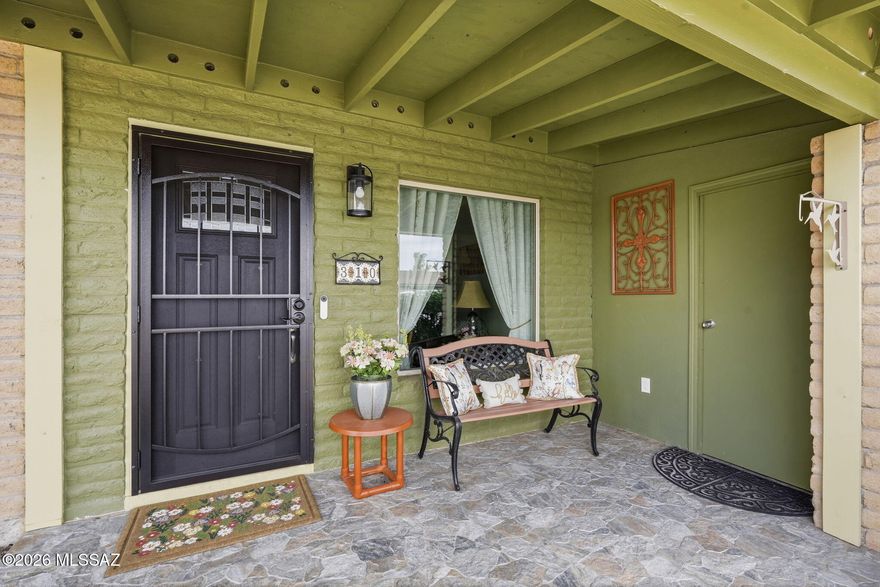
Charming home in San Manuel offering a spacious and comfortable layout. The original 3-bedroom floorplan was thoughtfully redesigned to create a large primary suite, resulting in a roomy 2-bedroom home. The updated bathroom features a dual vanity and a beautifully tiled walk-in shower. Just off the kitchen, an additional living area with a cozy fireplace creates a warm retreat for relaxing or entertaining. The low-maintenance gravel yard keeps outdoor upkeep simple. A large workshop shed provides ample space for storage or projects and is large enough for a side-by-side, with convenient drive-out access to the rear alley. A wonderful blend of comfort and practicality in a peaceful setting.
#22606010

San Manuel

310 E 5th Place

2 Beds

2 Baths

1,276 Sq.Ft.

$210,000

MLS#: 22606010
You will love this great home.  Many upgrades, including huge back patio, fenced yard , and attached garage.  Includes appliances.  Carpet and tile flooring.  Beautiful water fountain.  Must see!

MOTIVATED SELLER...MAKE AN OFFER!
#22512123

San Manuel

208 E 5th Place

3 Beds

2 Baths

1,232 Sq.Ft.

$201,000

MLS#: 22512123

 - property

Send a message

Message successfully sent.

Your message

What is 3 + 4 ?

Reason for contacting?

I agree to receive email communication and understand I can unsubscribe at any time.

I agree to be contacted by Kornelije Josić via call, email, and text for real estate services. To opt out, you can reply 'stop' at any time or reply 'help' for assistance. You can also click the unsubscribe link in the emails. Message and data rates may apply. Message frequency may vary. Privacy Policy

Sign Out

Virtual Assistant

Would you like to take the next step with this property? We can help you schedule a showing or virtual tour, or send you more details.

Yes, I would like more information.

Thank You for Your Reply, One of Our Agents will contact you as soon as possible

No, maybe later.

Thank you, you can always contact me via email, phone number or through the contact form.

Realhub AI

Lucy - Your AI-Powered Realtor

Update Your Temporary Password

Personalize your search

Enter your email and we'll notify you immediately when new listings match what you're looking for.

or enter email address

Already have an account ? Login here

Continue your home search

I agree to receive communications and understand I can unsubscribe at any time.

I agree to be contacted by Kornelije Josić via call, email, and text for real estate services. To opt out, you can reply 'stop' at any time or reply 'help' for assistance. You can also click the unsubscribe link in the emails. Message and data rates may apply. Message frequency may vary. Privacy Policy

Already have an account ? Login here

We use cookies

We use cookies primarily for analytics to enhance your experience. By accepting, you agree to our use of these cookies. You can manage your preferences or learn more about our cookies policy.