
Property
Beds
3
Full Baths
2
1/2 Baths
1
Year Built
2005
Sq.Footage
2,541
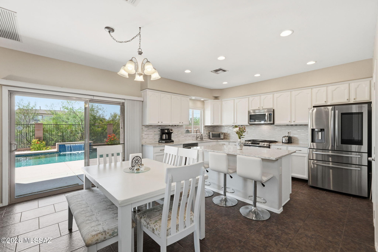
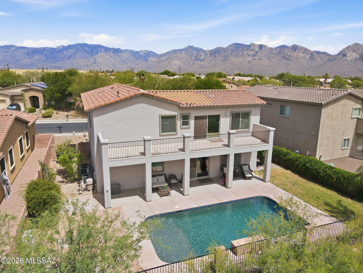
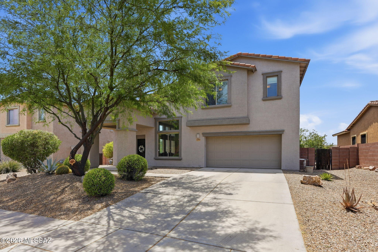
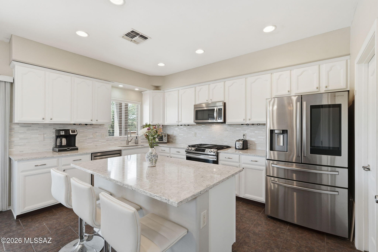
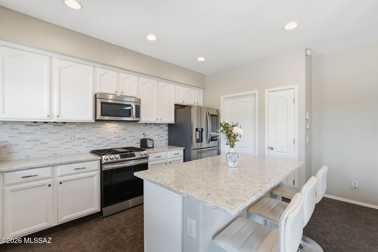
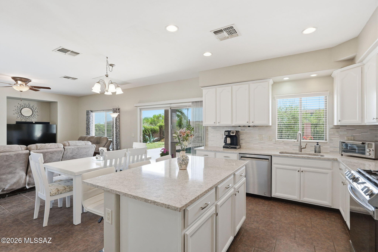
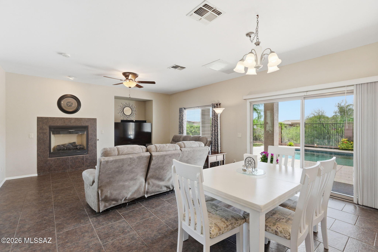
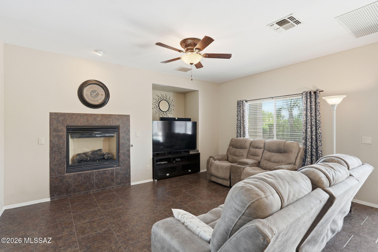
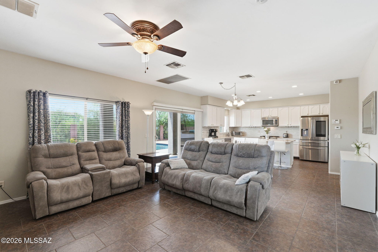
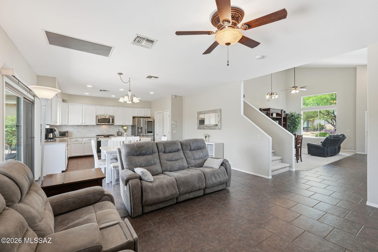
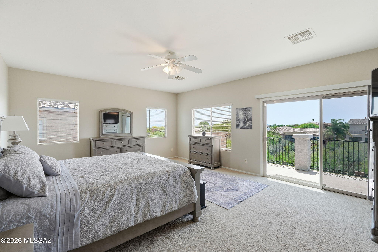
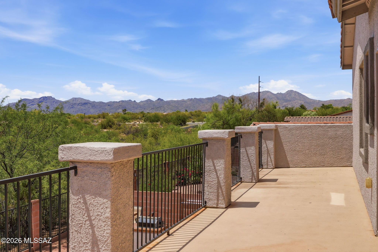
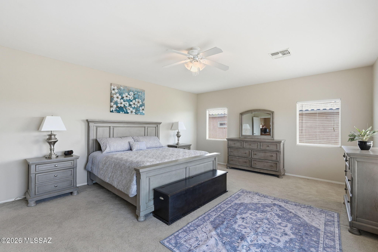
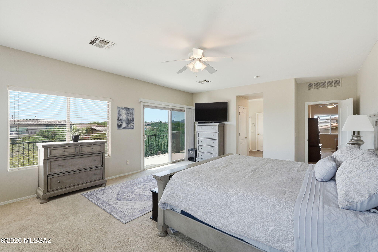
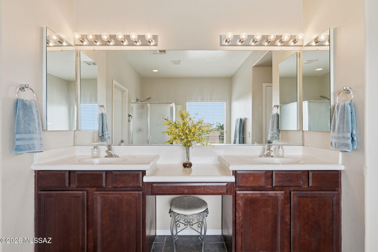
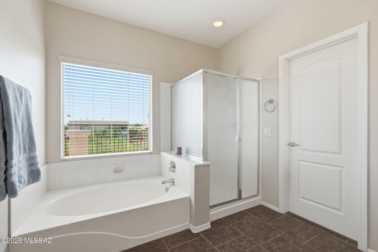
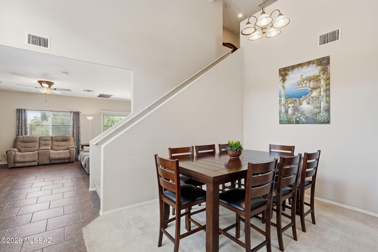
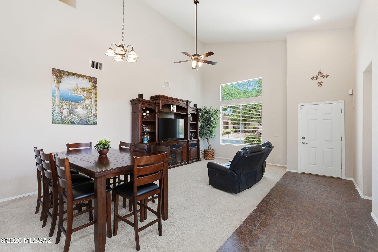
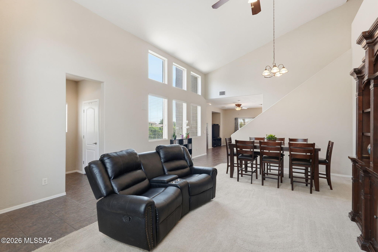
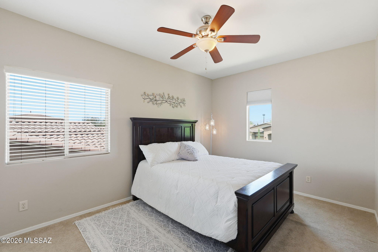
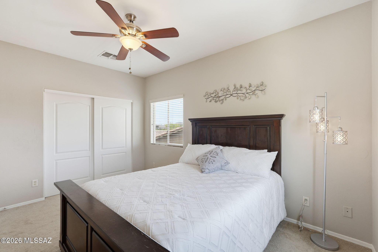
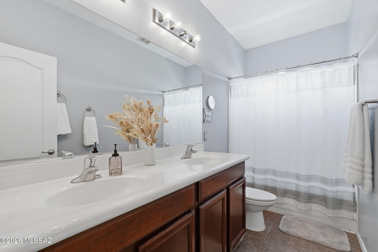
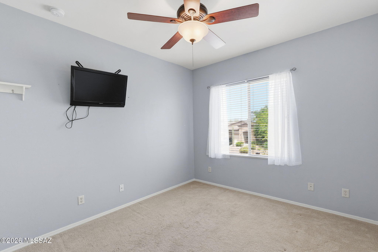
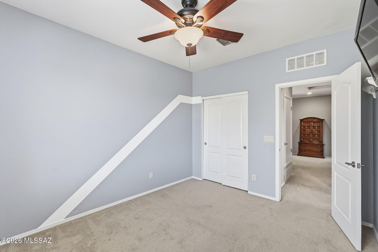
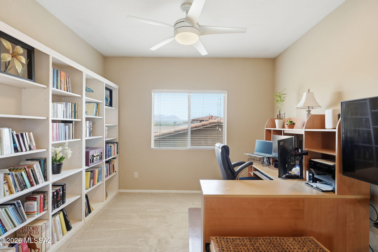
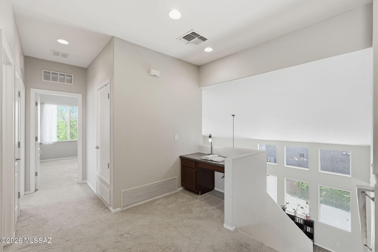
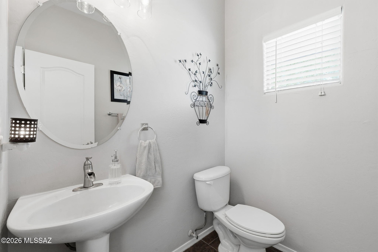
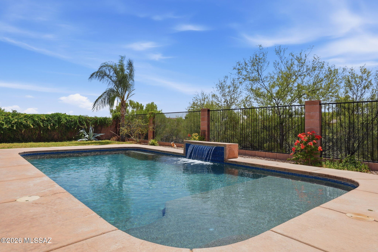
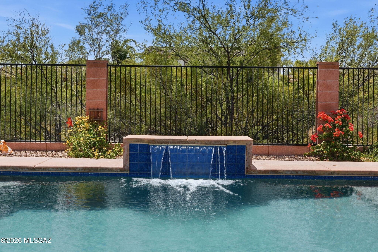
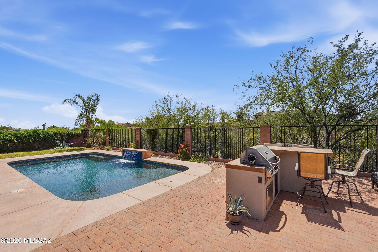
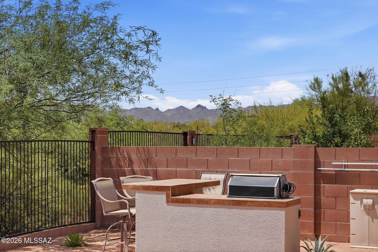
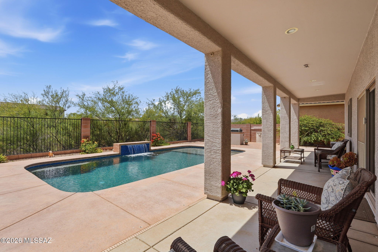
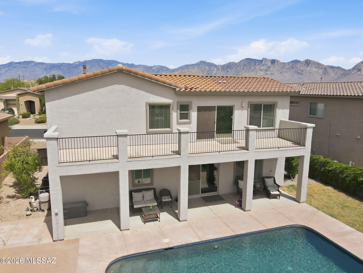
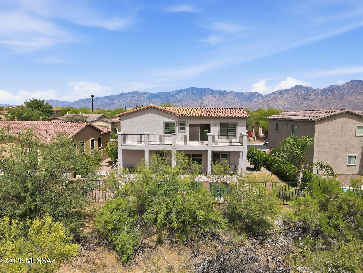
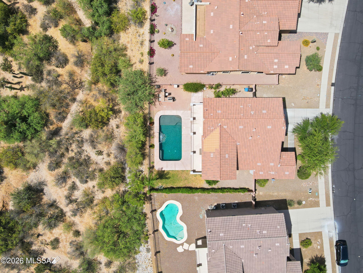
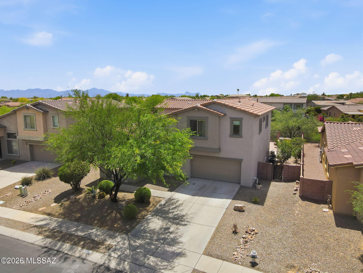
Welcome to your dream home tucked away on a quiet cul-de-sac street. Perfectly positioned in the heart of Oro Valley, this spacious 3BD/2.5BA (2,541 sqft) contemporary residence blends functional family living with the ultimate Arizona outdoor lifestyle with a spacious pool. Step inside to discover a bright and expansive floor plan featuring quartz kitchen countertops and a warm fireplace in the main living space. The large chef's kitchen is a true highlight, packed with storage solutions including extensive cabinetry equipped with convenient slide-out shelves, a standard pantry, plus a massive second walk-in pantry positioned right off the laundry room for effortless organization. Upstairs, you'll find a flexible, open loft space that can easily serve as a tech center, home office, or media room to suit your family's unique needs. The primary suite is a spacious, private sanctuary boasting its own sliding door exit to a deep, full-length balcony. It is the absolute perfect vantage point to unwind and take in Oro Valley's famous, colorful evening sunsets, sparkling city lights, and dramatic mountain silhouettes. The backyard is an entertainer's absolute dream oasis. Bordering a quiet natural wash for enhanced privacy, the rear yard comes fully equipped with a built-in BBQ station, extensive seating space, and a sparkling PebbleTec pool. Whether you're hosting a weekend get-together or enjoying a quiet morning coffee, this outdoor space delivers the resort-style peace you've been looking for. The garage has a dedicated storage space with a utility sink and 250-volt outlet, perfect for EV chargers. With a new roof in 2024, fresh interior and exterior paint, you won't want to miss your opportunity to check out this updated gem! Just minutes from award-winning schools, multi-use walking paths, local parks, and shopping, this home offers convenience and tranquility in one perfect package.
Features & Amenities
Interior
-
Other Interior Features
Kitchen Island, Entrance Foyer, Walk-In Closet(s), High Ceilings, Pantry, Double Vanity, High Speed Internet
-
Total Bedrooms
3
-
Bathrooms
2
-
1/2 Bathrooms
1
-
Basement YN
NO
-
Cooling YN
YES
-
Cooling
Central Air, Ceiling Fan(s)
-
Fireplace YN
YES
-
Heating YN
YES
-
Heating
Forced Air, Natural Gas
-
Pet friendly
N/A
Exterior
-
Garage
Yes
-
Garage spaces
2
-
Construction Materials
Stucco, Frame
-
Other Exterior Features
Built-in Barbecue
-
Parking
Garage Door Opener, Oversized, Storage, Attached, Garage
-
Patio and Porch Features
Covered, Patio
-
Pool
No
-
View
Mountain(s)
Area & Lot
-
Lot Features
Sprinklers In Front, Subdivided, Native Plants, Few Trees
-
Lot Size(acres)
0.18
-
Lot Size(square feet)
7731.0
-
Property Type
Residential
-
Property Sub Type
Single Family Residence
-
Architectural Style
Contemporary
Price
-
Sales Price
$599,000
-
Tax Amount
$5,393.9
-
Sq. Footage
2, 541
-
Price/SqFt
$235
HOA
-
Association
Yes
-
Association Fee Frequency
Quarterly
-
Association Fee Includes
N/A
School District
-
Elementary School
Wilson K-8
-
Middle School
Wilson K-8
-
High School
Ironwood Ridge
Property Features
-
Association Amenities
Trail(s)
-
Senior Community YN
NO
-
Water Source
Public
Schedule a Showing
Showing scheduled successfully.
Mortgage calculator
Estimate your monthly mortgage payment, including the principal and interest, property taxes, and HOA. Adjust the values to generate a more accurate rate.
Your payment
Principal and Interest:
$
Property taxes:
$
HOA fees:
$
Total loan payment:
$
Total interest amount:
$
Location
County
Pima
Elementary School
Wilson K-8
Middle School
Wilson K-8
High School
Ironwood Ridge
Listing Courtesy of Lisa M Bayless , Long Realty
RealHub Information is provided exclusively for consumers' personal, non-commercial use, and it may not be used for any purpose other than to identify prospective properties consumers may be interested in purchasing. All information deemed reliable but not guaranteed and should be independently verified. All properties are subject to prior sale, change or withdrawal. RealHub website owner shall not be responsible for any typographical errors, misinformation, misprints and shall be held totally harmless.

AGENT
Franko Maric
Call Franko today to schedule a private showing.

* Listings on this website come from the FMLS IDX Compilation and may be held by brokerage firms other than the owner of this website. The listing brokerage is identified in any listing details. Information is deemed reliable but is not guaranteed. If you believe any FMLS listing contains material that infringes your copyrighted work please click here to review our DMCA policy and learn how to submit a takedown request.© 2024 FMLS.
Related Properties
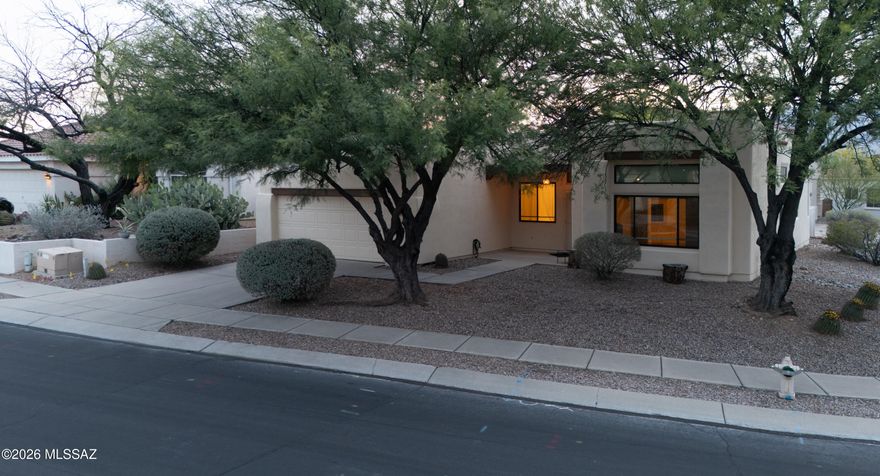
Oro Valley
12780 N Pioneer Way
3 Beds
2 Baths
1,900 Sq.Ft.
$483,500
MLS#: 22613608

Oro Valley
10937 N Ledge Stone Drive
4 Beds
2 Baths
2,669 Sq.Ft.
$699,999
MLS#: 22613592

Oro Valley
11890 N Verismo Drive
3 Beds
2 Baths
2,473 Sq.Ft.
$595,000
MLS#: 22613510
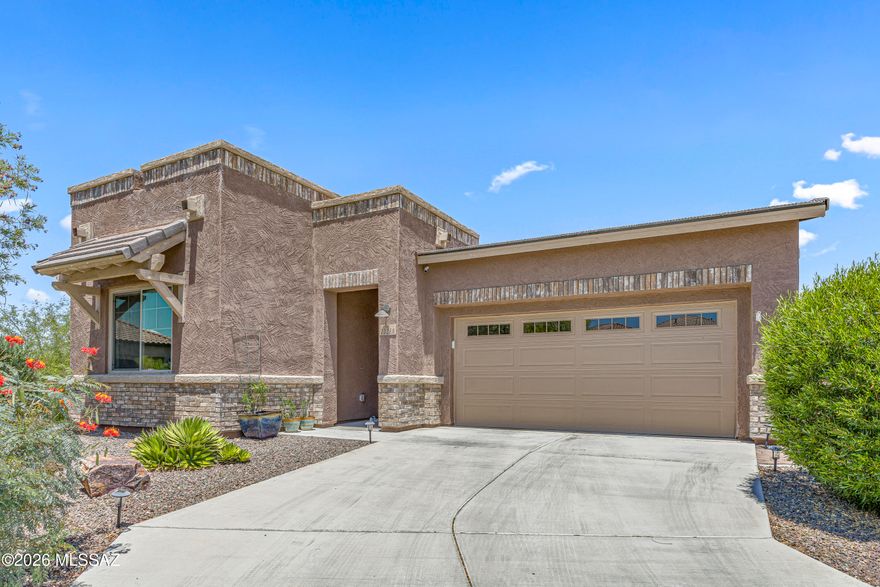
Oro Valley
13280 N Weatherglass Drive
2 Beds
2 Baths
1,796 Sq.Ft.
$585,000
MLS#: 22600671
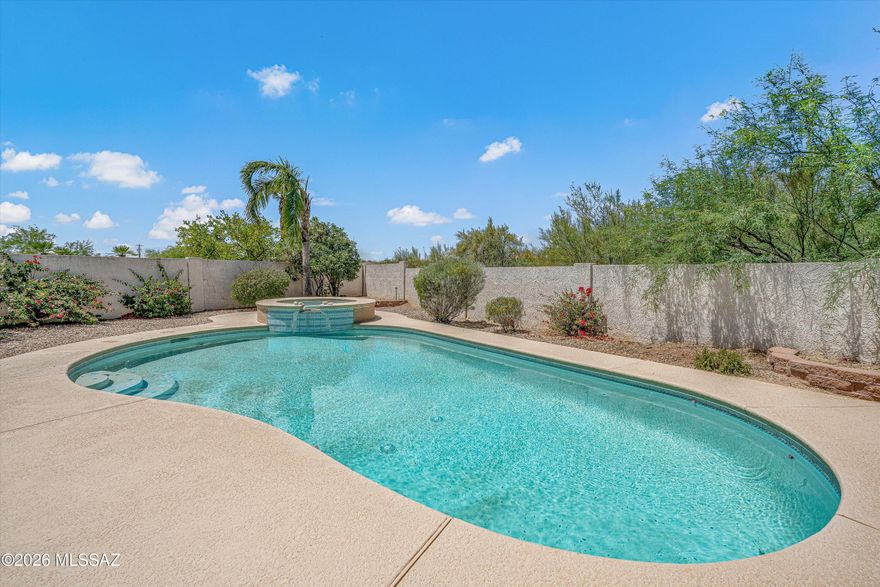
Oro Valley
12875 N Whitlock Canyon
3 Beds
2 Baths
2,838 Sq.Ft.
$649,000
MLS#: 22611352
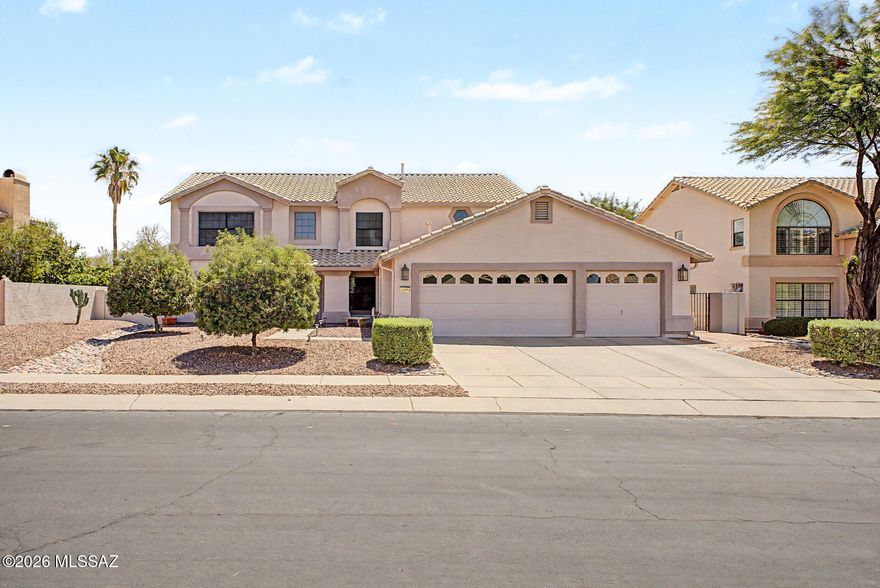
Oro Valley
12592 N Pioneer Way
3 Beds
3 Baths
3,209 Sq.Ft.
$685,000
MLS#: 22613366

Oro Valley
1408 E Paseo Arroyo Mayor
3 Beds
2 Baths
2,060 Sq.Ft.
$659,200
MLS#: 22613420

Oro Valley
14142 N Fawnbrooke Drive
3 Beds
2 Baths
2,328 Sq.Ft.
$680,000
MLS#: 22613334

Oro Valley
11485 N Desert Calico Loop
3 Beds
2 Baths
2,131 Sq.Ft.
$560,000
MLS#: 22609122

Oro Valley
1252 W Vinovo Pass
4 Beds
2 Baths
3,071 Sq.Ft.
$620,000
MLS#: 22613267
