
Property
Beds
4
Full Baths
3
1/2 Baths
1
Year Built
2013
Sq.Footage
2,291
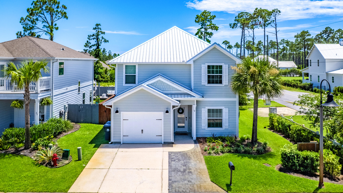
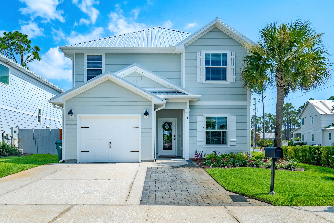
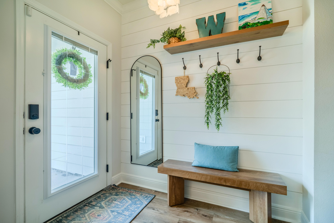
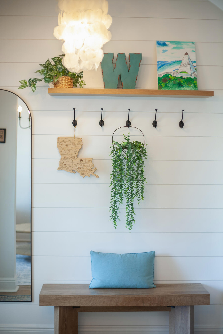
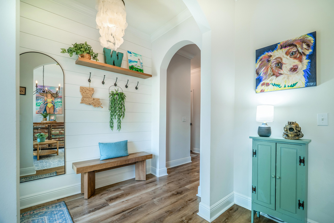
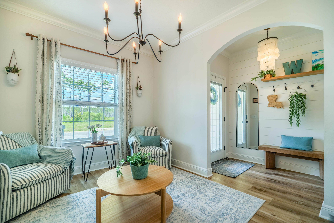
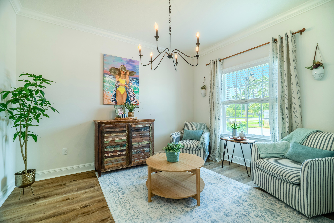
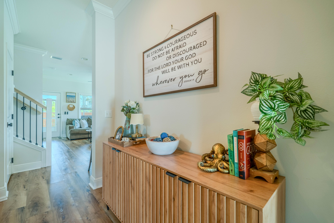
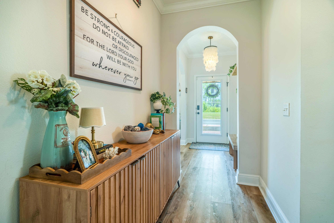
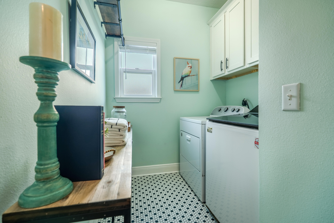
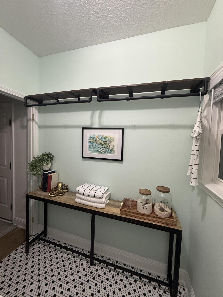
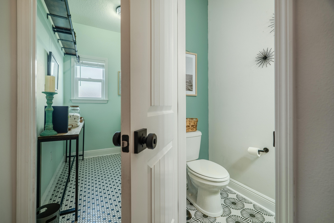
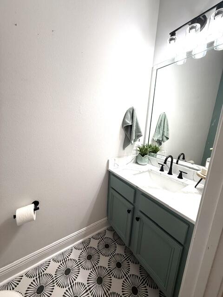
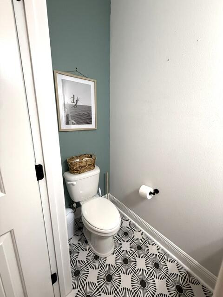
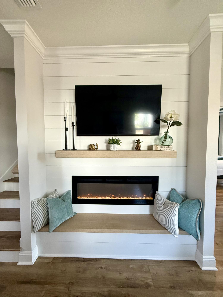
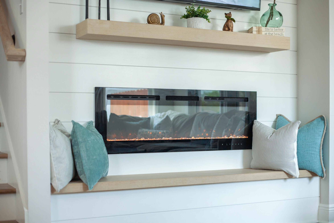
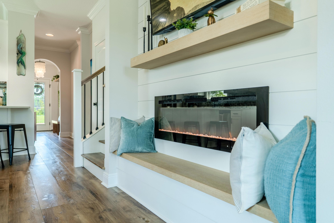
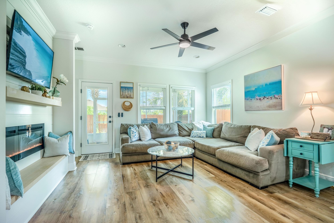
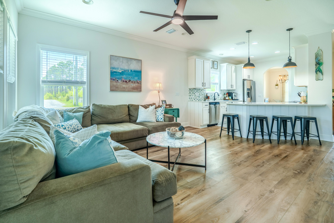
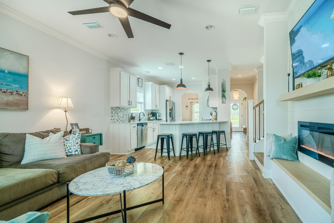
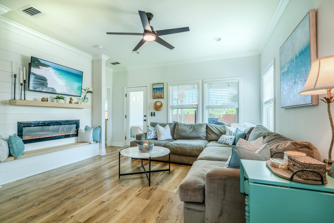
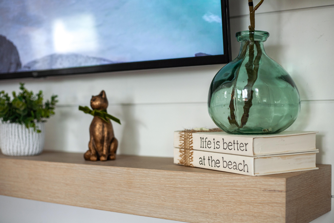
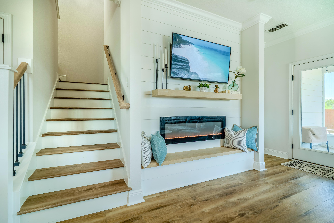
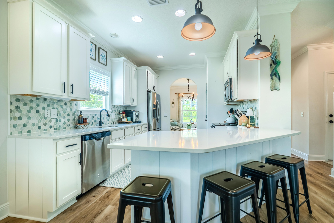
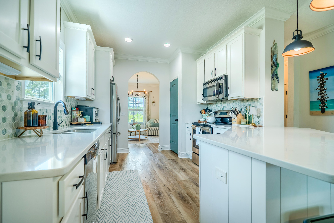
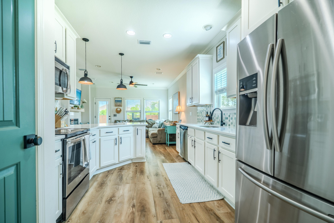
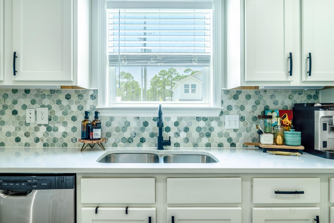
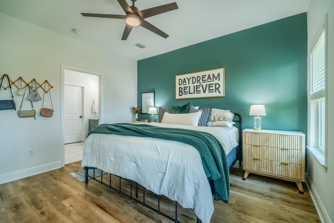
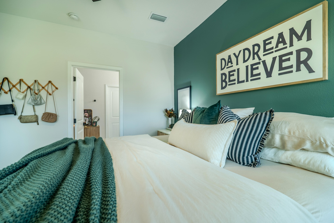
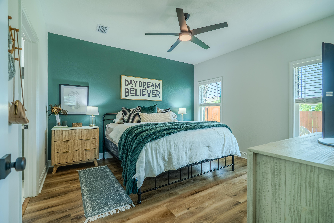
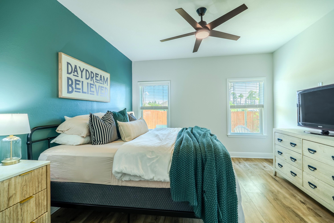
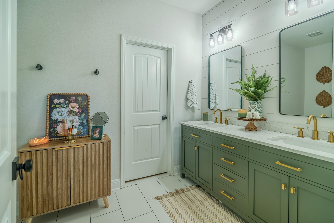
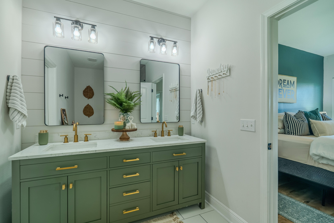
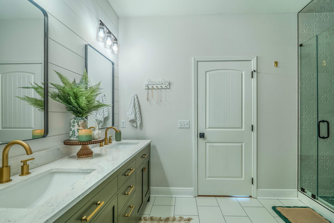
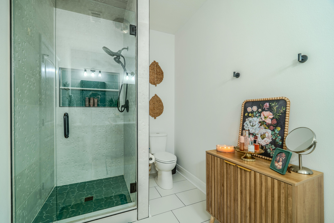
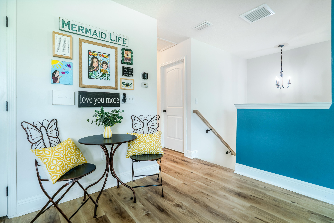
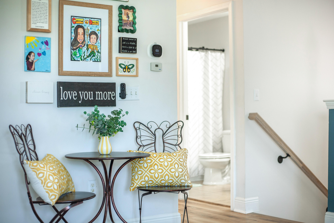
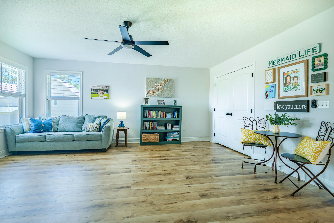
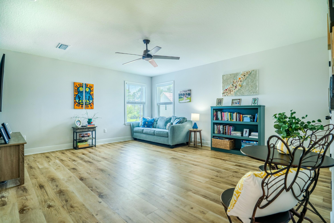
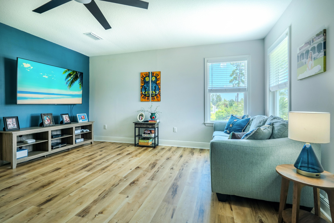
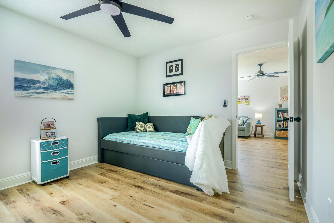
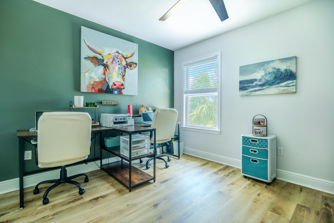
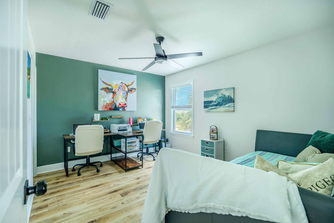
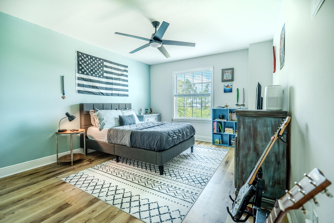
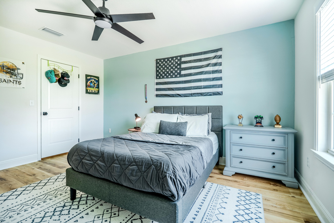
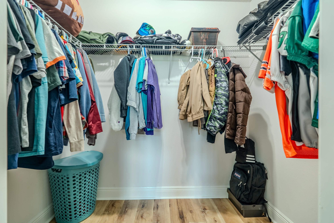
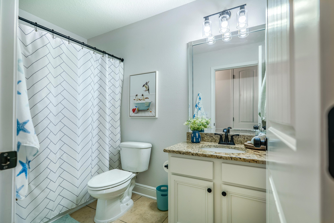
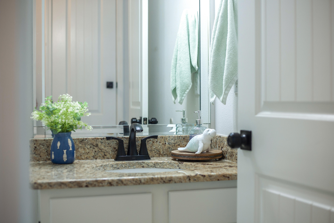
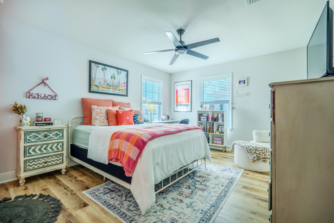
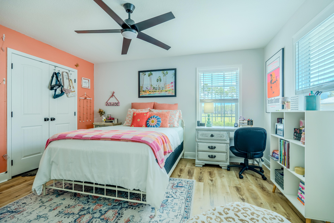
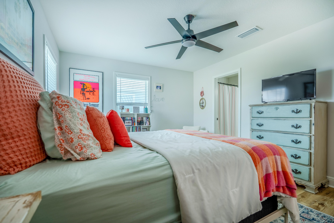
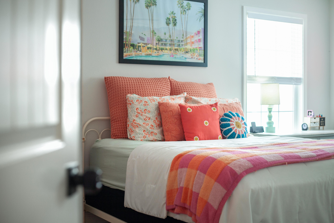
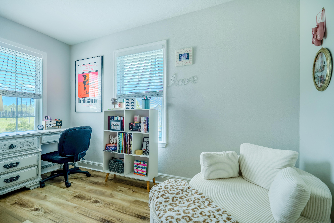
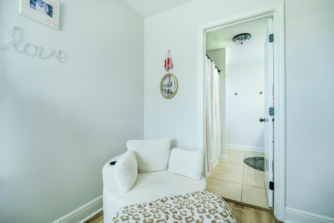
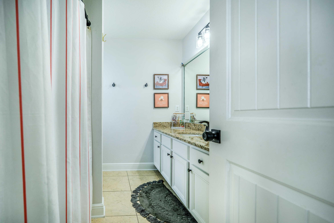
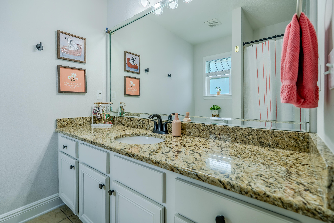
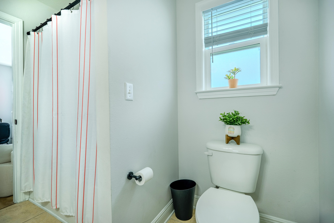
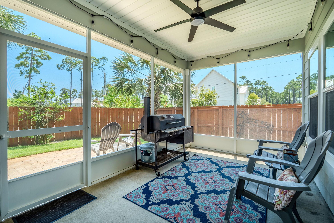
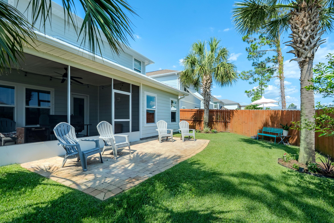
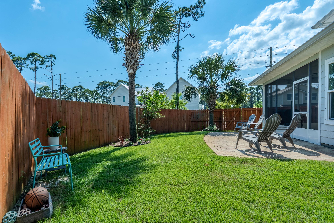
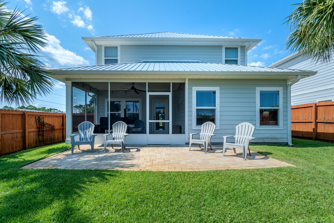
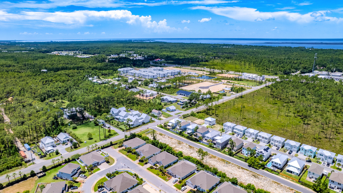
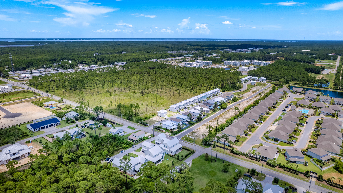
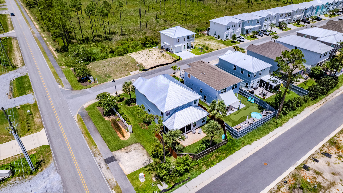
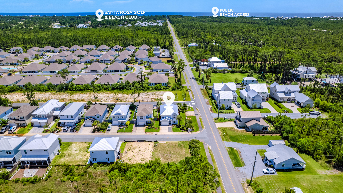
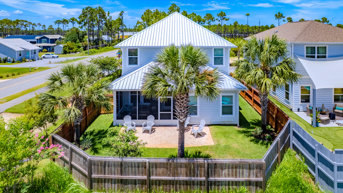
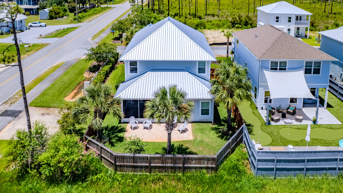
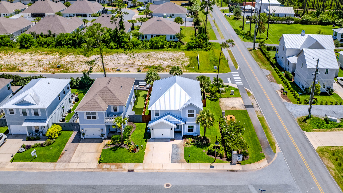
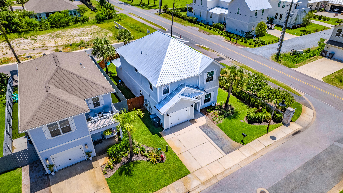
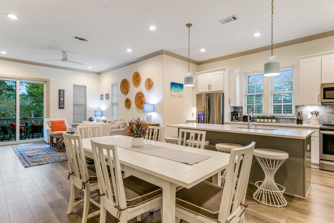
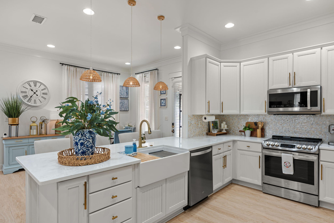
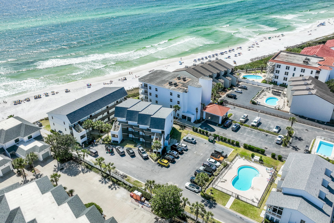
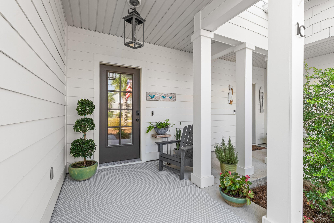
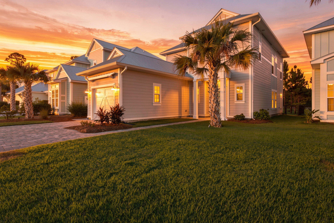
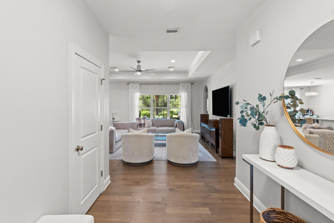
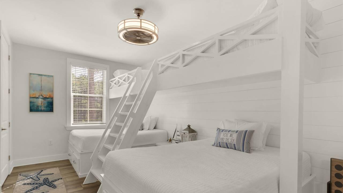
WELCOME TO YOUR 30A BEACH RETREAT!!! This beautifully updated beach home offers the perfect blend of coastal style, comfort, and convenience, just minutes from the beach and all that 30A has to offer! Featuring 4 bedrooms, 3.5 baths, an open-concept living area, and an upstairs second living space, there's room for everyone to spread out and relax. The upstairs also features a private ensuite bedroom, making it the perfect retreat for guests, teens, or extended family. Thoughtful updates include shiplap accents in the entry and primary bath, a shiplap fireplace wall, and updated finishes throughout. Built with both comfort and efficiency in mind, the home includes a gas tankless water heater, whole home dehumidifier system, and epoxy coated garage floors for added durability and easy maintenance. Step outside to your private backyard oasis featuring mature palm trees, a fully fenced in yard, and plenty of space for entertaining. Enjoy morning coffee in your screened in patio for added privacy and Florida charm. Ideally located on the south side of hwy 98, and less than 2 miles to the beach, you'll be able to enjoy walks and bike rides to 30A, oyster lake, walking trails, Helen McCall park, many coffee shops, restaurants and more. Come see for yourself why 12 Woodshire Drive is one of the best values on 30A--you may just find your perfect piece of paradise!
Features & Amenities
Interior
-
Total Bedrooms
4
-
Bathrooms
3
-
1/2 Bathrooms
1
-
Cooling YN
YES
-
Cooling
Central Air, Ceiling Fan(s), Electric
-
Pet friendly
N/A
Exterior
-
Garage
Yes
-
Garage spaces
1
-
Parking
Attached, Garage
-
Pool
No
Area & Lot
-
Lot Features
Level
-
Lot Size(acres)
0.13
-
Lot Size(square feet)
5,662
-
Property Type
Residential
-
Property Sub Type
Single Family Residence
-
Architectural Style
Beach House
Price
-
Sales Price
$719,000
-
Tax Amount
$4,219.49
-
Zoning
Resid Single Family
-
Sq. Footage
2,291
-
Price/SqFt
$313
HOA
-
Association
YES
-
Association Fee
$610
-
Association Fee Frequency
Annually
-
Association Fee Includes
N/A
School District
-
Elementary School
Van R Butler
-
Middle School
Emerald Coast
-
High School
South Walton
Property Features
-
New Construction
NO
-
Sewer
Public Sewer
-
Water Source
Public
Schedule a Showing
Showing scheduled successfully.
Mortgage calculator
Estimate your monthly mortgage payment, including the principal and interest, property taxes, and HOA. Adjust the values to generate a more accurate rate.
Your payment
Principal and Interest:
$
Property taxes:
$
HOA fees:
$
Total loan payment:
$
Total interest amount:
$
Location
County
Walton
Elementary School
Van R Butler
Middle School
Emerald Coast
High School
South Walton
Listing Courtesy of Christina L Wood, Real Broker LLC
RealHub Information is provided exclusively for consumers' personal, non-commercial use, and it may not be used for any purpose other than to identify prospective properties consumers may be interested in purchasing. All information deemed reliable but not guaranteed and should be independently verified. All properties are subject to prior sale, change or withdrawal. RealHub website owner shall not be responsible for any typographical errors, misinformation, misprints and shall be held totally harmless.

AGENT
Franko Maric
Call Franko today to schedule a private showing.

* Listings on this website come from the FMLS IDX Compilation and may be held by brokerage firms other than the owner of this website. The listing brokerage is identified in any listing details. Information is deemed reliable but is not guaranteed. If you believe any FMLS listing contains material that infringes your copyrighted work please click here to review our DMCA policy and learn how to submit a takedown request.© 2024 FMLS.
Related Properties
Santa Rosa Beach
70 Marthas Lane 205
3 Beds
2 Baths
1,208 Sq.Ft.
$839,000
MLS#: 1011531
Santa Rosa Beach
224 Carson Oaks Lane
3 Beds
2 Baths
1,618 Sq.Ft.
$699,000
MLS#: 992595
Santa Rosa Beach
3680 E County Hwy 30A 3
2 Beds
2 Baths
1,220 Sq.Ft.
$850,000
MLS#: 1011486
Santa Rosa Beach
67 Herons Crossing 1C
3 Beds
2 Baths
1,687 Sq.Ft.
$625,000
MLS#: 1011321
Santa Rosa Beach
54 Sugar Sands Drive
4 Beds
3 Baths
2,117 Sq.Ft.
$749,000
MLS#: 1011187
Santa Rosa Beach
110 Forest Park Drive
4 Beds
3 Baths
2,150 Sq.Ft.
$649,900
MLS#: 1011222
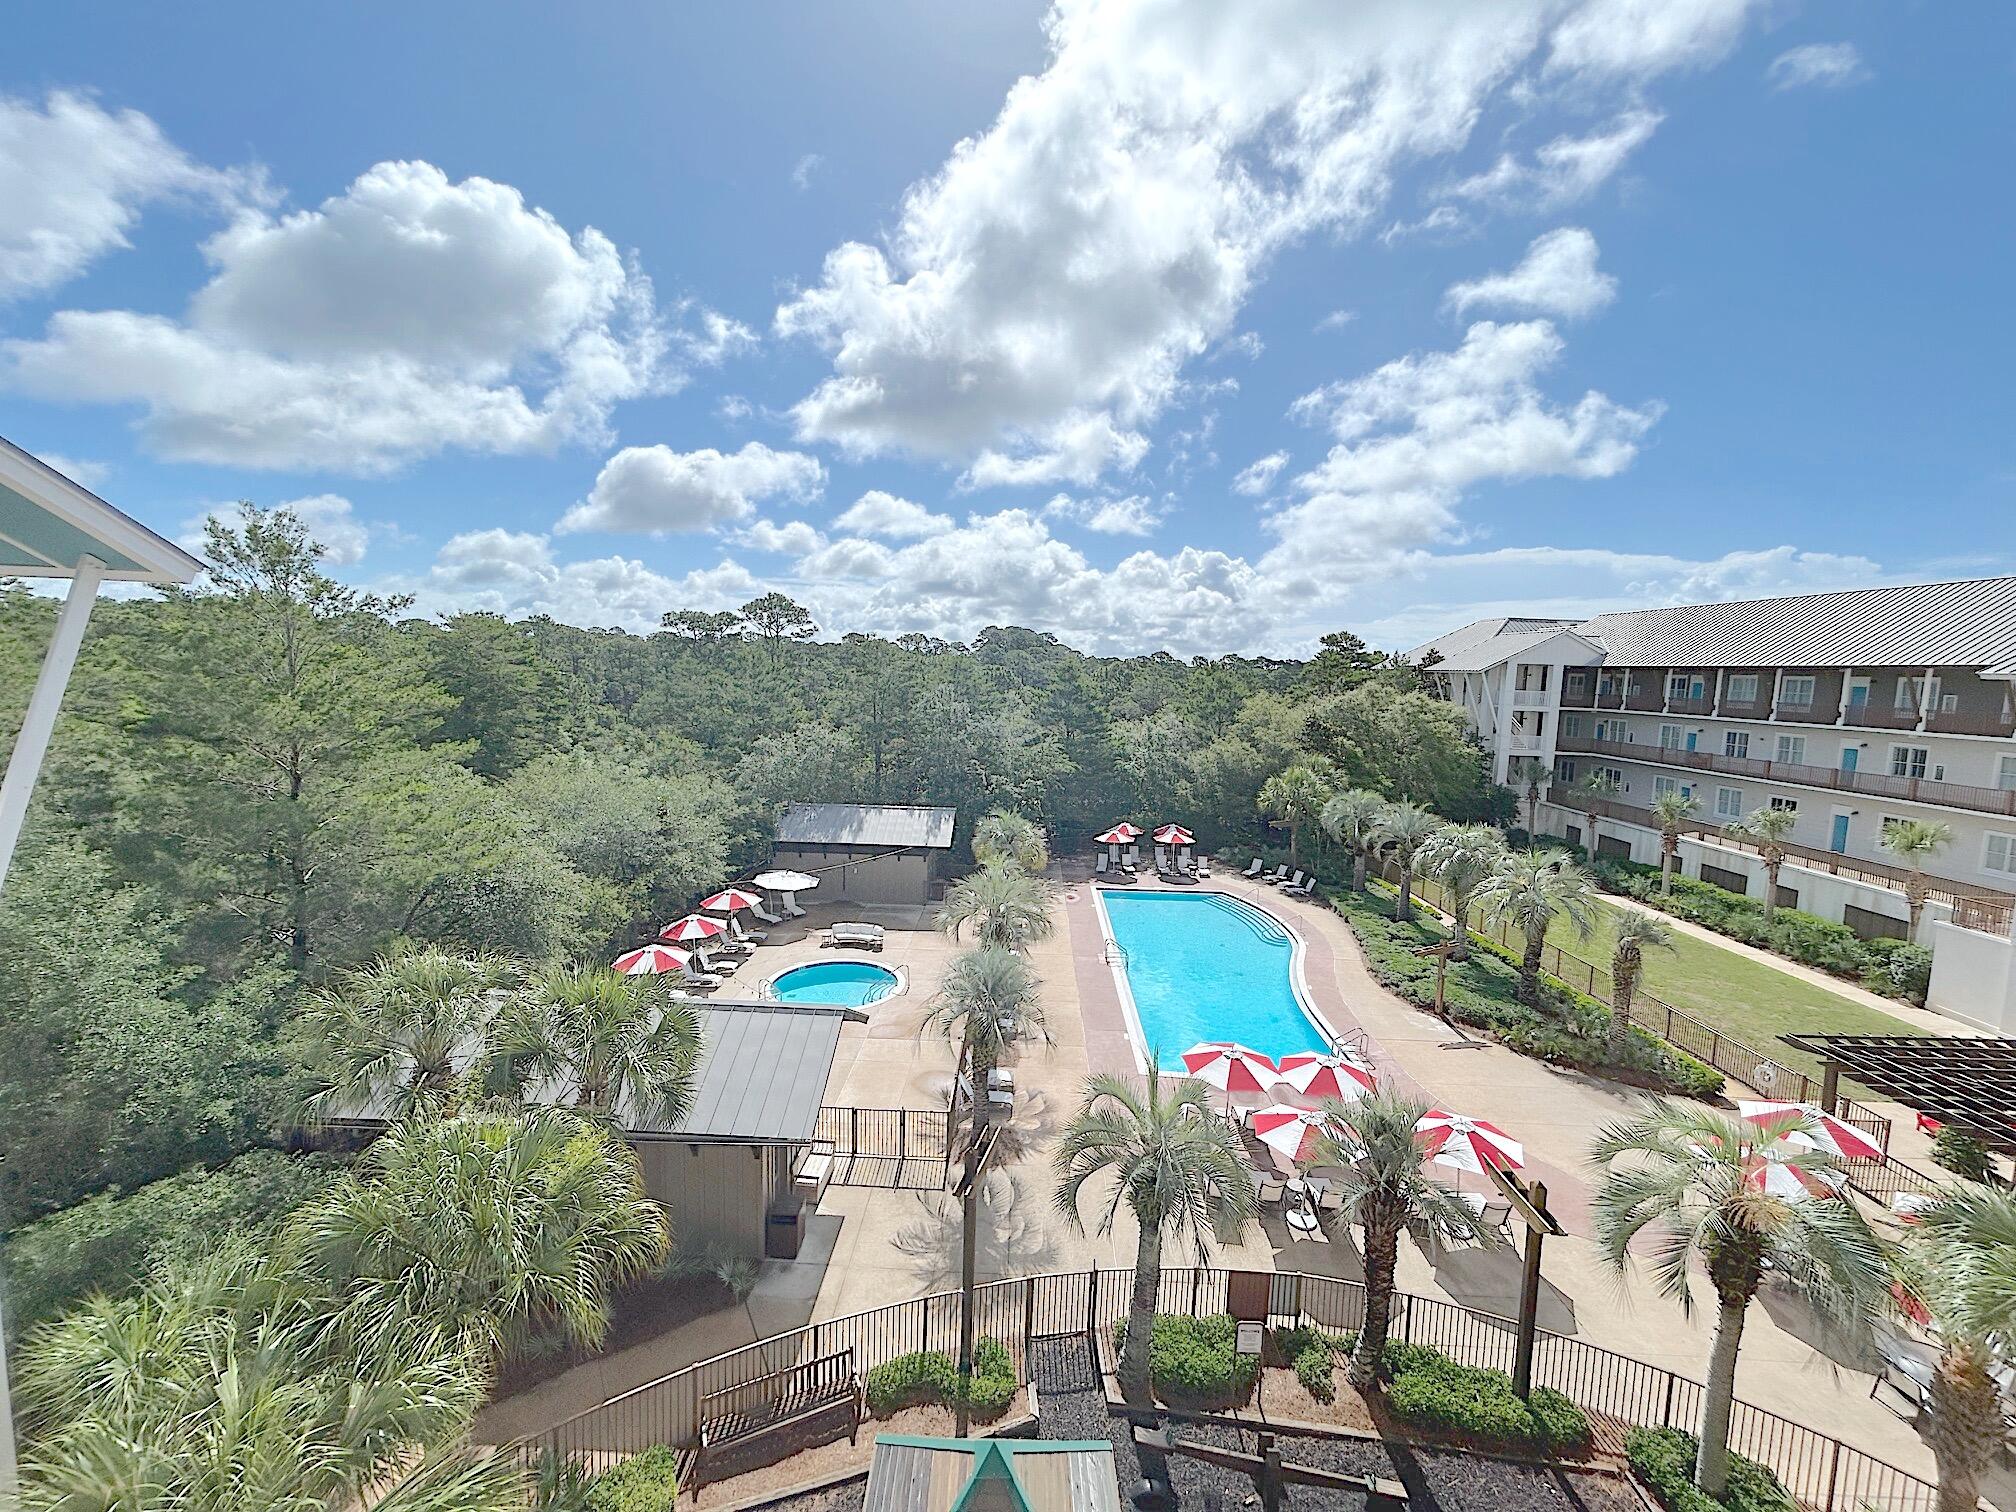
Santa Rosa Beach
2050 W County Highway 30A M1413
2 Beds
2 Baths
1,185 Sq.Ft.
$699,900
MLS#: 1003856
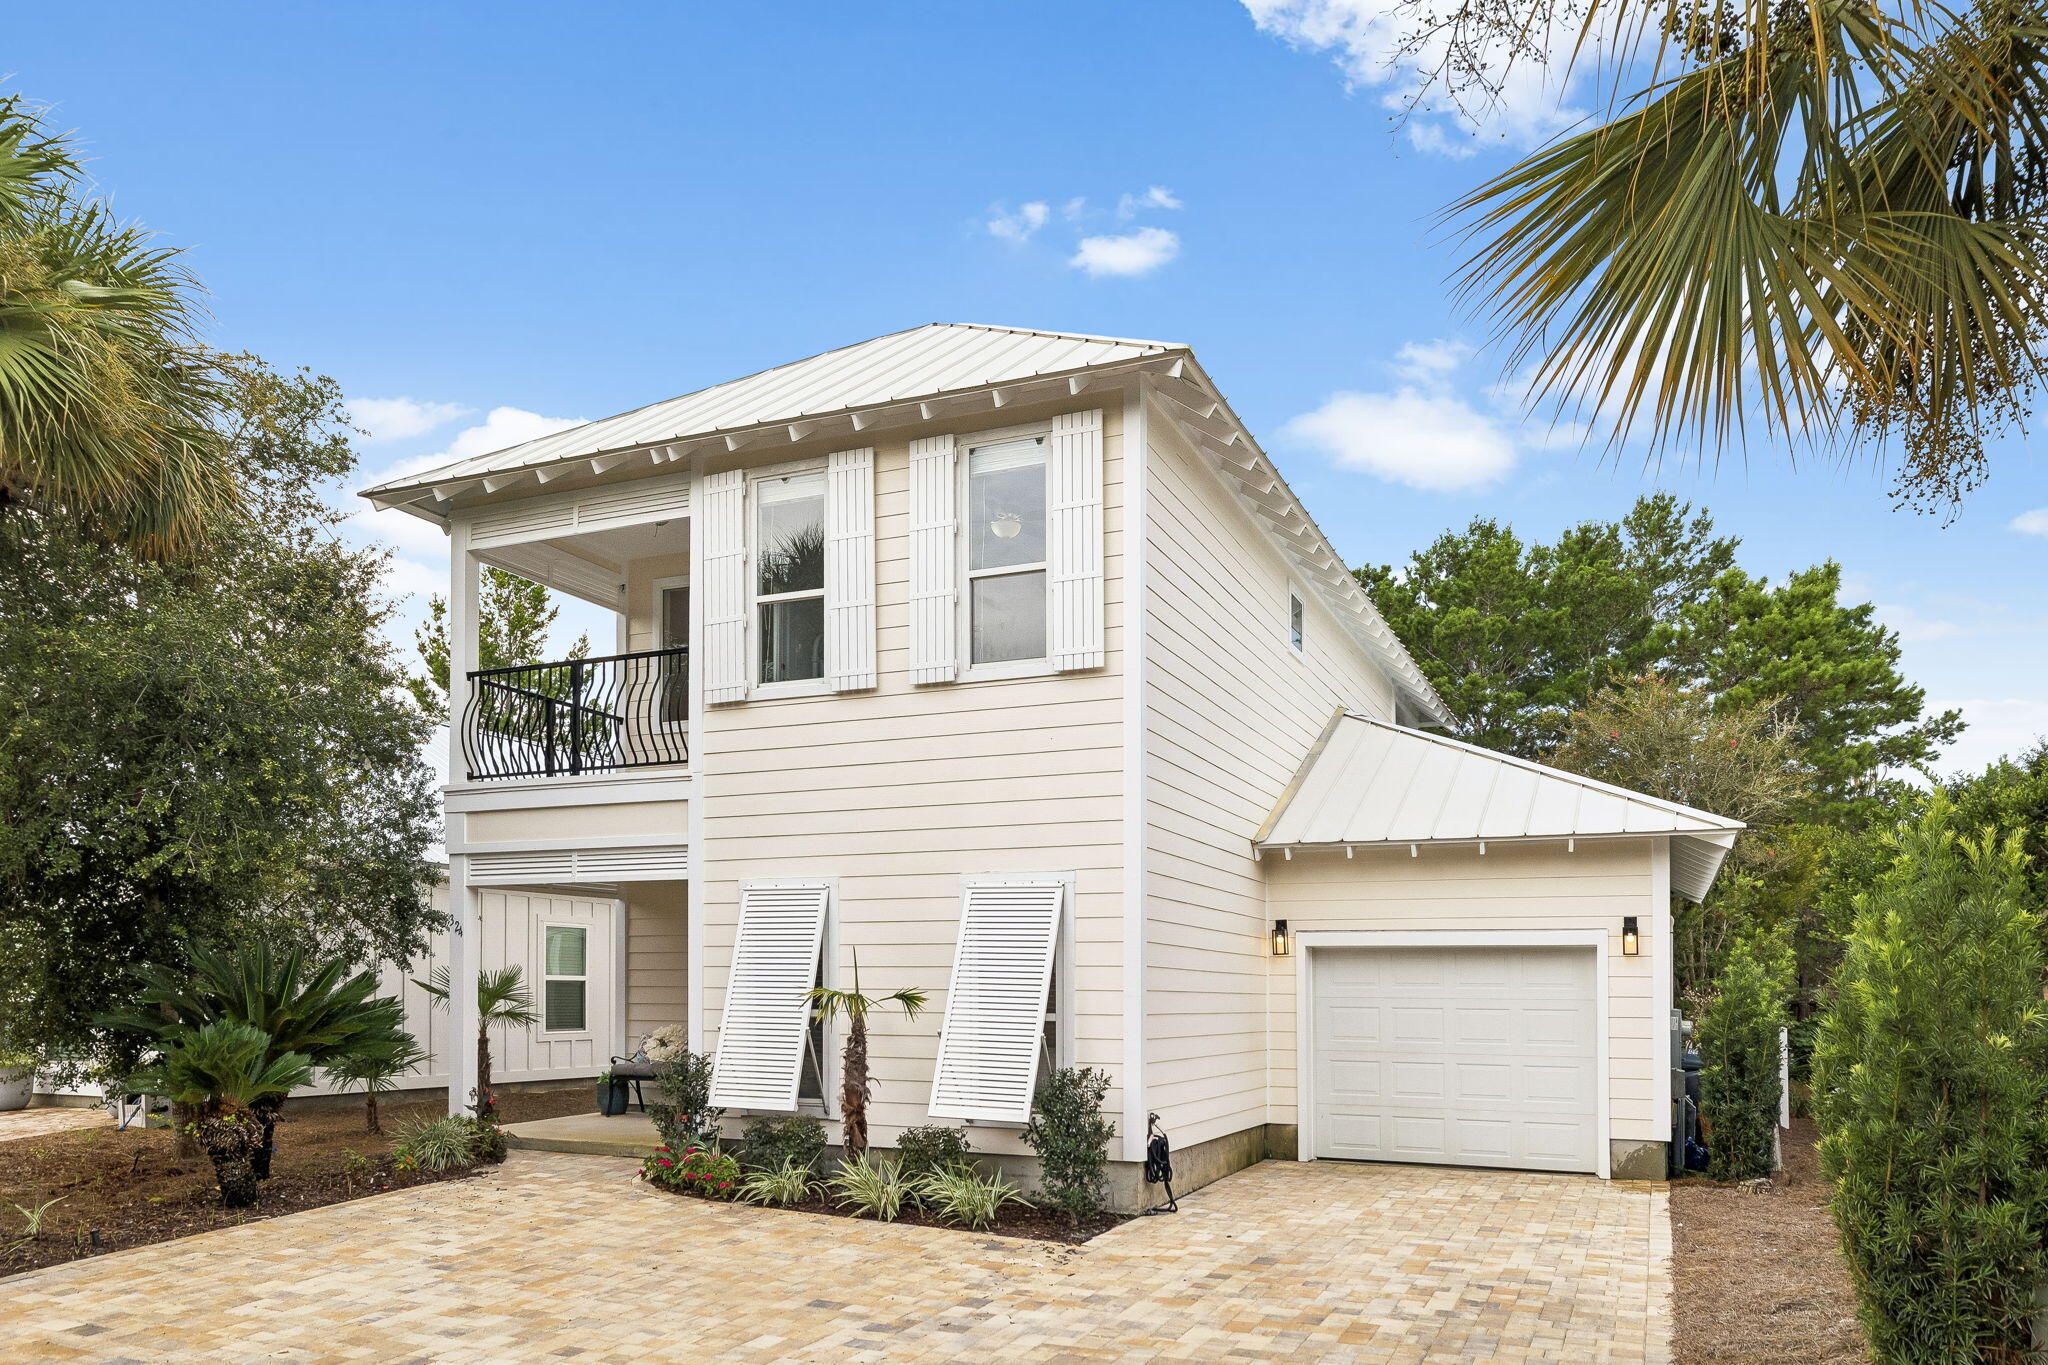
Santa Rosa Beach
324 Ventana Boulevard
3 Beds
3 Baths
1,926 Sq.Ft.
$849,000
MLS#: 1011096
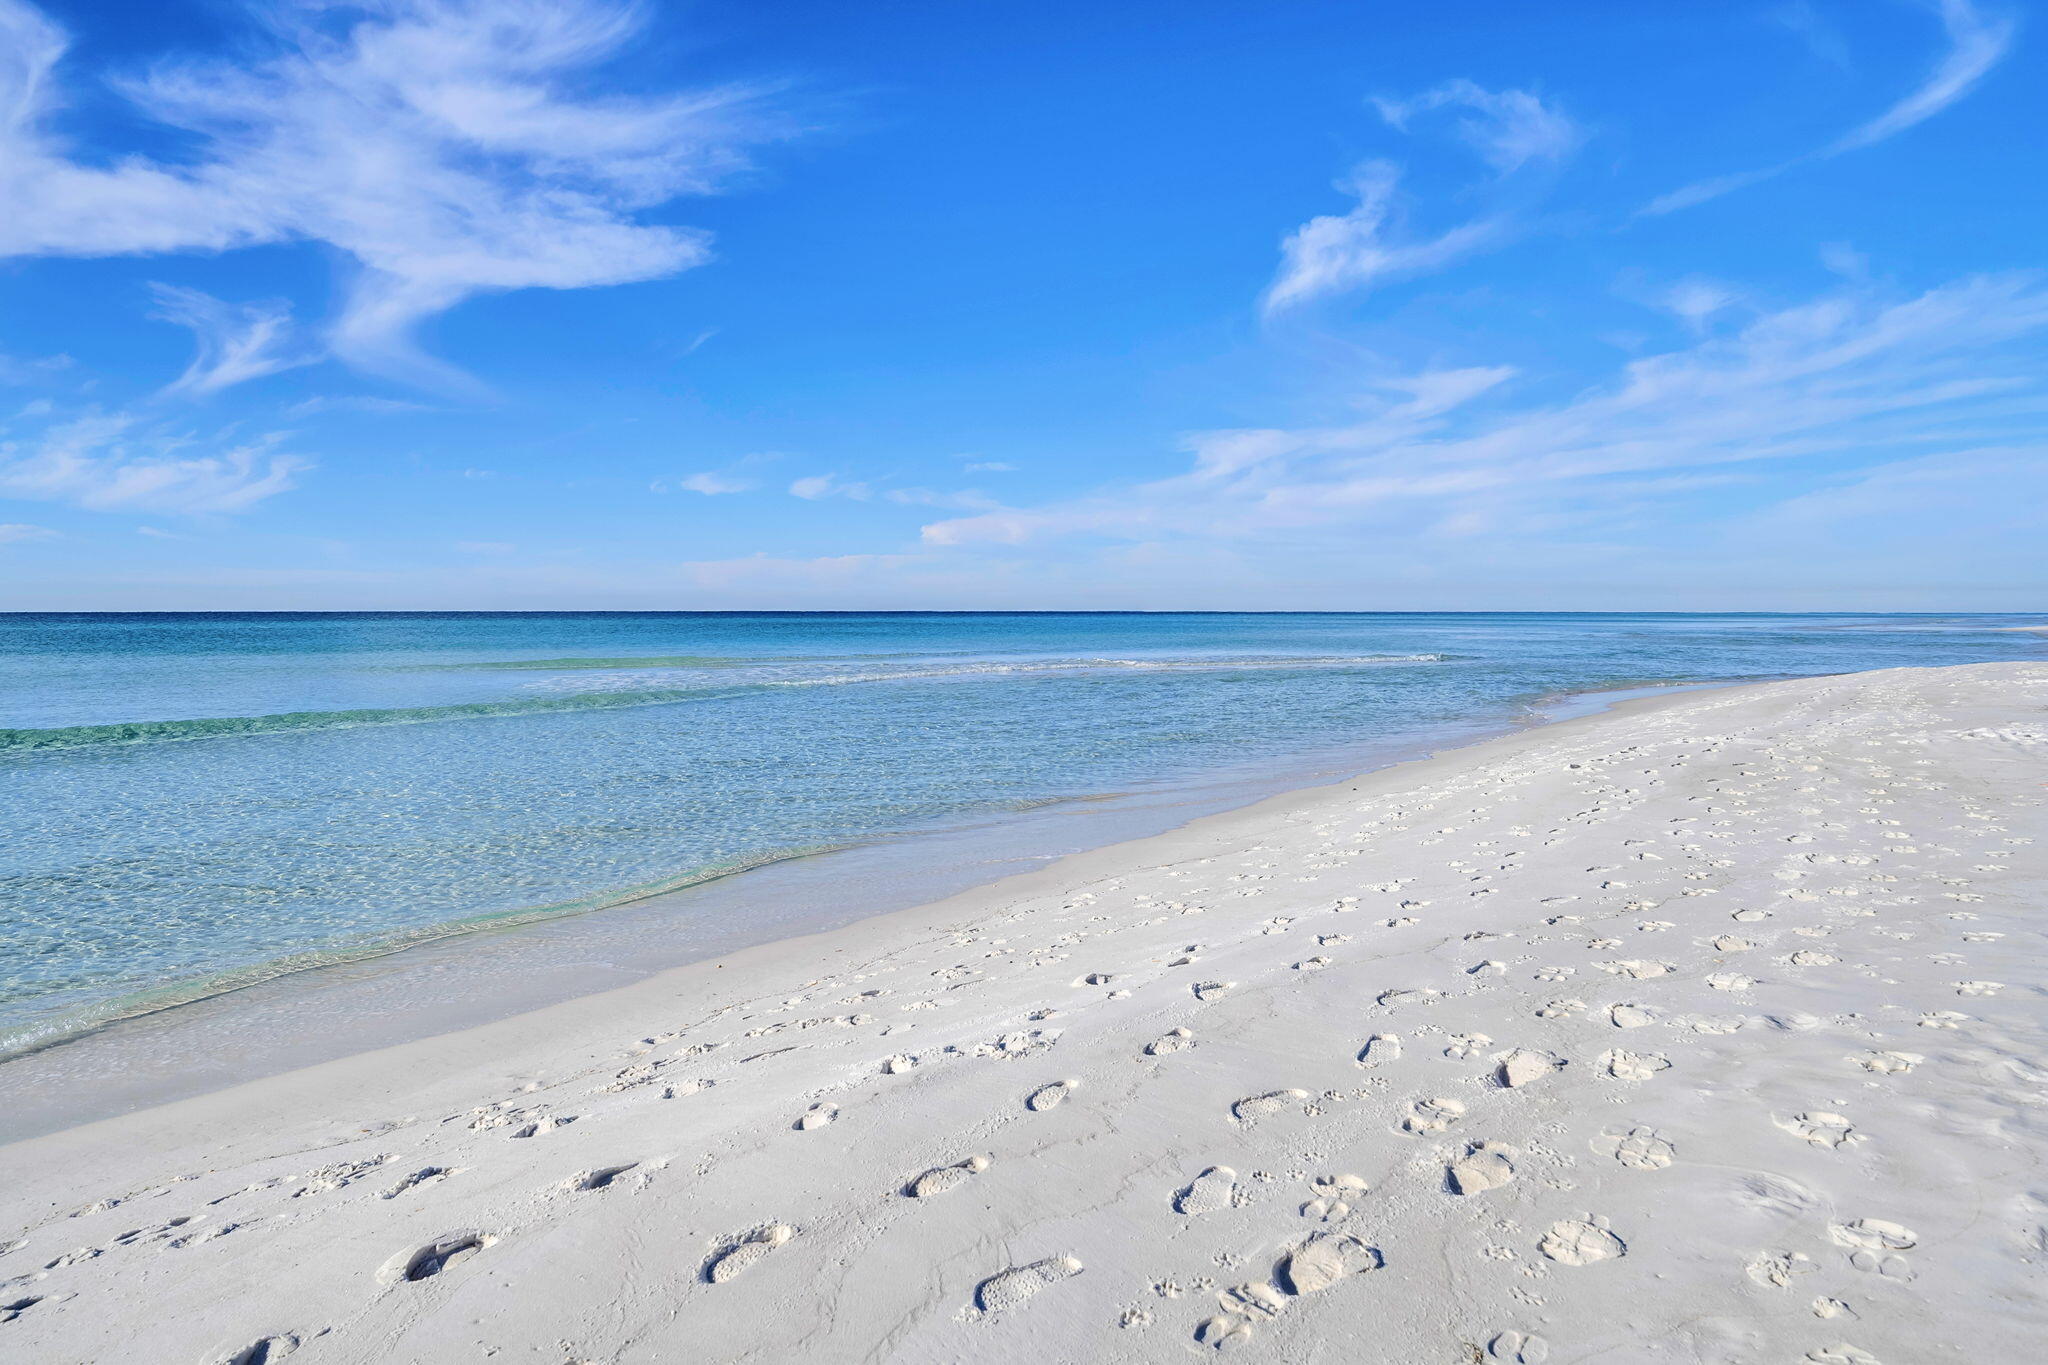
Santa Rosa Beach
11 Beachside Drive UNIT 131
3 Beds
2 Baths
1,028 Sq.Ft.
$630,000
MLS#: 1004125
Santa Rosa Beach
179 S County Hwy 393 UNIT 333
2 Beds
2 Baths
1,224 Sq.Ft.
$590,000
MLS#: 1001495
