
Property
Beds
4
Full Baths
2
1/2 Baths
1
Year Built
1956
Sq.Footage
2,624
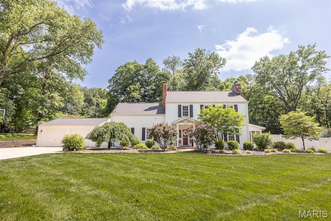
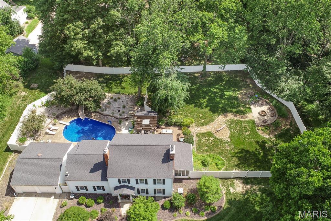
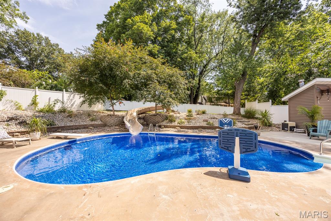
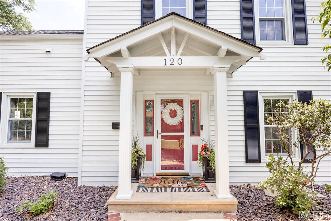
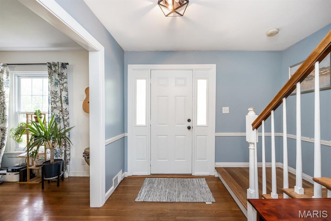
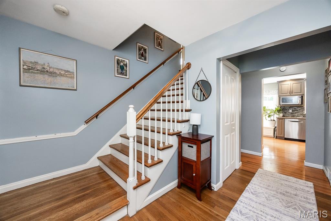
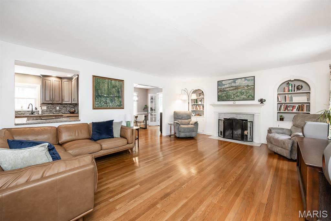
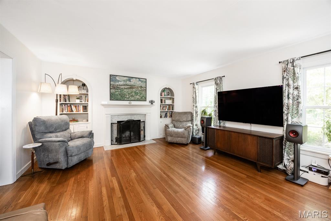
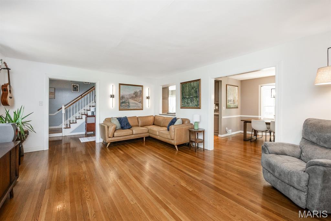
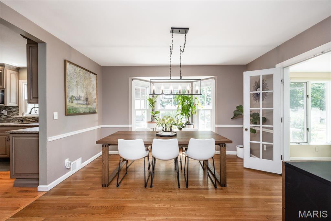
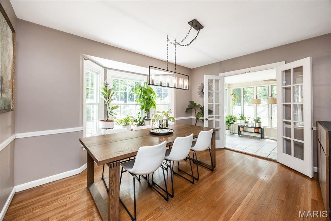
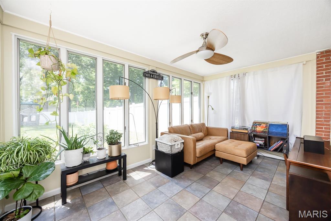
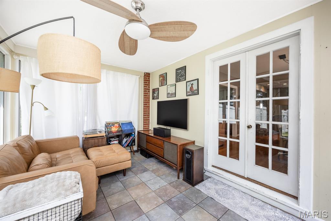
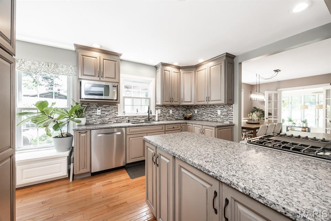
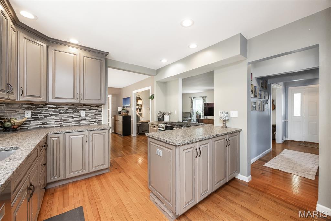
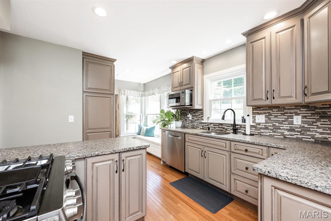
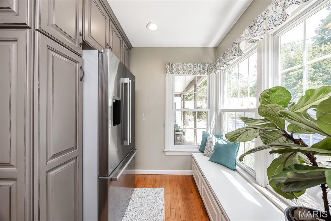
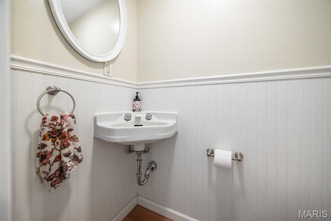
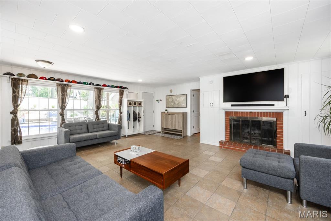
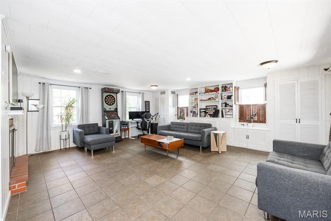
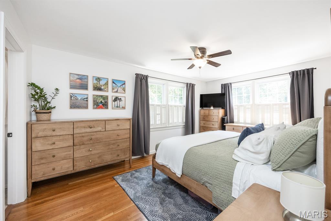
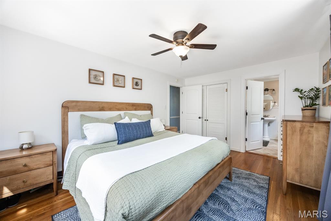
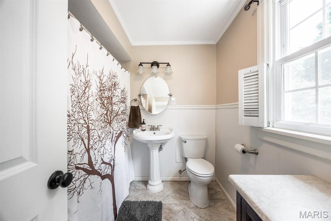
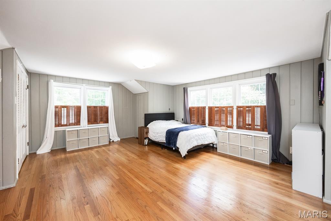
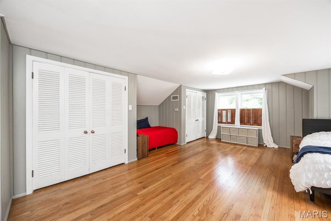
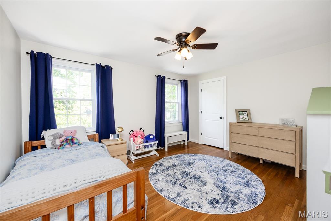
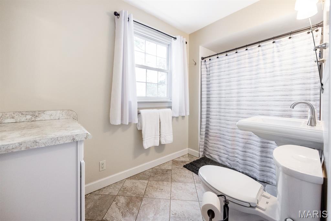
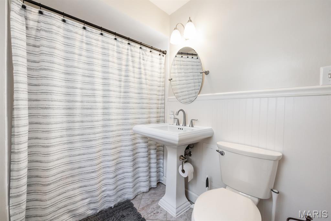
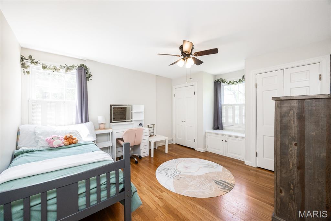
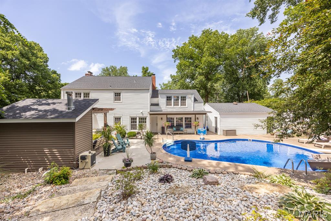
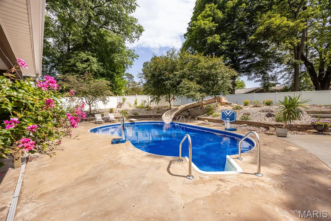
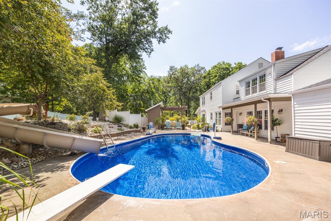
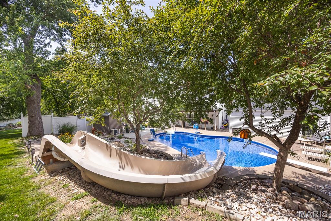
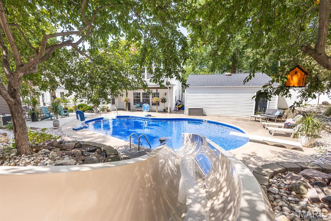
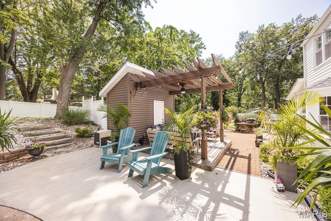
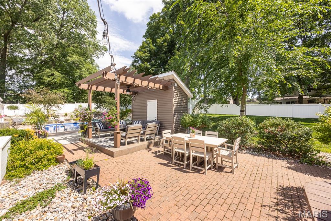
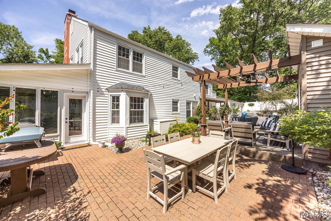
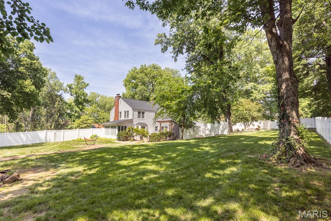
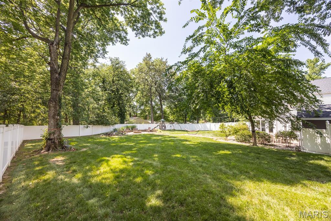
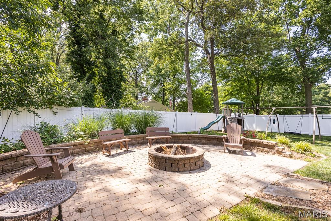
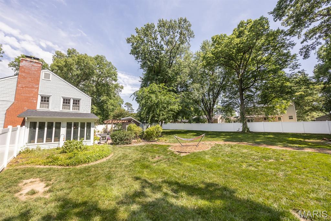
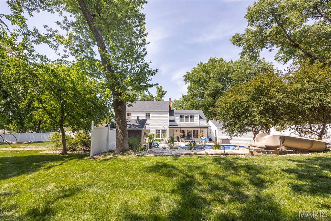
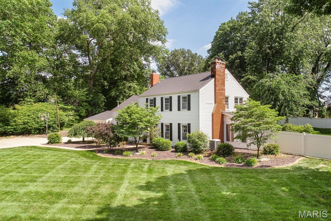
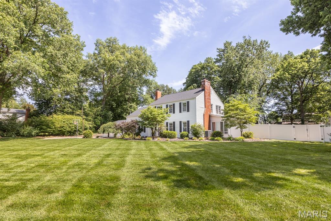
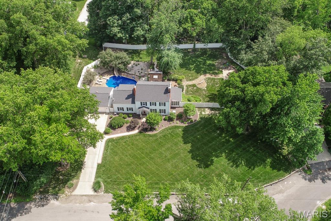
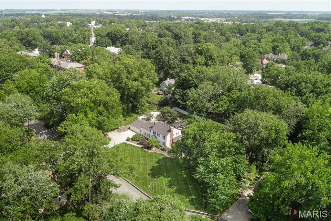
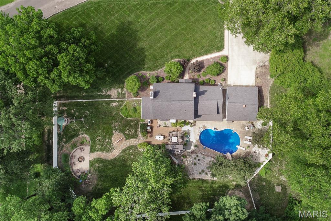
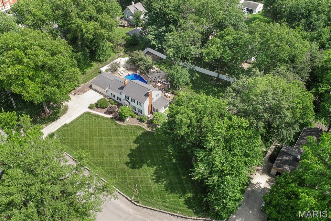
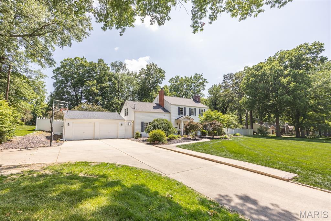
Timeless character meets modern updates in this beautifully maintained 4-bedroom, 2.5-bath home nestled on a picturesque lot in the heart of Lebanon. From the moment you arrive, you'll appreciate the home's stately curb appeal, mature trees and inviting presence. Inside, original charm shines through with gorgeous hardwood floors, built-in bookcases, multiple fireplaces and spacious living areas designed for both everyday living and entertaining. The updated kitchen offers granite countertops, abundant cabinetry, newer appliances and a functional layout that opens seamlessly to the dining area and surrounding living spaces. A bright sunroom provides the perfect spot to enjoy your morning coffee while overlooking the backyard oasis. Step outside and discover what truly sets this property apart—a resort-style backyard featuring an in-ground saltwater pool complete with slide, expansive patio space, covered porch and plenty of room for gatherings all summer long. Whether you're hosting friends, enjoying family time or simply unwinding after a long day, this backyard was made for making memories. The current owners have invested significantly in the home, including a new pool liner (2025), pool light (2025), pool heater (2026), saltwater pool conversion (2026), main-level plumbing updates (2025), water heater (2025), roof (2021) and many more with a complete list of updates available. These thoughtful improvements provide peace of mind while preserving the character that makes this home so special. Ideally situated near McKendree University while still offering the privacy and character of an established neighborhood. Offering the perfect blend of historic charm, functional living space and modern updates, 120 Merrill Street is more than a home—it's a place where memories have been made for generations and where the next chapter is waiting to be written.
Features & Amenities
Interior
-
Other Interior Features
Bookcases, Breakfast Bar, Ceiling Fan(s), Entrance Foyer, Granite Counters
-
Total Bedrooms
4
-
Bathrooms
2
-
1/2 Bathrooms
1
-
Above Grade Finished Area
2624.0
-
Basement YN
YES
-
Cooling YN
YES
-
Cooling
Central Air, Ceiling Fan(s)
-
Fireplace YN
YES
-
Heating YN
YES
-
Heating
Forced Air, Natural Gas
-
Pet friendly
N/A
Exterior
-
Garage
Yes
-
Garage spaces
2
-
Construction Materials
Vinyl Siding
-
Pool
Yes
-
Pool Features
Diving Board, Heated, In Ground, Salt Water
Area & Lot
-
Lot Features
Back Yard, Front Yard
-
Lot Size(acres)
0.96
-
Lot Size(square feet)
41,817
-
Property Type
Residential
-
Property Sub Type
Single Family Residence
-
Architectural Style
Traditional
Price
-
Sales Price
$415,000
-
Tax Amount
$8,428
-
Sq. Footage
2,624
-
Price/SqFt
$158
HOA
-
Association
No
School District
-
Elementary School
LEBANON DIST 9
-
Middle School
LEBANON DIST 9
-
High School
Lebanon
Property Features
-
New Construction
NO
-
Senior Community YN
NO
-
Sewer
Public Sewer
-
Water Source
Public
Schedule a Showing
Showing scheduled successfully.
Mortgage calculator
Estimate your monthly mortgage payment, including the principal and interest, property taxes, and HOA. Adjust the values to generate a more accurate rate.
Your payment
Principal and Interest:
$
Property taxes:
$
HOA fees:
$
Total loan payment:
$
Total interest amount:
$
Location
County
St. Clair
Elementary School
LEBANON DIST 9
Middle School
LEBANON DIST 9
High School
Lebanon
Listing Courtesy of Brittney Litteken , Homes By Janell
RealHub Information is provided exclusively for consumers' personal, non-commercial use, and it may not be used for any purpose other than to identify prospective properties consumers may be interested in purchasing. All information deemed reliable but not guaranteed and should be independently verified. All properties are subject to prior sale, change or withdrawal. RealHub website owner shall not be responsible for any typographical errors, misinformation, misprints and shall be held totally harmless.

AGENT
Franko Maric
Call Franko today to schedule a private showing.

* Listings on this website come from the FMLS IDX Compilation and may be held by brokerage firms other than the owner of this website. The listing brokerage is identified in any listing details. Information is deemed reliable but is not guaranteed. If you believe any FMLS listing contains material that infringes your copyrighted work please click here to review our DMCA policy and learn how to submit a takedown request.© 2024 FMLS.
Related Properties
Lebanon
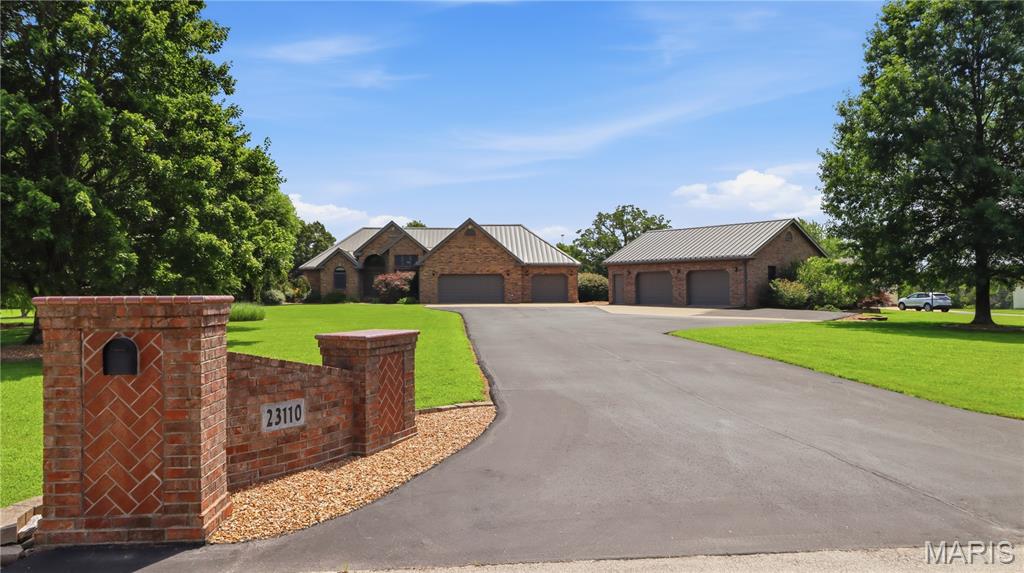
23110 Roselawn Drive
4 Beds
3 Baths
3,687 Sq.Ft.
$450,000
MLS#: 26045316
Lebanon
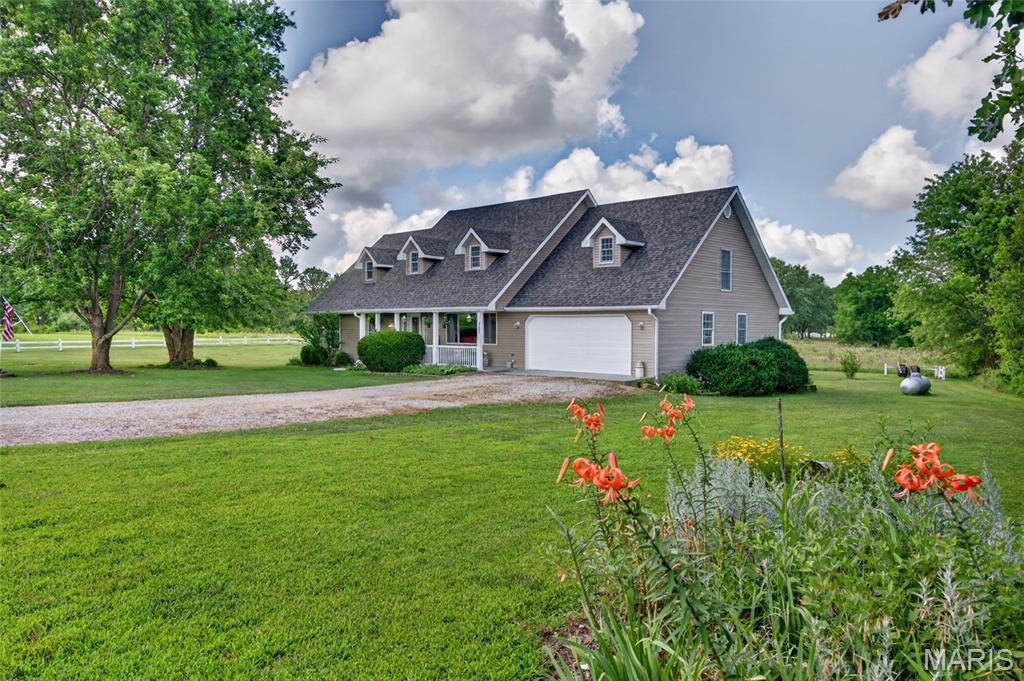
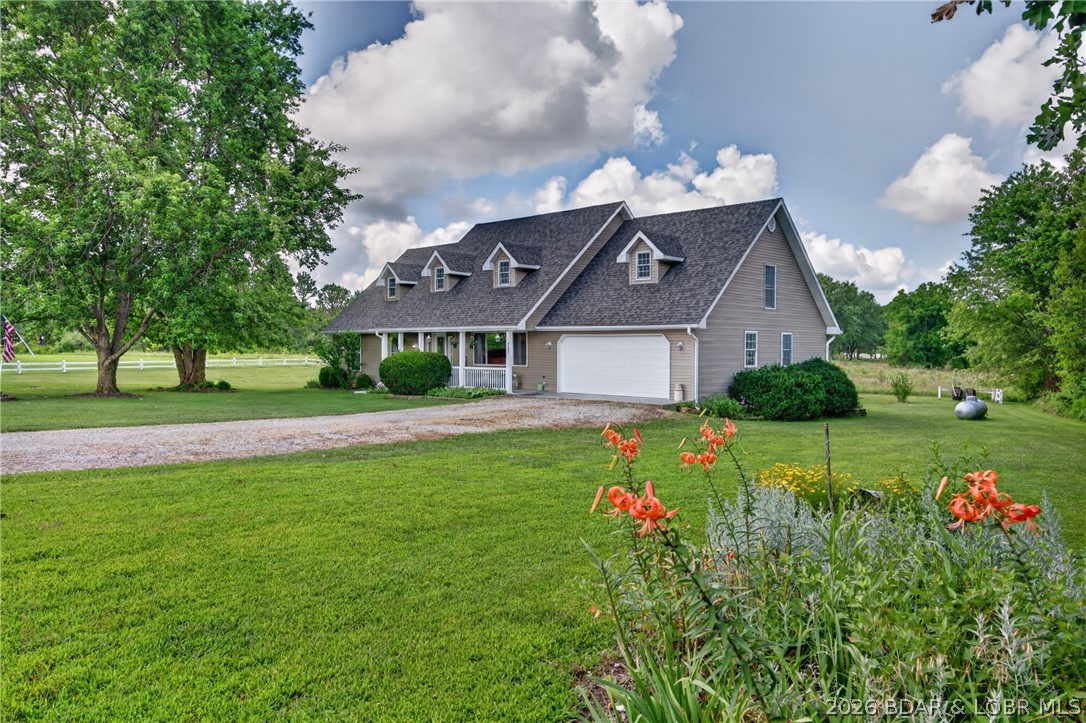
31201 Osborn Drive
3 Beds
2 Baths
2,660 Sq.Ft.
$349,999
MLS#: 26040532
Lebanon
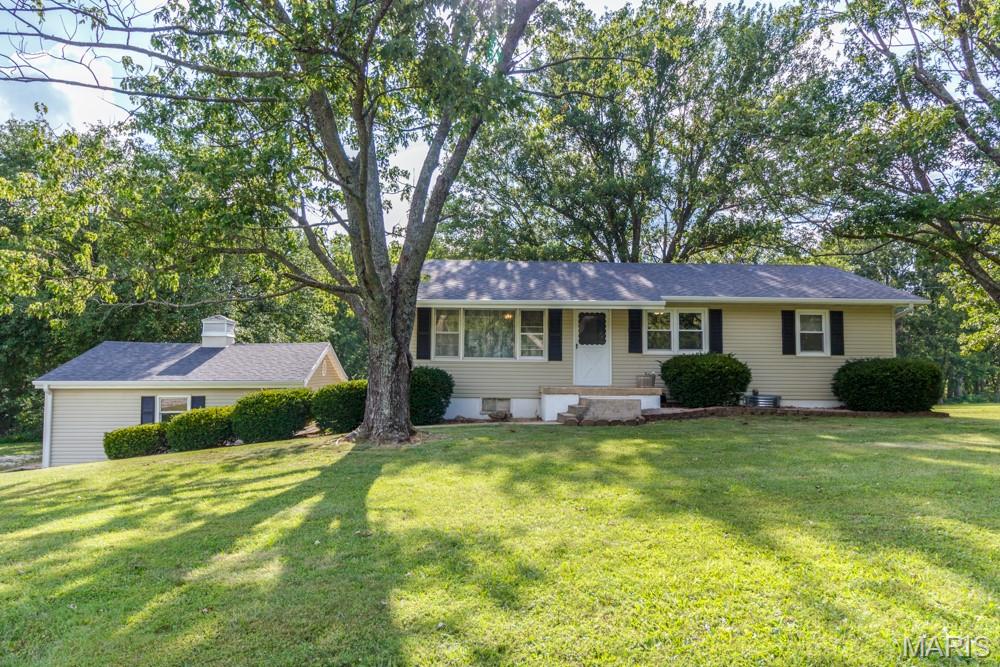
31201 Osborn Drive
3 Beds
2 Baths
2,660 Sq.Ft.
$349,999
MLS#: 3588320
Lebanon
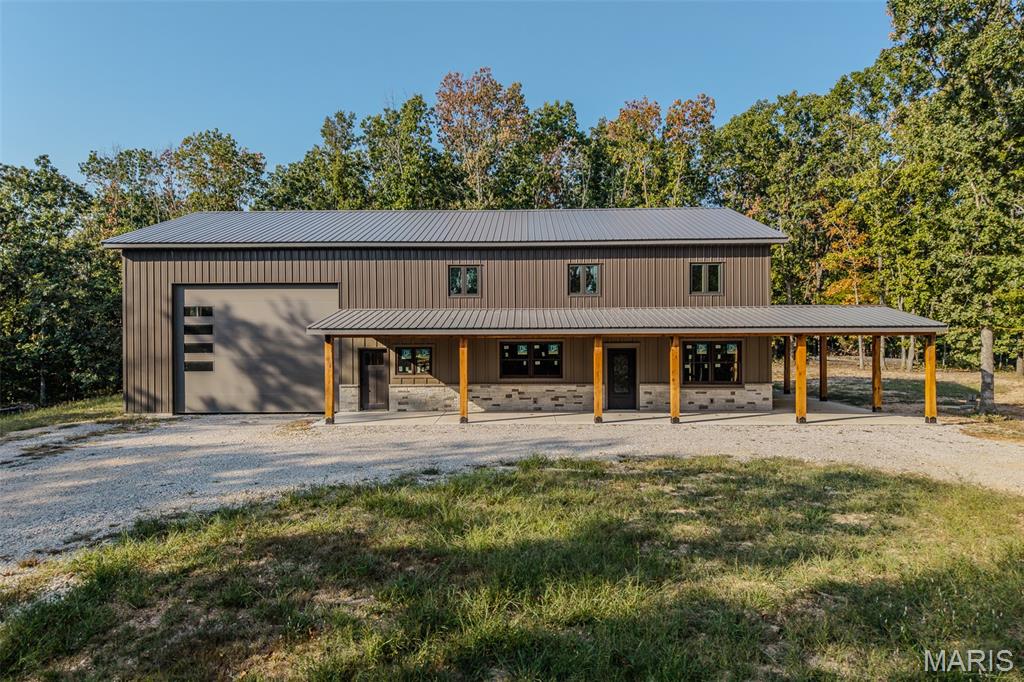
30261 Orchard Drive
5 Beds
2 Baths
2,376 Sq.Ft.
$469,000
MLS#: 26043617
Lebanon
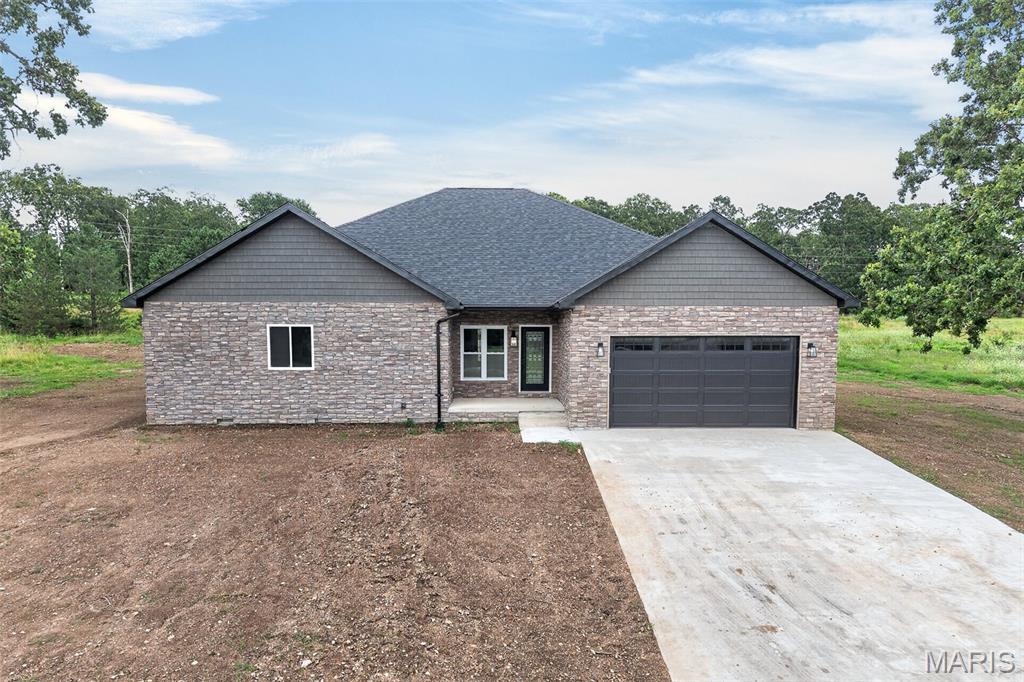
25195 McBride Lane
None Beds
None Baths
2,800 Sq.Ft.
$489,900
MLS#: 26040879
Lebanon
26780 Ontario Drive
4 Beds
3 Baths
2,351 Sq.Ft.
$399,900
MLS#: 26038182
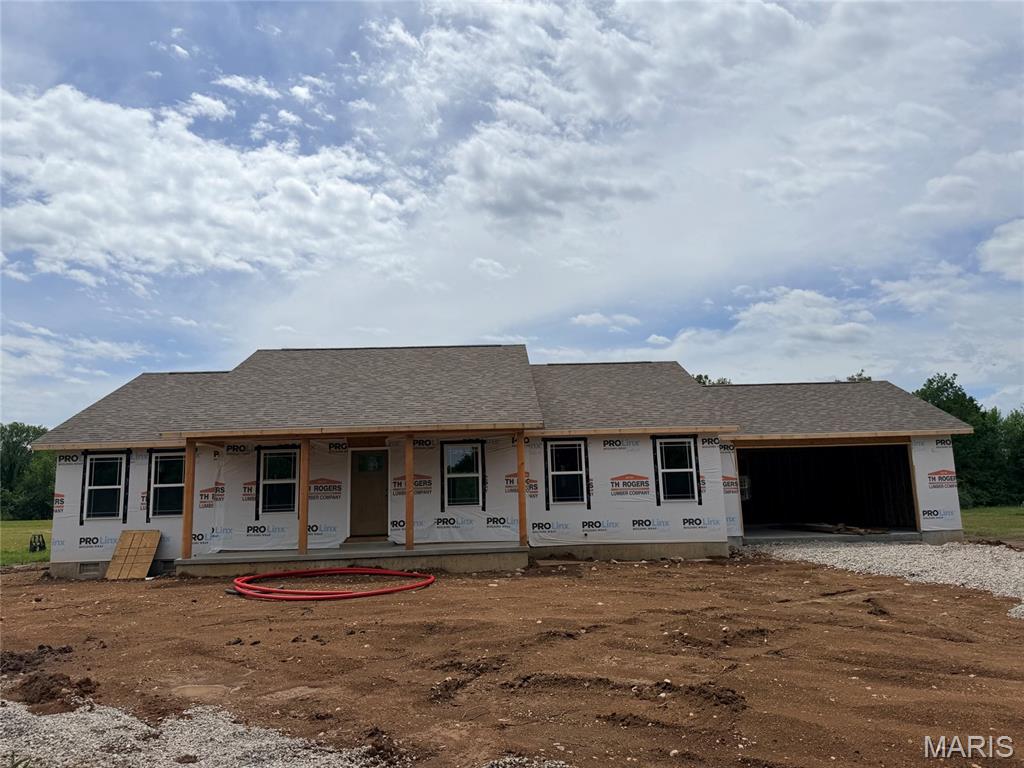
Lebanon
31125 Old Highway 5
3 Beds
2 Baths
1,664 Sq.Ft.
$339,900
MLS#: 26036290
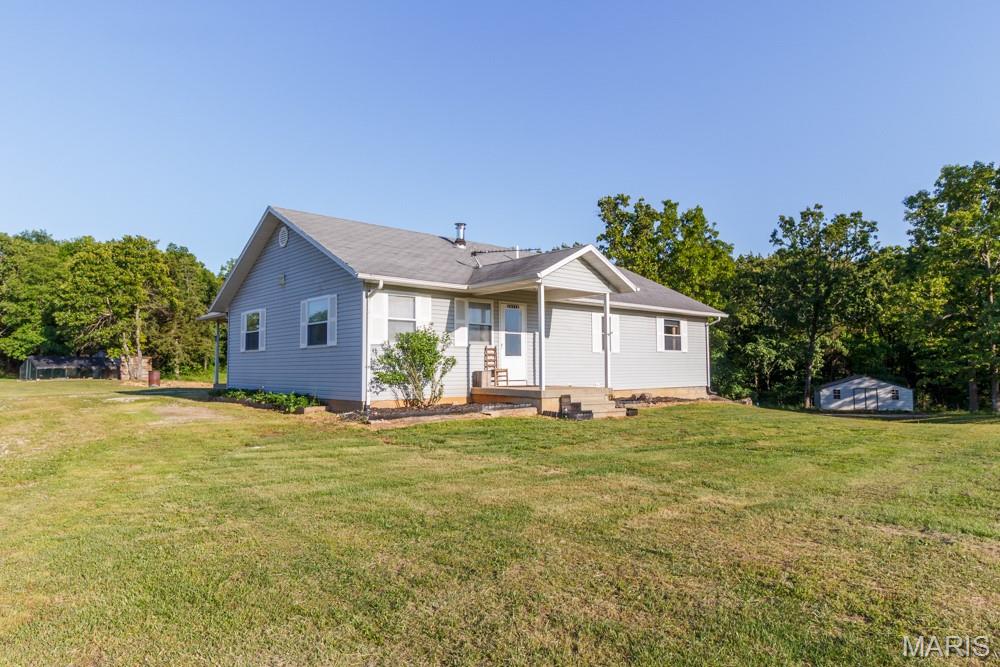
Lebanon
34116 Olathe Drive
4 Beds
3 Baths
2,044 Sq.Ft.
$359,900
MLS#: 26035115
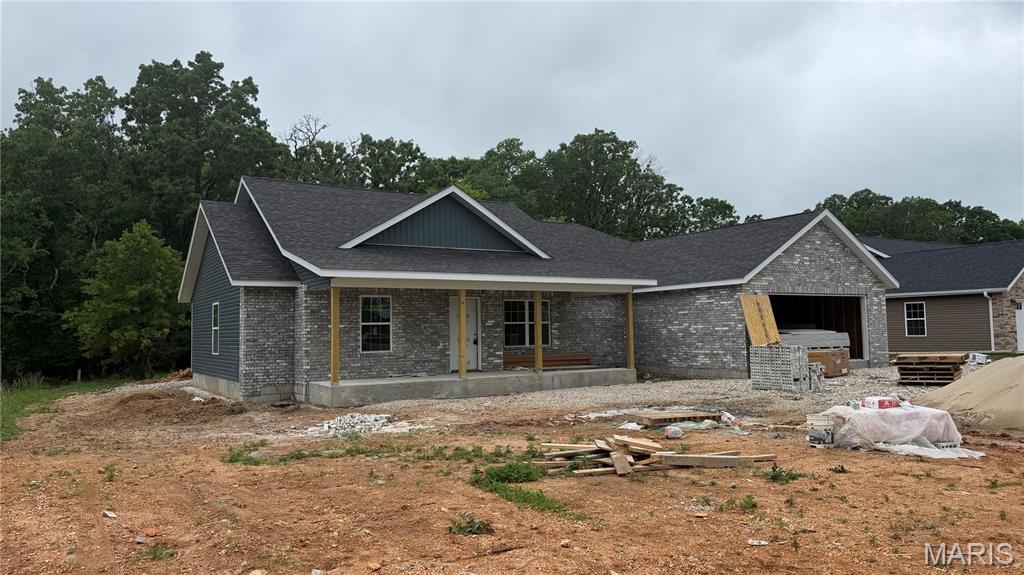
Lebanon
1100 Daytona Drive
4 Beds
2 Baths
1,843 Sq.Ft.
$345,000
MLS#: 26033148
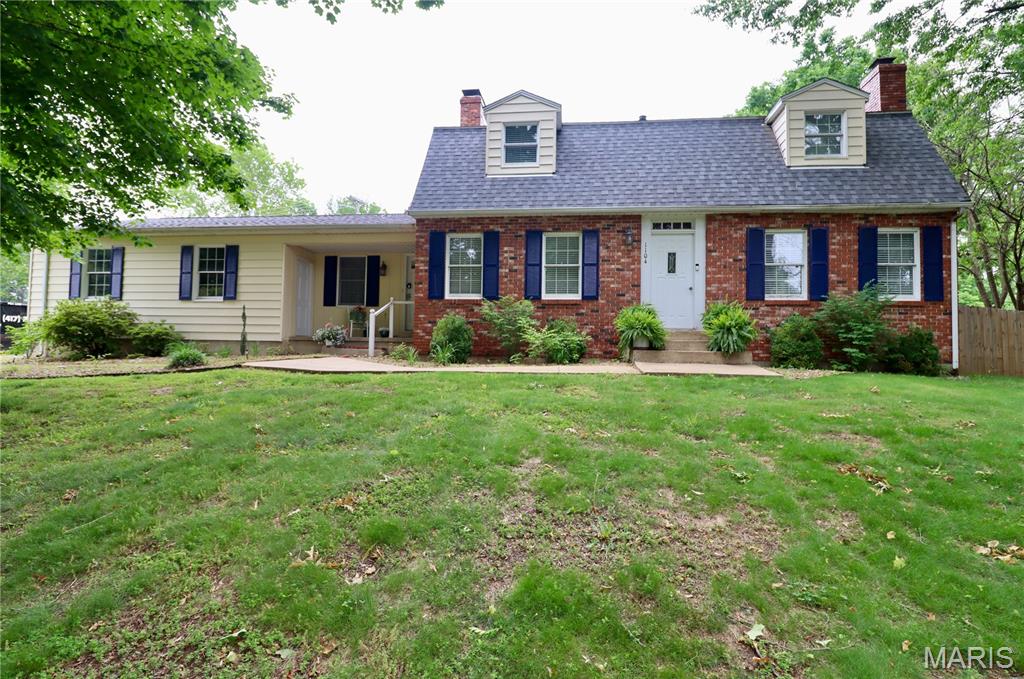
Lebanon
1104 Indian Creek Road
3 Beds
2 Baths
2,558 Sq.Ft.
$369,900
MLS#: 26032379
