
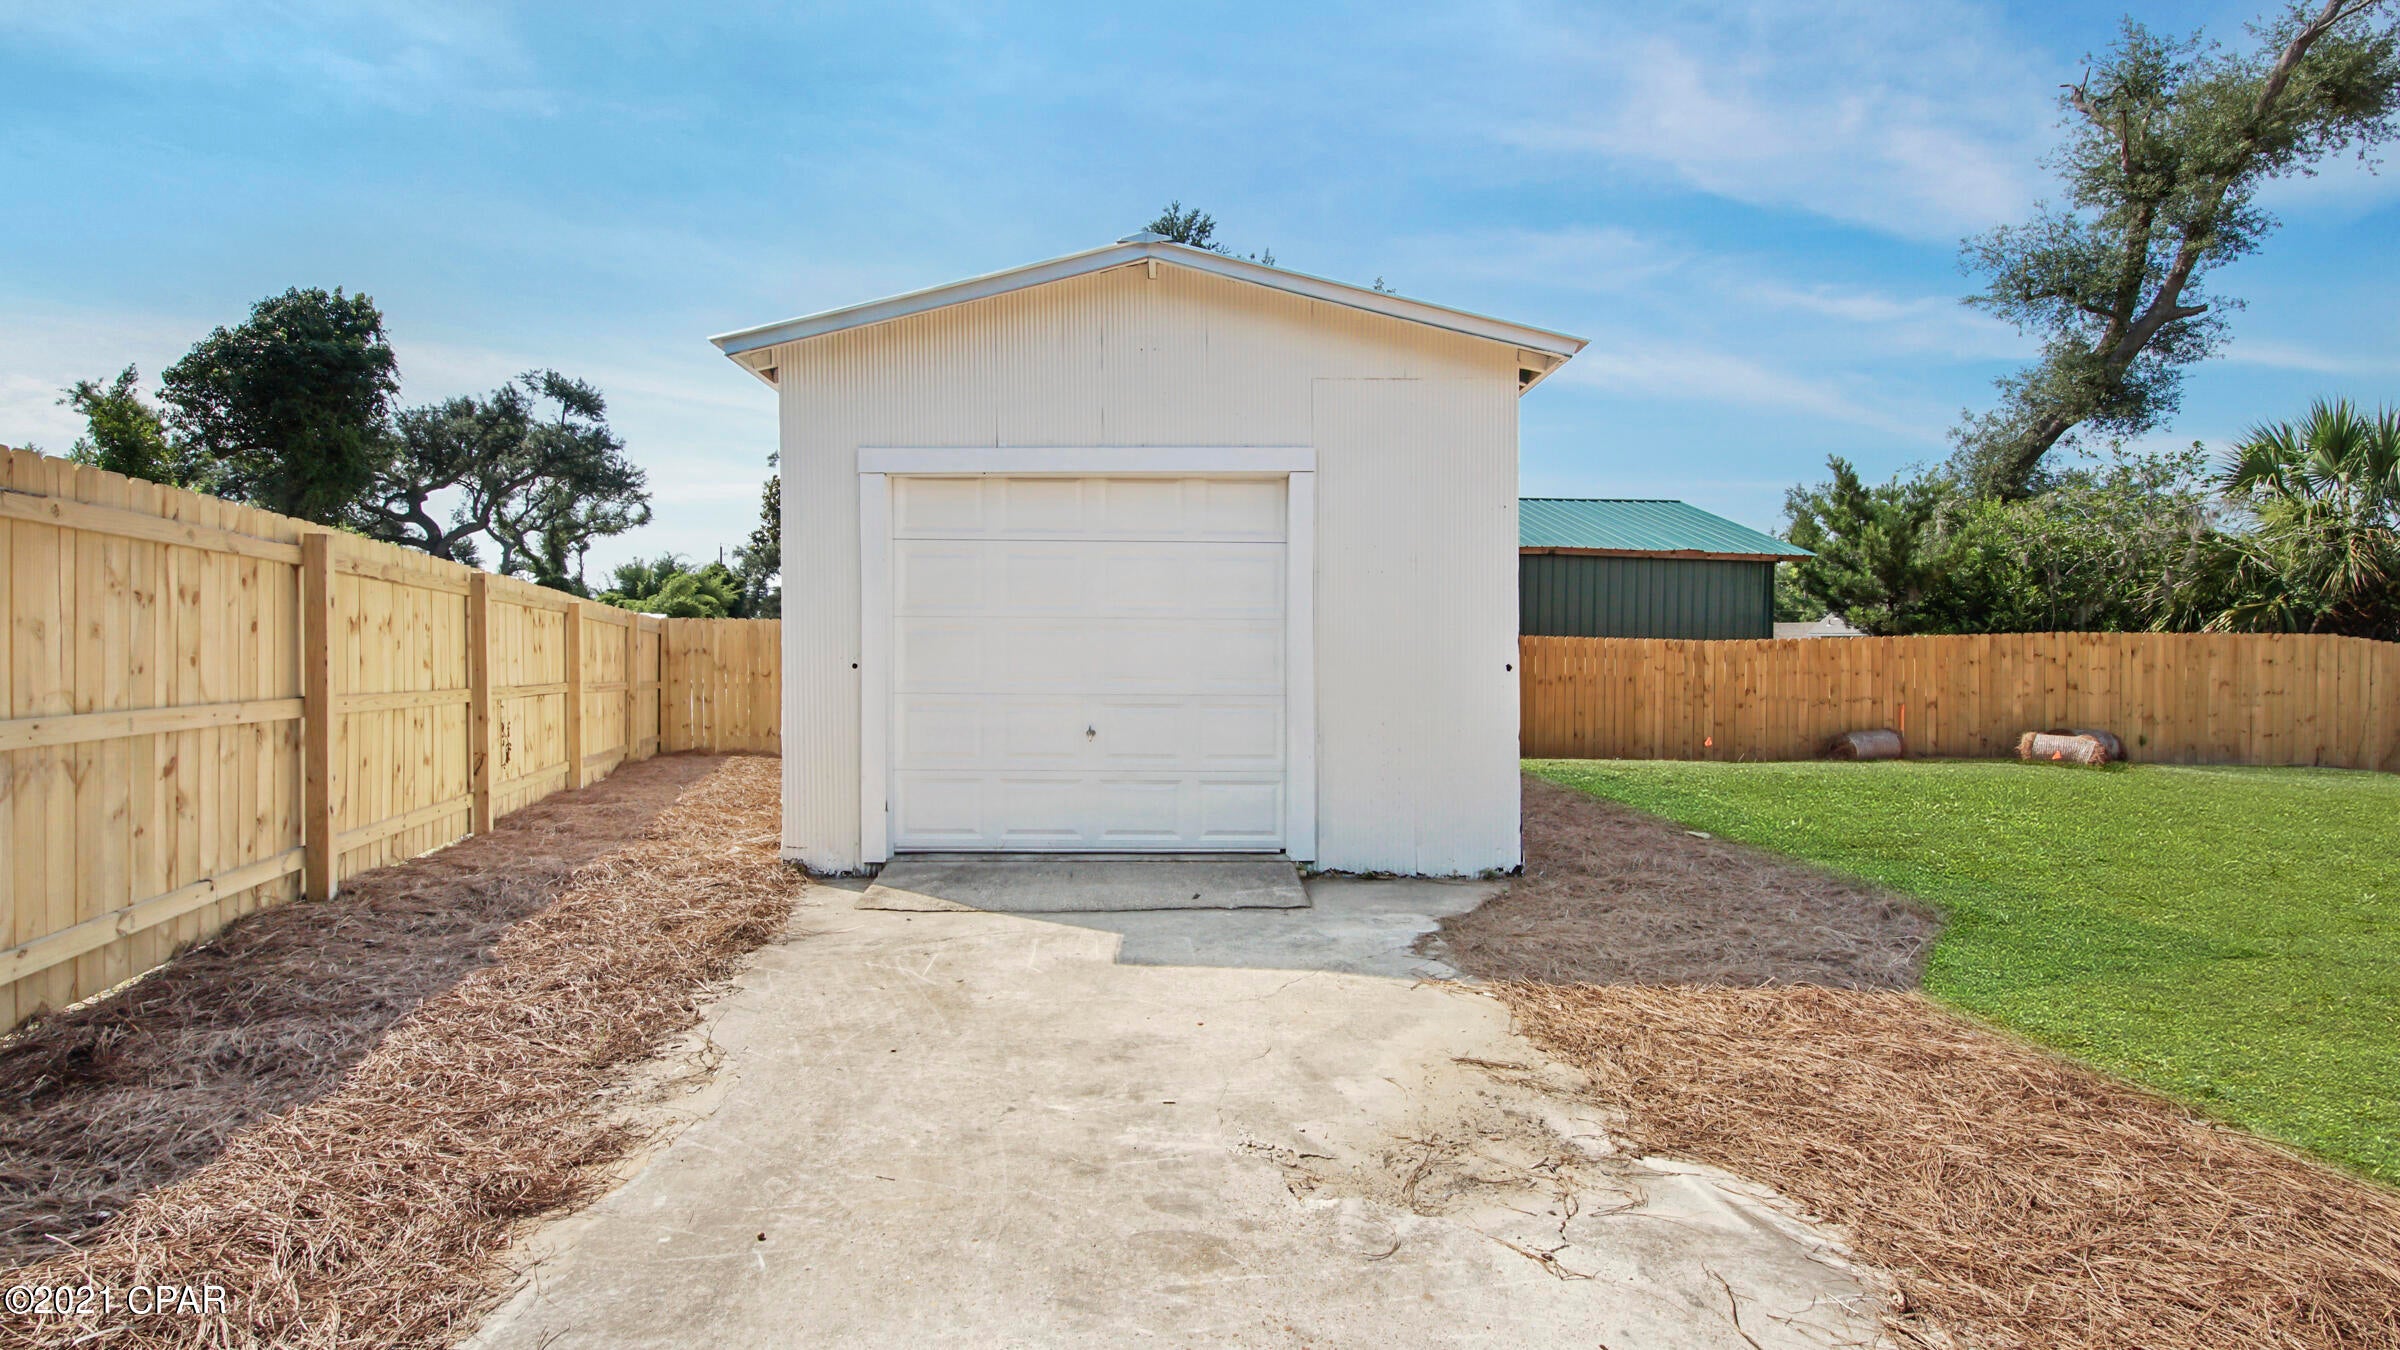
Property
Beds
4
Full Baths
3
1/2 Baths
1
Year Built
1958
Sq.Footage
2,265
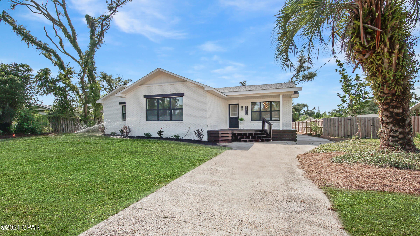
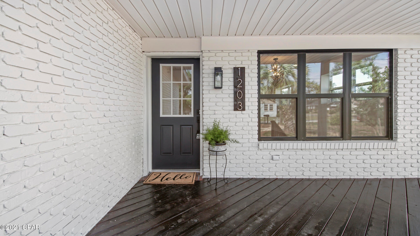
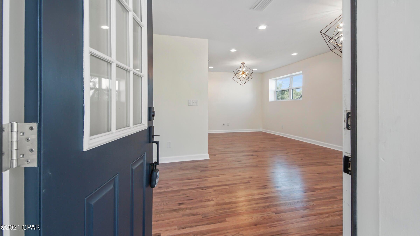
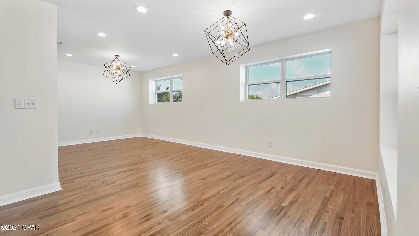
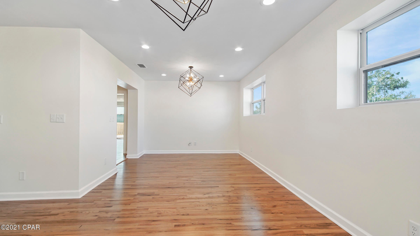
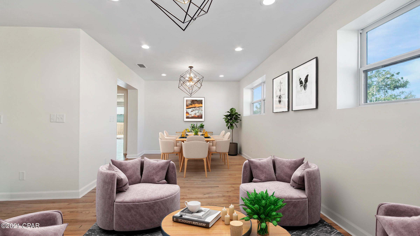
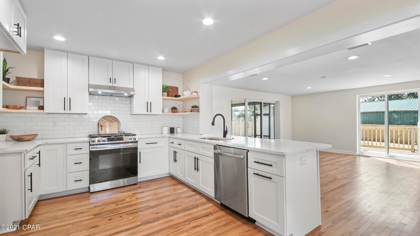
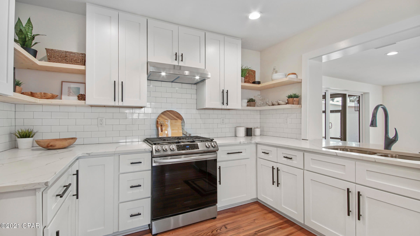
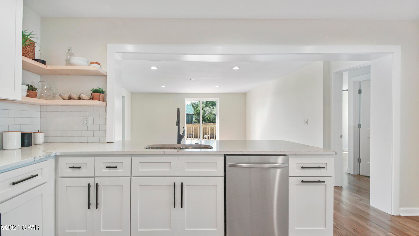
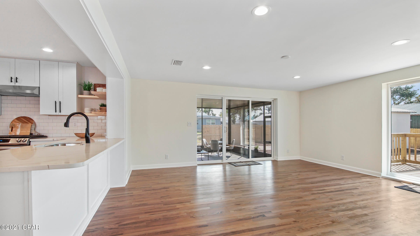
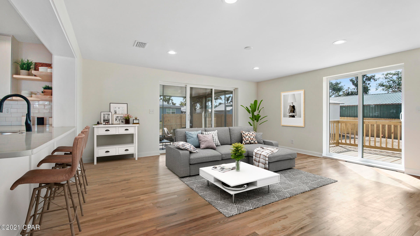
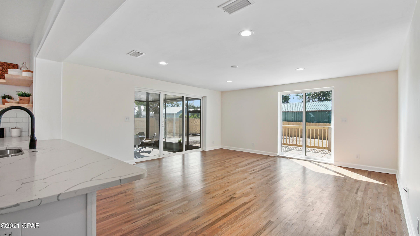
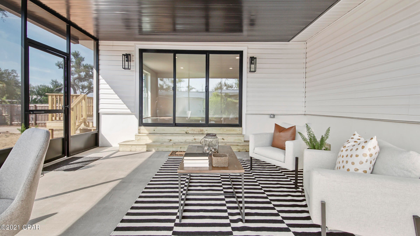
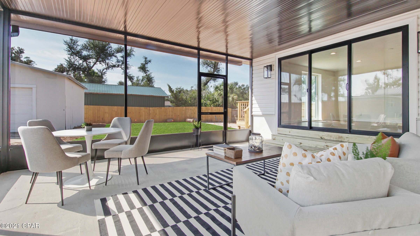
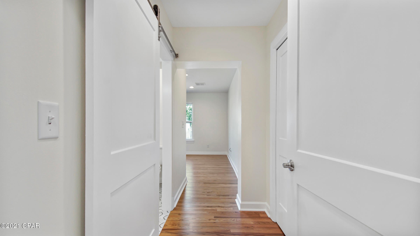
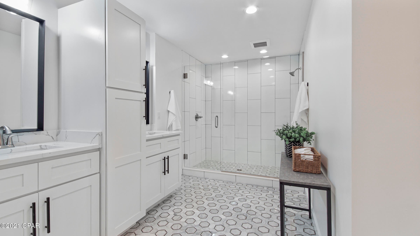
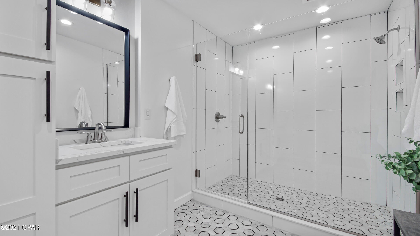
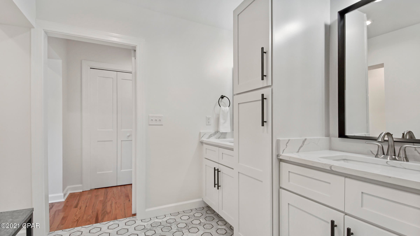
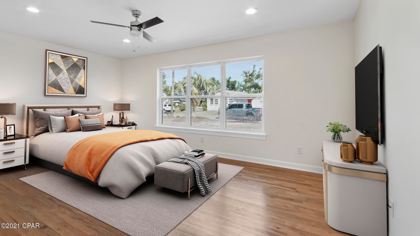
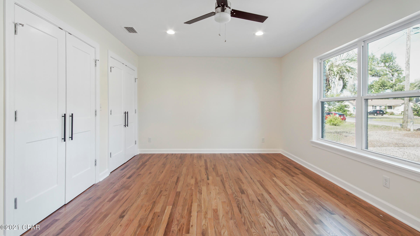
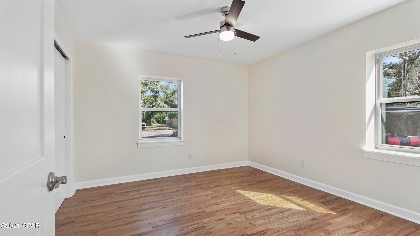
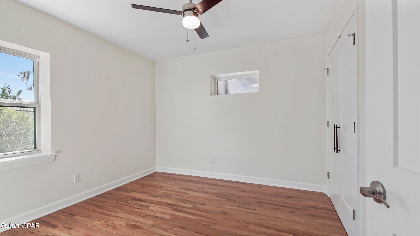
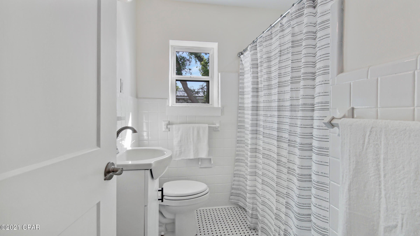
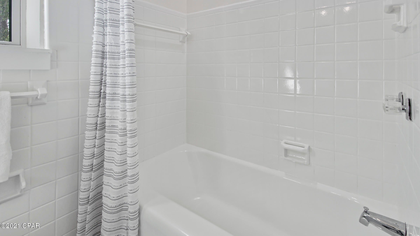
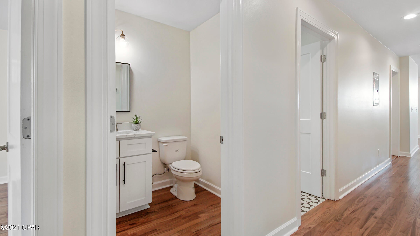
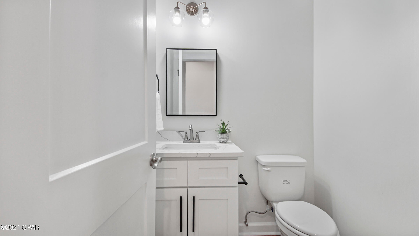
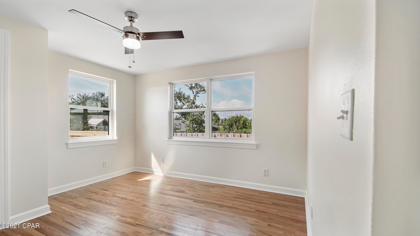
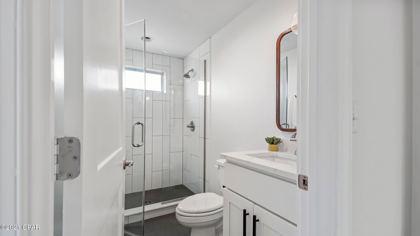
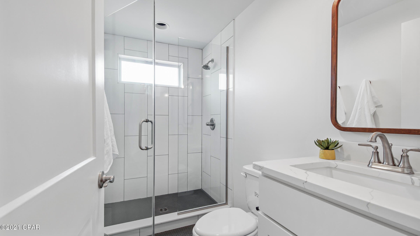
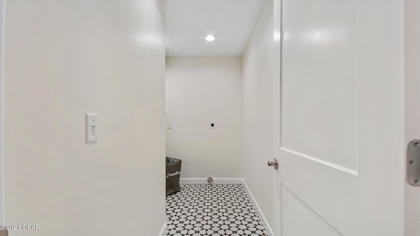
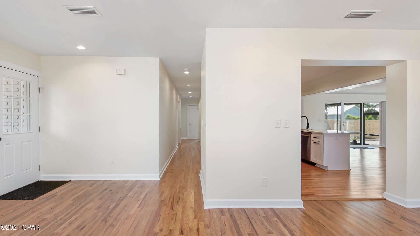
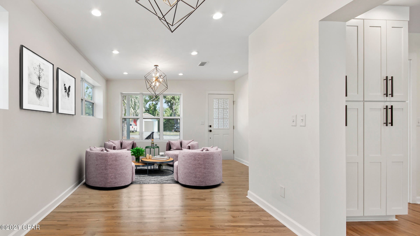
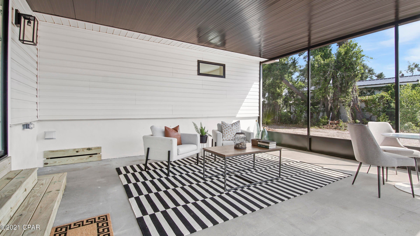
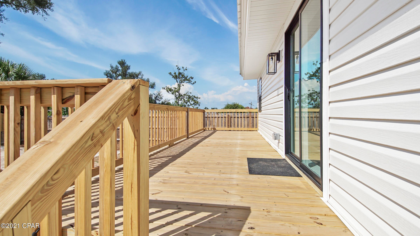
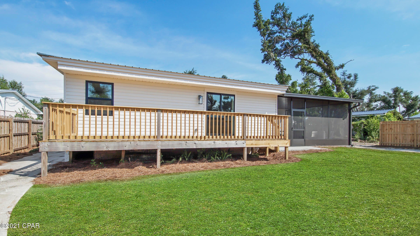
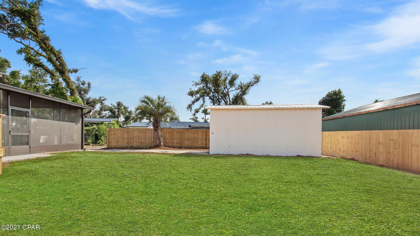
Under contract with 72-hour kickout clause. Thoughtfully designed with modern finishes, this fully-renovated home in The Cove is ready for you. Offering a spacious, open floor plan with 4 bedrooms, 3.5 bathrooms, a custom-designed screened porch and an oversized deck overlooking the private backyard, which spans the length of the home. New oak hardwood flooring, custom cabinetry and Calcutta Quartz countertops continue throughout the home. Two master suites provide beautiful tiled showers, seamless glass doors and a spacious layout with plenty of closet space. No detail was overlooked with long-lasting hardwood floors, luxury finishes and large bedrooms. With no HOA, this stunning home provides a worry-free retreat with new upgrades including black windows, electrical, plumbing, A/C, insulation, in-line water heater and roof . A one-car garage is perfect for your boat or toys and the home is adjacent to the alley with easy access. Enjoy your days in the Cove on the covered front porch or entertain for years to come in the seamless indoor-outdoor living area that the screened porch allows for. The Cove is a golf-cart friendly community and one of the most sought after neighborhoods in Panama City. The Cove is full of neighborhood parks, beautiful landscaping and canopies of hundred year-old oaks that line the streets. A short golf cart ride to the fast-growing Downtown District, this location is perfect for spending the afternoon at the brewery, shopping with friends or visiting the Farmers Market. And live the waterfront lifestyle if you join as a Member at the St. Andrews Bay Yacht Club. Enjoy life on the water with a private boat launch, cocktails at Sunset or Trivia with the family.
Features & Amenities
Interior
-
Total Bedrooms
4
-
Bathrooms
3
-
1/2 Bathrooms
1
-
Cooling YN
YES
-
Cooling
Central Air
-
Pet friendly
N/A
Exterior
-
Garage
Yes
-
Garage spaces
1
-
Construction Materials
Brick, Vinyl Siding
-
Parking
Additional Parking, Alley Access, Paved, RV Access/Parking
-
Patio and Porch Features
Deck, Patio, Porch, Screened
-
Pool
No
-
Waterfront YN
NO
Area & Lot
-
Lot Features
Paved
-
Lot Size(acres)
0.26
-
Lot Size(square feet)
11,195
-
Property Type
Residential
-
Property Sub Type
SingleFamilyResidence
-
Architectural Style
Ranch
Price
-
Sales Price
$435,000
-
Tax Amount
$460
-
Zoning
Resid Single Family
-
Sq. Footage
2,265
-
Price/SqFt
$192
HOA
-
Association
No
School District
-
Elementary School
Cherry Street
-
Middle School
Jinks
-
High School
Bay
Property Features
-
Stories
1
-
Sewer
Public Sewer
Schedule a Showing
Showing scheduled successfully.
Mortgage calculator
Estimate your monthly mortgage payment, including the principal and interest, property taxes, and HOA. Adjust the values to generate a more accurate rate.
Your payment
Principal and Interest:
$
Property taxes:
$
HOA fees:
$
Total loan payment:
$
Total interest amount:
$
Location
County
Bay
Elementary School
Cherry Street
Middle School
Jinks
High School
Bay
Listing Courtesy of Carly K Sostheim, Corcoran Reverie
RealHub Information is provided exclusively for consumers' personal, non-commercial use, and it may not be used for any purpose other than to identify prospective properties consumers may be interested in purchasing. All information deemed reliable but not guaranteed and should be independently verified. All properties are subject to prior sale, change or withdrawal. RealHub website owner shall not be responsible for any typographical errors, misinformation, misprints and shall be held totally harmless.

AGENT
Franko Maric
Call Franko today to schedule a private showing.

* Listings on this website come from the FMLS IDX Compilation and may be held by brokerage firms other than the owner of this website. The listing brokerage is identified in any listing details. Information is deemed reliable but is not guaranteed. If you believe any FMLS listing contains material that infringes your copyrighted work please click here to review our DMCA policy and learn how to submit a takedown request.© 2024 FMLS.
Related Properties
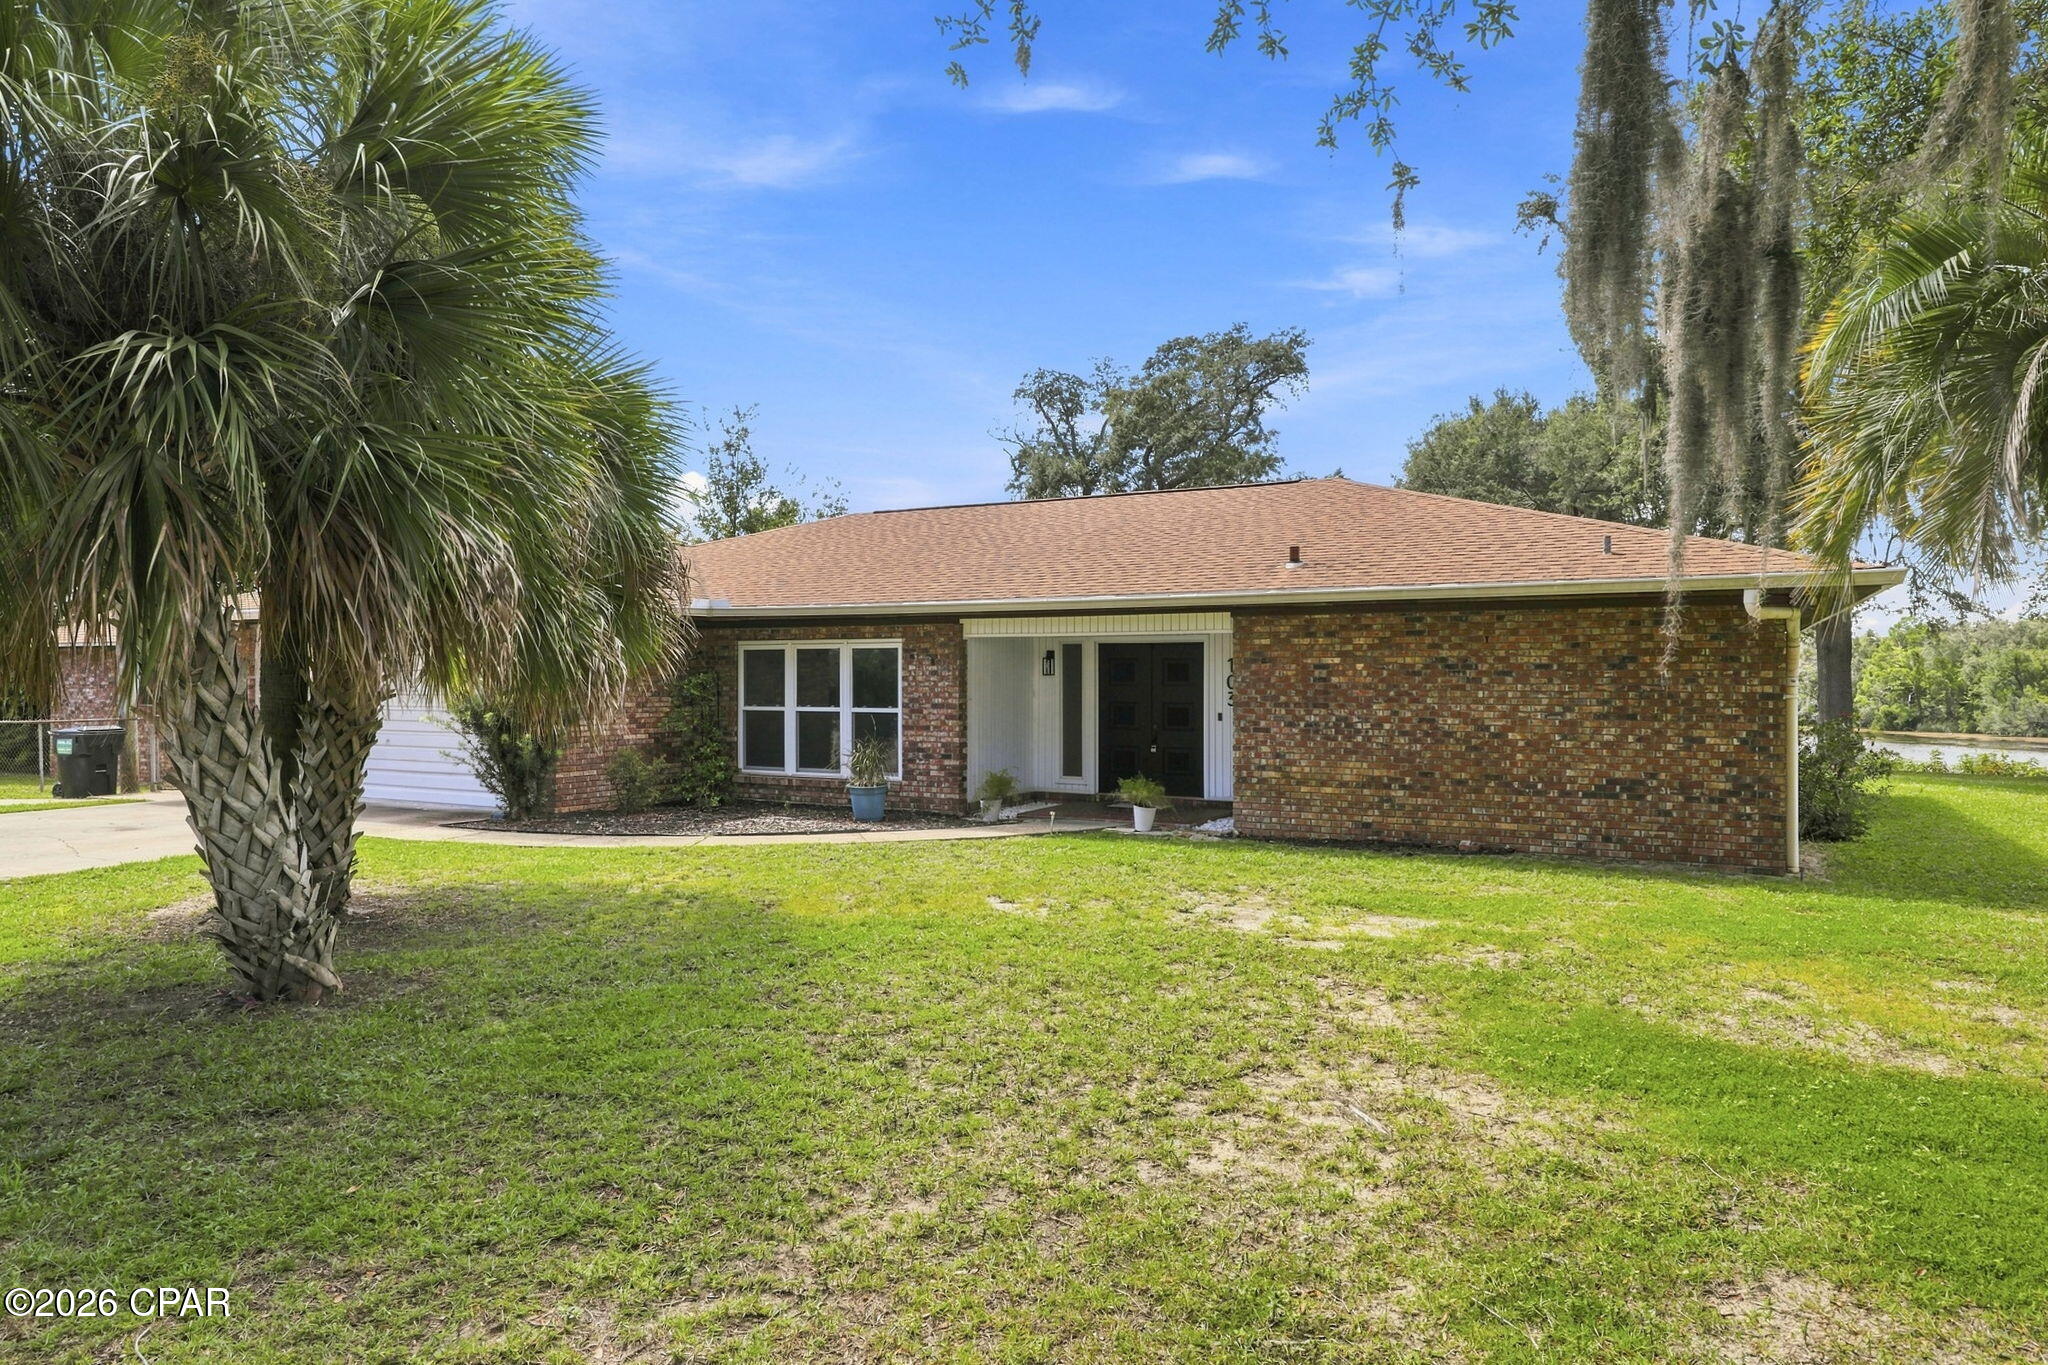
Panama City
103 Arlington Drive
4 Beds
2 Baths
2,745 Sq.Ft.
$449,999
MLS#: 795124
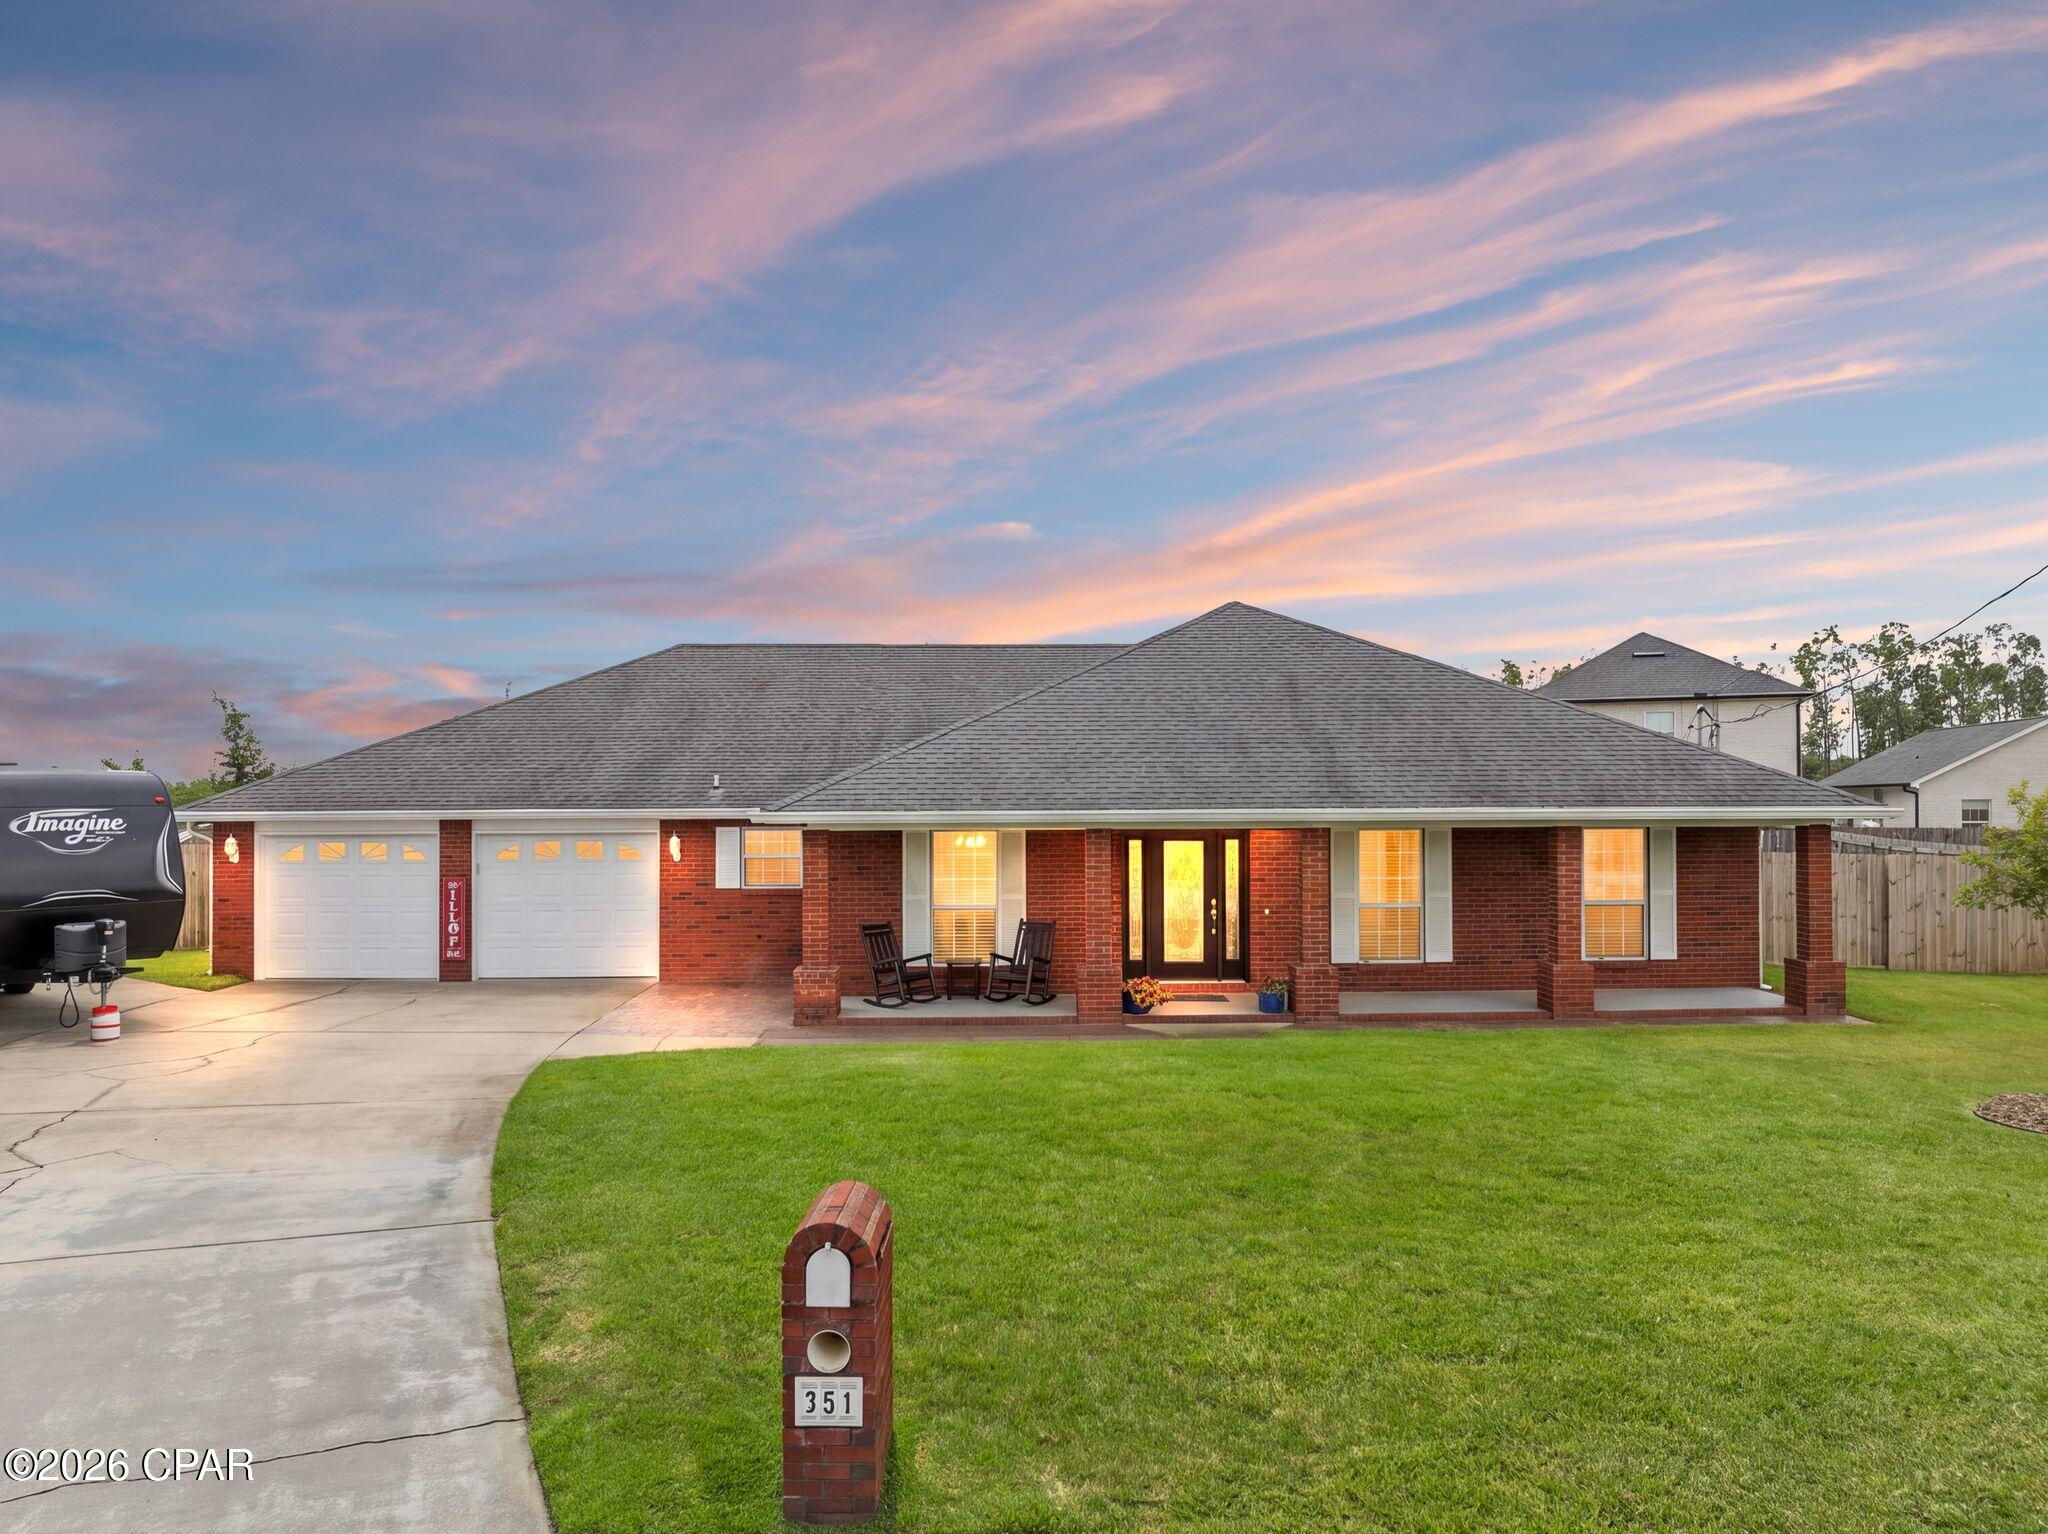
Panama City
351 Hiland Drive
3 Beds
2 Baths
2,152 Sq.Ft.
$440,000
MLS#: 795073
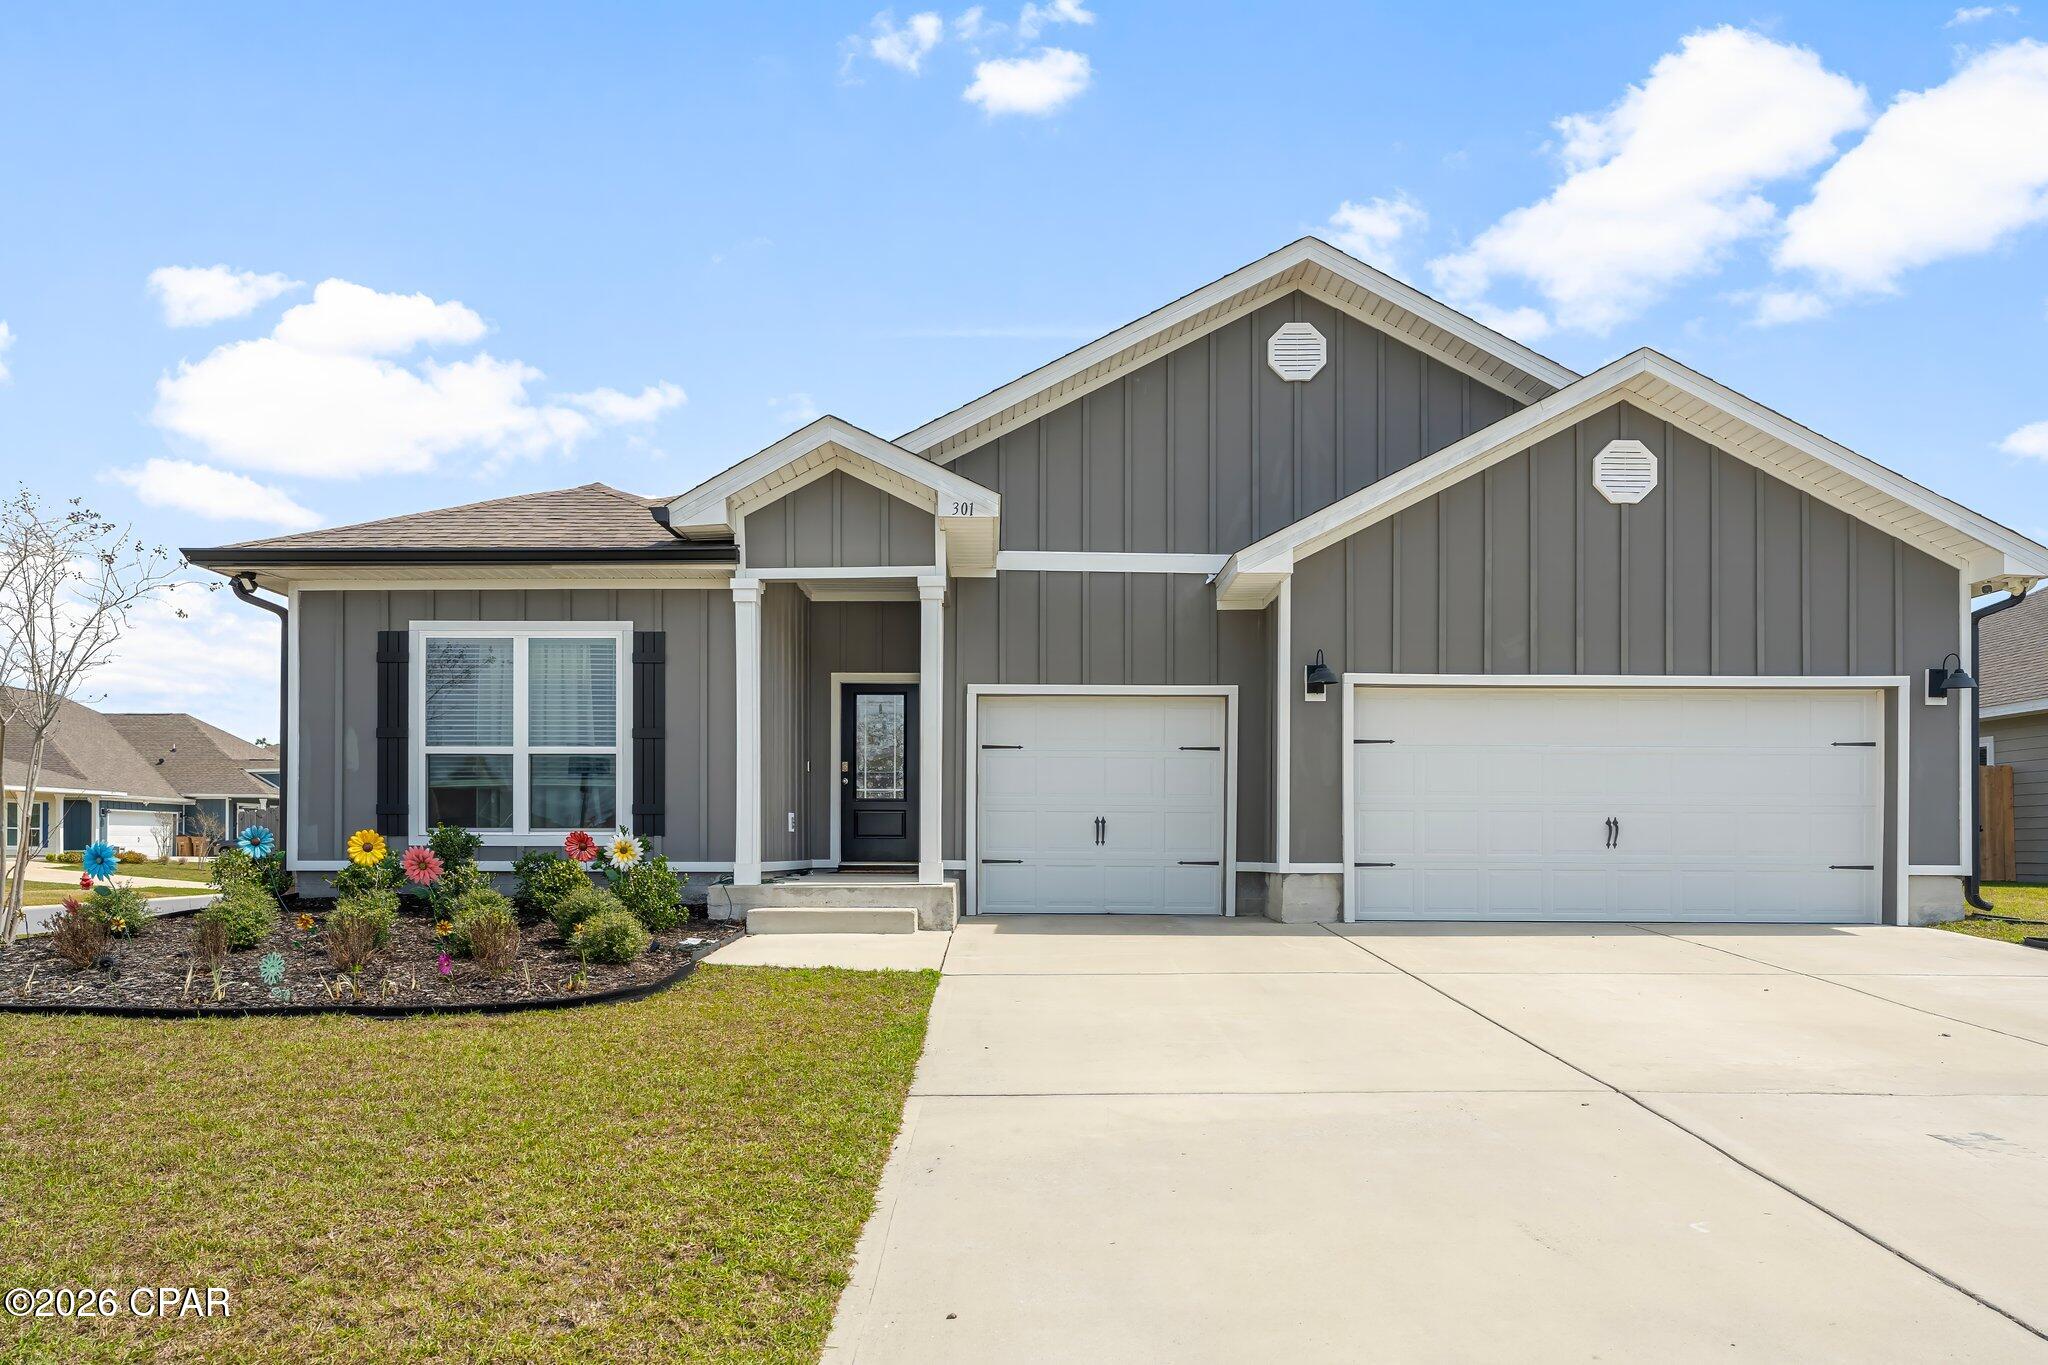
Panama City
301 Allie Way
4 Beds
3 Baths
2,796 Sq.Ft.
$435,000
MLS#: 794966
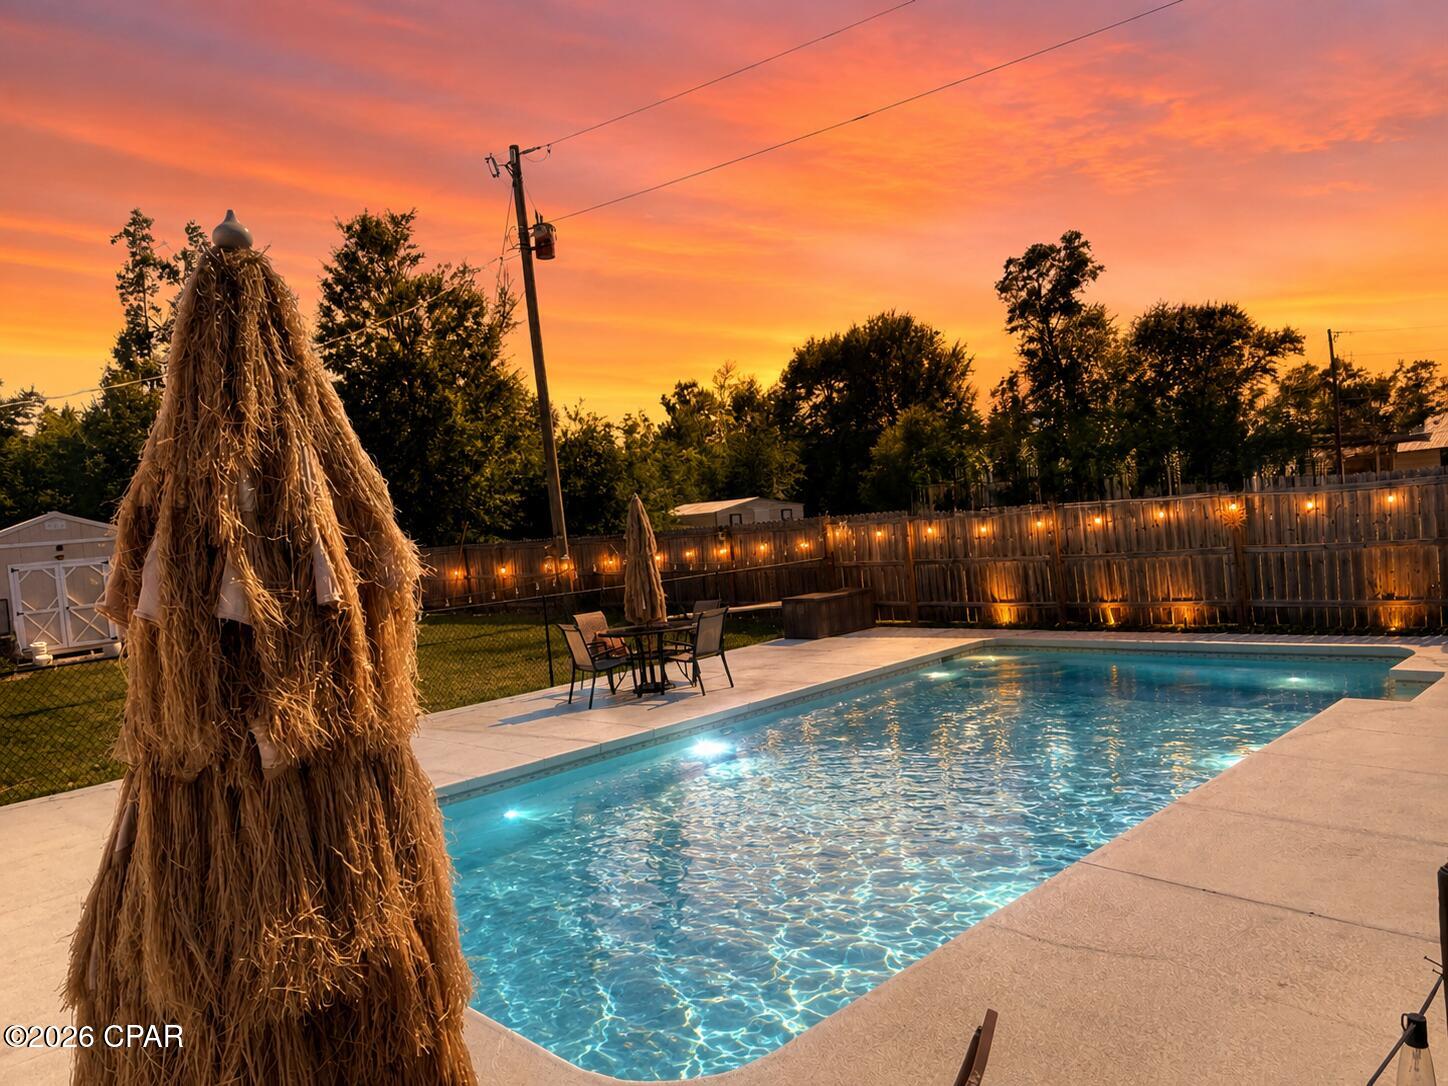
Panama City
7006 Messer Road
3 Beds
2 Baths
1,989 Sq.Ft.
$379,900
MLS#: 792253
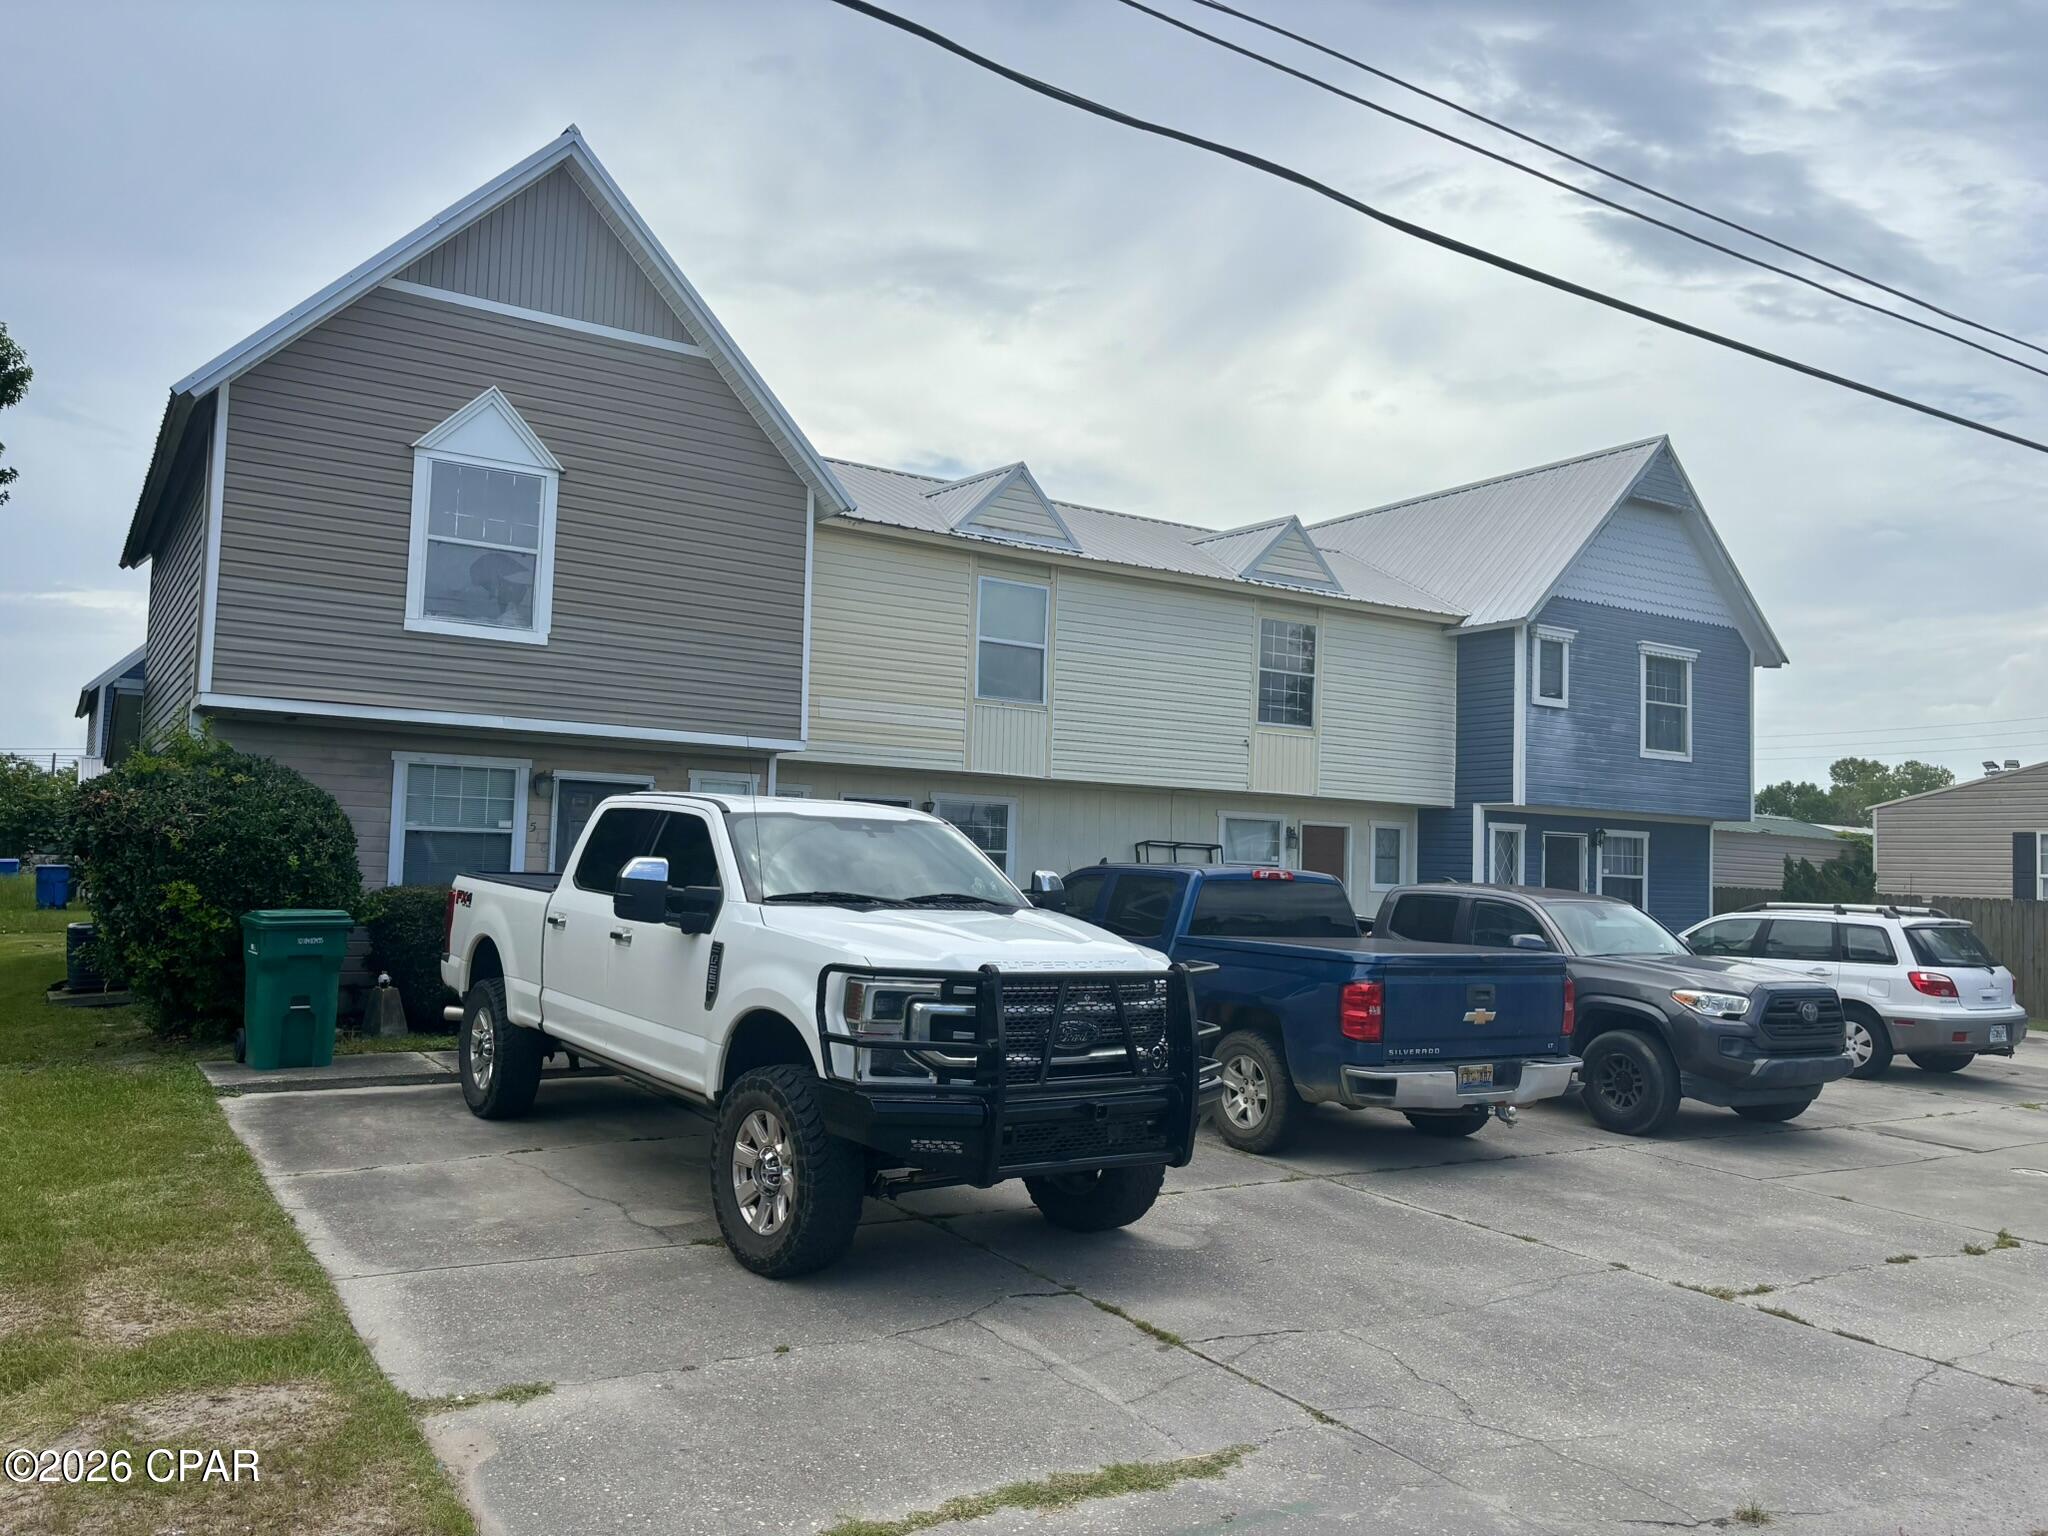
Panama City
1512 Kraft Avenue
8 Beds
6 Baths
4,104 Sq.Ft.
$479,000
MLS#: 791362
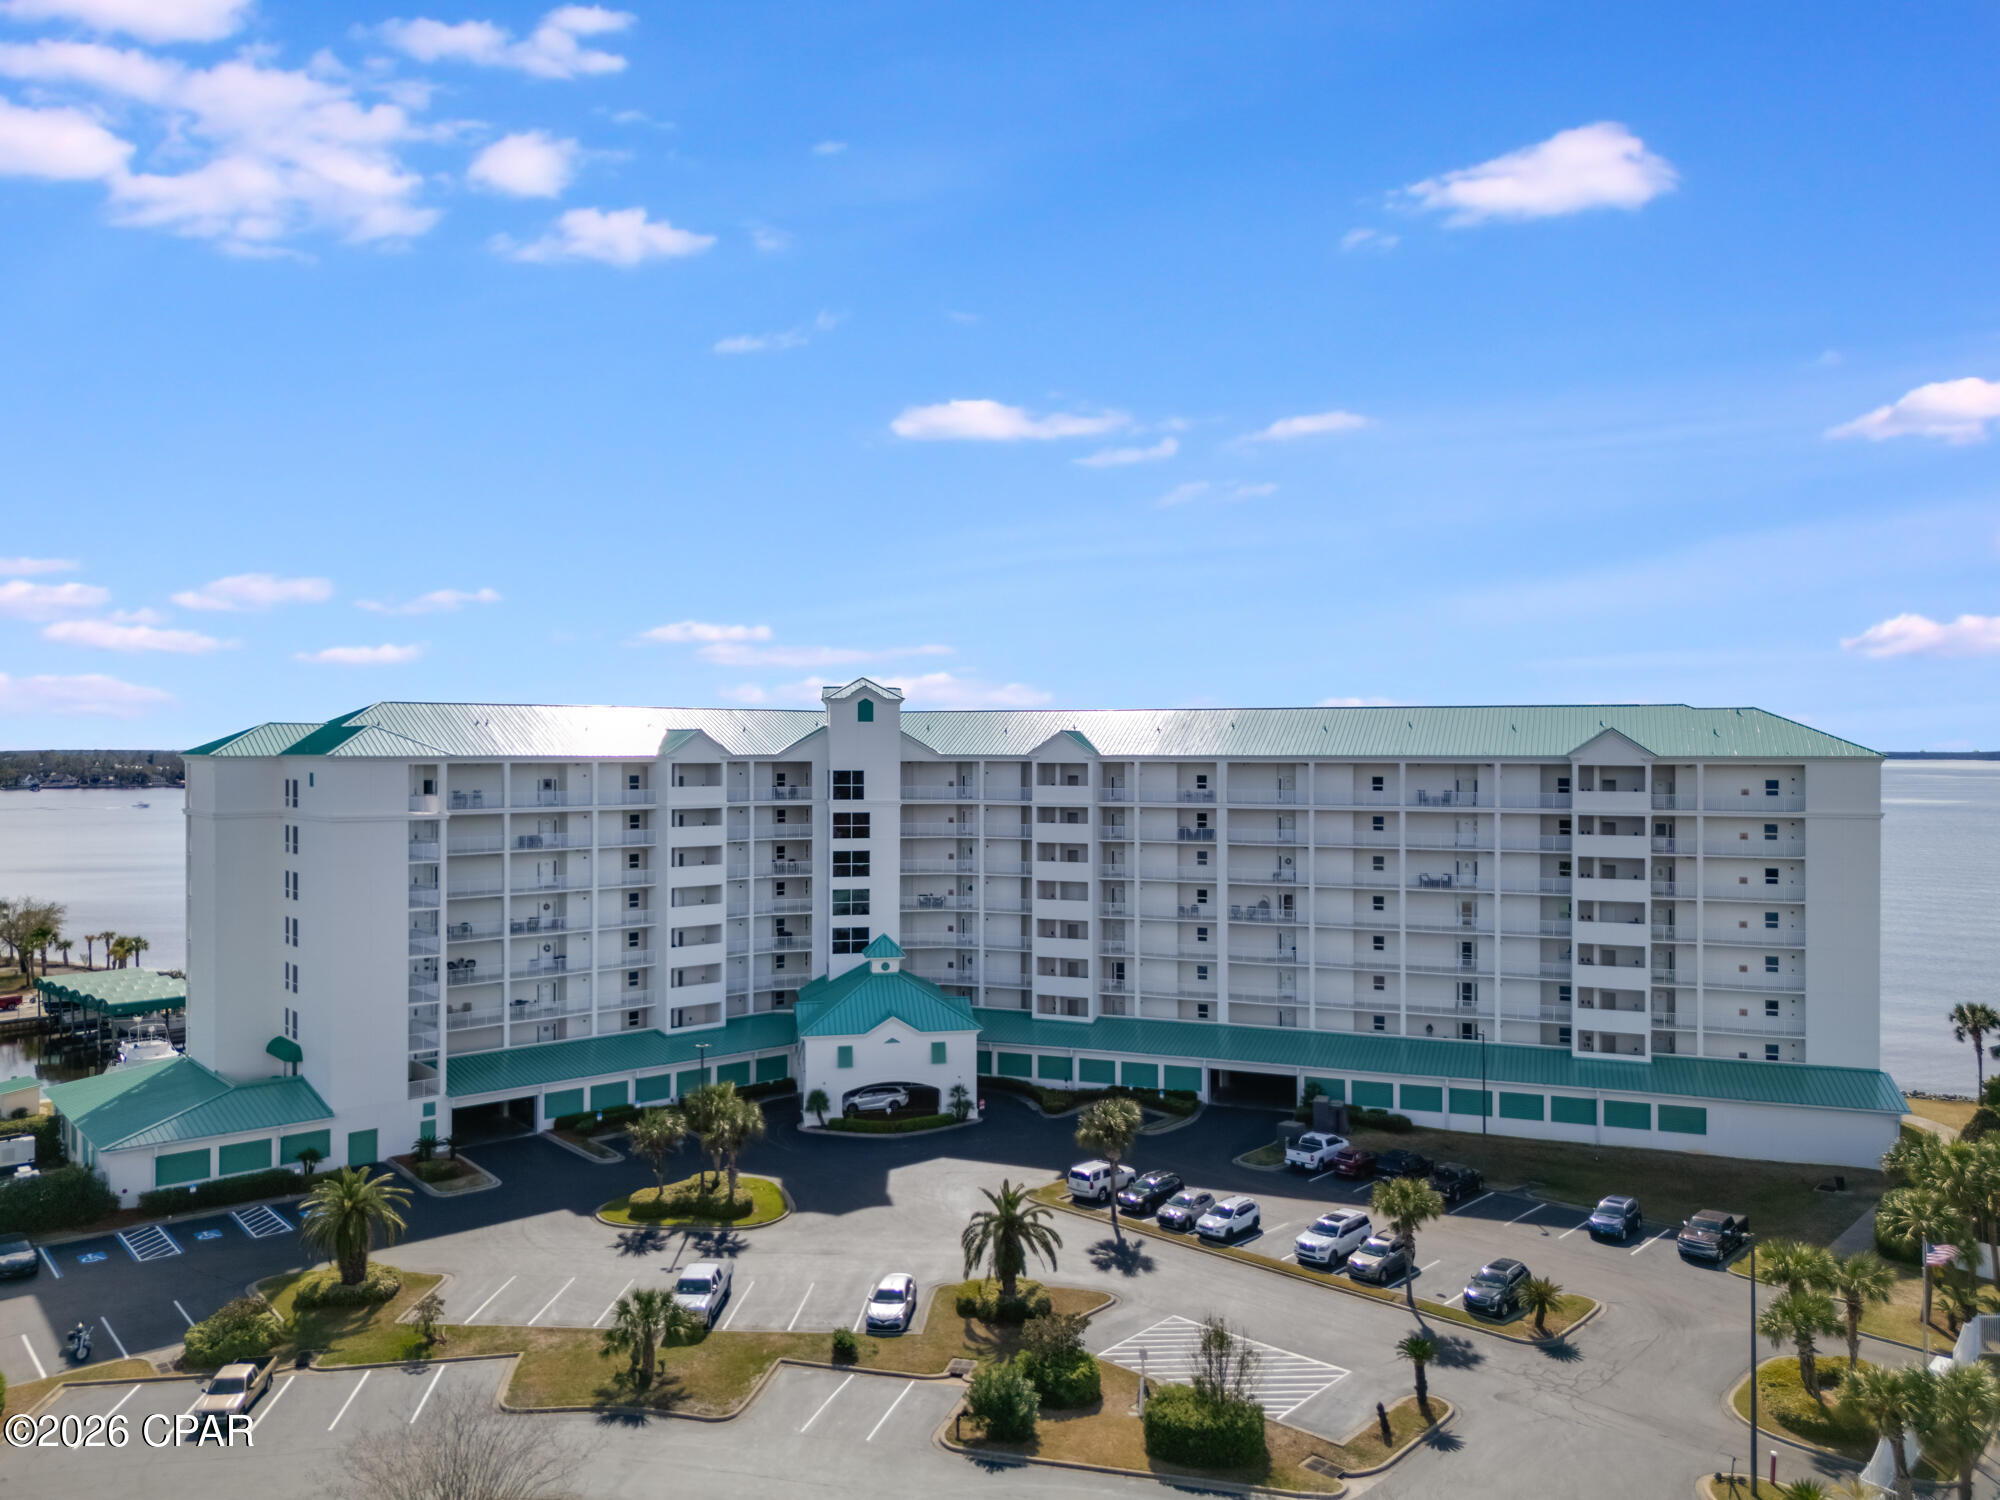
Panama City
1600 Marina Bay Drive 303
2 Beds
2 Baths
1,525 Sq.Ft.
$444,000
MLS#: 790966
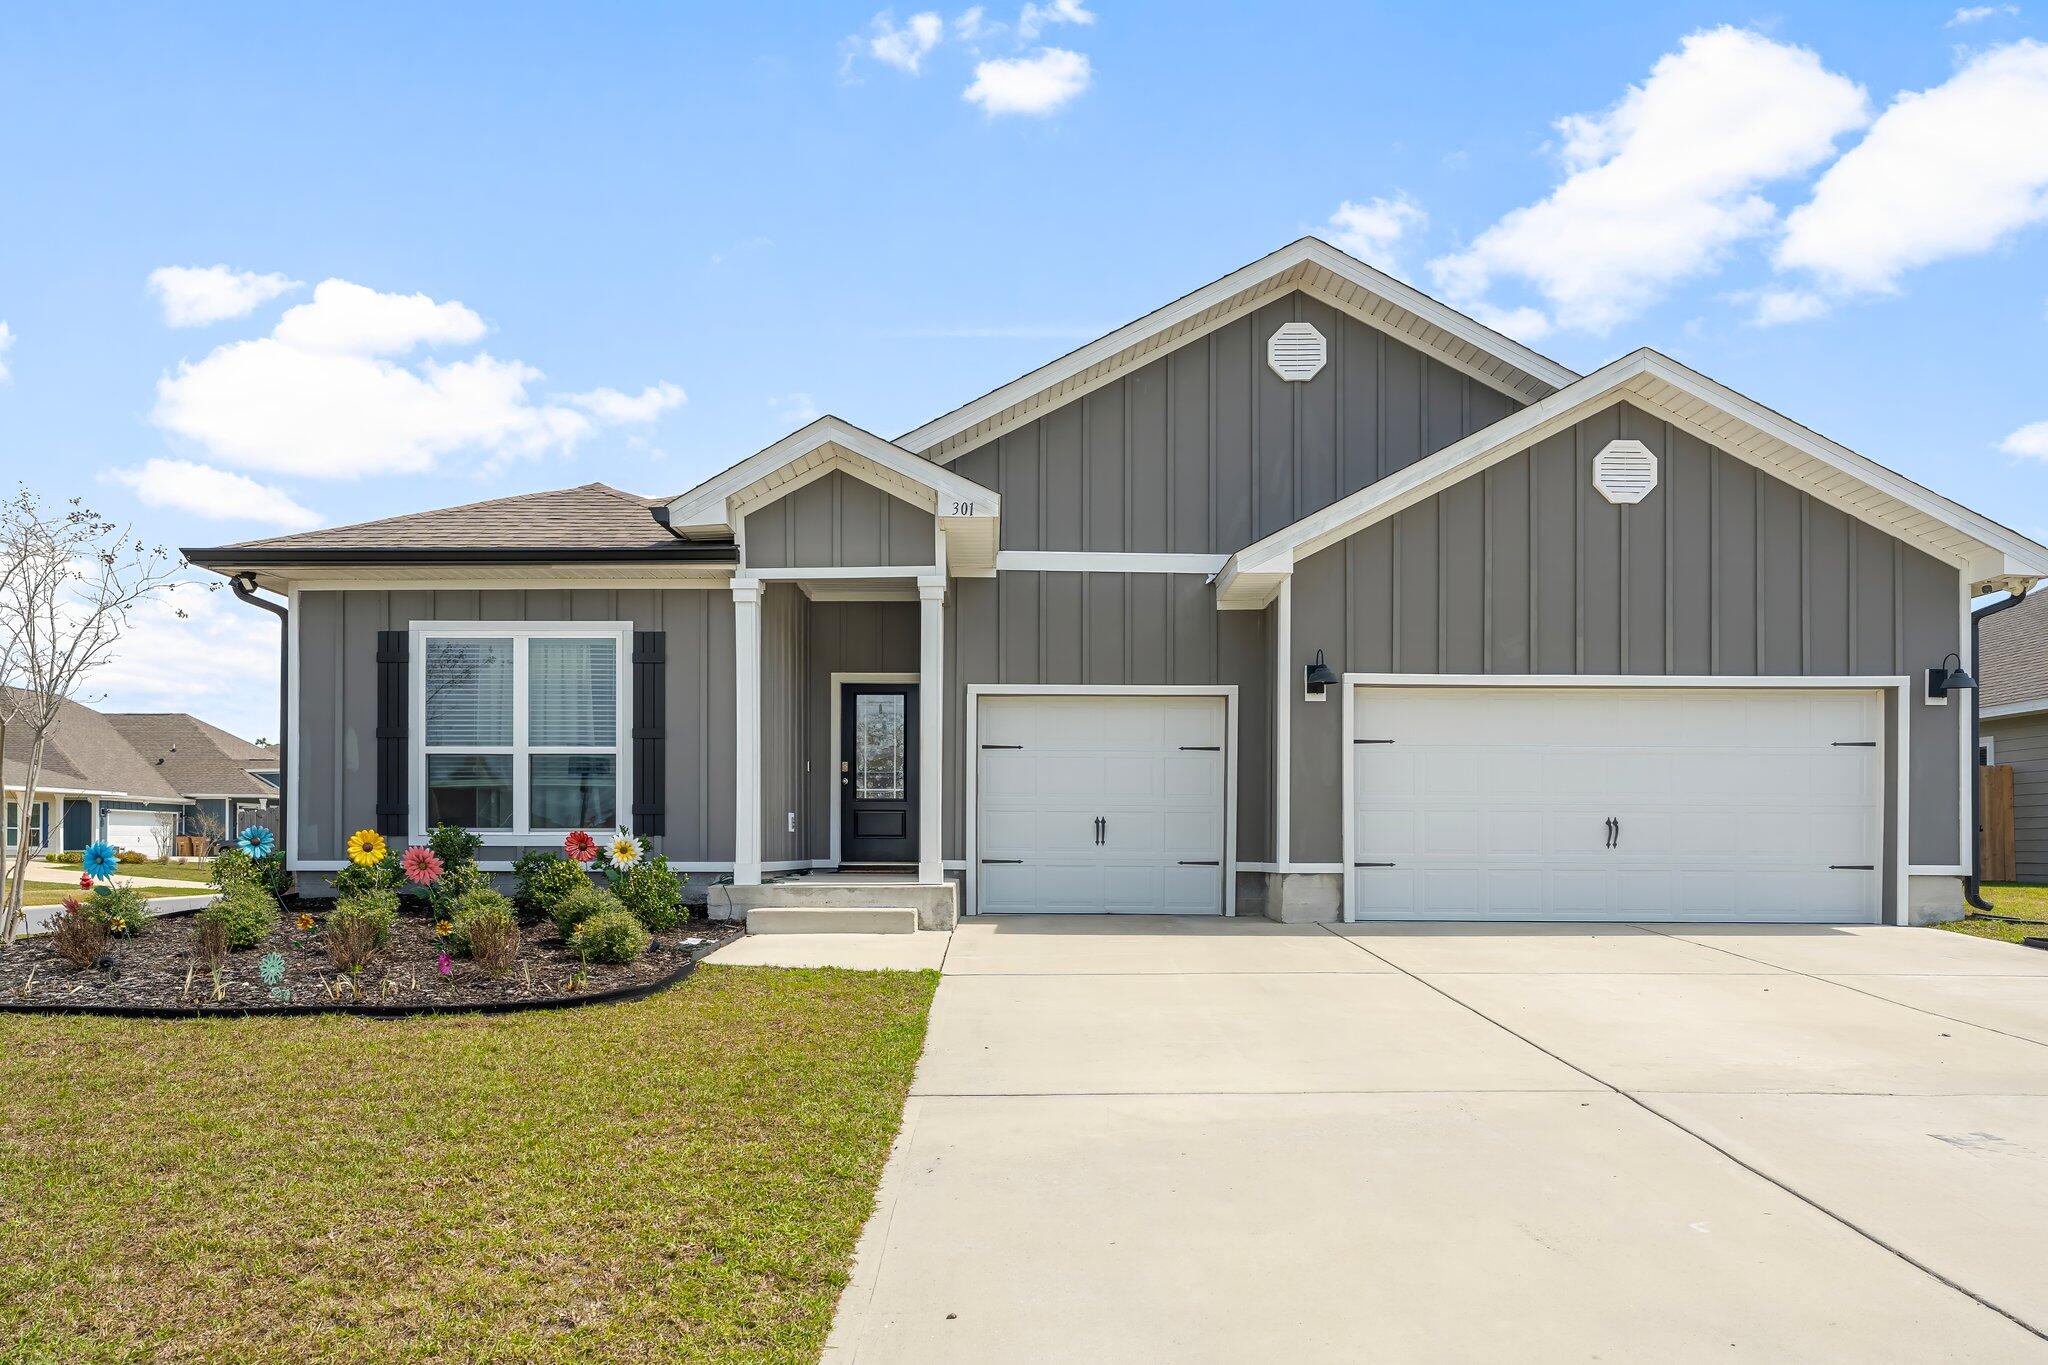
Panama City
301 Allie Way
4 Beds
3 Baths
2,796 Sq.Ft.
$435,000
MLS#: 1011205
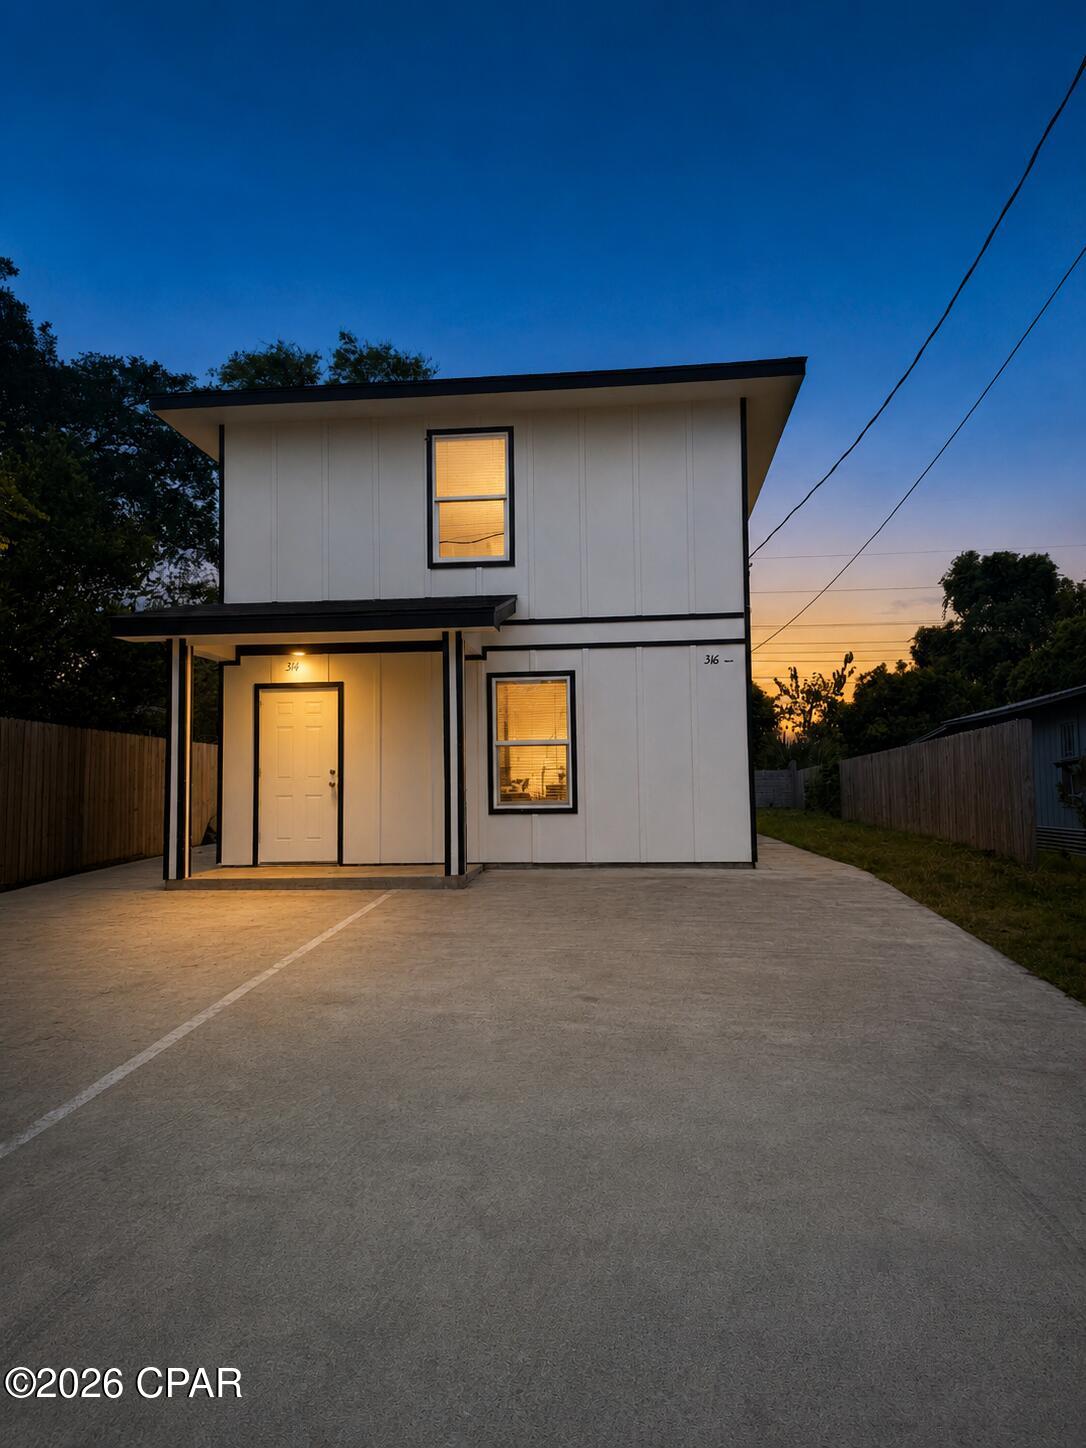
Panama City
314 & 316 Bayou Avenue
6 Beds
4 Baths
2,438 Sq.Ft.
$350,000
MLS#: 795016
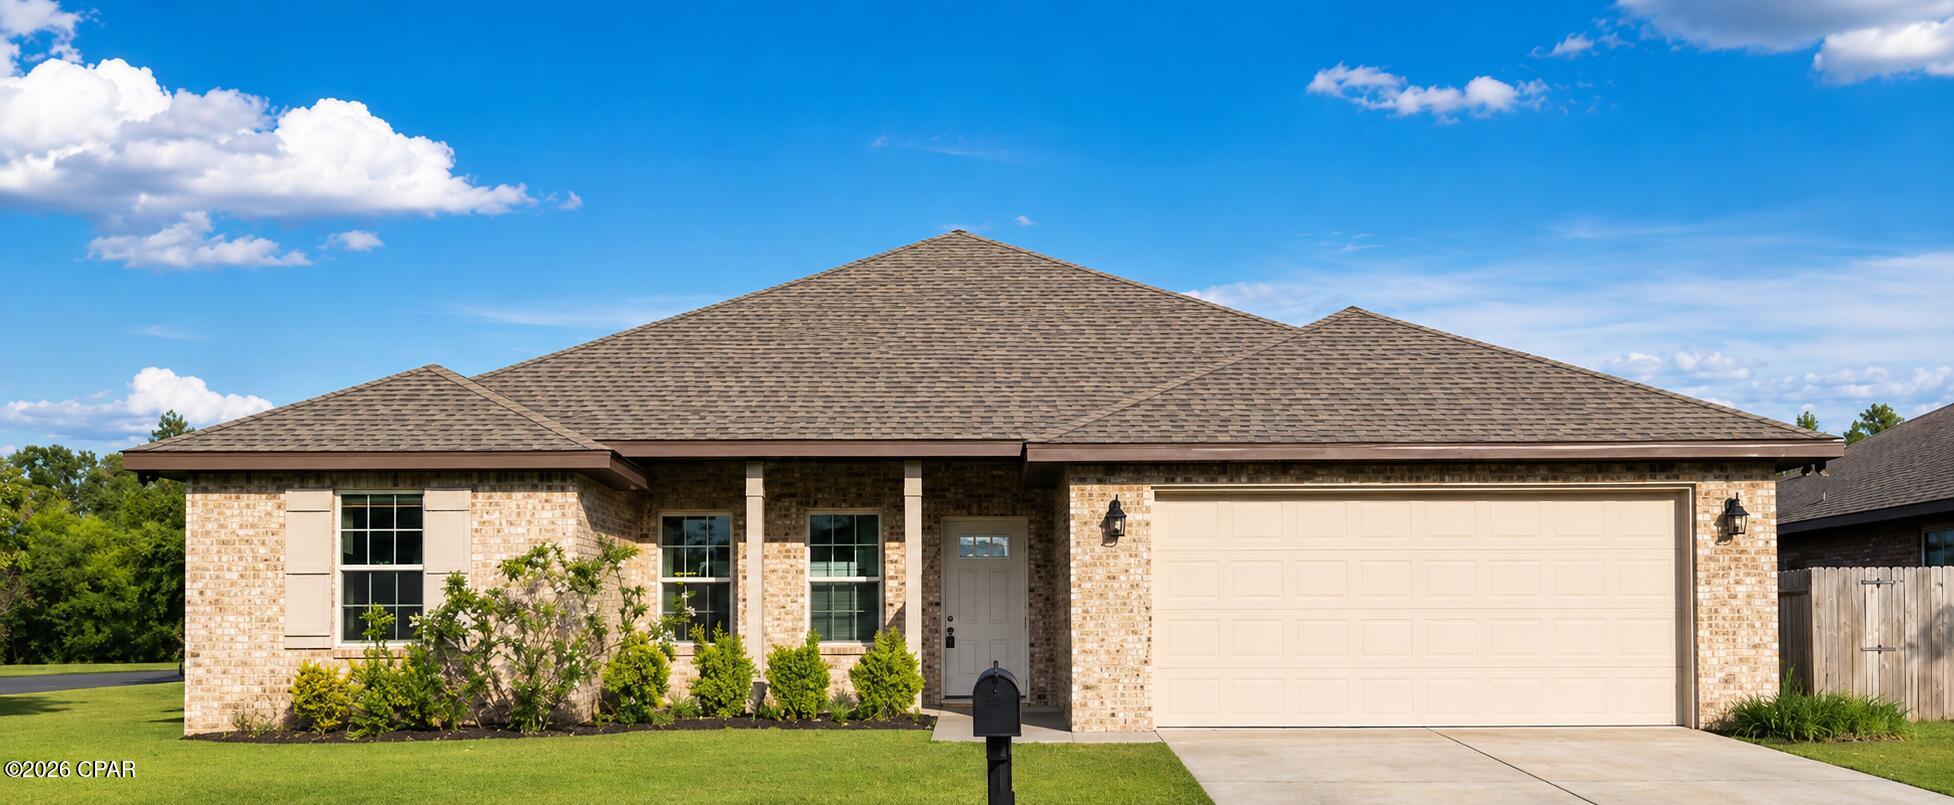
Panama City
2307 Dragonfly Lane
4 Beds
2 Baths
1,876 Sq.Ft.
$379,900
MLS#: 790005
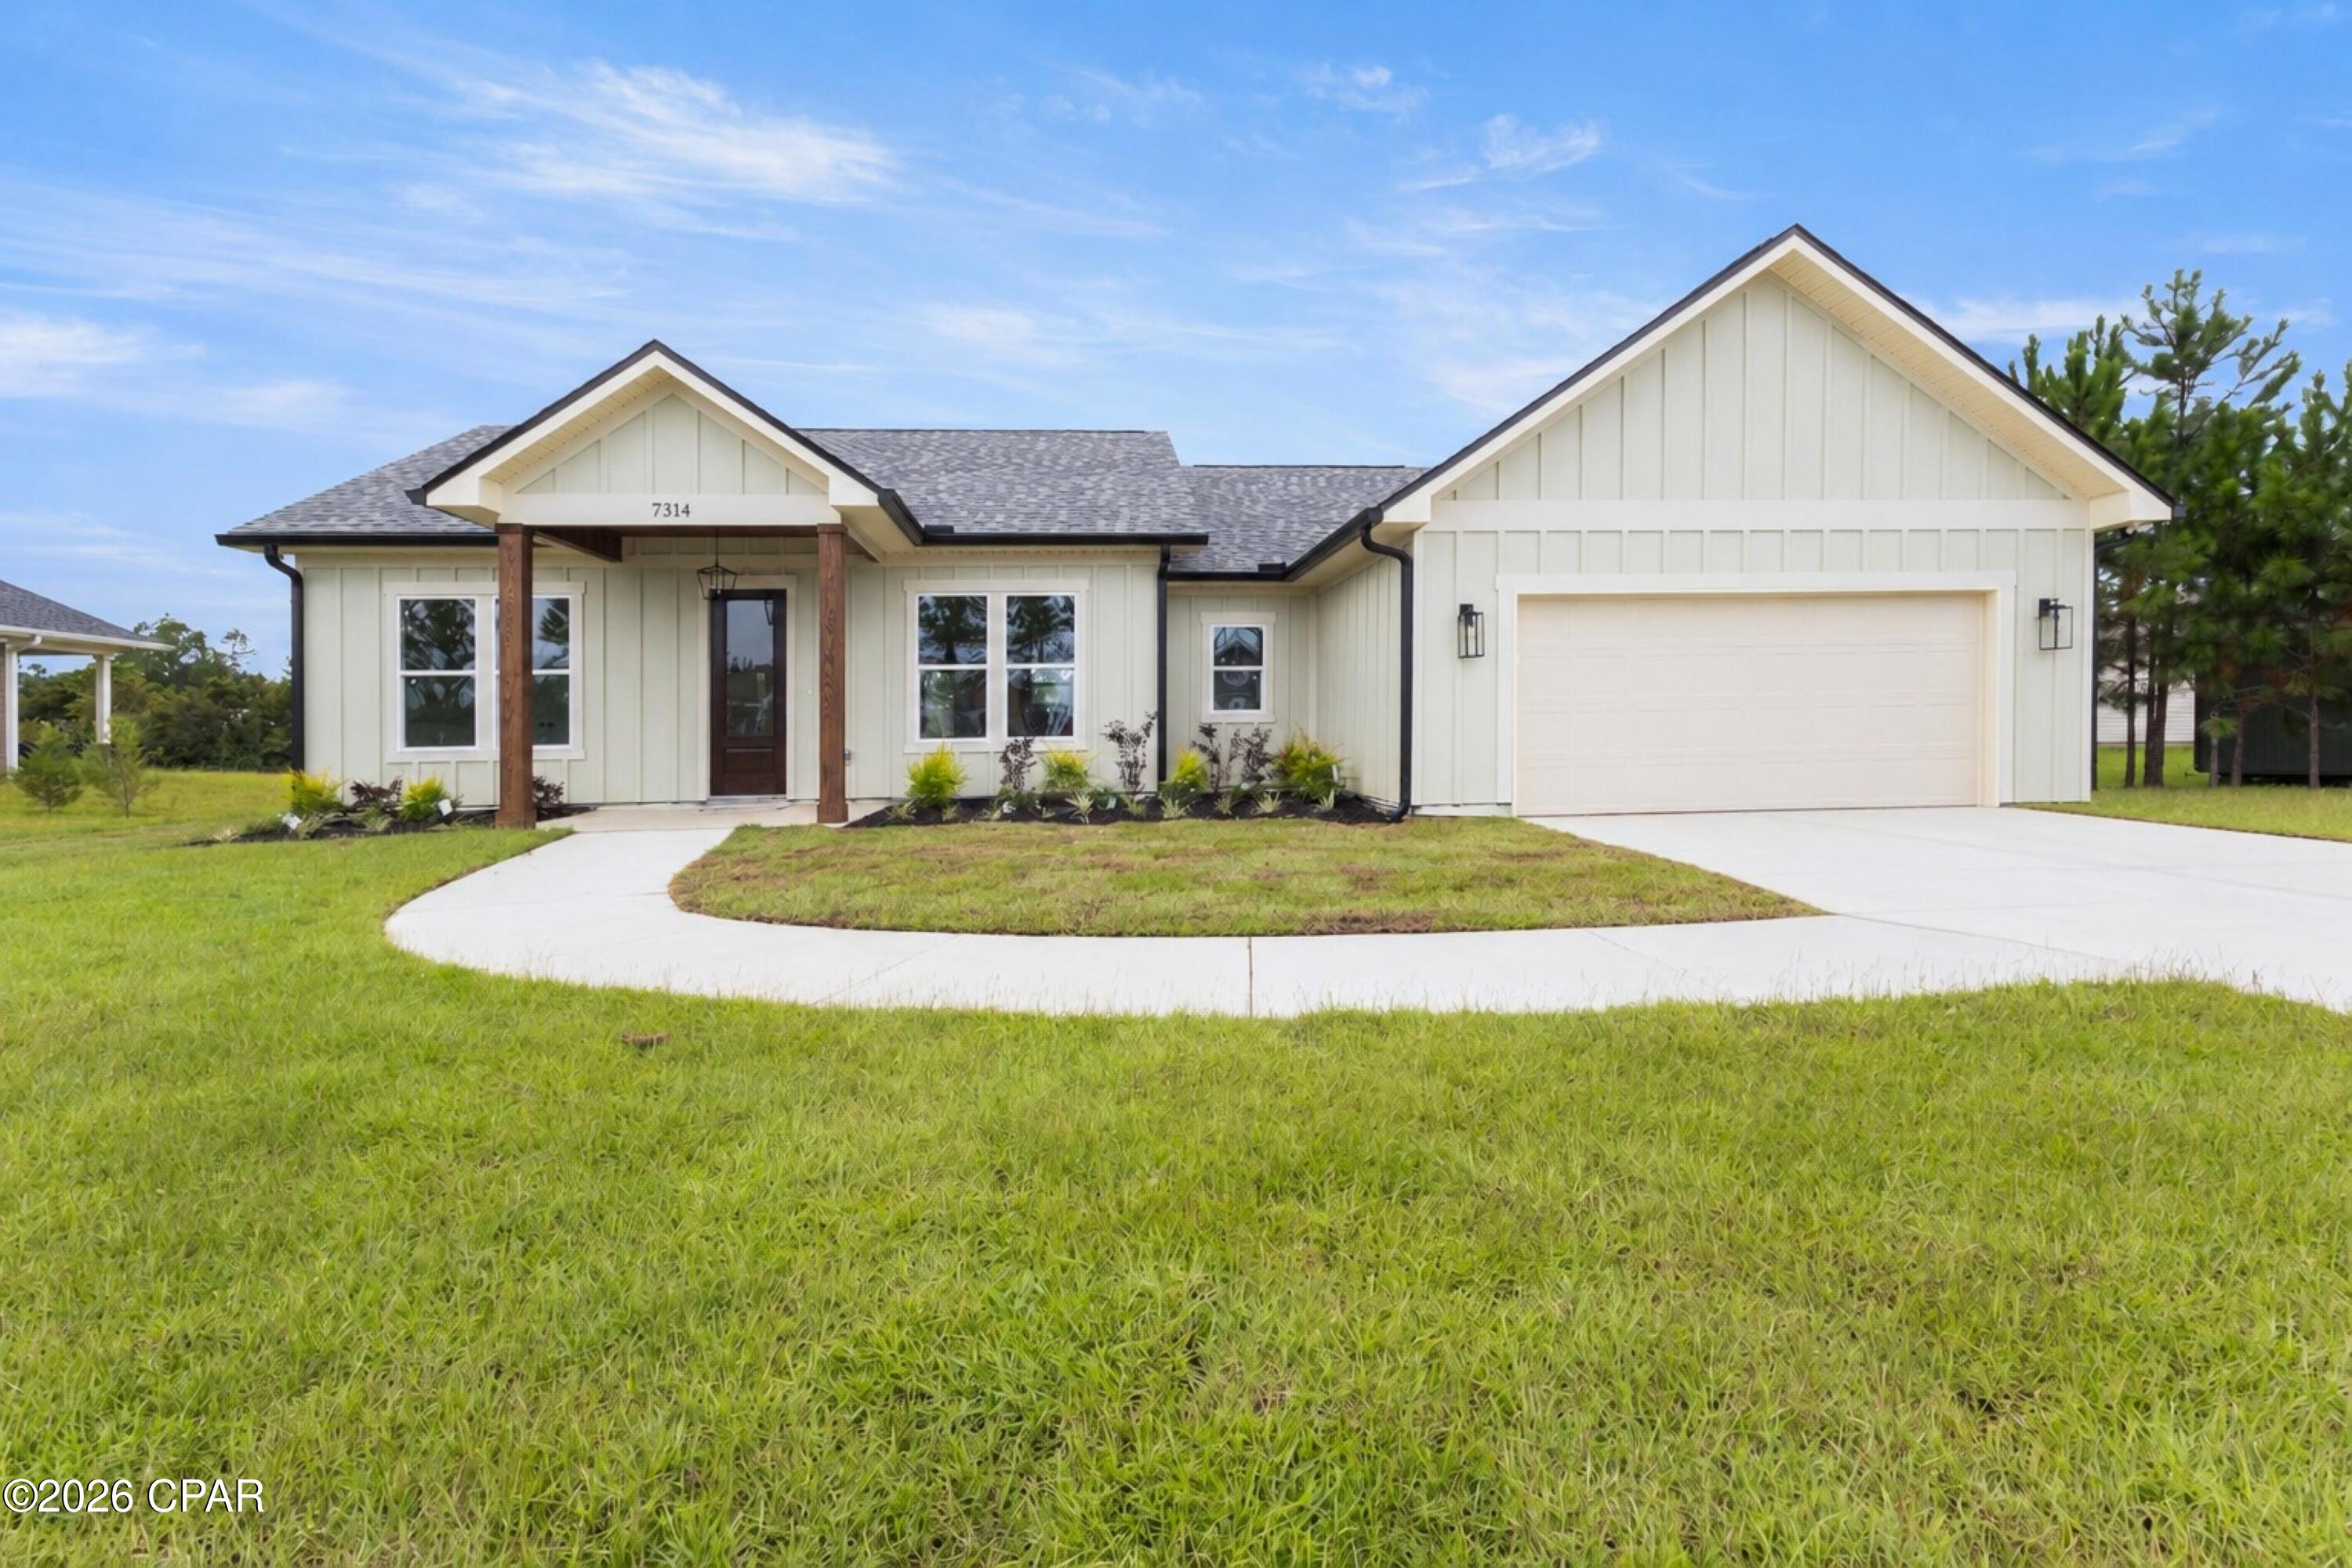
Panama City
7314 Rachel Way
3 Beds
2 Baths
1,696 Sq.Ft.
$399,900
MLS#: 794902
