
Property
Beds
5
Full Baths
4
1/2 Baths
None
Year Built
2026
Sq.Footage
3,864
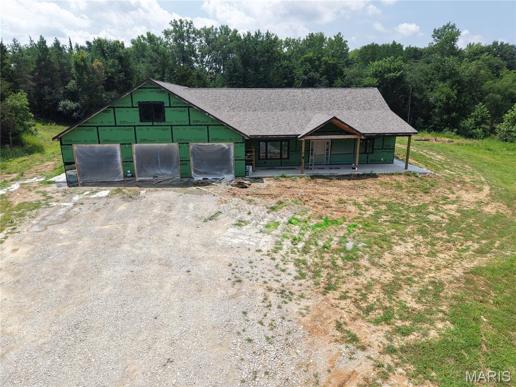
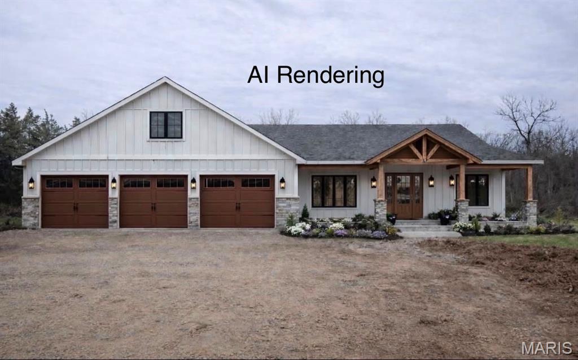
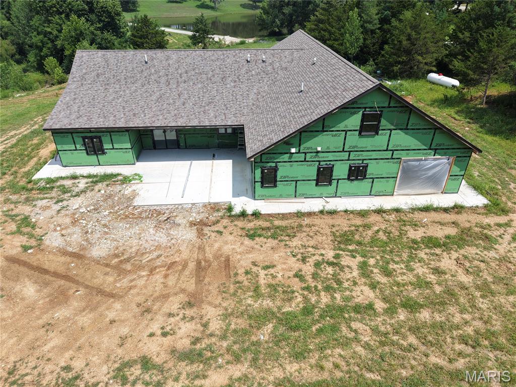
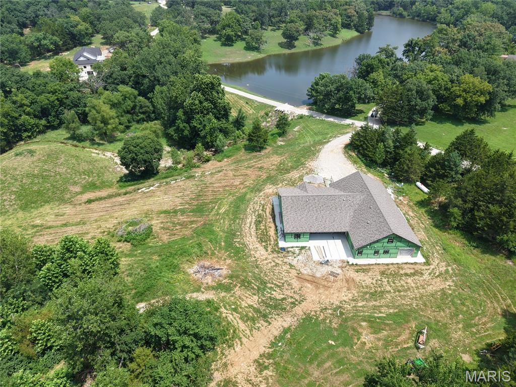
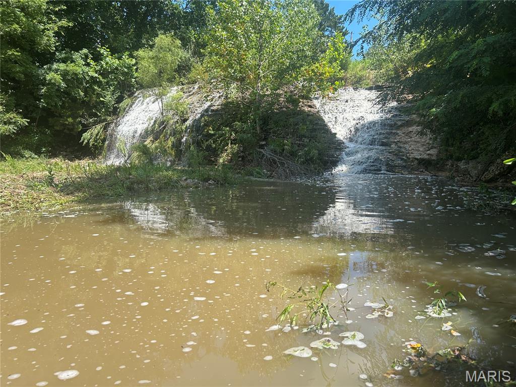
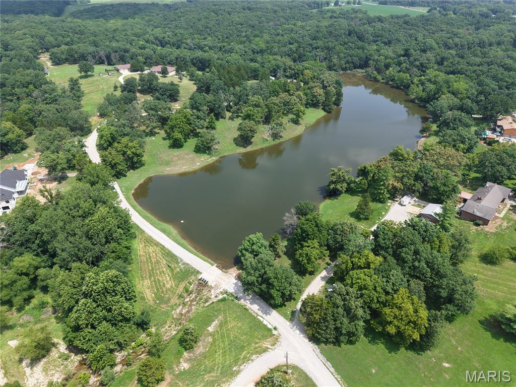

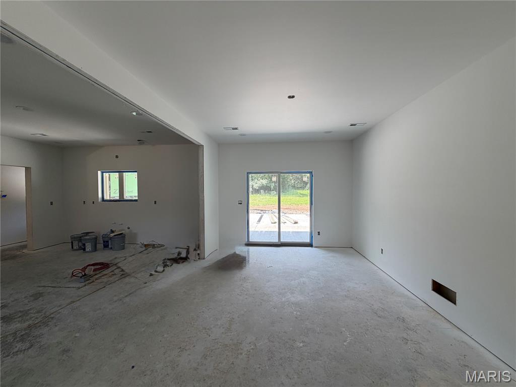
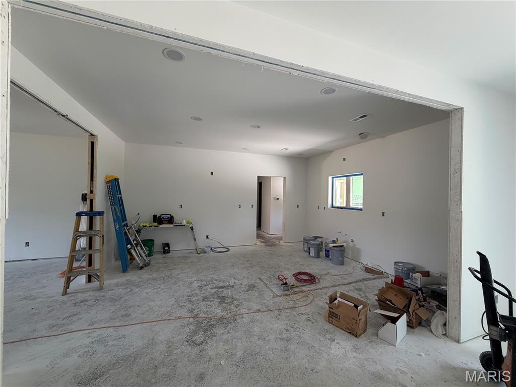
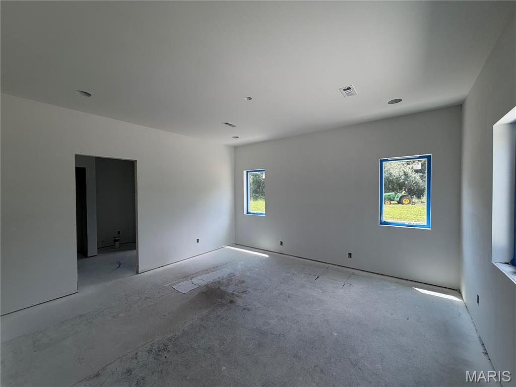
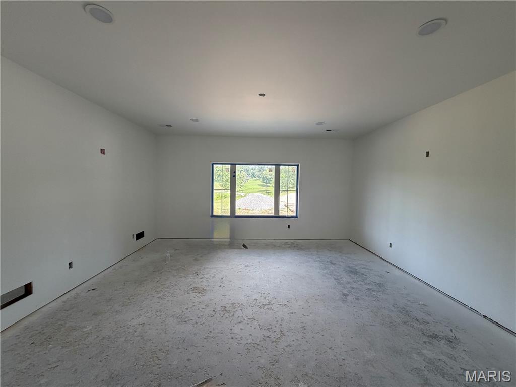


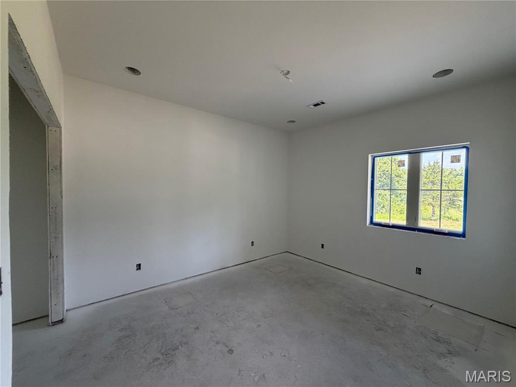

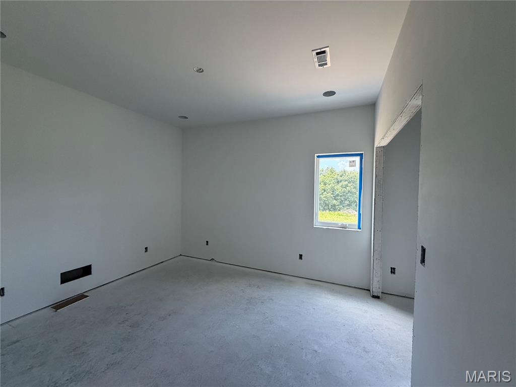
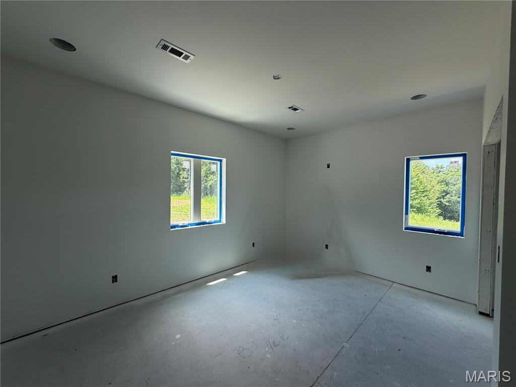


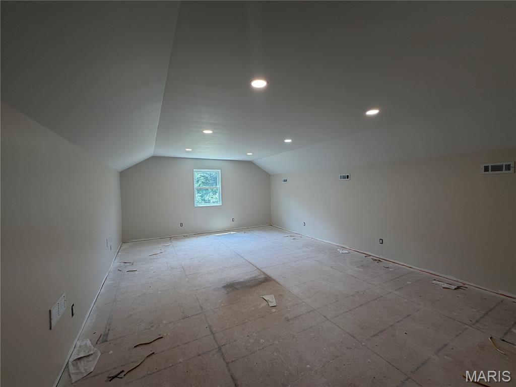
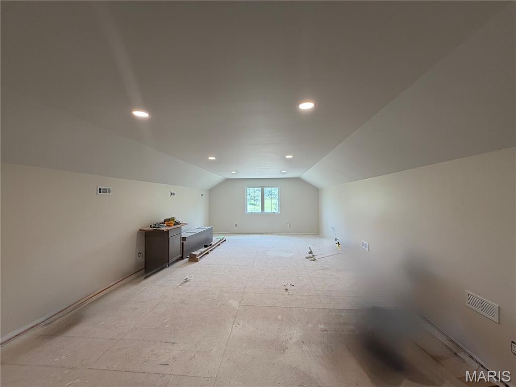
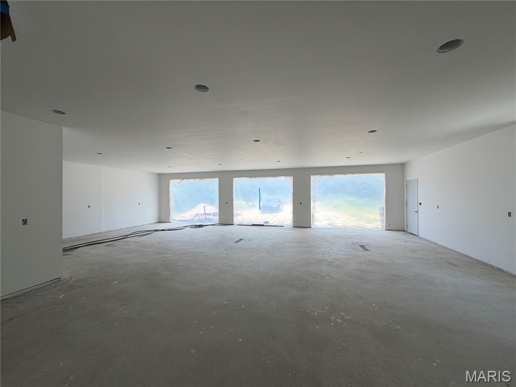
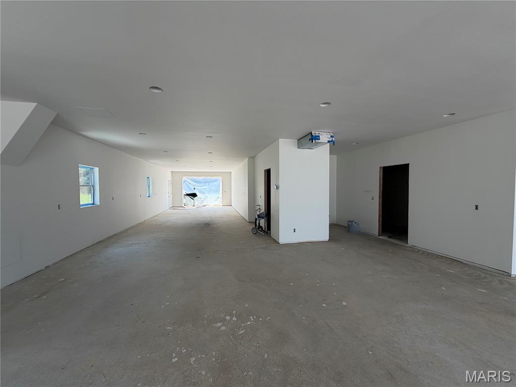
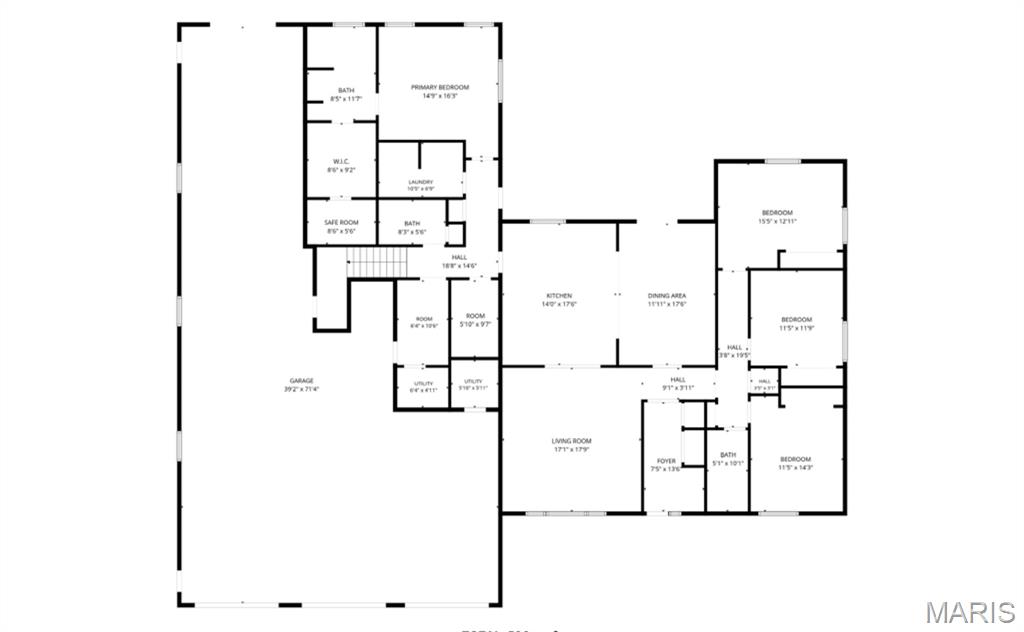
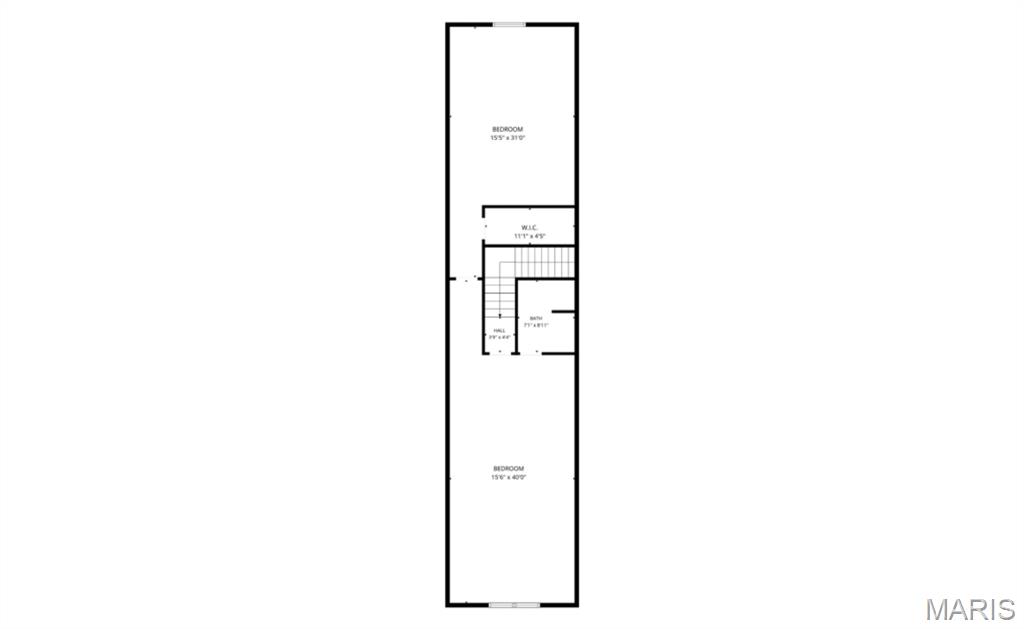
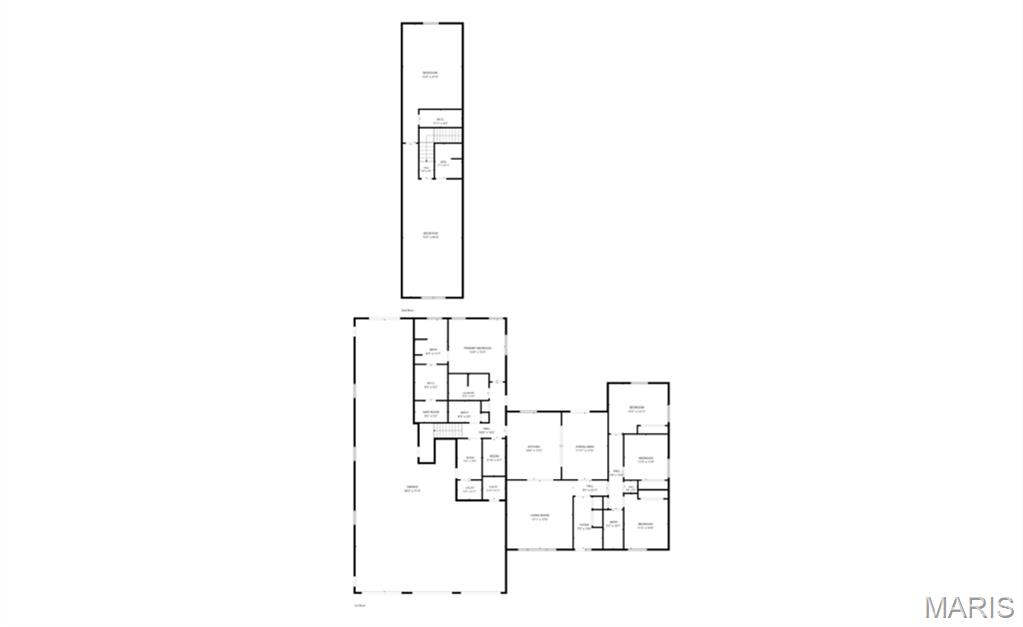
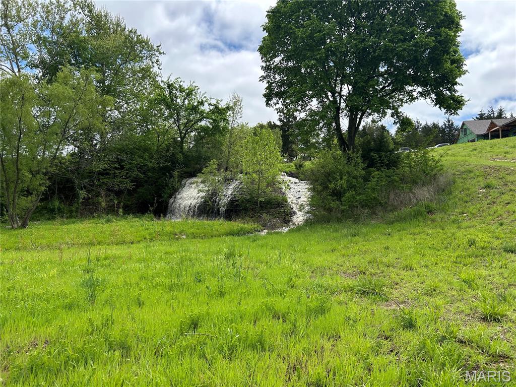
Rare Opportunity Finish This Custom Home Your Way! Skip the headaches of ground-up construction and step into a nearly complete 3864 sq ft, 5-bedroom, 4-bathroom home ready for your personal touch. The heavy lifting is done, now it's your turn to select flooring, cabinets, and appliances, and make this house truly your own. The impressive heated and cooled 1800 sq ft garage offers three open bays plus a drive-through bay, providing space for 2+ additional vehicles, boats, or equipment a dream setup for hobbyists, collectors, or anyone needing extra storage. Above the garage, a spacious bonus area awaits, featuring a second family room, the 5th bedroom, and 4th full bathroom, perfect for guests, in-laws, or a private retreat. Set on 5.94 acres with beautiful lake views and your very own waterfall, this property offers the space, privacy, and freedom you've been searching for , with no HOA and no restrictions. Bring your vision, your finishes, and your style to complete this one-of-a-kind home. Opportunities like this where the framework is done but the personality is still yours to create don't come along often.*Bonus* includes a safe room/ storm shelter. Schedule your showing today!
Features & Amenities
Interior
-
Total Bedrooms
5
-
Bathrooms
4
-
Above Grade Finished Area
3864.0
-
Basement YN
NO
-
Cooling YN
YES
-
Cooling
Central Air
-
Fireplace YN
NO
-
Heating YN
YES
-
Heating
Propane
-
Main Level Bedrooms
4
-
Pet friendly
N/A
Exterior
-
Garage
Yes
-
Garage spaces
5
-
Construction Materials
Unknown
-
Parking
Attached, Heated Garage, Inside Entrance, Oversized
-
Patio and Porch Features
Patio, Porch, Rear Porch
-
Pool
No
-
Waterfront YN
NO
-
View
Lake, Pasture
Area & Lot
-
Lot Features
Back Yard, Open Lot
-
Lot Size(acres)
5.94
-
Lot Size(square feet)
258,746
-
Property Type
Residential
-
Property Sub Type
Single Family Residence
-
Architectural Style
Ranch
Price
-
Sales Price
$599,000
-
Tax Amount
$1
-
Sq. Footage
3,864
-
Price/SqFt
$155
HOA
-
Association
No
School District
-
Elementary School
Ralls County Elementary
-
Middle School
Mark Twain Jr. High
-
High School
Mark Twain Sr. High
Property Features
-
New Construction
YES
-
Foundation Details
Slab
-
Ownership
Private
-
Senior Community YN
NO
-
Sewer
Septic Tank
-
Water Source
Public
Schedule a Showing
Showing scheduled successfully.
Mortgage calculator
Estimate your monthly mortgage payment, including the principal and interest, property taxes, and HOA. Adjust the values to generate a more accurate rate.
Your payment
Principal and Interest:
$
Property taxes:
$
HOA fees:
$
Total loan payment:
$
Total interest amount:
$
Location
County
Ralls
Elementary School
Ralls County Elementary
Middle School
Mark Twain Jr. High
High School
Mark Twain Sr. High
Listing Courtesy of Sue-ann Westhoff , Prestige Realty, Inc
RealHub Information is provided exclusively for consumers' personal, non-commercial use, and it may not be used for any purpose other than to identify prospective properties consumers may be interested in purchasing. All information deemed reliable but not guaranteed and should be independently verified. All properties are subject to prior sale, change or withdrawal. RealHub website owner shall not be responsible for any typographical errors, misinformation, misprints and shall be held totally harmless.

AGENT
Franko Maric
Call Franko today to schedule a private showing.

* Listings on this website come from the FMLS IDX Compilation and may be held by brokerage firms other than the owner of this website. The listing brokerage is identified in any listing details. Information is deemed reliable but is not guaranteed. If you believe any FMLS listing contains material that infringes your copyrighted work please click here to review our DMCA policy and learn how to submit a takedown request.© 2024 FMLS.
Related Properties
New London
57898 Flint Hill Road
3 Beds
2 Baths
1,598 Sq.Ft.
$515,000
MLS#: 26030602
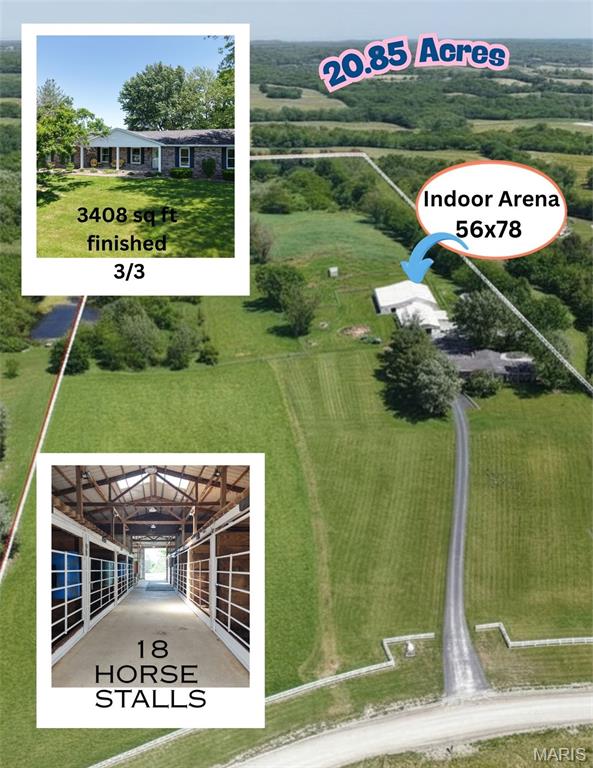
New London
12596 New London Gravel Rd
3 Beds
3 Baths
3,408 Sq.Ft.
$699,000
MLS#: 26030229
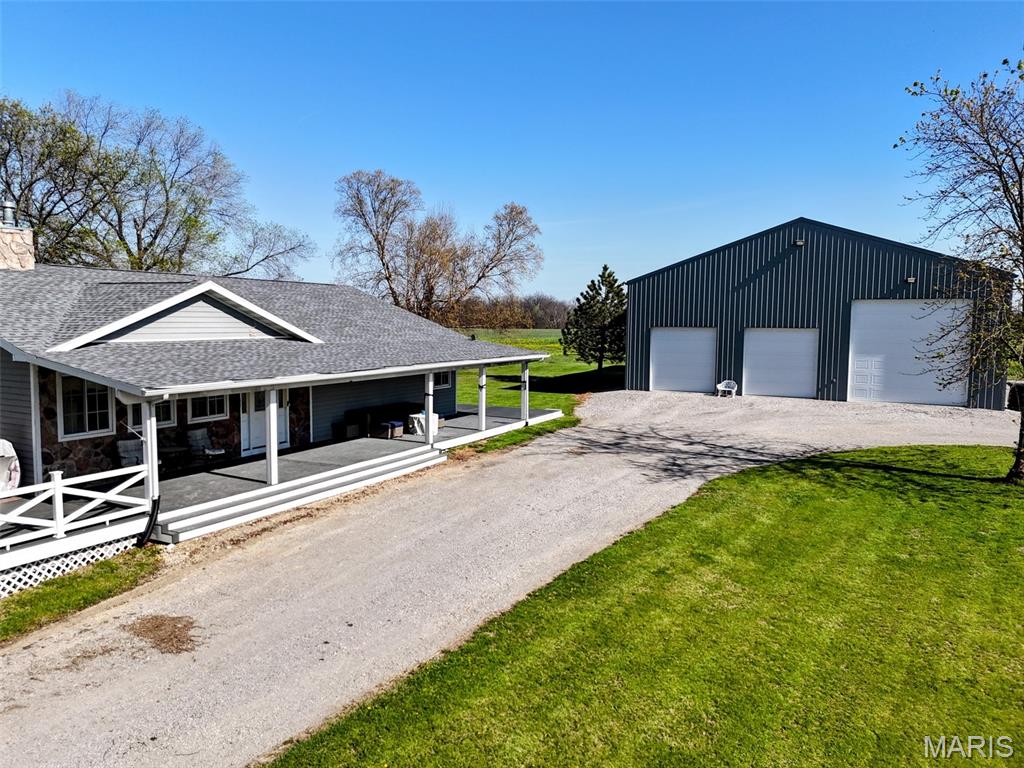
New London
55272 Buffalo Lane
3 Beds
3 Baths
3,734 Sq.Ft.
$564,900
MLS#: 26021540
