
Property
Beds
None
Full Baths
None
1/2 Baths
None
Year Built
2024
Sq.Footage
9,000
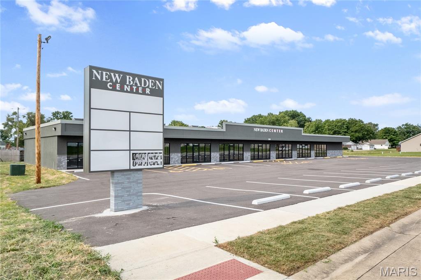
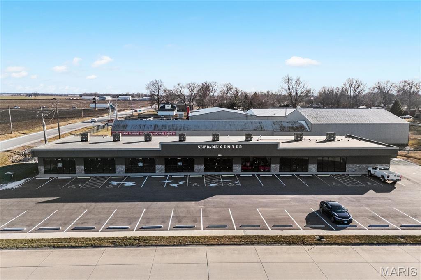
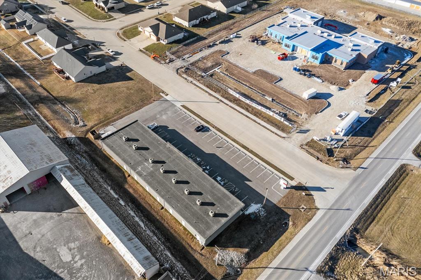
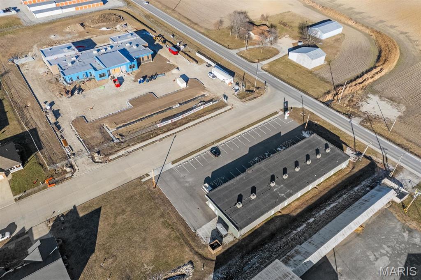
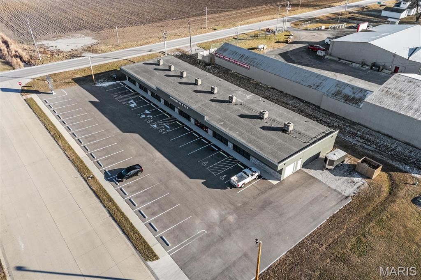
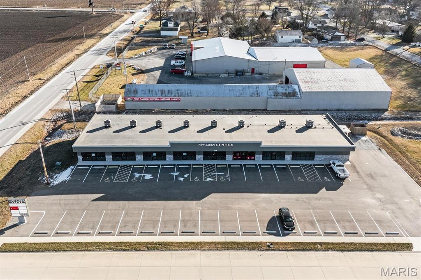
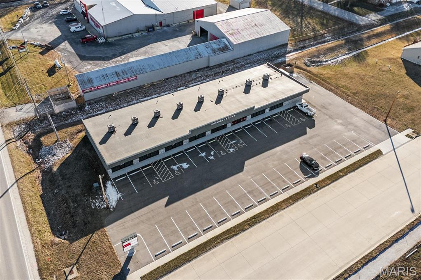
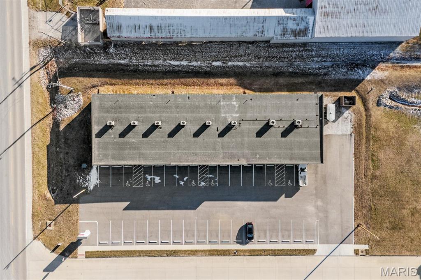
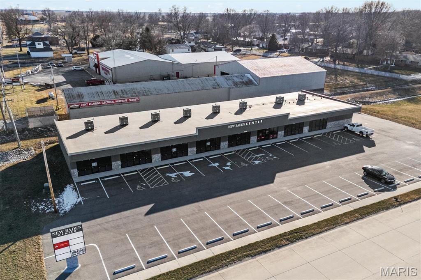
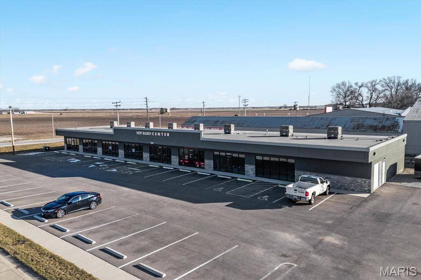
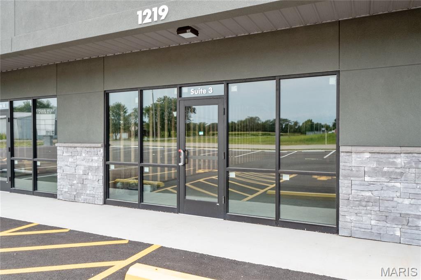
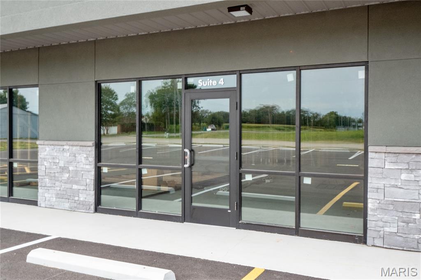
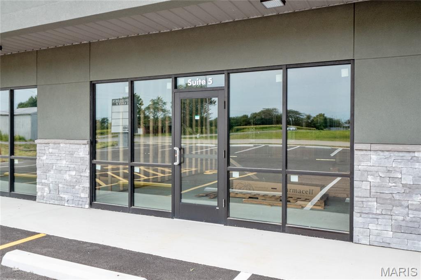
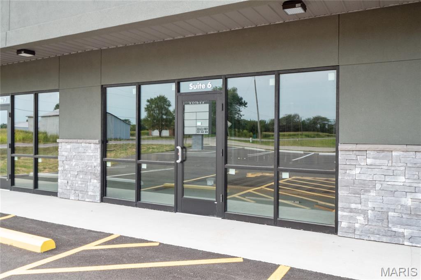
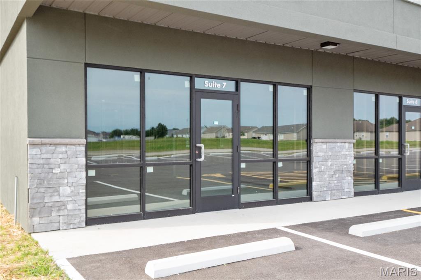
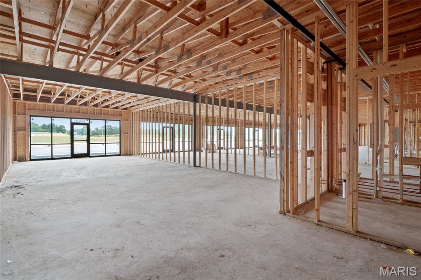
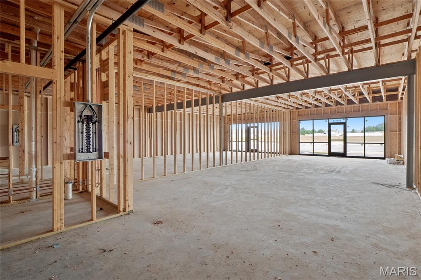
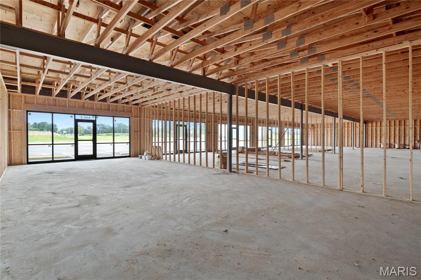
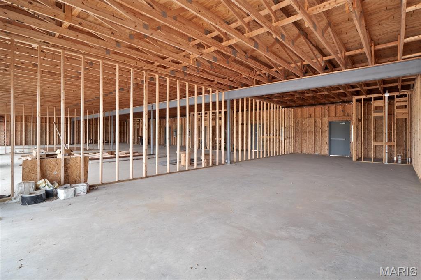
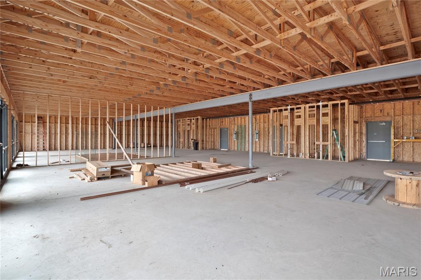
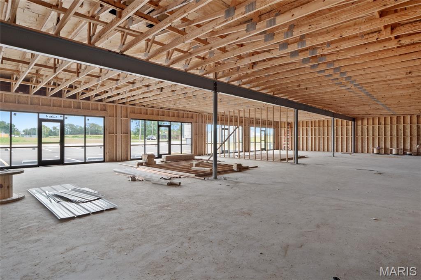
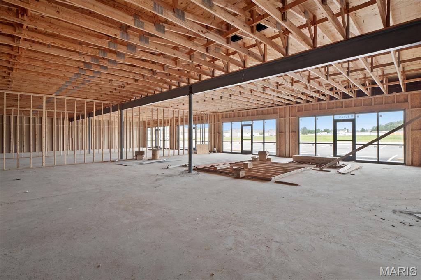
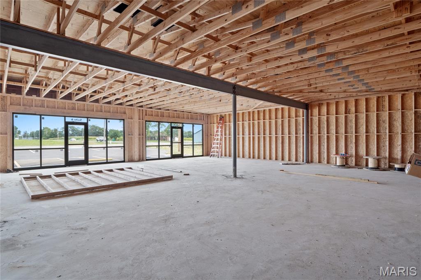
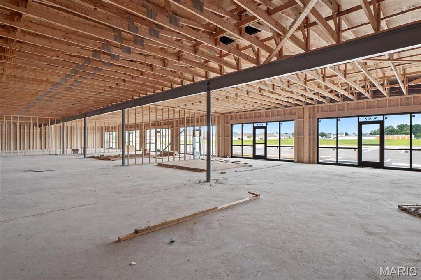
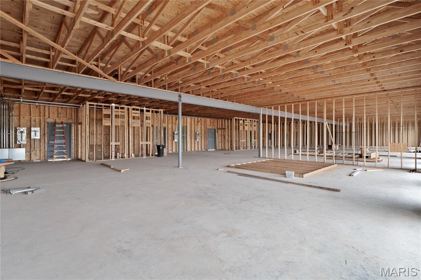
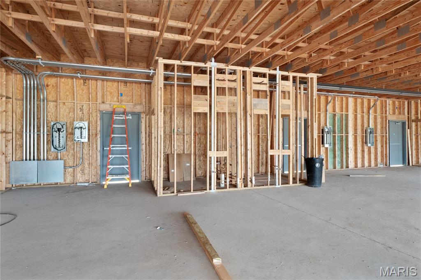
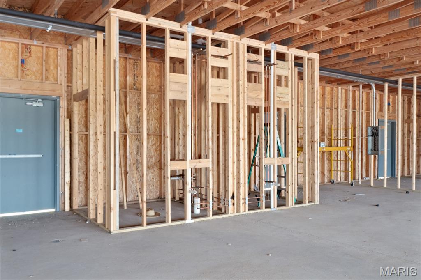
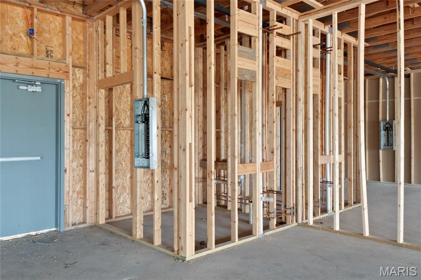
Here is a unique opportunity for a new construction commercial retail center. It is known to the public as the New Baden Center. The building has roughly 9000 sq ft of space to be utilized. It has been laid out for up to seven retail spaces. Six of those spaces are slated to be 1000 sq ft each. With one of the six currently rented out to State Farm Insurance, suite #2. The remaining 3000 sq ft, Suite #1, has been designed by the builder/owner for a future specialized construction trade distribution center. If the property sells before it opens seller will consider not moving in if new owners need this extra space. If the property sells after Suite #1 opens, the current owner will gladly enter into a rental agreement for multiple years with the new owners. Currently Suite #3 has space laid out for the next 1000 sq ft unit. Just waiting on the next business to make that space their own. Multiple businesses have reached out and are considering this unit. The remaining 4000 sq ft has an open layout as seen in pictures to be more flexible for a larger business. So, if you have been considering building for your business but are having trouble with the land purchase and building plans, maybe this could be the place for your company to land. Use what you need and then collect rents for the rest of the building. Asking listing price is based on the projected costs of finishing out each unit by final sale. Types of business that move in could vary the sales price significantly to the plus or the minus side. Seller/builder is welcome to custom making each space fit the needs of the renters. As well as an option to finishing the space that may be needed for a purchaser before closing. The Village of New Baden is currently building a new Village Hall, Police Department, & Emergency Services complex across the street. So, the traffic count should pick up once the project is complete Summer of 2026.
Features & Amenities
Interior
-
Total Bedrooms
N/A
-
Bathrooms
N/A
-
Cooling YN
YES
-
Cooling
Central Air, Electric, ENERGY STAR Qualified Equipment
-
Heating YN
YES
-
Heating
Forced Air, Natural Gas
-
Pet friendly
N/A
Exterior
-
Garage
No
-
Construction Materials
Other
-
Pool
No
-
Waterfront YN
NO
Area & Lot
-
Lot Size(acres)
0.9
-
Lot Size(square feet)
39,204
-
Property Type
Commercial Sale
-
Property Sub Type
Retail
Price
-
Sales Price
$2,700,000
-
Tax Amount
$1,396
-
Sq. Footage
9,000
-
Price/SqFt
$300
HOA
-
Association
No
School District
-
Elementary School
N/A
-
Middle School
N/A
-
High School
N/A
Property Features
-
Stories
1
-
Foundation Details
Concrete Perimeter, Slab
-
Ownership
Private
-
Water Source
Public
Schedule a Showing
Showing scheduled successfully.
Mortgage calculator
Estimate your monthly mortgage payment, including the principal and interest, property taxes, and HOA. Adjust the values to generate a more accurate rate.
Your payment
Principal and Interest:
$
Property taxes:
$
HOA fees:
$
Total loan payment:
$
Total interest amount:
$
Location
County
Clinton
Elementary School
Middle School
High School
Listing Courtesy of Jay Kehrer , Strano & Associates
RealHub Information is provided exclusively for consumers' personal, non-commercial use, and it may not be used for any purpose other than to identify prospective properties consumers may be interested in purchasing. All information deemed reliable but not guaranteed and should be independently verified. All properties are subject to prior sale, change or withdrawal. RealHub website owner shall not be responsible for any typographical errors, misinformation, misprints and shall be held totally harmless.

AGENT
Franko Maric
Call Franko today to schedule a private showing.

* Listings on this website come from the FMLS IDX Compilation and may be held by brokerage firms other than the owner of this website. The listing brokerage is identified in any listing details. Information is deemed reliable but is not guaranteed. If you believe any FMLS listing contains material that infringes your copyrighted work please click here to review our DMCA policy and learn how to submit a takedown request.© 2024 FMLS.
