
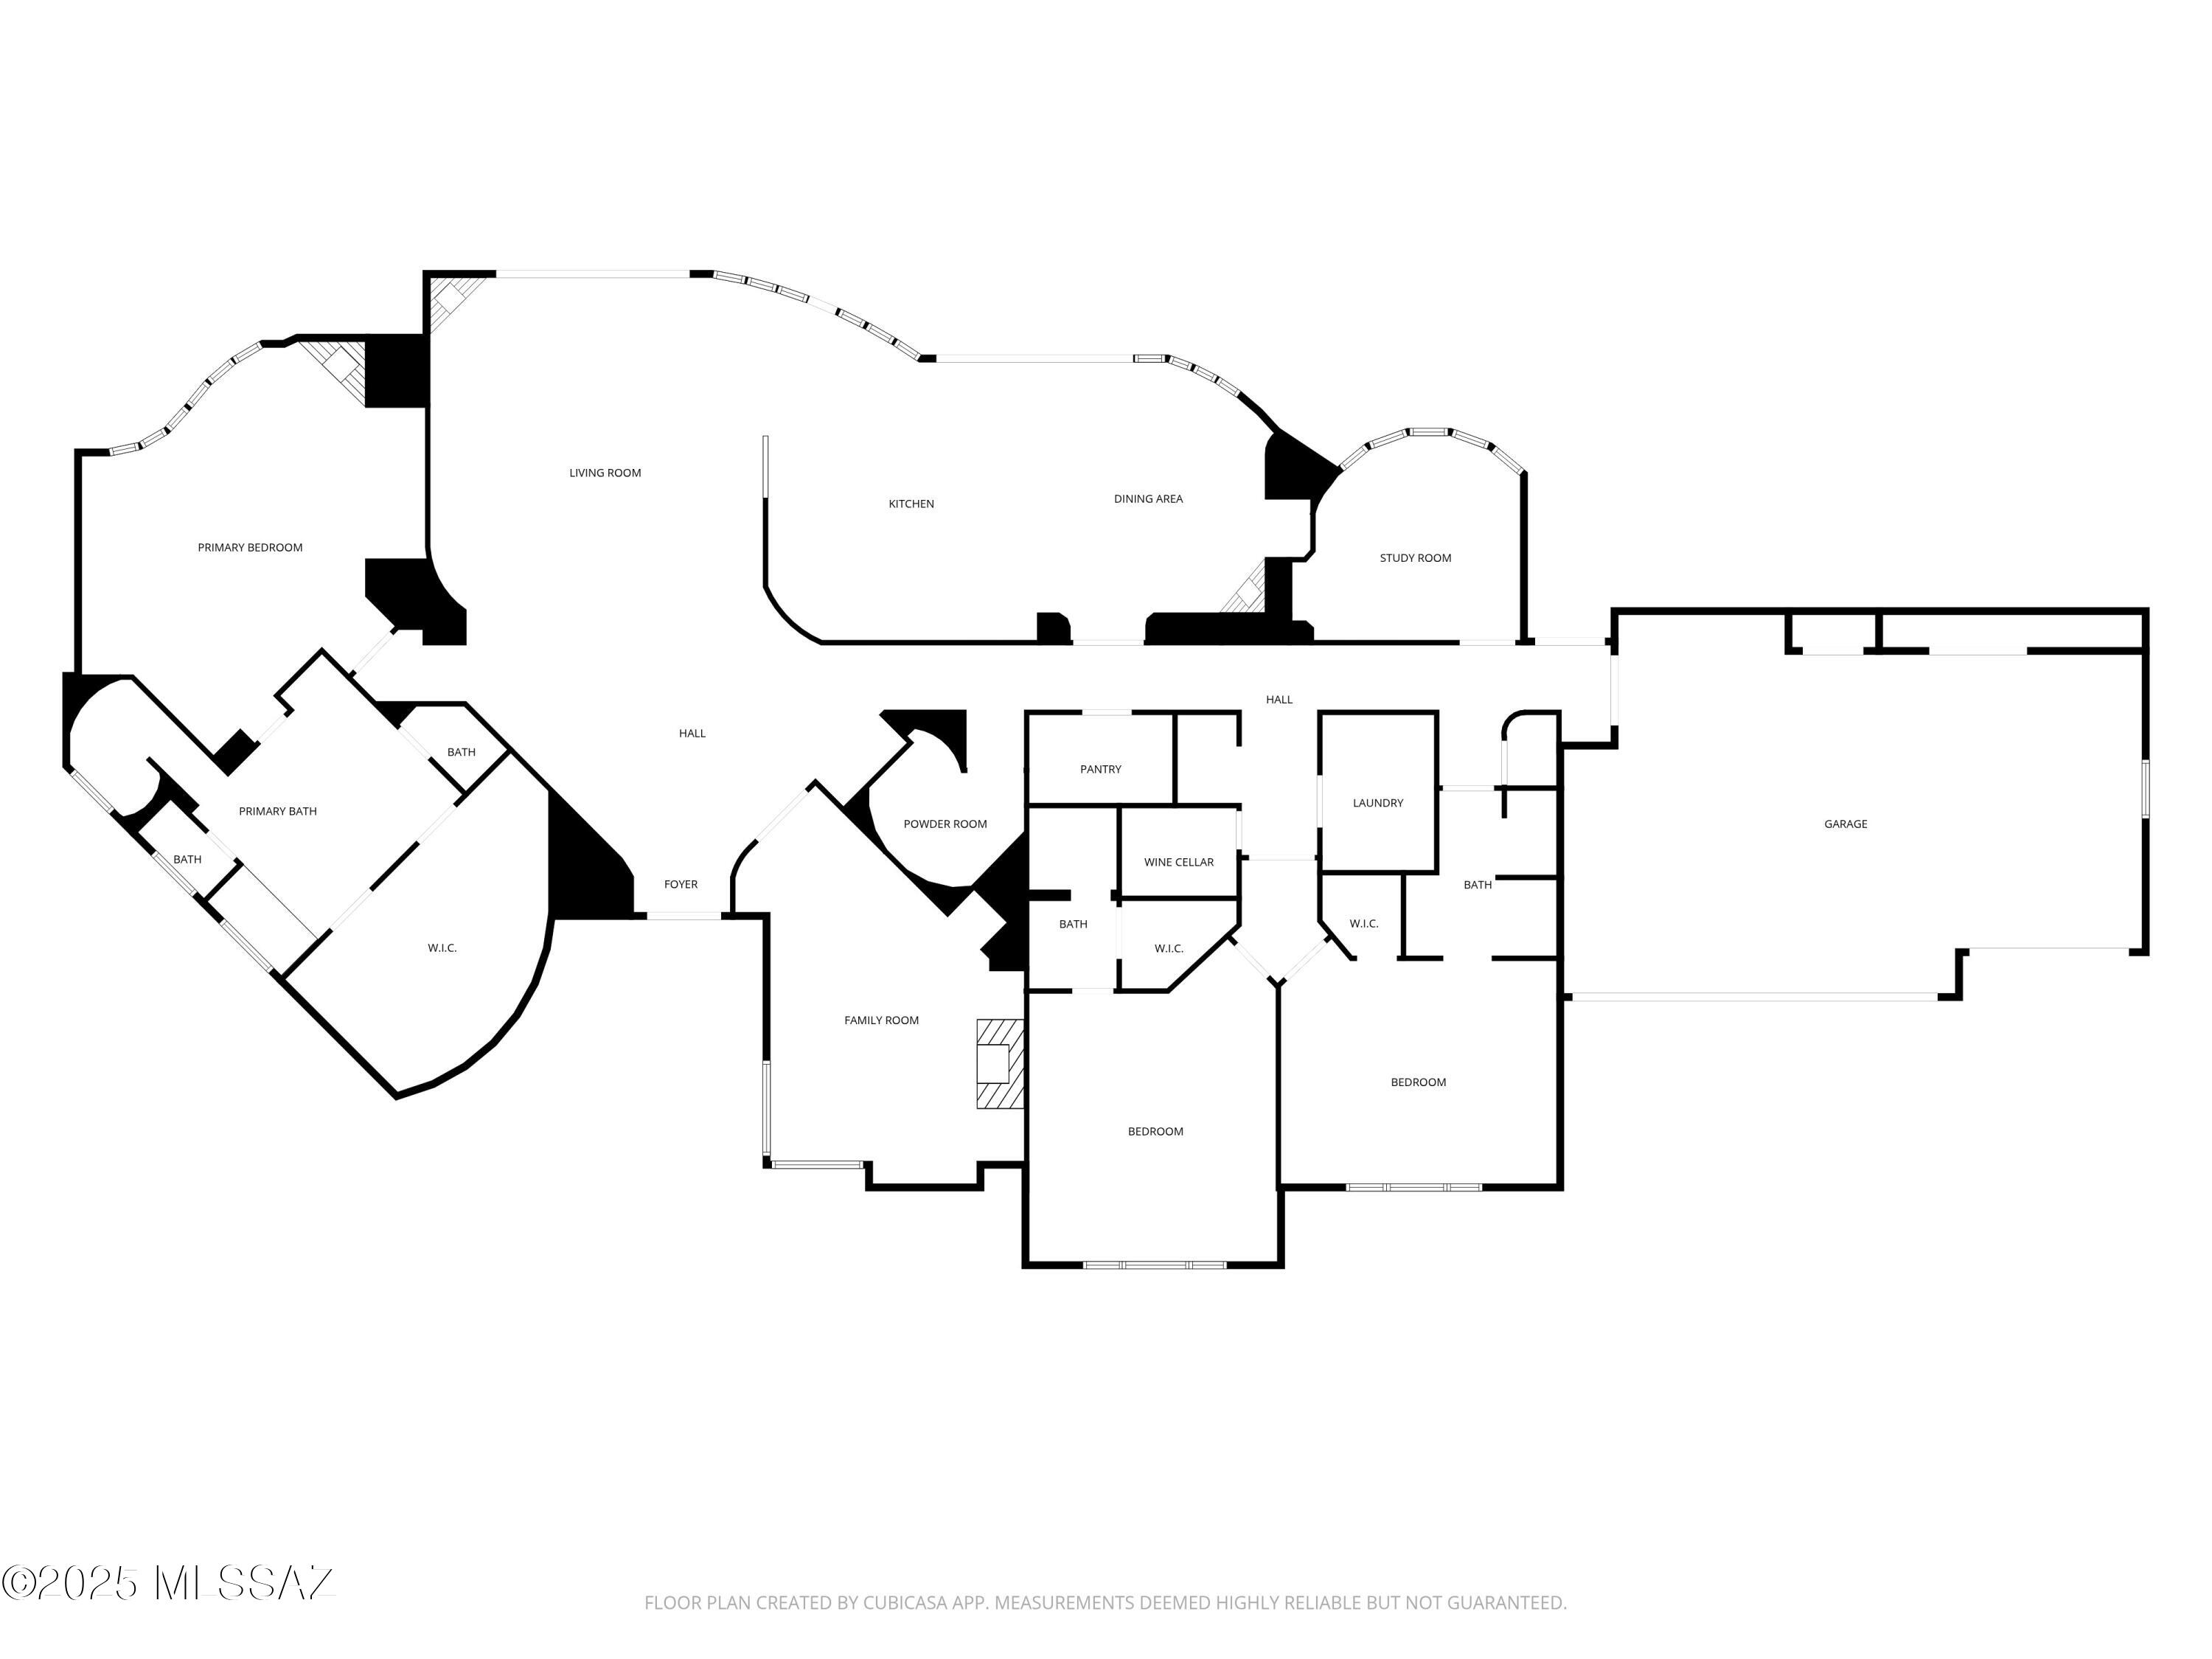
Property
Beds
3
Full Baths
3
1/2 Baths
1
Year Built
2003
Sq.Footage
5,284
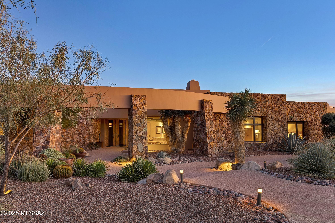
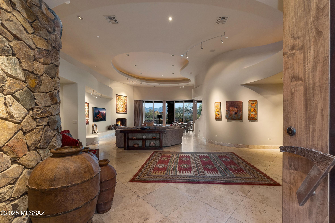
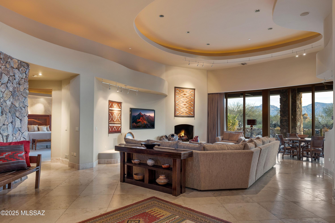
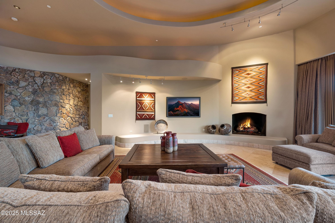
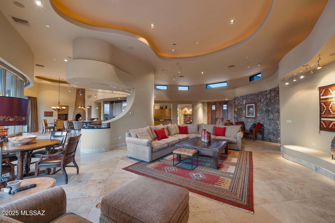
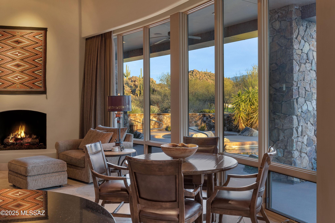
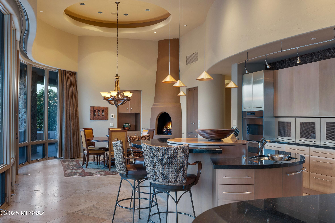
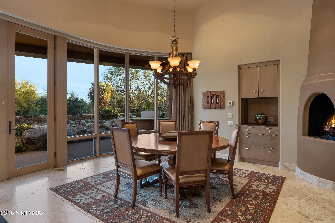
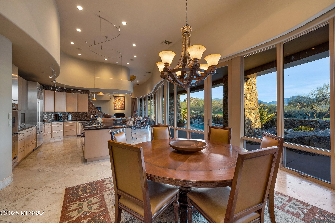
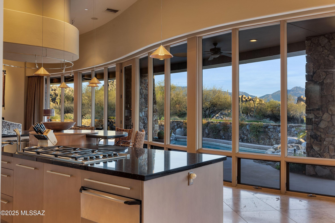
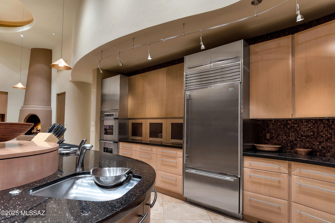
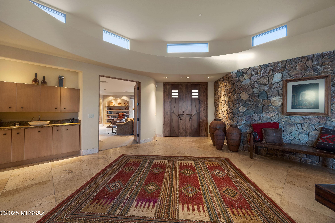
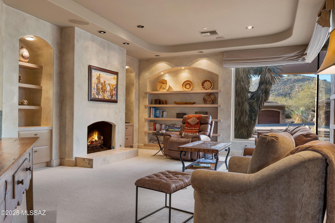
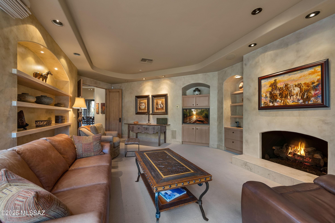
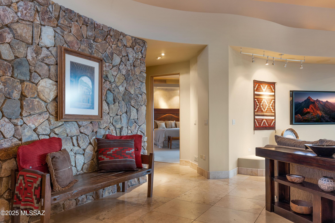
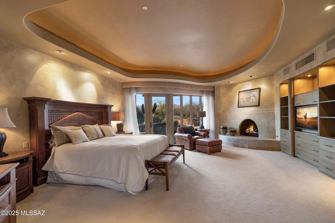
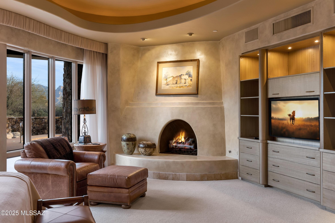
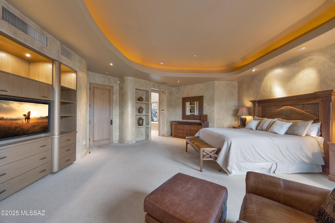
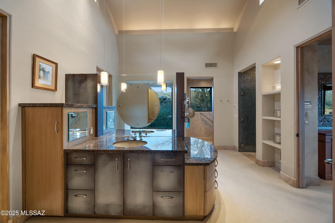
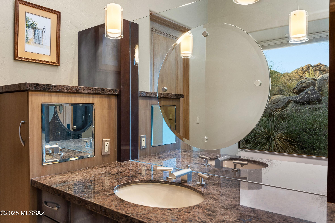
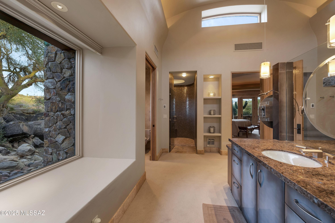
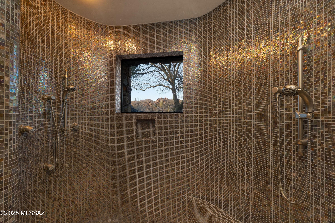
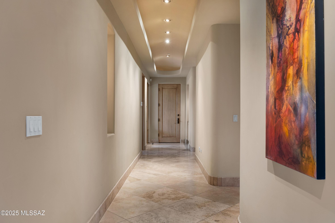
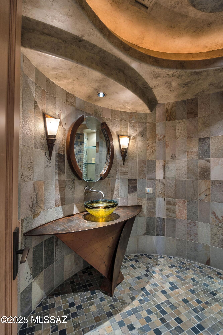
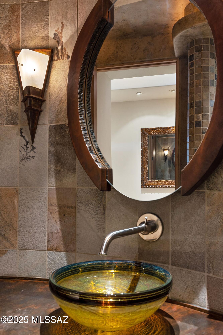
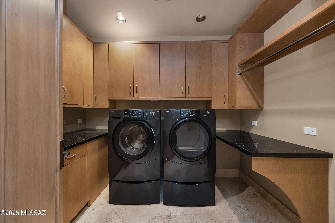
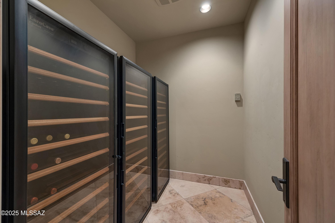
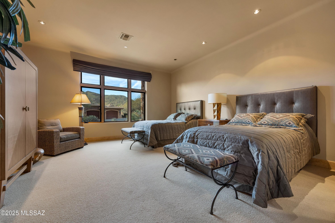
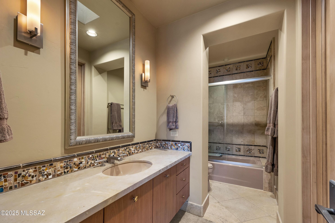
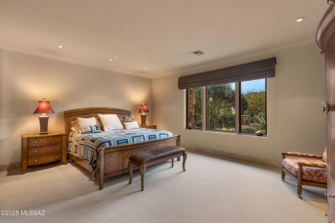
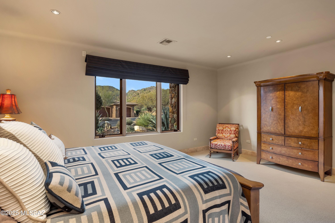
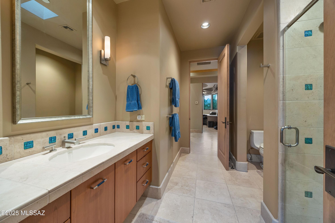
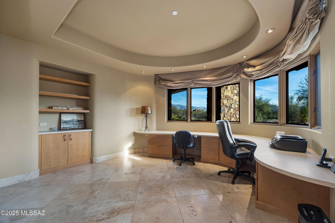
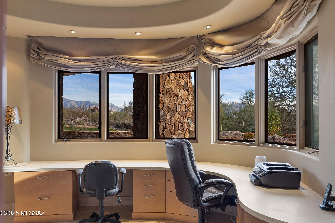
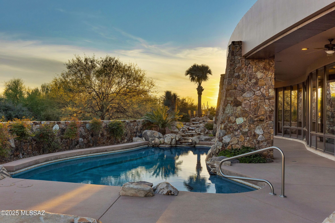
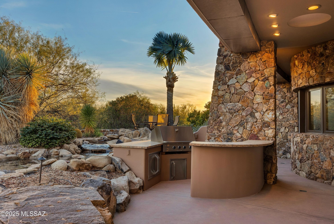
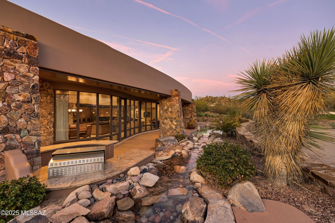
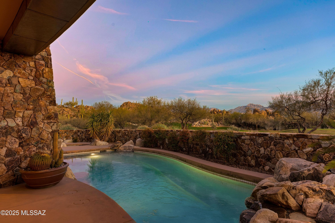
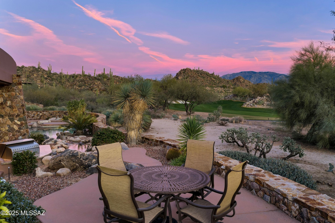
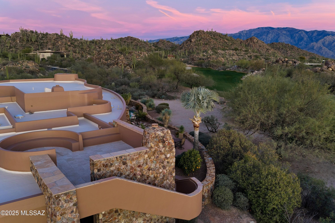
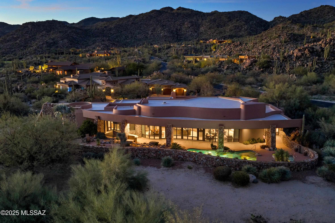
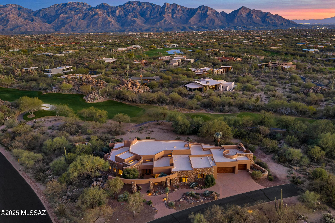
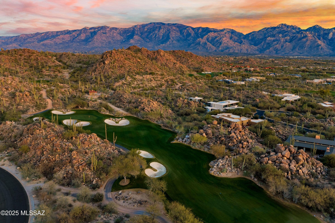
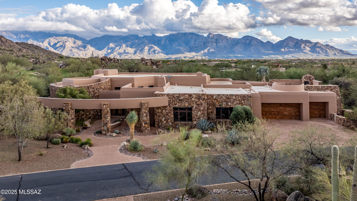
Rock-solid masonry construction meets timeless luxury in this impeccably crafted residence, perfectly positioned along the 17th fairway with sweeping Catalina Mountain and sunset views. Designed by acclaimed architect Ron Robinette with interiors by Lori Carroll, every detail reflects uncompromising quality and thoughtful design. This home offers a furnished designer interior, that seamlessly blends refined elegance with comfortable everyday living. Expansive living spaces are anchored by multiple fireplaces, high ceilings, and seamless indoor-outdoor flow. The split-bedroom layout provides privacy, while generous gathering areas are ideal for entertaining. Outdoor living is elevated with a pool, spa, and cascading water feature, lush citrus trees, a rooftop deck with fireplace capturing panoramic views of the golf course and surrounding mountains, and an outdoor built-in BBQ area perfect for alfresco dining. Set within the guard-gated Stone Canyon community, this property delivers privacy, architectural integrity, and a truly exceptional desert lifestyle - An elevated retreat in every sense.
Features & Amenities
Interior
-
Other Interior Features
Walk-In Closet(s), High Ceilings, Sound System, Storage, Double Vanity
-
Total Bedrooms
3
-
Bathrooms
3
-
1/2 Bathrooms
1
-
Basement YN
NO
-
Cooling YN
YES
-
Cooling
Zoned
-
Fireplace YN
YES
-
Heating YN
YES
-
Heating
Forced Air, Zoned
-
Pet friendly
N/A
Exterior
-
Garage
Yes
-
Garage spaces
3
-
Construction Materials
Stucco
-
Other Exterior Features
Built-in Barbecue
-
Parking
Garage Door Opener, Oversized, Storage
-
Patio and Porch Features
Covered, Patio
-
Pool
No
-
View
Mountain(s), Golf Course, Desert
Area & Lot
-
Lot Features
Sprinklers In Front, On Golf Course, Subdivided, Waterfall, Few Trees
-
Lot Size(acres)
1.04
-
Lot Size(square feet)
45476.0
-
Property Type
Residential
-
Property Sub Type
Single Family Residence
Price
-
Sales Price
$2,795,000
-
Tax Amount
$23,885.49
-
Sq. Footage
5, 284
-
Price/SqFt
$528
HOA
-
Association
Yes
-
Association Fee
$319
-
Association Fee Frequency
Quarterly
-
Association Fee Includes
N/A
School District
-
Elementary School
Wilson K-8
-
Middle School
Wilson K-8
-
High School
Ironwood Ridge
Property Features
-
Accessibility Features
Smart Technology
-
Association Amenities
None, Sport Court
-
Senior Community YN
NO
-
Water Source
Public
Schedule a Showing
Showing scheduled successfully.
Mortgage calculator
Estimate your monthly mortgage payment, including the principal and interest, property taxes, and HOA. Adjust the values to generate a more accurate rate.
Your payment
Principal and Interest:
$
Property taxes:
$
HOA fees:
$
Total loan payment:
$
Total interest amount:
$
Location
County
Pima
Elementary School
Wilson K-8
Middle School
Wilson K-8
High School
Ironwood Ridge
Listing Courtesy of Suzanne Corona , Long Realty
RealHub Information is provided exclusively for consumers' personal, non-commercial use, and it may not be used for any purpose other than to identify prospective properties consumers may be interested in purchasing. All information deemed reliable but not guaranteed and should be independently verified. All properties are subject to prior sale, change or withdrawal. RealHub website owner shall not be responsible for any typographical errors, misinformation, misprints and shall be held totally harmless.

AGENT
Franko Maric
Call Franko today to schedule a private showing.

* Listings on this website come from the FMLS IDX Compilation and may be held by brokerage firms other than the owner of this website. The listing brokerage is identified in any listing details. Information is deemed reliable but is not guaranteed. If you believe any FMLS listing contains material that infringes your copyrighted work please click here to review our DMCA policy and learn how to submit a takedown request.© 2024 FMLS.
Related Properties
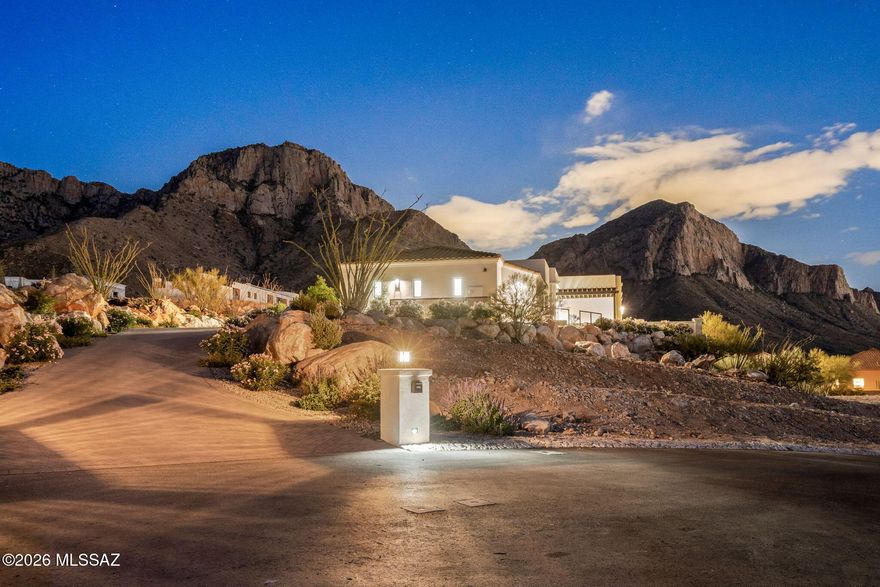
Oro Valley
2590 E Ponticello Boulevard
3 Beds
4 Baths
3,100 Sq.Ft.
$2,390,000
MLS#: 22613090

Oro Valley
14153 N Blazing Canyon Place
4 Beds
4 Baths
3,691 Sq.Ft.
$2,250,000
MLS#: 22612108
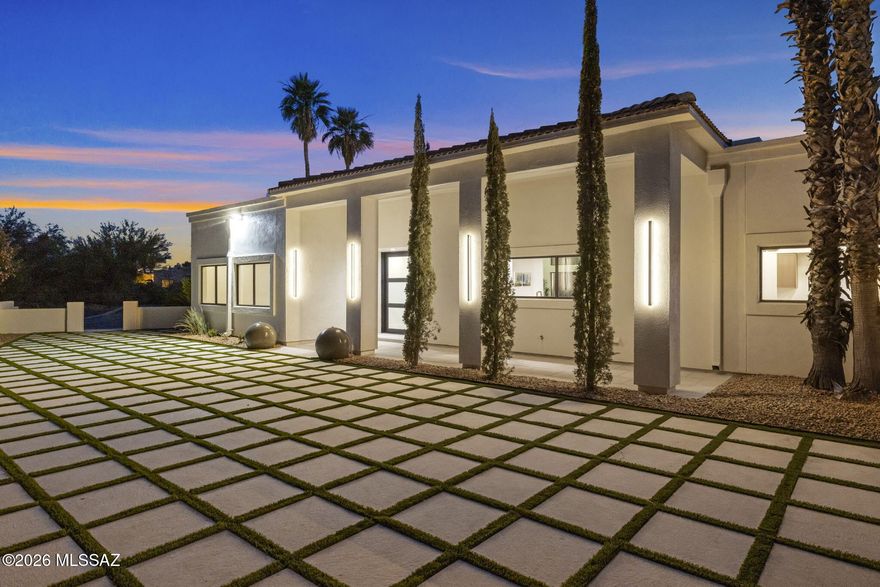
Oro Valley
295 W Valle Del Oro Road
5 Beds
5 Baths
4,409 Sq.Ft.
$2,250,000
MLS#: 22607622

Oro Valley
899 Tortolita Mountain Circle Lot 131
3 Beds
3 Baths
3,066 Sq.Ft.
$2,950,000
MLS#: 22530022
