
Property
Beds
3
Full Baths
2
1/2 Baths
None
Year Built
2018
Sq.Footage
1,637
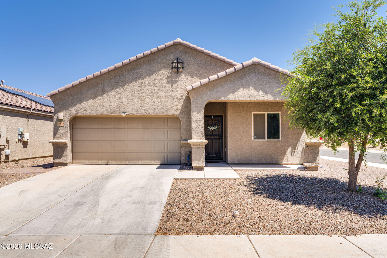
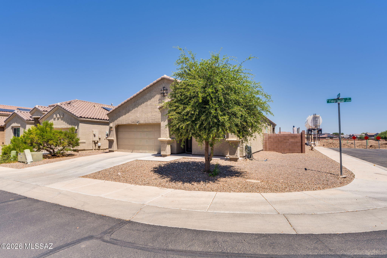
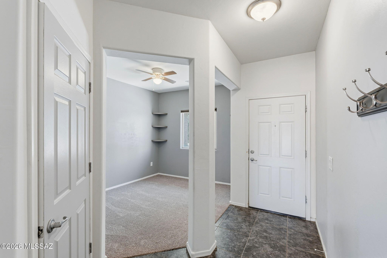
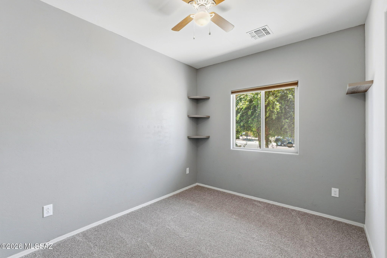
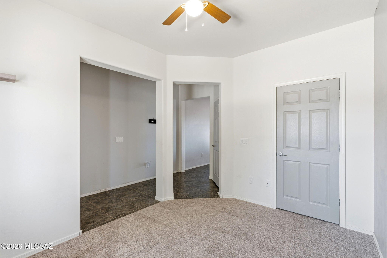
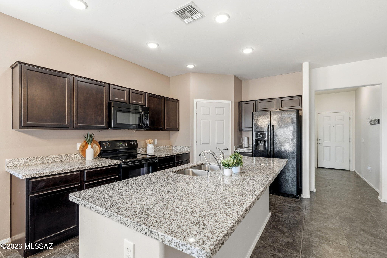
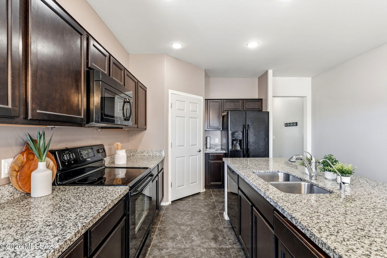
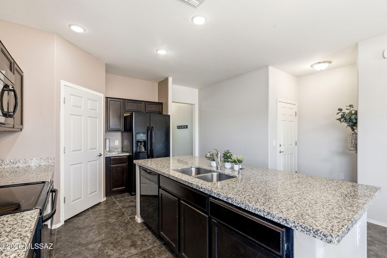
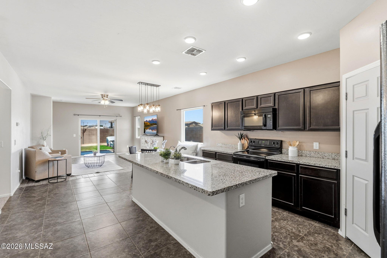
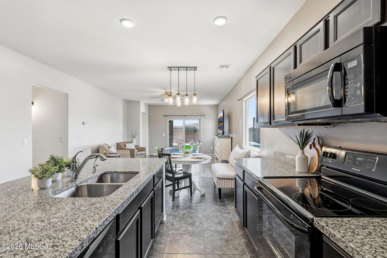
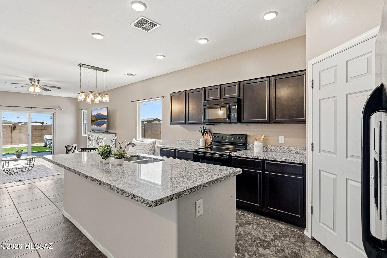
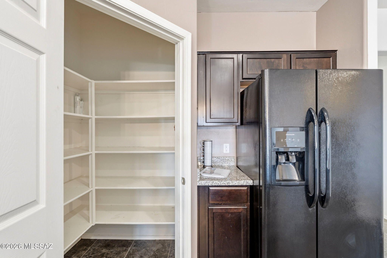
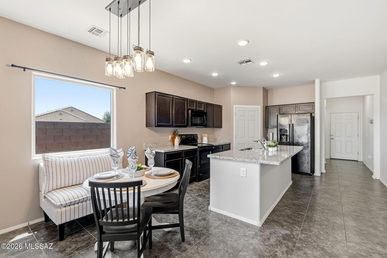
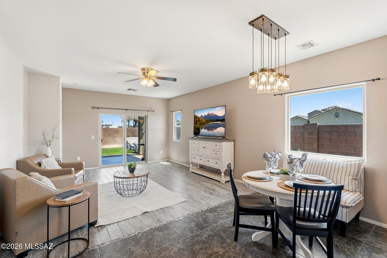
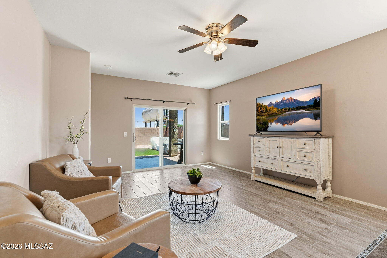
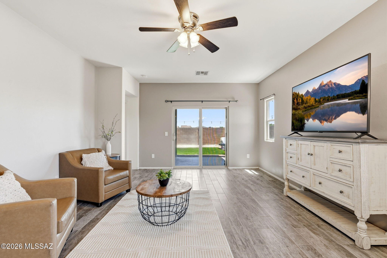
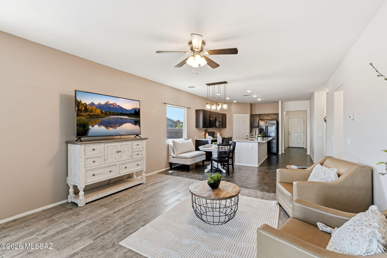
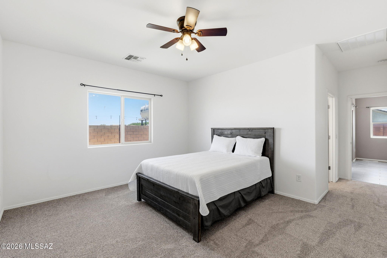
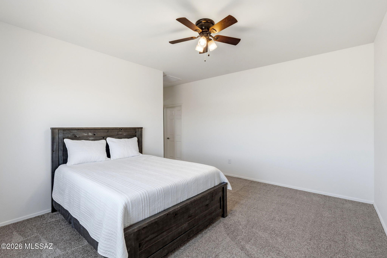
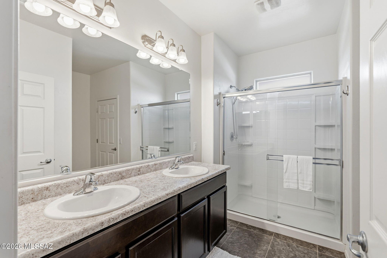
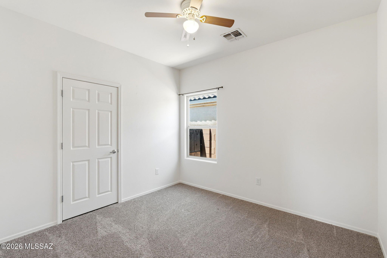
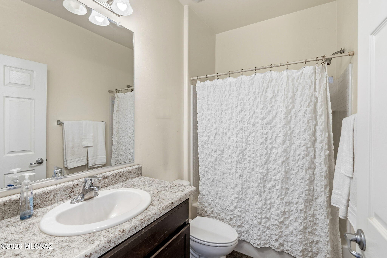
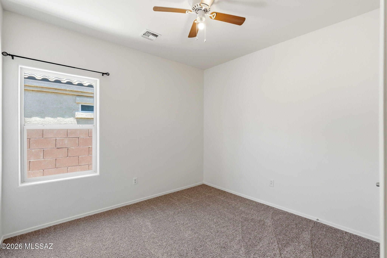
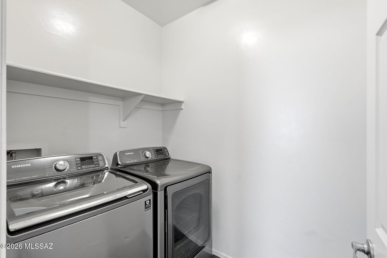
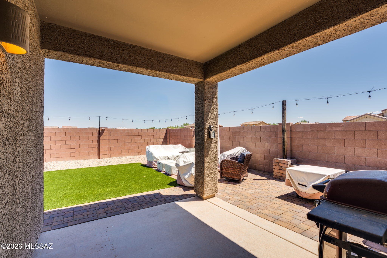
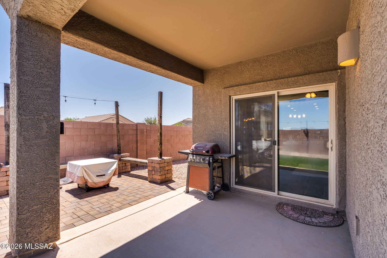
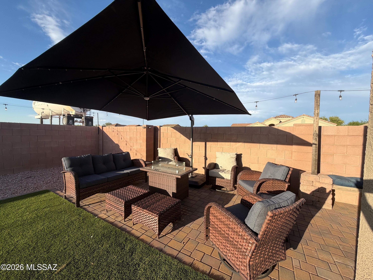
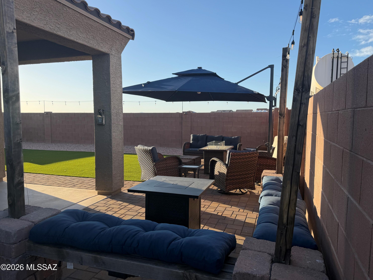
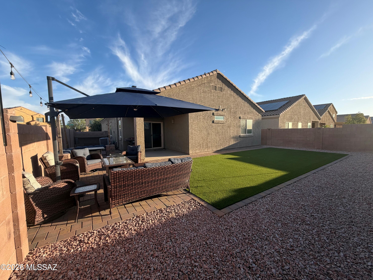
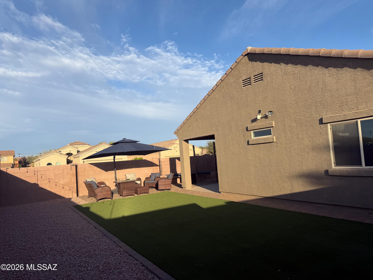
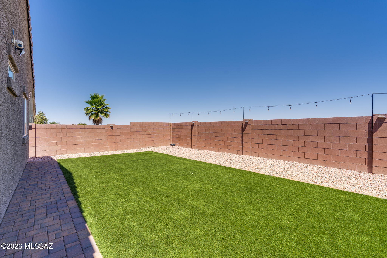
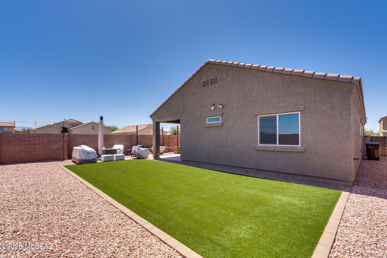
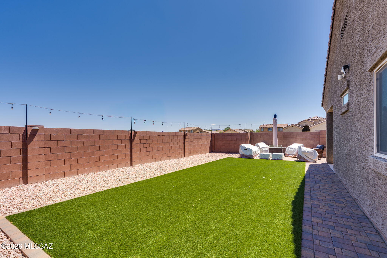
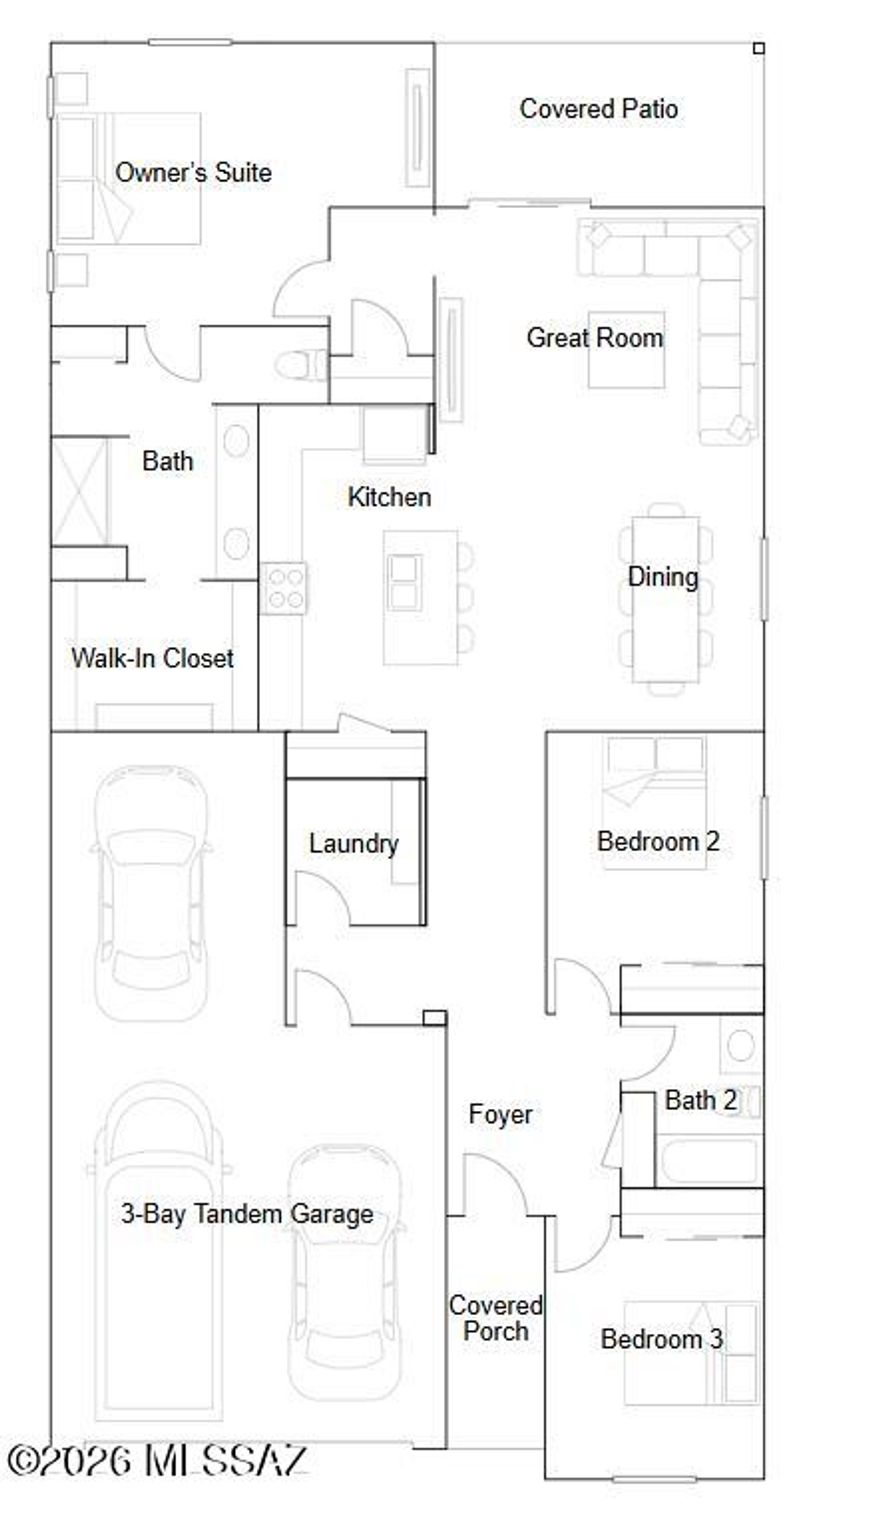
Move-in ready home in the sought-after Gladden Farms community! Freshly updated with new carpet & interior paint touch-ups throughout, this home features tile flooring in all main living areas & brand-new carpet in the bedrooms. The spacious kitchen offers granite countertops, a center island, & a large walk-in pantry. Desirable split-bedroom floorplan with 3 bedrooms, 2 bathrooms, plus a versatile den. The spacious primary suite includes dual sinks & separate his-&-her closets. Additional highlights include a 2-car garage & a corner lot. Enjoy the beautifully landscaped backyard featuring an extended paver patio, artificial turf, & included outdoor furniture with an acceptable offer. Energy-efficient solarsystem installed in 2018 through SunRun with a low monthly lease payment of $100.17 and average TEP billing of approximately $26/month. Home also features a whole house water softener and reverse osmosis at kitchen sink. Residents of Gladden Farms enjoy exceptional community amenities including parks, splash pad, sports courts, and scenic walking trails, all conveniently located nearby.
Features & Amenities
Interior
-
Other Interior Features
Kitchen Island, Walk-In Closet(s), Granite Counters, Pantry, High Speed Internet
-
Total Bedrooms
3
-
Bathrooms
2
-
Basement YN
NO
-
Cooling YN
YES
-
Cooling
Central Air
-
Fireplace YN
NO
-
Heating YN
YES
-
Heating
Heat Pump, Electric
-
Pet friendly
N/A
Exterior
-
Garage
Yes
-
Garage spaces
2
-
Construction Materials
Stucco, Frame
-
Parking
Garage Door Opener, Attached, Garage
-
Patio and Porch Features
Covered
-
Pool
No
-
View
None
Area & Lot
-
Lot Features
Subdivided, Corner Lot
-
Lot Size(acres)
0.14
-
Lot Size(square feet)
6055.0
-
Property Type
Residential
-
Property Sub Type
Single Family Residence
-
Architectural Style
Contemporary
Price
-
Sales Price
$330,000
-
Tax Amount
$2,957.24
-
Sq. Footage
1, 637
-
Price/SqFt
$201
HOA
-
Association
Yes
-
Association Fee
$59
-
Association Fee Frequency
Quarterly
-
Association Fee Includes
N/A
School District
-
Elementary School
Estes
-
Middle School
Marana
-
High School
Marana
Property Features
-
Association Amenities
Park, Sport Court, Jogging Path, Trail(s)
-
Senior Community YN
NO
-
Water Source
Public
Schedule a Showing
Showing scheduled successfully.
Mortgage calculator
Estimate your monthly mortgage payment, including the principal and interest, property taxes, and HOA. Adjust the values to generate a more accurate rate.
Your payment
Principal and Interest:
$
Property taxes:
$
HOA fees:
$
Total loan payment:
$
Total interest amount:
$
Location
County
Pima
Elementary School
Estes
Middle School
Marana
High School
Marana
Listing Courtesy of Danae S. Jackson , Coldwell Banker Realty
RealHub Information is provided exclusively for consumers' personal, non-commercial use, and it may not be used for any purpose other than to identify prospective properties consumers may be interested in purchasing. All information deemed reliable but not guaranteed and should be independently verified. All properties are subject to prior sale, change or withdrawal. RealHub website owner shall not be responsible for any typographical errors, misinformation, misprints and shall be held totally harmless.

AGENT
Franko Maric
Call Franko today to schedule a private showing.

* Listings on this website come from the FMLS IDX Compilation and may be held by brokerage firms other than the owner of this website. The listing brokerage is identified in any listing details. Information is deemed reliable but is not guaranteed. If you believe any FMLS listing contains material that infringes your copyrighted work please click here to review our DMCA policy and learn how to submit a takedown request.© 2024 FMLS.
Related Properties

Marana
11078 W Motes Drive
3 Beds
2 Baths
1,776 Sq.Ft.
$304,900
MLS#: 22612194

Marana
11488 W Caliche Drive
4 Beds
2 Baths
1,933 Sq.Ft.
$350,000
MLS#: 22613617
Marana
11398 W Fire Art Drive
3 Beds
2 Baths
1,389 Sq.Ft.
$319,900
MLS#: 22613383
Marana
9628 W Pontiac Street
3 Beds
2 Baths
1,672 Sq.Ft.
$374,990
MLS#: 22613371

Marana
11458 W Red Admiral Street
4 Beds
2 Baths
1,878 Sq.Ft.
$379,990
MLS#: 22613379

Marana
11470 W Red Admiral Street
3 Beds
2 Baths
1,292 Sq.Ft.
$342,940
MLS#: 22613378

Marana
10261 N Volk Avenue
5 Beds
4 Baths
2,350 Sq.Ft.
$299,900
MLS#: 22613260
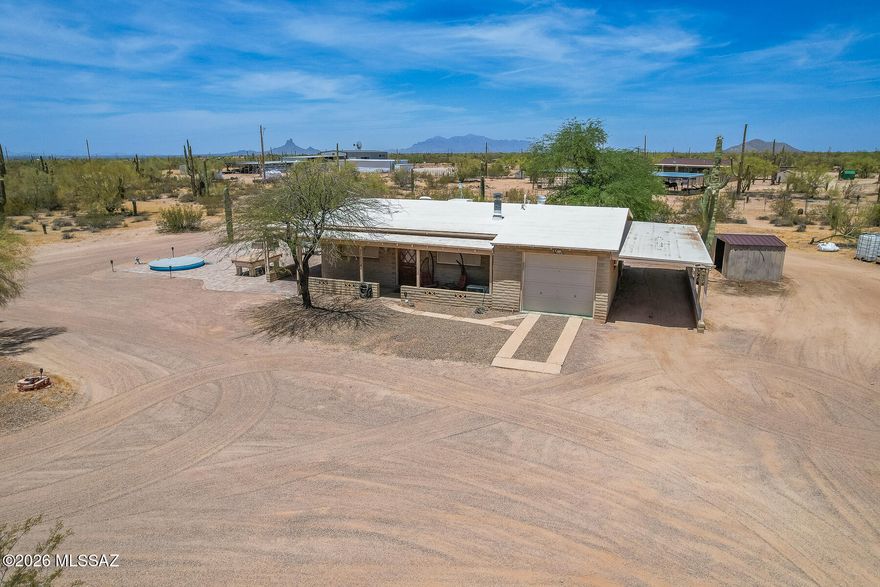
Marana
37714 S Kit Fox Trail
2 Beds
1 Baths
845 Sq.Ft.
$320,000
MLS#: 22613246

Marana
11691 W Stone Hearth Street
3 Beds
2 Baths
1,328 Sq.Ft.
$307,000
MLS#: 22609969
