
Property
Beds
1
Full Baths
1
1/2 Baths
None
Year Built
2001
Sq.Footage
800
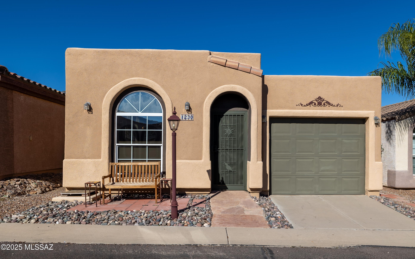
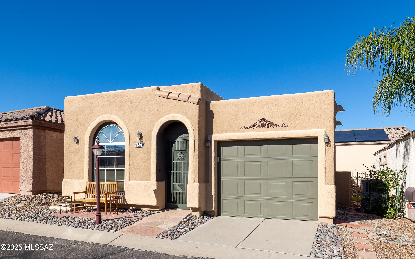
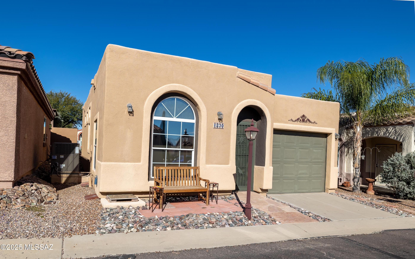
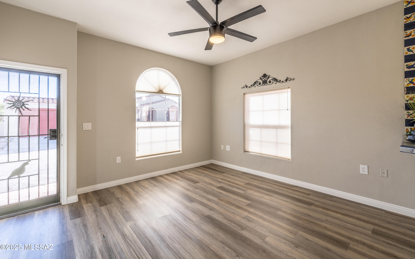
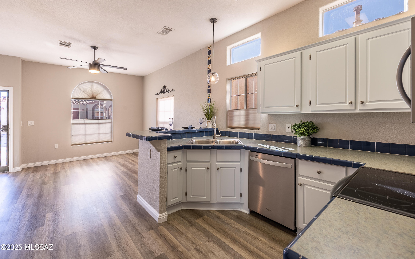
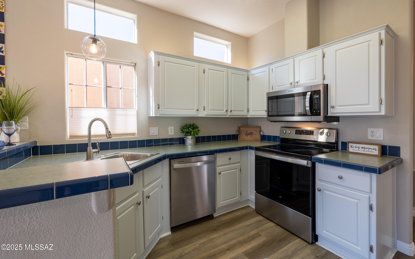
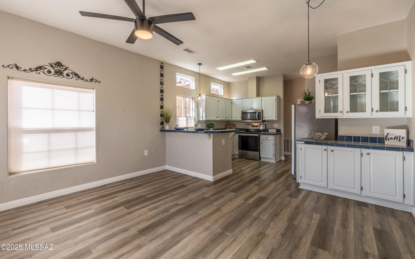
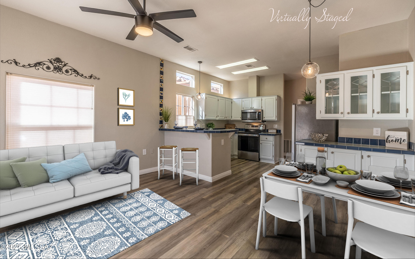
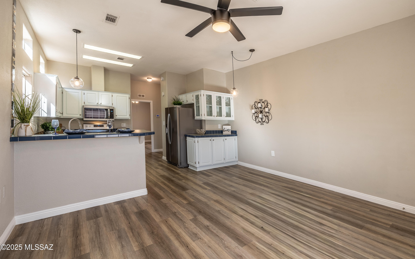
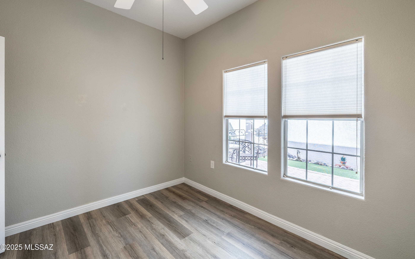
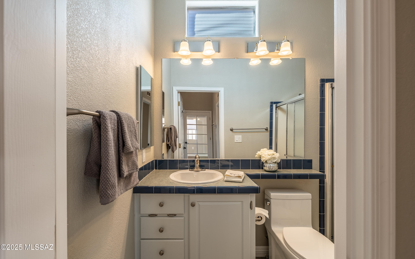
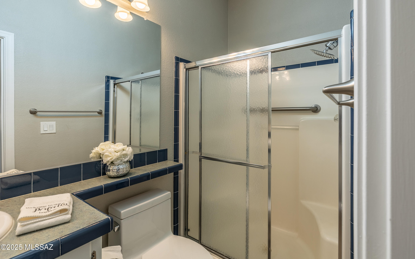
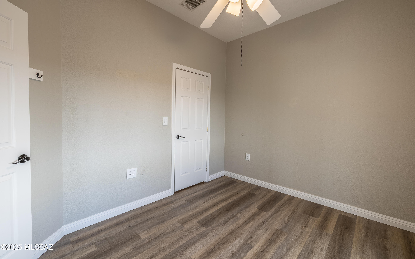
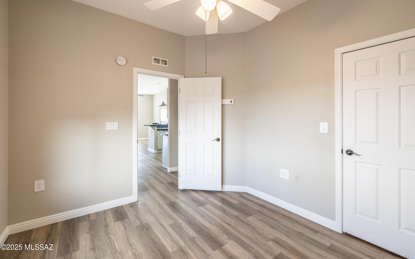
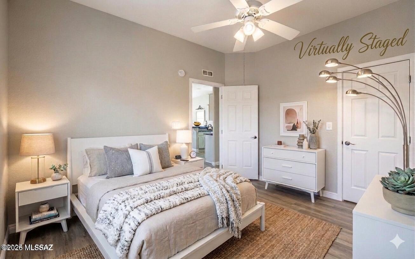
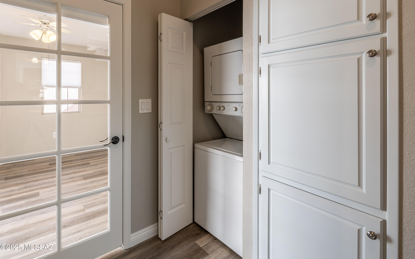
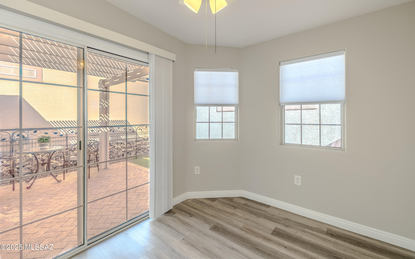
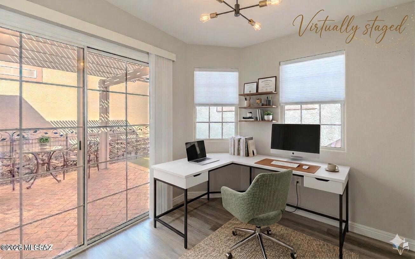
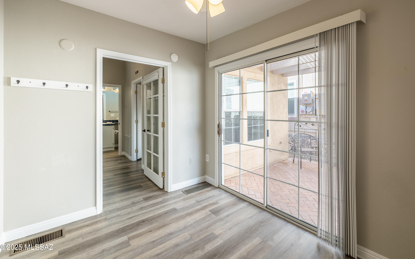
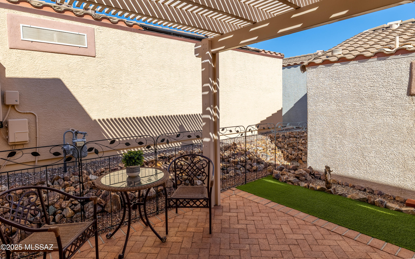
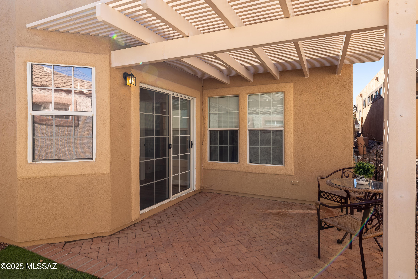
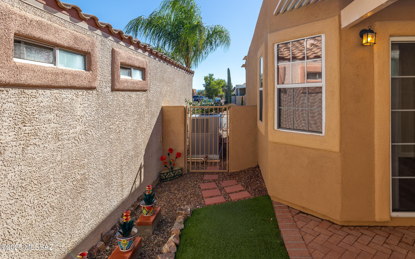
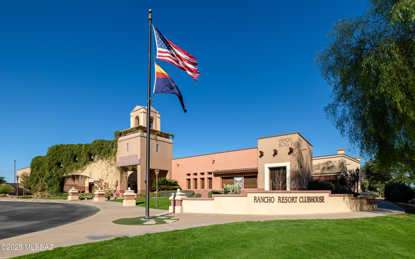
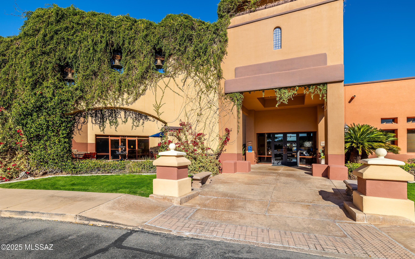
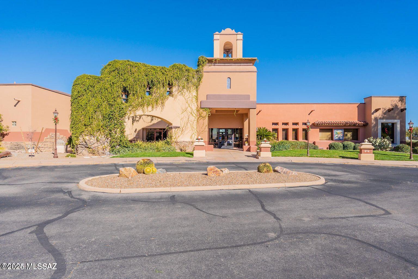
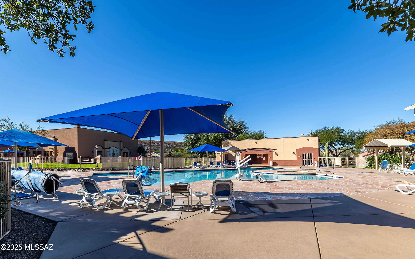
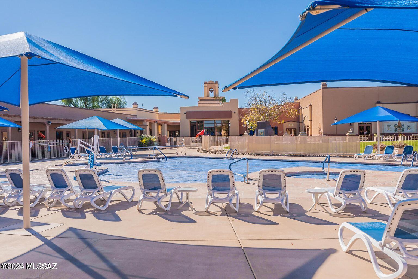
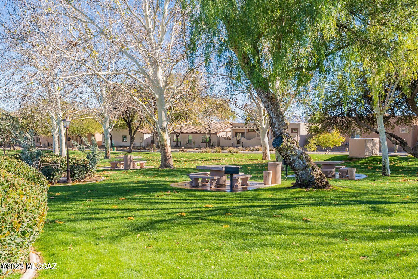
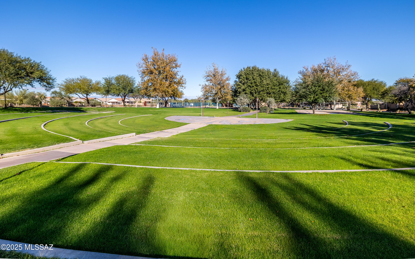
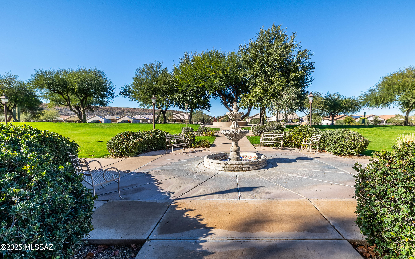
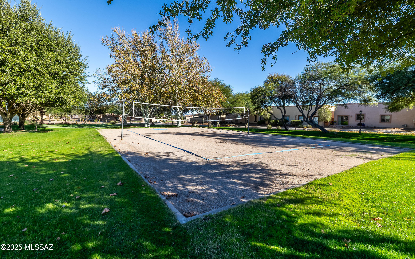
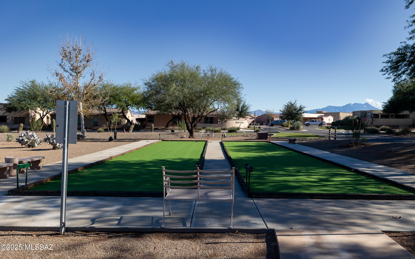
Price adjustment with Unbeatable Value in the neighborhood. Come and Discover the charm of Rancho Resort, a welcoming 55+ gated community known for its vibrant atmosphere and impressive range of amenities designed to elevate your everyday living. This home features one spacious bedroom plus one versatile bonus room-perfect for an office, den or 2nd bedroom. The bright kitchen features, white cabinets, a breakfast bar, and a built- in hutch, providing plenty of storage and a perfect space for entertaining. The convenient stacked washer and dryer are tucked neatly into a closet for efficient use of space. Backyard has a Pergola-covered patio extends your living space outdoors, ideal for relaxing or entertaining. Rare find Fully fenced backyard is idea for pets. Home has benefited from several updates, including new vinyl plank flooring installed in throughout the home in 2020, as well as new water heater in 2022, new HVAC system was installed for energy-efficient heating and cooling and the exterior and interior were painted offering great curb appeal and reduced maintenance. 2025 updates include new kitchen sink and faucet, new bathroom sink, faucet, toilet and medicine cabinet as well as newly painted 4-1/2" baseboards, door and trim. Community features a resort-style clubhouse, pool and spa, fitness center, pickleball and tennis, walking paths, dog park, and numerous clubs and social events. Don't miss the opportunity to make this one yours!
Features & Amenities
Interior
-
Other Interior Features
Walk-In Closet(s), High Ceilings, Laminate Counters, Pantry, High Speed Internet
-
Total Bedrooms
1
-
Bathrooms
1
-
Basement YN
NO
-
Cooling YN
YES
-
Cooling
Central Air
-
Fireplace YN
NO
-
Heating YN
YES
-
Heating
Forced Air, Exhaust Fan
-
Pet friendly
N/A
Exterior
-
Garage
Yes
-
Garage spaces
1
-
Construction Materials
Stucco, Frame
-
Parking
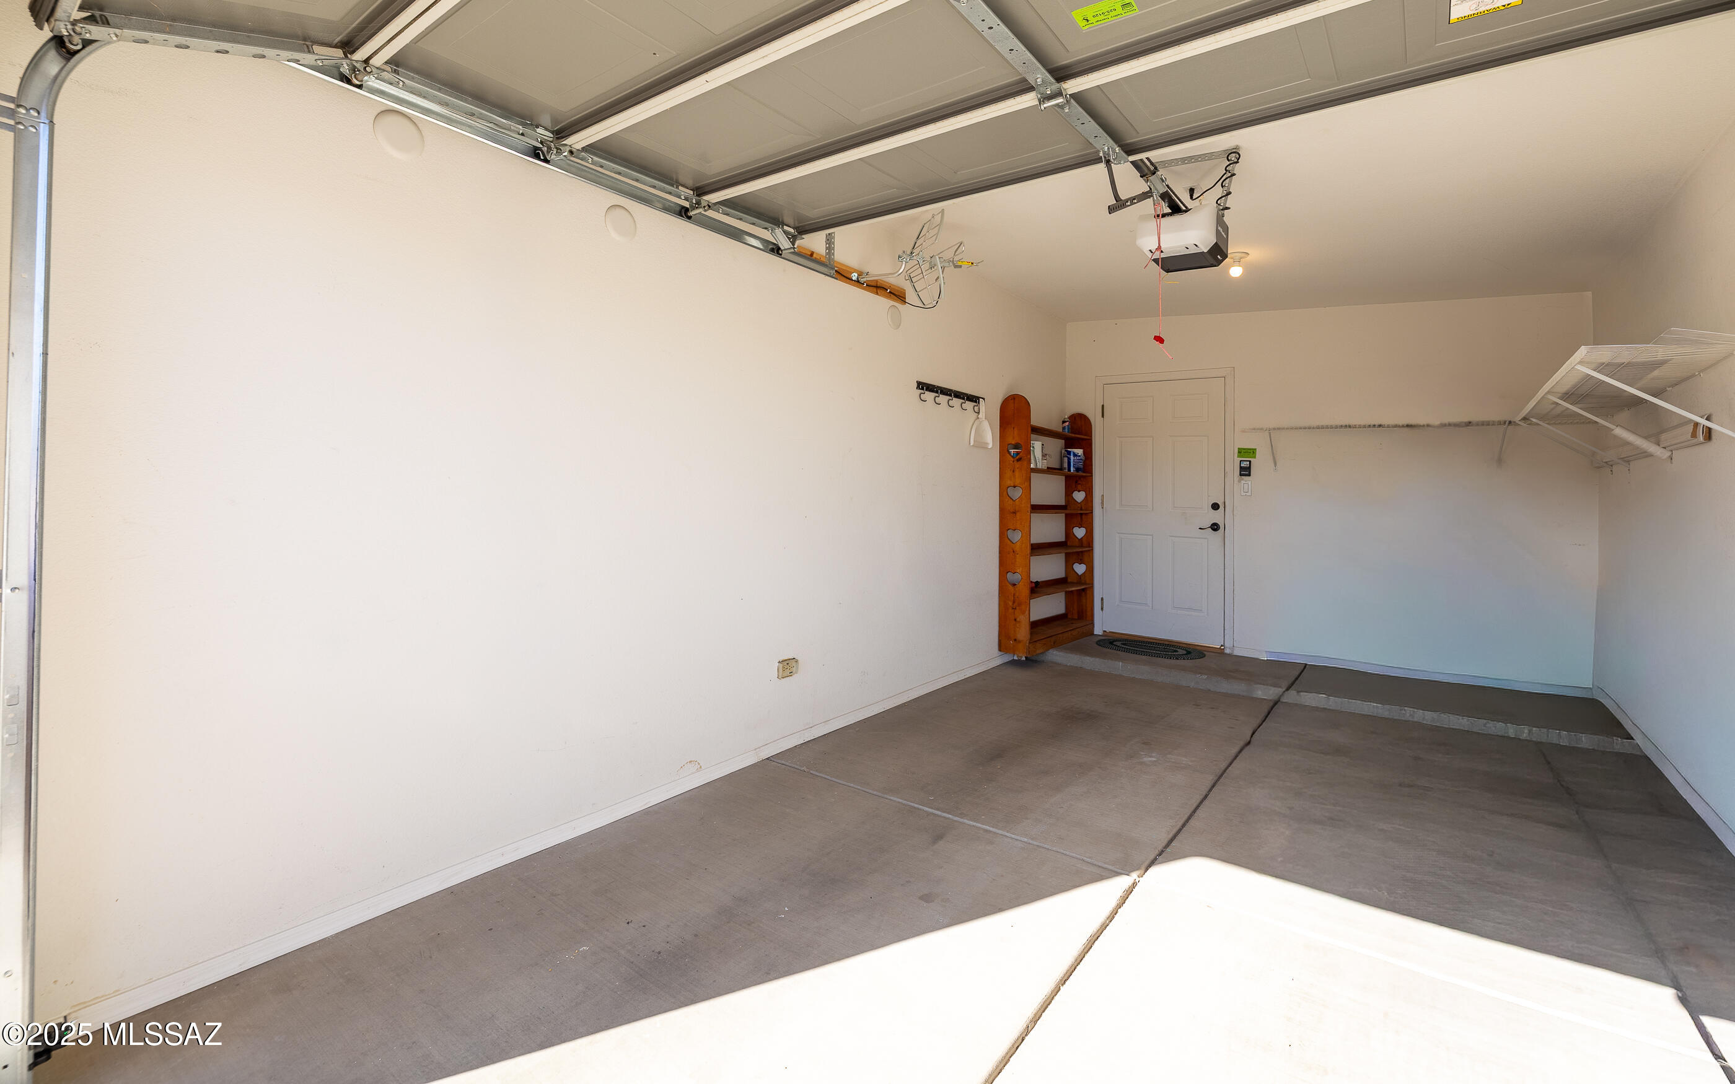
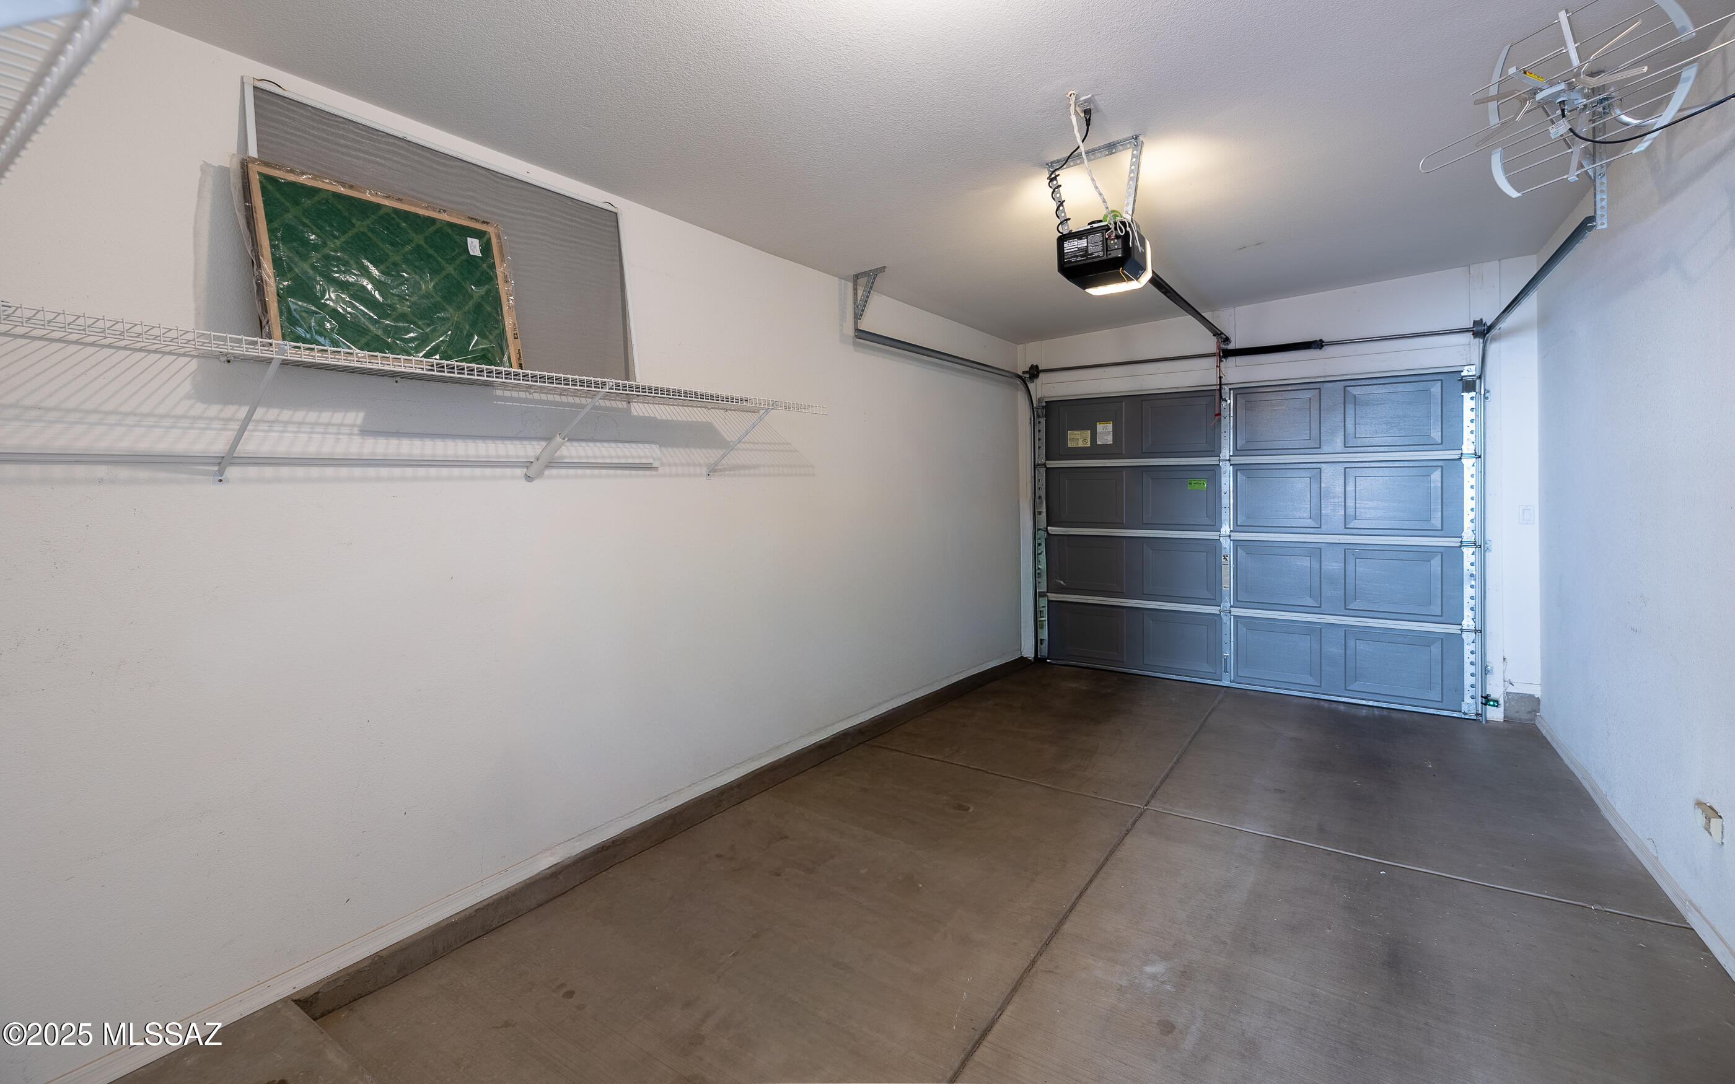
Garage Door Opener, Attached, Garage
-
Pool
No
Area & Lot
-
Lot Features
Subdivided
-
Lot Size(acres)
0.04
-
Lot Size(square feet)
1699.0
-
Property Type
Residential
-
Property Sub Type
Manufactured Home
-
Architectural Style
Santa Fe
Price
-
Sales Price
$189,000
-
Tax Amount
$964.31
-
Sq. Footage
800
-
Price/SqFt
$236
HOA
-
Association
Yes
-
Association Fee
$190
-
Association Fee Frequency
Monthly
-
Association Fee Includes
N/A
School District
-
Elementary School
Continental
-
Middle School
Continental
-
High School
Sahuarita
Property Features
-
Association Amenities
Clubhouse, Pool, Recreation Room, Spa/Hot Tub, Tennis Court(s), Sport Court, Recreation Facilities, Jogging Path
-
Senior Community YN
YES
-
Water Source
Public
Schedule a Showing
Showing scheduled successfully.
Mortgage calculator
Estimate your monthly mortgage payment, including the principal and interest, property taxes, and HOA. Adjust the values to generate a more accurate rate.
Your payment
Principal and Interest:
$
Property taxes:
$
HOA fees:
$
Total loan payment:
$
Total interest amount:
$
Location
County
Pima
Elementary School
Continental
Middle School
Continental
High School
Sahuarita
Listing Courtesy of Candice L Huggins , Long Realty
RealHub Information is provided exclusively for consumers' personal, non-commercial use, and it may not be used for any purpose other than to identify prospective properties consumers may be interested in purchasing. All information deemed reliable but not guaranteed and should be independently verified. All properties are subject to prior sale, change or withdrawal. RealHub website owner shall not be responsible for any typographical errors, misinformation, misprints and shall be held totally harmless.

AGENT
Franko Maric
Call Franko today to schedule a private showing.

* Listings on this website come from the FMLS IDX Compilation and may be held by brokerage firms other than the owner of this website. The listing brokerage is identified in any listing details. Information is deemed reliable but is not guaranteed. If you believe any FMLS listing contains material that infringes your copyrighted work please click here to review our DMCA policy and learn how to submit a takedown request.© 2024 FMLS.
Related Properties

Sahuarita
15942 S Avenida Villa Grata Salvaje
2 Beds
2 Baths
750 Sq.Ft.
$192,000
MLS#: 22610473

Sahuarita
1319 W Vuelta Las Campanas
2 Beds
1 Baths
645 Sq.Ft.
$200,000
MLS#: 22611912

Sahuarita
1158 W Calle Trios Los Panchos
1 Beds
1 Baths
625 Sq.Ft.
$195,000
MLS#: 22611484
Sahuarita
15985 S Via Ojal
1 Beds
1 Baths
800 Sq.Ft.
$189,500
MLS#: 22609396

Sahuarita
1166 W Caminito Mio
1 Beds
1 Baths
777 Sq.Ft.
$198,000
MLS#: 22607441
