
Property
Beds
4
Full Baths
2
1/2 Baths
None
Year Built
2022
Sq.Footage
2,142
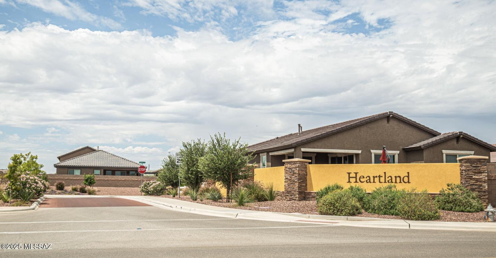
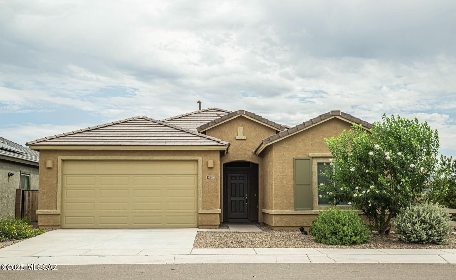
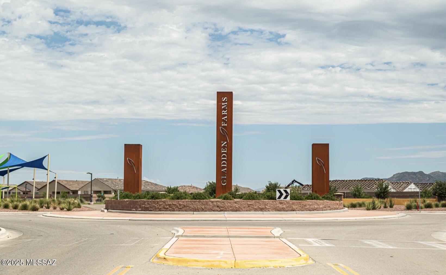
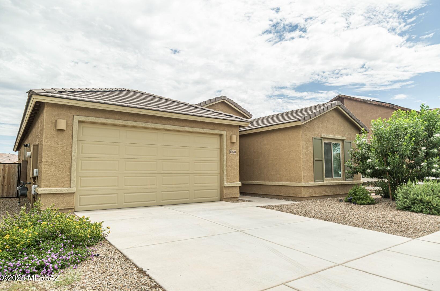
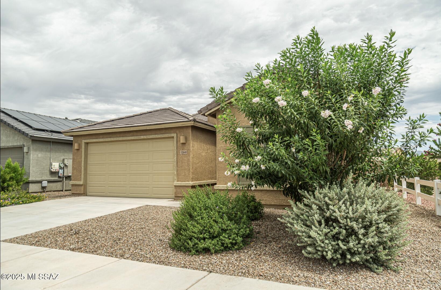
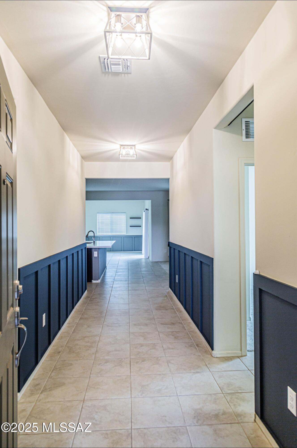
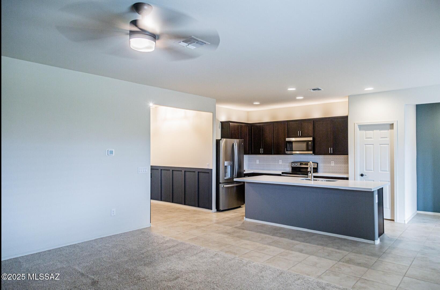
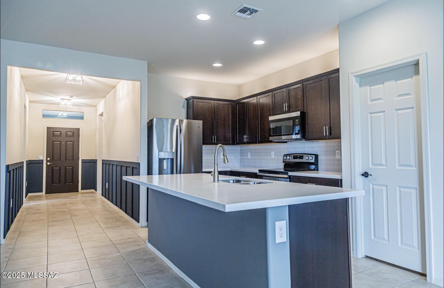
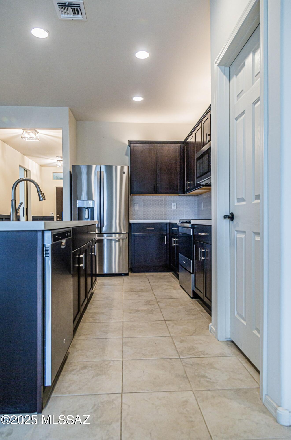
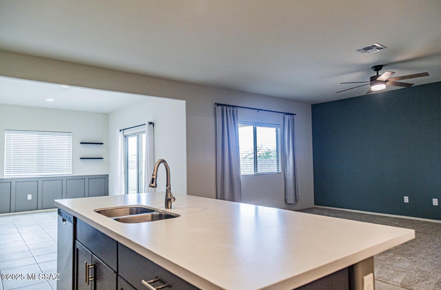
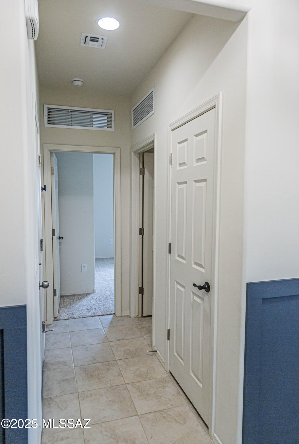
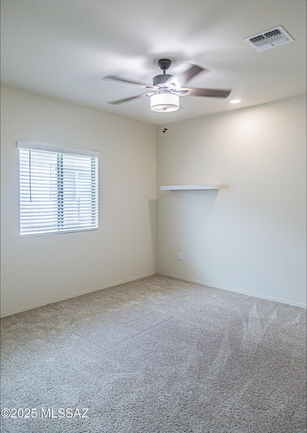
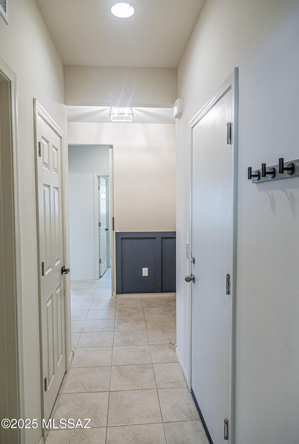
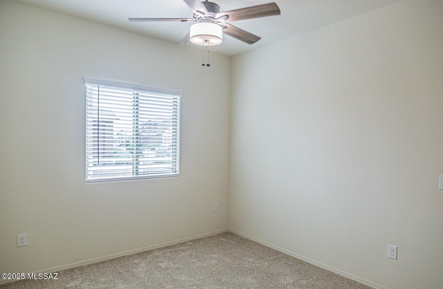
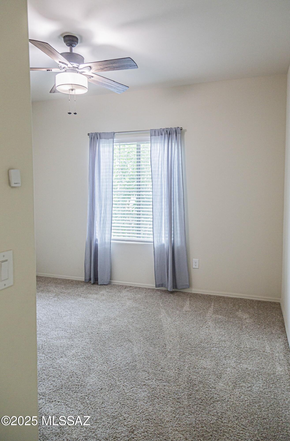
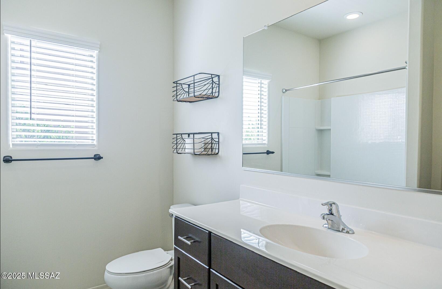
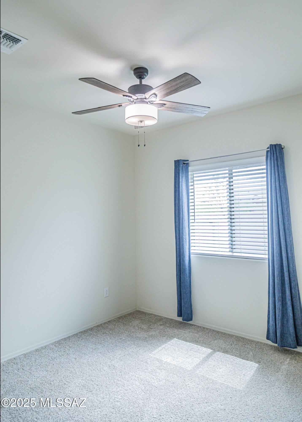
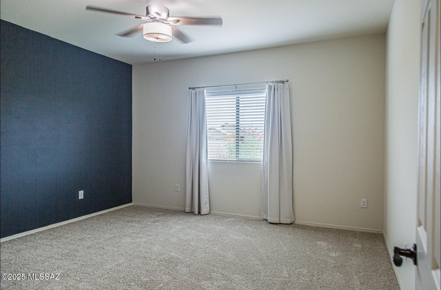
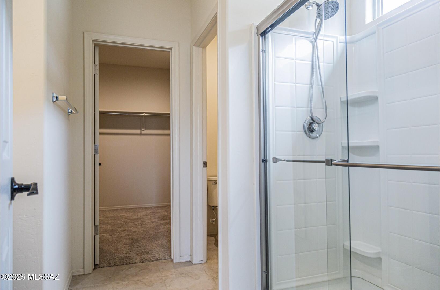
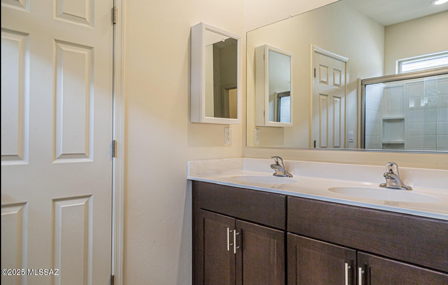
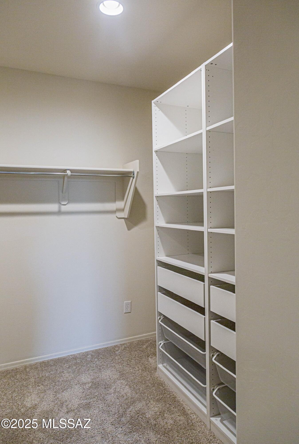
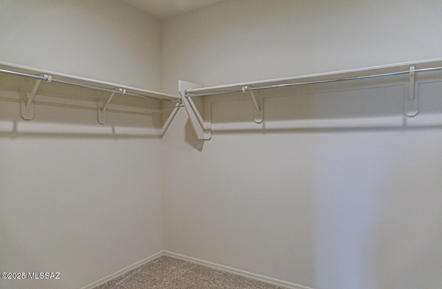
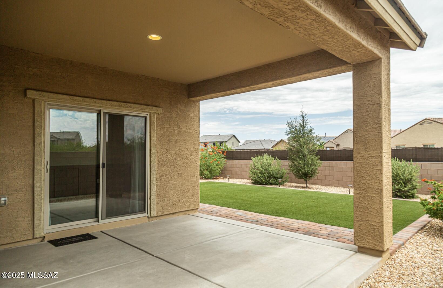
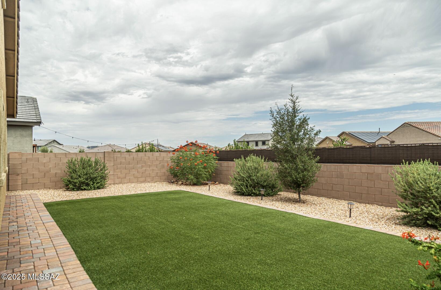
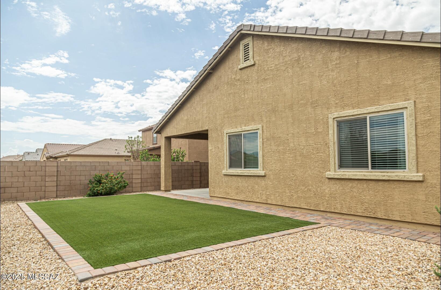
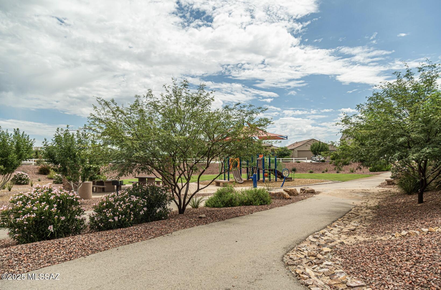
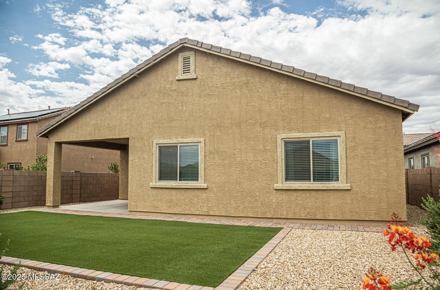
Experience the perfect fusion of sophistication and functionality in this flawless 2,142 sq ft, 4-bedroom, 2-bathroom + den home, nestled on a prime lot in Gladden Farms, steps away from scenic walking trails and a beautiful park. The inviting and chic interiors provide an ideal canvas for your personal touch, with an open floor plan that effortlessly connects each room. The heart of the home is the great room, seamlessly integrating the living, kitchen, and dining spaces. The well-appointed kitchen features exquisite wood cabinetry, striking quartz countertops, stainless steel appliances, a breakfast bar, and a walk-in pantry. Adjacent to the kitchen, the casual dining area offers convenient access to the patio through sliding doors. The secluded primary suite boasts a generous walk-in closet and a meticulously maintained bathroom with dual vanities and a walk-in shower. Three additional bedrooms plus a den/flex space offer flexibility to suit various needs. Step onto the covered back patio to savor breathtaking mountain views, leading to the meticulously crafted backyard with artificial turf and low-maintenance landscaping. The master-planned community of Gladden Farms spans over 850 acres of green space, boasting 30 parks, 11 miles of walking paths and trails, and 24 playgrounds. Residents can indulge in a splash pad and numerous picnic and BBQ areas for entertainment and friends. Gladden Farms fosters a vibrant and inclusive community, offering convenient access to recreational amenities, top-tier schools, a modern hospital and healthcare center, and various local and national retailers and restaurants. This is a rare opportunity to embrace a lifestyle of luxury, convenience, and community in the heart of Gladden Farms.
Features & Amenities
Interior
-
Other Interior Features
Kitchen Island, Walk-In Closet(s), Pantry, High Speed Internet
-
Total Bedrooms
4
-
Bathrooms
2
-
Basement YN
NO
-
Cooling YN
YES
-
Cooling
Central Air
-
Fireplace YN
NO
-
Heating YN
YES
-
Heating
Forced Air
-
Pet friendly
N/A
Exterior
-
Garage
Yes
-
Garage spaces
2
-
Construction Materials
Stucco, Frame
-
Other Exterior Features
None
-
Patio and Porch Features
Covered
-
Pool
No
-
View
Mountain(s)
Area & Lot
-
Lot Features
Subdivided, Few Trees
-
Lot Size(square feet)
31.41
-
Property Type
Residential Lease
-
Property Sub Type
Single Family Residence
-
Architectural Style
Contemporary
Price
-
Sales Price
$2,090
-
Zoning
Marana - F
-
Sq. Footage
2, 142
-
Price/SqFt
N/A
HOA
-
Association
No
School District
-
Elementary School
Gladden Farms
-
Middle School
Marana
-
High School
Marana
Property Features
-
Association Amenities
Park, Trail(s)
-
Water Source
Public
Schedule a Showing
Showing scheduled successfully.
Mortgage calculator
Estimate your monthly mortgage payment, including the principal and interest, property taxes, and HOA. Adjust the values to generate a more accurate rate.
Your payment
Principal and Interest:
$
Property taxes:
$
HOA fees:
$
Total loan payment:
$
Total interest amount:
$
Location
County
Pima
Elementary School
Gladden Farms
Middle School
Marana
High School
Marana
Listing Courtesy of Samantha J. Wilson , SNL Realty and Rentals
RealHub Information is provided exclusively for consumers' personal, non-commercial use, and it may not be used for any purpose other than to identify prospective properties consumers may be interested in purchasing. All information deemed reliable but not guaranteed and should be independently verified. All properties are subject to prior sale, change or withdrawal. RealHub website owner shall not be responsible for any typographical errors, misinformation, misprints and shall be held totally harmless.

AGENT
Franko Maric
Call Franko today to schedule a private showing.

* Listings on this website come from the FMLS IDX Compilation and may be held by brokerage firms other than the owner of this website. The listing brokerage is identified in any listing details. Information is deemed reliable but is not guaranteed. If you believe any FMLS listing contains material that infringes your copyrighted work please click here to review our DMCA policy and learn how to submit a takedown request.© 2024 FMLS.
