Features & Amenities

Interior

  • Other Interior Features

    High Ceilings, Storage, Master Downstairs, Granite Counters, Pantry, High Speed Internet

  • Total Bedrooms

    2

  • Bathrooms

    2

  • 1/2 Bathrooms

    1

  • Basement YN

    NO

  • Cooling YN

    YES

  • Cooling

    Central Air, Ceiling Fan(s)

  • Fireplace YN

    YES

  • Heating YN

    YES

  • Heating

    Forced Air, Natural Gas, Propane

  • Pet friendly

    N/A

Exterior

  • Garage

    No

  • Construction Materials

    Frame

  • Other Exterior Features

    None

  • Parking

    None

  • Patio and Porch Features

    Covered, Deck, Enclosed

  • Pool

    No

Area & Lot

  • Lot Features

    Subdivided, Few Trees

  • Lot Size(acres)

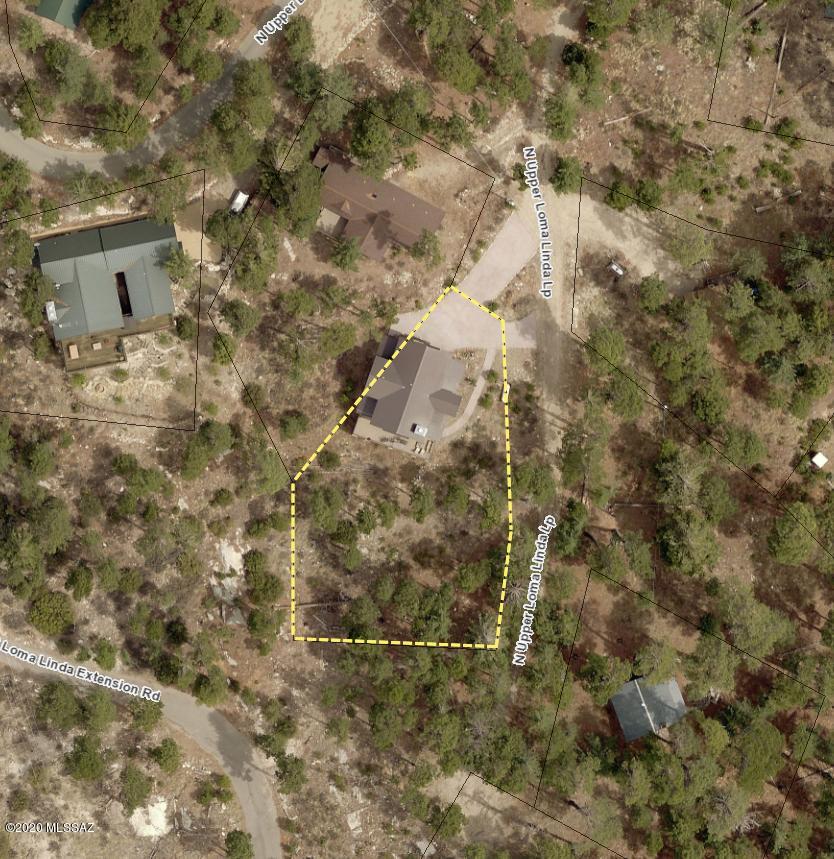
    0.37

  • Lot Size(square feet)

    16210.0

  • Property Type

    Residential

  • Property Sub Type

    Single Family Residence

Price

  • Sales Price

    $795,000

  • Tax Amount

    $7,542.13

  • Sq. Footage

    1, 939

  • Price/SqFt

    $410

HOA

  • Association

    Yes

  • Association Fee Frequency

    Annually

  • Association Fee Includes

    N/A

School District

  • Elementary School

    Agua Caliente

  • Middle School

    Emily Gray

  • High School

    Tanque Verde

Property Features

  • Sewer

    Septic Tank

  • Water Source

    Public

Schedule a Showing

Showing scheduled successfully.

<
>
IN PERSON
VIA CHAT

What is 3 + 4 ?


Change time

Mortgage calculator

Estimate your monthly mortgage payment, including the principal and interest, property taxes, and HOA. Adjust the values to generate a more accurate rate.

Your payment

Principal and Interest:

$

Property taxes:

$

HOA fees:

$

Total loan payment:

$

Total interest amount:

$

Location

County

Pima

Elementary School

Agua Caliente

Middle School

Emily Gray

High School

Tanque Verde

Listing Courtesy of Jennifer L Zimmerman , Mount Lemmon Realty, Inc

RealHub Information is provided exclusively for consumers' personal, non-commercial use, and it may not be used for any purpose other than to identify prospective properties consumers may be interested in purchasing. All information deemed reliable but not guaranteed and should be independently verified. All properties are subject to prior sale, change or withdrawal. RealHub website owner shall not be responsible for any typographical errors, misinformation, misprints and shall be held totally harmless.

Agent Franko Maric

AGENT

Franko Maric

Call Franko today to schedule a private showing.


* Listings on this website come from the FMLS IDX Compilation and may be held by brokerage firms other than the owner of this website. The listing brokerage is identified in any listing details. Information is deemed reliable but is not guaranteed. If you believe any FMLS listing contains material that infringes your copyrighted work please click here to review our DMCA policy and learn how to submit a takedown request.© 2024 FMLS.
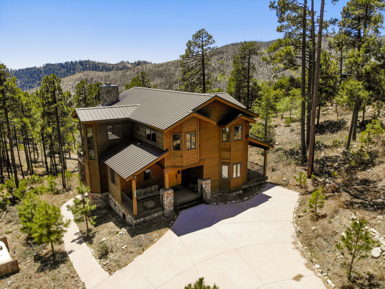
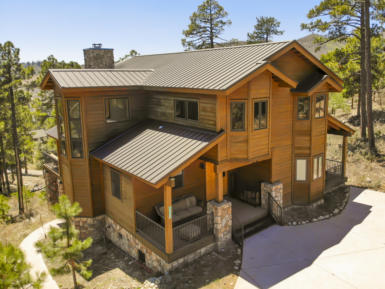
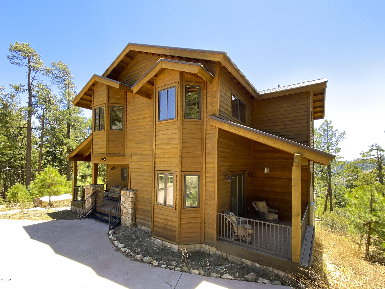
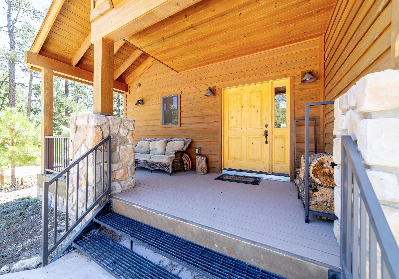
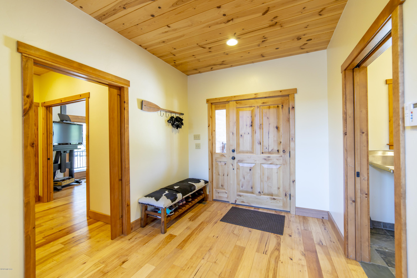
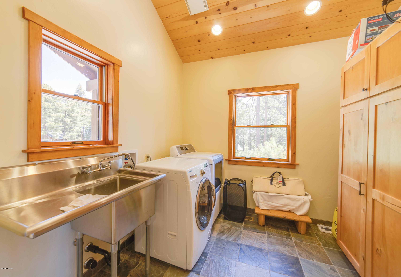
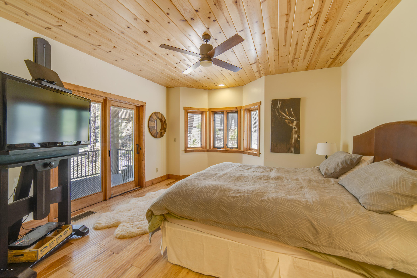
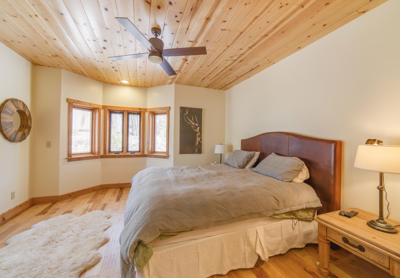
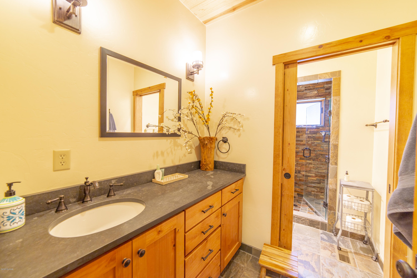
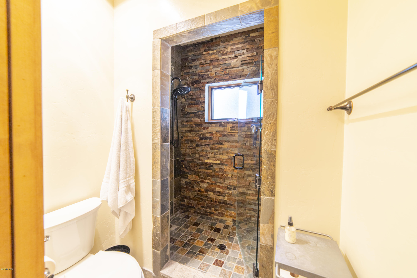
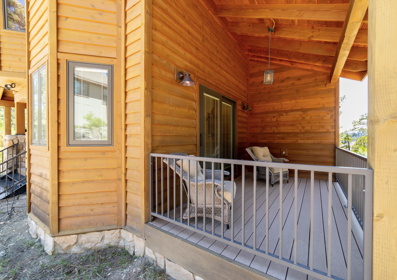
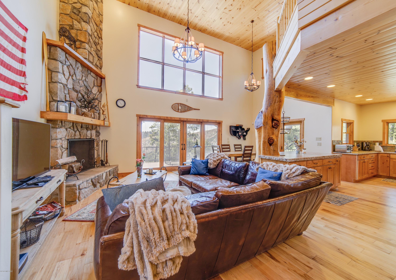
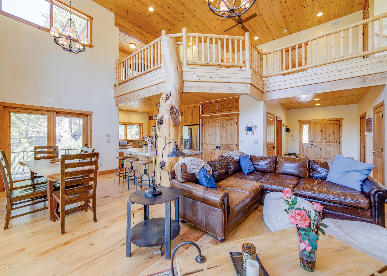
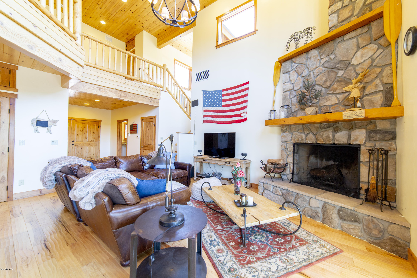
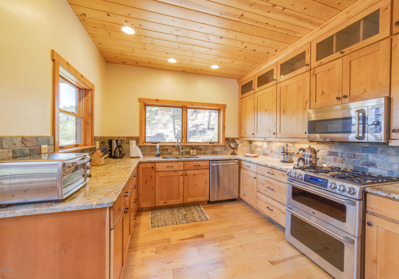
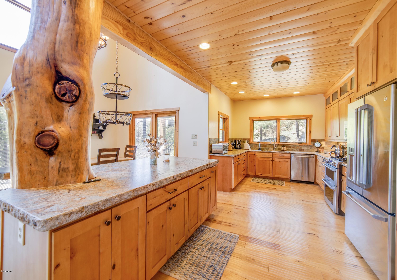
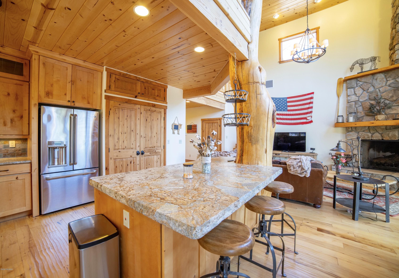
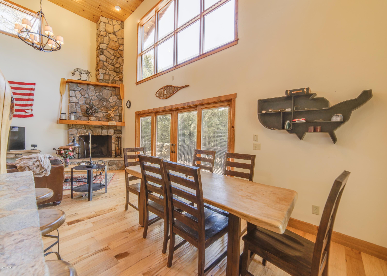
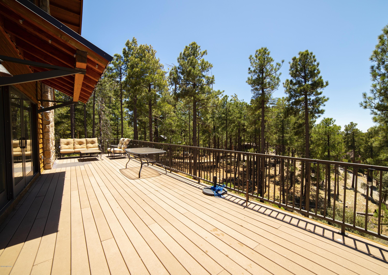
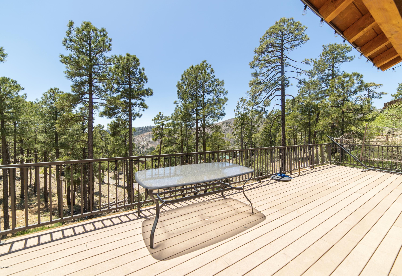
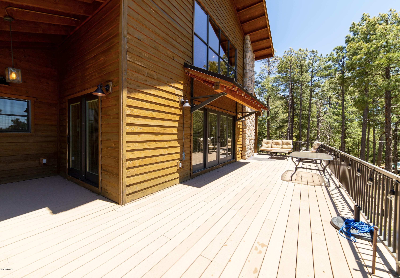
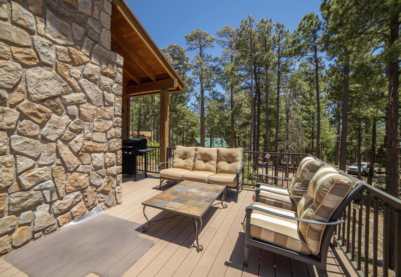
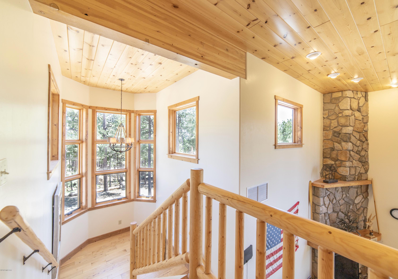
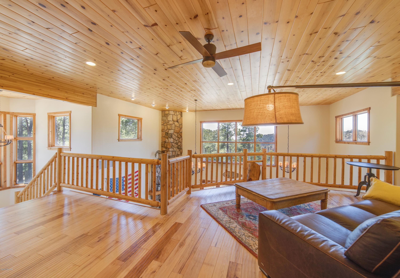
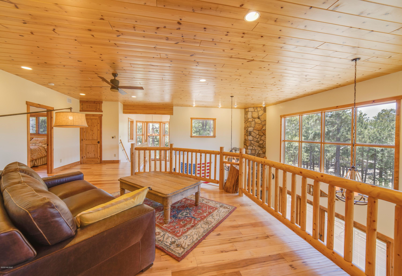
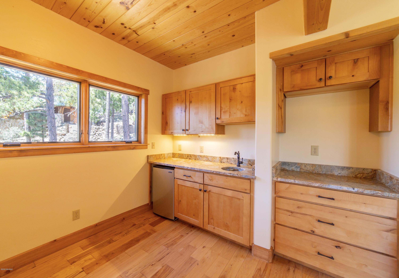
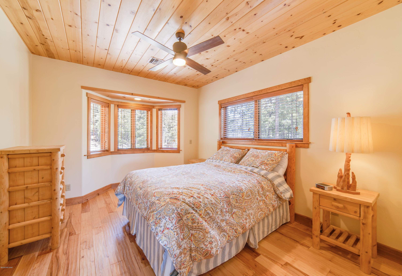
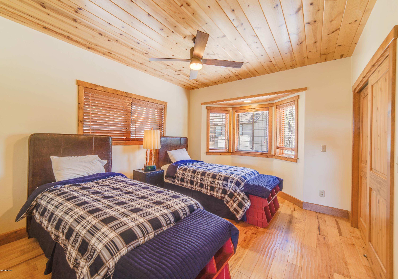
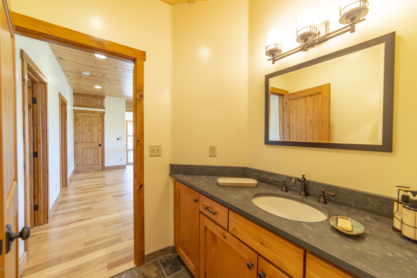
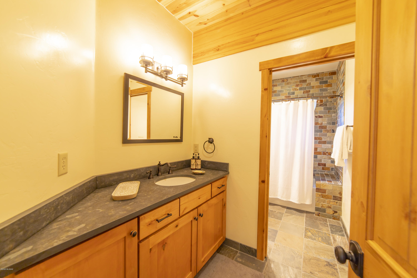
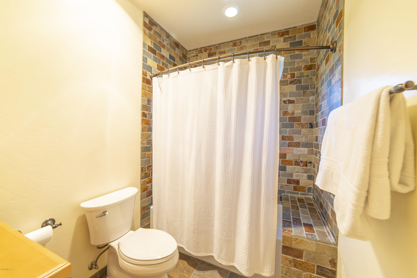
Great family cabin on 16k sq ft lot. Concrete asphalt driveway with plenty of space for plenty of cars. Beautiful open floor plan with a fully equipped kitchen, double oven, stainless steel appliances and granite counters. Wood floors throught out the cabin.Laundry room with plenty of storage. Master bedroom off the main floor with its own private deck.Living room opens to a large Trex deck.  Both bathrooms have slate counters. Upstairs one bedroom  and a large open loft with a open bar area. Loft looks out into the full grown Ponderosas. Cabin sits on 16k sq ft in the desirable Loma Sabino pines HOA with year around access.   The bottom of the cabin has a partially finished basement, great for storage of tools or could be finished for a great rec room. This a beautiful CABIN in the woods

12703 N Upper Loma Linda Road

Message successfully sent.

What would you like to know?

What is 3 + 4 ?

I agree to receive email communication and understand I can unsubscribe at any time.

I agree to be contacted by Kornelije Josić via call, email, and text for real estate services. To opt out, you can reply 'stop' at any time or reply 'help' for assistance. You can also click the unsubscribe link in the emails. Message and data rates may apply. Message frequency may vary. Privacy Policy

Related Properties

New on site today
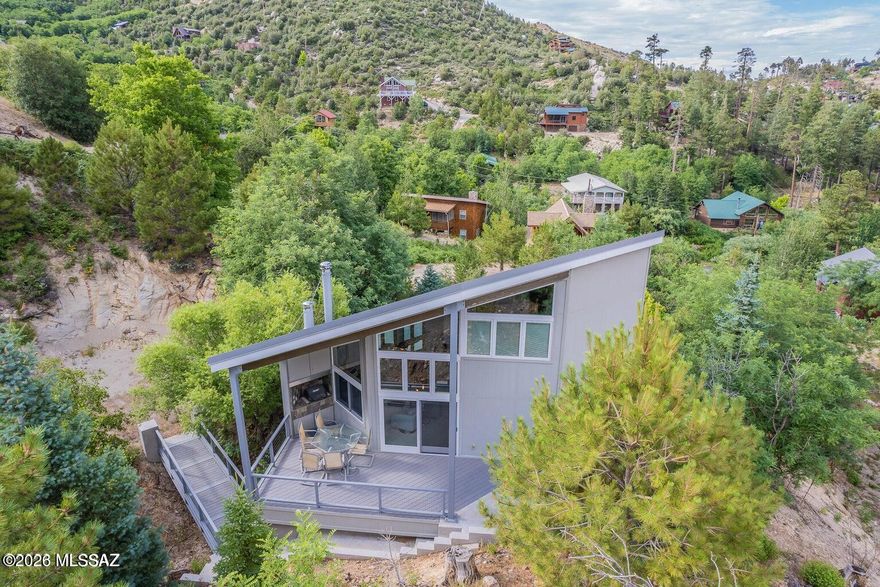
Nestled at approximately 8,000' in elevation amount the pines of  Mount Lemmon, this private contemporary retreat offers a rare blend of serenity, thoughtful design, and breathtaking natural beauty. Surrounded by forest and bordering the pristine lands of the Coronado National Forest to the south, the setting is both peaceful and inspiring--an ideal escape from the desert below. Constructed in 2006 with durability and safety in mind, the home features fire-resistant materials including metal roofing, metal framing, and Hardie board siding--providing both peace of mind and low-maintenance mountain living. Encompassing approximately 1,545 square feet on a .20-acre lot, this three-level residence offers two bedrooms, two bathrooms, and a versatile loft space. Inside, the home is light-filled and airy, enhanced by soaring cathedral ceilings and a seamless, open-concept layout. The main level serves as the heart of the home, featuring a well-appointed kitchen complete with some newer appliances--including a refrigerator, microwave, dishwasher, washer, dryer, and trash compactor--alongside a welcoming living room with a cozy wood-burning fireplace. This space flows effortlessly to a private covered deck with a built-in grill, creating an exceptional indoor-outdoor living experience ideal for entertaining or quiet relaxation.
The lower level offers a flexible game or recreation room with surround sound, along with the primary suite featuring a full bath--perfect for privacy and comfort. The upper loft provides additional versatility, currently used as a bedroom and office space. New luxury vinyl plank flooring enhances the main living areas, guest room, and primary suite, complementing the home's clean and contemporary aesthetic.
Located within walking distance to the charming village of Summerhaven, residents enjoy convenient access to local dining, shops, and year-round community amenities. Just 29 miles--approximately a 45-minute drive--from Tucson, Mount Lemmon offers a refreshing climate typically 20 degrees cooler in the summer, along with abundant recreational opportunities including hiking, cycling, rock climbing, and skiing at nearby Ski Valley--home to the southernmost ski resort in the continental United States.
Whether as a full-time residence or a seasonal retreat, this exceptional property captures the essence of elevated mountain living--private, peaceful, and surrounded by the natural beauty of Arizona's sky islands.
#22608814

Mt. Lemmon

11124 E Miami Street

2 Beds

2 Baths

1,521 Sq.Ft.

$650,000

MLS#: 22608814

Enjoy the changing seasons in this newly custom built 2020 mountain getaway. Located on a paved road with year round access. This beautifully landscaped 3-bed 2-bath home sits on a double lot of 36,718 sqft with indoor and outdoor spaces perfect for hosting friends and family. Detached 600sqft workshop/garage and a 380sqft bunkhouse with 1/2 bath, sink, microwave and a mini split. 2 paved driveways make for ample parking. Step inside to find a beautifully designed kitchen and living room. Kitchen includes 3 ovens providing maximum versatility for entertaining and cooking, flat top stove, sleek marble counter tops, large farm sink and a beautiful smeg refrigerator. Cozy dining area and breakfast nook with storage under seating to enjoy early mornings with a good book. Living room with a pellet stove to keep you nice and cozy in the winter months and a mini split to keep you cool in the summer.  Upstairs includes 2 bedrooms upstairs with their own mini splits, one has built in shelving perfect for an office space. 2 3/4 baths with lots storage space, and a laundry room with stackable washer and drier. Downstairs includes a large extra room that can be used for endless possibilities. 2 car attached garage with baseboard heating and an extra refrigerator. Beautiful fenced in front yard with turf. Fenced off backyard area with brick floor, gazebo and fire pit to enjoy the beautiful and peaceful mountain air. Custom metal artwork located on the outside of dwellings, unique bear statues that really make the cabin stand out! Generator included! Don't miss out on this one of a kind mountain oasis.
#22608564

Mt. Lemmon

11060 E Carter Canyon Road

3 Beds

2 Baths

1,500 Sq.Ft.

$925,000

MLS#: 22608564

 - property

Send a message

Message successfully sent.

Your message

What is 3 + 4 ?

Reason for contacting?

I agree to receive email communication and understand I can unsubscribe at any time.

I agree to be contacted by Kornelije Josić via call, email, and text for real estate services. To opt out, you can reply 'stop' at any time or reply 'help' for assistance. You can also click the unsubscribe link in the emails. Message and data rates may apply. Message frequency may vary. Privacy Policy

Sign Out

Virtual Assistant

Would you like to take the next step with this property? We can help you schedule a showing or virtual tour, or send you more details.

Yes, I would like more information.

Thank You for Your Reply, One of Our Agents will contact you as soon as possible

No, maybe later.

Thank you, you can always contact me via email, phone number or through the contact form.

Realhub AI

Lucy - Your AI-Powered Realtor

Update Your Temporary Password

Personalize your search

Enter your email and we'll notify you immediately when new listings match what you're looking for.

or enter email address

Already have an account ? Login here

Continue your home search

I agree to receive communications and understand I can unsubscribe at any time.

I agree to be contacted by Kornelije Josić via call, email, and text for real estate services. To opt out, you can reply 'stop' at any time or reply 'help' for assistance. You can also click the unsubscribe link in the emails. Message and data rates may apply. Message frequency may vary. Privacy Policy

Already have an account ? Login here

We use cookies

We use cookies primarily for analytics to enhance your experience. By accepting, you agree to our use of these cookies. You can manage your preferences or learn more about our cookies policy.