
Property
Beds
7
Full Baths
8
1/2 Baths
1
Year Built
1984
Sq.Footage
13,672
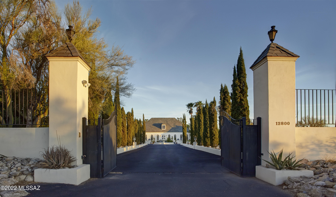
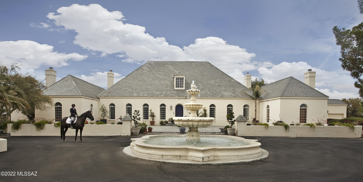
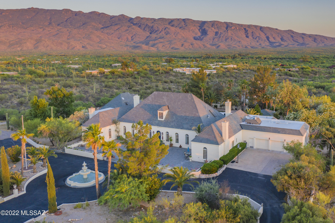
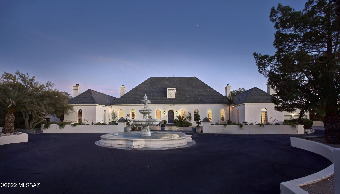
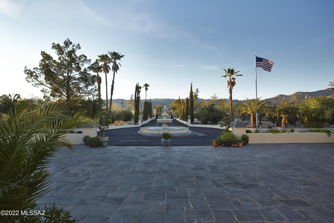
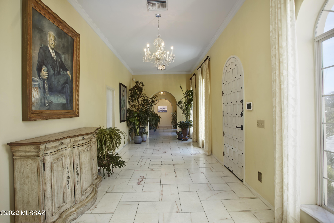
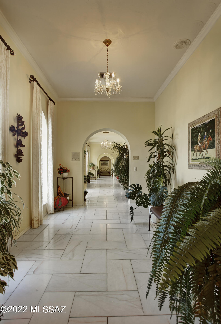
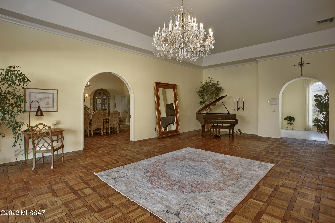
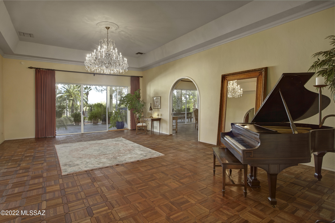
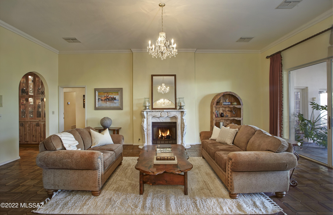
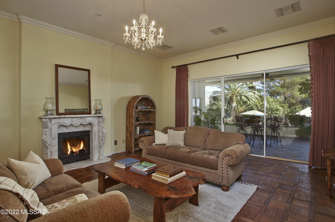
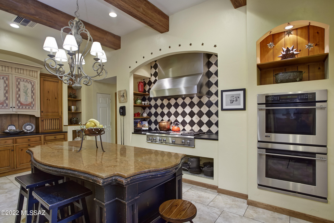
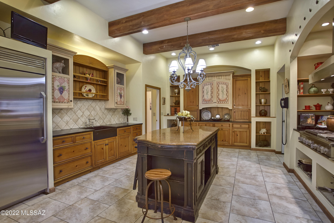
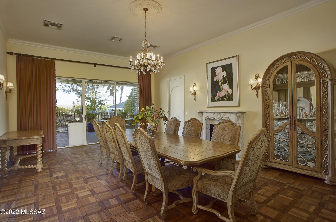
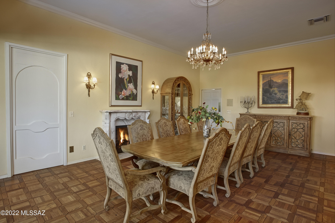
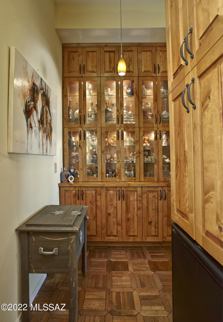
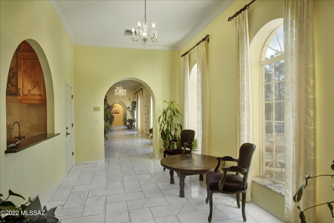
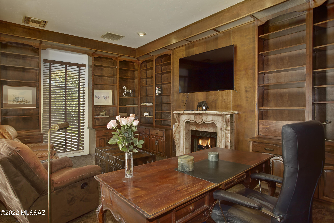
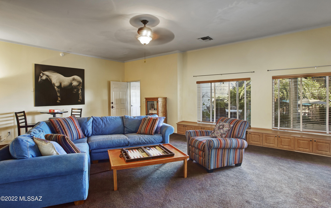
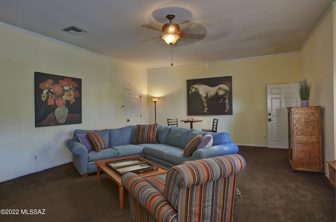
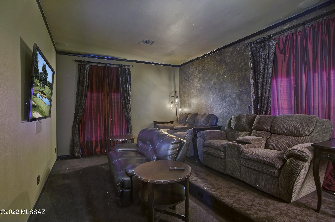
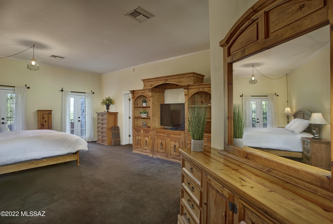
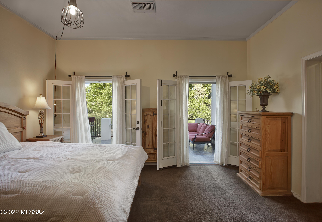
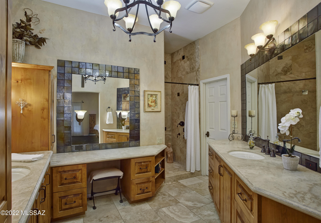
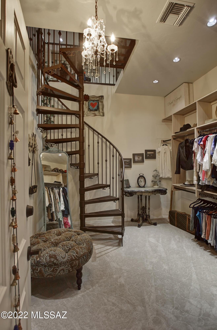
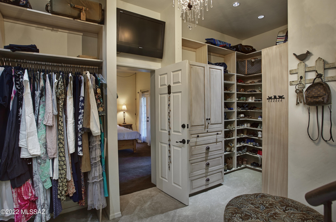
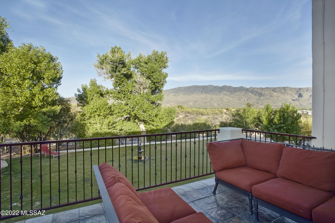
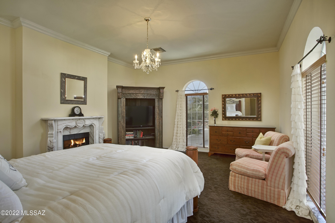
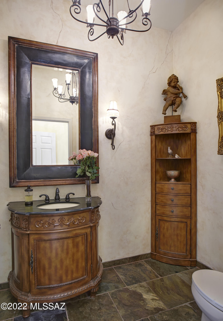
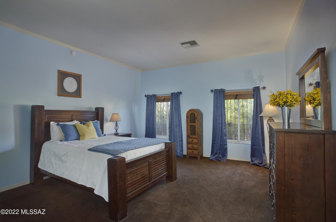
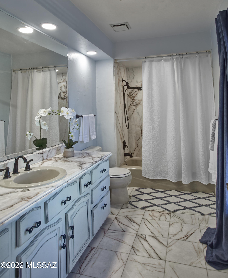
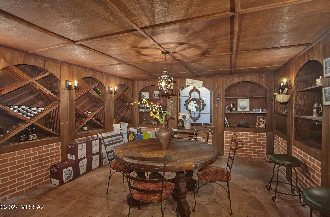
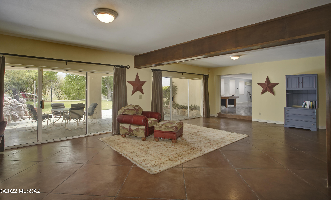
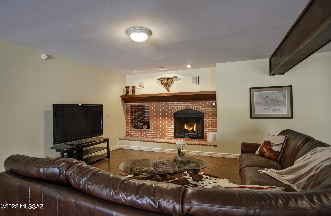
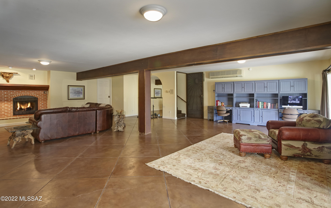
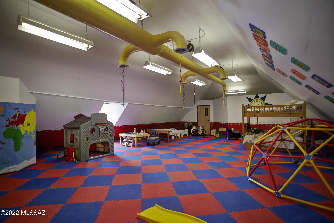
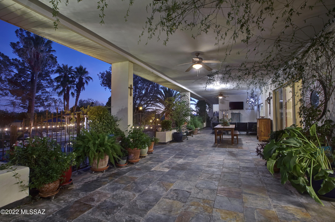
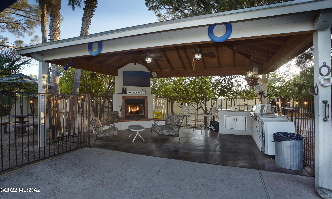
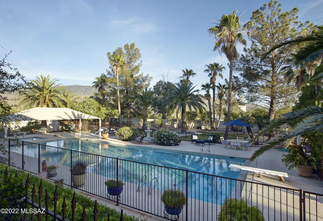
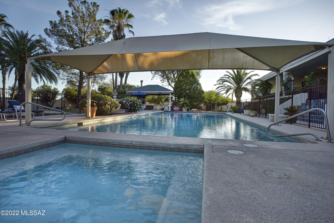
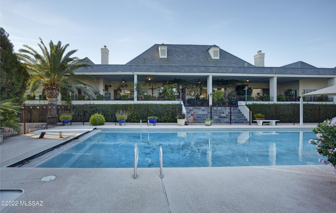
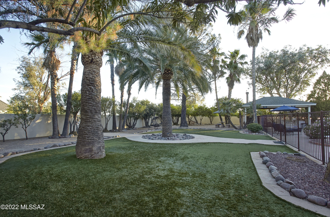
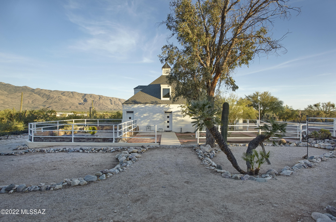
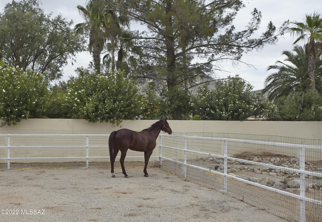
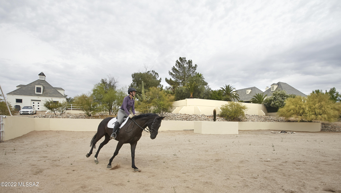
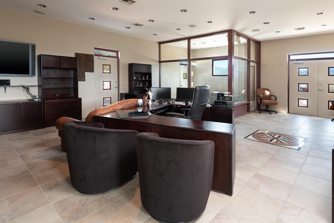
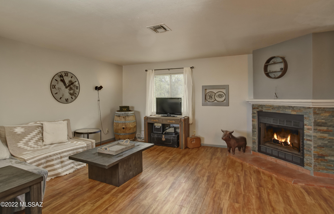
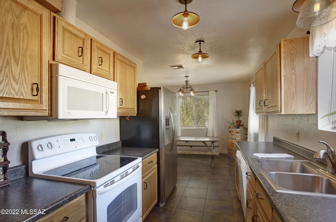
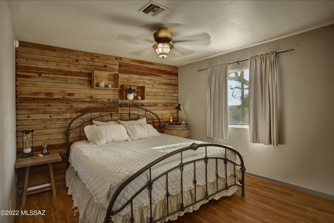
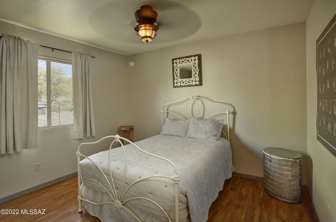
''The Normandy Estate''- One of Tucson's most opulent and grand Estates located just down the street from Sir Paul & Linda McCartney's Tucson Ranch in the beautiful Tanque Verde Valley. As you leave the hustle and bustle of the city behind and drive east towards the majestic Rincon Mountains, you are greeted by this grand home with impressive double entry gates leading to a tree lined driveway and massive fountain reminiscent of a classic French chateau, letting you and the world know that you have arrived. Located less than 10 min from shopping and 5 min from 49er's Country Club, you feel as if you are in a different world while on this expansive 7 acre gated Equestrian Estate, that exudes European Class and Elegance at every turn. Designed for a wealthy European inventor/businessman and their prized Lipizzaner horses, La Cebadilla Estates was a natural fit to build "Normandy" with miles of riding trails, a private lake, access to several major washes and the Coronado National Forest. After years of neglect from non-use, the mansion was brought back to life by the current owners, who wanted to carefully preserve the original details and exquisite craftsmanship while bringing it up to modern standards which they executed perfectly. "Normandy" has been tastefully renovated to include a new kitchen, bar, state of the art alarm & camera system, updated bathrooms, a game room any child would go nuts over, an outdoor pool pavilion w/grilling station & fireplace and a stunning show barn conversion complete w/ private board room, office, kitchen and loft. The main house features include the original French oak parquet floors, stunning marble entry foyer and art gallery, slate tile entry terrace, a formal library w/fireplace, formal living room and family room w/exquisite European chandeliers & antique marble fireplaces, a dining room large enough to seat 30 of your closest friends, a primary bedroom suite w/ private patio overlooking the lush lawn and Rincon mountains, a new spa like bathroom and a two story closet, a secondary family/rec room, pool table room complete w/fireplace & walk in wine cellar, custom dog spa & movie theatre. Although it presently showcases the current owner's (a former competitive Polo Player) equestrian taste and fine western art, the home still retains its classic European charm and character perfectly blending the two styles. Other features include an oversized 3 car garage + workshop attached to the main residence, a detached carriage house ideal for a large RV or 6 cars w/loft storage, resort style pool & spa w/shade sail, citrus grove, dog run, multiple patios, a spacious & recently renovated 2-bedroom guest house, a gated service entrance, and views to die for! The large arena is ideal for show jumping or casual riding complemented by a round pen w/hot walker hook up, turn out stalls, wash access & private riding trails throughout La Cebadilla. "Normandy" is now aggressively priced and the soon to be empty nest owners are motivated making this an opportunity not to be missed!
Features & Amenities
Interior
-
Other Interior Features
Kitchen Island, Wet Bar, Entrance Foyer, Vaulted Ceiling(s), Walk-In Closet(s), High Ceilings, Storage, Master Downstairs, Pantry, High Speed Internet
-
Total Bedrooms
7
-
Bathrooms
8
-
1/2 Bathrooms
1
-
Basement YN
YES
-
Cooling YN
YES
-
Cooling
Zoned, Central Air, Ceiling Fan(s), Ductless
-
Fireplace YN
YES
-
Heating YN
YES
-
Heating
Natural Gas, Zoned
-
Pet friendly
N/A
Exterior
-
Garage
Yes
-
Garage spaces
1
-
Other Exterior Features
Built-in Barbecue, Courtyard, Misting System, Playground
-
Parking
Circular Driveway, Garage Door Opener, Detached
-
Patio and Porch Features
Covered, Patio
-
Pool
No
-
View
Panoramic, Desert
Area & Lot
-
Lot Features
Subdivided, Corner Lot, Few Trees
-
Lot Size(acres)
7.3
-
Lot Size(square feet)
307402.0
-
Property Type
Residential
-
Property Sub Type
Single Family Residence
Price
-
Sales Price
$1,995,000
-
Tax Amount
$19,113.34
-
Sq. Footage
13, 672
-
Price/SqFt
$145
HOA
-
Association
Yes
-
Association Fee Frequency
Annually
-
Association Fee Includes
N/A
School District
-
Elementary School
Tanque Verde
-
Middle School
Emily Gray
-
High School
Tanque Verde
Property Features
-
Association Amenities
Park
-
Sewer
Septic Tank
-
Water Source
Public
Schedule a Showing
Showing scheduled successfully.
Mortgage calculator
Estimate your monthly mortgage payment, including the principal and interest, property taxes, and HOA. Adjust the values to generate a more accurate rate.
Your payment
Principal and Interest:
$
Property taxes:
$
HOA fees:
$
Total loan payment:
$
Total interest amount:
$
Location
County
Pima
Elementary School
Tanque Verde
Middle School
Emily Gray
High School
Tanque Verde
Listing Courtesy of Bryan Durkin , Russ Lyon Sotheby's International Realty
RealHub Information is provided exclusively for consumers' personal, non-commercial use, and it may not be used for any purpose other than to identify prospective properties consumers may be interested in purchasing. All information deemed reliable but not guaranteed and should be independently verified. All properties are subject to prior sale, change or withdrawal. RealHub website owner shall not be responsible for any typographical errors, misinformation, misprints and shall be held totally harmless.

AGENT
Franko Maric
Call Franko today to schedule a private showing.

* Listings on this website come from the FMLS IDX Compilation and may be held by brokerage firms other than the owner of this website. The listing brokerage is identified in any listing details. Information is deemed reliable but is not guaranteed. If you believe any FMLS listing contains material that infringes your copyrighted work please click here to review our DMCA policy and learn how to submit a takedown request.© 2024 FMLS.
Related Properties

Tucson
5259 E Fort Lowell Road
4 Beds
4 Baths
3,565 Sq.Ft.
$1,849,000
MLS#: 22613708

Tucson
6331 W Trails End Road
6 Beds
4 Baths
6,724 Sq.Ft.
$1,650,000
MLS#: 22613233

Tucson
11670 E Miles Street
6 Beds
6 Baths
5,014 Sq.Ft.
$1,900,000
MLS#: 22612383

Tucson
13355 E Camino La Cebadilla
5 Beds
4 Baths
5,159 Sq.Ft.
$2,150,000
MLS#: 22611850

Tucson
1919 E 3rd Street
5 Beds
5 Baths
4,676 Sq.Ft.
$1,775,000
MLS#: 22611517

Tucson
3441 E Cathedral Rock Circle
4 Beds
3 Baths
3,996 Sq.Ft.
$1,780,000
MLS#: 22610736

Tucson
4545 N Black Rock Drive
4 Beds
3 Baths
4,720 Sq.Ft.
$1,975,000
MLS#: 22611041

Tucson
9971 N Silverbell Road
2 Beds
3 Baths
3,482 Sq.Ft.
$1,695,000
MLS#: 22610861

Tucson
4050 N Circulo Manzanillo
4 Beds
3 Baths
3,533 Sq.Ft.
$2,250,000
MLS#: 22609422

Tucson
6931 W Sky Canyon Drive
4 Beds
4 Baths
3,737 Sq.Ft.
$2,350,000
MLS#: 22610536
