Features & Amenities

Interior

  • Other Interior Features


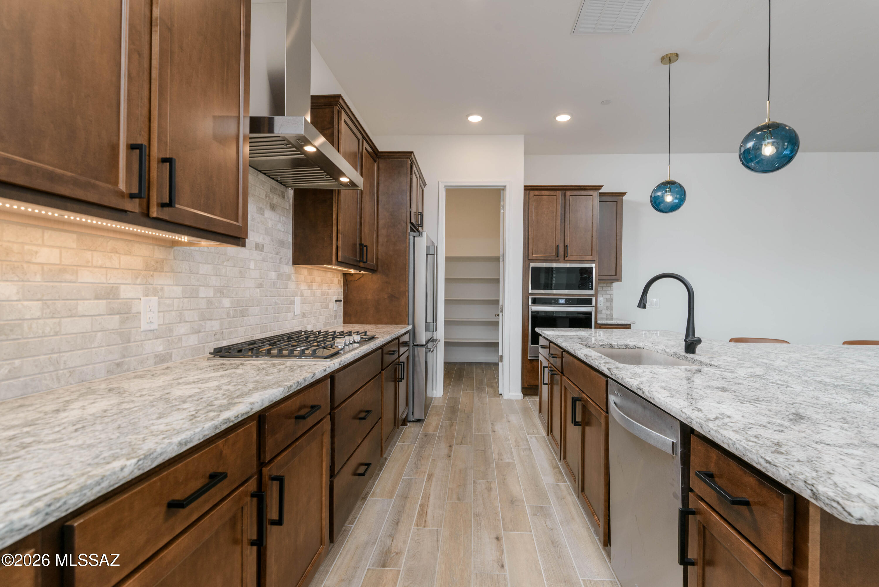
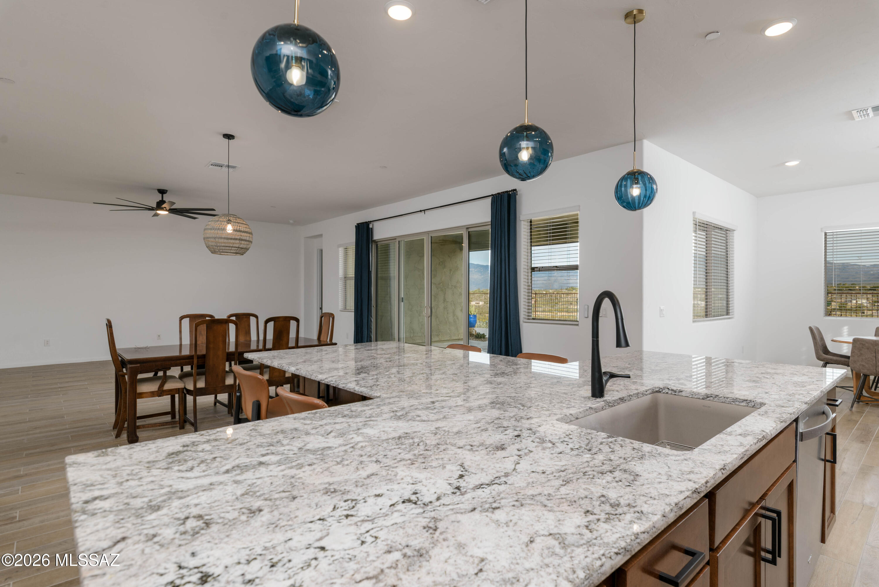
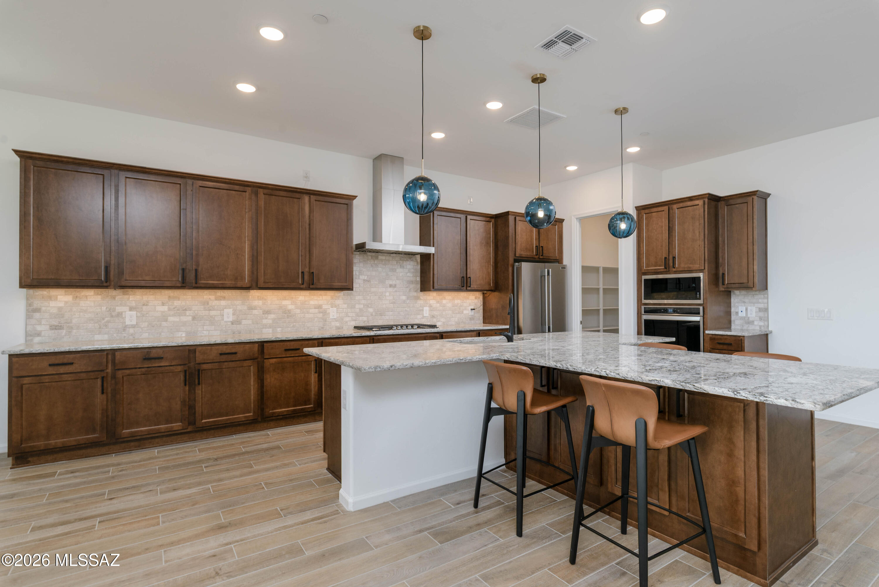
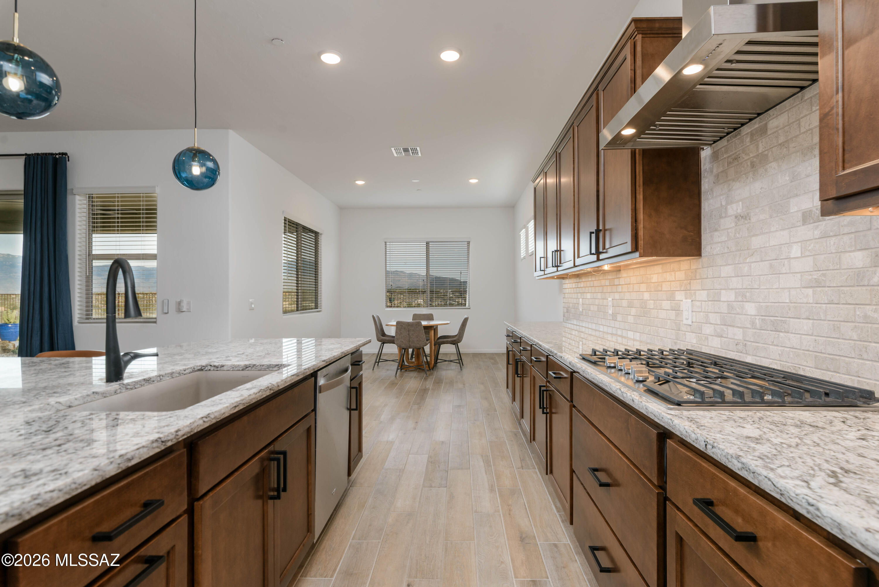
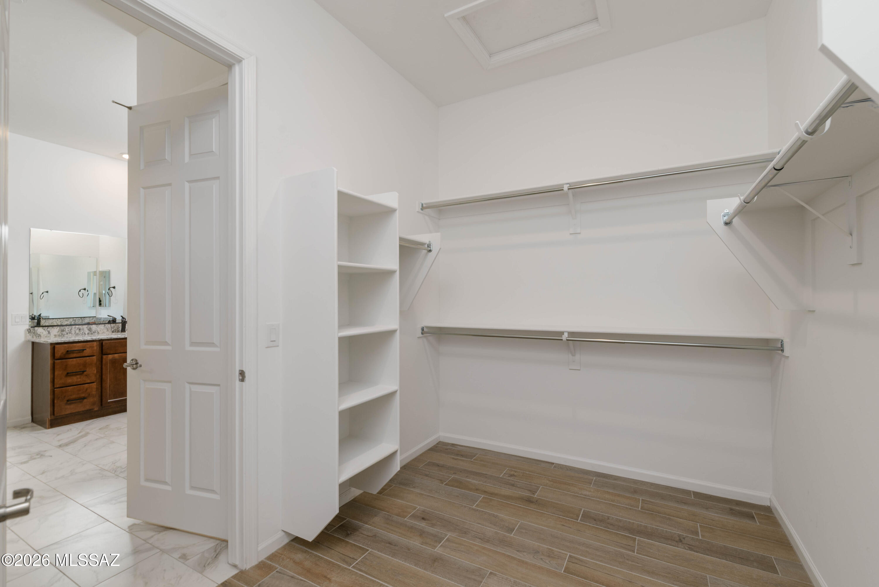
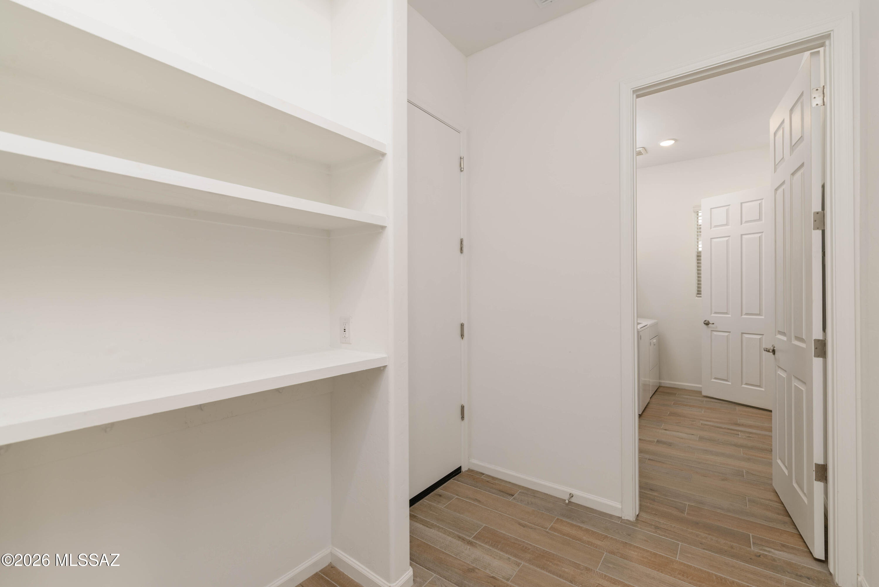
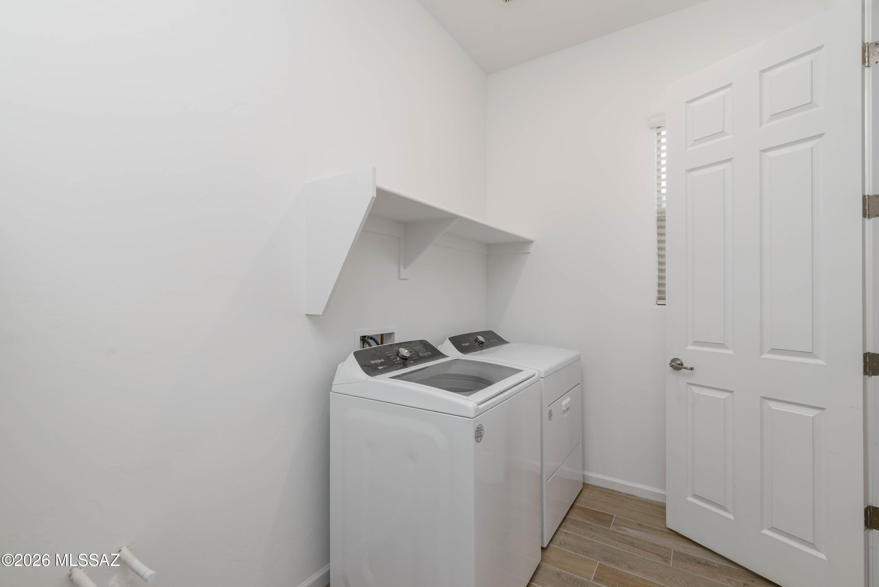
    Kitchen Island, Entrance Foyer, Walk-In Closet(s), High Ceilings, Granite Counters, Pantry, High Speed Internet

  • Total Bedrooms

    4

  • Bathrooms

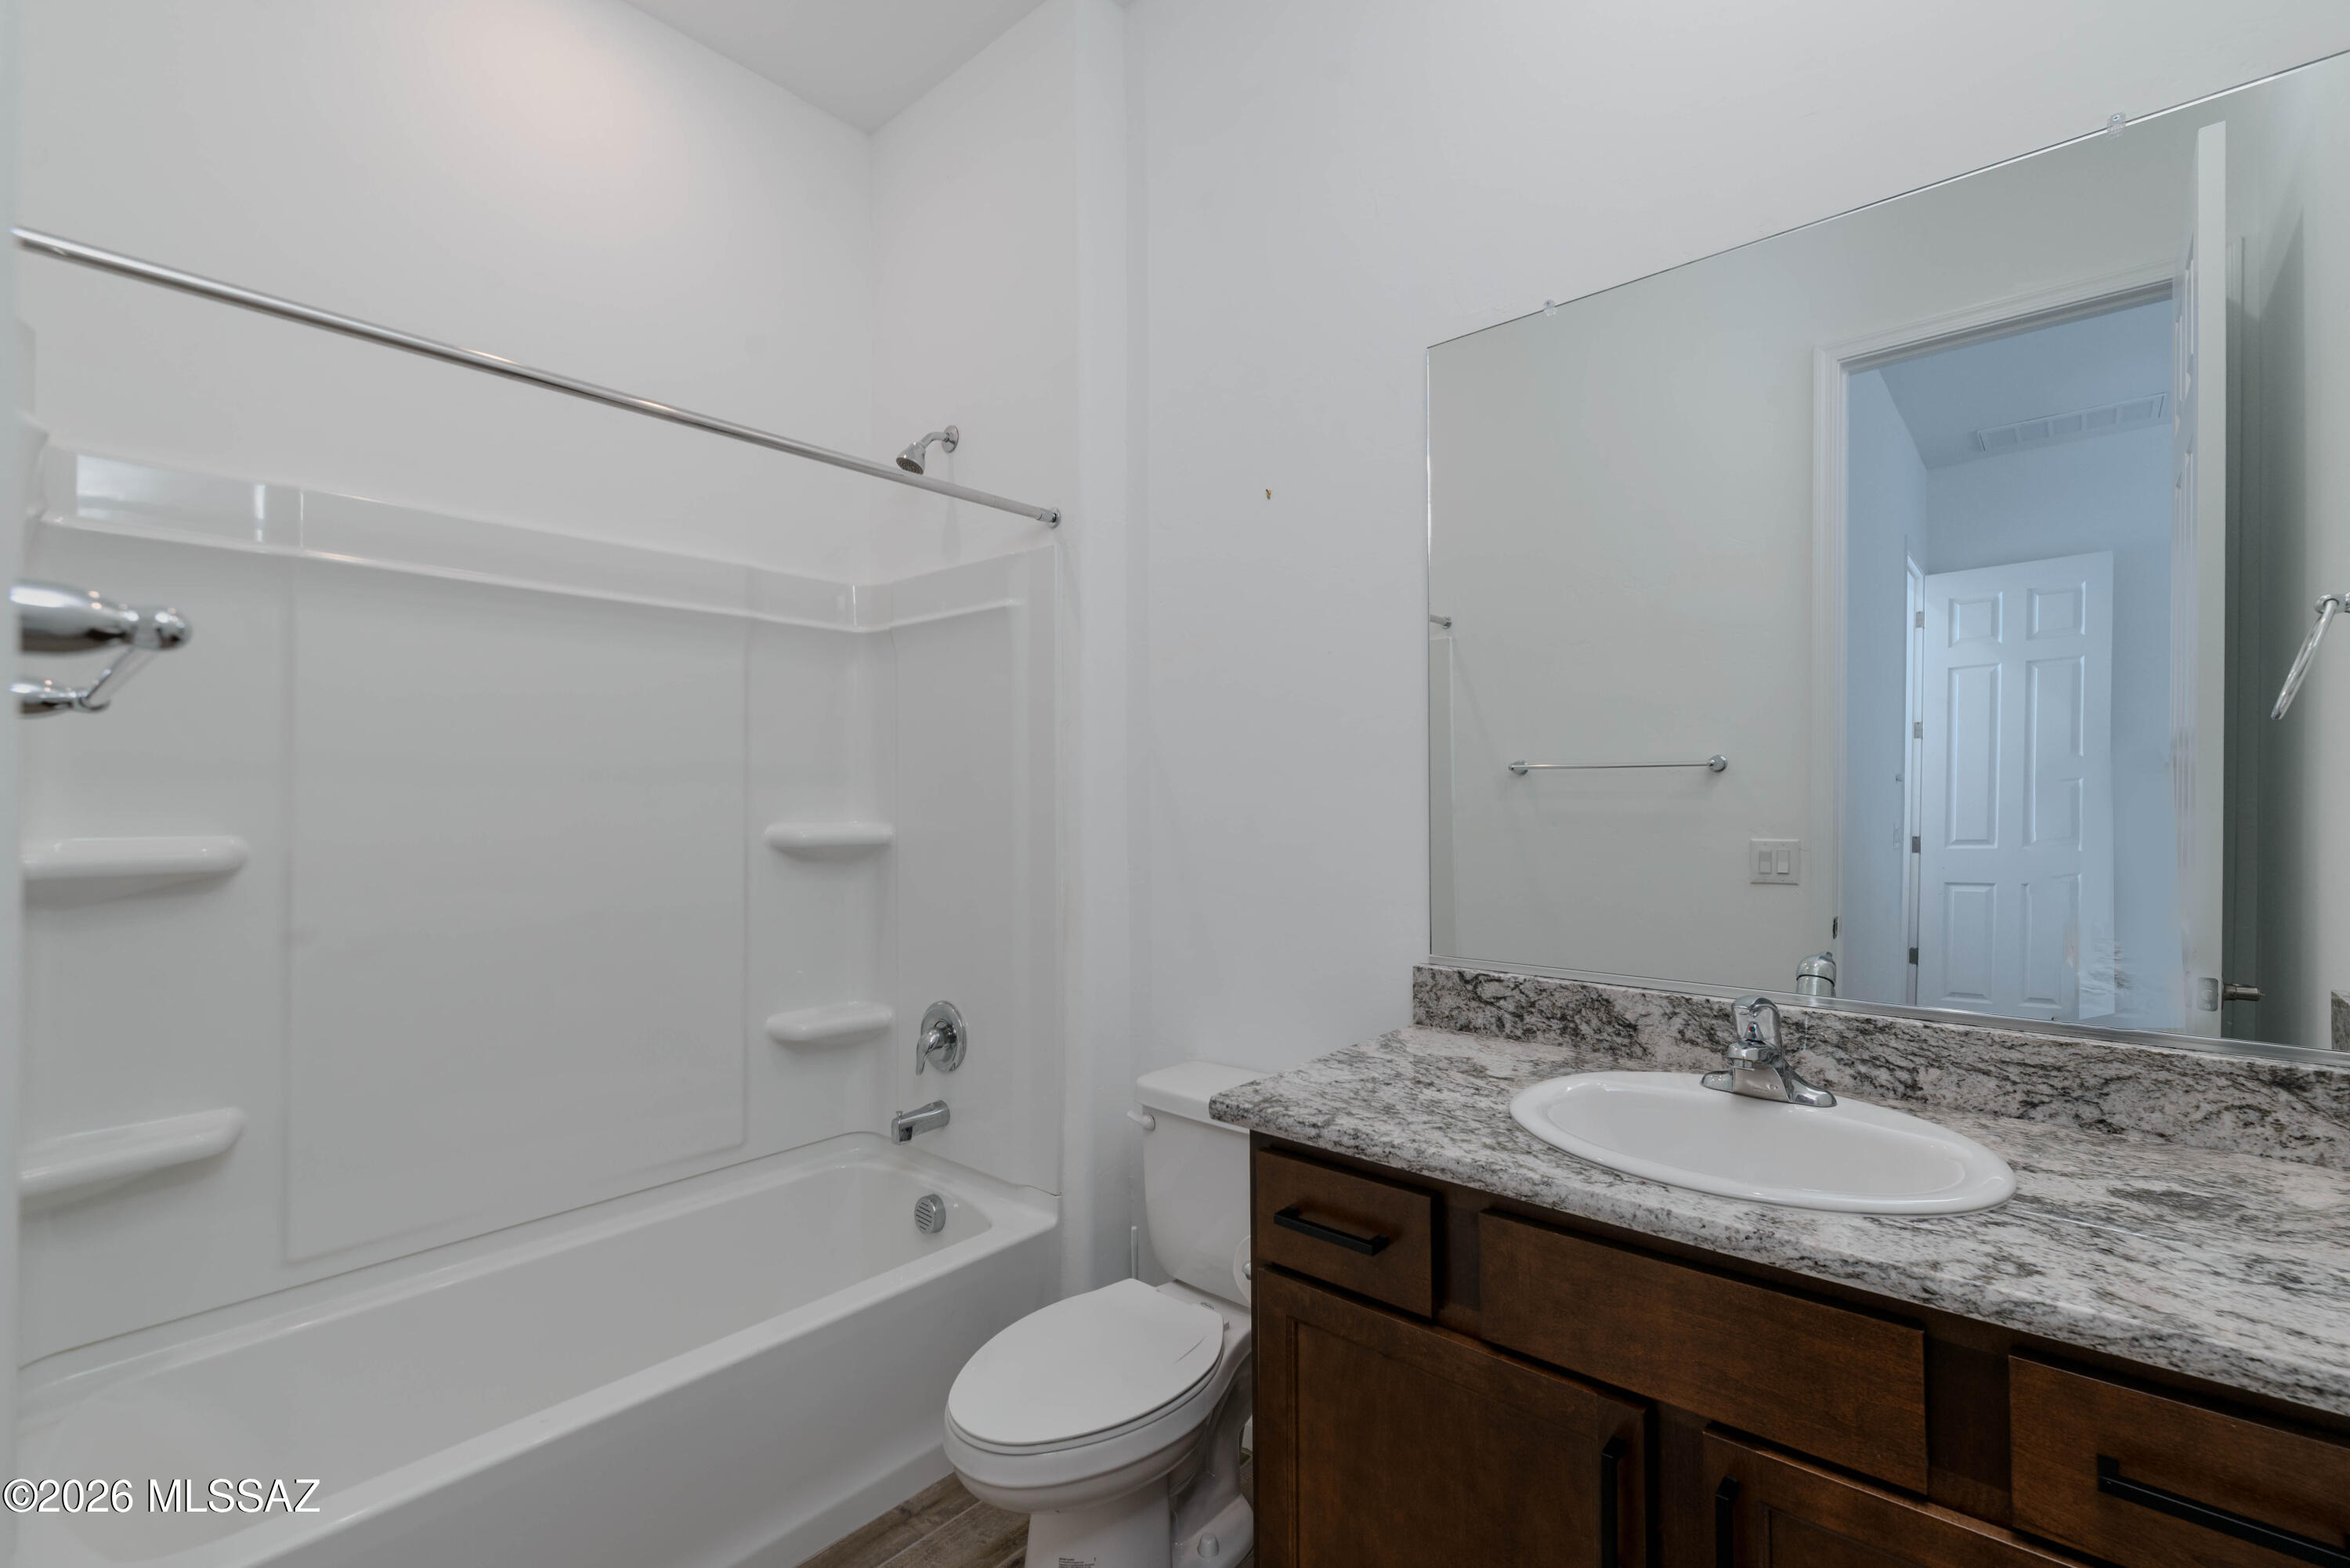
    3

  • 1/2 Bathrooms

    1

  • Basement YN

    NO

  • Cooling YN

    YES

  • Cooling

    Central Air, Ceiling Fan(s)

  • Fireplace YN

    NO

  • Heating YN

    YES

  • Heating

    Forced Air, Natural Gas

  • Pet friendly

    N/A

Exterior

  • Garage

    Yes

  • Garage spaces

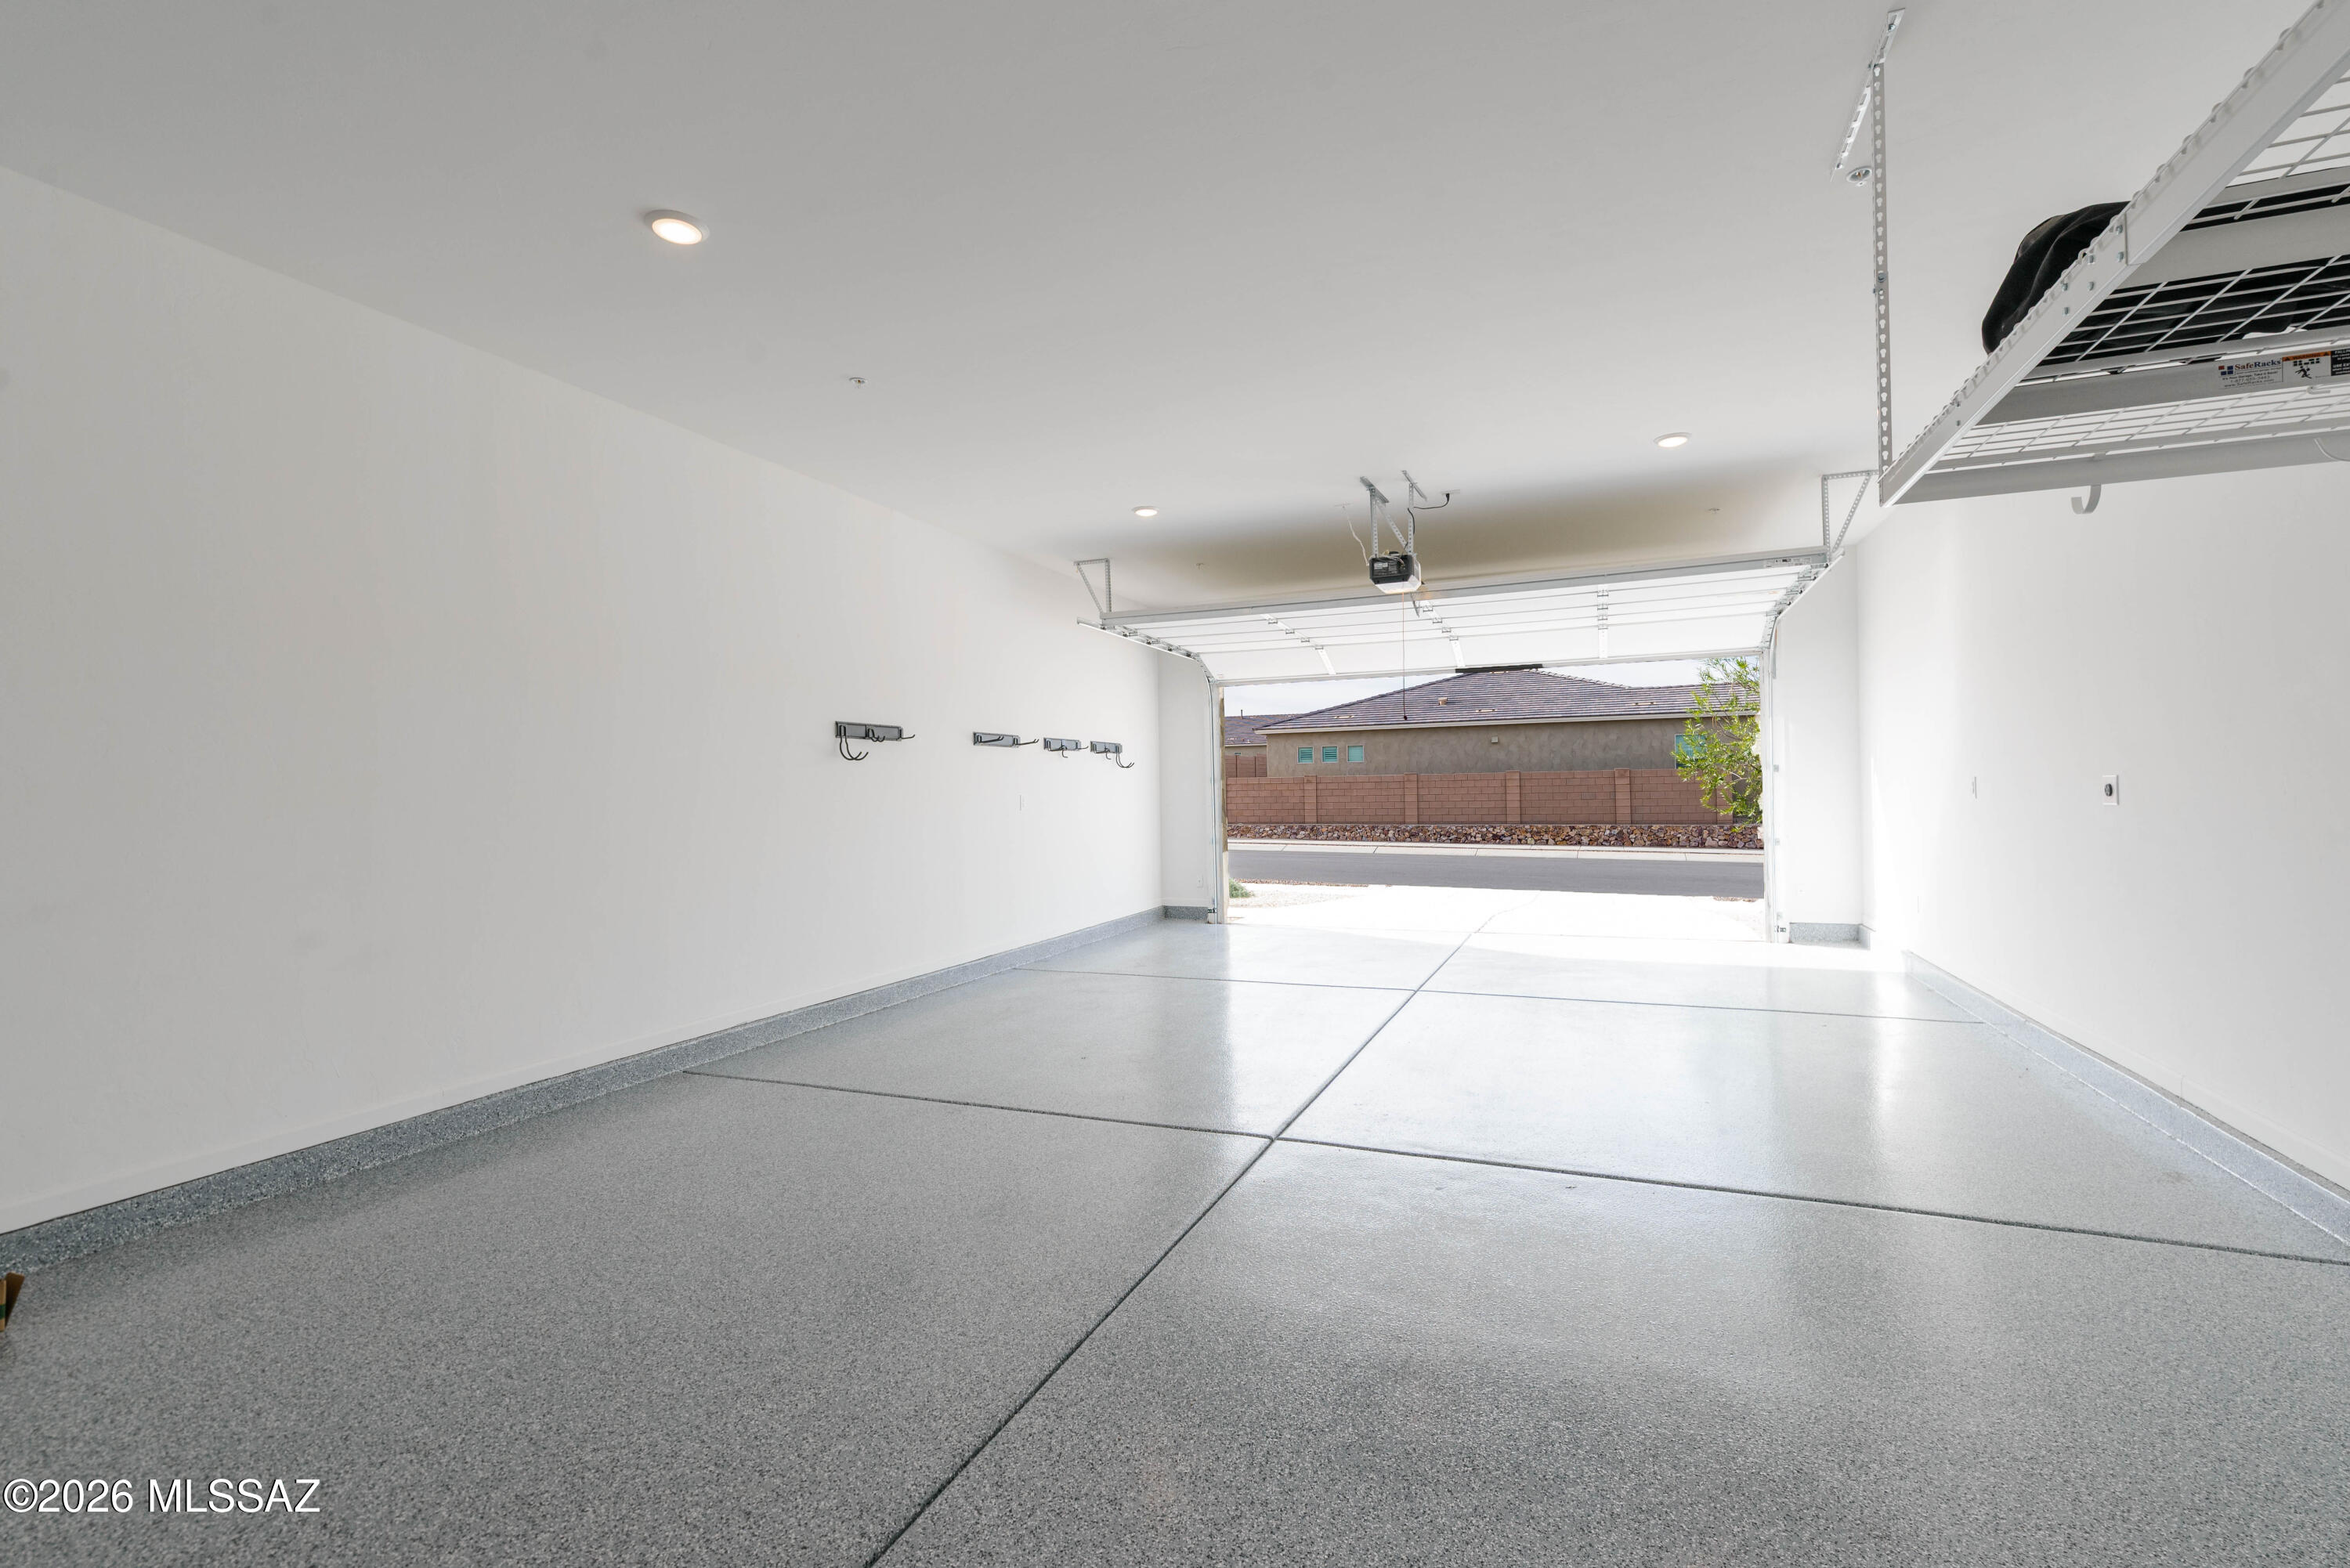
    4

  • Construction Materials

    Stucco, Frame

  • Other Exterior Features

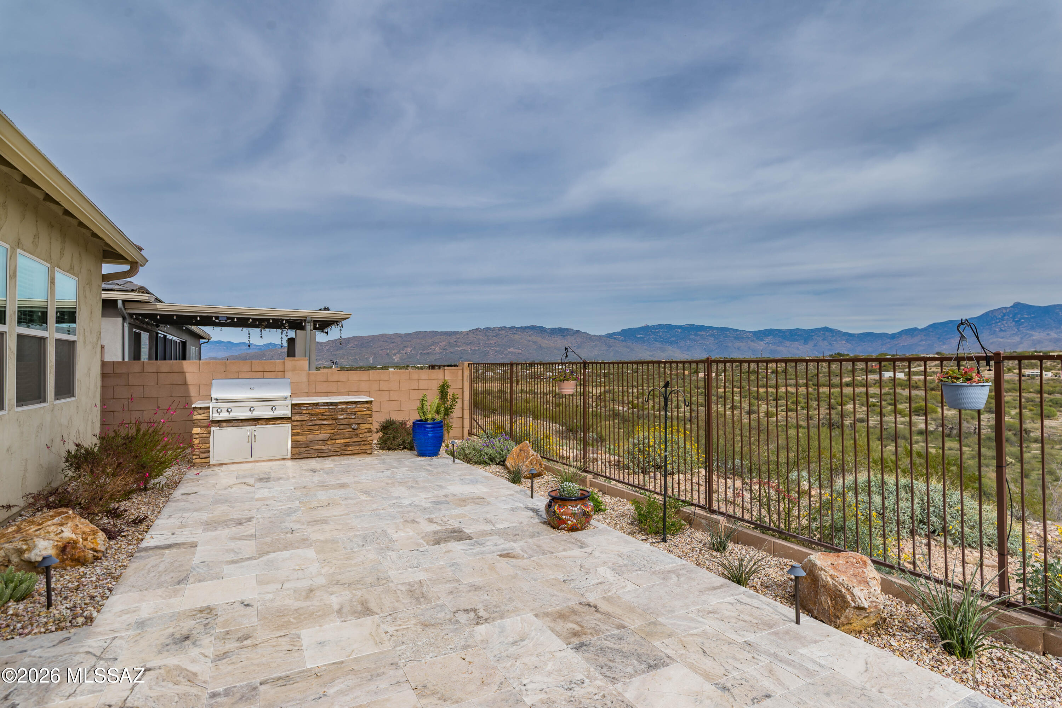
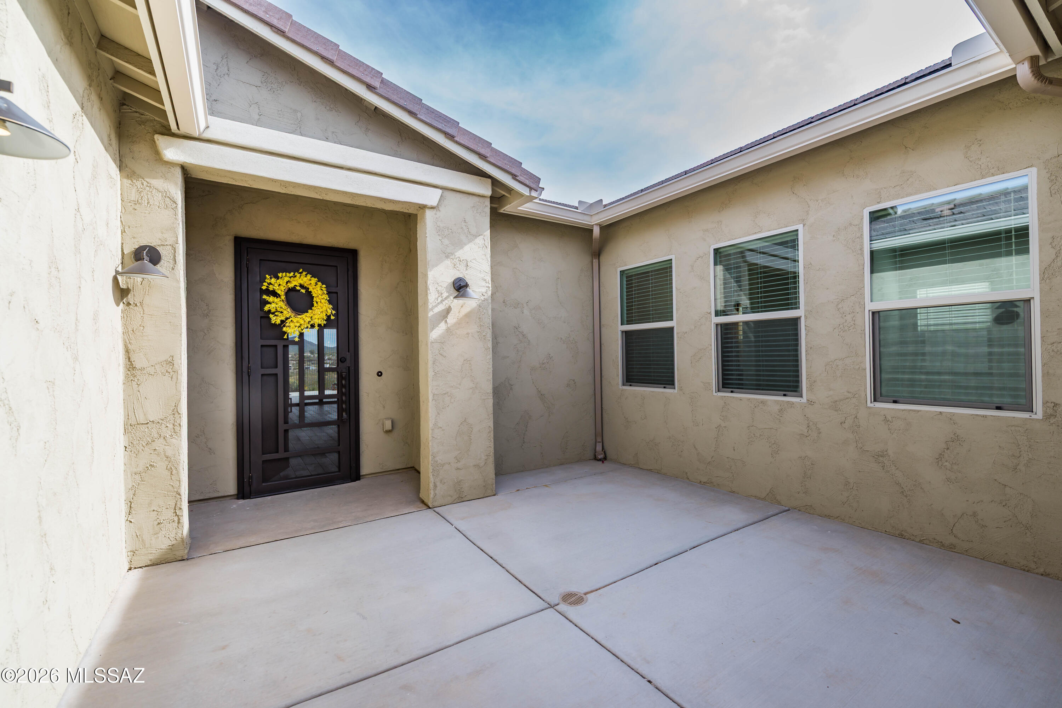
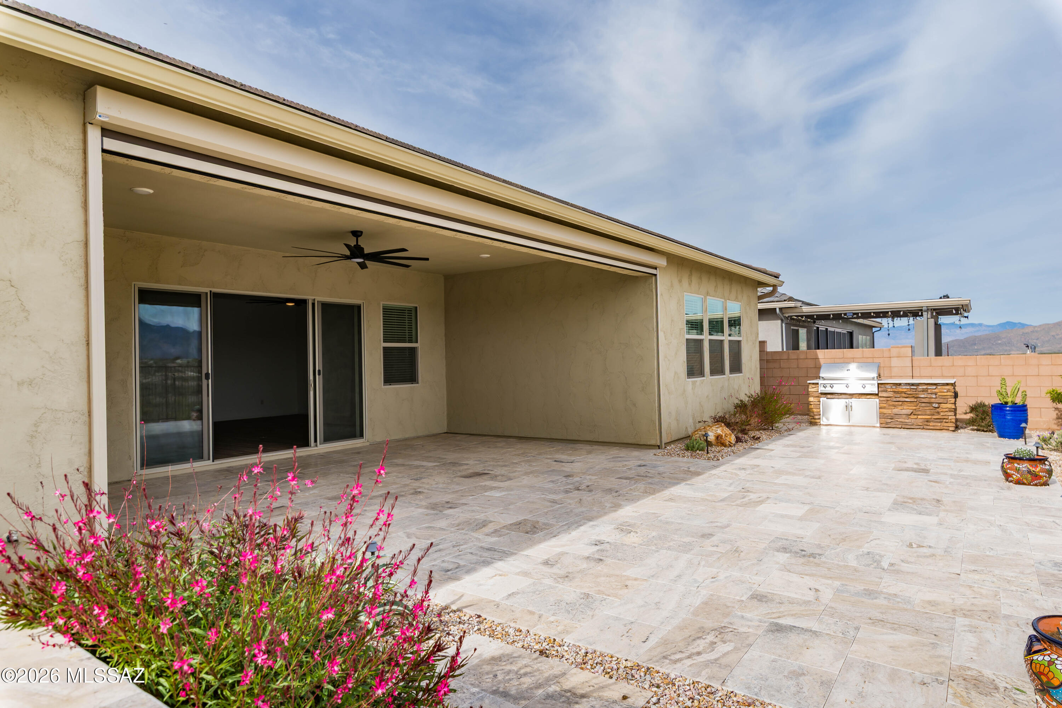
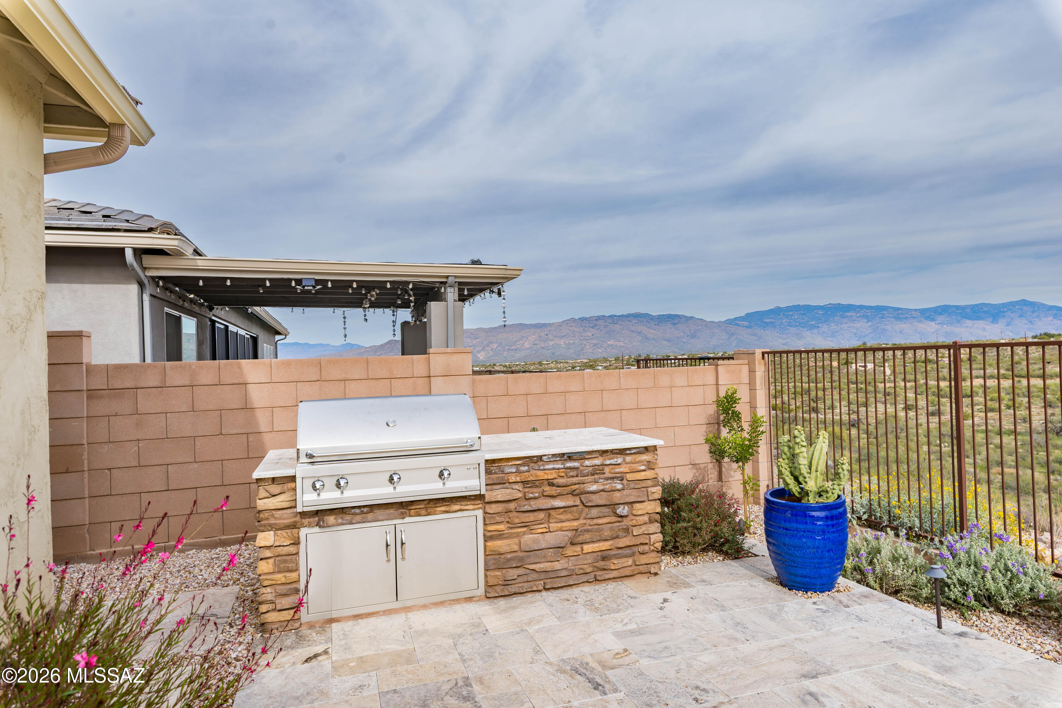
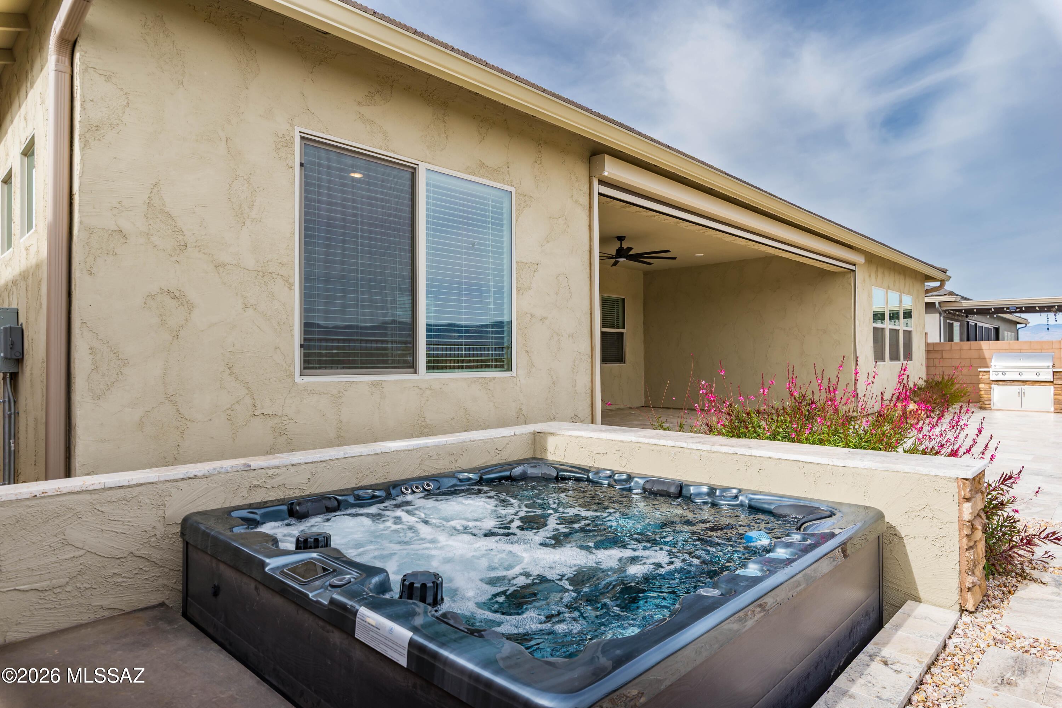
    Built-in Barbecue, Courtyard

  • Parking

    Tandem, Garage Door Opener, Oversized

  • Patio and Porch Features

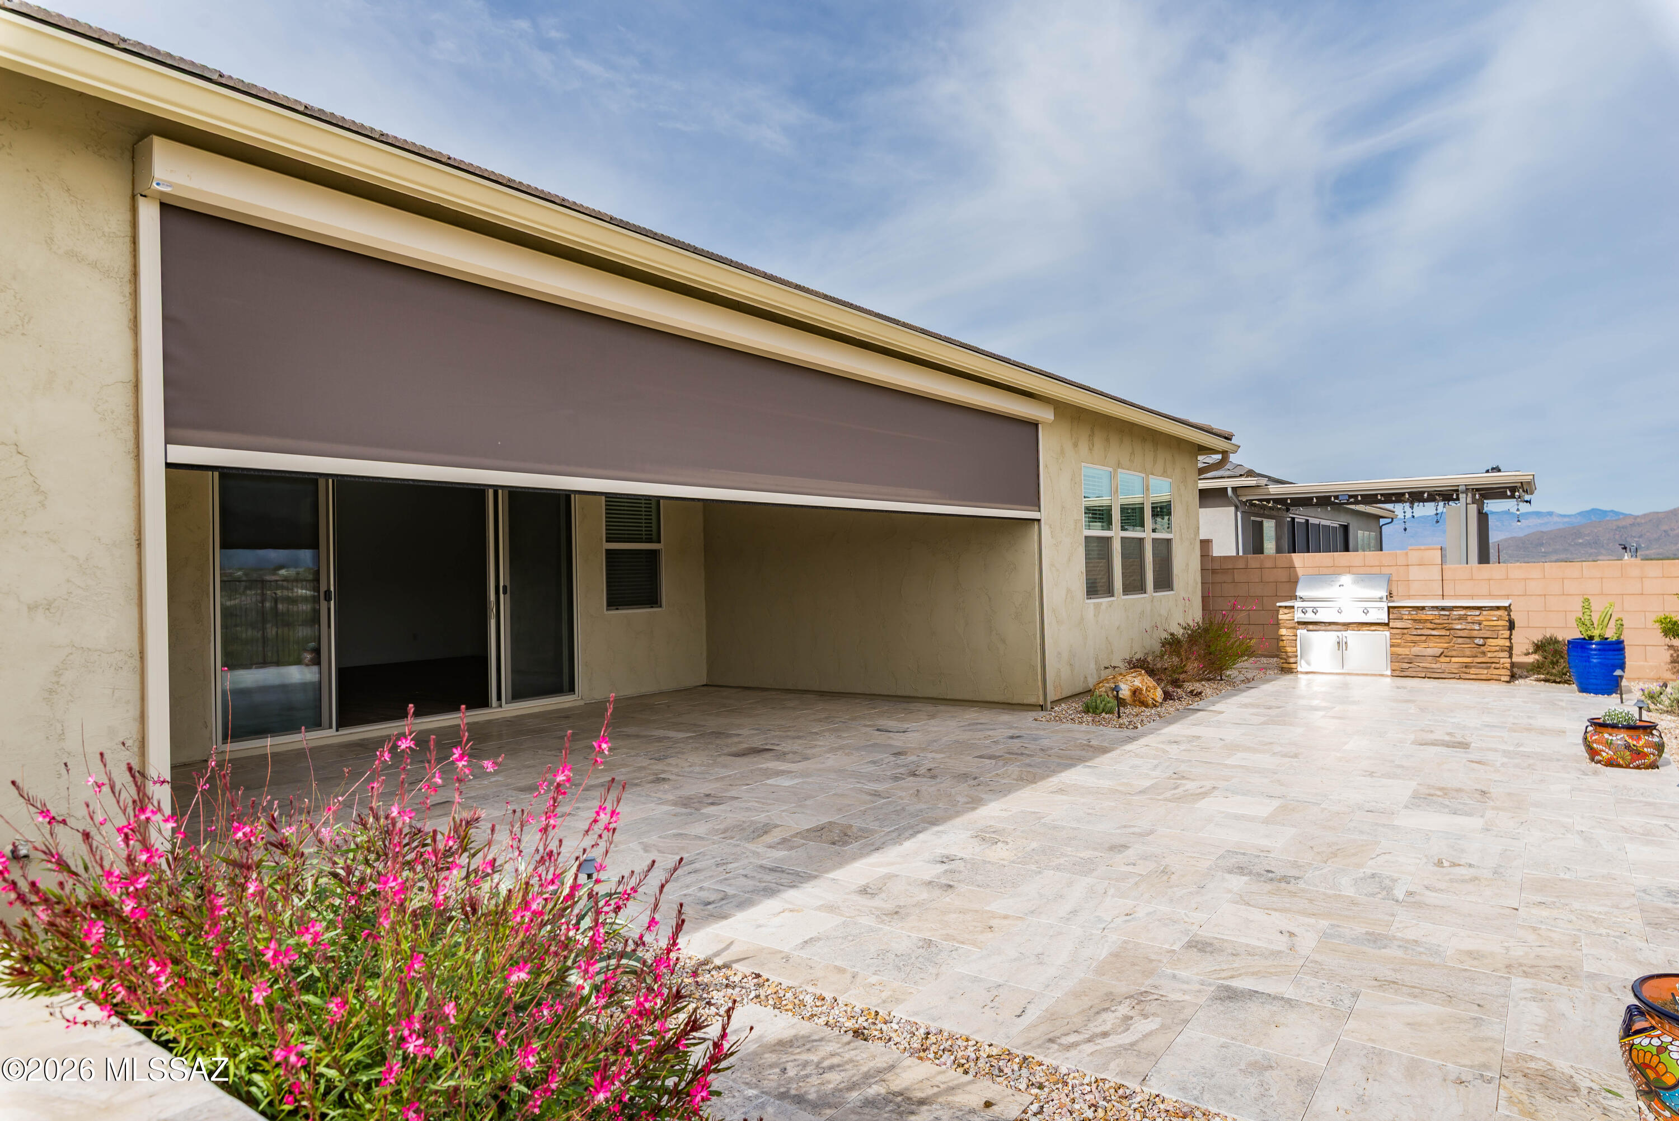
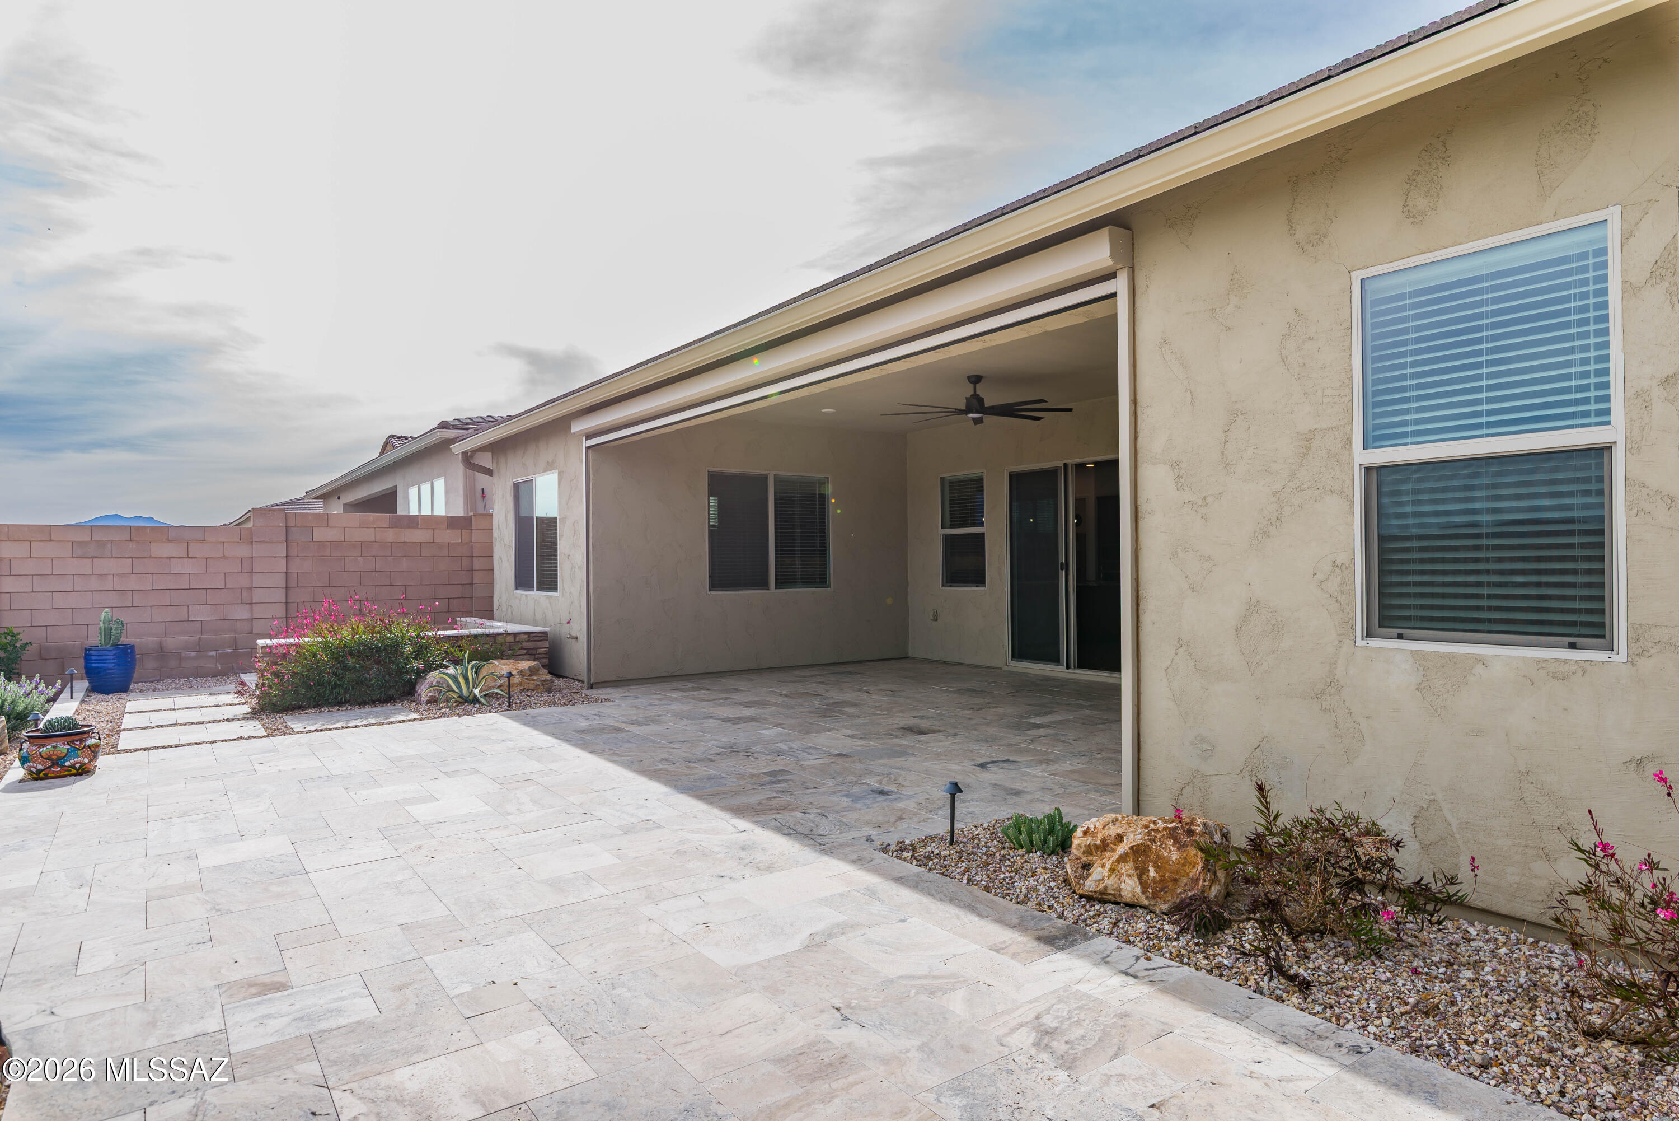
    Covered, Patio

  • Pool

    No

  • View

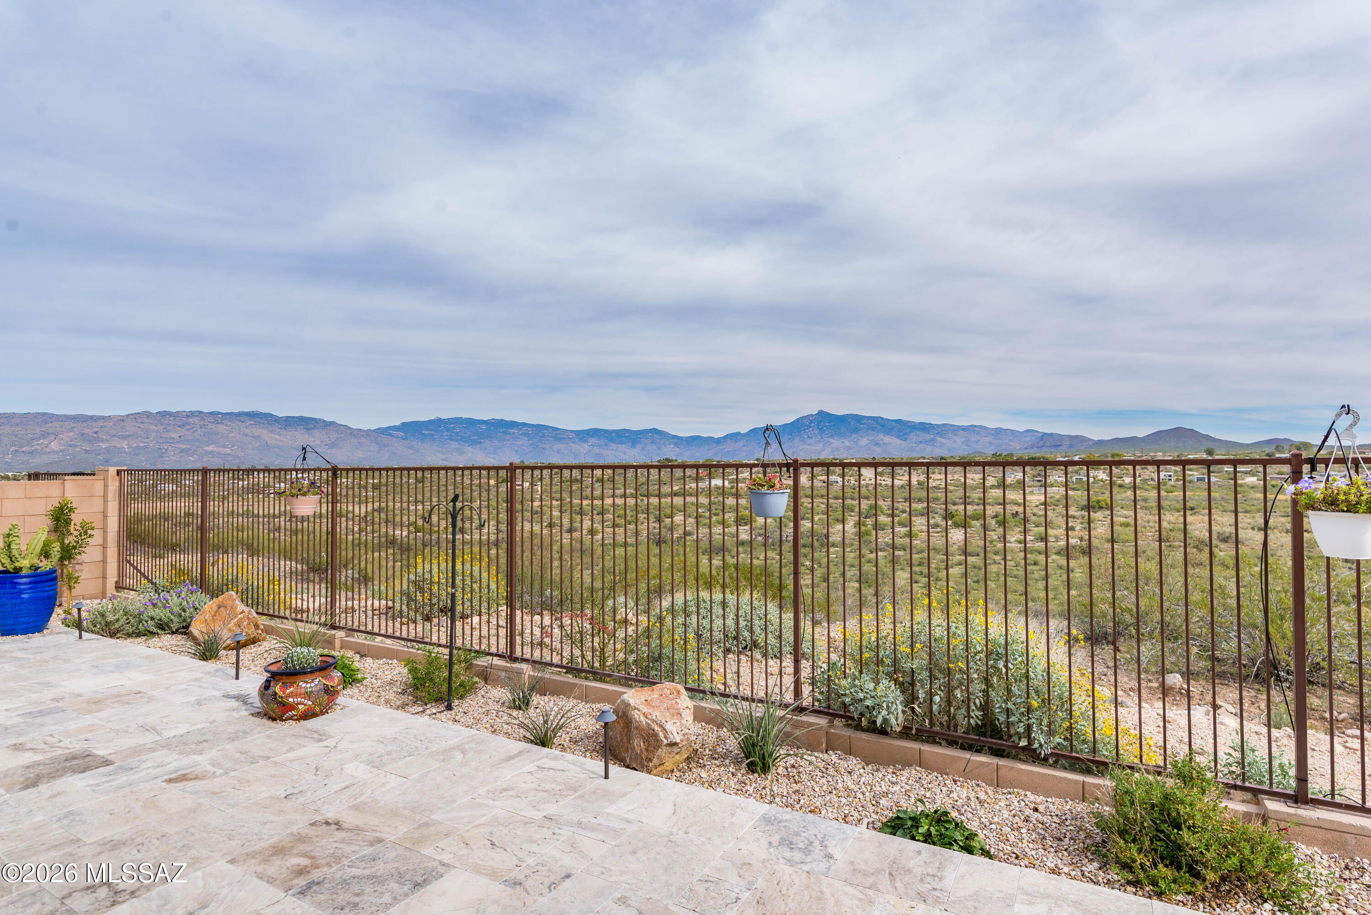
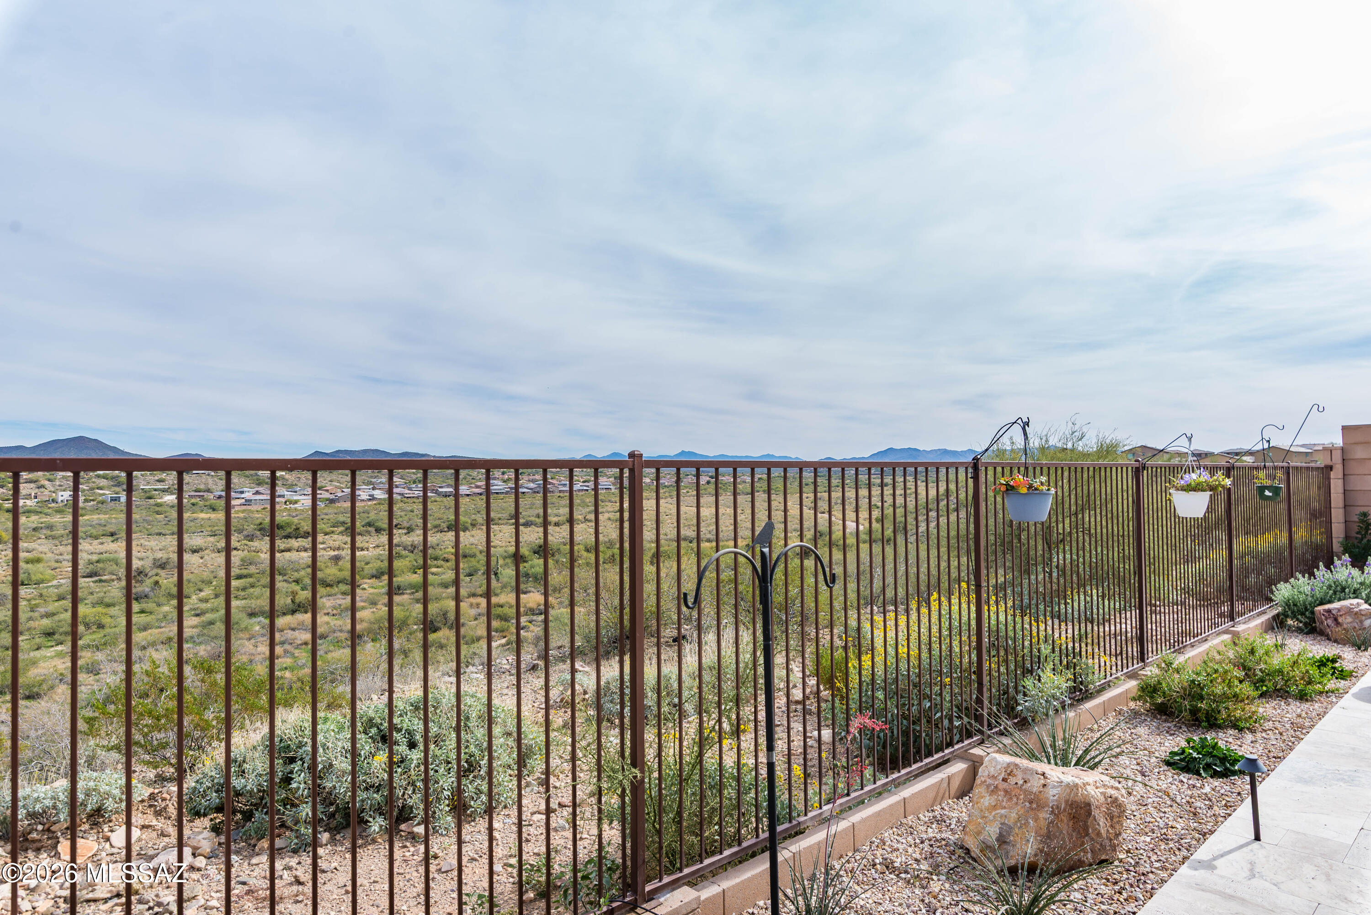
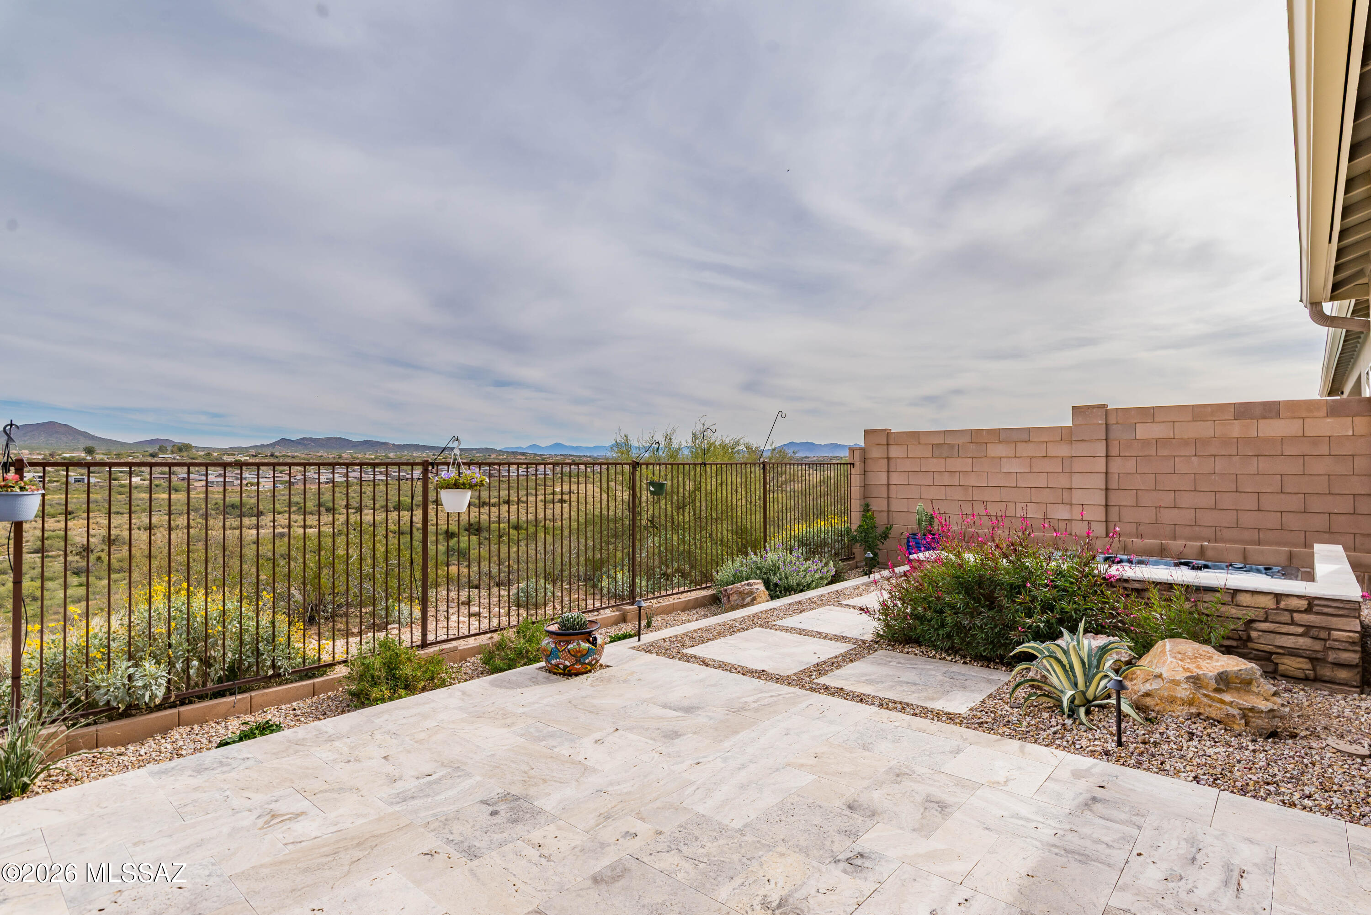
    Mountain(s), Panoramic

Area & Lot

  • Lot Features

    Sprinklers In Front, Subdivided

  • Lot Size(acres)

    0.18

  • Lot Size(square feet)

    8146.0

  • Property Type

    Residential

  • Property Sub Type

    Single Family Residence

  • Architectural Style

    Contemporary

Price

  • Sales Price

    $799,900

  • Tax Amount

    $4,945.81

  • Sq. Footage

    3, 056

  • Price/SqFt

    $261

HOA

  • Association

    Yes

  • Association Fee

    $70

  • Association Fee Frequency

    Quarterly

  • Association Fee Includes

    N/A

School District

  • Elementary School

    Acacia

  • Middle School

    Old Vail

  • High School

    Cienega

Property Features

  • Accessibility Features

    Smart Technology

  • Association Amenities

    Park

  • Senior Community YN

    NO

  • Water Source

    Public

Schedule a Showing

Showing scheduled successfully.

<
>
IN PERSON
VIA CHAT

What is 3 + 4 ?


Change time

Mortgage calculator

Estimate your monthly mortgage payment, including the principal and interest, property taxes, and HOA. Adjust the values to generate a more accurate rate.

Your payment

Principal and Interest:

$

Property taxes:

$

HOA fees:

$

Total loan payment:

$

Total interest amount:

$

Location

County

Pima

Elementary School

Acacia

Middle School

Old Vail

High School

Cienega

Listing Courtesy of Juliann Esquer , Long Realty

RealHub Information is provided exclusively for consumers' personal, non-commercial use, and it may not be used for any purpose other than to identify prospective properties consumers may be interested in purchasing. All information deemed reliable but not guaranteed and should be independently verified. All properties are subject to prior sale, change or withdrawal. RealHub website owner shall not be responsible for any typographical errors, misinformation, misprints and shall be held totally harmless.

Agent Franko Maric

AGENT

Franko Maric

Call Franko today to schedule a private showing.


* Listings on this website come from the FMLS IDX Compilation and may be held by brokerage firms other than the owner of this website. The listing brokerage is identified in any listing details. Information is deemed reliable but is not guaranteed. If you believe any FMLS listing contains material that infringes your copyrighted work please click here to review our DMCA policy and learn how to submit a takedown request.© 2024 FMLS.
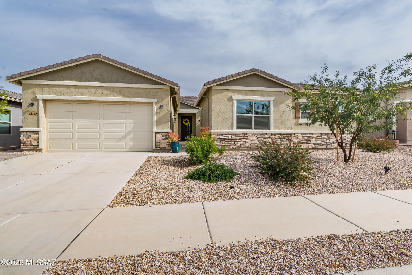
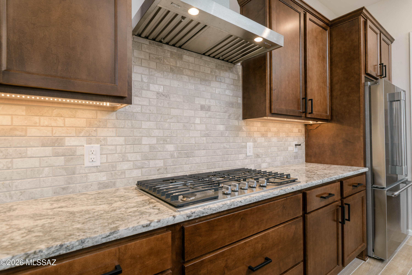
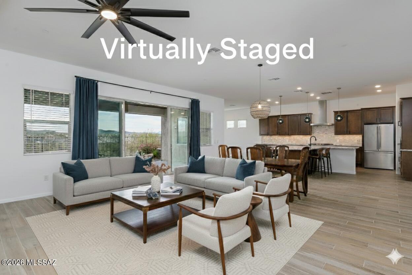
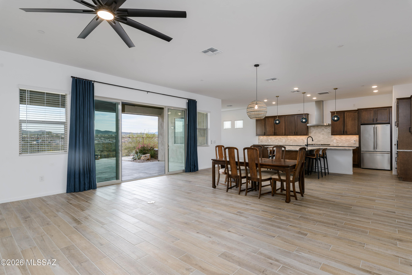
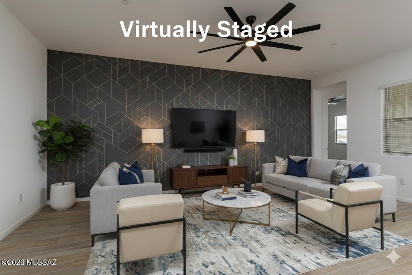
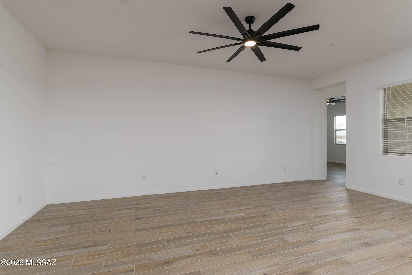
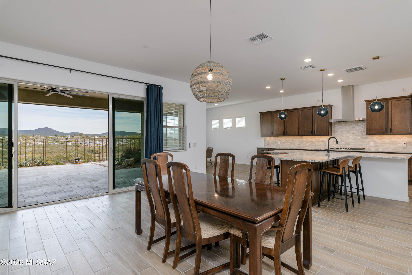
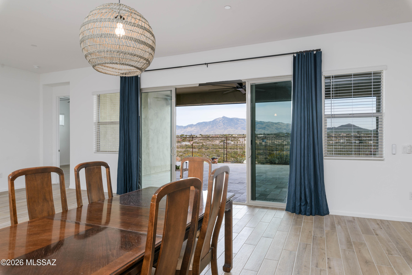
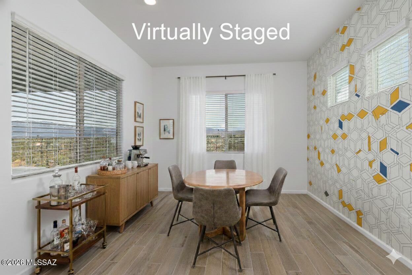
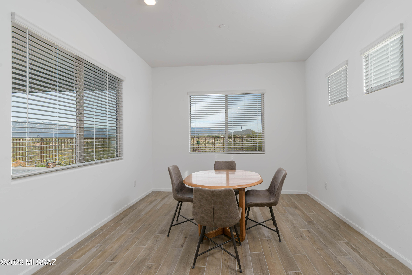
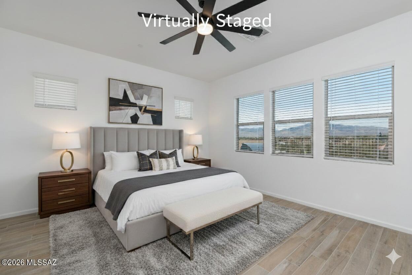
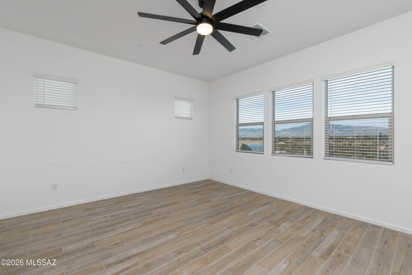
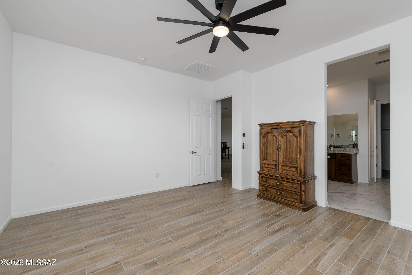
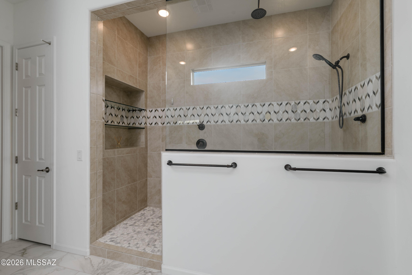
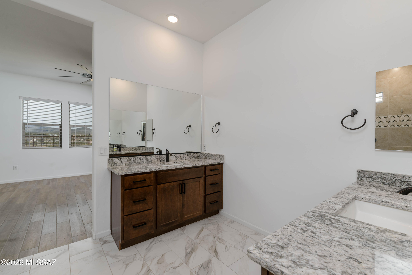
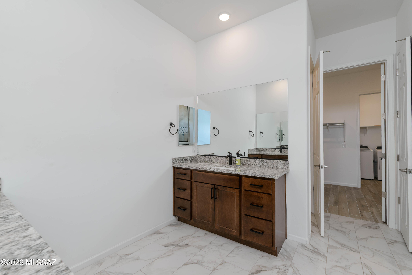
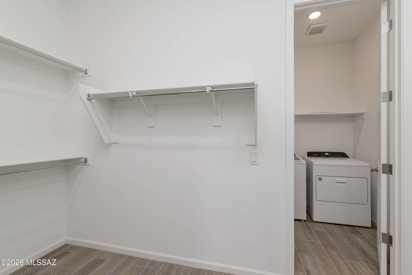
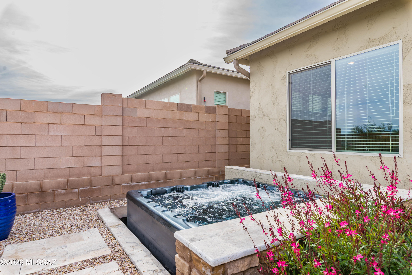
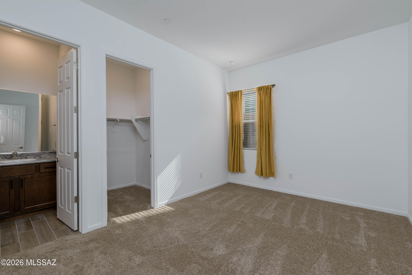
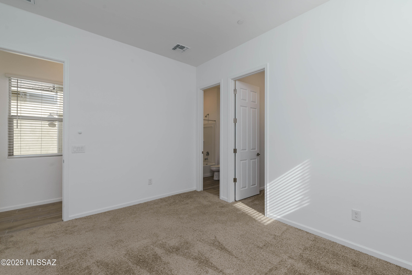
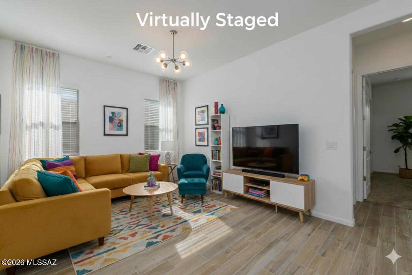
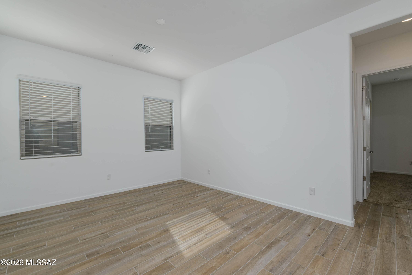
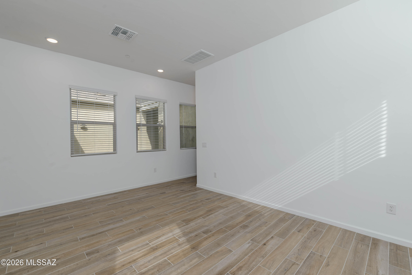
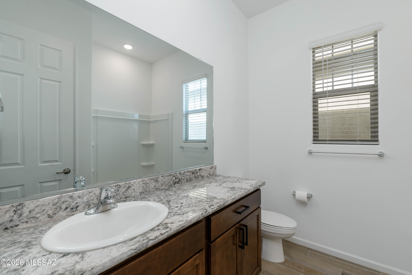
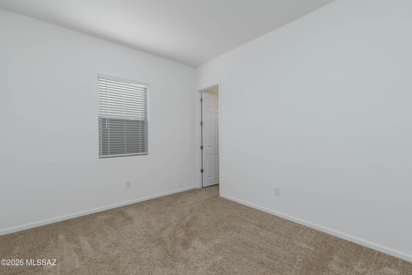
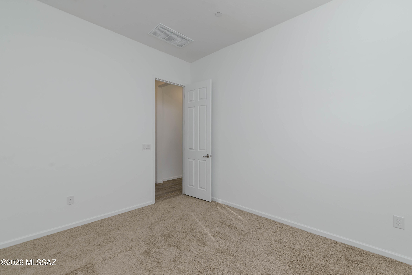
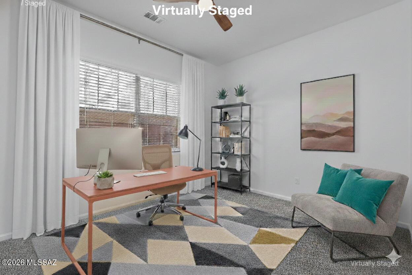
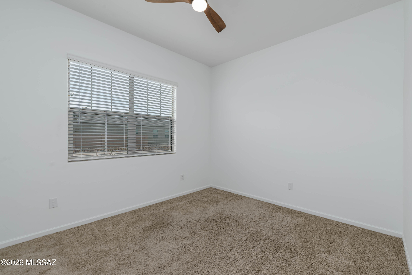
Sweeping Mountain Views highlight this Better Than New home in the gated Vistas at Rincon Knolls Community. Beautifully upgraded home features Great Room Floorplan, Split Bedrooms, plus a flexible Teen/Media Room. The Gourmet Kitchen includes an Impressive T-shaped Island, Gas Cooktop, Gorgeous Cabinetry and Walk-In Pantry. The spacious Primary Suite takes in Amazing Mtn Views and lots of Natural Light. Enjoy the Lux Feel Ensuite Bath with Separate Vanities, oversized Walk-In Shower plus Lge Walk-In Closet. The 12' Centered Sliders in Great Room lead out to a Stunning Backyard, a real Showstopper! With Rincon Mountain views, No Rear Neighbors! Love the Gorgeous Travertine Patio, Built-In BBQ, Motorized Sun Screen and Custom Installed Hot Tub! This IS AZ Indoor/Outdoor living AT IT'S BEST!

12840 E Tortoise Pointe Drive

Message successfully sent.

What would you like to know?

What is 3 + 4 ?

I agree to receive email communication and understand I can unsubscribe at any time.

I agree to be contacted by Kornelije Josić via call, email, and text for real estate services. To opt out, you can reply 'stop' at any time or reply 'help' for assistance. You can also click the unsubscribe link in the emails. Message and data rates may apply. Message frequency may vary. Privacy Policy

Related Properties

New on site 2 days ago
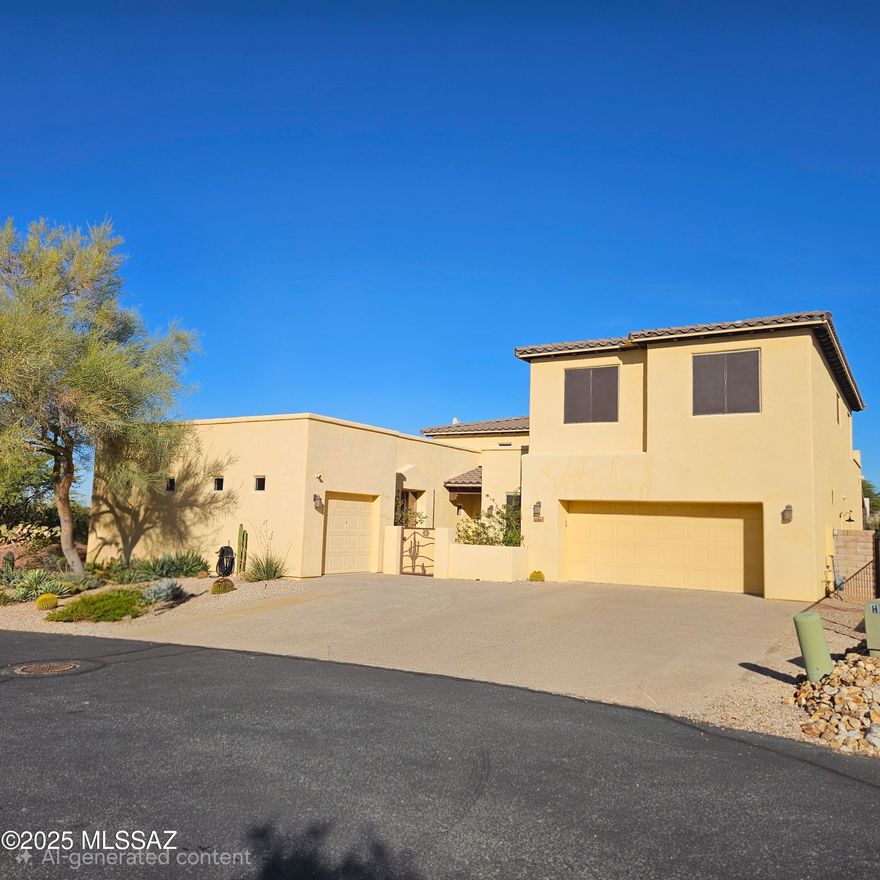
This beautifully renovated home offers the perfect blend of style, space, and functionality. The updated kitchen features quartz countertops, tile backsplash, gas cooktop, double ovens, and SS appliances. Enjoy new flooring, remodeled bathrooms, fresh interior and exterior paint, and new blinds throughout. The living room showcases a cozy gas fireplace, while a bonus room currently used as a theater adds flexible living space. The primary suite is conveniently located on the ground level, with three additional bedrooms upstairs and a rooftop patio with soaring views. Outside, the oversized backyard features a sparkling pool, built-in BBQ, mature landscaping, and citrus trees. Situated on a corner cul-de-sac lot, this move-in ready home truly has it all. Located in the Vail School District.
#22613498

Vail

10017 S Placita Notable

4 Beds

2 Baths

3,022 Sq.Ft.

$724,900

MLS#: 22613498
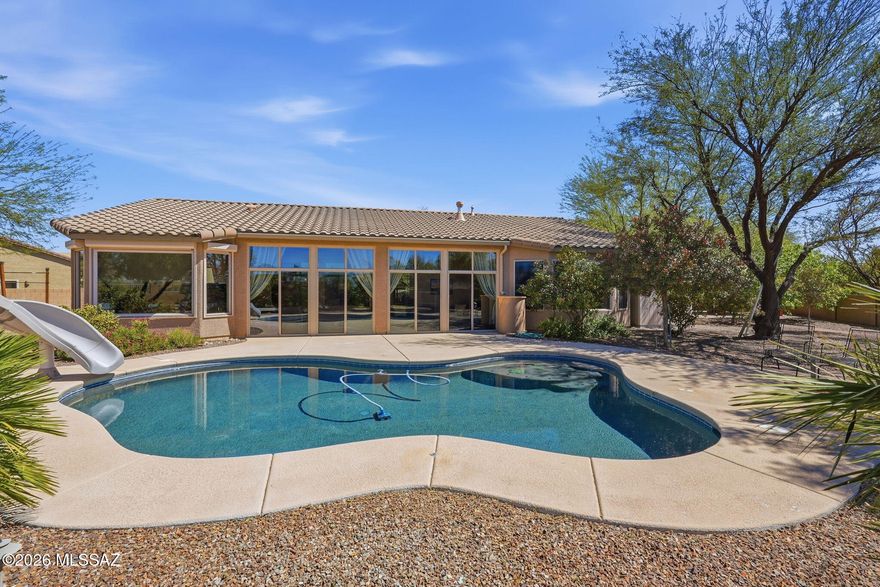
Seller will accept or counter offers between $700,000-$725,000. This is like having a 1 story home with a guest suite up above! The 2nd floor has 2 bedrooms, bath and huge loft with separate heating and cooling for comfort & efficiency. Downstairs, find the primary suite plus 4th bedroom with full bath and a den. Located just off the 6th tee box on Del Lago Golf Course, this amazing lot only has one adjacent neighbor and lots of desert. Enjoy mountain and sunset views from your own pool & hot tub. Extended covered patios featuring rolling screens and built in grills, this is the oasis you've been dreaming about. From remodeled bathrooms and updated kitchen, fully replaced roof, newer HVAC system & water softener, this house shows it has been loved & well maintained and is ready for you!
#22613234

Vail

13803 E Sage Hills Drive

4 Beds

3 Baths

3,290 Sq.Ft.

$700,000

MLS#: 22613234
Welcome home to this move-in ready 5-bedroom, 3-bath home in Rincon Trails! Situated on .51 of an acre with no rear neighbors, this property offers space, privacy, and room to enjoy the outdoors. Step into the backyard oasis featuring a sparkling pool, a seating and barbecue area perfect for entertaining, and an enclosed patio that provides additional outdoor living space. With plenty of room inside and out, this home is ideal for relaxing, hosting, and enjoying Arizona living. Come see everything this property has to offer!
#22607758

Vail

13986 E Placita Marlinda

5 Beds

3 Baths

2,920 Sq.Ft.

$665,000

MLS#: 22607758
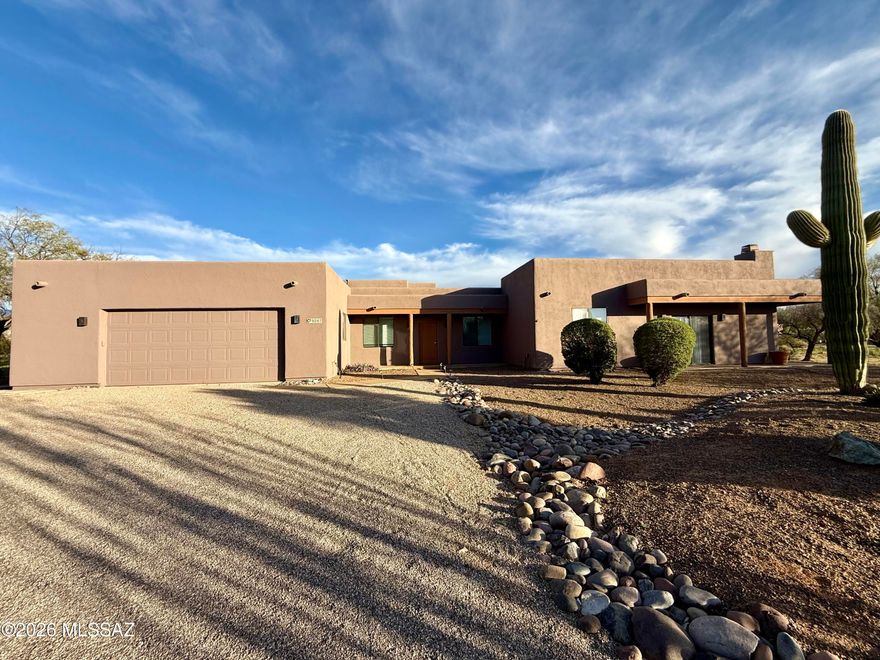
Experience luxury desert living in this beautifully updated 3,585 sq ft custom home featuring a resort-style backyard, sparkling pool, and spacious indoor-outdoor living designed for both relaxation and entertaining. Nestled on a generous lot in sought-after Vail, this property offers the perfect blend of comfort, functionality, and Arizona charm.

Inside, you'll find expansive open-concept living spaces with soaring ceilings, abundant natural light, modern tile flooring throughout, and a stunning beehive-style fireplace that creates a warm Southwestern focal point. The oversized great room/media room flows seamlessly into the outdoor entertaining areas through large sliding glass doors, creating the ideal setup for gatherings and everyday living. The spacious kitchen and entertaining areas are complemented by a separate media/flex room, oversized laundry room with extensive cabinetry and utility sink, and a massive garage with built-in shelving and additional storage space. Generously sized bedrooms feature updated finishes, ceiling fans, and ample closet space, while the primary suite offers private patio access, a spa-inspired bathroom with soaking tub, walk-in shower, and large walk-in closet.

Step outside to your private backyard oasis complete with a sparkling pool, covered patios, pergola seating area, artificial turf, mature shade trees, and mountain views. The thoughtfully designed outdoor spaces provide multiple entertaining areas while still offering low-maintenance desert landscaping and exceptional privacy.

This one-of-a-kind property combines spacious living, modern updates, and resort-style amenities in a peaceful Vail setting just minutes from shopping, dining, and top-rated Vail schools.
#22612773

Vail

9207 S Placita Saguaro Solitario

4 Beds

3 Baths

3,585 Sq.Ft.

$775,000

MLS#: 22612773
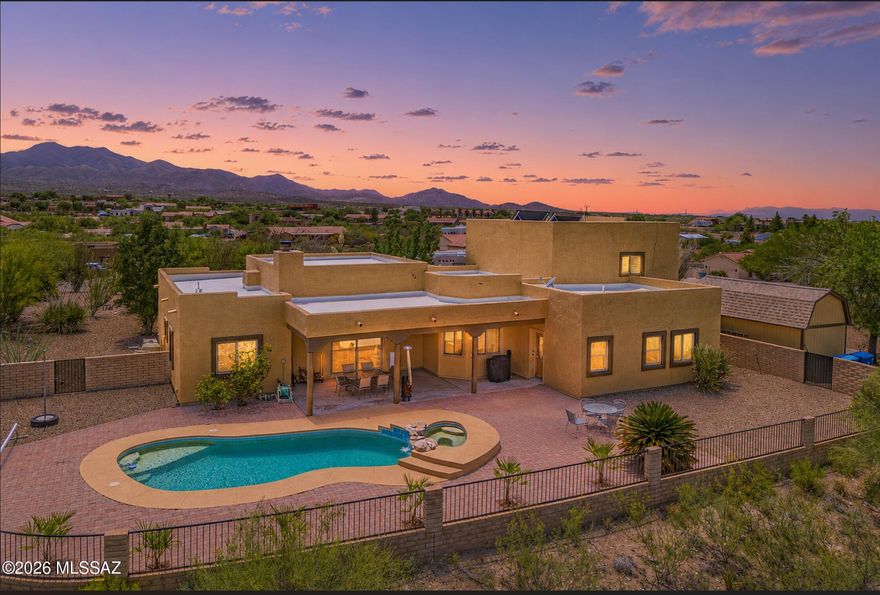
Lovely 5 bedroom, 4 bathroom home with pool, hot tub, stunning mountain views in every direction, on elevated oversized almost 1-acre lot with no neighbors behind!  Desirable Vail School District neighborhood with paved roads and NO HOA!  Downstairs provides spacious living area with wood-burning fireplace and high ceilings, open kitchen with stainless steel appliances and tons of cabinet and countertop space, formal dining room, large primary suite with huge closet, double sink vanity, separate shower and jetted tub in bathroom, PLUS two additional bedrooms, full bathroom, and powder room.  Upstairs you have a gigantic balcony connecting two oversized bedrooms, providing stunning views of the foothills of the Santa Rita Mountains, plus full (recently remodeled) bathroom. North-facing backyard is an entertainer's dream, with privacy and freedom as you enjoy your extended covered patio, relax in your pool and hot tub (with newer pool pump and LED light), and gaze out to the Rincon Mountains beyond. Front of home provides large driveway with a ton of extra parking, giant TUFF shed for extra storage, and low-care, well manicured landscaping.  Insulated THEATER ROOM off of 2 car attached garage with all equipment, screen, and mini split, could also be converted into home gym, studio, office, or game room!  ALL APPLIANCES STAY, including washer and dryer in laundry area with utility sink and extra cabinets.  Roof recoated 2024!  Entire interior just repainted!  All new ceiling fans and light fixtures in bedrooms and bathrooms!  All new carpet downstairs! Newer HVAC units, both from 2021!  All window coverings stay!  High, elevated lot to enjoy daily sunrises and sunsets!  Views from every window in the home!  Top-rated Vail School District!  Beautiful property, perfect for families, multigenerational living, work-from-home set up, and resort-like lifestyle.  Welcome to the next chapter!
#22612548

Vail

340 N Suntan Drive

5 Beds

3 Baths

2,765 Sq.Ft.

$699,000

MLS#: 22612548
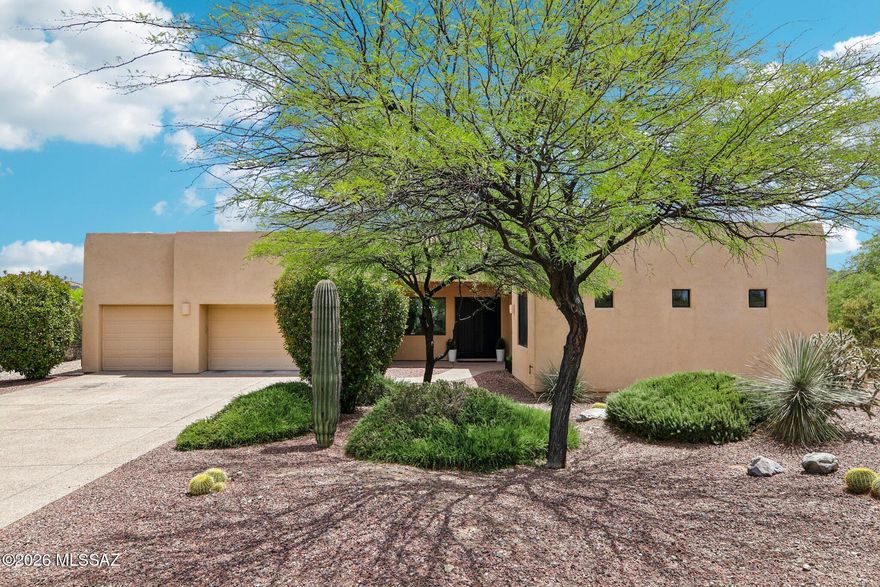
Enjoy clear, unobstructed views of Mount Fagan from both the main living area and the backyard. The home sits in a smaller, quiet neighborhood with low traffic, and the rear lot line backs to a natural wash, which adds separation and limits direct rear neighbors. Existing mature vegetation helps with privacy and reduces noise and dust. The yard is professionally landscaped with a mix of hardscape and plantings, set up for both everyday use and small gatherings. The placement of the house on the lot creates usable outdoor space while maintaining distance from adjacent homes. Located within a gated community, the property combines controlled access with a more private, tucked-away feel.
#22612453

Vail

17095 S Rustling Leaf Trail

5 Beds

3 Baths

2,634 Sq.Ft.

$699,990

MLS#: 22612453
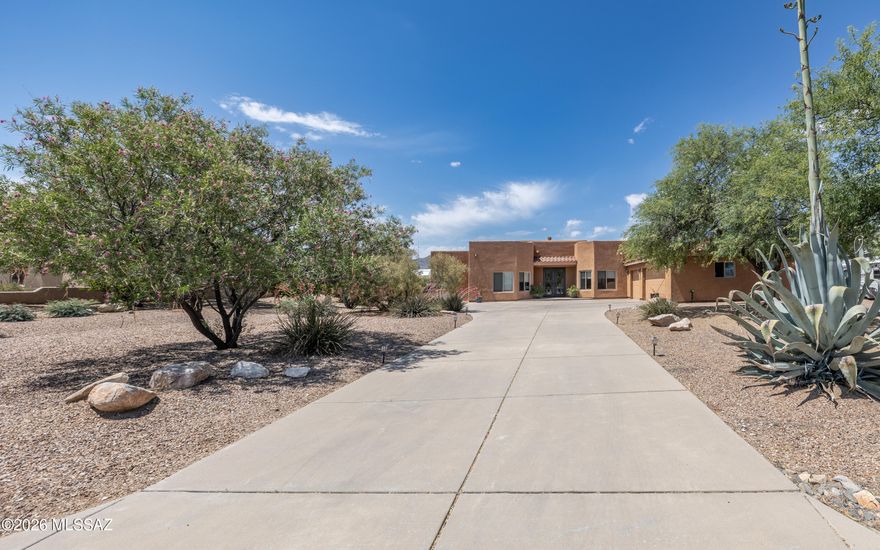
Beautifully maintained home on a private acre lot in the highly sought-after Vail school district with no HOA! This spacious property features a split-bedroom floor plan with a huge great room, formal dining area, large master suite and a dedicated office that could easily be converted into a fourth bedroom. Enjoy stunning mountain views and incredible outdoor living with a massive covered patio, heated Pebble Tec pool and spa, and solar pool heating for year-round enjoyment. The oversized three-car garage includes an additional storage room, offering plenty of space for vehicles, hobbies, and storage. Solar is owned. A rare opportunity to own a private retreat with space, comfort, and amazing amenities!
#22612418

Vail

241 N Slate Drive

3 Beds

2 Baths

2,865 Sq.Ft.

$749,900

MLS#: 22612418
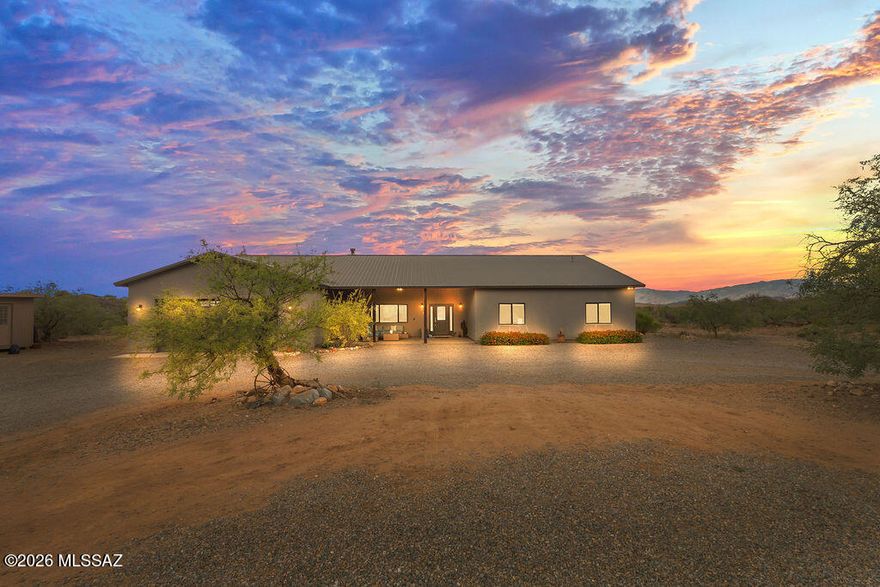
Commanding space, design, and desert presence 16276 E Empire View Rd delivers. This 2,766 sq ft. custom 4-bedroom residence features a true split floor plan with every bedroom offering a walk-in closet, rare at this level. Polished concrete floors and quartz surfaces create a clean, modern edge, anchored by an expansive kitchen with oversized island and walk-in pantry. The secondary bath impresses with a full glass walk-in shower, elevating everyday living. An 82-ft covered patio defines the experience seamless indoor/outdoor living overlooking a fenced turf yard and open desert beyond. Set on a premium homesite with oversized garage, metal roof, and room for toys, animals, or expansion.  This a home that combines modern finishes, usable land, and an unmatched outdoor living experience.
#22612226

Vail

16276 E Empire View Road

4 Beds

2 Baths

2,745 Sq.Ft.

$750,000

MLS#: 22612226

Located in the highly sought-after Vail School District, this beautiful property offers the perfect blend of comfort, space, and outdoor living. Situated on a large flat lot with available RV parking. Step outside to an incredible backyard retreat featuring a huge extended covered patio, stunning outdoor fireplace with spacious seating area, built-in outdoor kitchen island, low-voltage landscape lighting, and full irrigation throughout. The custom block and wrought iron fencing adds both privacy and curb appeal. a spacious three-car garage complete with an additional storage room for extra functionality. The private upstairs guest quarters include a separate bathroom and walk-out deck showcasing breathtaking mountain views -- perfect for guests, kids, workout room or home office. Newer AC.
#22612095

Vail

241 N Suntan Drive

4 Beds

3 Baths

2,315 Sq.Ft.

$689,900

MLS#: 22612095
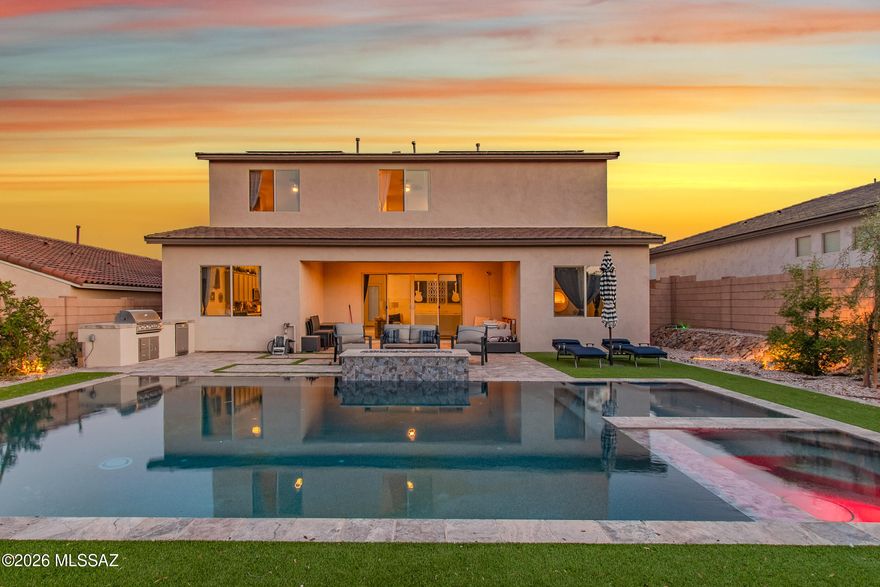
This yard is ready for your desert mornings, summer BBQ's, & evening sunsets! This stunning, nearly new 5-bedroom + den home just under 3,000 sf with a 3 car tandem garage in a sought after Vail community already has what builders can't give you-a spectacular resort-style backyard oasis! Enjoy the sparkling resort-style pool & spa and built in grill, entertain on the artisan paver patio, & enjoy lush turf that stays magazine-worthy year-round. Inside, the oversized open & light-filled floor plan impresses with modern finishes and space for every need-including a loft & home office or flex room. Everything is done and done beautifully. Just move in and start living the Arizona luxury lifestyle you deserve. Schedule your private showing today before someone else claims this paradise. With multiple bathrooms and flexible living spaces, this home provides comfort and versatility for a variety of lifestyles. The primary suite serves as a private retreat, while additional rooms can be used for bedrooms, office space, or guest accommodations.
Situated on an approximately 8,838 sq ft lot, the property offers plenty of outdoor space with potential to customize your ideal backyard oasis. A 3-car garage provides ample parking and storage. Located in a growing area of Vail, this home offers a peaceful setting while still being within reach of shopping, dining, and top-rated schools. Don't miss the opportunity to own a beautifully built home in one of the area's most desirable communities.
#22611814

Vail

12711 E Lauren Canyon Place

5 Beds

2 Baths

2,918 Sq.Ft.

$675,000

MLS#: 22611814

 - property

Send a message

Message successfully sent.

Your message

What is 3 + 4 ?

Reason for contacting?

I agree to receive email communication and understand I can unsubscribe at any time.

I agree to be contacted by Kornelije Josić via call, email, and text for real estate services. To opt out, you can reply 'stop' at any time or reply 'help' for assistance. You can also click the unsubscribe link in the emails. Message and data rates may apply. Message frequency may vary. Privacy Policy

Sign Out

Virtual Assistant

Would you like to take the next step with this property? We can help you schedule a showing or virtual tour, or send you more details.

Yes, I would like more information.

Thank You for Your Reply, One of Our Agents will contact you as soon as possible

No, maybe later.

Thank you, you can always contact me via email, phone number or through the contact form.

Realhub AI

Lucy - Your AI-Powered Realtor

Update Your Temporary Password

Personalize your search

Enter your email and we'll notify you immediately when new listings match what you're looking for.

or enter email address

Already have an account ? Login here

Continue your home search

I agree to receive communications and understand I can unsubscribe at any time.

I agree to be contacted by Kornelije Josić via call, email, and text for real estate services. To opt out, you can reply 'stop' at any time or reply 'help' for assistance. You can also click the unsubscribe link in the emails. Message and data rates may apply. Message frequency may vary. Privacy Policy

Already have an account ? Login here

We use cookies

We use cookies primarily for analytics to enhance your experience. By accepting, you agree to our use of these cookies. You can manage your preferences or learn more about our cookies policy.