Features & Amenities

Interior

  • Other Interior Features

    Tray Ceiling(s), Ceiling Fan(s), Coffered Ceiling(s), Vaulted Ceiling(s), Walk-In Closet(s), High Speed Internet

  • Total Bedrooms

    4

  • Bathrooms

    4

  • 1/2 Bathrooms

    1

  • Basement YN

    YES

  • Cooling YN

    YES

  • Cooling

    Ceiling Fan(s), Central Air, Ductless

  • Fireplace YN

    YES

  • Heating YN

    YES

  • Heating

    Electric, Forced Air, Fireplace(s), Wood

  • Pet friendly

    N/A

Exterior

  • Garage

    Yes

  • Garage spaces

    2

  • Construction Materials

    Vinyl Siding

  • Parking

    Concrete, Detached, Garage, Garage Door Opener

  • Patio and Porch Features

    Covered, Deck, Patio, Porch, Screened

  • Pool

    Yes

  • Pool Features

    Community, Indoor

  • Waterfront YN

    YES

Area & Lot

  • Lot Features

    Sloped, Gentle Sloping, Open Lot, Views, Wooded, Waterfront

  • Lot Size(acres)

    0.67

  • Property Type

    Residential

  • Property Sub Type

    Single Family Residence

  • Architectural Style

    Three Story

Price

  • Sales Price

    $1,125,000

  • Tax Amount

    $2,828

  • Availability Type

    Annual

  • Zoning

    Residential

  • Sq. Footage

    3,629

  • Price/SqFt

    $310

HOA

  • Association

    YES

  • Association Fee

    $1,300

  • Association Fee Frequency

    Annually

  • Association Fee Includes

    N/A

School District

  • Elementary School

    School Of The Osage

  • Middle School

    School Of The Osage

  • High School

    School Of The Osage

Property Features

  • Accessibility Features

    Accessible Full Bath

  • Association Amenities

    Boat Dock

  • Ownership

    Fee Simple,

  • Sewer

    Septic Tank

  • Water Source

    Public

Schedule a Showing

Showing scheduled successfully.

<
>
IN PERSON
VIA CHAT

What is 3 + 4 ?


Change time

Mortgage calculator

Estimate your monthly mortgage payment, including the principal and interest, property taxes, and HOA. Adjust the values to generate a more accurate rate.

Your payment

Principal and Interest:

$

Property taxes:

$

HOA fees:

$

Total loan payment:

$

Total interest amount:

$

Location

County

Camden

Elementary School

School Of The Osage

Middle School

School Of The Osage

High School

School Of The Osage

Listing Courtesy of SHERRY STEVENS TEAM , Keller Williams L.O. Realty

RealHub Information is provided exclusively for consumers' personal, non-commercial use, and it may not be used for any purpose other than to identify prospective properties consumers may be interested in purchasing. All information deemed reliable but not guaranteed and should be independently verified. All properties are subject to prior sale, change or withdrawal. RealHub website owner shall not be responsible for any typographical errors, misinformation, misprints and shall be held totally harmless.

Agent Franko Maric

AGENT

Franko Maric

Call Franko today to schedule a private showing.


* Listings on this website come from the FMLS IDX Compilation and may be held by brokerage firms other than the owner of this website. The listing brokerage is identified in any listing details. Information is deemed reliable but is not guaranteed. If you believe any FMLS listing contains material that infringes your copyrighted work please click here to review our DMCA policy and learn how to submit a takedown request.© 2024 FMLS.
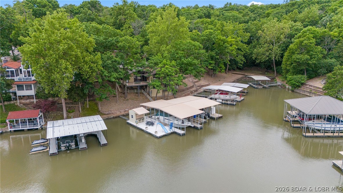
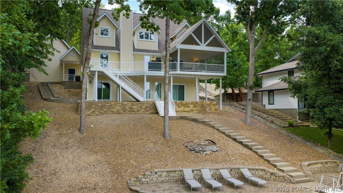
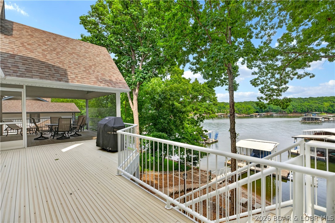
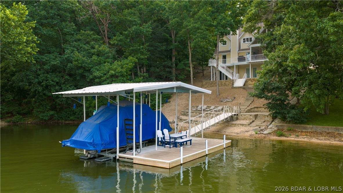
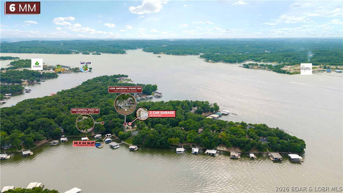
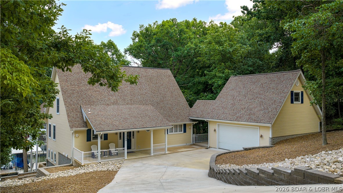
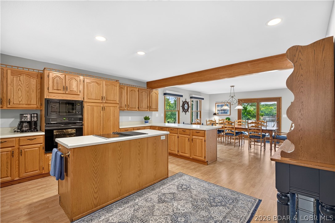
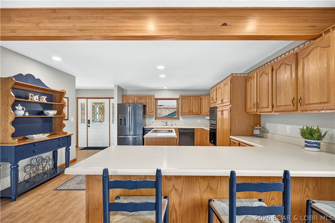
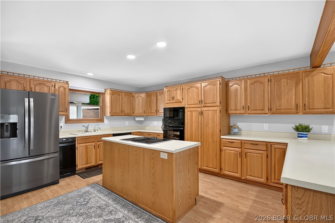
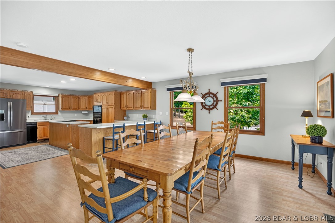
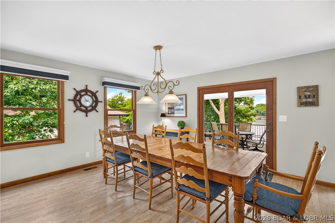
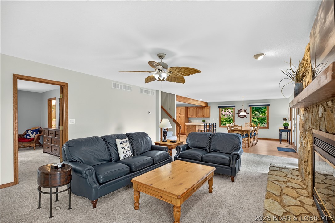
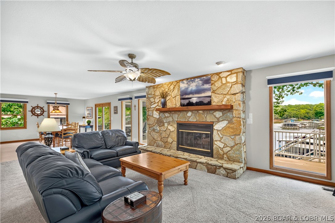
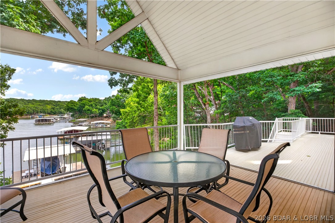
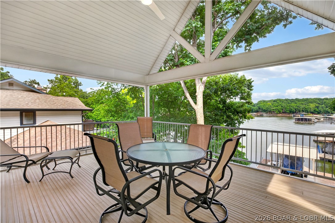
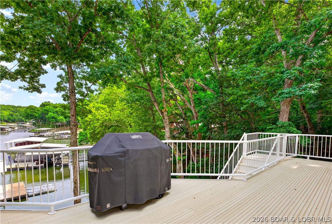
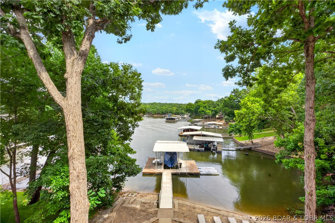
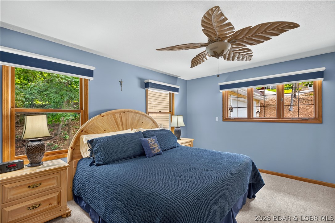
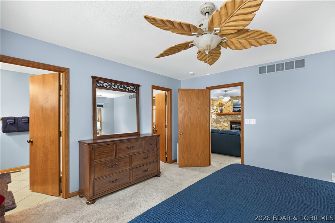
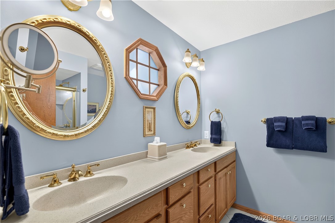
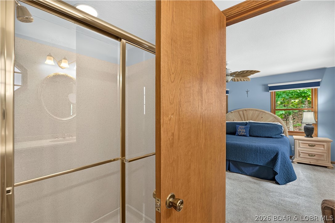
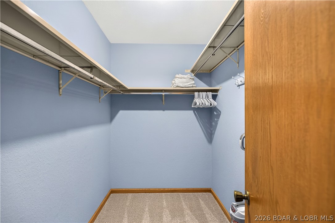
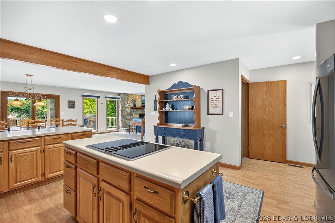
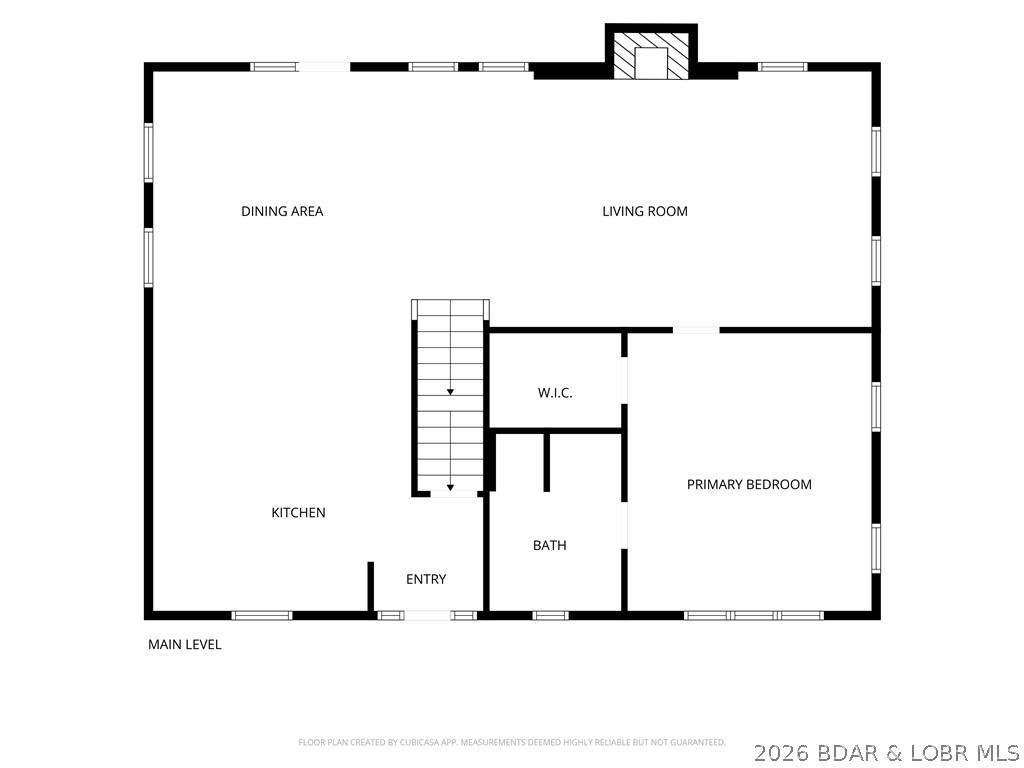
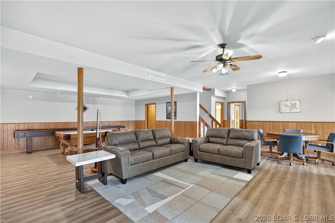
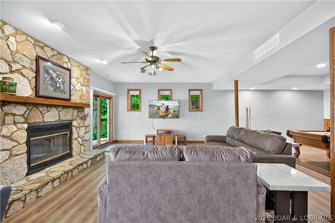
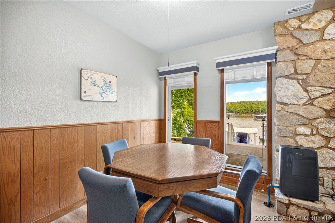
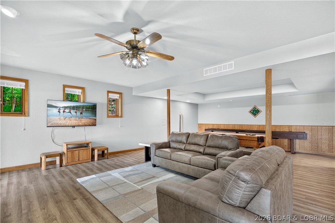
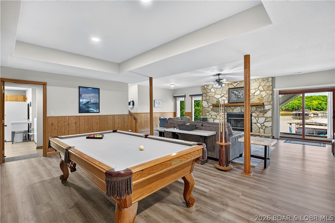
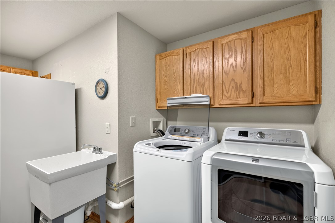
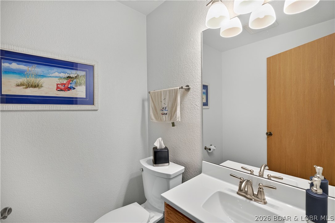
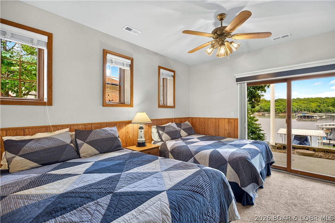
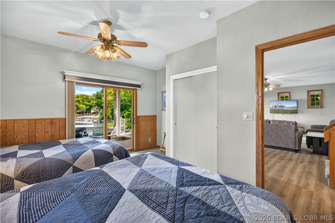
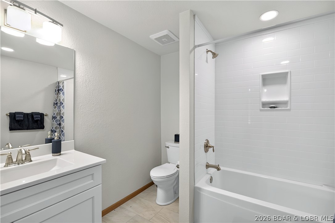
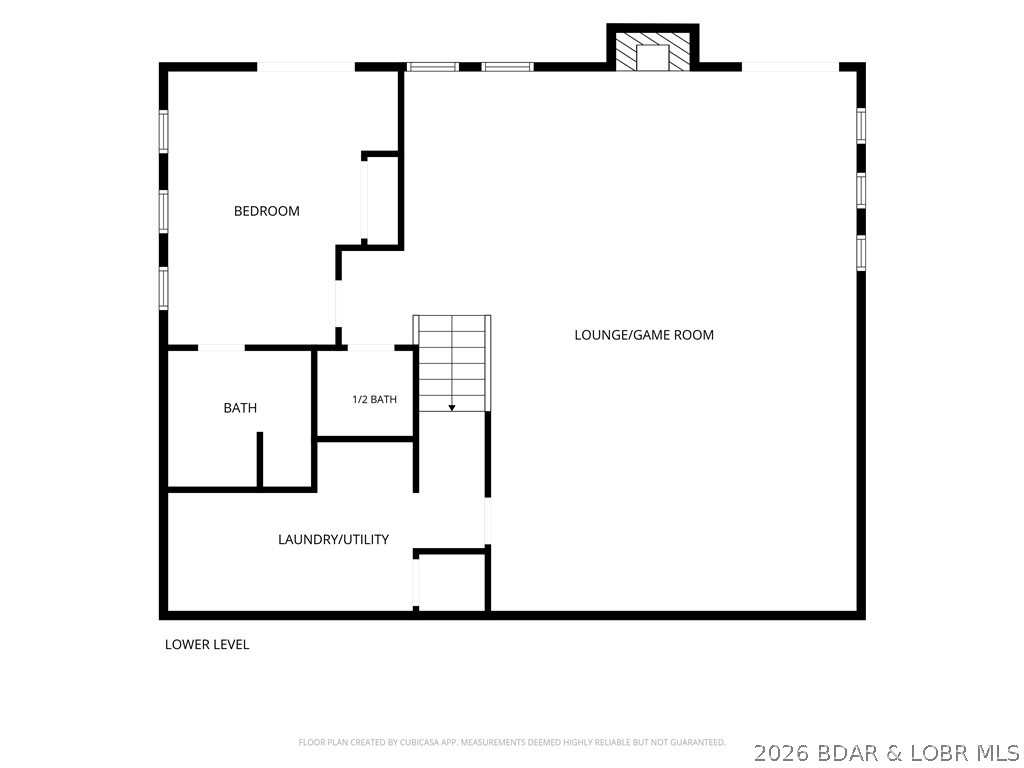
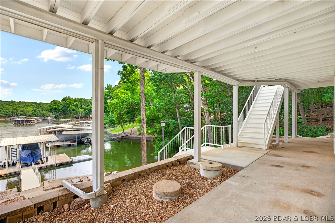
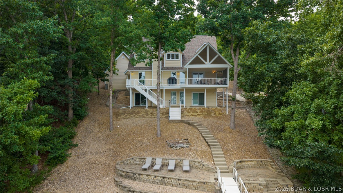
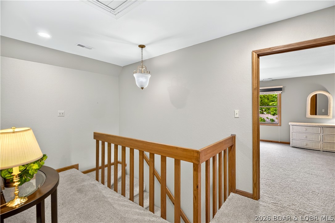
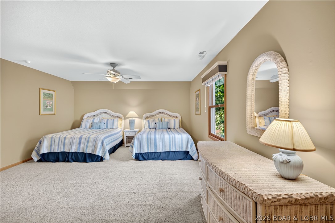
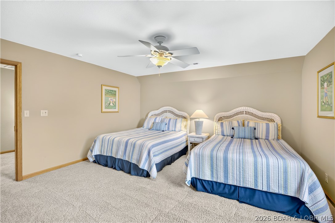
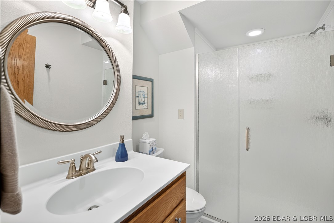
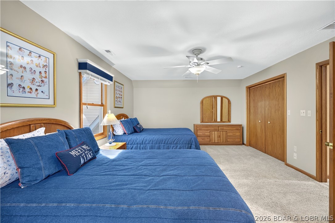
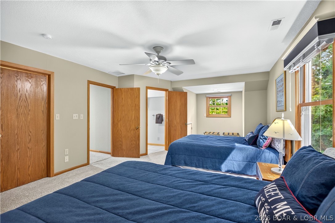
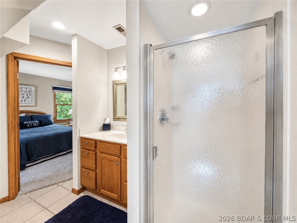
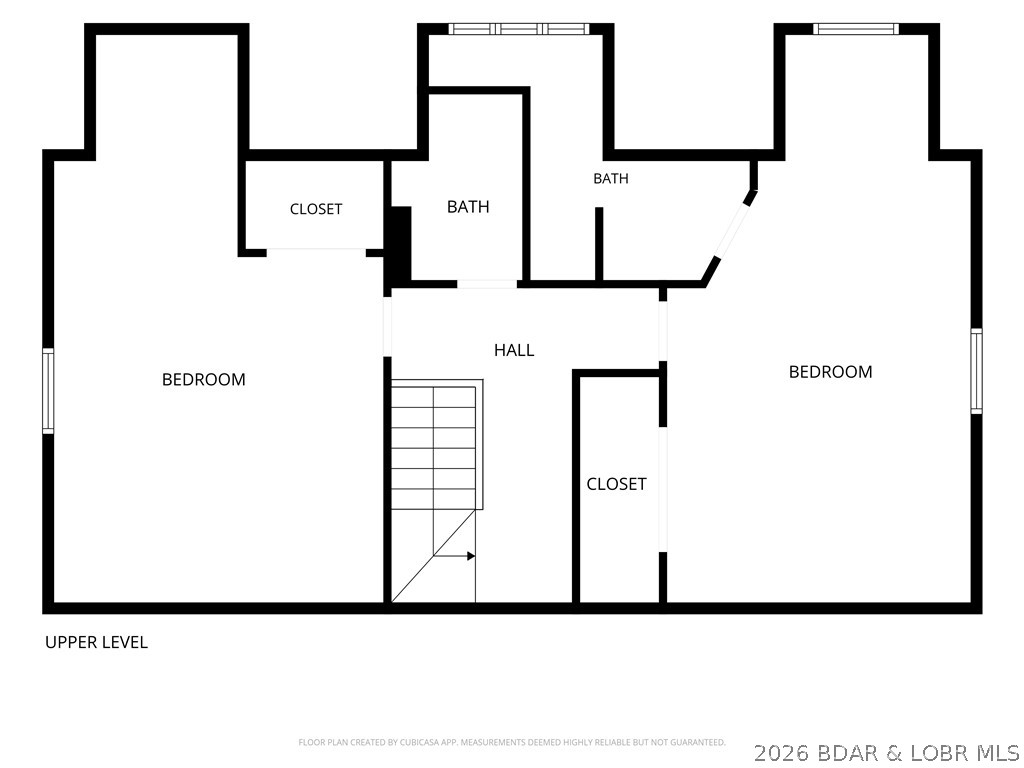
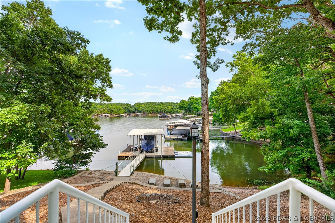
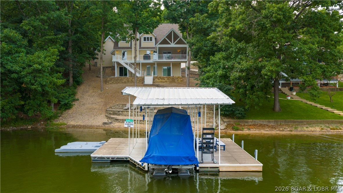
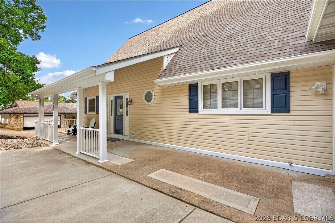
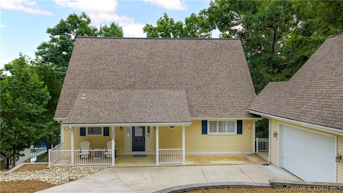
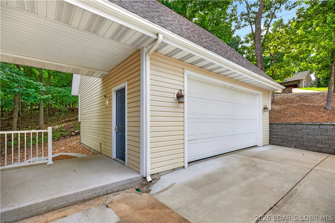
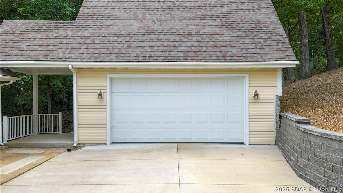
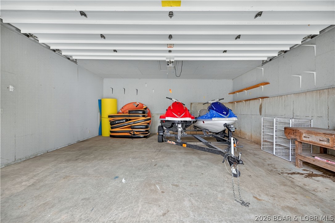
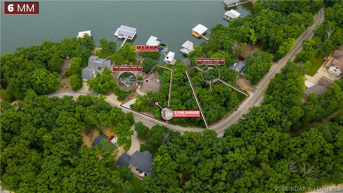
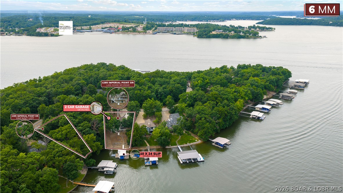
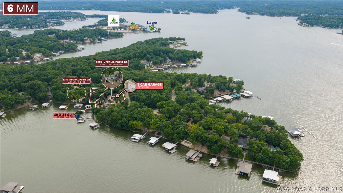
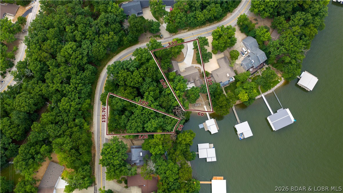
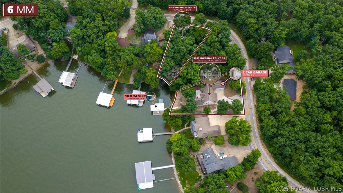
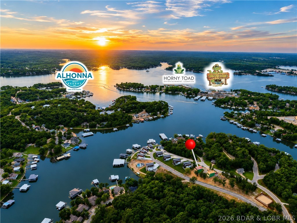
4 BED/4.5 BATHS/3600+ SQ.FT., 115' LAKEFRONT ON 2 LOTS WITH GREEN SPACE IN BETWEEN, STEEL AND CONCRETE DOCK, BOAT HOIST/PWC HOISTS,  & FURNISHED = THE PERFECT PACKAGE. Lake homes have a way of becoming the gathering place, and this one has the space to do it well. From the screened-in deck overlooking the water to the expansive lower level where everyone naturally ends up, there's room to spend time together without ever feeling crowded. The main level brings the kitchen, dining, and living areas complimented by a floor-to-ceiling stone fireplace, with the primary suite conveniently located on the same floor. Upstairs are two generously sized bedrooms with ample closet space and two full baths. The walkout lower level offers a lounge and game room with a second stone fireplace, fourth bedroom, full bath, half bath, and laundry room. Outside, the covered patio creates another place to gather, while a gentle walk leads to the private dock with a 14x24 slip and double PWC ports. The detached two-car garage provides additional storage, and the included vacant lot adds even more privacy. Lake frontage and acreage reflect both lots combined. Millionaire's Cove just got a little sweeter!

1285 Imperial Point Drive

Message successfully sent.

What would you like to know?

What is 3 + 4 ?

I agree to receive email communication and understand I can unsubscribe at any time.

I agree to be contacted by Kornelije Josić via call, email, and text for real estate services. To opt out, you can reply 'stop' at any time or reply 'help' for assistance. You can also click the unsubscribe link in the emails. Message and data rates may apply. Message frequency may vary. Privacy Policy

Related Properties

New on site today
This fully furnished 4 bedroom, 4 bath lakefront home is all about living on the water—perfect as a private retreat or an income-producing vacation rental with nightly rentals allowed. The front door puts you right at the lake, with open and covered decks that invite you to linger over morning coffee and sunset dinners overlooking the water. Inside the main level’s vaulted ceilings and cozy fireplace frame the lake views, while a formal dining room, breakfast bar, and wet bar make it easy to host weekends at the lake. The main level also features an en-suite bedroom with walk-in showers and walk-in closets, giving everyone a comfortable, private place to unwind after a long day on the water, and the lower living room creates an extra hangout spot for family & friends. Just a few steps from the house, a massive dock becomes the heart of your lake life, complete with a bar for dockside gatherings, a water slide, a swim platform for lounging and jumping in, and three boat slips, the largest being a 16' x 50' slip ready for your cruiser or big-water boat. Turn-key and ready to enjoy from day one, this property delivers the easy, laid-back lake lifestyle so many people dream about.
#3588891

Lake Ozark

109 Hawk Circle

4 Beds

4 Baths

2,732 Sq.Ft.

$1,075,000

MLS#: 3588891
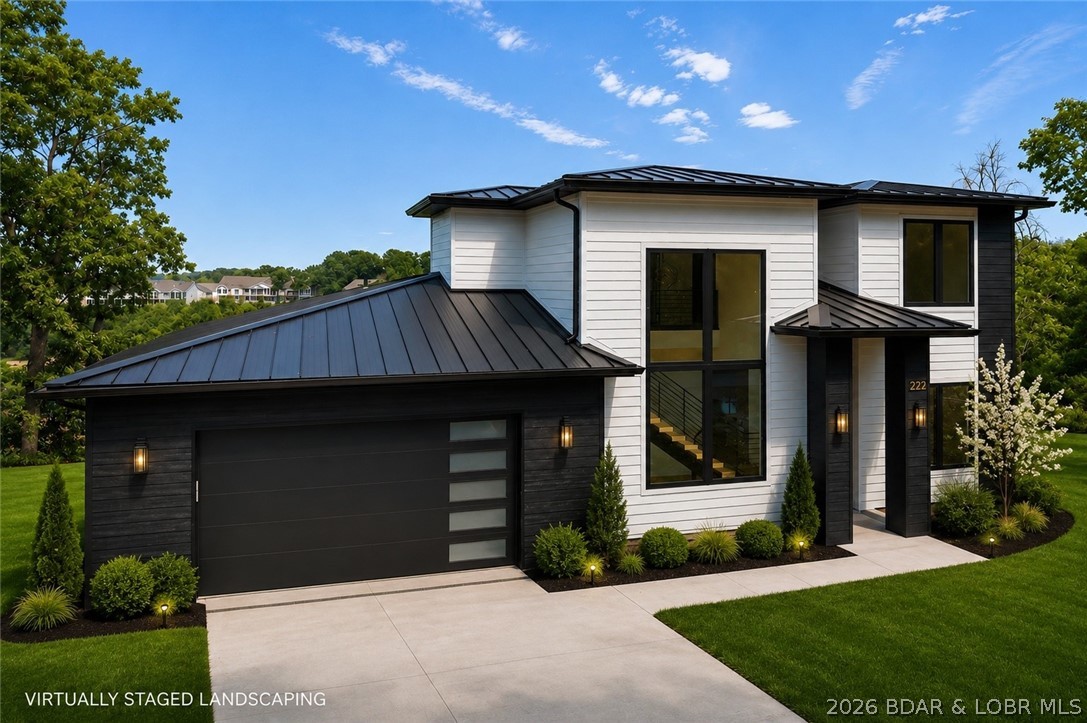
Introducing an exceptional new construction residence in the prestigious Waters Subdivision at the 3 MM, where sophisticated design meets effortless lake living. Spanning approximately 3,000 square feet, every space has been thoughtfully curated with impeccable craftsmanship and designer finishes. A dramatic floating staircase framed by soaring floor-to-ceiling windows creates a breathtaking focal point, while the gourmet kitchen features an expansive quartz island, custom cabinetry, walk-in pantry, coffee bar, and premium finishes throughout. The open-concept living area is anchored by a stunning fireplace, creating an elegant setting for entertaining. The main-level primary suite offers a spa-inspired retreat with a freestanding soaking tub, oversized walk-in shower, heated floors, and a spacious walk-in closet. With gorgeous lake views, an included future pool and landscaping currently underway, plus available boat slips, this home offers everything you could dream of. Just minutes from the Bagnell Dam Strip, waterfront dining, shopping, and entertainment, this home delivers refined luxury and the ultimate Lake of the Ozarks lifestyle.
#3588717

Lake Ozark

222 Redbud Lane

5 Beds

3 Baths

2,912 Sq.Ft.

$1,250,000

MLS#: 3588717
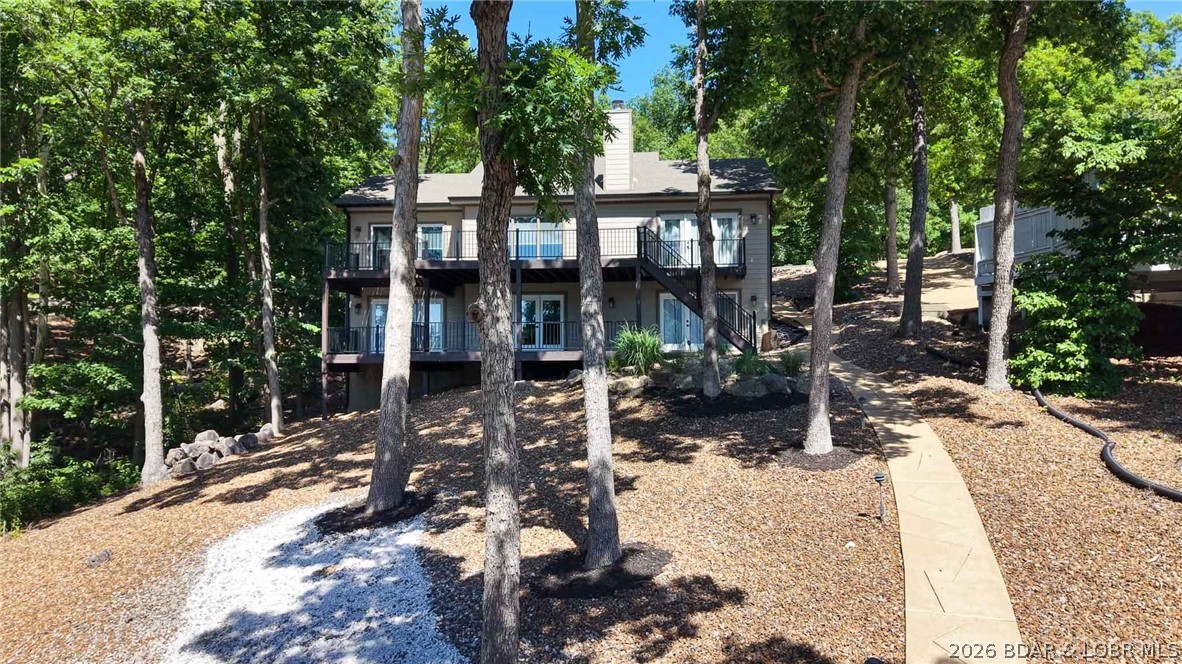
Newly updated lakefront home in Four Seasons Brand New Roof! Perfect for full-time living or a relaxing lake retreat. Sits on a level lot w/ample parking. Located in a quiet cove w/beautiful lake views & community ground bordering one side. Inside, a wall of windows fills the vaulted great room w/ light,highlighting the stunning stone wood-burning fireplace & open-concept design.Spacious dining area flows seamlessly into the beautifully updated kitchen featuring high-end appliances,wine & coffee bar, & two pantries. Just off the main living area, newer oversized deck is great for grilling,entertaining, or enjoying the view. Primary suite boasts a vaulted ceiling, custom walk-in closet, & a luxurious spa-inspired bath w/ dual vanities & a wet room featuring a tiled walk-in shower & jetted soaking tub. Half bath completes the main level. Lower level offers a spacious family room w/a wet bar & ice machine, along w/ 2 private en-suite bedrooms w/ large walk-in closets. Full laundry. Enjoy an easy walk to the two-well dock w/ two hoists included. Additional exterior storage beneath the home for lake toys & equipment. TVs are included. Broker-Owned. Home warranty included.
#3588744

Lake Ozark

197 Imperial Point Drive

3 Beds

3 Baths

2,885 Sq.Ft.

$950,000

MLS#: 3588744
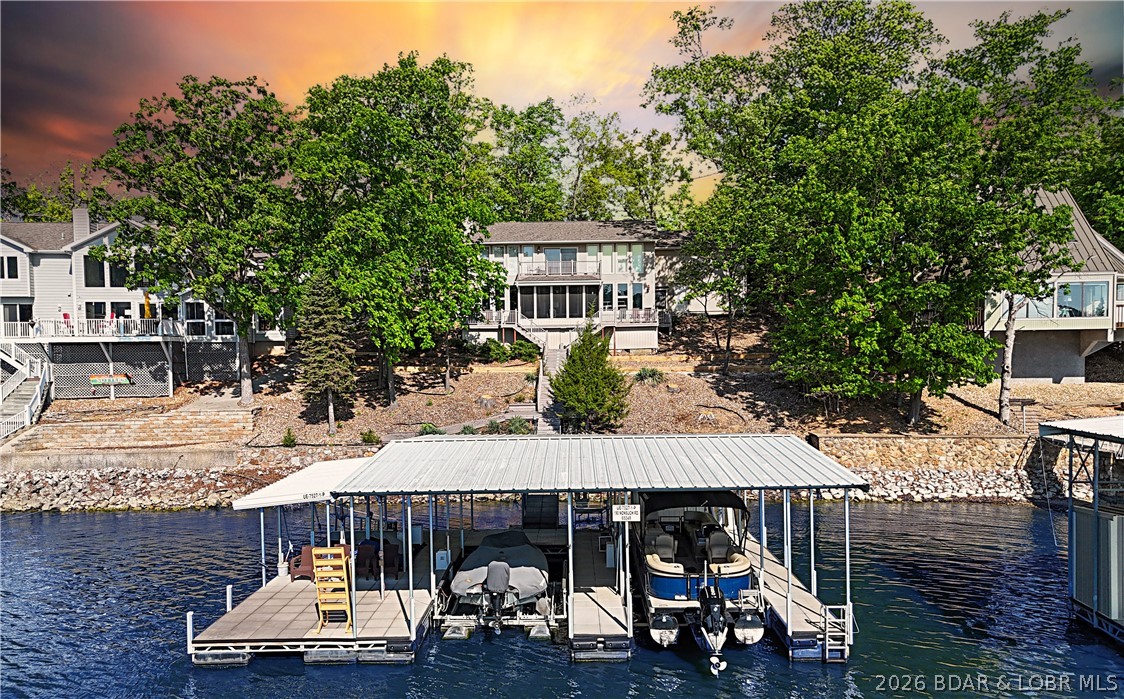
This 3-bedroom, 2-bath home on Nonsuch in Lake Ozark is now available for the first time in many years. The unique upper level is a dedicated primary suite featuring a living area with a stone gas fireplace, a private kitchen, a walk-in closet, a beautiful, updated bath, and a bonus room or office with a built-in Murphy bed and garage access. The main level includes a second gas fireplace, two bedrooms, a bathroom, and a fully updated custom kitchen with granite counters and a walk-in pantry and LVP flooring. Let's head to the dock through the screened porch an out to the no-maintenance decking. At the dock you'll find the covered double PWC lift, two 12 x 28 slips, a storage shed, a fish cleaning station, and a swim platform with wet steps. Enjoy the great view of the main channel and some cove protection. Not in Four Seasons so very rentable. Make some money while you enjoy this home with friends and family. I think you'll want to spend your lake days here or just move here full time. Nonsuch is a cul-de-sac so not much traffic here. See it soon!!!
#3588463

Lake Ozark

190 Nonsuch Road

3 Beds

2 Baths

2,352 Sq.Ft.

$920,000

MLS#: 3588463
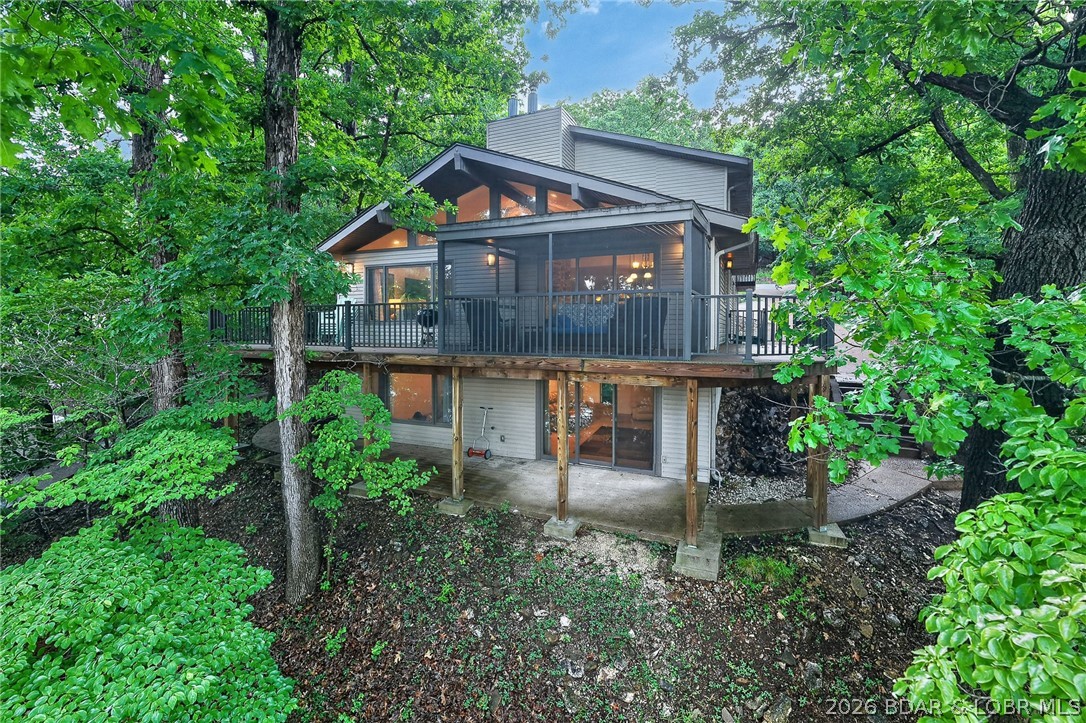
Experience the best of Lake of the Ozarks living in this impressive Horseshoe Bend waterfront retreat! Perfectly positioned at the 4MM in a desirable cove location with main channel views & deep water! This 5 bedroom (two are ensuite), 4.5 bath home offers over 4,184 sq ft of thoughtfully designed living space, Vaulted ceilings, multiple gathering areas w/3 living rooms, charming stone fireplace w/wood stove insert on main level, Lower level fireplace w/pellet stove insert, beautiful kitchen w/plenty of cabinet space, large walkin pantry, 2 dining areas, office, screened deck off of main living area w/trex decking, open deck area, sunroom and covered patio create the ideal setting for relaxing or entertaining after a day on the water. With 95 ft of lakefront, private dock, detached 2-car garage, great parking and strong vacation rental potential, this property checks every box for the ultimate lakefront lifestyle. Located in a GREAT Cove close to Dock Knockers! Just Hop on your boat and enjoy! Plus… if you don’t feel like taking steps to dock, there is a shared driveway with the neighbor that you can drive down to the lakefront .. perfect for a golf cart.
#3588404

Lake Ozark

1054 Linn Creek Road

5 Beds

4 Baths

4,184 Sq.Ft.

$985,000

MLS#: 3588404
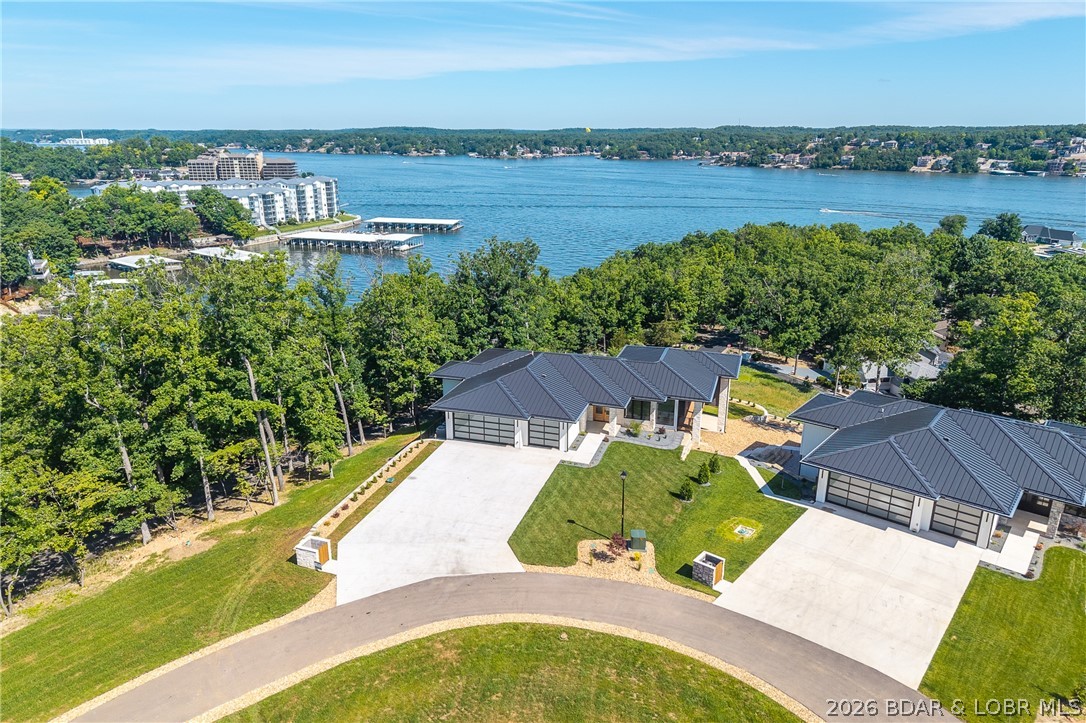
Welcome to the brand new, extraordinary, private gated community of Big Bear Mountain. Experience elevated living from this 4,035SF residence perfectly positioned to capture breathtaking 'year round Texas Views' at the 1.5MM. Designed for comfort, style & entertaining, this spacious 5 bedroom, 3 full, 2 half bath masterpiece meets true contemporary vision. Unique, Texas sourced, stone fireplaces, inside/out, offer texture & warmth. Boasting a chef's kitchen w/high-end finishes & expansive island. Beautifully designed tiled spaces in the primary suites, wood flooring & high-end plumbing & light fixtures. Venture out on the covered deck & be captivated by miles of water views. Cozy up to the outdoor fireplace, your next favorite living area. The lower level offers the 2nd entertainment area w/wet bar, 2nd ensuite, 2 bedrooms plus office/den/5th bedroom, full bath & half bath. Walk out to your private patio w/dramatic views. Handicap accessible, zero entry & flat driveway to the 3 car garage. Expansive standing-seam metal roof & pre-wired for: whole-house generator, sound system & pool/spa. SELLER WILL PAY FOR 1 YEAR MARINA SLIP RENTAL UP TO 40' IN LENGTH!
#3588232

Lake Ozark

166 Big Bear Drive

5 Beds

3 Baths

4,035 Sq.Ft.

$1,349,900

MLS#: 3588232
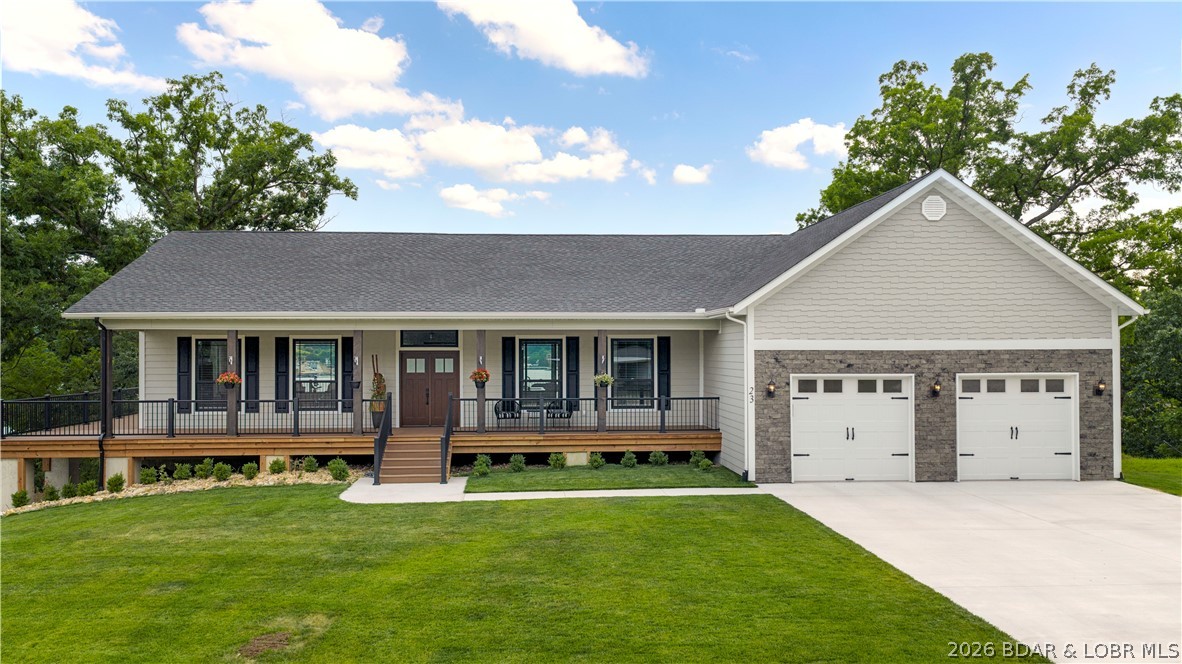
LAKE OF THE OZARKS - Breathtaking, panoramic lake vistas meet pure luxury in this brand-new construction masterpiece. The 2,100 SF open main level shines with soaring tongue-and-groove vaulted ceilings, hardwood floors, a stone fireplace, and endless water views from the 3-side wrap-around covered and open deck. A chef's kitchen boasts white shaker cabinets, black granite countertops, and a massive gas range. Relax in the primary ensuite featuring a walk-in closet and custom tiled walk-in shower. A spacious laundry room offers ample cabinets and tile flooring. Outside, a large plush green yard showcases premium manufactured stone veneer accents, Diamond Kote shake siding, LP ExpertFinish lap siding, a flat driveway, and an oversized 2-car garage. Inside Lake Ozark city limits minutes from Bagnell Dam off Route W, this home blends convenience with fortress-like structural integrity. It features massive concrete piers, deck joists on a 12" center, extra foundation waterproofing, a water softener, and an electric furnace with automatic propane backup. Double your space in the 2,000 SF walk-out basement with high ceilings, rough plumbing, a slider, and patio door.
#3588213

Lake Ozark

23 Welsh Lane

3 Beds

2 Baths

2,100 Sq.Ft.

$929,000

MLS#: 3588213
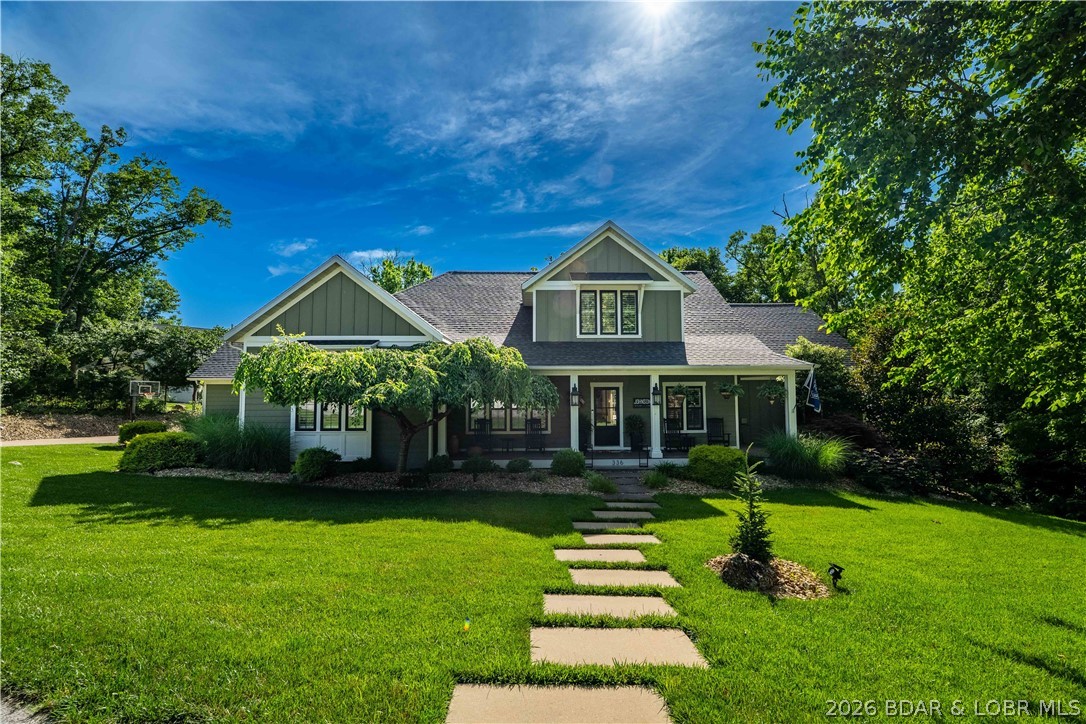
Opportunity at Osage National, this sprawling estate sits on two lots at the end of a quiet cul-de-sac and offers over 5,400 square feet of beautifully updated living space. EVERYTHING you see stays, even the golf cart and pool equipment. Designed for those who love to entertain, the home features multiple gathering areas, a stunning remodeled kitchen with gas range, double ovens, custom cabinetry, & an inviting hearth room. The backyard feels like a private resort with a heated and chilled pool, screened porch, open-air deck, & fenced yard surrounded by mature trees for exceptional privacy. The thoughtful floor plan offers comfortable main-level living along with a private guest suite and abundant space for family and friends. Hardwood floors, two gas fireplaces, three HVAC systems, a flat driveway, oversized 3-car garage, mudroom with built-ins, & a new roof in 2025 add everyday convenience. Enjoy golf cart access to championship golf, Eagle View Bar & Grill, the community pool, & all the amenities that make Osage National one of the Lake's premier communities. Minutes from nearby marinas, this is a rare combination of luxury, privacy, and lifestyle that's difficult to replicate.
#3588033

Lake Ozark

336 Cherry Hill Lane

4 Beds

4 Baths

5,400 Sq.Ft.

$1,280,000

MLS#: 3588033
Welcome to THE COVE - The Newest Modern Luxury Home Development at the Lake of the Ozarks! Unlike most new construction at the Lake, homes at The Cove will feature ultra modern architecture & design, 4 beds/4 bath home right under 3000 SF with attached 2 car garages, high end finishings, incredible indoor/outdoor space perfect for entertaining & so much more. The development will feature a combination of 20 waterfront & 2nd tier homes w/ amenities including a community pool, walking trail, community dock & manicured landscaping. The 2nd tier homes have incredible views with sunsets you have to see to believe, PLUS- 14’x40’ & 12’x32’ slips available in the community dock to house your boat so you can enjoy the Lake to the fullest! Located down Horseshoe Bend & on the 8MM by water, these homes will offer tons of privacy while still being close to some of the most popular dining & entertainment the lake has to offer!
#3587732

Lake Ozark

19 Forest Lake Circle

4 Beds

3 Baths

2,928 Sq.Ft.

$975,000

MLS#: 3587732

 - property

Send a message

Message successfully sent.

Your message

What is 3 + 4 ?

Reason for contacting?

I agree to receive email communication and understand I can unsubscribe at any time.

I agree to be contacted by Kornelije Josić via call, email, and text for real estate services. To opt out, you can reply 'stop' at any time or reply 'help' for assistance. You can also click the unsubscribe link in the emails. Message and data rates may apply. Message frequency may vary. Privacy Policy

Sign Out

Virtual Assistant

Would you like to take the next step with this property? We can help you schedule a showing or virtual tour, or send you more details.

Yes, I would like more information.

Thank You for Your Reply, One of Our Agents will contact you as soon as possible

No, maybe later.

Thank you, you can always contact me via email, phone number or through the contact form.

Realhub AI

Lucy - Your AI-Powered Realtor

Update Your Temporary Password

Personalize your search

Enter your email and we'll notify you immediately when new listings match what you're looking for.

or enter email address

Already have an account ? Login here

Continue your home search

I agree to receive communications and understand I can unsubscribe at any time.

I agree to be contacted by Kornelije Josić via call, email, and text for real estate services. To opt out, you can reply 'stop' at any time or reply 'help' for assistance. You can also click the unsubscribe link in the emails. Message and data rates may apply. Message frequency may vary. Privacy Policy

Already have an account ? Login here

We use cookies

We use cookies primarily for analytics to enhance your experience. By accepting, you agree to our use of these cookies. You can manage your preferences or learn more about our cookies policy.